Features & Amenities

Interior

  • Other Interior Features

    Bar, Beamed Ceilings, Bookcases, Breakfast Bar, Ceiling Fan(s), Entrance Foyer, Granite Counters, High Ceilings, High Speed Internet, Kitchen Island, Open Floorplan, Pantry, Storage, Vaulted Ceiling(s), Walk-In Closet(s), Wet Bar

  • Total Bedrooms

    4

  • Bathrooms

    3

  • 1/2 Bathrooms

    1

  • Above Grade Finished Area

    2385.0

  • Basement YN

    YES

  • Cooling YN

    YES

  • Cooling

    Ceiling Fan(s), Central Air, Heat Pump, Humidity Control

  • Fireplace YN

    YES

  • Heating YN

    YES

  • Heating

    Forced Air, Natural Gas, Other, Heat Pump

  • Main Level Bedrooms

    3

  • Pet friendly

    N/A

Exterior

  • Garage

    Yes

  • Garage spaces

    2

  • Construction Materials

    Brick, Vinyl Siding

  • Other Exterior Features

    Private Yard, Rain Gutters, Storage

  • Parking

    Garage Door Opener, Garage Faces Side

  • Patio and Porch Features

    Deck, Front Porch

  • Pool

    No

  • Waterfront YN

    NO

  • View

    Trees/Woods

Area & Lot

  • Lot Features

    Back Yard, Private, Wooded

  • Lot Size(acres)

    0.4383

  • Lot Size(square feet)

    19,092

  • Property Type

    Residential

  • Property Sub Type

    Single Family Residence

  • Architectural Style

    Ranch, Traditional

Price

  • Sales Price

    $485,000

  • Tax Amount

    $4,980

  • Sq. Footage

    4,180

  • Price/SqFt

    $116

HOA

  • Association

    No

School District

  • Elementary School

    Lincoln Elem.

  • Middle School

    Jefferson / Hardin

  • High School

    St. Charles High

Property Features

  • New Construction

    NO

  • Accessibility Features

    Therapeutic Whirlpool

  • Foundation Details

    Concrete Perimeter

  • Ownership

    Private

  • Senior Community YN

    NO

  • Sewer

    Public Sewer

  • Water Source

    Public

Schedule a Showing

Showing scheduled successfully.

<
>
IN PERSON
VIA CHAT

What is 3 + 4 ?


Change time

Mortgage calculator

Estimate your monthly mortgage payment, including the principal and interest, property taxes, and HOA. Adjust the values to generate a more accurate rate.

Your payment

Principal and Interest:

$

Property taxes:

$

HOA fees:

$

Total loan payment:

$

Total interest amount:

$

Location

County

St. Charles

Elementary School

Lincoln Elem.

Middle School

Jefferson / Hardin

High School

St. Charles High

Listing Courtesy of Samantha Richardson , Main St. Real Estate

RealHub Information is provided exclusively for consumers' personal, non-commercial use, and it may not be used for any purpose other than to identify prospective properties consumers may be interested in purchasing. All information deemed reliable but not guaranteed and should be independently verified. All properties are subject to prior sale, change or withdrawal. RealHub website owner shall not be responsible for any typographical errors, misinformation, misprints and shall be held totally harmless.

Agent Franko Maric

AGENT

Franko Maric

Call Franko today to schedule a private showing.


* Listings on this website come from the FMLS IDX Compilation and may be held by brokerage firms other than the owner of this website. The listing brokerage is identified in any listing details. Information is deemed reliable but is not guaranteed. If you believe any FMLS listing contains material that infringes your copyrighted work please click here to review our DMCA policy and learn how to submit a takedown request.© 2024 FMLS.
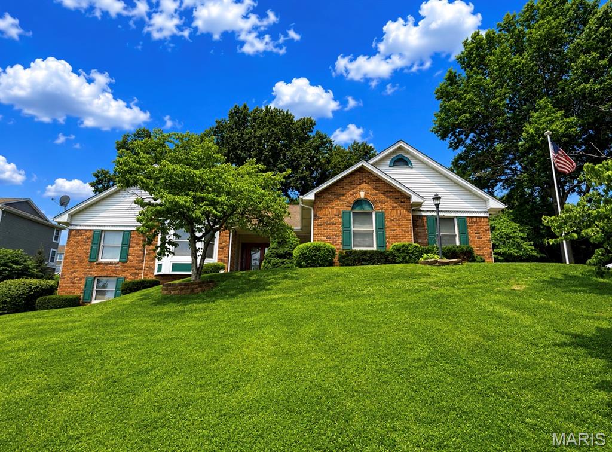
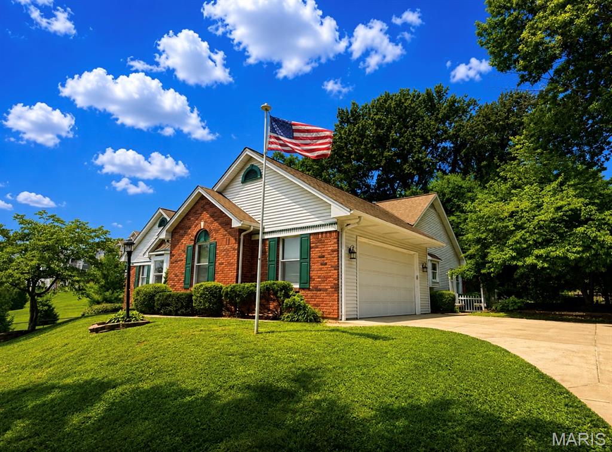
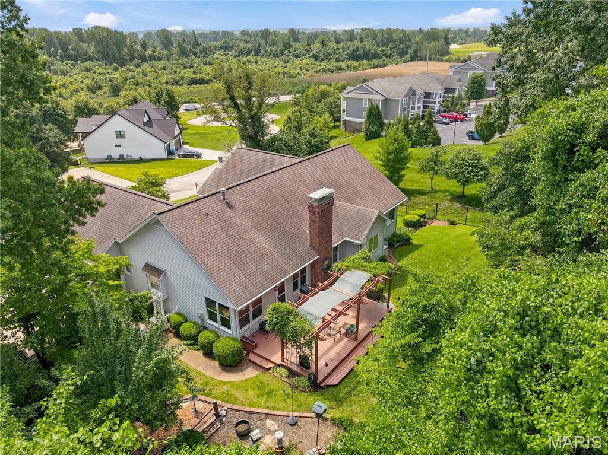
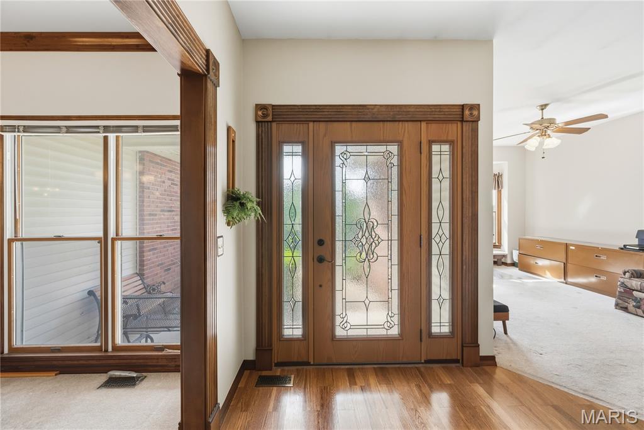
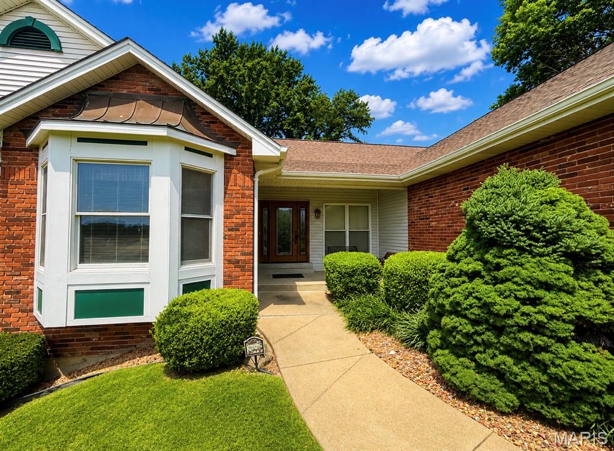
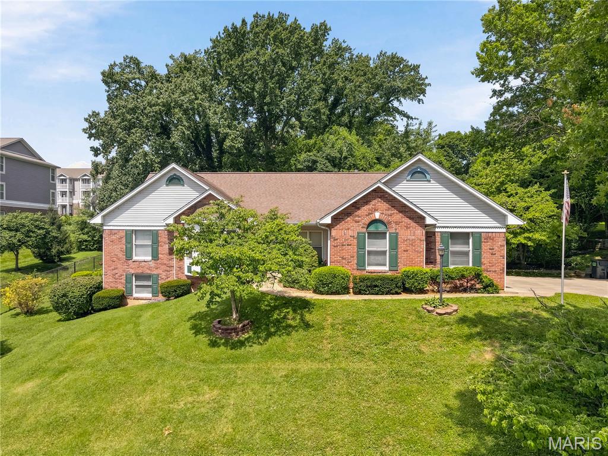
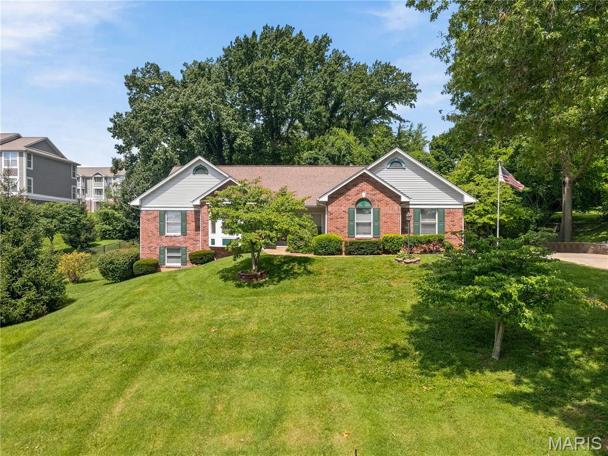
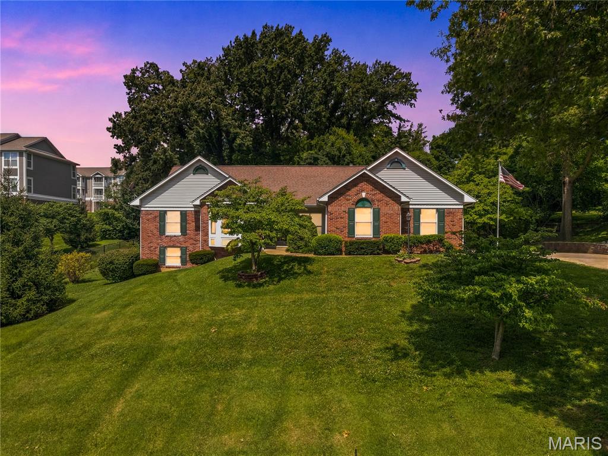
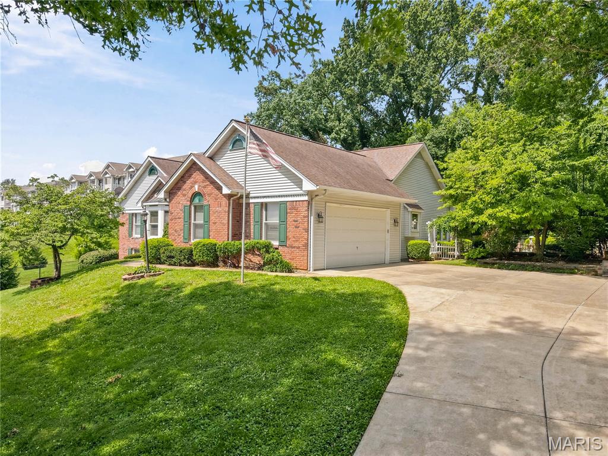
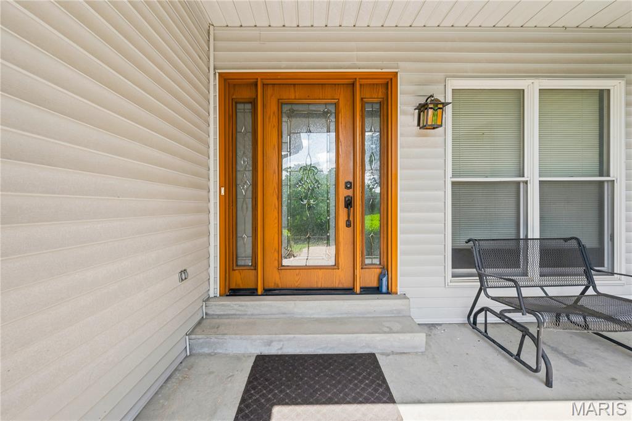
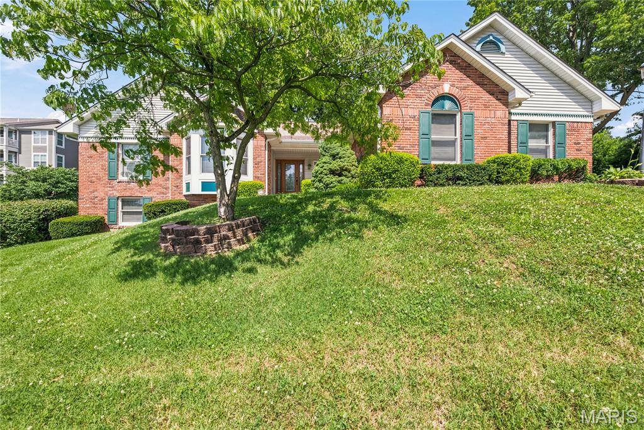
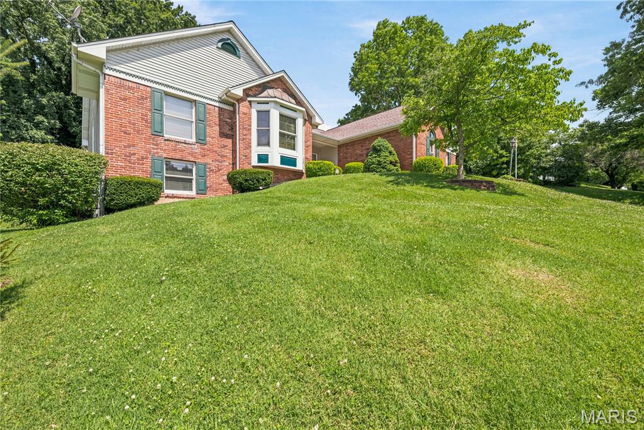
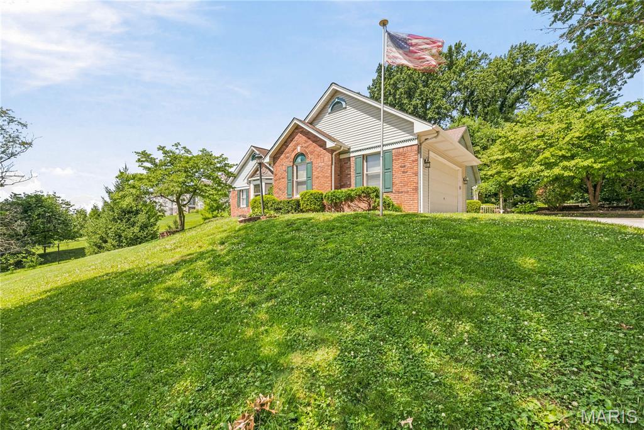
Welcome to this stunning custom ranch home offering over 4 bedrooms, 3 full baths, and a half bath, nestled in one of the area’s most desirable neighborhoods. From the moment you step into the inviting entry foyer with beautiful hardwood floors, you’ll appreciate the exceptional craftsmanship and attention to detail throughout.
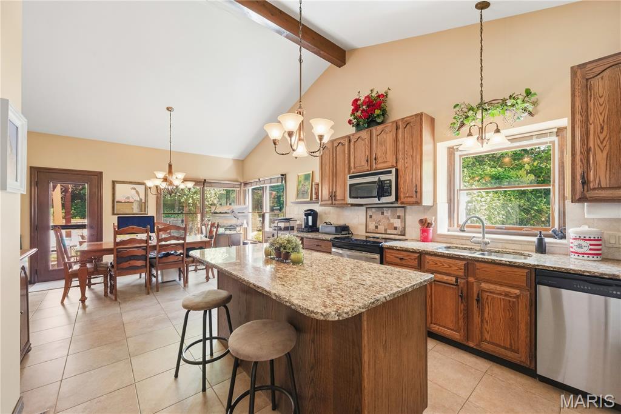
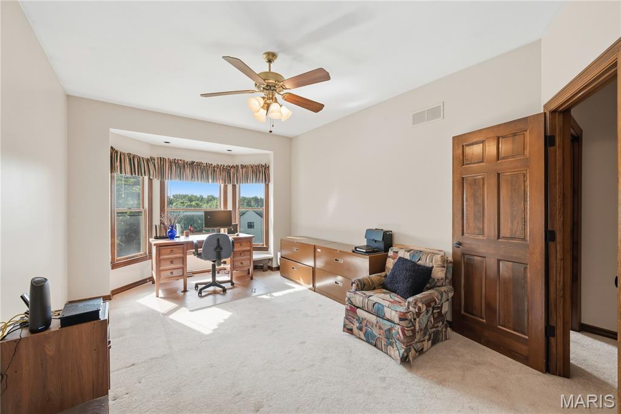
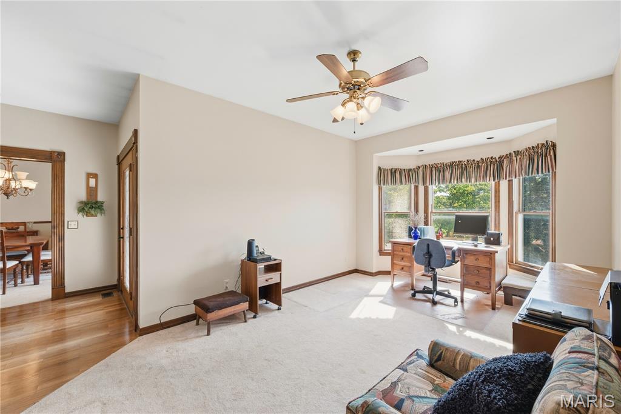
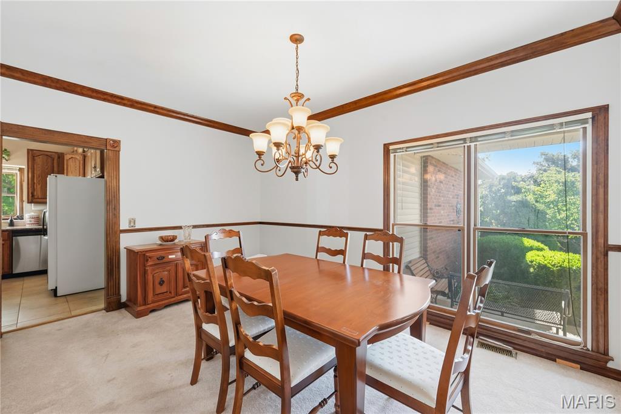
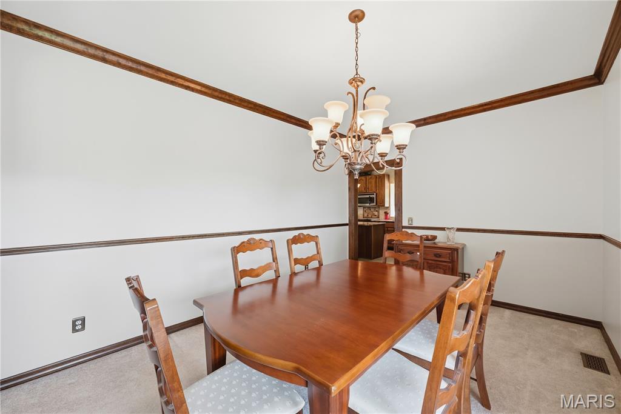
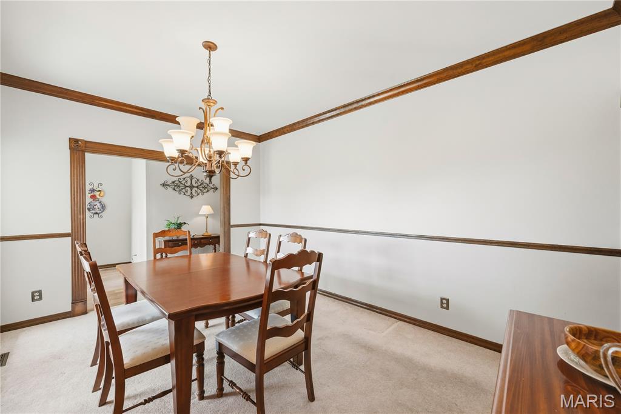
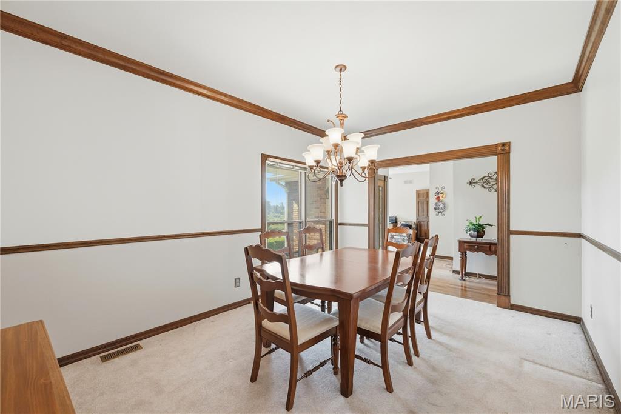
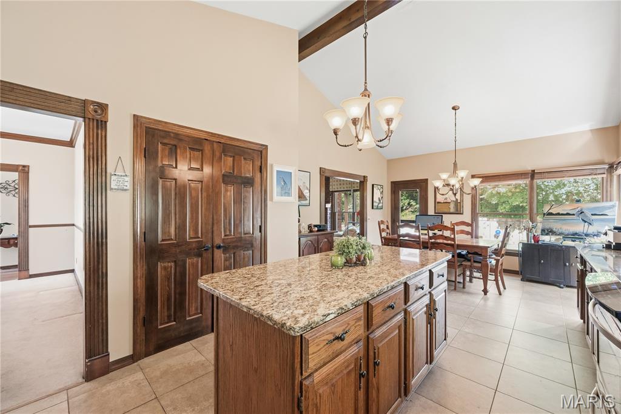
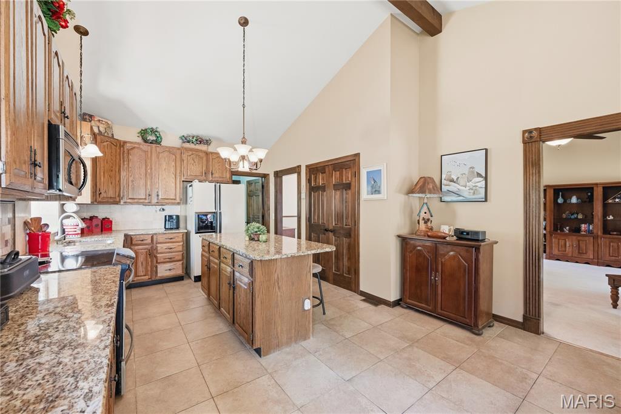
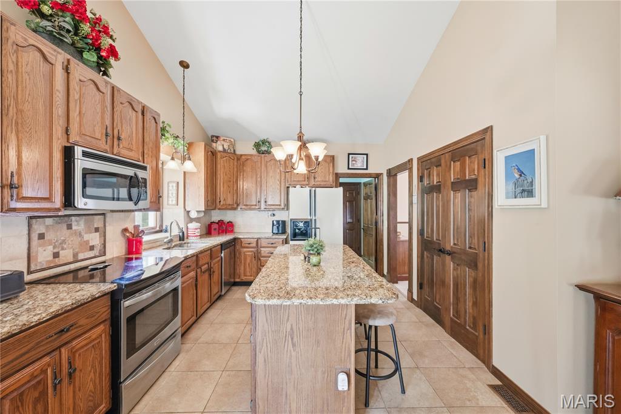
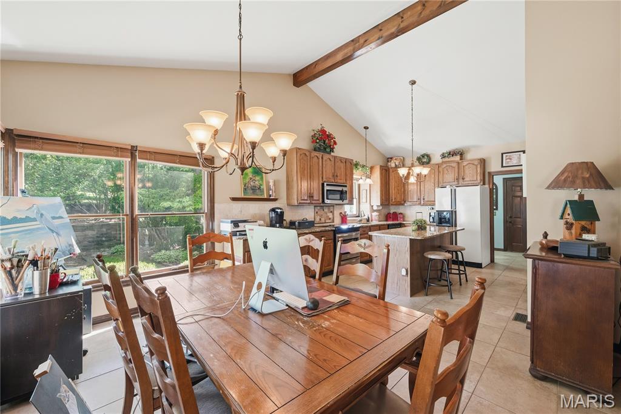
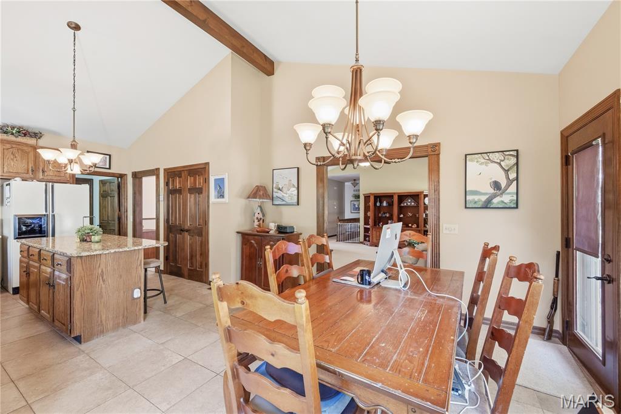
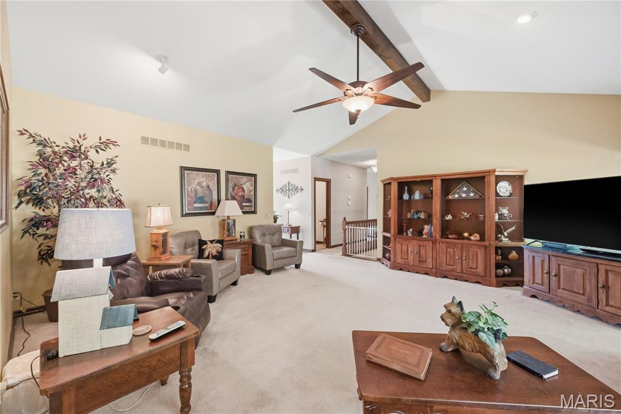
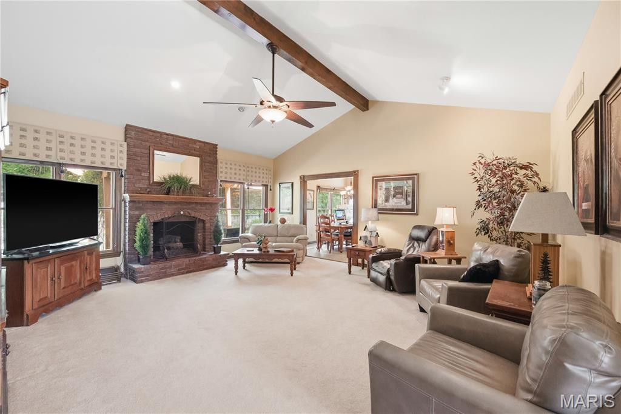
The spacious main level features impressive 9-foot ceilings, while the kitchen, breakfast room, and great room soar with vaulted ceilings accented by a striking exposed wood beam. Just off the foyer, a private office with a beautiful bay window provides the perfect work-from-home space, while the elegant formal dining room showcases chair rail, crown molding, and upgraded 5-inch trim with fluted corners.
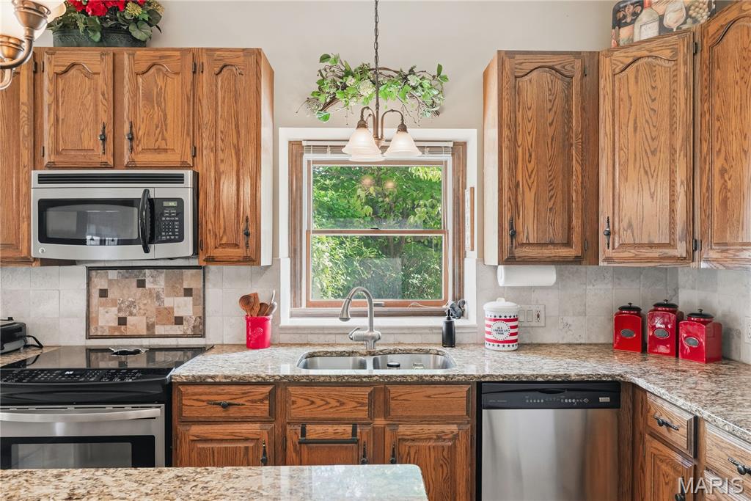
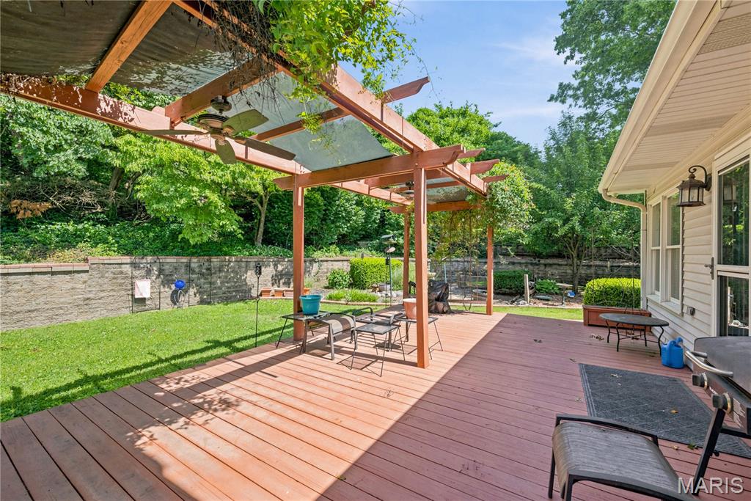
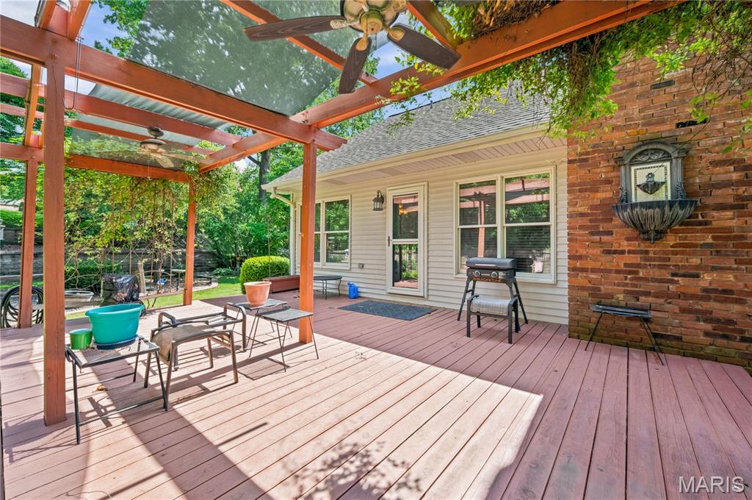
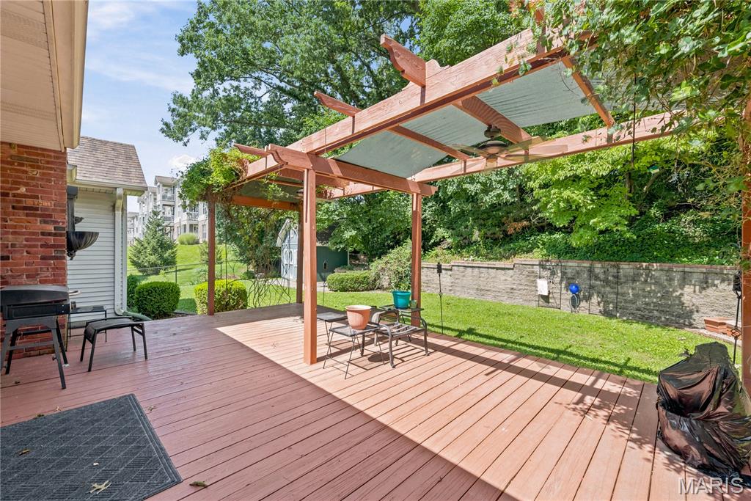
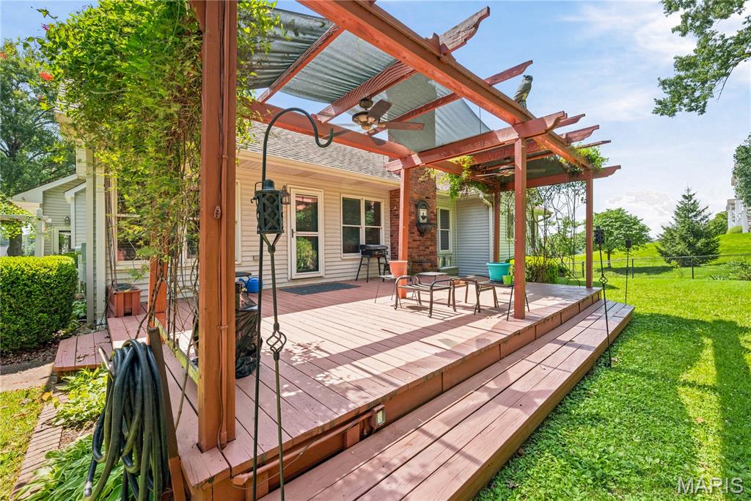
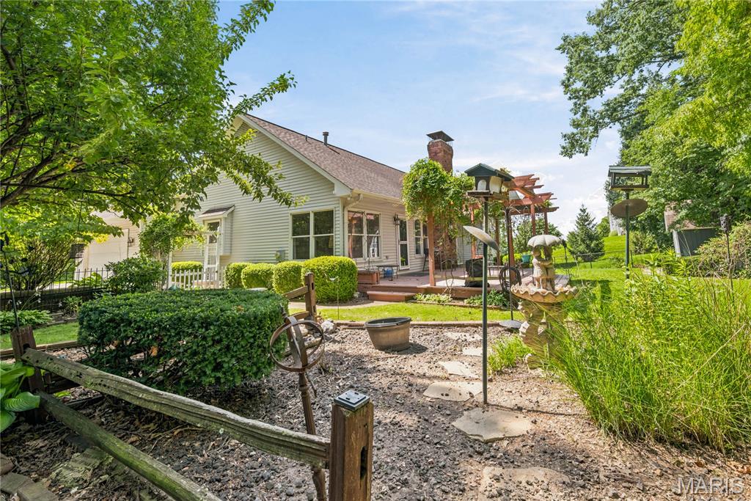
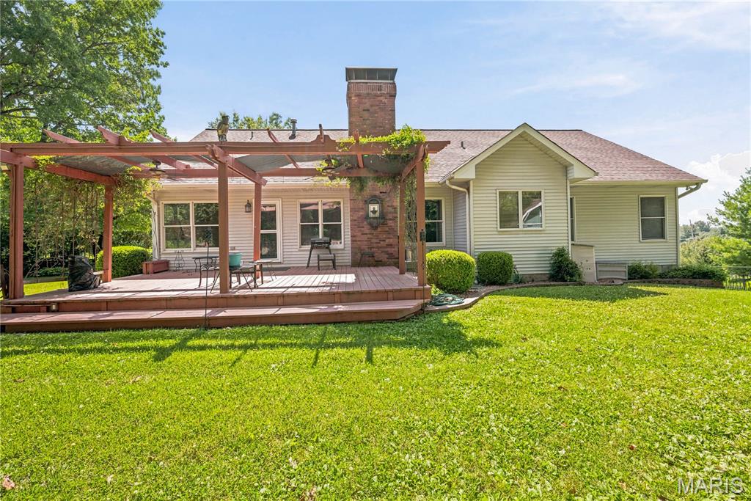
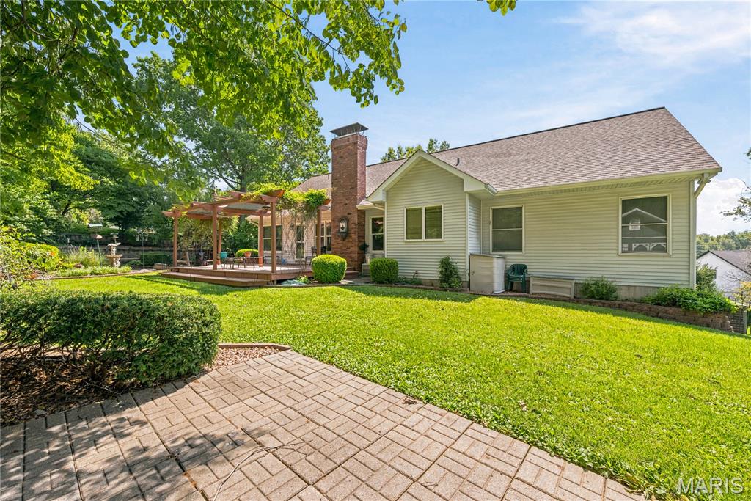
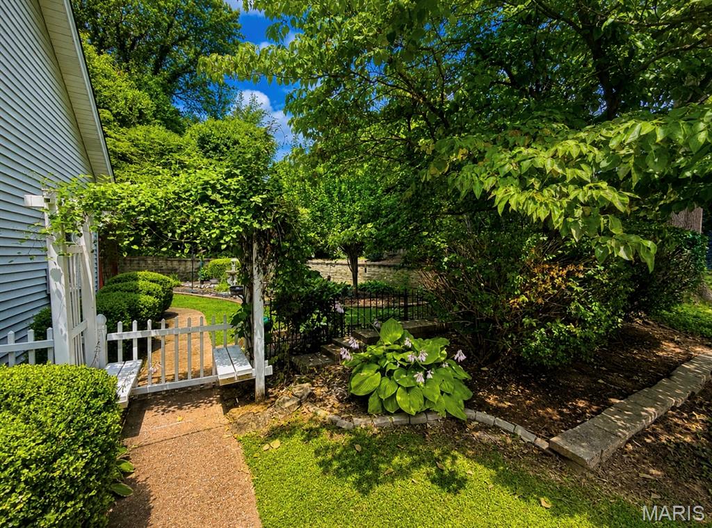
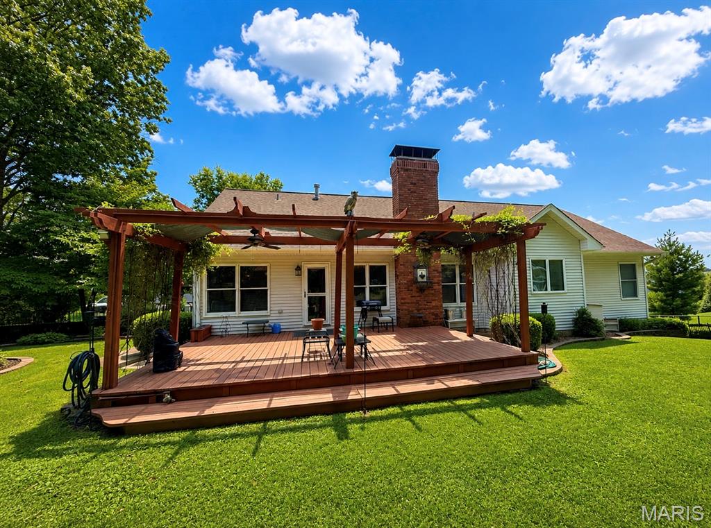
Designed for both entertaining and everyday living, the gourmet kitchen boasts custom 42-inch cabinetry, granite countertops, tile backsplash, center island with breakfast bar, wine refrigerator, pantry, and abundant workspace. The adjoining breakfast room opens to an inviting pergola-covered deck overlooking the beautifully landscaped, fenced backyard.
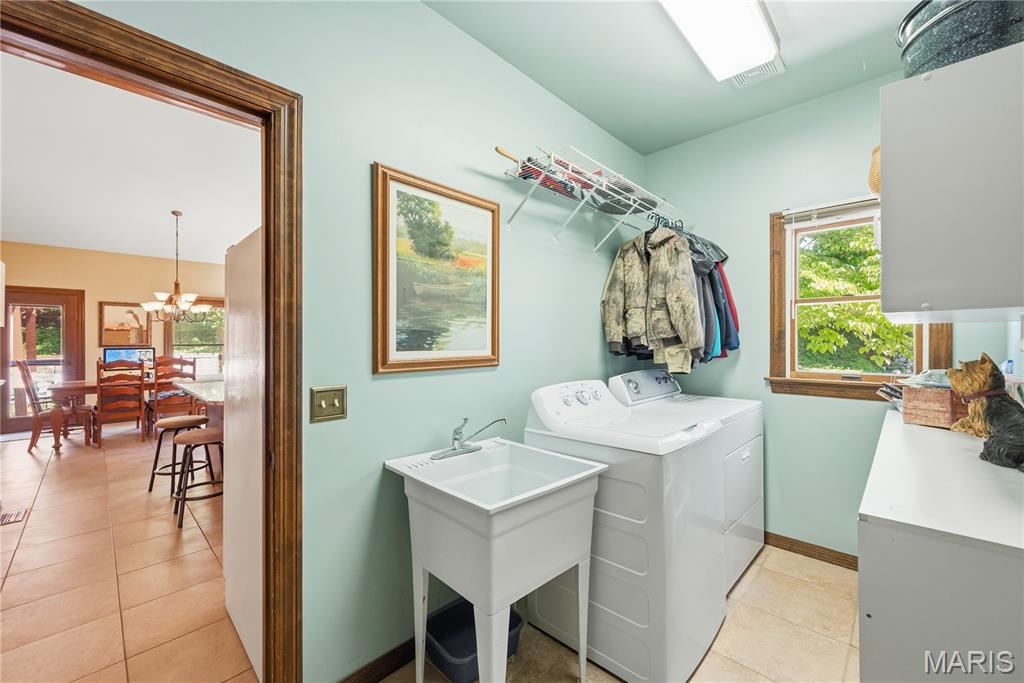
Conveniently located just off the main living area, the spacious main-floor laundry room offers built-in shelving, a utility sink, and plenty of storage to make everyday chores a breeze.
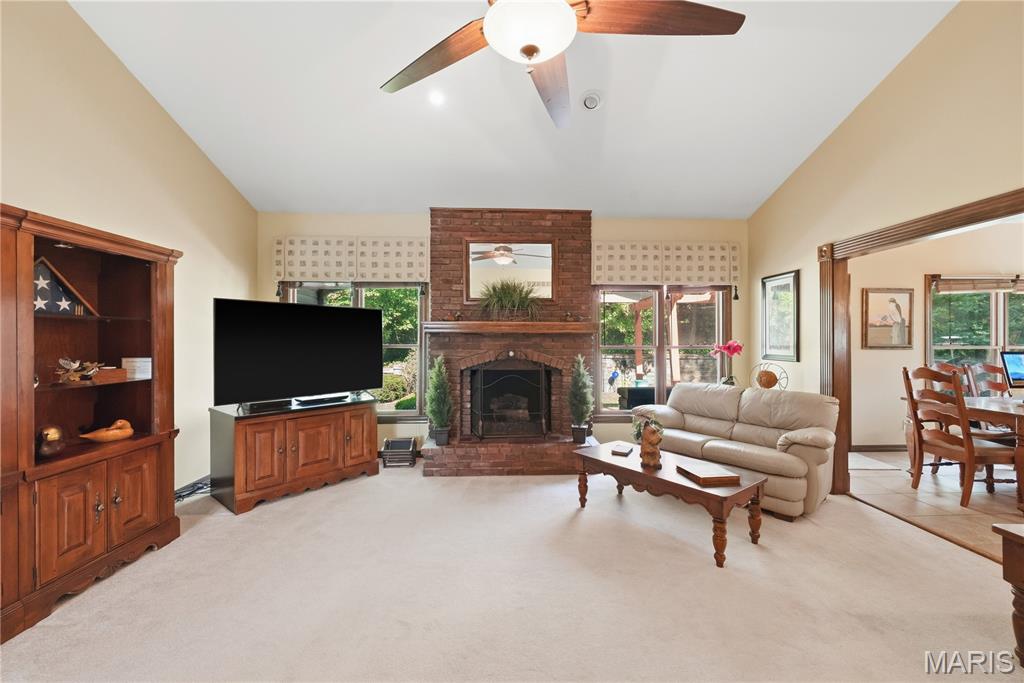
The impressive great room centers around a gorgeous gas fireplace with brick surround, creating a warm and inviting gathering space.
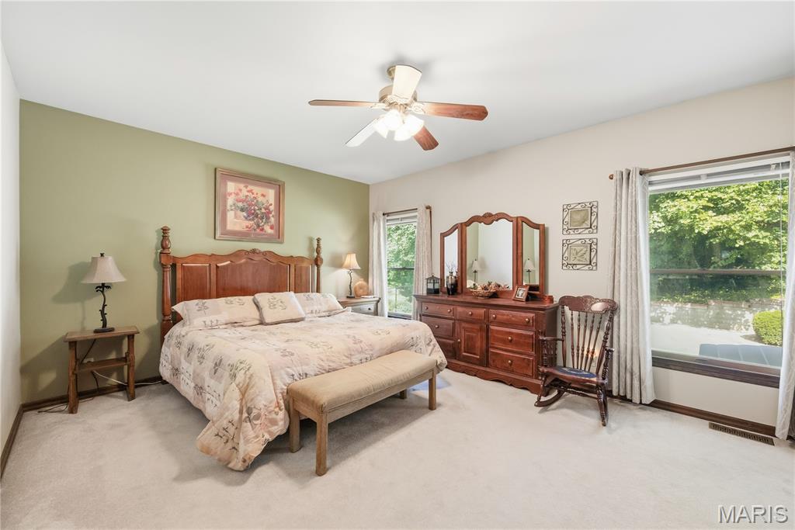
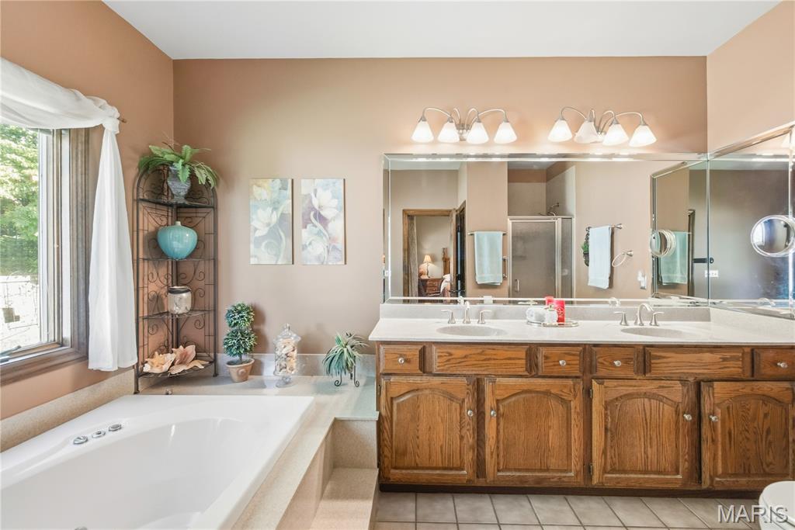
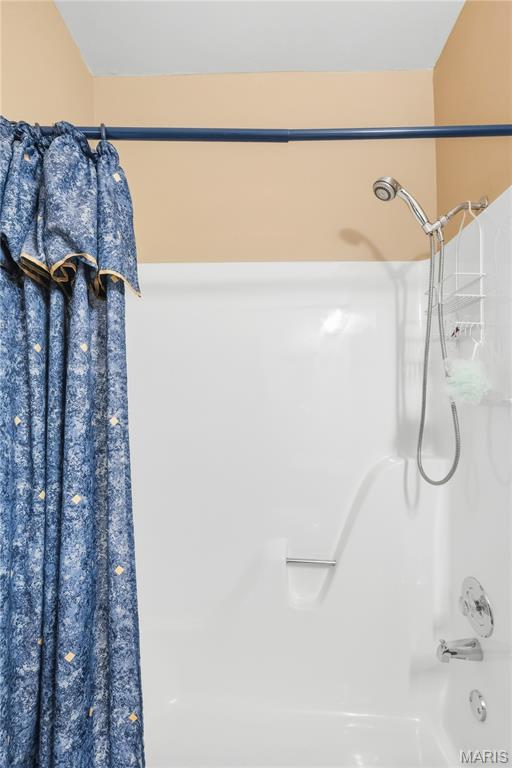
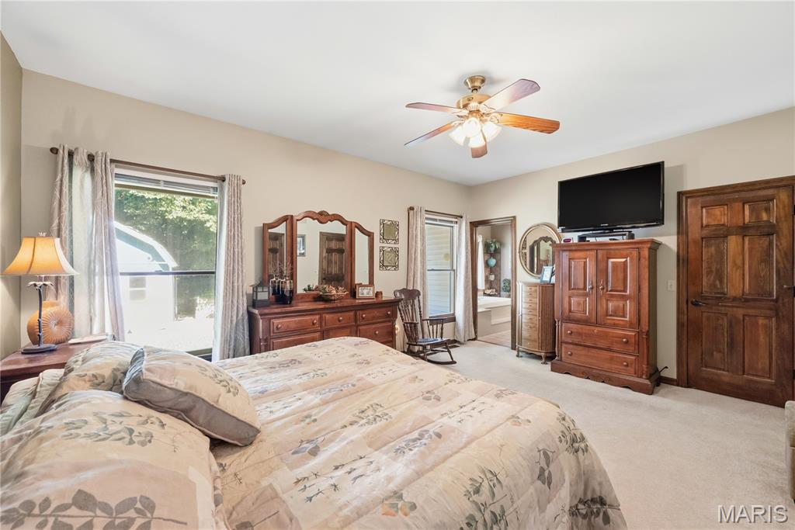
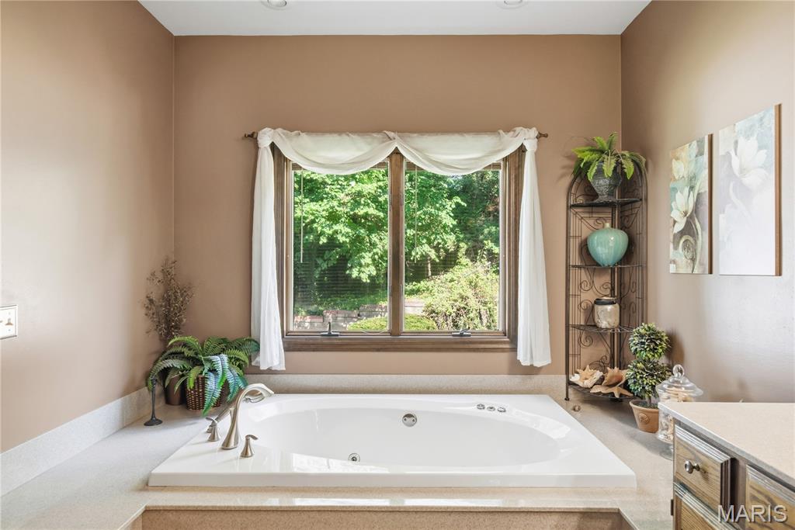
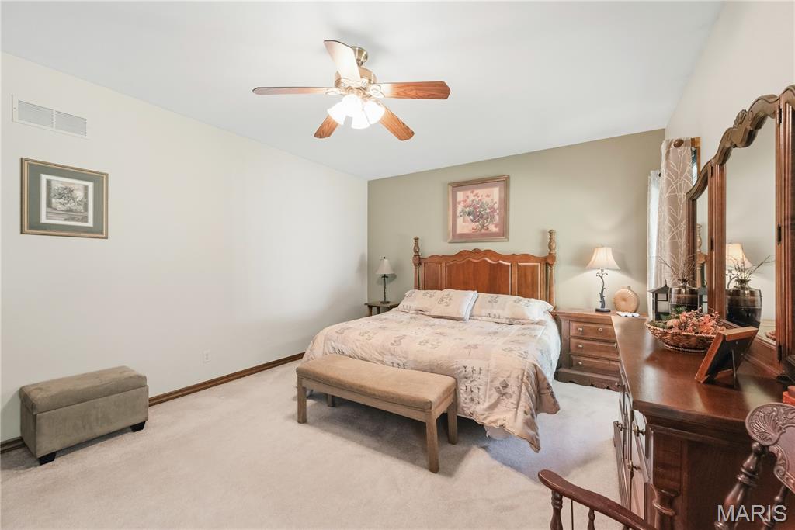
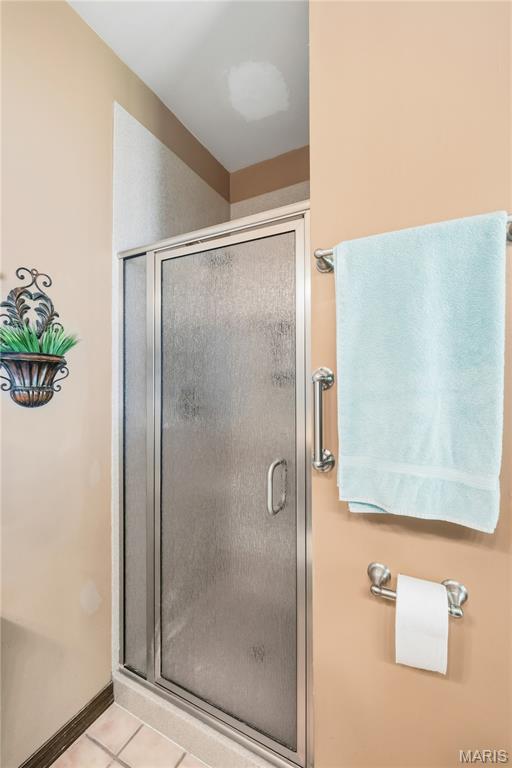
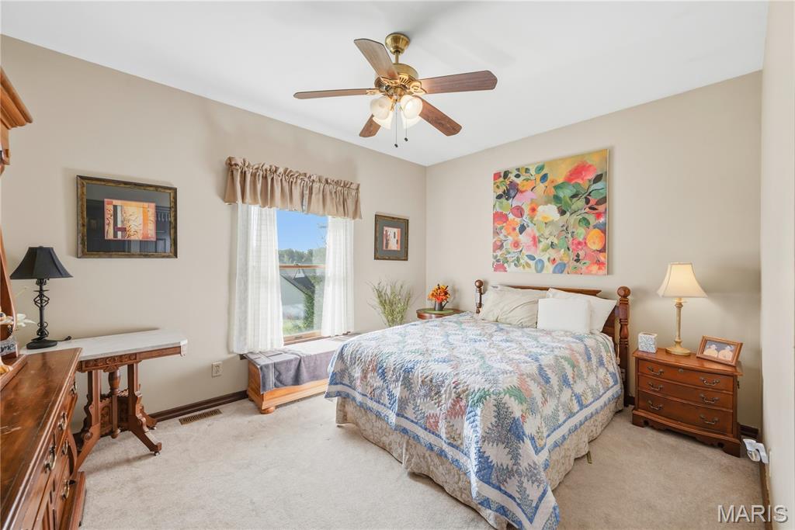
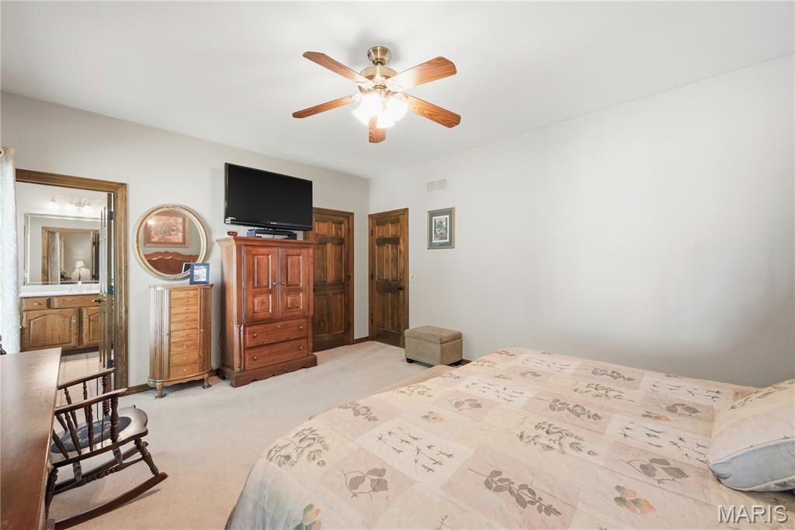
Retreat to the oversized primary suite featuring a luxurious custom walk-in closet complete with built-in shelving. The spa-inspired primary bath offers ceramic tile flooring, double vanities, a relaxing jetted tub, and a separate walk-in shower.
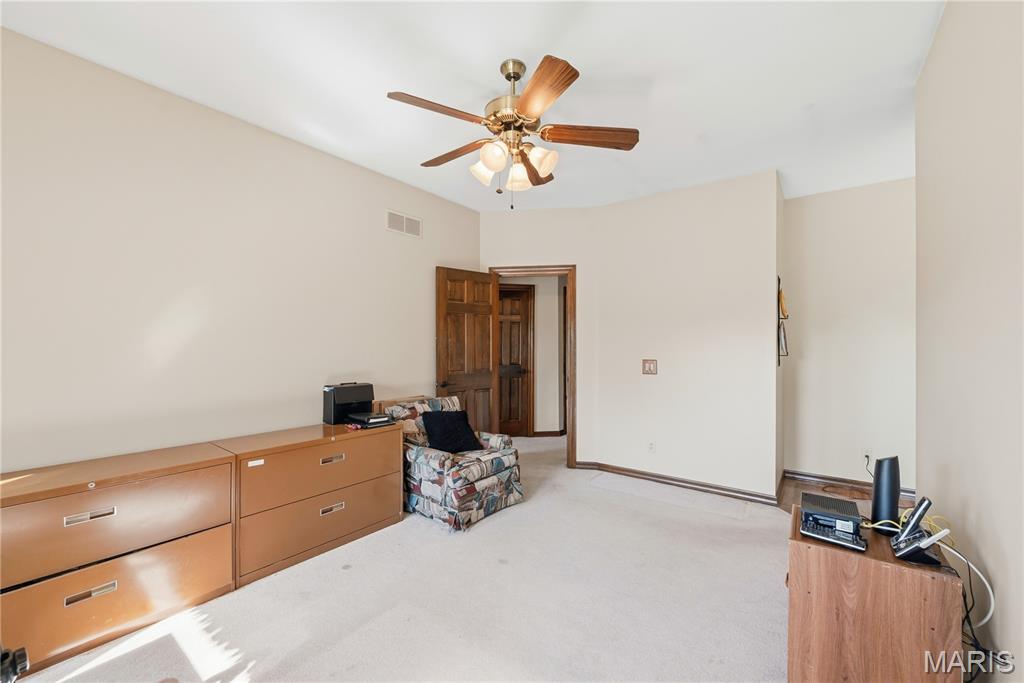
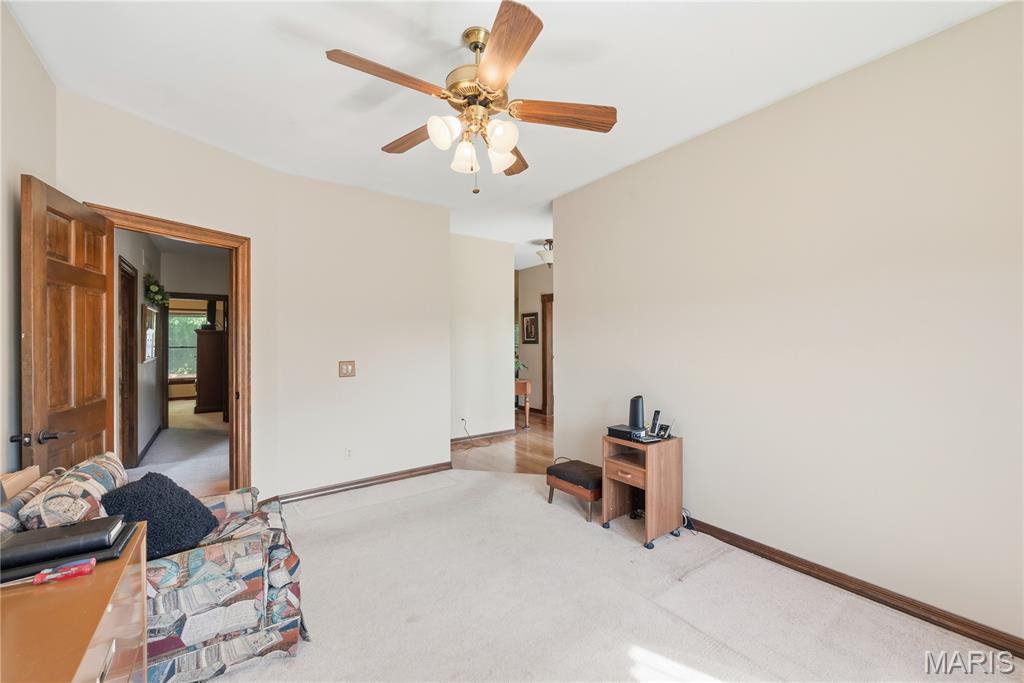
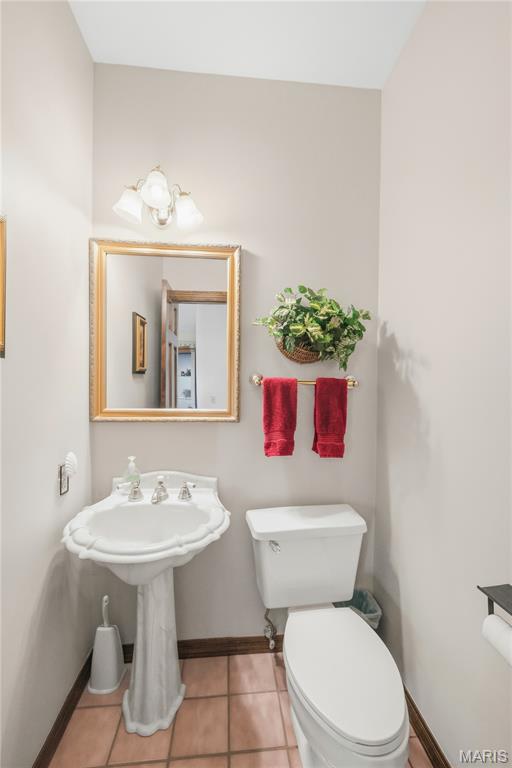
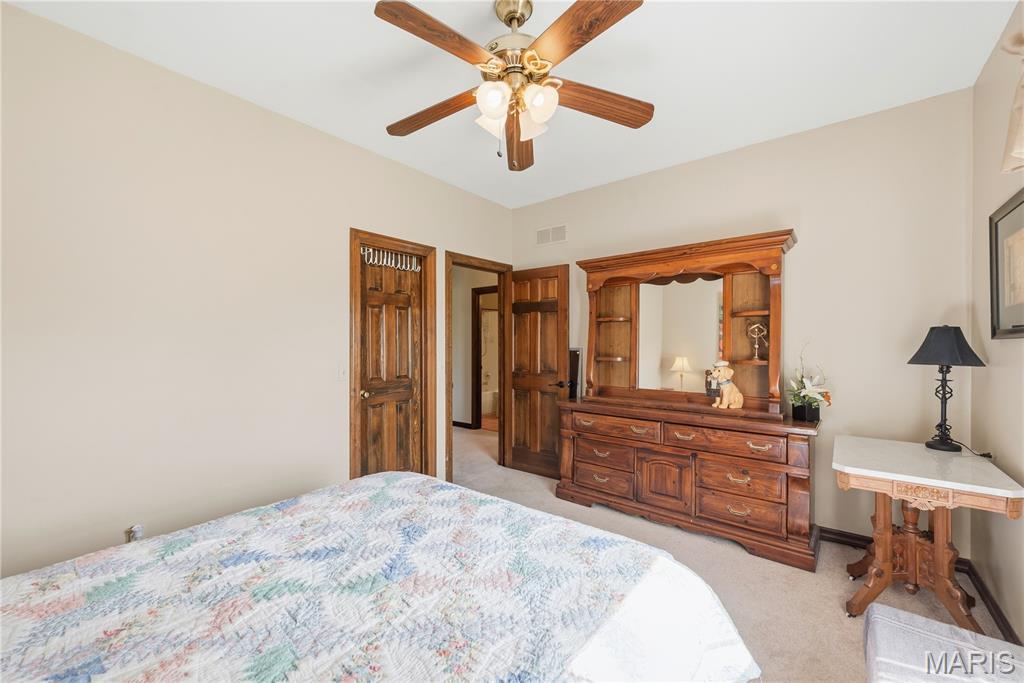
Two additional generously sized bedrooms, each with walk-in closets, another full bath, and a convenient powder room complete the main level.
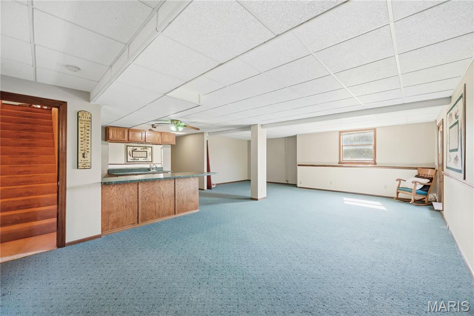
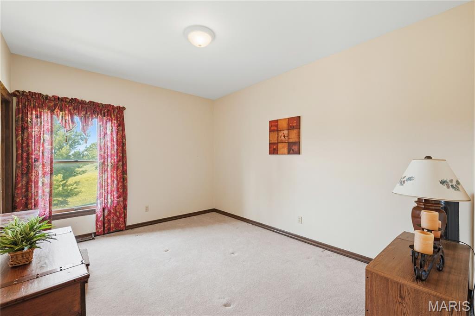
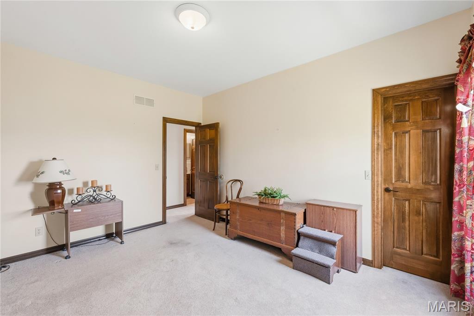
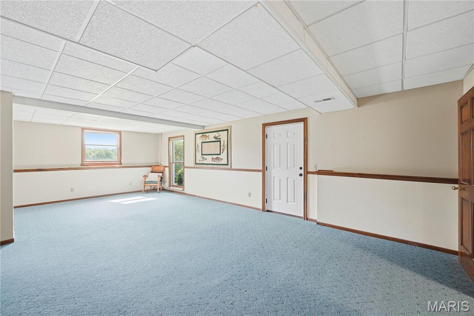
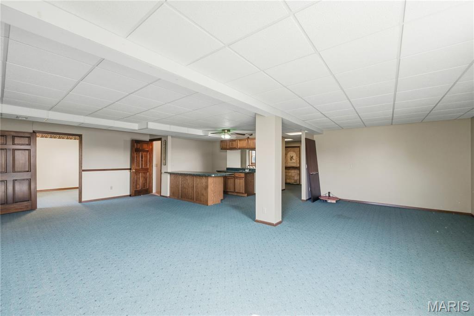
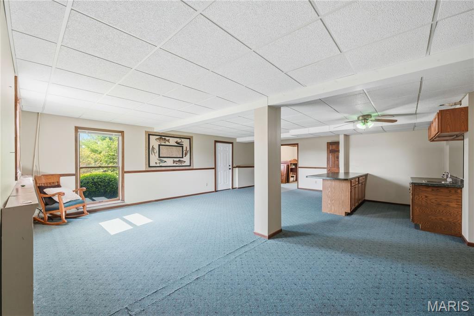
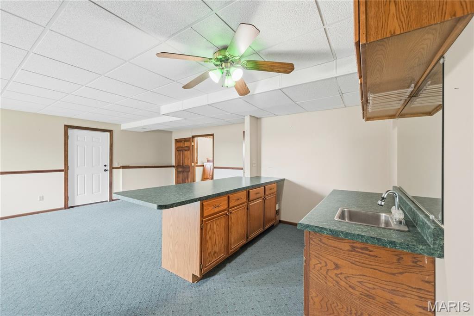
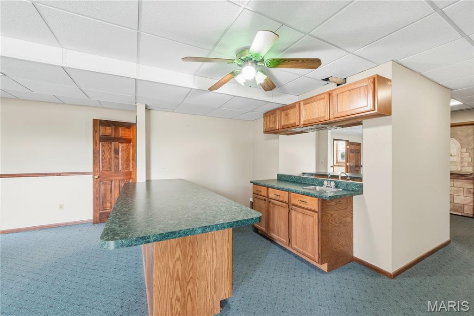
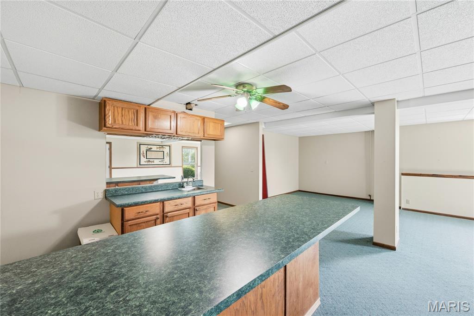
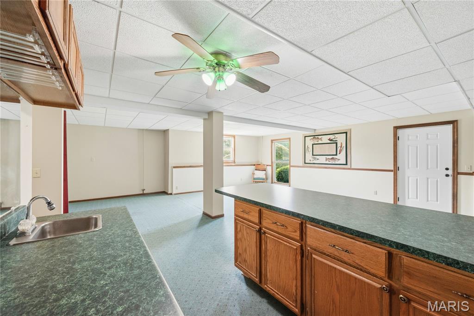
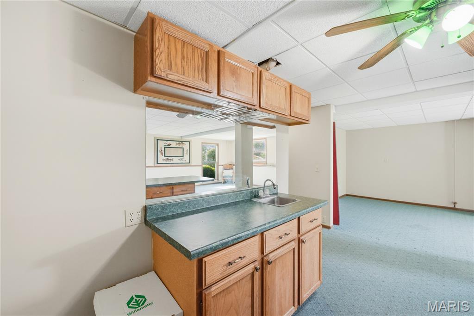
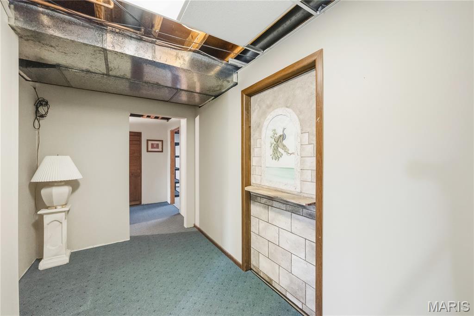
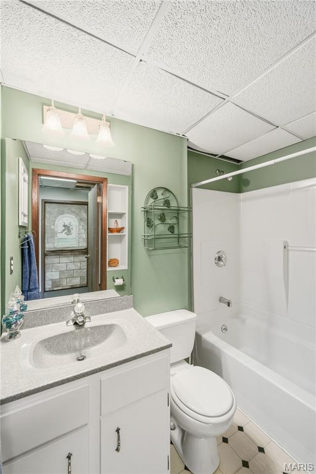
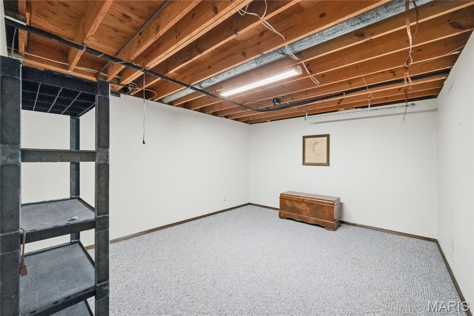
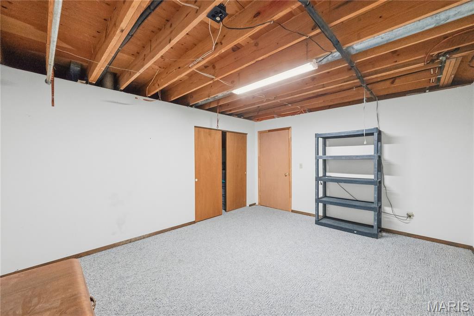
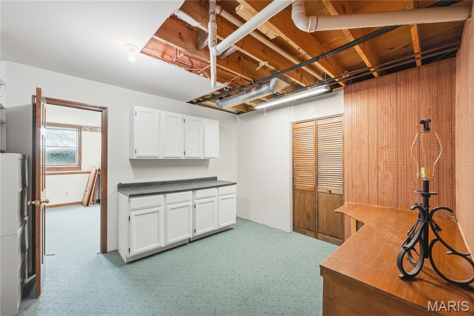
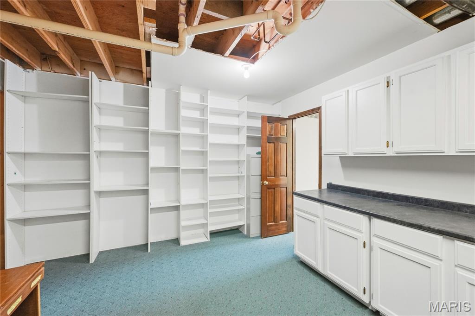
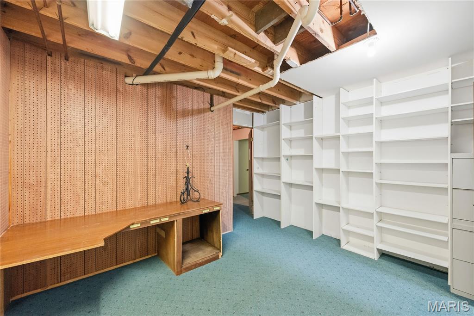
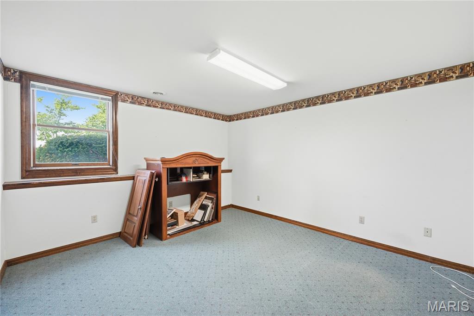
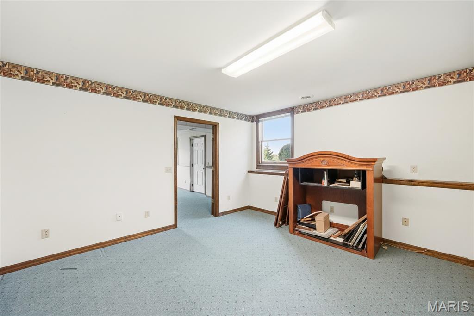
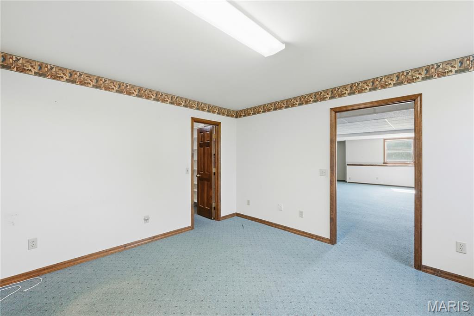
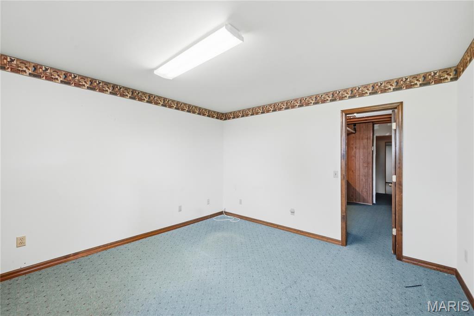
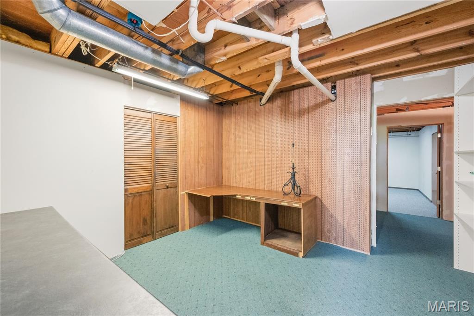
The finished walkout lower level dramatically expands the living space with an incredible recreation room, custom wet bar with sink, spacious fourth bedroom featuring two oversized walk-in closets, plus an additional flex room with its own walk-in closet that could easily serve as a fifth sleeping area, hobby room, exercise room, or home office. A half bath, workshop with utility sink and built-in shelving, along with abundant storage, make this lower level as functional as it is impressive.
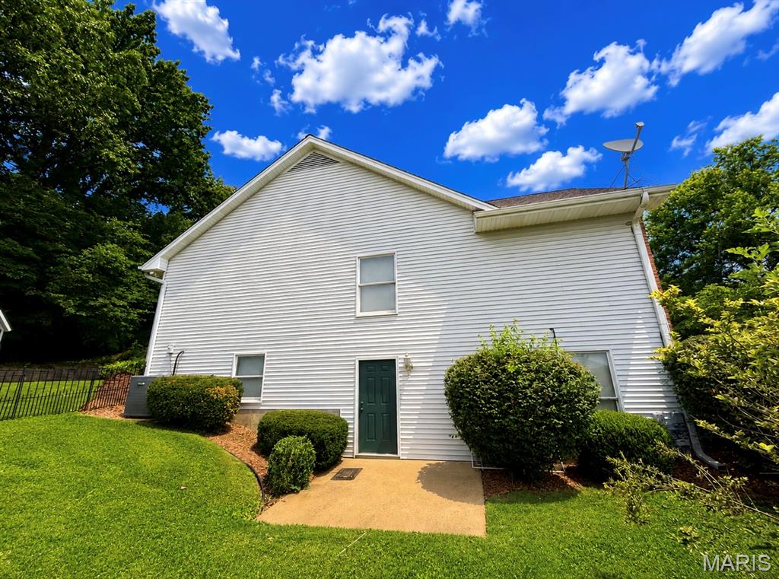
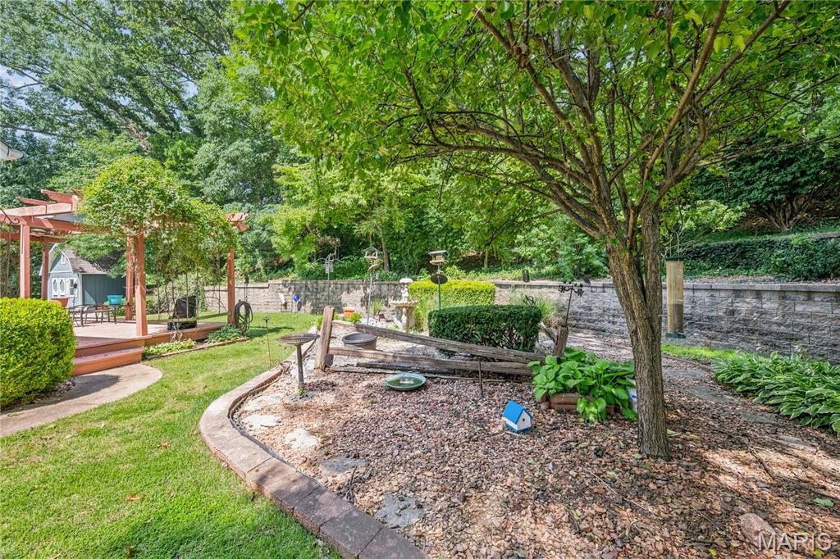
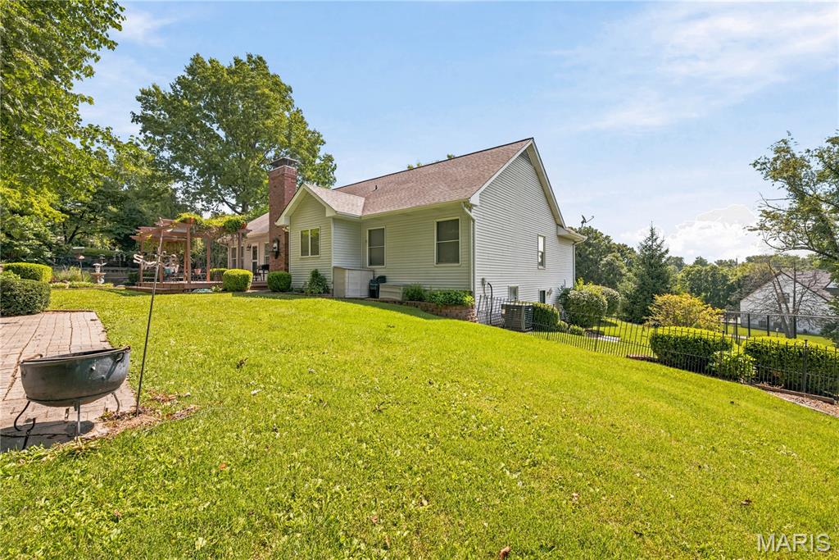
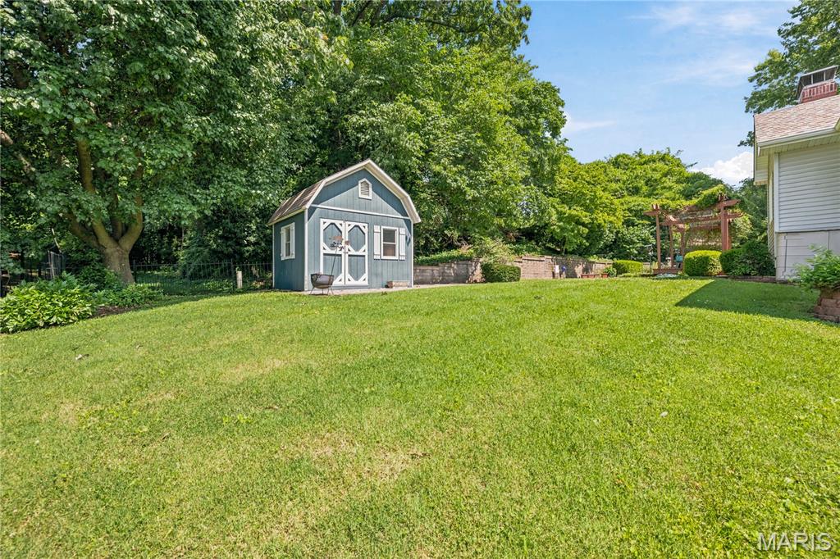
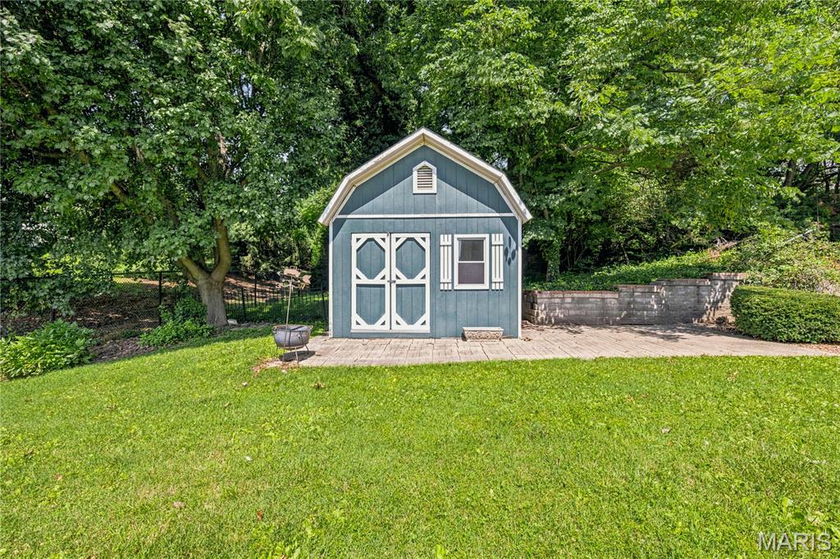
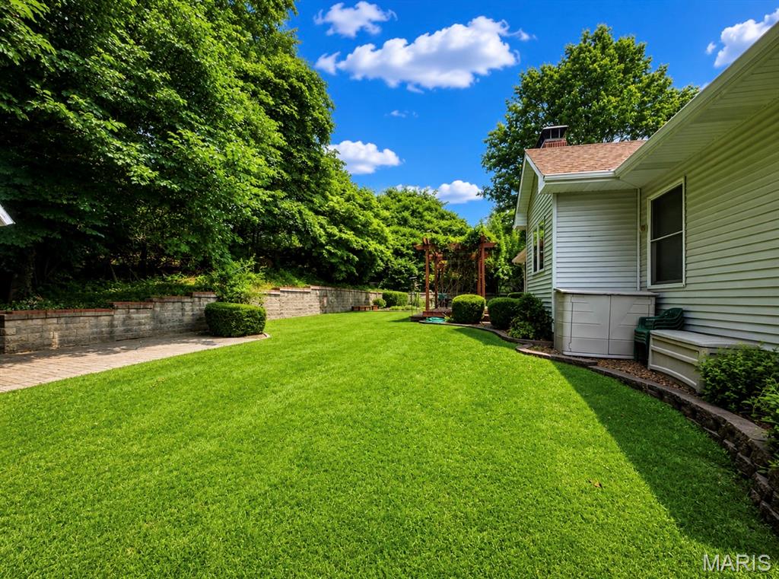
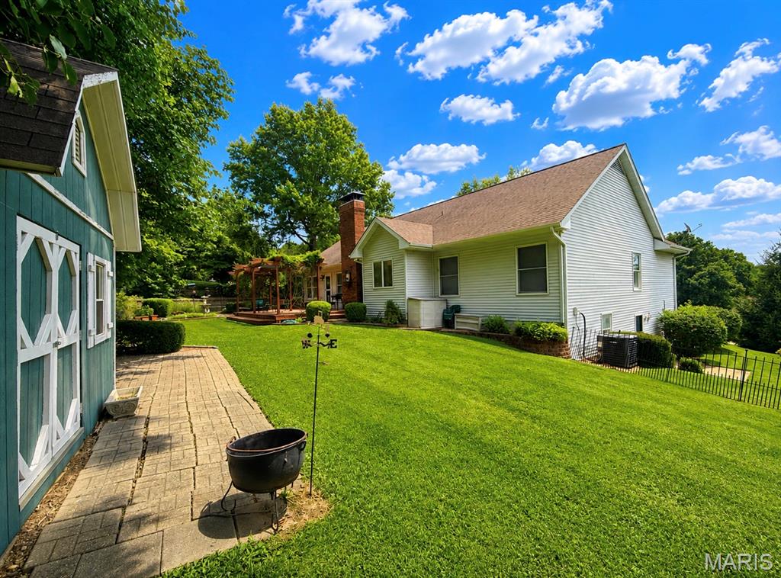
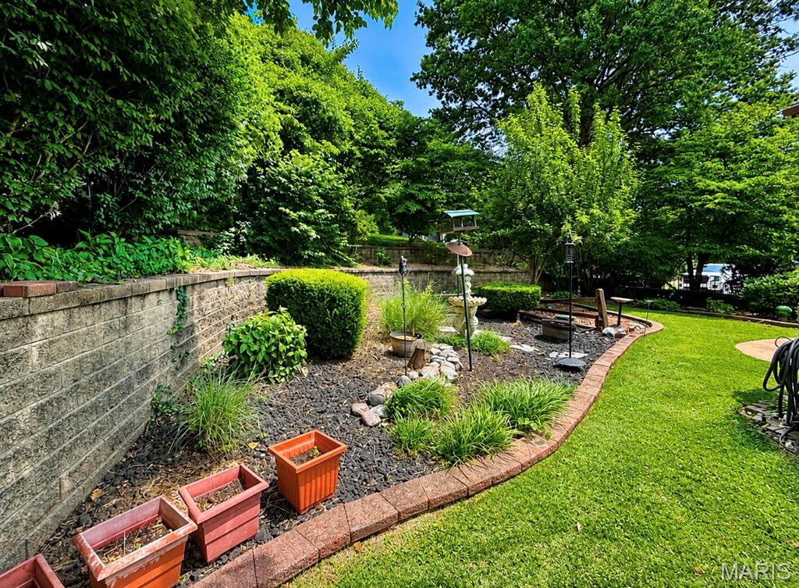
Step outside to the private patio and enjoy the beautifully maintained backyard complete with fencing, mature landscaping, a charming storage shed with loft, and plenty of room for outdoor entertaining.
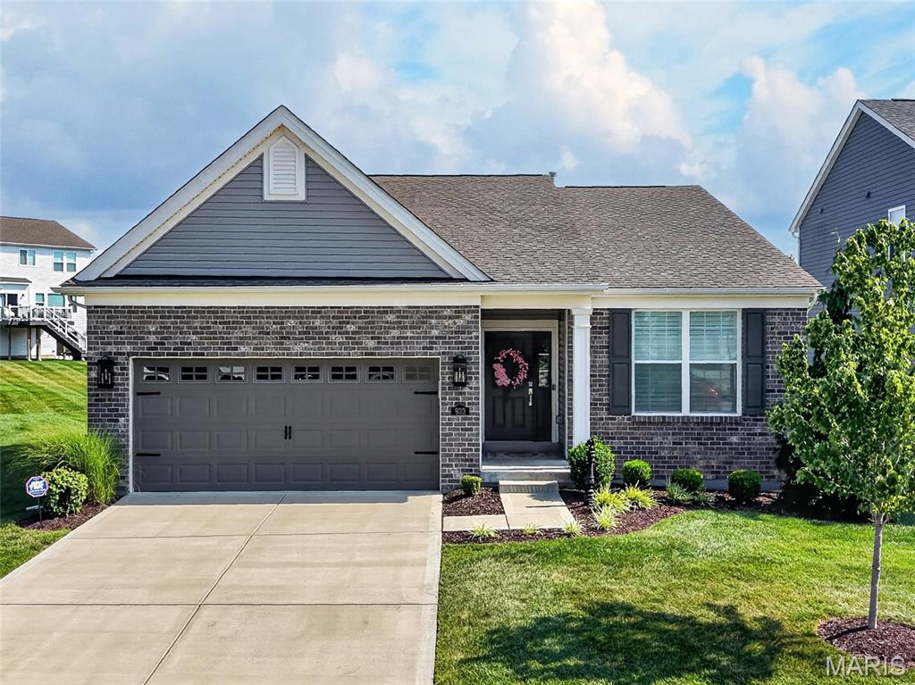
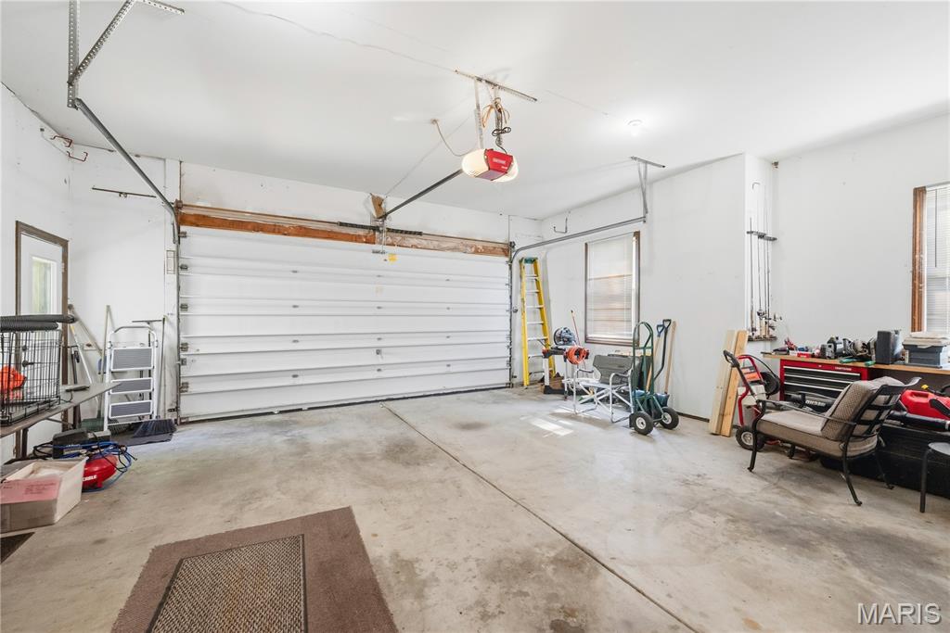
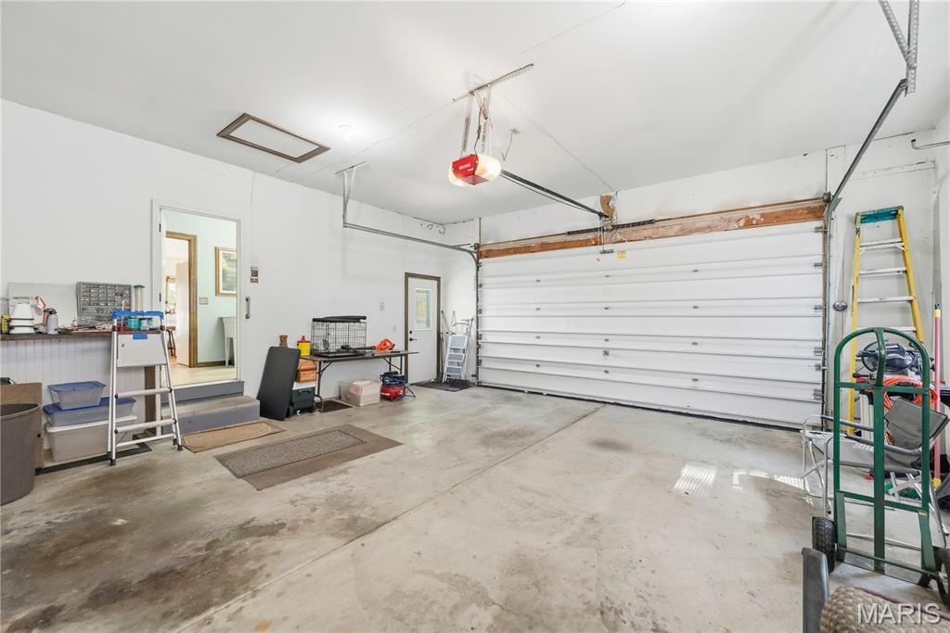
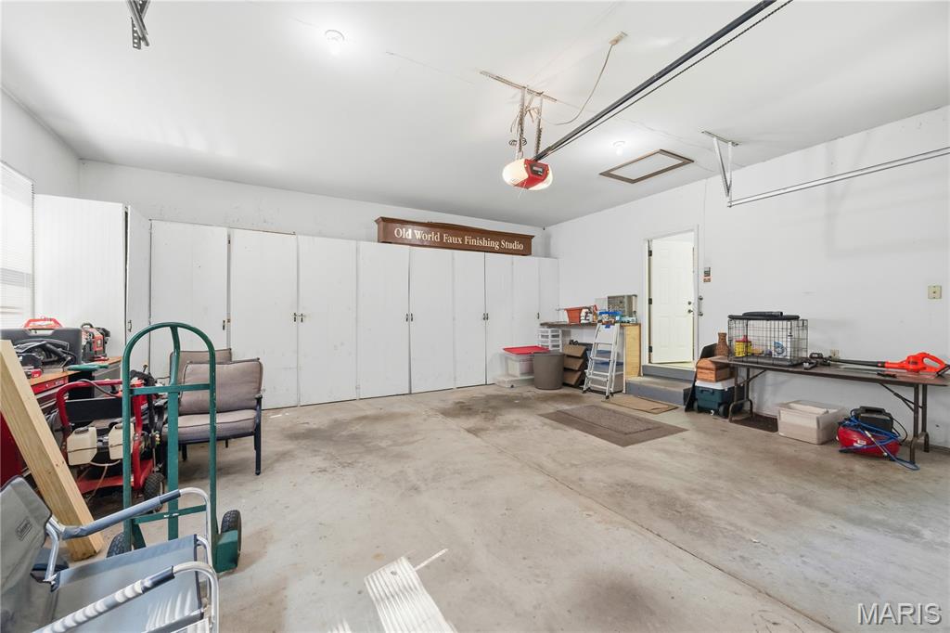
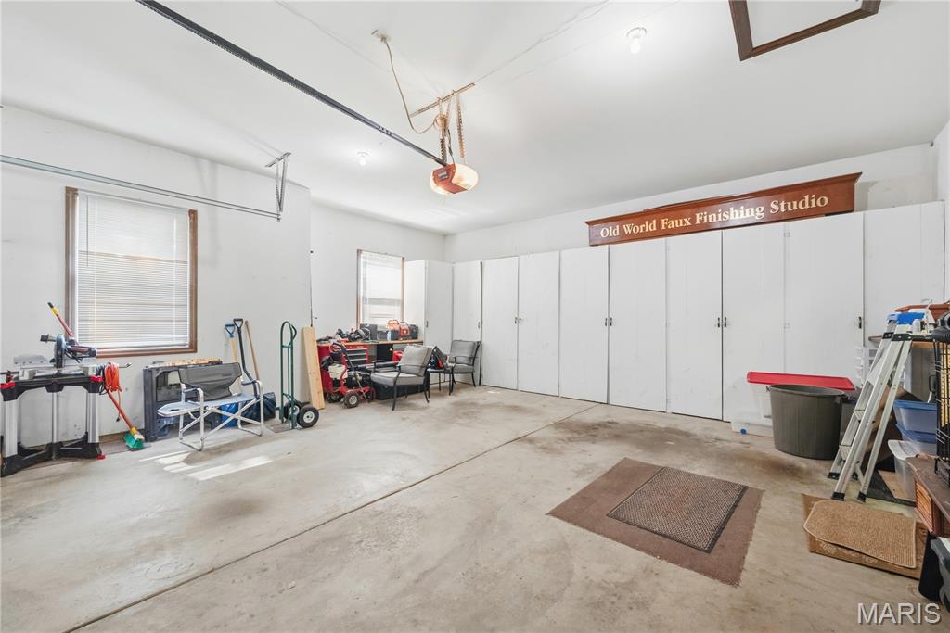
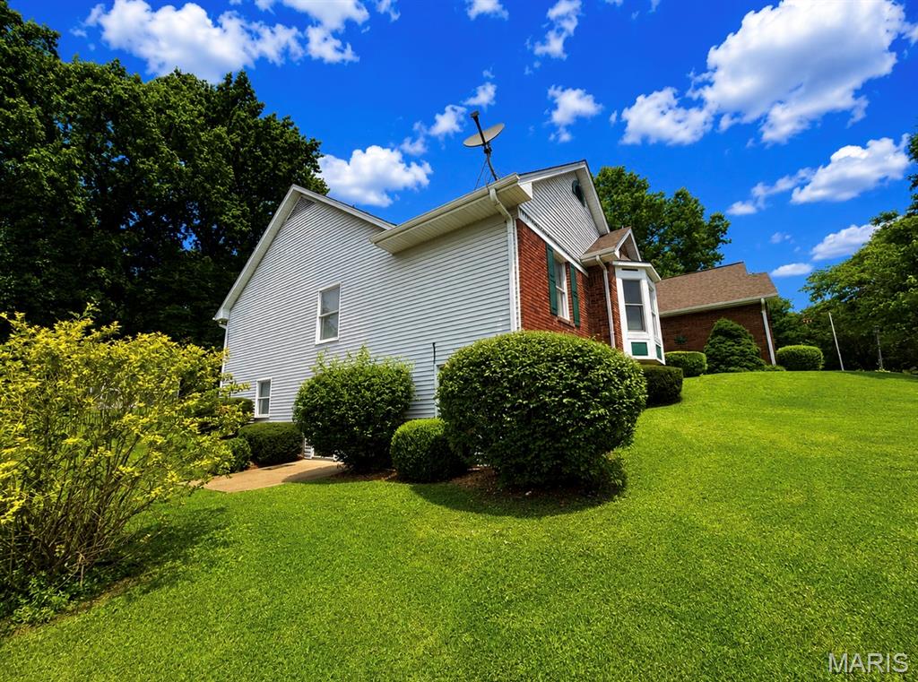
Additional highlights include a side-entry two-car garage, exceptional curb appeal, quality finishes throughout, and an unbeatable location in a highly sought-after neighborhood.
This exceptional home offers the perfect combination of elegance, comfort, space, and thoughtful design—inside and out.

17 Rio Vista Drive

Message successfully sent.

What would you like to know?

What is 3 + 4 ?

I agree to receive email communication and understand I can unsubscribe at any time.

I agree to be contacted by Kornelije Josić via call, email, and text for real estate services. To opt out, you can reply 'stop' at any time or reply 'help' for assistance. You can also click the unsubscribe link in the emails. Message and data rates may apply. Message frequency may vary. Privacy Policy

Related Properties

New on site 4 days ago
Impressive and beautifully maintained, 3 bedroom, 2 bath, 1,746 sq ft ranch (does not include the Sun Room sq ft) in the sought-after Villages at Sandfort Farm neighborhood!  This lightly lived in ranch home is located in the low maintenance section of the neighborhood where a low monthly fee covers lawn and landscape maintenance and snow removal.  This immaculate home sits in a cul de sac and has excellent curb appeal with brick, vinyl siding, coach lights, architectural shingles, enclosed fascia/soffits, professional landscape and lawn irrigation.  Features include 9 foot ceilings, an on-trend Kitchen, large island with seating bar, quartz countertops, staggered height white cabinets with crown mold and hardware, soft close feature, stainless steel appliances, gas stove with tile backsplash, dishwasher, microwave, touchless faucet, large bowl Kitchen sink, an open floor plan, spacious Great Room, gas fireplace with marble surround, low E windows, large Dining area, secondary bedrooms on the opposite side of the home from the Primary Suite for maximum privacy, main floor laundry room with custom cabinets, Primary Suite with walk in closet, luxury Primary Bath with double bowl raised height vanities, linen towers, marble shower with bench seat, transom window, tall base trim, recessed lighting, ceiling fans and more.  There is a fantastic three-season sunroom with glass from floor to ceiling that opens to a custom patio with landscaped border. One of the secondary bedrooms has a built-in workstation and desk area. The garage is oversized (21’9D) and is insulated, drywalled and fully painted.  The lower level is unfinished but has an egress window and rough in bath for an easy future finish if desired.  Enjoy the neighborhood pool, pavilion, playground, walking trails and easy access to Hwys I-70, 370 and 94/364. There is shopping, restaurants, recreation and services within minutes.  Low maintenance living, beautiful finishes, so much to love!
#26045189

St Charles

933 Sugar Pear Street

3 Beds

2 Baths

1,746 Sq.Ft.

$500,000

MLS#: 26045189
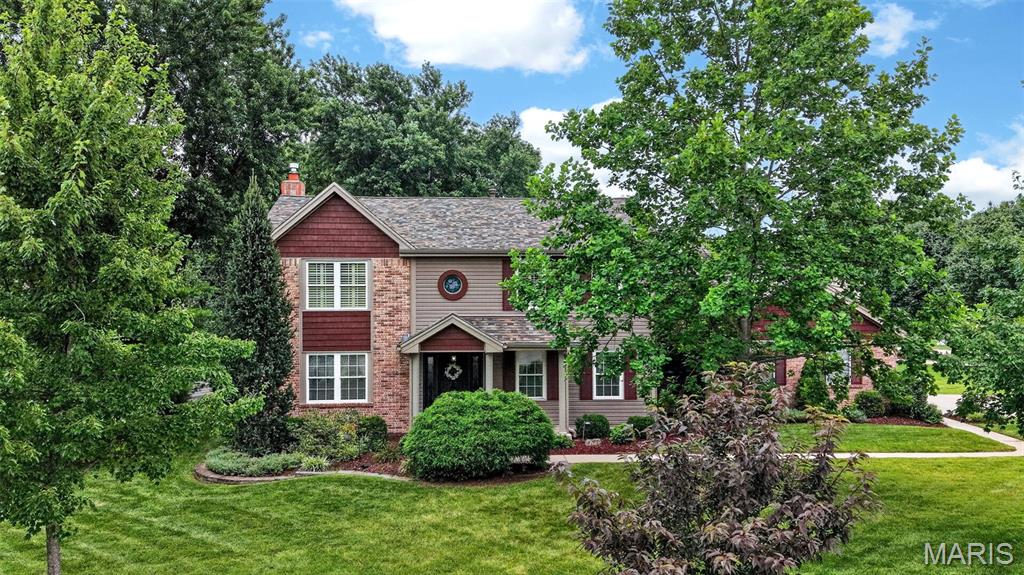
Your Private Backyard Oasis Awaits in Timberwood Trails!
•
Welcome home to 81 Cinnamon Tree Ct, an outstanding 5-bedroom residence nestled in one of the area's most desirable subdivisions. From the moment you arrive, the exceptional location shines—just minutes from the charm, dining, and shopping of Historic Cottleville!
•
Step inside to find a thoughtfully designed layout perfect for modern living and entertaining. The formal dining room sets the stage for memorable gatherings with rich hardwood floors, crown molding, and custom millwork. Across the foyer, the formal living room offers the ideal footprint for a quiet, private home office. The heart of the home is the expansive great room, featuring a gorgeous bay window dressed in custom shutters and a cozy gas fireplace (expertly updated in 2024). It flows seamlessly into the bright breakfast room and open kitchen, making daily living a breeze. Main-level laundry adds ultimate convenience.
•
Upstairs, the primary retreat features dramatic vaulted ceilings with exposed beams, a generous walk-in closet, and a luxury en-suite bath complete with a soaring vault, whirlpool tub, separate shower, and plantation shutters for total privacy. Four additional bedrooms offer neutral decor, ceiling fans, plantation shutters, and excellent closet space, sharing a well-appointed hall bath featuring a dedicated makeup vanity, an updated countertop, and a custom tile shower surround.
•
The lower level provides incredible bonus utility, complete with built-in wood shelving and a dedicated craft bench perfect for hobbies, workshops, or special projects.
•
The real showstopper is the exterior! Spend your summer nights relaxing on the large screened-in porch or entertaining on the expansive patio and paver areas. The massive yard features a fully privacy-fenced lawn with plenty of green space for play, surrounding a pristine in-ground swimming pool boasting a freshly updated liner and pump. 

Beyond your own private paradise, the vibrant community offers a fantastic subdivision pool, cabana, and great gathering space to meet your new neighbors. An absolute MUST-SEE!
#26043916

St Charles

81 Cinnamon Tree Court

5 Beds

2 Baths

2,640 Sq.Ft.

$500,000

MLS#: 26043916
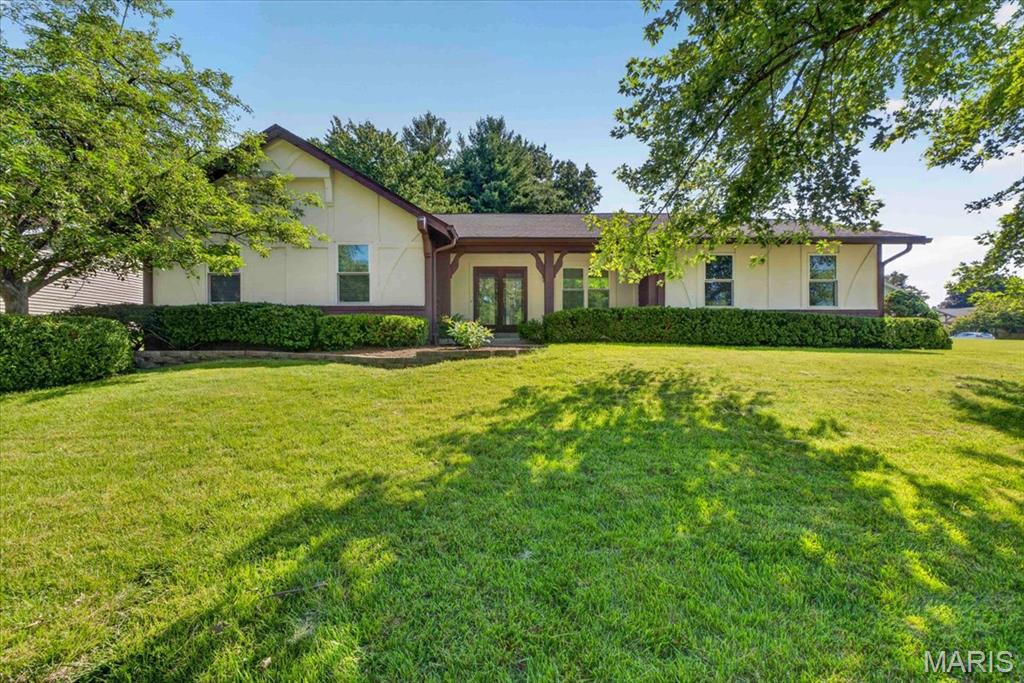
Open House Thursday July 16th 4pm-6:30pm and Sunday July 19th 12pm-2pm.

Welcome to 2706 Sundowner Drive, a beautifully fully remodeled 3-bedroom, 2-bathroom gem in the desirable Scarsdale subdivision in St. Charles! Step inside and be greeted by warm, inviting colors that flow seamlessly throughout the home. Right off the entrance, you will find a versatile bonus room currently staged as a home office. This flexible space is perfect for a formal dining room, play room, or it could easily be converted into a 4th bedroom to suit your specific needs.

The large family room is anchored by a cozy wood-burning fireplace that opens beautifully to a bright dining area featuring a charming bay window and a fully updated kitchen. Here, you will find gorgeous quartz countertops and brand-new stainless steel appliances. This open-concept living space also walks right out to your private backyard, providing an ideal setup for everyday living, entertaining, and relaxing outdoors.

The primary suite features a private en-suite bathroom with a sleek shower. For ultimate convenience, the primary walk-in closet has been thoughtfully upgraded with main-floor laundry hookups, giving you the choice to do your wash upstairs or utilize the primary laundry area located downstairs. The massive unfinished basement offers endless possibilities and a blank canvas for future expansion, a home gym, or extensive storage space.

Enjoy unparalleled peace of mind knowing all the major, big-ticket mechanicals and exterior features have already been taken care of for you. The roof and windows were both newly replaced in 2023, all new exterior paint July 2026, while a brand-new HVAC system and water heater were just installed in 2025. Complete with a spacious 2-car garage, this turnkey, move-in-ready home has all the hard work already done for you. Schedule your showing today!
#26043505

St Charles

2706 Sundowner Drive

3 Beds

2 Baths

1,648 Sq.Ft.

$389,000

MLS#: 26043505
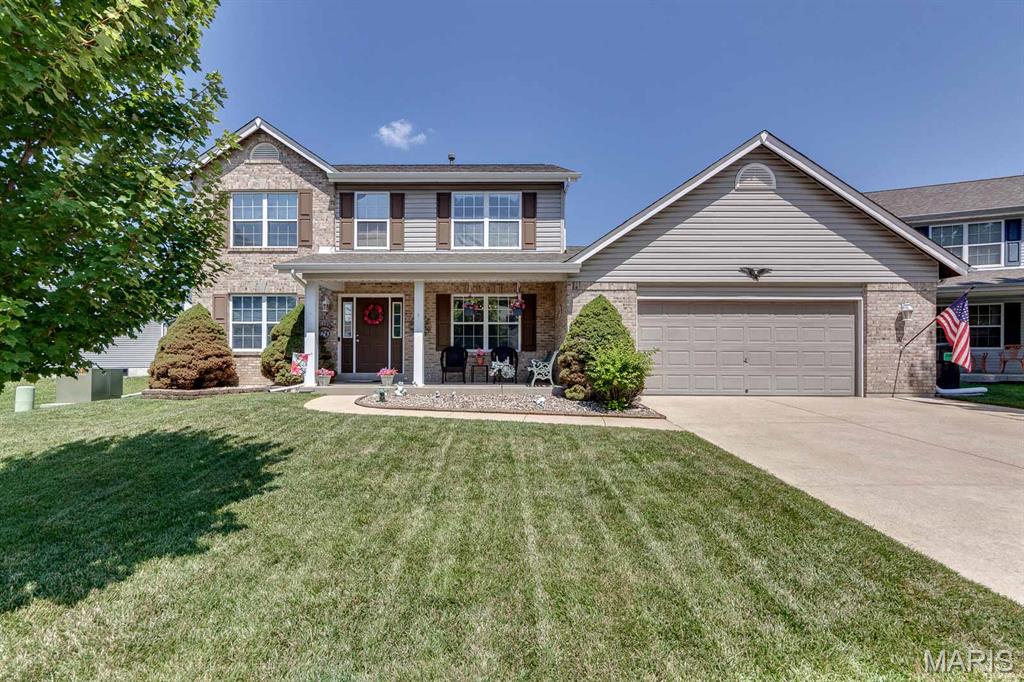
Welcome to this spacious 4-bedroom, 4-bathroom home offering approximately 3,000 square feet of living space, tucked away on a quiet cul-de-sac in St. Charles. The main level features an open floor plan with a large living room highlighted by a wood burning fireplace and oversized bay windows that fill the space with natural light. The eat-in kitchen includes a breakfast bar, ample cabinet space, and direct access to the patio, making it ideal for everyday living and entertaining. A convenient main floor laundry room completes the first level. Upstairs, the vaulted primary suite offers a spacious retreat with a private en-suite bathroom featuring a double vanity, separate soaking tub, and walk-in shower. Three additional bedrooms and another full bathroom provide plenty of space for family or guests. The finished lower level adds a large recreation area perfect for a playroom, media room, or entertaining, along with a full bathroom and additional storage. Outside, enjoy the oversized backyard with a patio and deck, providing plenty of room for outdoor gatherings, play, or relaxation. oversized garage and driveway for all your toys. Located near major highways, shopping, dining, and top-rated schools, this home combines space, functionality, and a desirable St. Charles location.
#26044893

St Charles

128 Coppersmith Court

4 Beds

3 Baths

3,082 Sq.Ft.

$475,000

MLS#: 26044893
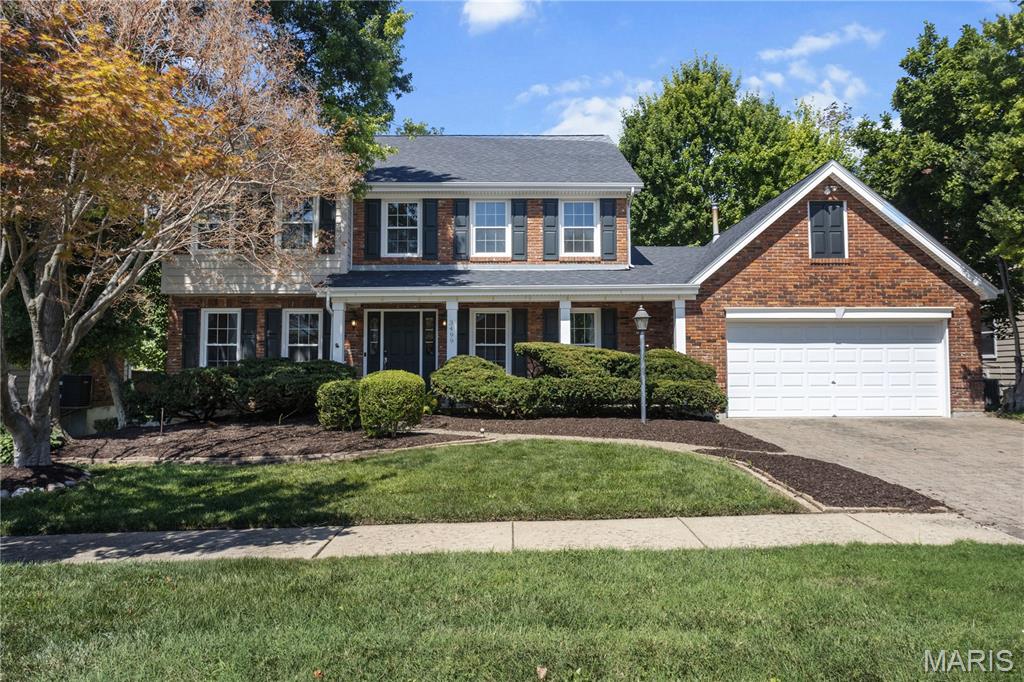
This inviting 2-story home offers exceptional space, comfort, and versatility in a highly desired neighborhood. The paver driveway and mature landscaping create a warm welcome from the moment you arrive.
Inside, a large office or den sits just off the entry, along with a separate dining room ideal for gatherings. Wood flooring extends throughout the spacious great room, which features a gas fireplace and opens to the enclosed three-season room—complete with its own heating and cooling system. From there, step out onto the impressive three-tier composite deck that provides added privacy and plenty of room to relax or entertain.
The great room flows into the breakfast room and kitchen, equipped with granite countertops and stainless-steel appliances. A main-floor laundry leads directly to the two-car garage for everyday convenience.
Upstairs, the primary suite offers vaulted ceilings, a walk-in closet, and a generous bathroom with a corner shower and soaking tub. Three additional bedrooms complete the second floor.
The walkout lower level is unfinished and ready for your personal vision. It includes a rough in bath, abundant storage, and direct access to the patio and backyard.
With a newer roof and regularly serviced HVAC, this home provides a solid foundation for your finishing touches. It’s a wonderful opportunity to make a spacious, well-loved home truly your own.
#26044685

St Charles

3499 Brookwood Circle

4 Beds

2 Baths

2,506 Sq.Ft.

$399,900

MLS#: 26044685
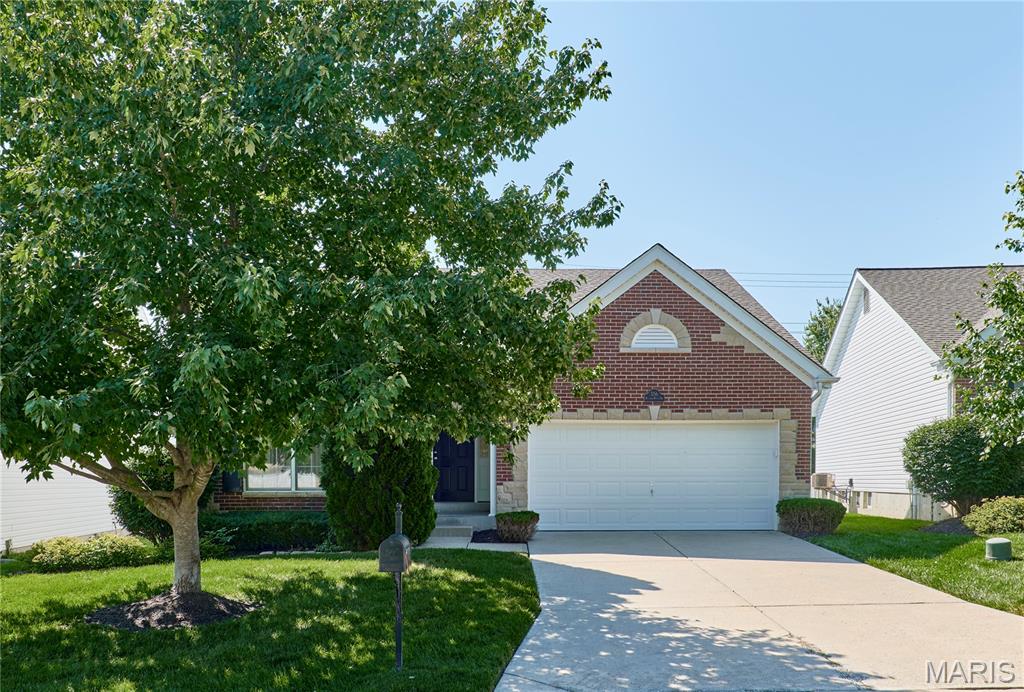
AMAZING FREE-STANDING VILLA IN SOUGHT-AFTER WATERBURY! GREAT LOCATION WITH EASY ACCESS TO ALL AMENITIES! TAX RECORD IS INCORRECT; THERE ARE THREE BEDROOMS AND TWO FULL BATHS HERE! Property is being sold by trustee. Kitchen wood floor is on schedule to be refinished. Over 1700 sq ft of easy living, freshly painted, new carpet, enclosed sunroom, vaulted model, main floor laundry with extra cabinets and folding counter, spacious walk-in closet featured in primary bedroom, rough-in and sump pit/pump in lower level, sprinkler system and low monthly HOA fees. Move-in ready and can accommodate a quick closing!
#26044756

St Charles

556 Boulder River Drive

3 Beds

2 Baths

1,760 Sq.Ft.

$389,000

MLS#: 26044756
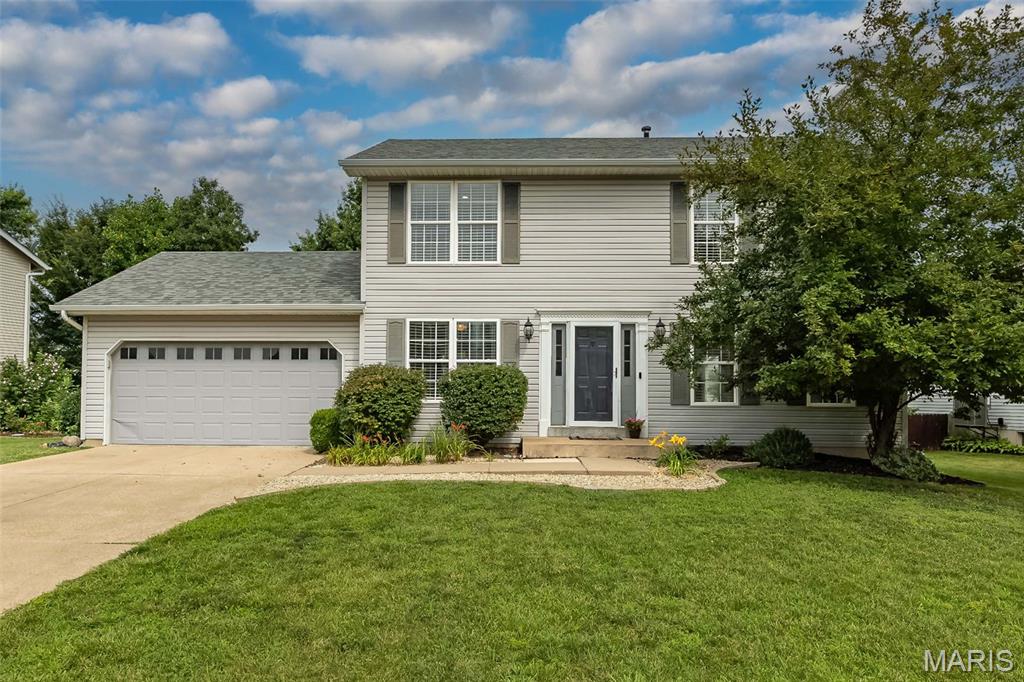
Welcome home to this beautifully updated two-story nestled in a highly desired neighborhood! From the moment you step inside, you’ll appreciate the laminate flooring throughout the main level, crisp white cabinetry, granite countertops, and stainless steel appliances that make the kitchen both functional and inviting. Convenient main-floor laundry adds to the home’s everyday ease. Upstairs, the spacious vaulted primary suite offers a relaxing retreat with an updated bathroom vanity and a walk-in closet complete with custom organizers. Three additional bedrooms and an updated hall bath provide plenty of space for family, guests, or a home office. The finished lower level expands your living options with versatile flex space that’s perfect for a recreation room, media room, workout area, or playroom, plus the convenience of a half bath. Step outside to enjoy the lovely backyard featuring a large patio—ideal for entertaining, grilling, or simply relaxing. Residents of this amenity-rich community enjoy access to neighborhood swimming pools, tennis/pickleball courts, basketball courts, clubhouse, scenic walking trails, and ponds for fishing. This home offers the perfect combination of comfort, updates, and an exceptional lifestyle. Don’t miss your opportunity to make it yours!
#26044218

St Charles

428 Chelsea Way Drive

4 Beds

2 Baths

2,368 Sq.Ft.

$400,000

MLS#: 26044218
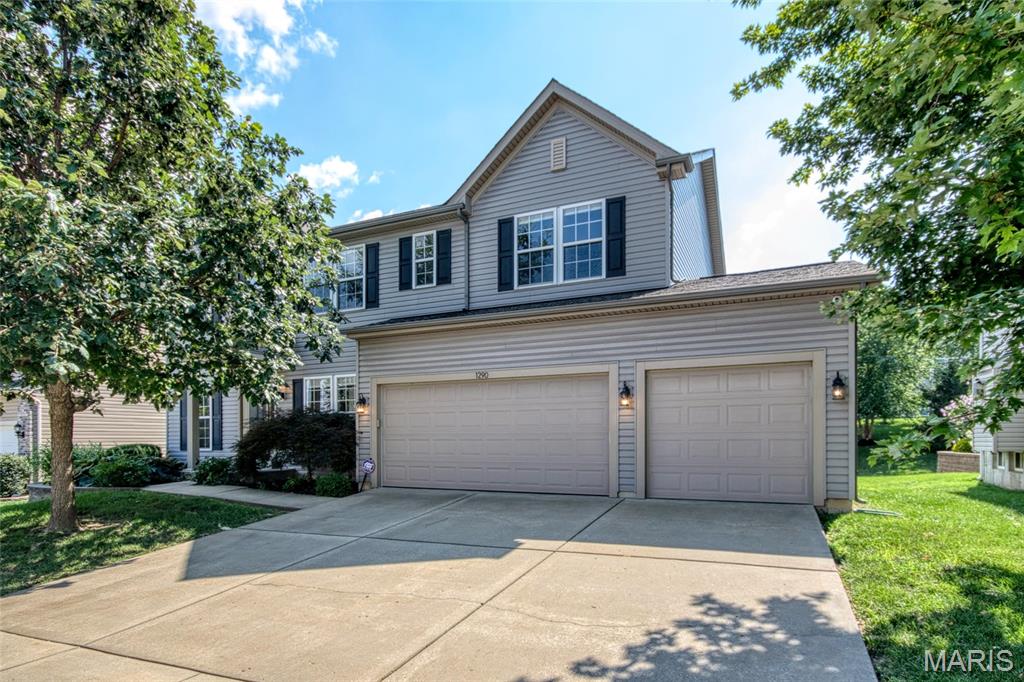
Fantastic opportunity in desirable Talbridge — This expansive, 2-story home is ready for a new owner. Warm luxury vinyl floors flow through the main level. A room to the left of the foyer can be used as a private front office, music or sitting room. The room to the right is a formal dining room. The huge kitchen will be the focal point of this home. Perfect for entertaining, group cooking projects or just gathering at the 14-ft granite island. This Chef’s kitchen highlights: Bosch dishwasher, Jenn-Air wall oven, Jenn-Air 5-burner gas range, stainless appliances, hexagon tile backsplash, and six pendant lights. The adjoining great Room at the rear of the house features a wood-burning fireplace and bright breakfast nook. Main-floor laundry includes custom shelving and wall-hanging linen bags. Upstairs offers a family-room loft, four full bedrooms, and a hall bathroom. The primary suite features a vaulted ceiling, dual sinks, modern fixtures, subway tile, and an en-suite with a large walk-in closet. A heated 3-car garage includes a 240V outlet/sub-panel and EV charging readiness — perfect for tools for an electric vehicle. The unfinished basement has an egress window and bath rough-in for future expansion. A patio right off the great room, and a peaceful neighborhood complete the package — ideal for family living and entertaining. Don’t miss this one!
#26042624

St Charles

1290 Shorewinds Trail

4 Beds

2 Baths

2,864 Sq.Ft.

$550,000

MLS#: 26042624
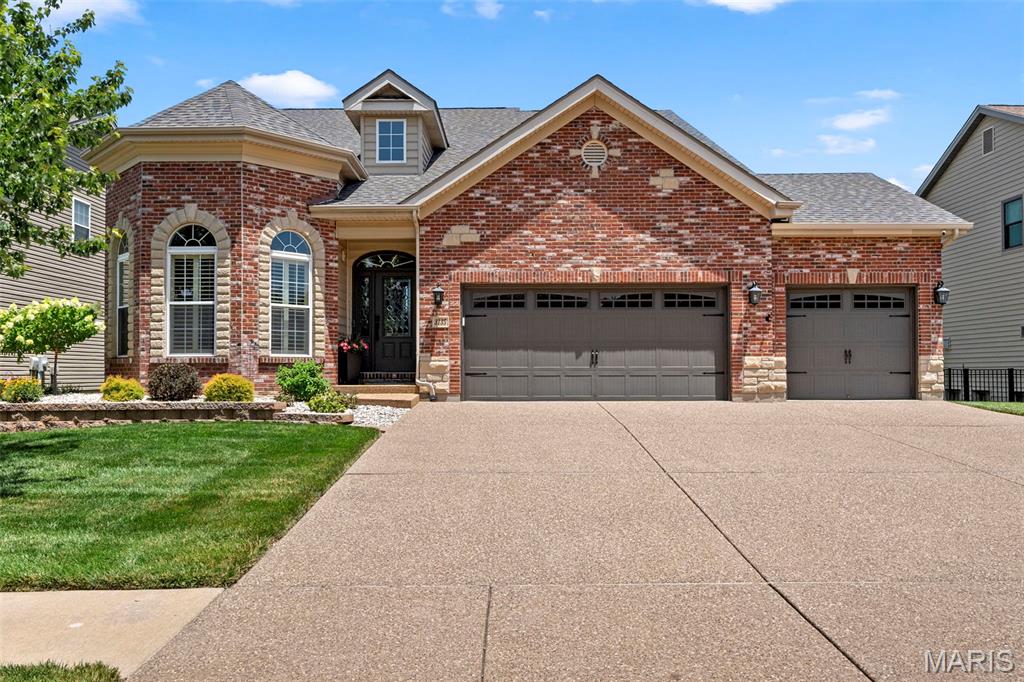
Welcome to luxury and elegance as you step into a home that feels inviting from the moment you arrive. This beautiful and well cared for 1.5-story brick and stone residence offers nearly 3,000 square feet of exquisitely designed living space, complete with a three-car garage, charming curb appeal, and a custom backyard patio perfect for gathering with family and friends.

Inside, the formal dining room showcases one of the homes eye catching features with a tiered coffered ceiling and gleaming hardwood floors. Make your way into the gourmet kitchen with granite countertops, 42 in cabinets, stainless steel appliances and walk in pantry.  Plenty of space allows for an eat in kitchen or to utilize the additional breakfast room. Flow into the spacious great room filled with an abundance of natural light from the dramatic floor-to-ceiling windows also featuring cathedral ceilings and a cozy gas fireplace, creating the perfect gathering space. 

The main-floor oversized primary suite provides a peaceful retreat with 2 walk-in closets, bathroom offers dual sinks, a soaking tub, and separate shower.

Upstairs, you'll find a spacious loft overlooking the great room below—an ideal space for a second family room, home office, or play area. Two additional bedrooms share a Jack-and-Jill bath with dual sinks, offering comfort and privacy for family or guests.

The unfinished lower level is ready for your personal vision, whether you dream of additional living space, a recreation room, home gym, or workshop.  Perfect for increasing your homes value.

Step outside to enjoy the custom patio with stone firepit, perfect for summer barbecues, morning coffee, or relaxing evenings. Backyard is fully fenced to allow kids, grandkids, or pets to run free. With its spacious layout, quality finishes, and welcoming feel, this is a home you'll enjoy for years to come. Located near parks and walking trails, this home offers a wonderful balance of peaceful surroundings and convenient access to outdoor recreation.

Updates include: New roof, HVAC, water heater, carpet, plantation shutters, new interior paint, smart door locks, smart sprinkler system.  Including the washer and dryer in home sale. All you need to do is move in and start making memories.
#26039277

St Charles

3135 Wheeling Drive

3 Beds

2 Baths

2,574 Sq.Ft.

$500,000

MLS#: 26039277
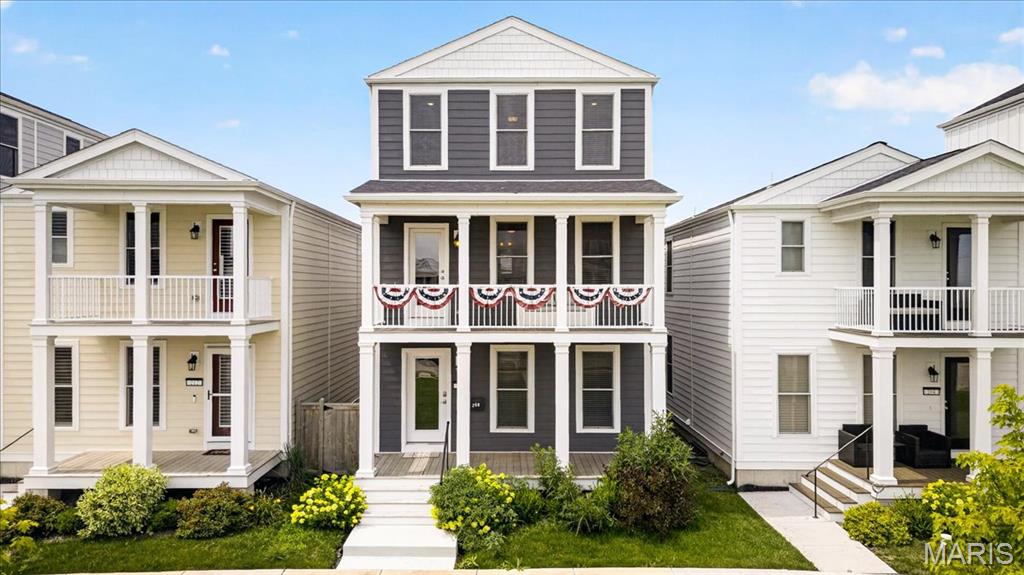
Discover the perfect blend of character, modern style, and walkable living in this stunning 3-story Whittaker Homes residence in New Town, St. Charles! With an inviting open layout, flexible living spaces, and quality finishes throughout, this home strikes the perfect balance of style, function, and location. Even better, it's just three years young, giving you the peace of mind and efficiency that come with newer construction.

The heart of the home is the oversized center island, creating the perfect gathering place for family and friends! The beautifully appointed kitchen features quartz countertops (updated December 2024), stainless steel appliances that remain with the home, and an open layout that flows seamlessly into the spacious living room, bright breakfast area, and convenient half bath. Updated ceiling fans in the living room and every bedroom add comfort throughout.

The second level features a spacious primary suite with a private bath, an additional bedroom, and a conveniently located laundry room just outside the primary suite. The third floor expands your living space with a versatile loft, two additional bedrooms, and a full bath with dual sinks—ideal for guests, a home office, playroom, or hobby space.

Need even more room? The unfinished basement is ready for your vision with a full egress window and plumbing rough-in for a future full bathroom.

Outside, enjoy a private, low-maintenance courtyard and patio that lead to the detached two-car garage. The seller also plans to include the golf cart, making trips to neighborhood restaurants, parks, pools, shops, and community events even more enjoyable!

Located in the heart of New Town, you'll love being just steps from neighborhood parks, restaurants, shops, lakes, walking trails, pools, and year-round community events. If you've been searching for a home that combines modern finishes, flexible living space, and one of St. Charles' most sought-after walkable communities, this is one you won't want to miss. 

Schedule your private showing today!
#26010377

St Charles

208 Freehold Rock Way

4 Beds

2 Baths

2,160 Sq.Ft.

$439,900

MLS#: 26010377

 - property

Send a message

Message successfully sent.

Your message

What is 3 + 4 ?

Reason for contacting?

I agree to receive email communication and understand I can unsubscribe at any time.

I agree to be contacted by Kornelije Josić via call, email, and text for real estate services. To opt out, you can reply 'stop' at any time or reply 'help' for assistance. You can also click the unsubscribe link in the emails. Message and data rates may apply. Message frequency may vary. Privacy Policy

Sign Out

Virtual Assistant

Would you like to take the next step with this property? We can help you schedule a showing or virtual tour, or send you more details.

Yes, I would like more information.

Thank You for Your Reply, One of Our Agents will contact you as soon as possible

No, maybe later.

Thank you, you can always contact me via email, phone number or through the contact form.

Realhub AI

Lucy - Your AI-Powered Realtor

Update Your Temporary Password

Personalize your search

Enter your email and we'll notify you immediately when new listings match what you're looking for.

or enter email address

Already have an account ? Login here

Continue your home search

I agree to receive communications and understand I can unsubscribe at any time.

I agree to be contacted by Kornelije Josić via call, email, and text for real estate services. To opt out, you can reply 'stop' at any time or reply 'help' for assistance. You can also click the unsubscribe link in the emails. Message and data rates may apply. Message frequency may vary. Privacy Policy

Already have an account ? Login here

We use cookies

We use cookies primarily for analytics to enhance your experience. By accepting, you agree to our use of these cookies. You can manage your preferences or learn more about our cookies policy.