
Colonial, Traditional
17097 Sandalwood Creek Drive
Wildwood, MO 63038
MLS#: 26043644
$1,775
Property
Beds
2
Full Baths
1
1/2 Baths
1
Year Built
1985
Sq.Footage
1,404
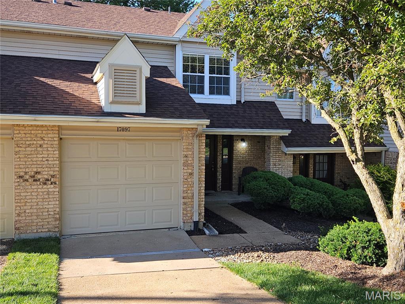
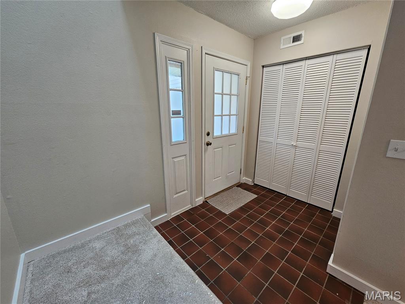
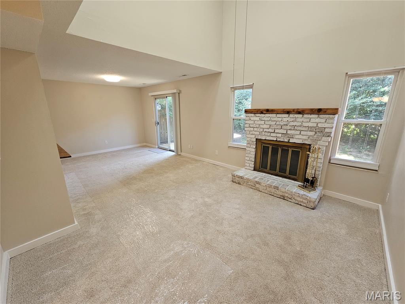
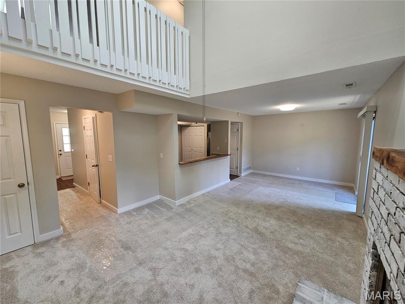
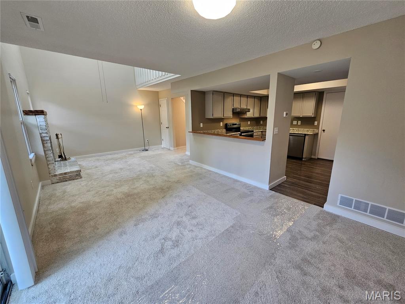
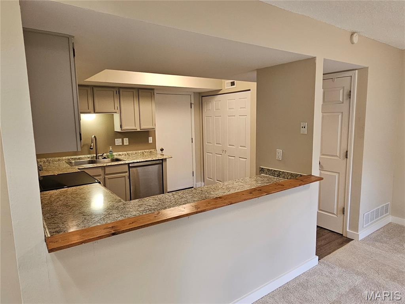
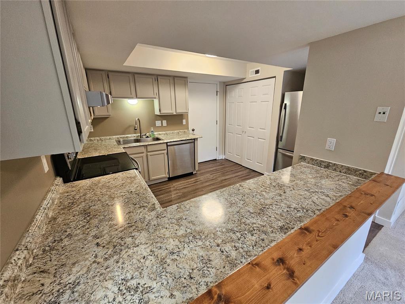
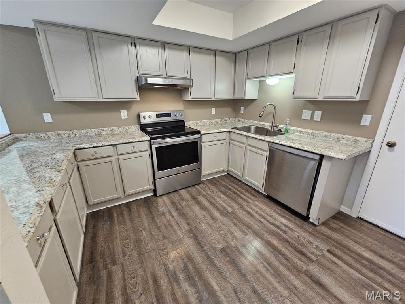
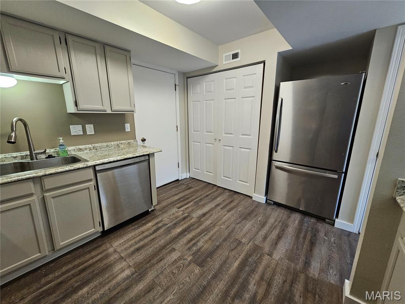
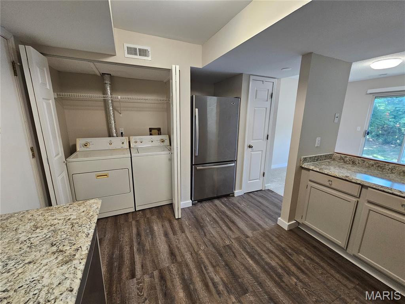
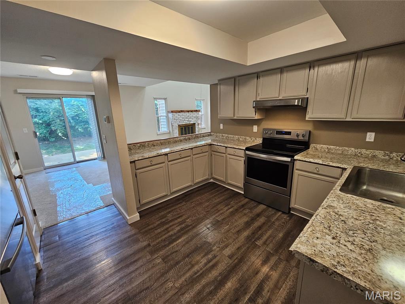
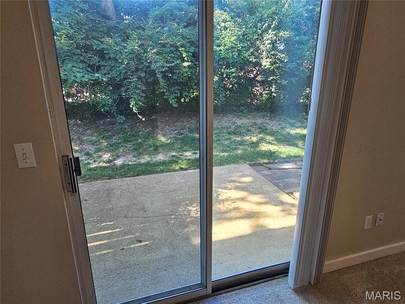
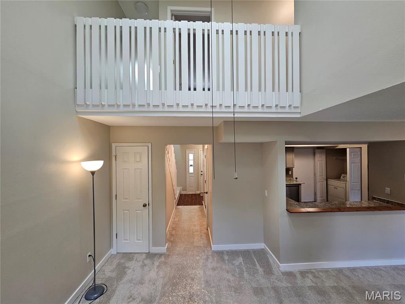
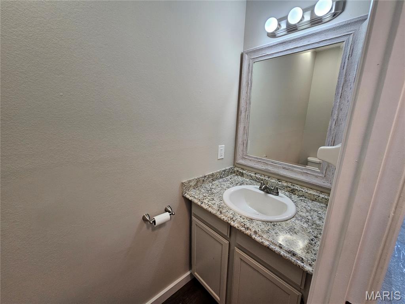
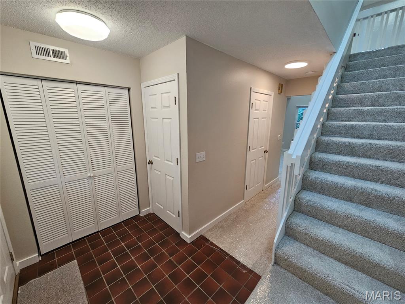
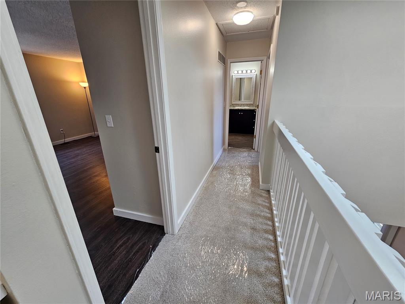
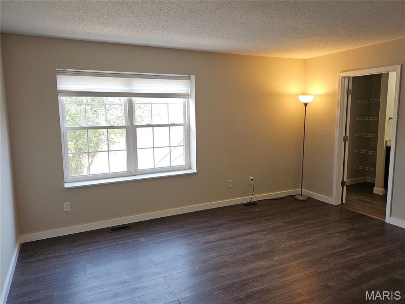
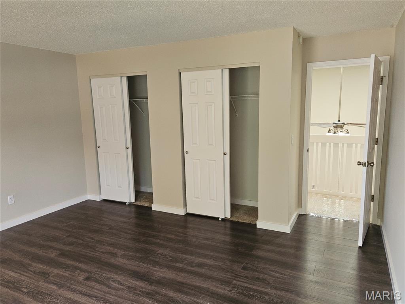
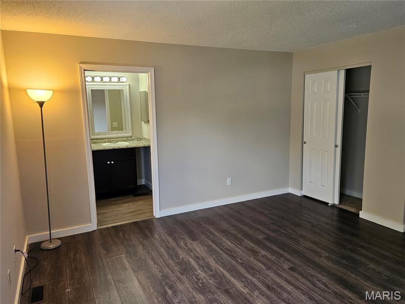
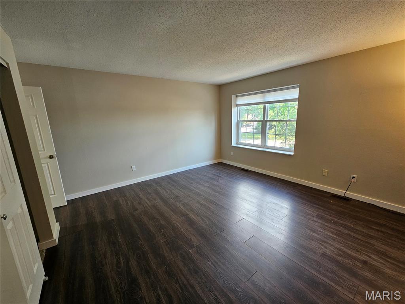
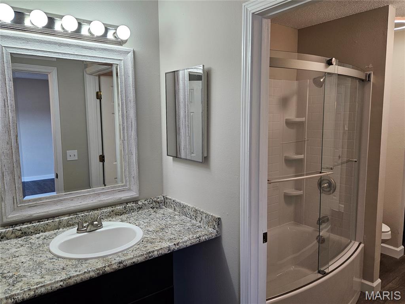
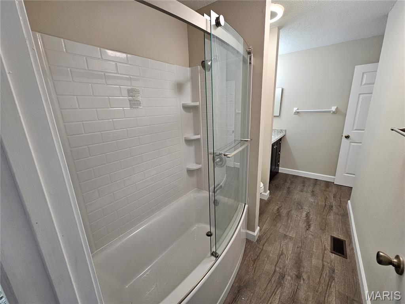
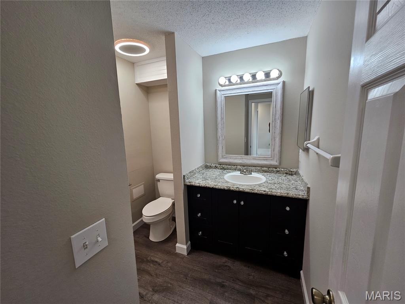
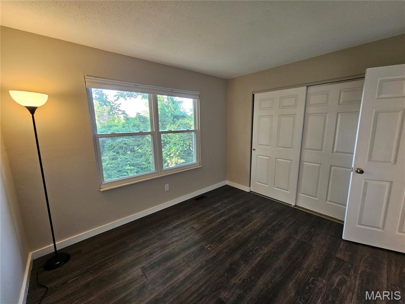
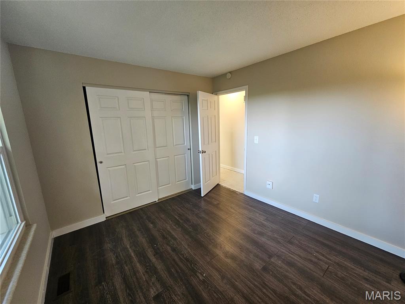
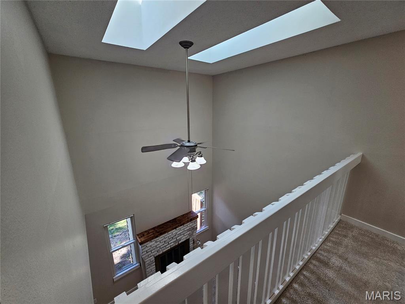
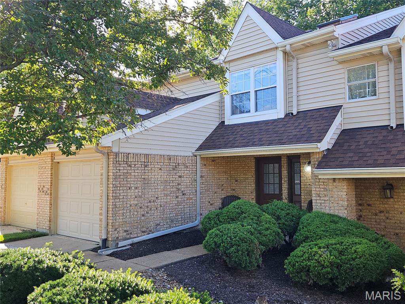
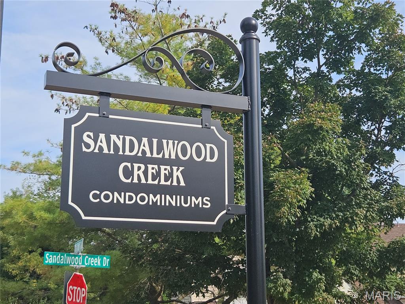
Nicely updated townhouse in a convenient location. The double height living room features a wood burning fireplace. The open floor plan is enhanced by new carpeting and fresh paint. The kitchen offers a generous amount of counter space and plenty of cabinets. Newer dishwasher, pantry and a washer / dryer closet complete the kitchen area. Attached single car garage opens directly into kitchen. The dining area expands to rear patio via sliding glass door, offering a great place to barbecue and entertain. Primary suite is quite large with a boxed window and double closets. Updated bath features a new tub/shower, new flooring and double vanities. Upper level hall overlooks living room and leads to 2nd bedroom/office. The Sandalwood community features a pool and pool house and expansive common grounds. Water, trash and sewer and the monthly condo fee are included in the rent. Occupant would only need to pay for electric and phone/tv/internet. Great location near walking trails and Wildwood Town Center which offers many amenities. A minimum credit score of 630 and a minimum monthly income of 3x the rent are required. Contact listing agent for application link. Listing agent has an ownership interest in the property.
Features & Amenities
Interior
-
Other Interior Features
Ceiling Fan(s), Double Vanity, Entrance Foyer, High Ceilings, Laminate Counters, Open Floorplan, Pantry
-
Total Bedrooms
2
-
Bathrooms
1
-
1/2 Bathrooms
1
-
Above Grade Finished Area
1404.0
-
Basement YN
NO
-
Cooling YN
YES
-
Cooling
Ceiling Fan(s), Central Air, Electric
-
Fireplace YN
YES
-
Pet friendly
N/A
Exterior
-
Garage
Yes
-
Garage spaces
1
-
Construction Materials
Brick Veneer, Vinyl Siding
-
Parking
Additional Parking, Garage, Garage Door Opener, Garage Faces Front
-
Patio and Porch Features
Front Porch, Patio
-
Pool
Yes
-
Pool Features
Fenced, In Ground, Outdoor Pool
Area & Lot
-
Lot Size(acres)
0.109
-
Lot Size(square feet)
4,748
-
Property Type
Residential Lease
-
Property Sub Type
Condominium
-
Architectural Style
Colonial, Traditional
Price
-
Sales Price
$1,775
-
Tax Amount
$2,380
-
Sq. Footage
1,404
-
Price/SqFt
$1
HOA
-
Association
YES
-
Association Fee
$400
-
Association Fee Frequency
Monthly
-
Association Fee Includes
N/A
School District
-
Elementary School
Green Pines Elem.
-
Middle School
Wildwood Middle
-
High School
Lafayette Sr. High
Property Features
-
New Construction
NO
-
Association Amenities
Basketball Court, Clubhouse, Parking, Pool
-
Ownership
Private
-
Senior Community YN
NO
Schedule a Showing
Showing scheduled successfully.
Mortgage calculator
Estimate your monthly mortgage payment, including the principal and interest, property taxes, and HOA. Adjust the values to generate a more accurate rate.
Your payment
Principal and Interest:
$
Property taxes:
$
HOA fees:
$
Total loan payment:
$
Total interest amount:
$
Location
County
St. Louis
Elementary School
Green Pines Elem.
Middle School
Wildwood Middle
High School
Lafayette Sr. High
Listing Courtesy of Patrick Kelly , Coldwell Banker Realty - Gundaker
RealHub Information is provided exclusively for consumers' personal, non-commercial use, and it may not be used for any purpose other than to identify prospective properties consumers may be interested in purchasing. All information deemed reliable but not guaranteed and should be independently verified. All properties are subject to prior sale, change or withdrawal. RealHub website owner shall not be responsible for any typographical errors, misinformation, misprints and shall be held totally harmless.

AGENT
Franko Maric
Call Franko today to schedule a private showing.

* Listings on this website come from the FMLS IDX Compilation and may be held by brokerage firms other than the owner of this website. The listing brokerage is identified in any listing details. Information is deemed reliable but is not guaranteed. If you believe any FMLS listing contains material that infringes your copyrighted work please click here to review our DMCA policy and learn how to submit a takedown request.© 2024 FMLS.
