


Property
Beds
5
Full Baths
5
1/2 Baths
1
Year Built
2006
Sq.Footage
6,359
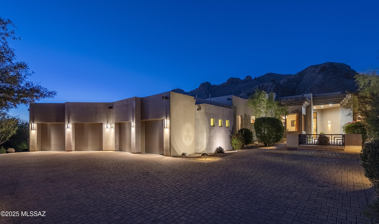
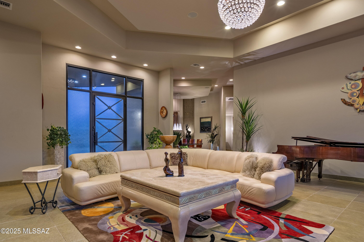
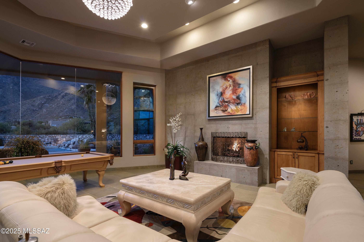
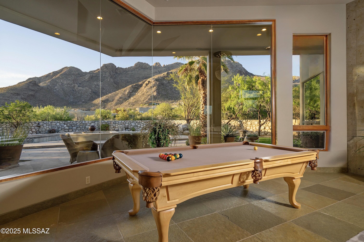
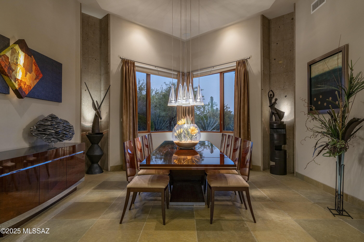
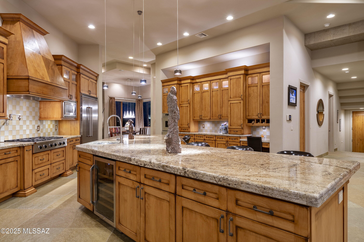
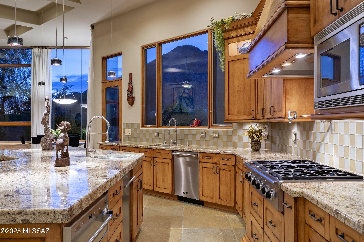
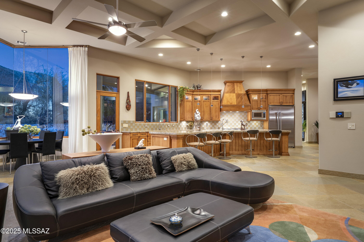
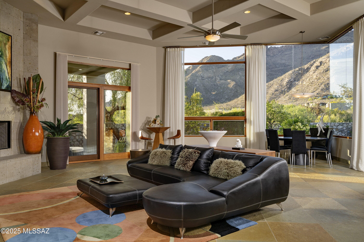
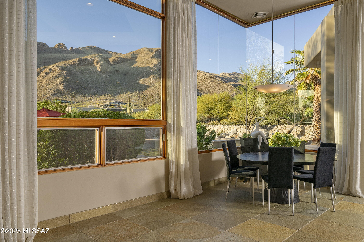
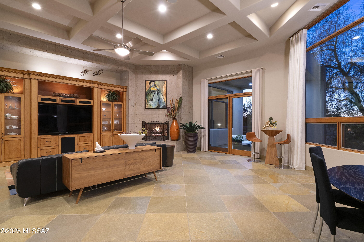
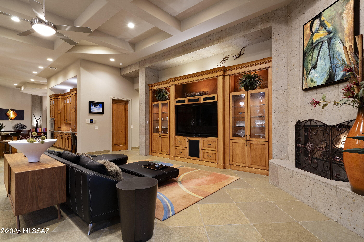
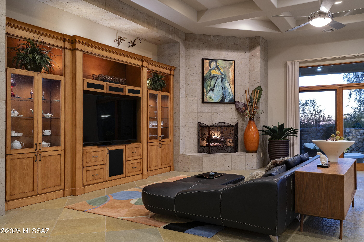
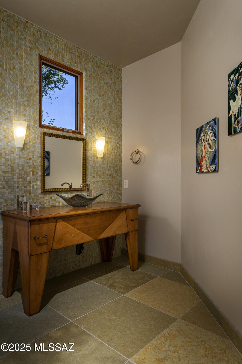
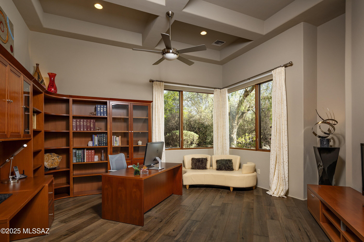
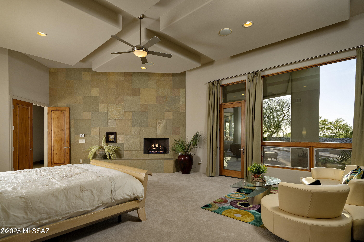
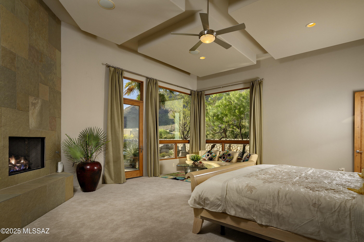
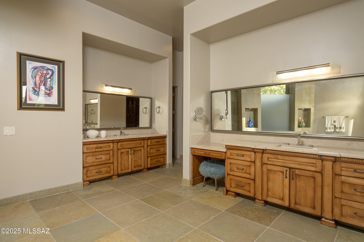
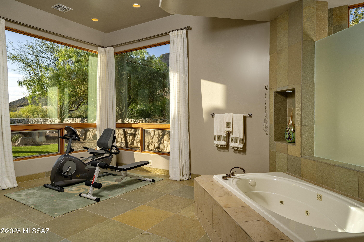
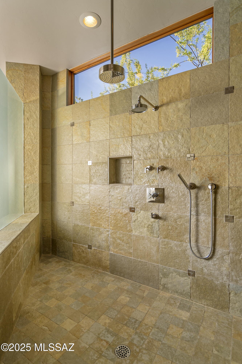
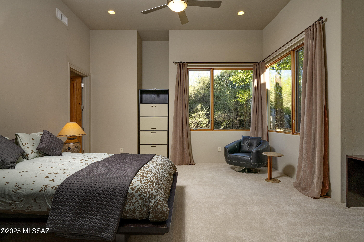
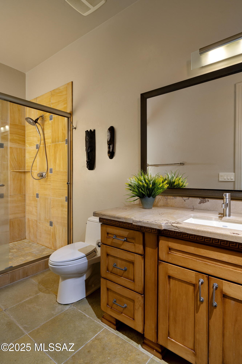
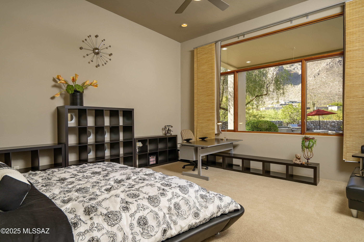
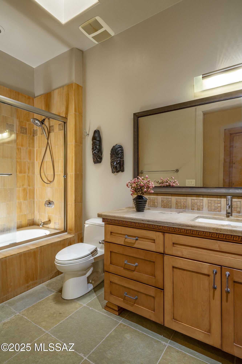
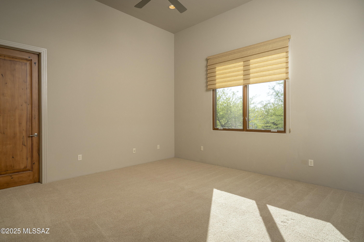
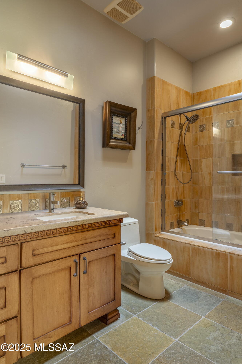
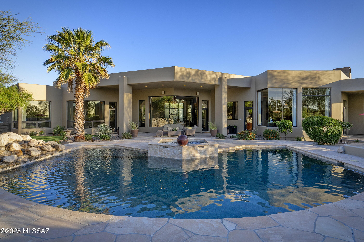
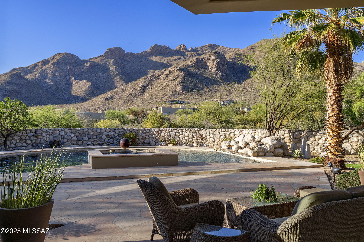
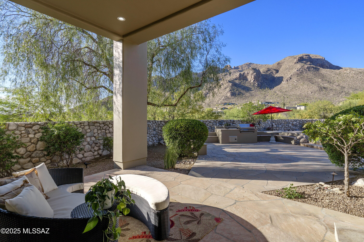
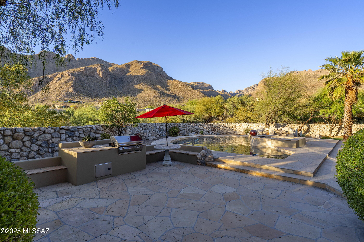
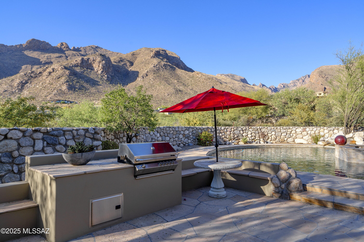
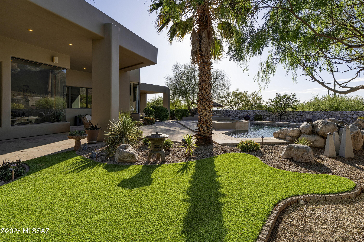
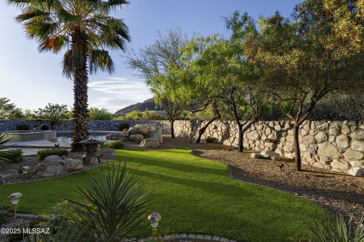
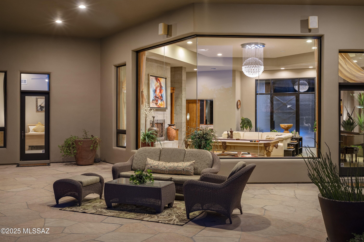
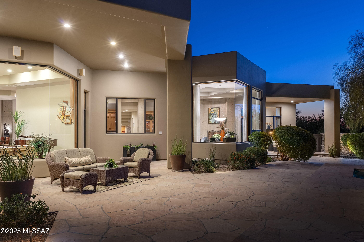
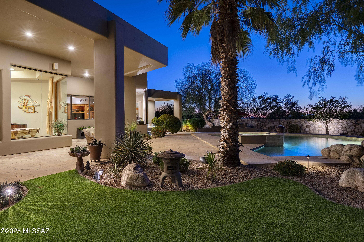
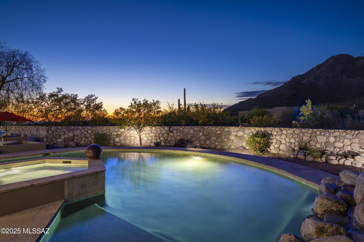
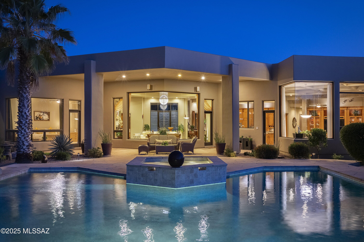
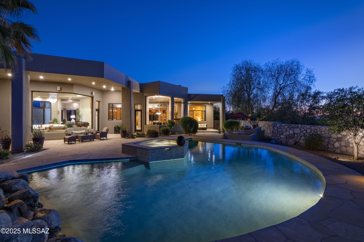
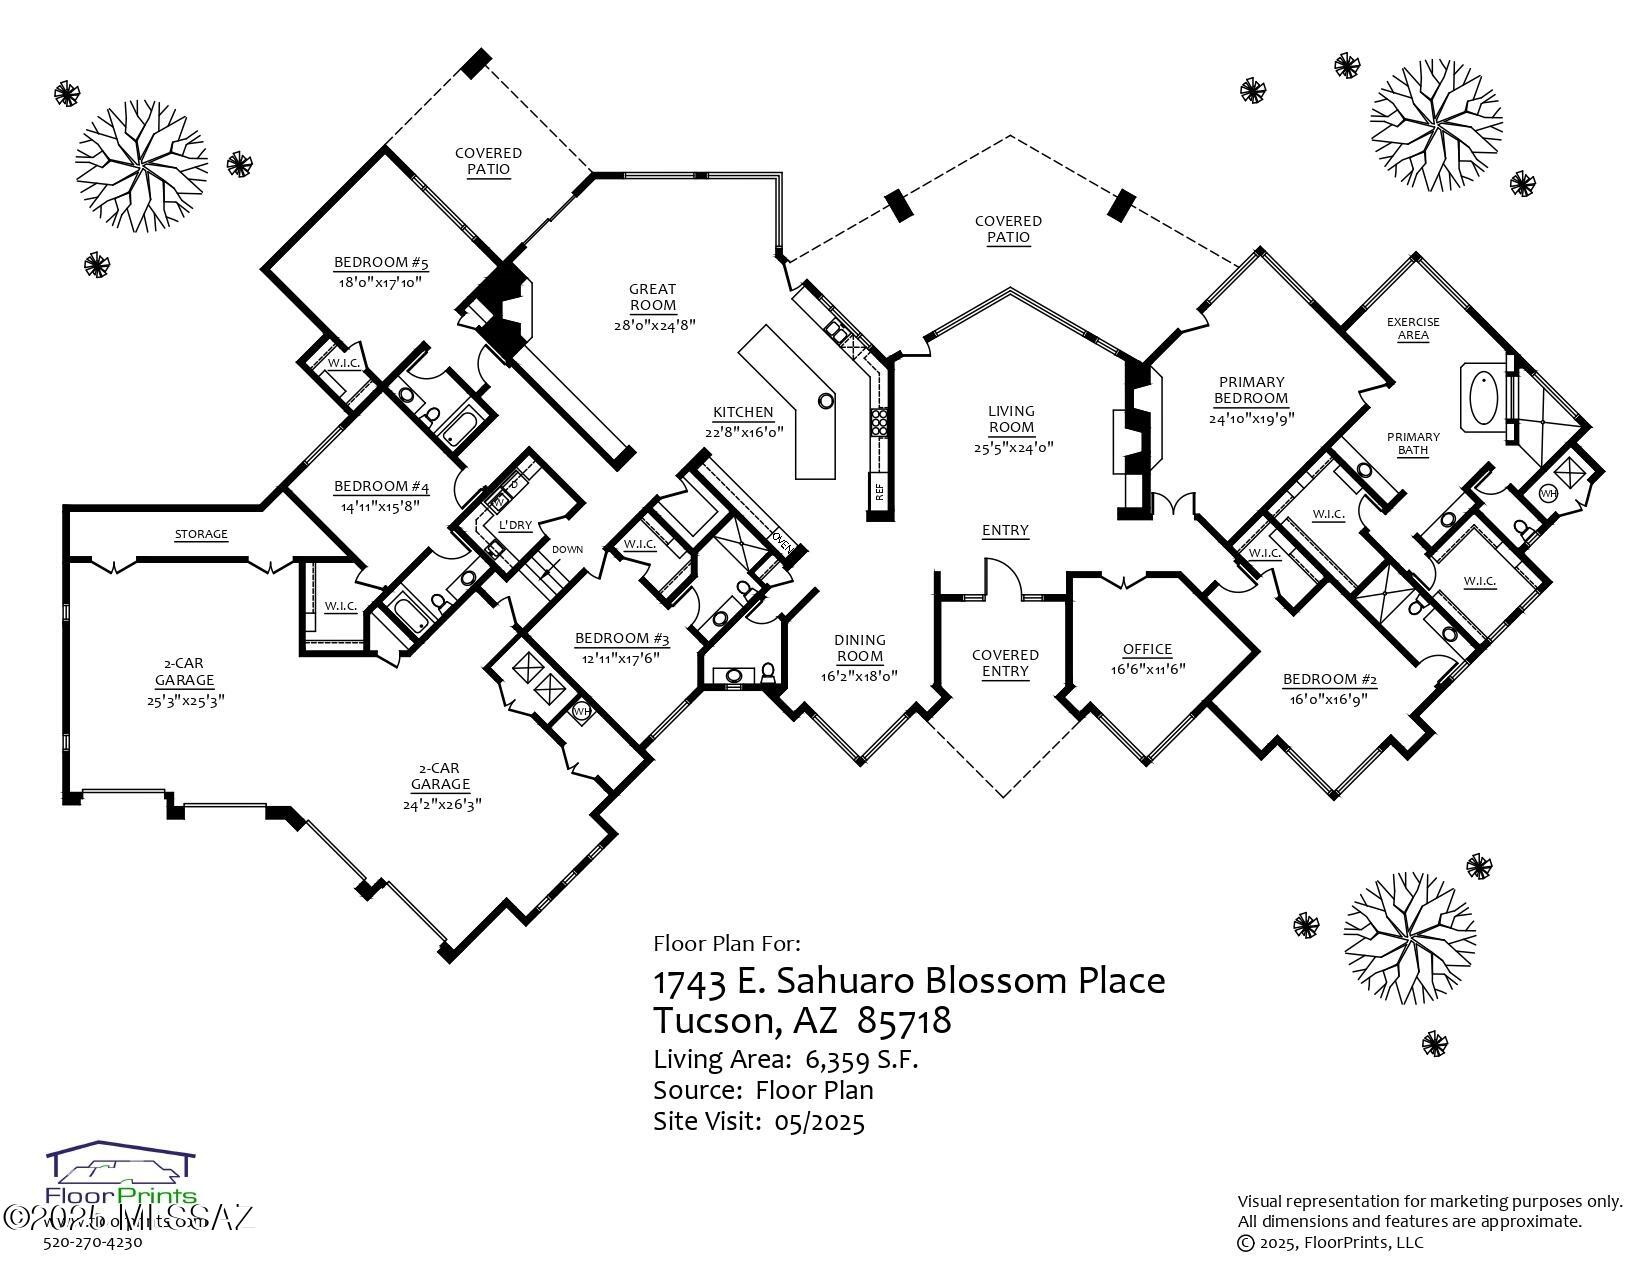
Located within the prestigious Pima Canyon Estates and behind the secondary gates of Sunset Gardens, this incomparable residence blends timeless charm with modern luxury and an unmatched attention to detail. Architectural forms are defined by stucco volumes, accentuated by Cantera stone cladding that anchors the home to its natural surroundings. The arrival sequence leads into a generous motor court, where the scale and proportion of the four-bay oversized garage, complemented by guest parking, defines the space, creating an approach that prioritizes form and function. A sculptural water feature, elegantly placed at the courtyard's entrance, welcomes its visitors to a sense of tranquility, setting the tone for the seamless transition from exterior to interior. Upon entry, a soaring foyer introduces the home with drama and restraint, grounded by elegant limestone flooring that flows throughout the main living areas. North/South orientation invites soft natural light through expansive glass façades, framing unobstructed views of the Catalina Mountains and Pima Canyon, creating a cinematic experience. Overhead, coffered ceilings add architectural depth and understated luxury, enhancing the home's timeless appeal. The spacious formal living area combines both refined entertaining with everyday living, anchored by a striking fireplace clad in hand-carved Cantera stone. Flanking the fireplace, custom built-in millwork offers integrated storage and open shelving, while creating a warm, inviting focal point. Transitioning beyond the formal spaces, the informal living areas effortlessly integrate with the kitchen, fostering a harmonious open-concept environment. The kitchen, curated as both a visual centerpiece and a high-performance workspace, features natural stone counters, custom millwork, and an integrated suite of Viking appliances, offering a seamless fusion of design and function. A built-in media center and storage cabinets provide both utility and design continuity, complemented by additional Cantera accent cladding that echoes the home's refined material palette. The primary suite, occupying the eastern wing, is a sanctuary of quiet luxury, fitted with bespoke cabinetry, soft natural finishes, and an architectural clarity that supports a sense of retreat. Four additional ensuite bedrooms, a dedicated den/office space, and a guest powder room are thoughtfully distributed for flow and privacy. The indoor-outdoor lifestyle comes together in a fluid, sun-soaked rhythm, with a series of thoughtfully placed openings that dissolve boundaries between the shared interior living spaces and the expansive outdoor zones. It's all about movement, doors that open outward, rooms that spill out onto the veranda, and spaces that flex with the day's light and the mood of the moment. Set against the clean, horizontal landscapes, the backyard unfolds as an open-air extension of the home, where patios stretch seamlessly into the resort-style pool and elevated spa. Just off the pool and spa, a built-in barbecue station and adjacent seating area invite relaxed outdoor dining and effortless entertaining, framed by a stone-stacked perimeter wall that adds texture and privacy. Integrated turf introduces a splash of green into the curated desert landscape, creating moments of softness within the rugged beauty of the surroundings. The space is grounded, expansive, and built for gathering, with soft transitions and intentional simplicity allowing the natural desert palette and mountain views to take center stage. Ultra-exclusivity meets convenient proximity to all of life's necessities. From this central Foothills location, one is just moments away from hiking and biking trails, La Paloma Country Club, La Encantada, and Casas Adobes shopping and restaurants just to name a few.
Features & Amenities
Interior
-
Other Interior Features
Kitchen Island, Walk-In Closet(s), High Ceilings, Pantry
-
Total Bedrooms
5
-
Bathrooms
5
-
1/2 Bathrooms
1
-
Basement YN
NO
-
Cooling YN
YES
-
Cooling
Zoned
-
Fireplace YN
YES
-
Heating YN
YES
-
Heating
Natural Gas, Zoned
-
Pet friendly
N/A
Exterior
-
Garage
Yes
-
Garage spaces
4
-
Construction Materials
Stucco, Frame
-
Other Exterior Features
Built-in Barbecue, Courtyard
-
Patio and Porch Features
Covered, Patio
-
Pool
No
Area & Lot
-
Lot Features
Subdivided, Few Trees
-
Lot Size(acres)
1.16
-
Lot Size(square feet)
50704.0
-
Property Type
Residential
-
Property Sub Type
Single Family Residence
-
Architectural Style
Contemporary
Price
-
Sales Price
$3,295,000
-
Tax Amount
$18,454.36
-
Sq. Footage
6, 359
-
Price/SqFt
$518
HOA
-
Association
Yes
-
Association Fee Frequency
Quarterly
-
Association Fee Includes
N/A
School District
-
Elementary School
Harelson
-
Middle School
Cross
-
High School
Canyon Del Oro
Property Features
-
Association Amenities
Trail(s)
-
Water Source
Public
Schedule a Showing
Showing scheduled successfully.
Mortgage calculator
Estimate your monthly mortgage payment, including the principal and interest, property taxes, and HOA. Adjust the values to generate a more accurate rate.
Your payment
Principal and Interest:
$
Property taxes:
$
HOA fees:
$
Total loan payment:
$
Total interest amount:
$
Location
County
Pima
Elementary School
Harelson
Middle School
Cross
High School
Canyon Del Oro
Listing Courtesy of Jameson Gray , Gray St. Onge
RealHub Information is provided exclusively for consumers' personal, non-commercial use, and it may not be used for any purpose other than to identify prospective properties consumers may be interested in purchasing. All information deemed reliable but not guaranteed and should be independently verified. All properties are subject to prior sale, change or withdrawal. RealHub website owner shall not be responsible for any typographical errors, misinformation, misprints and shall be held totally harmless.

AGENT
Franko Maric
Call Franko today to schedule a private showing.

* Listings on this website come from the FMLS IDX Compilation and may be held by brokerage firms other than the owner of this website. The listing brokerage is identified in any listing details. Information is deemed reliable but is not guaranteed. If you believe any FMLS listing contains material that infringes your copyrighted work please click here to review our DMCA policy and learn how to submit a takedown request.© 2024 FMLS.
Related Properties
Tucson
2965 N Calle Ladera
3 Beds
3 Baths
4,720 Sq.Ft.
$3,125,000
MLS#: 22612816

Tucson
6200 N Desert Moon Loop
5 Beds
5 Baths
6,376 Sq.Ft.
$2,800,000
MLS#: 22611547
Tucson
5238 E Mission Hill Drive
4 Beds
4 Baths
5,942 Sq.Ft.
$3,450,000
MLS#: 22608838

Tucson
7370 N Catalina Ridge Drive
5 Beds
4 Baths
5,100 Sq.Ft.
$2,999,999
MLS#: 22525706
Tucson
5151 N Calle Ladero
7 Beds
5 Baths
8,138 Sq.Ft.
$3,250,000
MLS#: 22607849
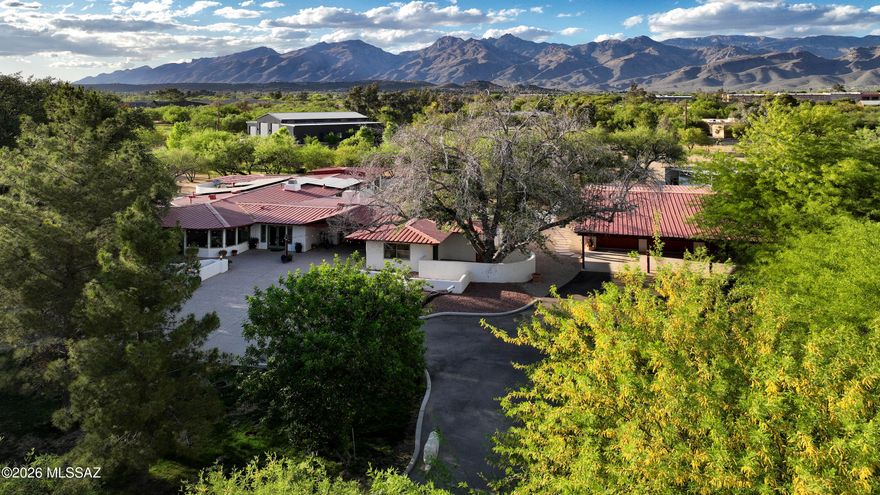
Tucson
8741 E Woodland Road
5 Beds
4 Baths
5,031 Sq.Ft.
$3,850,000
MLS#: 22605572
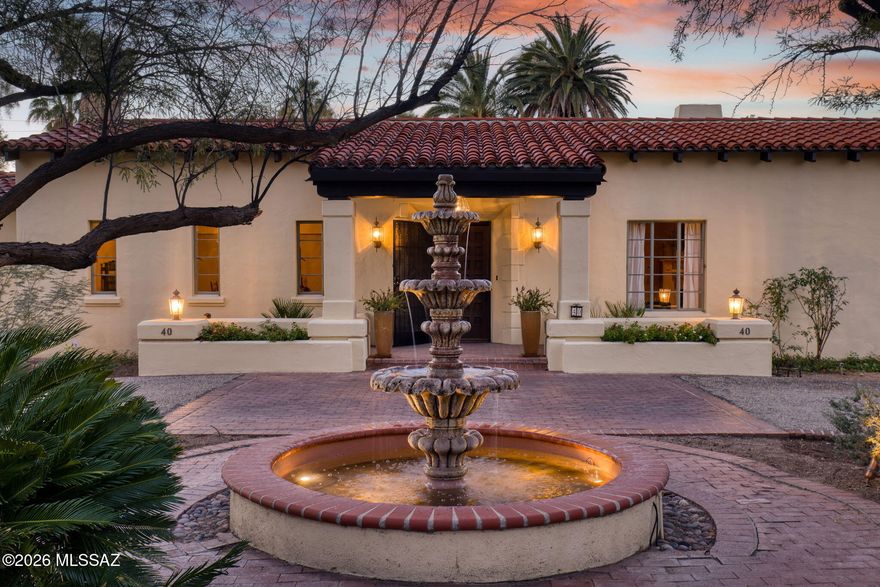
Tucson
40 E Plaza Del Encanto
4 Beds
4 Baths
5,720 Sq.Ft.
$2,699,000
MLS#: 22605891

Tucson
5500 W Chaos Canyon Lane
3 Beds
4 Baths
4,425 Sq.Ft.
$3,500,000
MLS#: 22603323
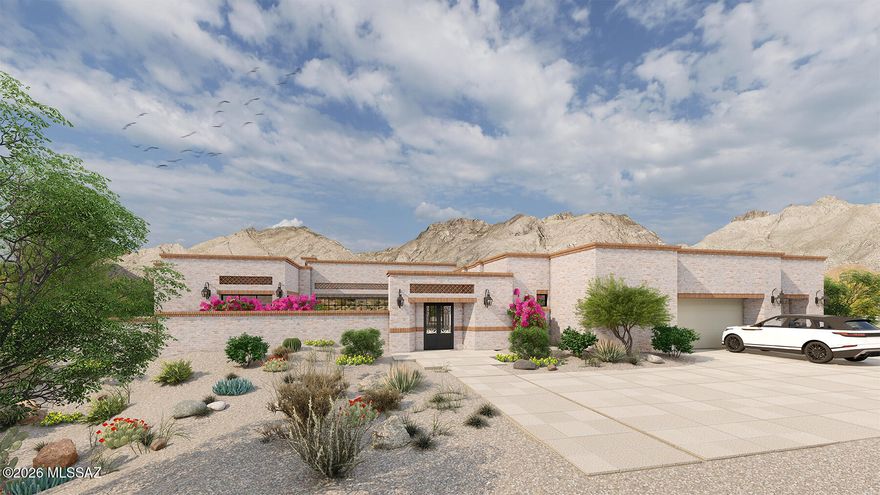
Tucson
5145 N Camino Antonio 12
4 Beds
4 Baths
4,200 Sq.Ft.
$3,465,000
MLS#: 22603314

Tucson
5000 E Via Estancia Miraval 12
3 Beds
3 Baths
3,110 Sq.Ft.
$3,900,000
MLS#: 22602177
