
Property
Beds
3
Full Baths
2
1/2 Baths
1
Year Built
1995
Sq.Footage
2,500
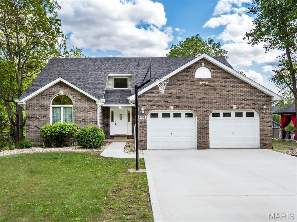
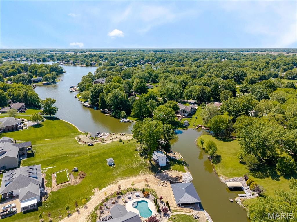
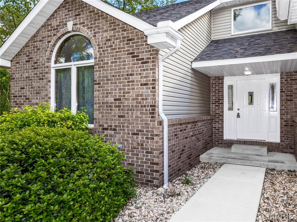
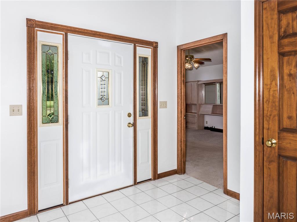
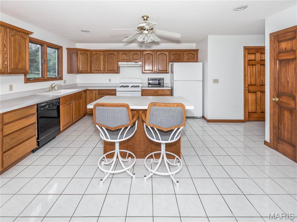
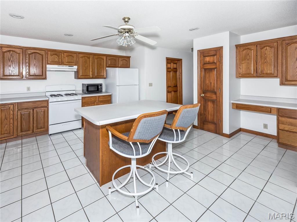
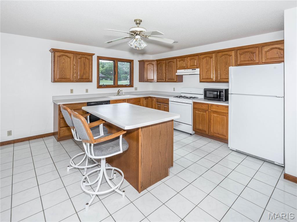
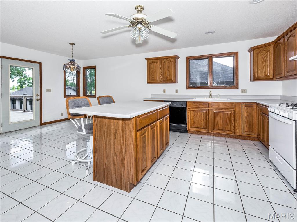
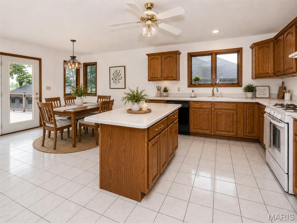
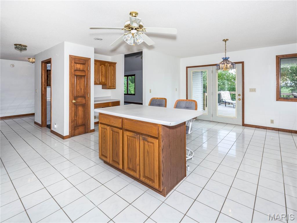
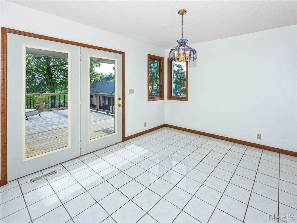
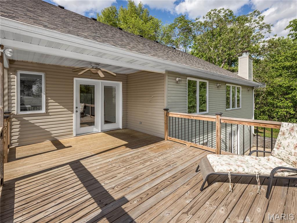
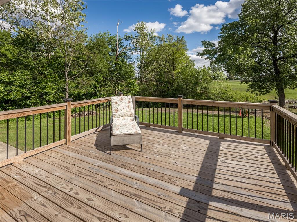
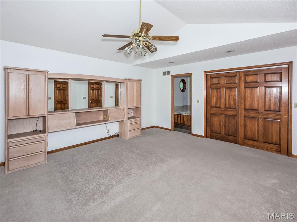
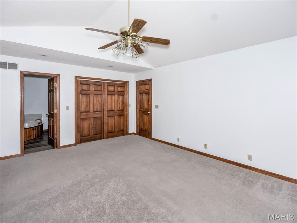
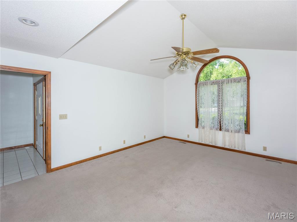
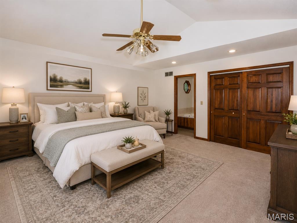
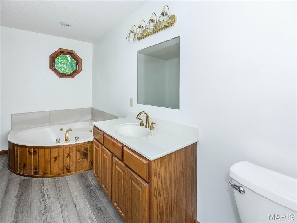
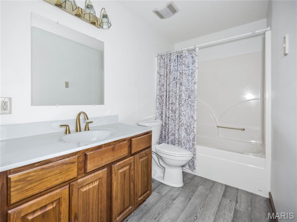
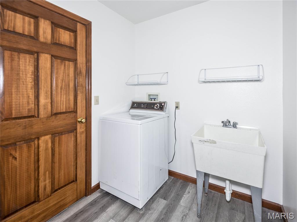
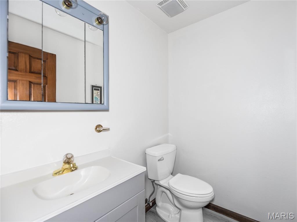
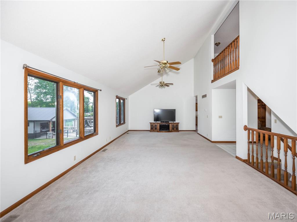
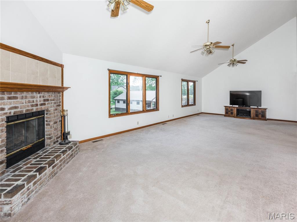
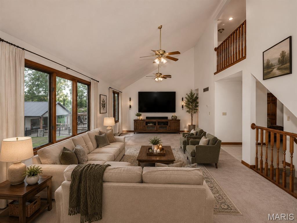
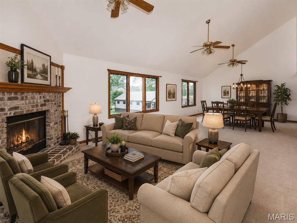
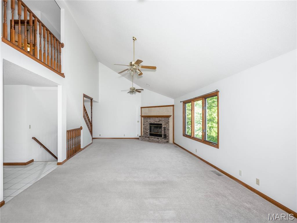
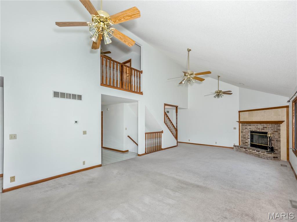
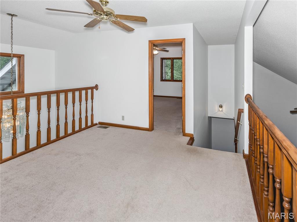
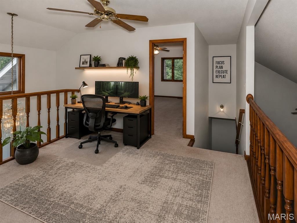
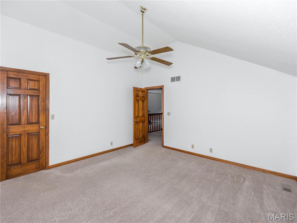
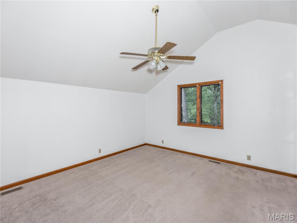
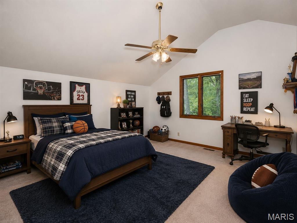
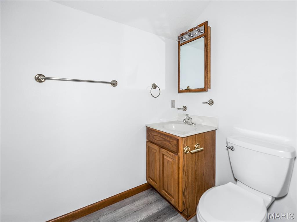
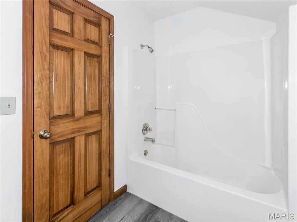
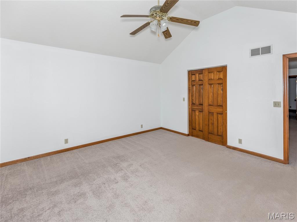
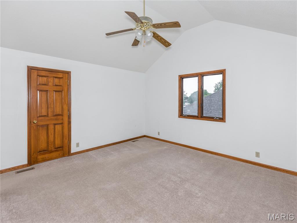
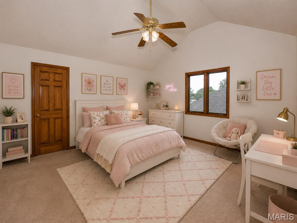
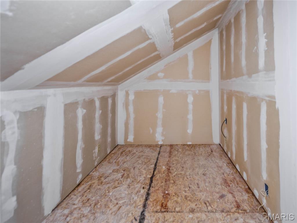
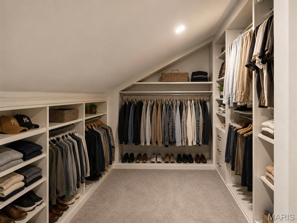
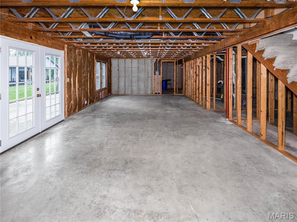
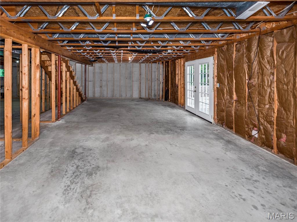
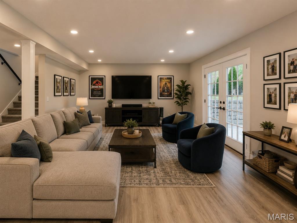
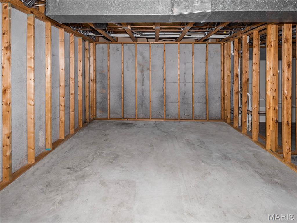
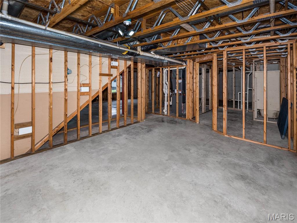
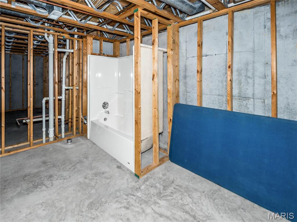
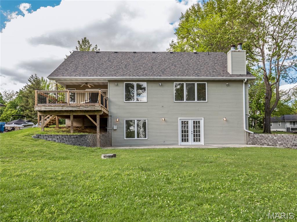
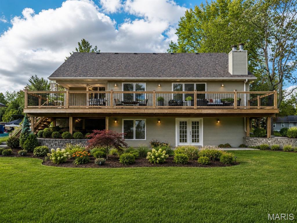
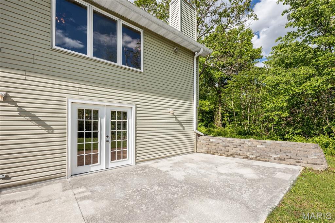
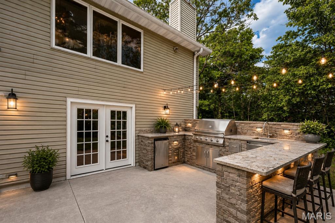
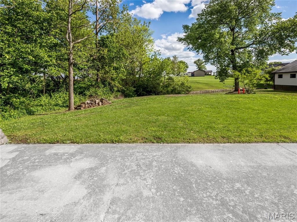
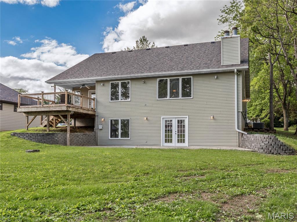
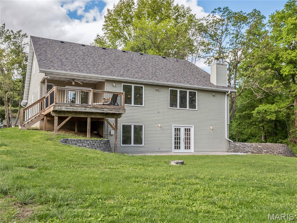
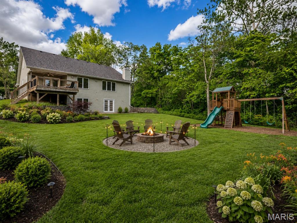
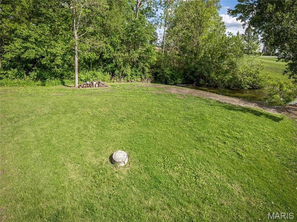
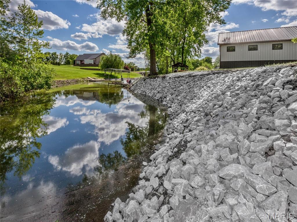
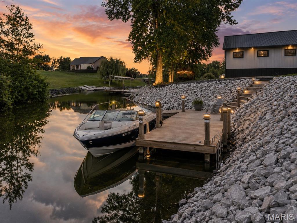
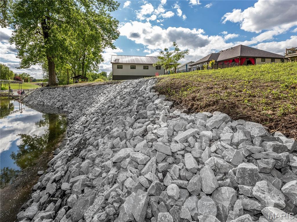
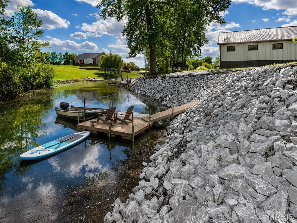
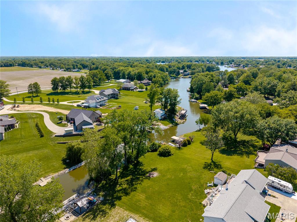
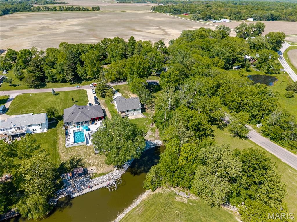
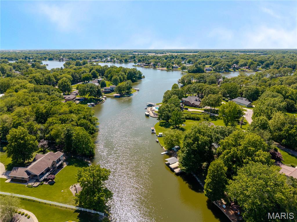
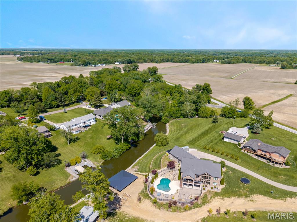
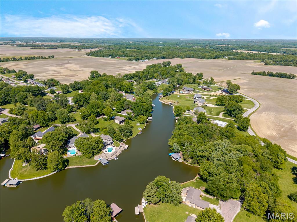
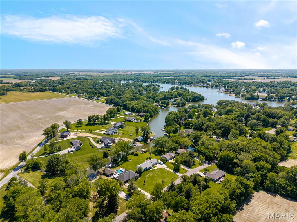
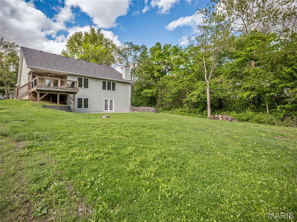
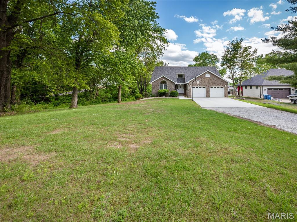
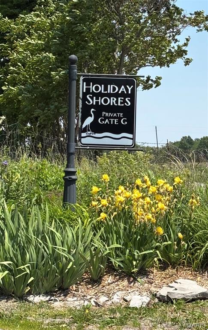
Are you looking for a home on Holiday Shores Lake tucked away in a private cove — away from the busyness of the main channel yet still offering full lake access — this one-owner, 1.5-story walk-out basement home is a must-see. New 2025 roof, HVAC, AC! 0.5 acre waterfront lot with 100 feet of shoreline with approx 5ft of deep water, this property features new riprap completed in 2026 and offers the perfect setting to enjoy lake life at its finest. 2,500 SF of living space with 3 bedrooms and 2.5 baths, including a main-floor primary suite complete with a whirlpool tub-separate shower. The eat-in kitchen offers a pantry, floating center island and flows beautifully into the bright and airy living spaces. The kitchen opens to a 12x20 deck with room to extend additional decking across the back of the home. The impressive two-story foyer leads to a vaulted living room and formal dining area — or expand the living space even further if formal dining isn’t needed. The walkout basement is studded with a full bathroom in place making it easy for the next owner to finish the space and customize it to fit their own style. Walk out to your backyard, hop on your boat, Wave Runner, or paddleboard and start enjoying everything lake life has to offer. As part of the Holiday Shores Association, you’ll also enjoy access to common grounds, parks, picnic areas, clubhouse, tennis courts, basketball courts and more. Located in the Edwardsville School Dist, half mile to interstate 55, 11 miles to interstate 255, Downtown St. Louis is 26 miles. This one owner beauty is ready for its next family to make memories here. Come check it out!
Features & Amenities
Interior
-
Other Interior Features
Cathedral Ceiling(s), Ceiling Fan(s), Eat-in Kitchen, Entrance Foyer, High Ceilings, Kitchen Island, Pantry, Walk-In Closet(s)
-
Total Bedrooms
3
-
Bathrooms
2
-
1/2 Bathrooms
1
-
Above Grade Finished Area
2500.0
-
Basement YN
YES
-
Cooling YN
YES
-
Cooling
Central Air, Ceiling Fan(s)
-
Fireplace YN
YES
-
Heating YN
YES
-
Heating
Natural Gas
-
Main Level Bedrooms
1
-
Pet friendly
N/A
Exterior
-
Garage
Yes
-
Garage spaces
2
-
Construction Materials
Brick Veneer, Vinyl Siding
-
Patio and Porch Features
Deck
-
Pool
No
-
Waterfront YN
YES
-
View
Water
Area & Lot
-
Lot Features
Waterfront
-
Lot Size(acres)
0.52
-
Lot Size(square feet)
22,651
-
Property Type
Residential
-
Property Sub Type
Single Family Residence
-
Architectural Style
A-Frame
Price
-
Sales Price
$479,900
-
Tax Amount
$7,316
-
Sq. Footage
2,500
-
Price/SqFt
$191
HOA
-
Association
YES
-
Association Fee
$810
-
Association Fee Frequency
Annually
-
Association Fee Includes
N/A
School District
-
Elementary School
EDWARDSVILLE DIST 7
-
Middle School
EDWARDSVILLE DIST 7
-
High School
Edwardsville
Property Features
-
New Construction
NO
-
Association Amenities
Basketball Court, Picnic Area, Playground, Tennis Court(s)
-
Foundation Details
Concrete Perimeter
-
Ownership
Private
-
Sewer
Public Sewer
-
Water Source
Public
Schedule a Showing
Showing scheduled successfully.
Mortgage calculator
Estimate your monthly mortgage payment, including the principal and interest, property taxes, and HOA. Adjust the values to generate a more accurate rate.
Your payment
Principal and Interest:
$
Property taxes:
$
HOA fees:
$
Total loan payment:
$
Total interest amount:
$
Location
County
Madison
Elementary School
EDWARDSVILLE DIST 7
Middle School
EDWARDSVILLE DIST 7
High School
Edwardsville
Listing Courtesy of Marce Sykes , RE/MAX Alliance
RealHub Information is provided exclusively for consumers' personal, non-commercial use, and it may not be used for any purpose other than to identify prospective properties consumers may be interested in purchasing. All information deemed reliable but not guaranteed and should be independently verified. All properties are subject to prior sale, change or withdrawal. RealHub website owner shall not be responsible for any typographical errors, misinformation, misprints and shall be held totally harmless.

AGENT
Franko Maric
Call Franko today to schedule a private showing.

* Listings on this website come from the FMLS IDX Compilation and may be held by brokerage firms other than the owner of this website. The listing brokerage is identified in any listing details. Information is deemed reliable but is not guaranteed. If you believe any FMLS listing contains material that infringes your copyrighted work please click here to review our DMCA policy and learn how to submit a takedown request.© 2024 FMLS.
Related Properties
Worden
6300 State Route 4
3 Beds
2 Baths
2,176 Sq.Ft.
$430,000
MLS#: 26035622
