
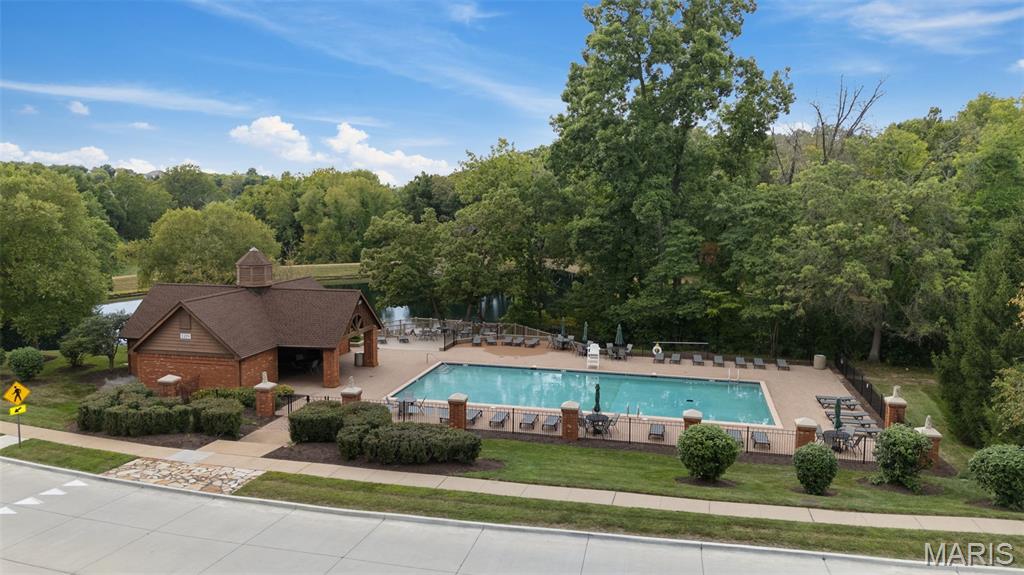
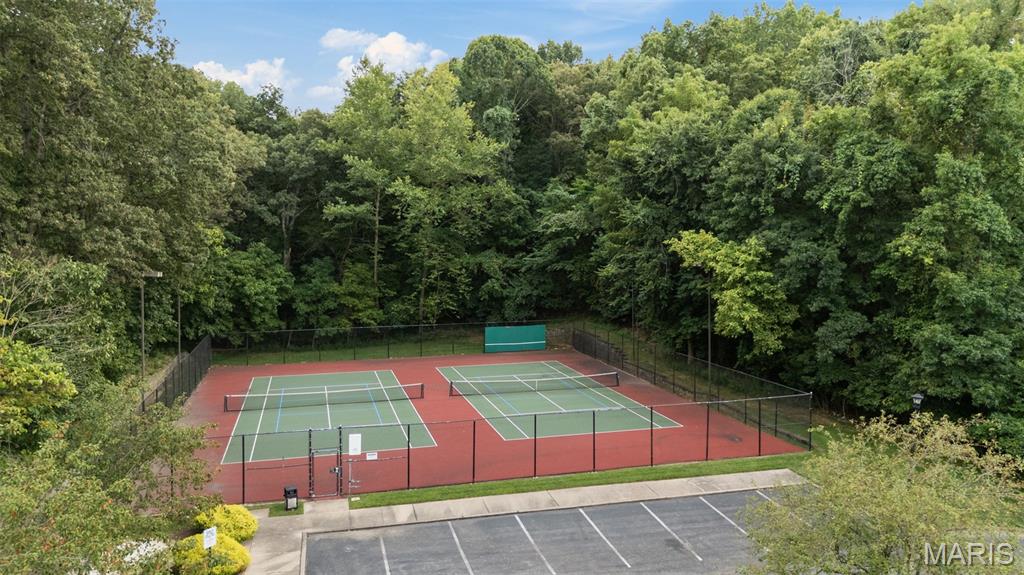
Property
Beds
5
Full Baths
4
1/2 Baths
1
Year Built
1995
Sq.Footage
5,201
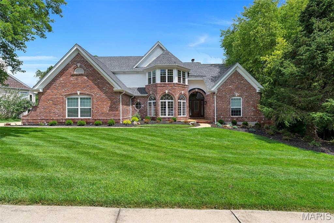
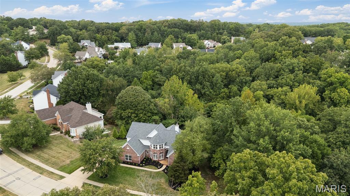
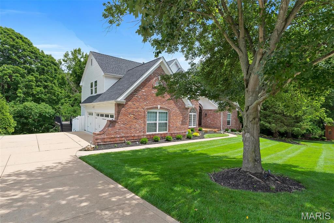
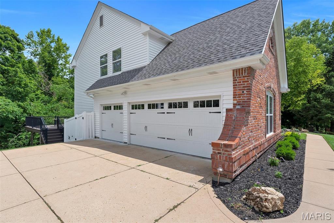
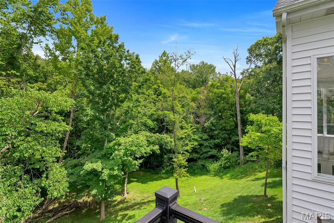
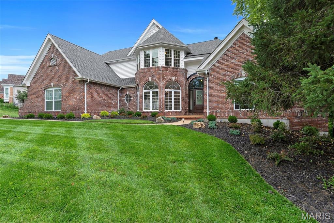
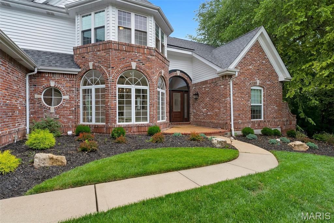
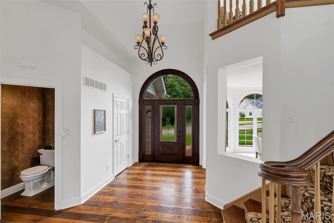
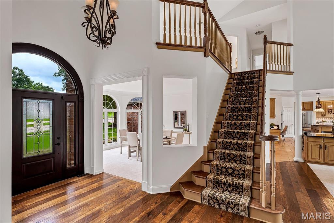
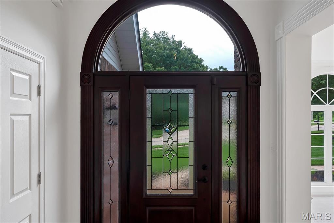
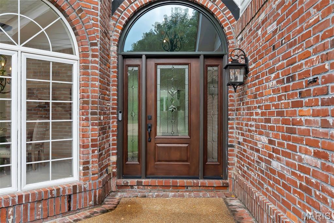
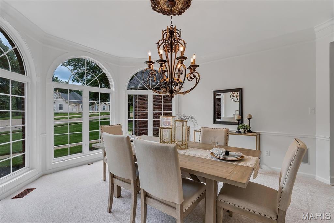
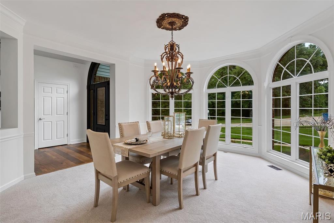
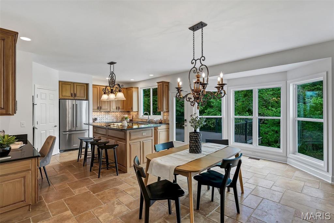
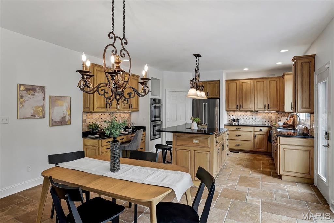
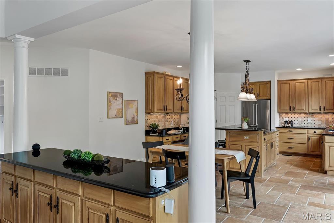
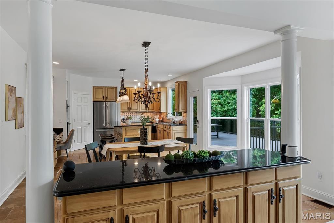
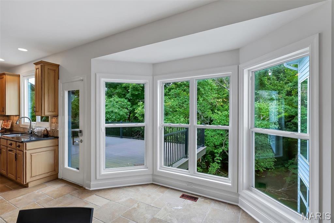
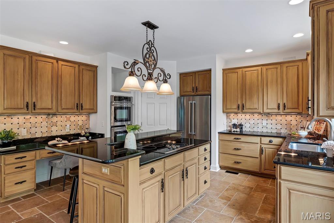
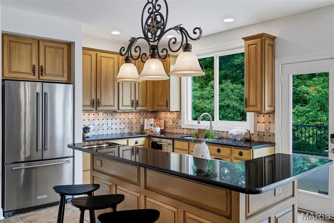
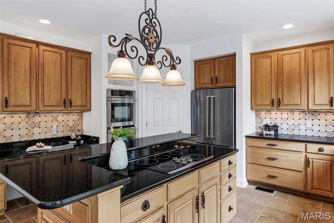
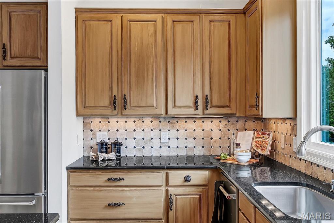
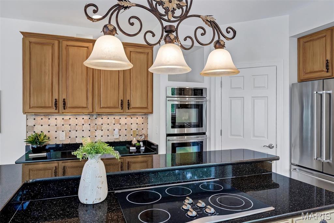
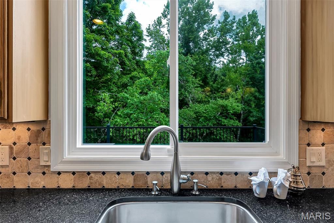
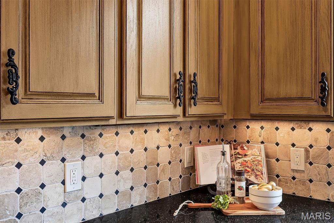
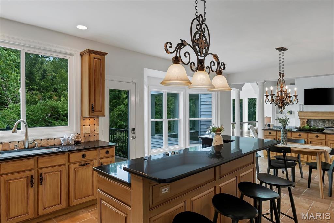
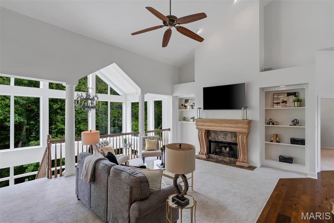
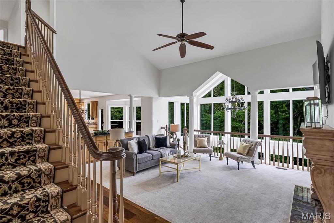
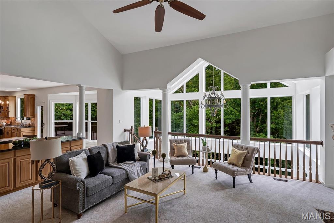
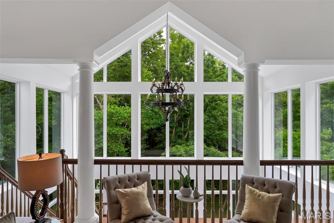
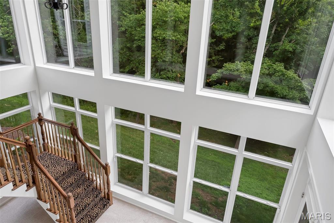
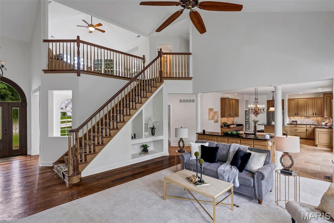
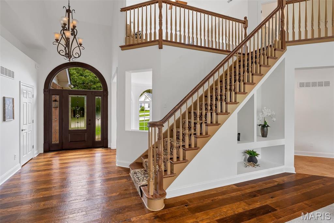
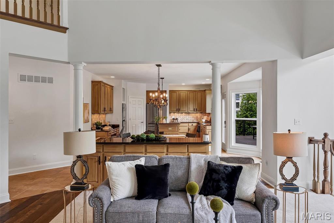
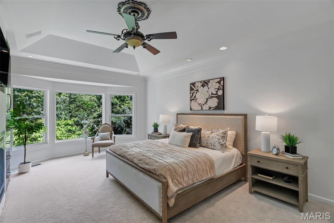
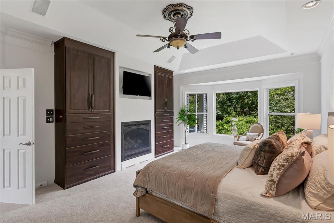
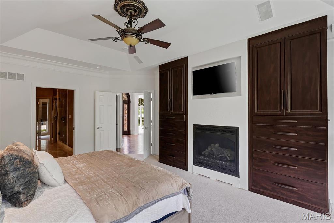
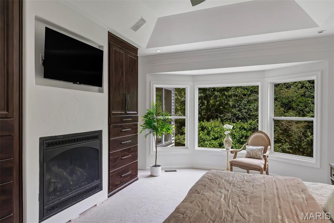
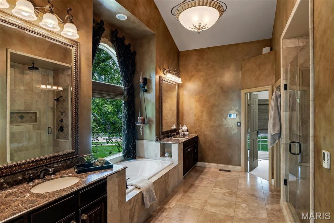
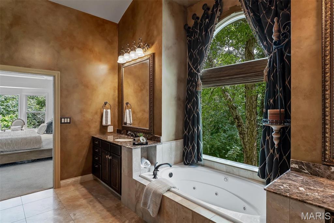
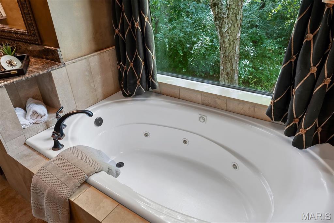
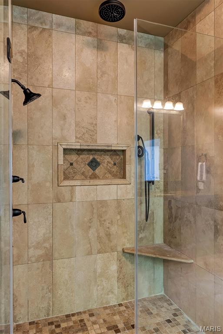
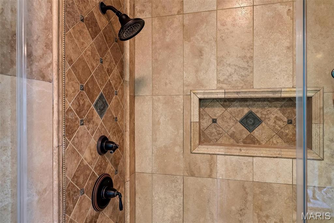
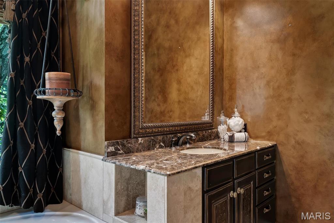
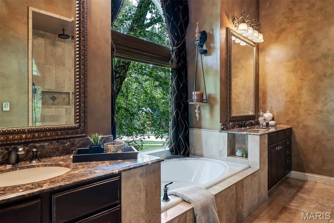
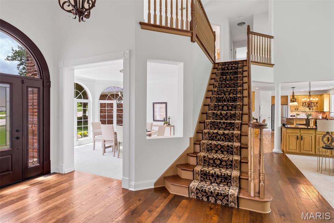
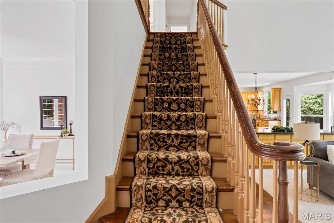
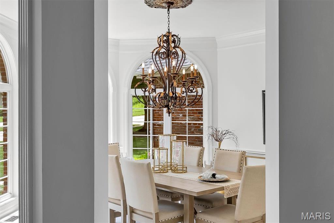
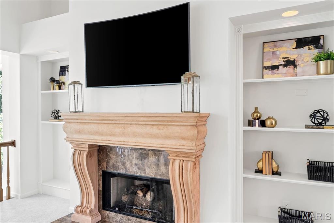
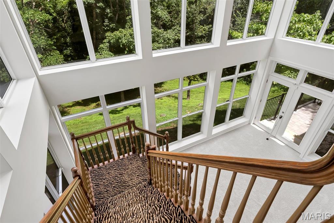
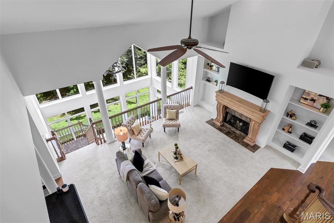
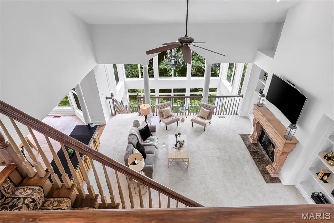
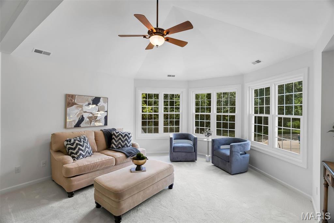
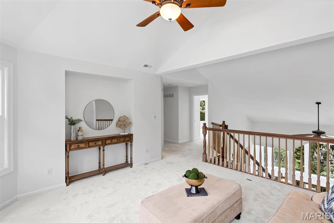
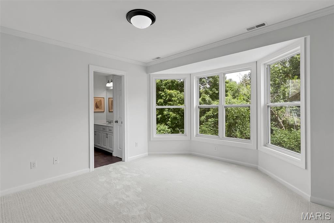
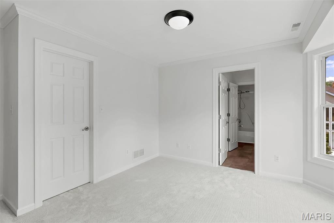
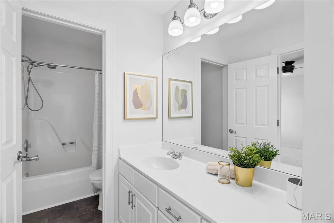
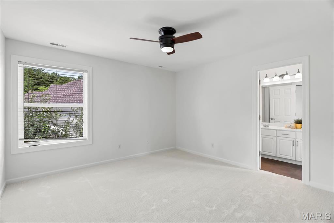
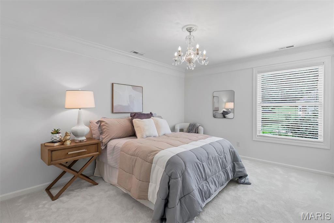
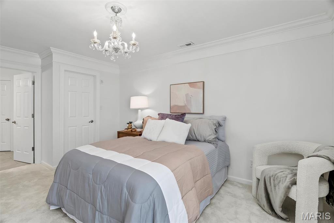
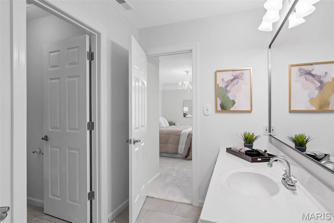
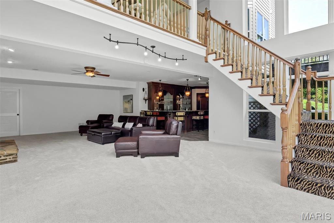
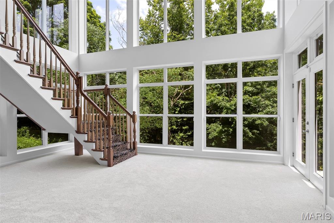
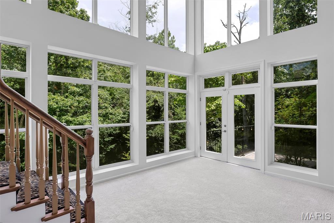
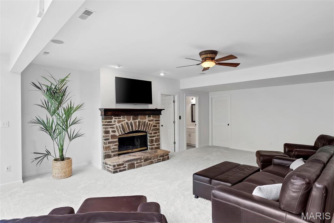
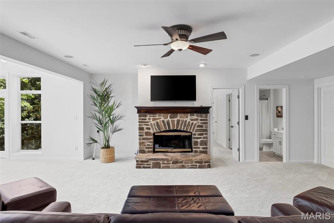
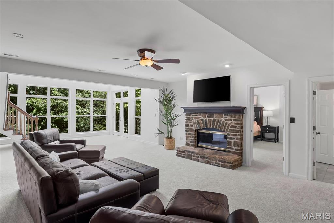
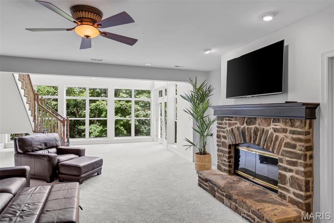
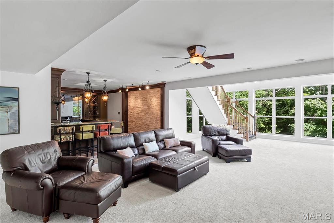
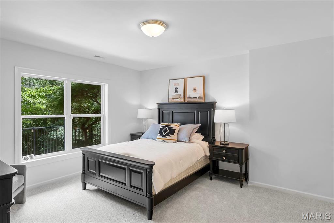
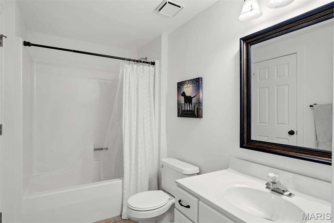
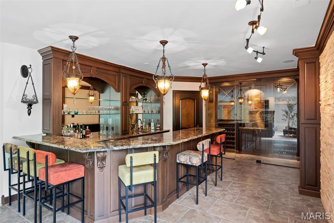
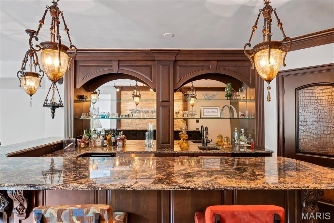
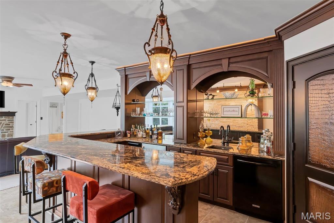
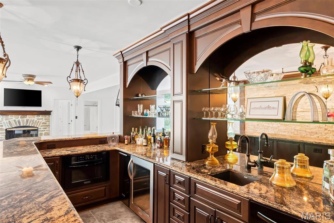
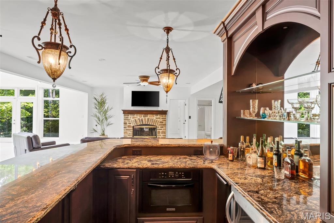
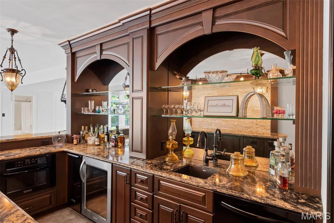
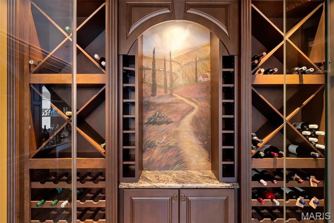
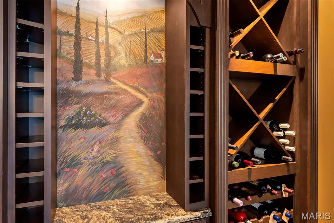
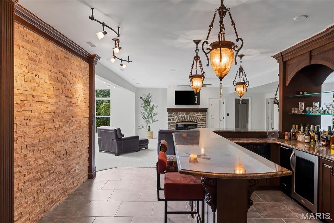
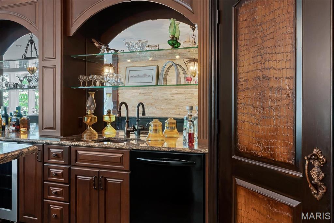
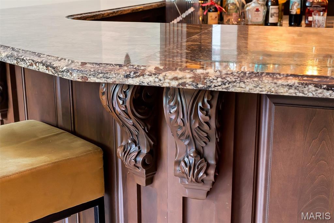
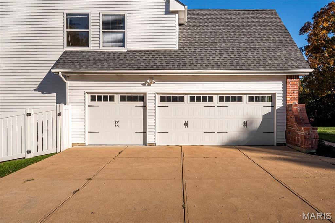
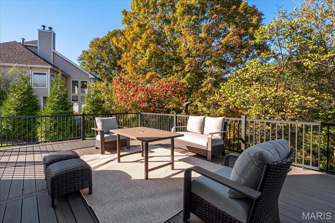
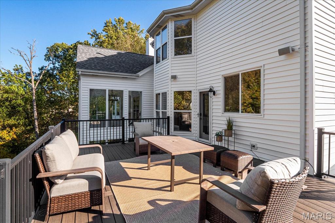
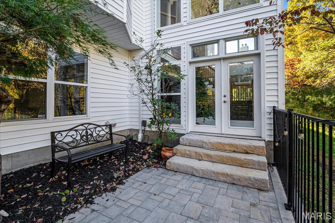
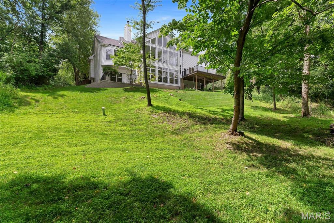
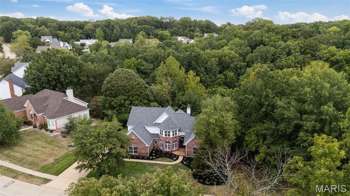
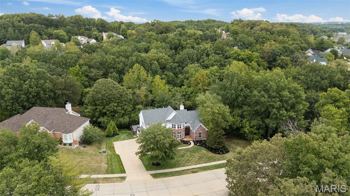
17643 Wildridge delivers a rare blend of incredible architecture and elegance in Chesterfield’s coveted Wildhorse community. With 5 bedrooms, 5 baths, 5 walk-in-closets, and 3 fireplace, this house offers incredible space, storage, and luxury. Dramatic vaulted ceilings and a breathtaking atrium create a showstopping backdrop with panoramic views of the changing seasons. The main-floor primary suite impresses with coffered ceilings and a vaulted, Tuscan-inspired bath. The kitchen needs only a cook—as it comes equipped with solid wood cabinetry, galaxy black granite, an expansive island with seating for six, and Jenn Air/KitchenAid appliances including a brand-new KA refrigerator. The lower level is a sports lover and entertainers dream, featuring a richly crafted wood bar, expansive entertaining space, a stone fireplace, and a full bedroom and bath. Outdoors, a new courtyard-style patio and newer deck frames a three-sides-private yard backing to 5 acres of undisturbed common ground, offering unmatched privacy and enjoyment of the outdoors. Recent enhancements elevate both style and comfort: new roof (August 2025), new carpet, fresh paint, some new siding, whole-house surround sound, dual HVACs (2021 & 2025), and dual water heaters (2022). A home of this character and caliber is rarely available in Wildhorse—or anywhere in Chesterfield.
Features & Amenities
Interior
-
Other Interior Features
Bar, Bookcases, Built-in Features, Ceiling Fan(s), Crown Molding, Eat-in Kitchen, Entrance Foyer, High Ceilings, High Speed Internet, Kitchen Island, Pantry, Soaking Tub, Sound System, Storage, Vaulted Ceiling(s), Walk-In Closet(s)
-
Total Bedrooms
5
-
Bathrooms
4
-
1/2 Bathrooms
1
-
Above Grade Finished Area
3616.0
-
Basement YN
YES
-
Cooling YN
YES
-
Cooling
Ceiling Fan(s), Central Air, Gas, Zoned
-
Fireplace YN
YES
-
Heating YN
YES
-
Heating
Natural Gas
-
Main Level Bedrooms
1
-
Pet friendly
N/A
Exterior
-
Garage
Yes
-
Garage spaces
3
-
Construction Materials
Brick Veneer, Vinyl Siding
-
Other Exterior Features
Courtyard, Private Yard
-
Pool
No
Area & Lot
-
Lot Features
Secluded
-
Lot Size(acres)
0.54
-
Lot Size(square feet)
23,522
-
Property Type
Residential
-
Property Sub Type
Single Family Residence
-
Architectural Style
Traditional
Price
-
Sales Price
$1,099,000
-
Tax Amount
$9,142
-
Sq. Footage
5,201
-
Price/SqFt
$211
HOA
-
Association
YES
-
Association Fee
$1,100
-
Association Fee Frequency
Annually
-
Association Fee Includes
N/A
School District
-
Elementary School
Chesterfield Elem.
-
Middle School
Rockwood Valley Middle
-
High School
Lafayette Sr. High
Property Features
-
New Construction
NO
-
Sewer
Public Sewer
-
Water Source
Public
Schedule a Showing
Showing scheduled successfully.
Mortgage calculator
Estimate your monthly mortgage payment, including the principal and interest, property taxes, and HOA. Adjust the values to generate a more accurate rate.
Your payment
Principal and Interest:
$
Property taxes:
$
HOA fees:
$
Total loan payment:
$
Total interest amount:
$
Location
County
St. Louis
Elementary School
Chesterfield Elem.
Middle School
Rockwood Valley Middle
High School
Lafayette Sr. High
Listing Courtesy of Jeff Lottmann , Compass Realty Group
RealHub Information is provided exclusively for consumers' personal, non-commercial use, and it may not be used for any purpose other than to identify prospective properties consumers may be interested in purchasing. All information deemed reliable but not guaranteed and should be independently verified. All properties are subject to prior sale, change or withdrawal. RealHub website owner shall not be responsible for any typographical errors, misinformation, misprints and shall be held totally harmless.

AGENT
Franko Maric
Call Franko today to schedule a private showing.

* Listings on this website come from the FMLS IDX Compilation and may be held by brokerage firms other than the owner of this website. The listing brokerage is identified in any listing details. Information is deemed reliable but is not guaranteed. If you believe any FMLS listing contains material that infringes your copyrighted work please click here to review our DMCA policy and learn how to submit a takedown request.© 2024 FMLS.
Related Properties
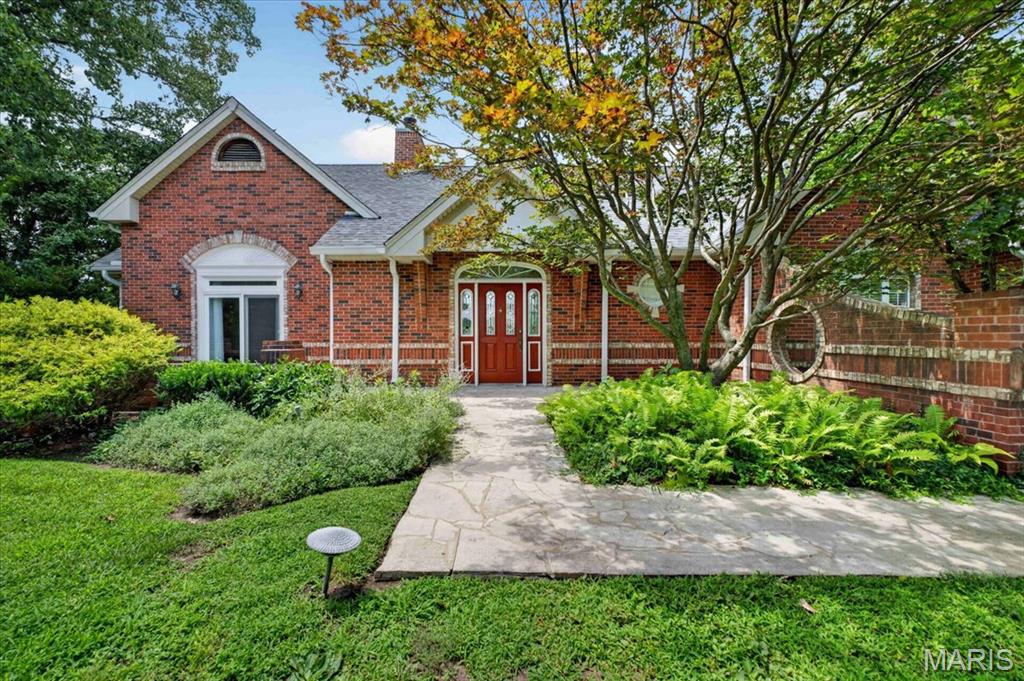
Wildwood
277 Larimore Valley Drive
4 Beds
4 Baths
4,288 Sq.Ft.
$885,900
MLS#: 26040077
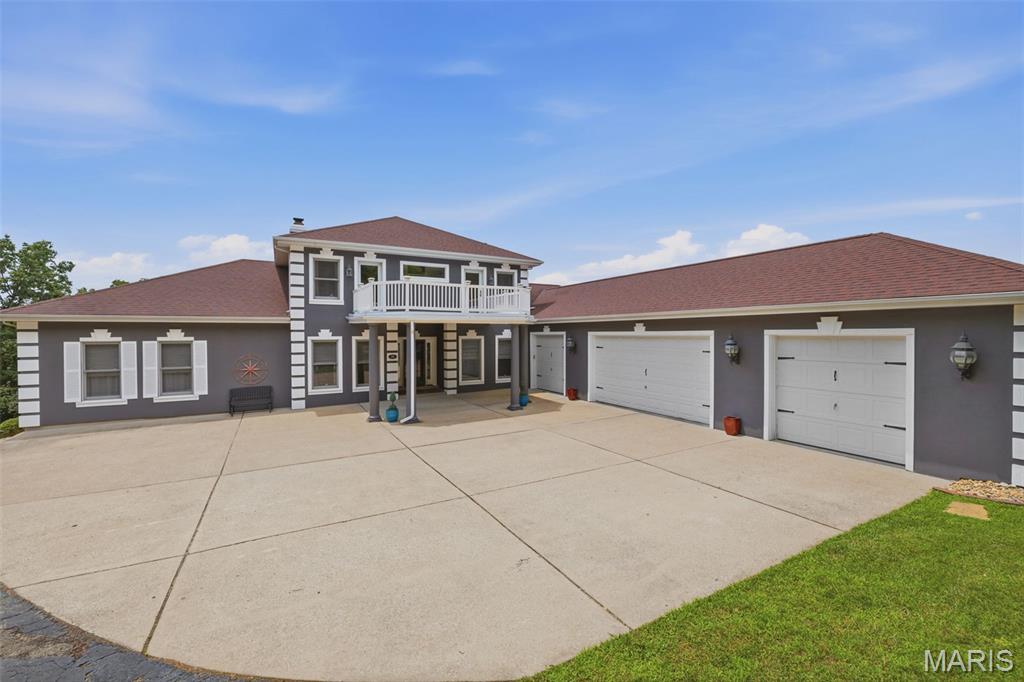
Wildwood
1A Rockwood Forest View
5 Beds
4 Baths
6,204 Sq.Ft.
$1,195,999
MLS#: 26045182
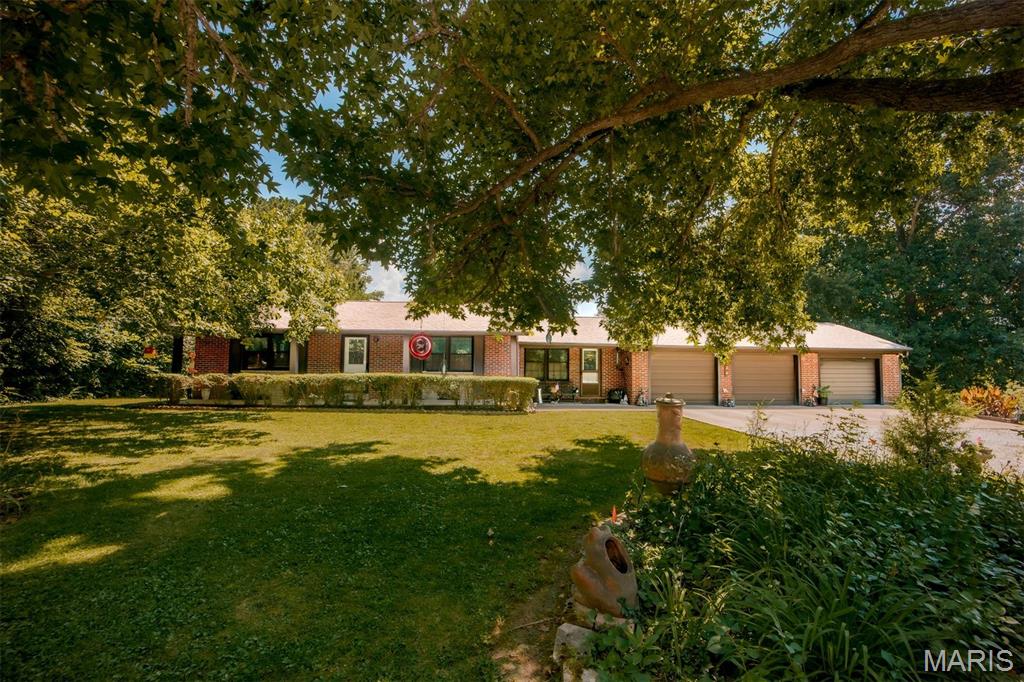
Wildwood
324 Cys Lane
1 Beds
1 Baths
962 Sq.Ft.
$979,000
MLS#: 26040778
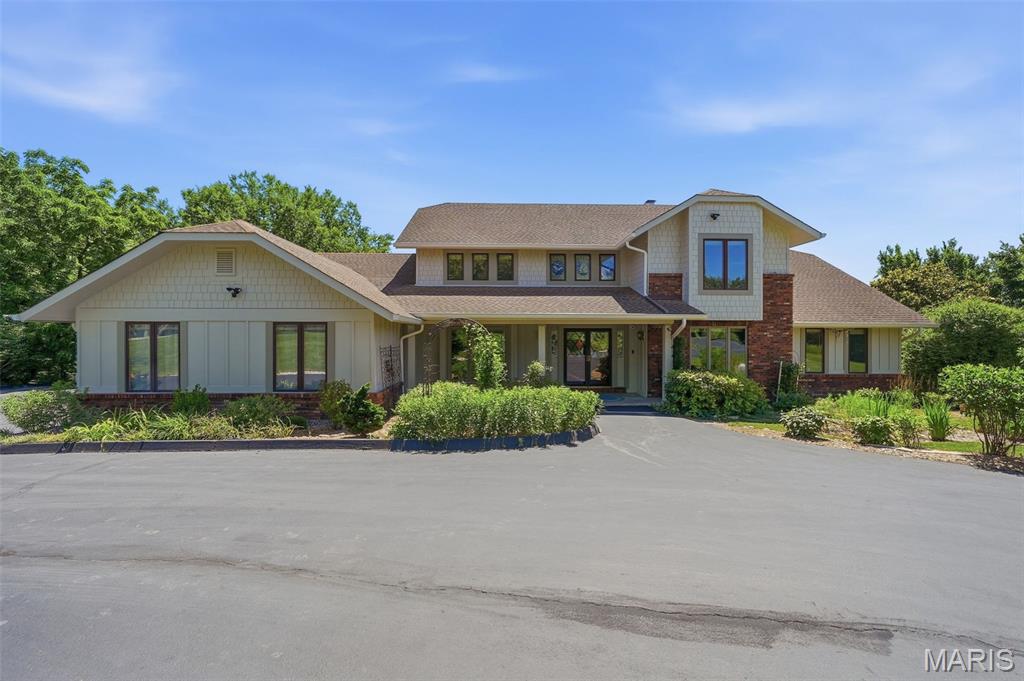
Wildwood
3846 Limerock Lane
5 Beds
4 Baths
4,632 Sq.Ft.
$1,200,000
MLS#: 26028317
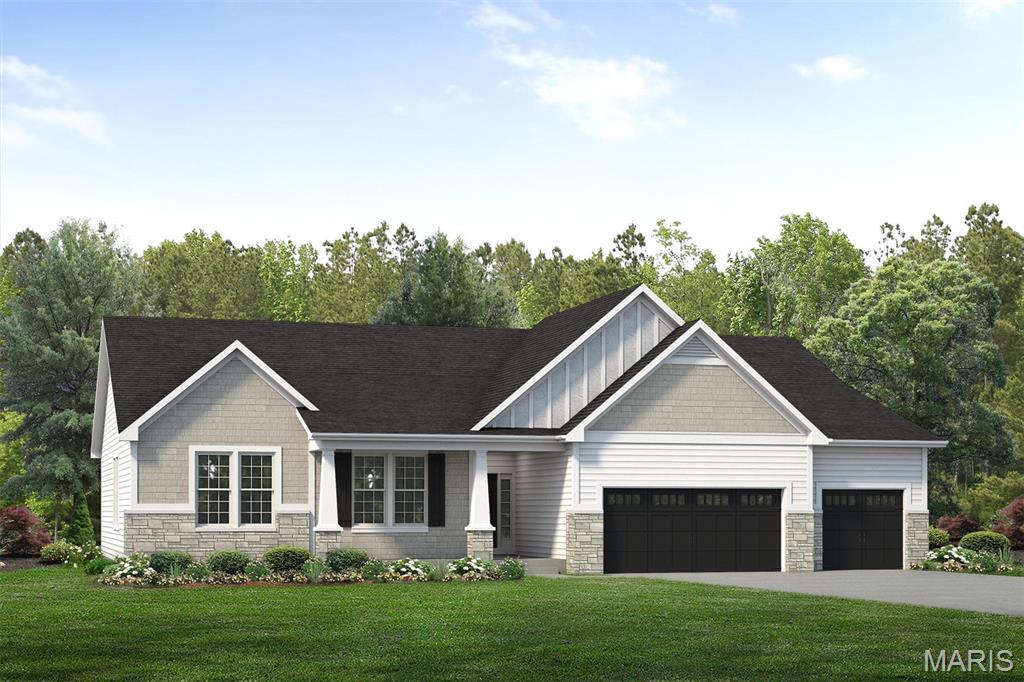
Wildwood
17300 Main Street
3 Beds
2 Baths
2,570 Sq.Ft.
$1,103,256
MLS#: 26038981
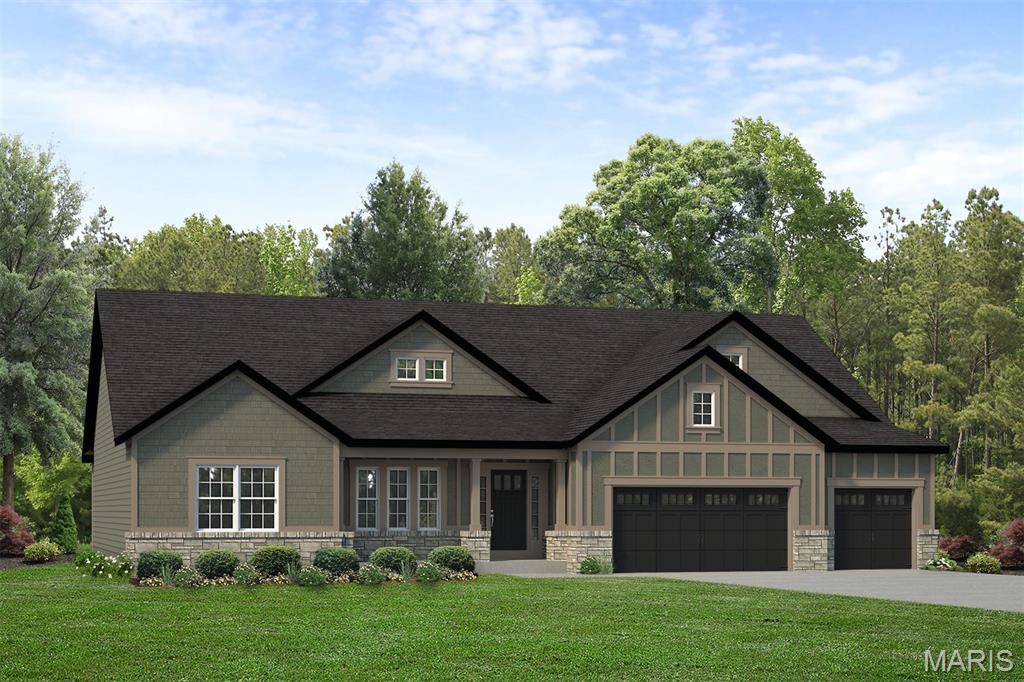
Wildwood
17333 Main Street
3 Beds
2 Baths
2,809 Sq.Ft.
$1,147,379
MLS#: 26038956
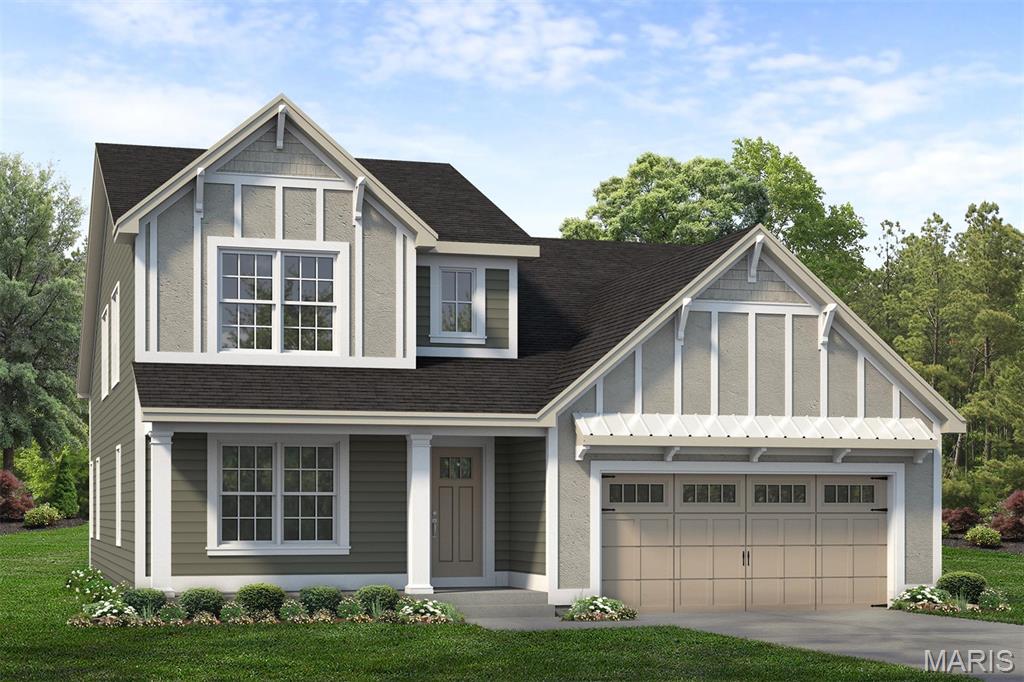
Wildwood
2517 Aspen Grove Court
4 Beds
3 Baths
2,696 Sq.Ft.
$952,395
MLS#: 26038970
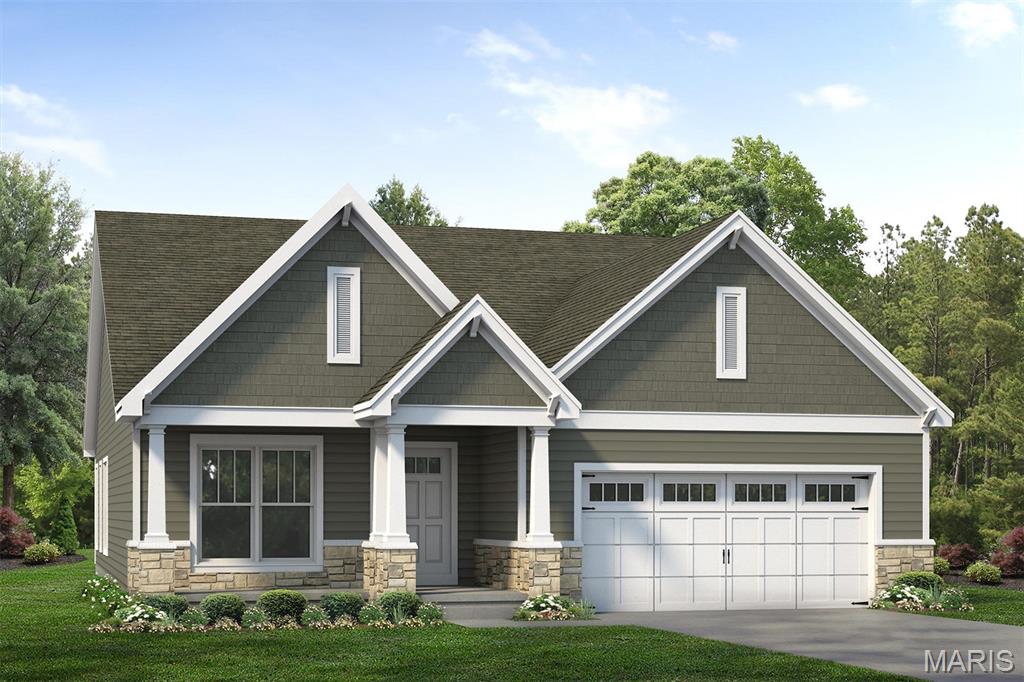
Wildwood
2516 Aspen Grove Court
3 Beds
2 Baths
2,064 Sq.Ft.
$935,651
MLS#: 26038940
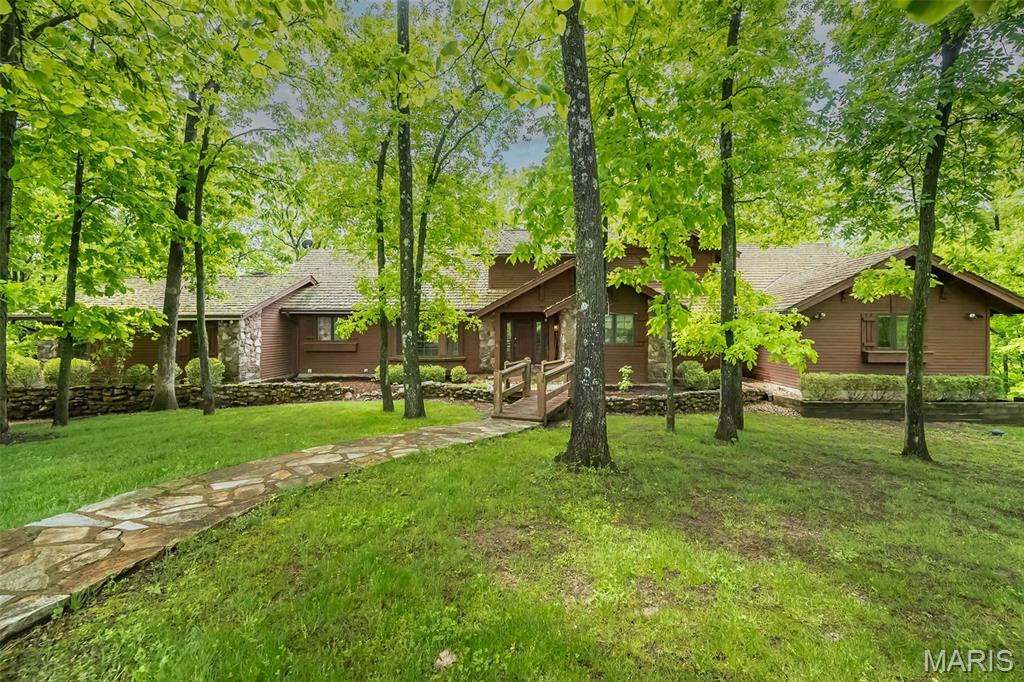
Wildwood
2731 Christy Avenue
5 Beds
4 Baths
4,472 Sq.Ft.
$900,000
MLS#: 26036906
