
Property
Beds
3
Full Baths
2
1/2 Baths
None
Year Built
2024
Sq.Footage
1,898
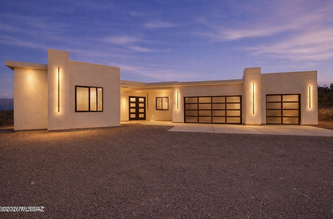
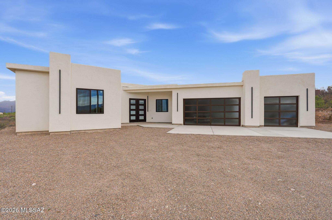
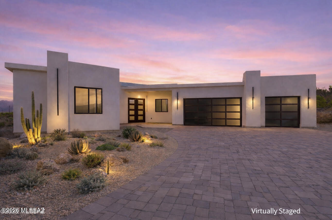
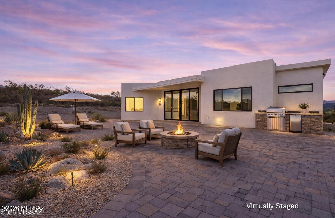
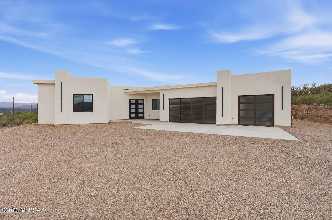
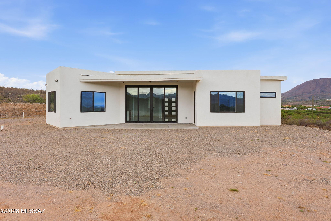
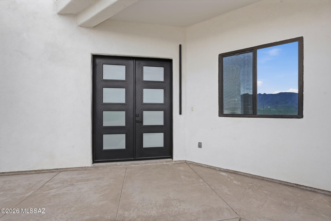
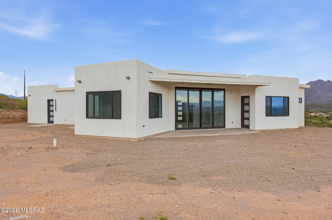
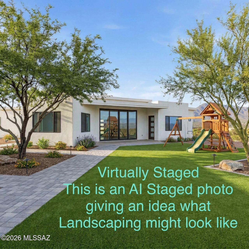
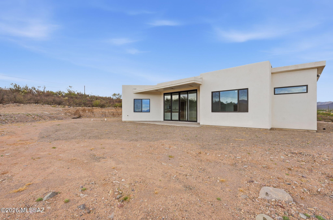
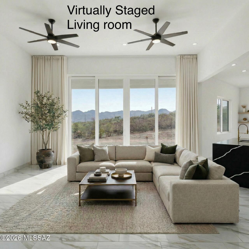
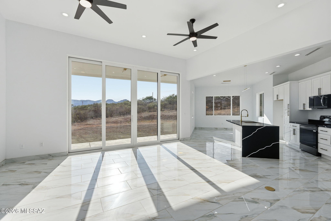
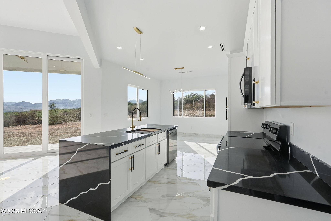
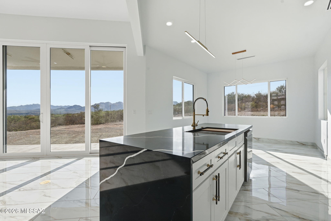
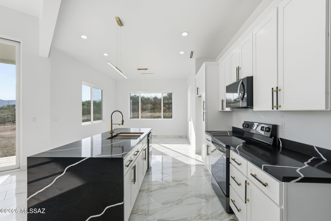
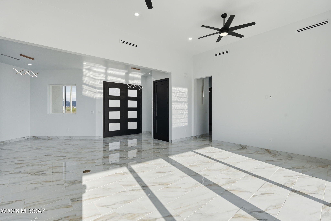
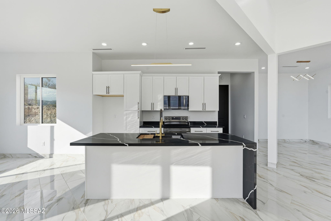
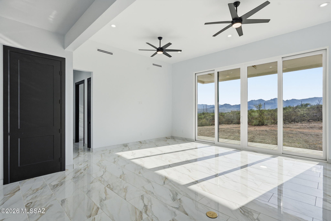
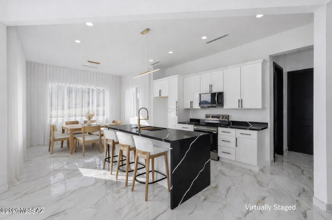
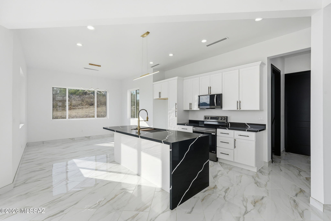
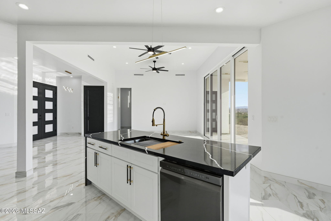
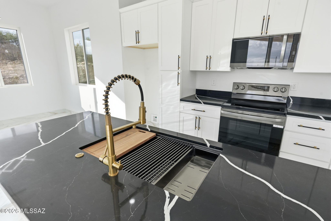
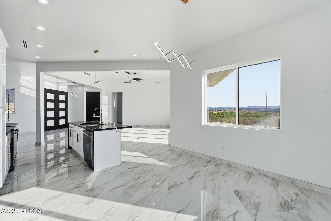
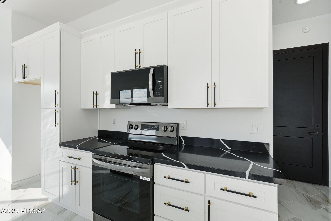
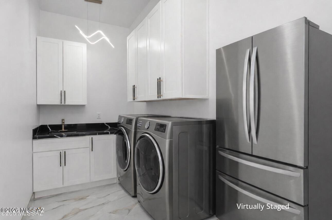
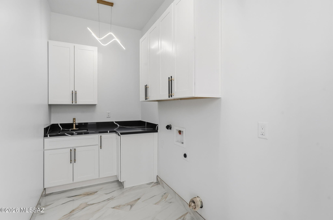
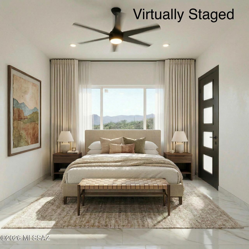
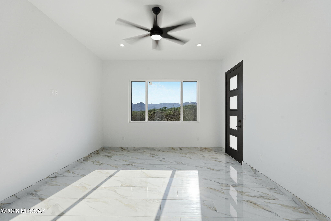
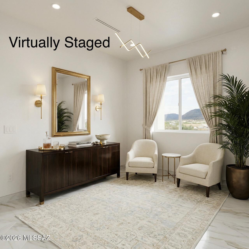
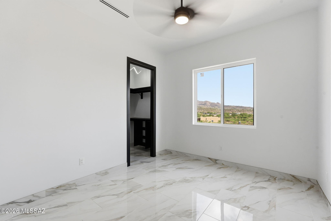
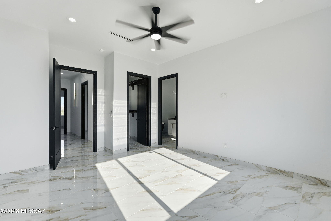
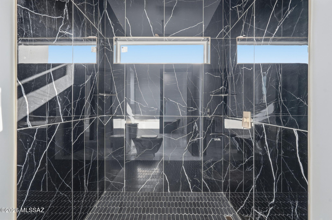
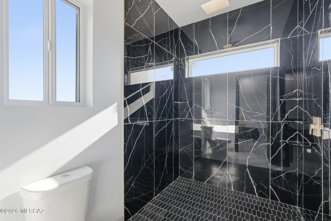
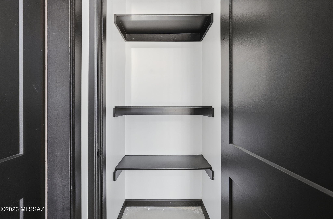
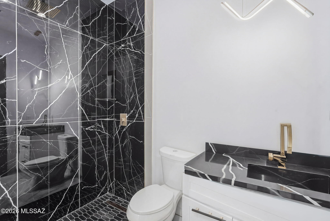
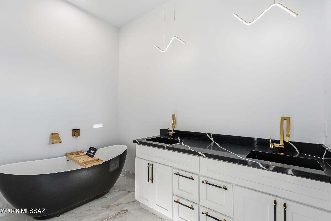
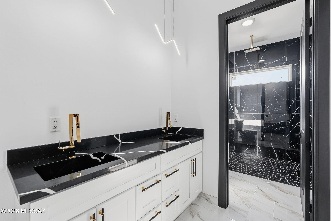
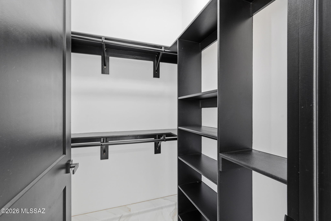
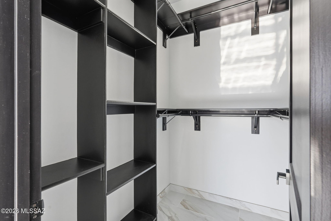
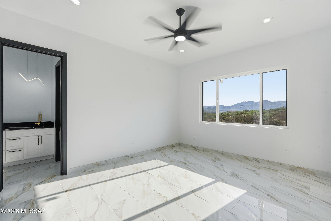
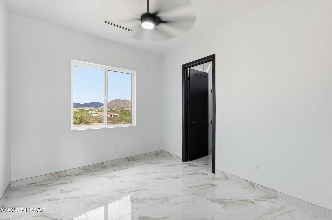
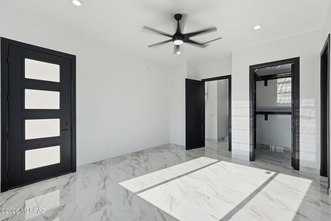
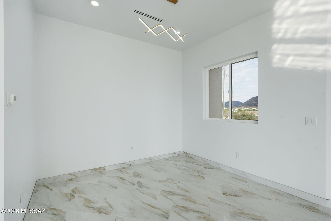
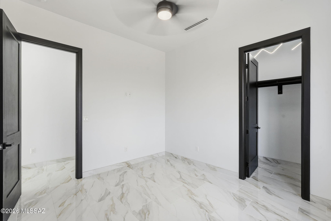
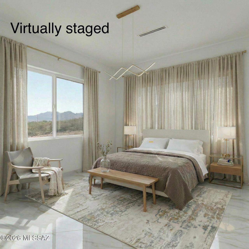
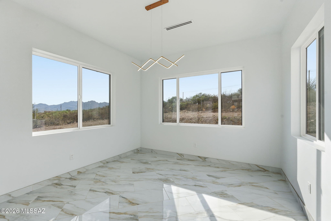
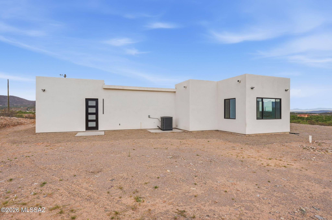
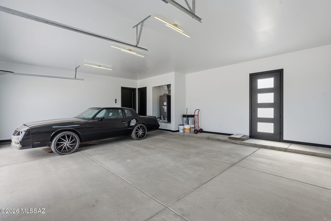
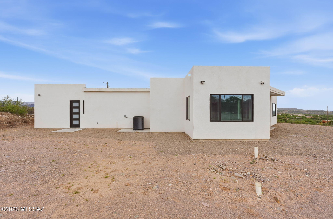
Step into refined elegance with this beautifully designed contemporary home, where modern sophistication meets timeless style. Upscale gold finishes throughout add warmth and luxury. Upgraded with modern lighting, LG appliances and Quartz countertops. Panoramic sliding glass doors in the living area provide natural light. The primary bedroom has an ensuite with a walk-in shower, double vanity and free-standing soaking tub that provides a high-end retreat feel with beauty and functionality. Spacious walk-in closet with shelving and plenty of hanging space and storage. Elevate your laundry day experience in this upgraded laundry room with a sink, storage and plenty of folding space. Italian porcelain flooring is also an exquisite design featured in this home situated on .33 Acre. Open concept home with modern finishes on the interior doors and 10ft-12ft ceilings. The 3-car garage has custom modern garage doors to add curb appeal that matches the exterior doors. This beautiful home is built by West Opulence Developments LLC and provides 1898 sq ft of comfortable living. All in total is 3078 sq ft which includes the garage space. Come make this masterpiece your home!
Features & Amenities
Interior
-
Other Interior Features
Kitchen Island, Walk-In Closet(s), Pantry, High Speed Internet
-
Total Bedrooms
3
-
Bathrooms
2
-
Basement YN
NO
-
Cooling YN
YES
-
Cooling
Central Air
-
Fireplace YN
NO
-
Heating YN
YES
-
Heating
Electric
-
Pet friendly
N/A
Exterior
-
Garage
Yes
-
Garage spaces
3
-
Construction Materials
Stucco, Frame
-
Patio and Porch Features
Covered, Patio
-
Pool
No
-
View
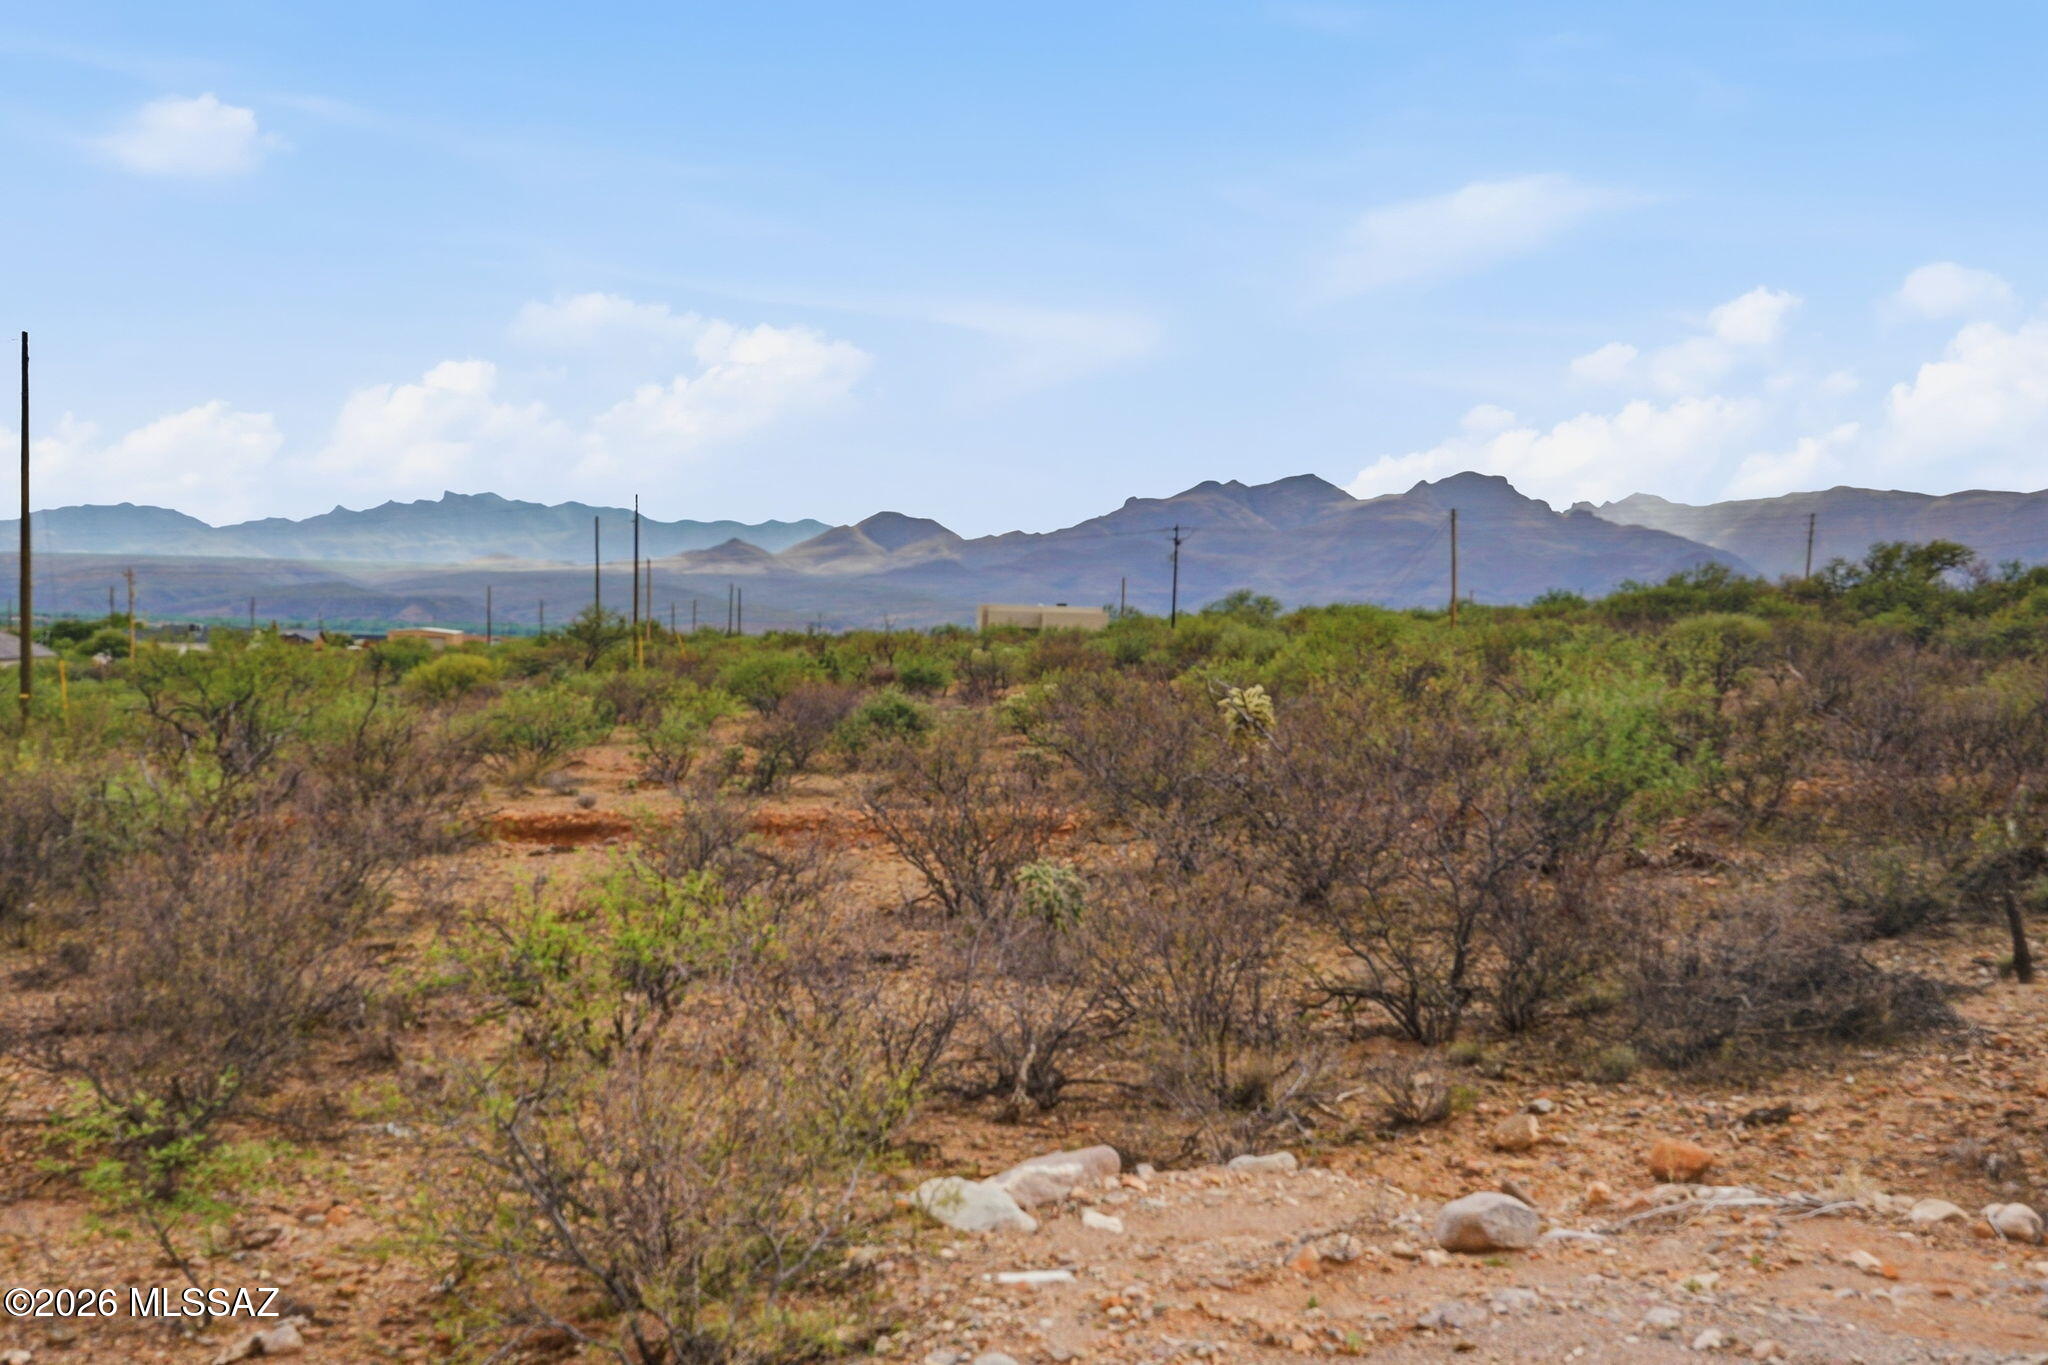
Mountain(s), Desert
Area & Lot
-
Lot Features
Corner Lot
-
Lot Size(acres)
0.33
-
Lot Size(square feet)
14374.0
-
Property Type
Residential
-
Property Sub Type
Single Family Residence
-
Architectural Style
Contemporary
Price
-
Sales Price
$449,000
-
Tax Amount
$2,504.88
-
Sq. Footage
1, 898
-
Price/SqFt
$236
HOA
-
Association
No
School District
-
Elementary School
Mountain View Elementary
-
Middle School
Coatimundi Middle School
-
High School
Rio Rico High School
Property Features
-
New Construction
YES
-
Accessibility Features
Accessible Full Bath
-
Association Amenities
Trail(s)
-
Senior Community YN
NO
-
Sewer
Septic Tank
-
Water Source
Public
Schedule a Showing
Showing scheduled successfully.
Mortgage calculator
Estimate your monthly mortgage payment, including the principal and interest, property taxes, and HOA. Adjust the values to generate a more accurate rate.
Your payment
Principal and Interest:
$
Property taxes:
$
HOA fees:
$
Total loan payment:
$
Total interest amount:
$
Location
County
Santa Cruz
Elementary School
Mountain View Elementary
Middle School
Coatimundi Middle School
High School
Rio Rico High School
Listing Courtesy of Gina Peters , Integrity One Properties, LLC
RealHub Information is provided exclusively for consumers' personal, non-commercial use, and it may not be used for any purpose other than to identify prospective properties consumers may be interested in purchasing. All information deemed reliable but not guaranteed and should be independently verified. All properties are subject to prior sale, change or withdrawal. RealHub website owner shall not be responsible for any typographical errors, misinformation, misprints and shall be held totally harmless.

AGENT
Franko Maric
Call Franko today to schedule a private showing.

* Listings on this website come from the FMLS IDX Compilation and may be held by brokerage firms other than the owner of this website. The listing brokerage is identified in any listing details. Information is deemed reliable but is not guaranteed. If you believe any FMLS listing contains material that infringes your copyrighted work please click here to review our DMCA policy and learn how to submit a takedown request.© 2024 FMLS.
Related Properties

Rio Rico
480 Camino Ramanote
3 Beds
2 Baths
2,546 Sq.Ft.
$475,000
MLS#: 22613323
Rio Rico
419 Rio Rico Drive
3 Beds
2 Baths
1,985 Sq.Ft.
$440,000
MLS#: 22613107

Rio Rico
641 Calle Lukas
3 Beds
2 Baths
2,077 Sq.Ft.
$465,000
MLS#: 22612348

Rio Rico
382 Camino Caballo
5 Beds
2 Baths
1,844 Sq.Ft.
$385,000
MLS#: 22612346

Rio Rico
880 Calle Zapotec
4 Beds
3 Baths
2,590 Sq.Ft.
$425,000
MLS#: 22612123

Rio Rico
32 Calle Dinamarca
3 Beds
2 Baths
2,052 Sq.Ft.
$445,000
MLS#: 22611857
Rio Rico
1201 Avenida Gandara 17
3 Beds
2 Baths
2,138 Sq.Ft.
$365,000
MLS#: 22611586
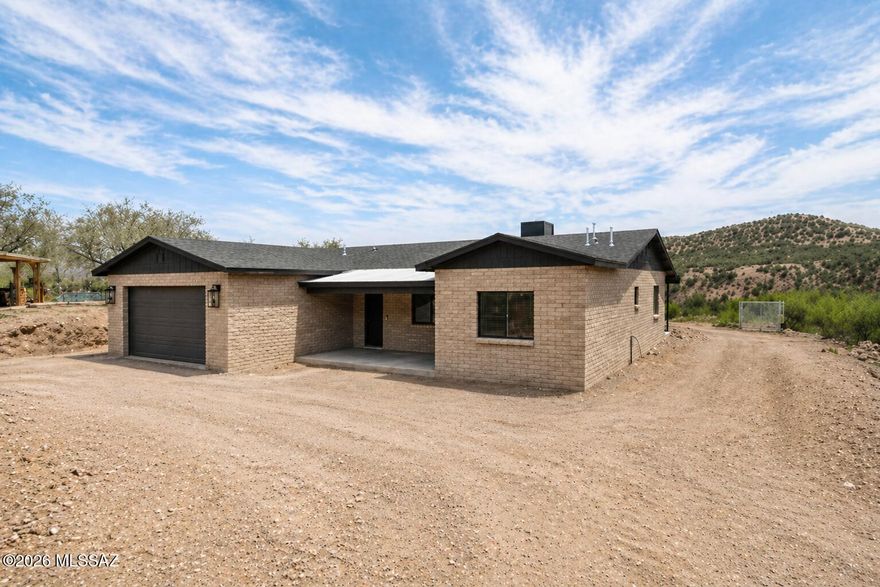
Rio Rico
1383 Carolina Court
3 Beds
2 Baths
1,982 Sq.Ft.
$370,000
MLS#: 22611091
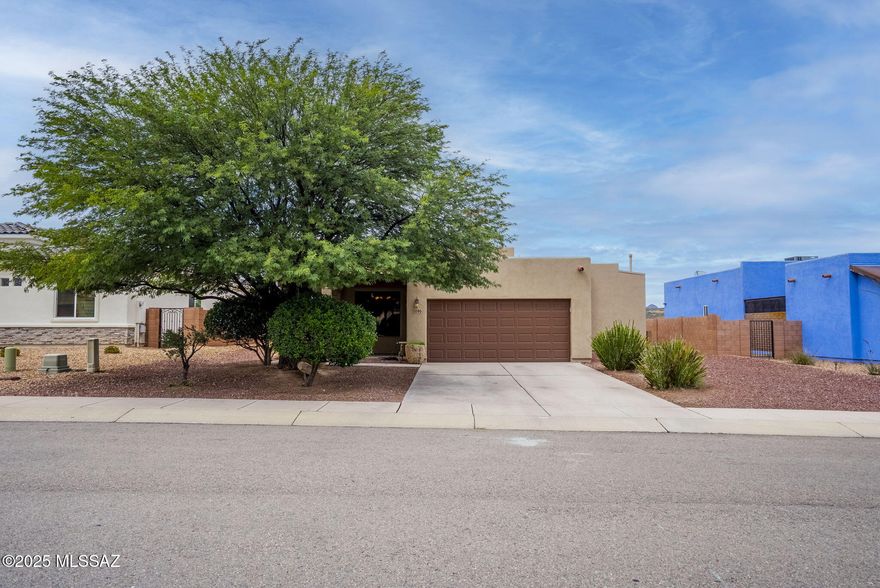
Rio Rico
1096 Vista De Los Alamos
3 Beds
2 Baths
1,913 Sq.Ft.
$375,000
MLS#: 22611058

Rio Rico
448 Rio Rico Drive
3 Beds
2 Baths
2,119 Sq.Ft.
$499,000
MLS#: 22610738
