
Property
Beds
4
Full Baths
3
1/2 Baths
1
Year Built
2017
Sq.Footage
2,457
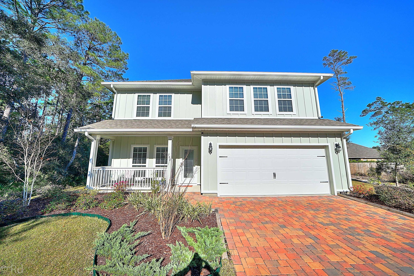
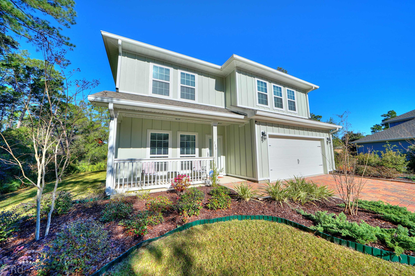
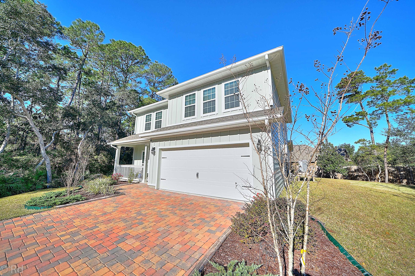
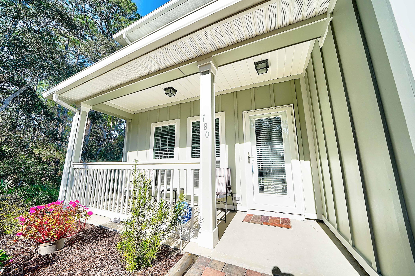
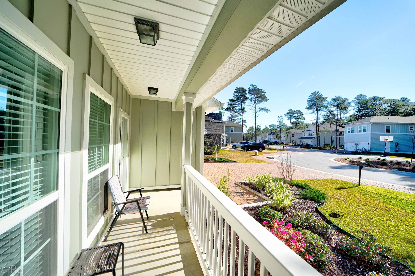
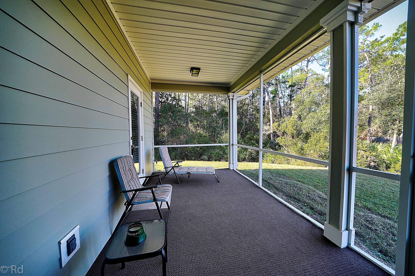
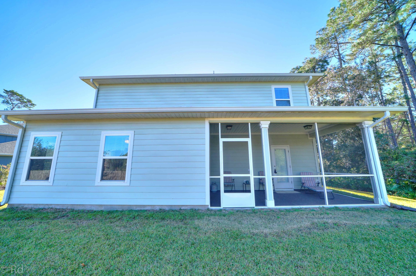
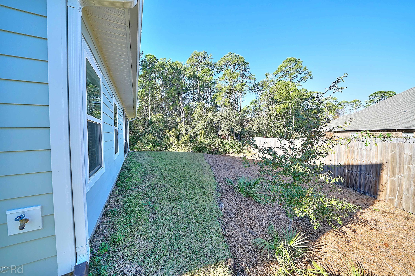
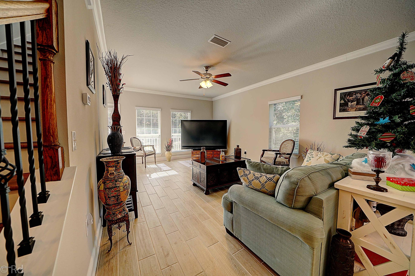
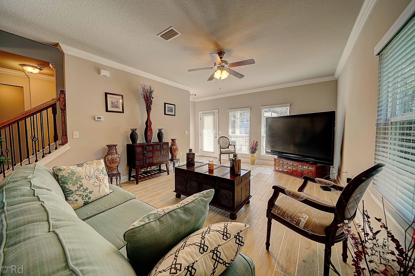
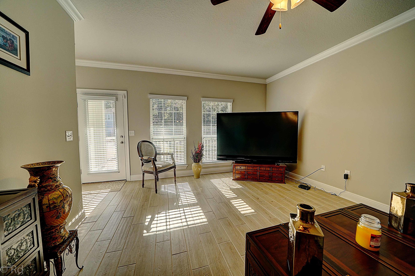
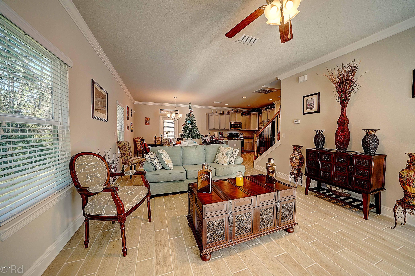
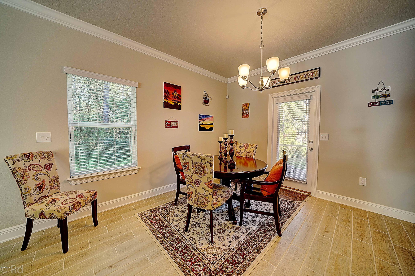
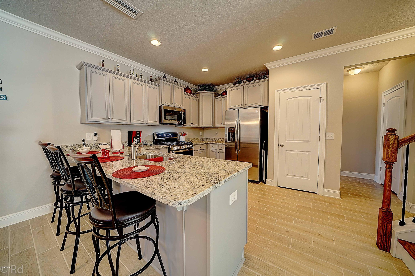
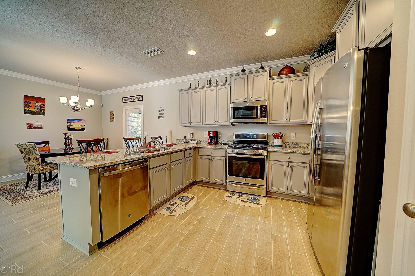
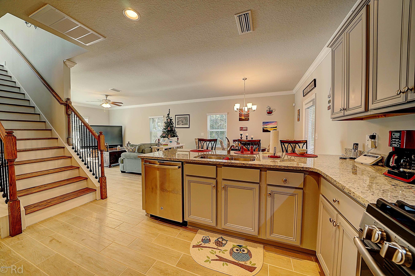
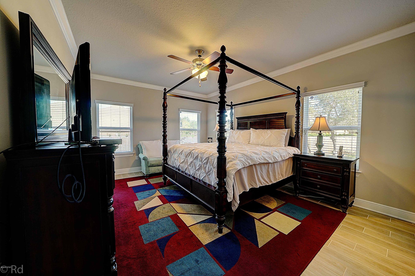
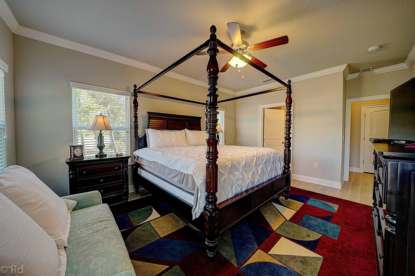
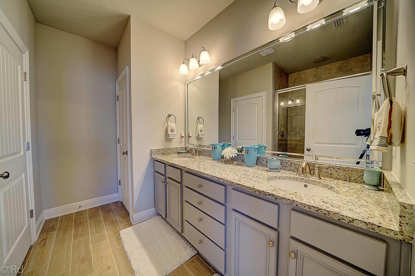
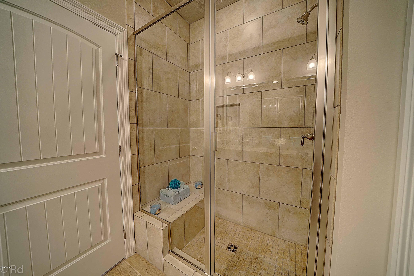
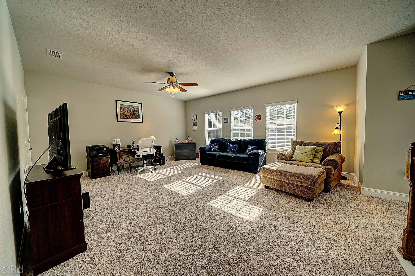
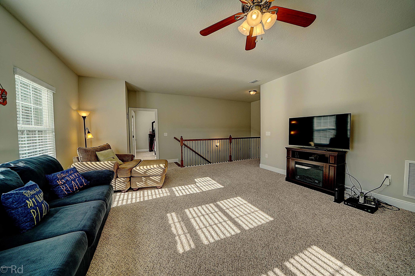
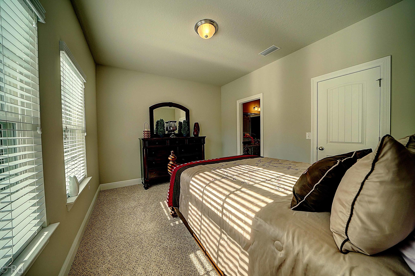
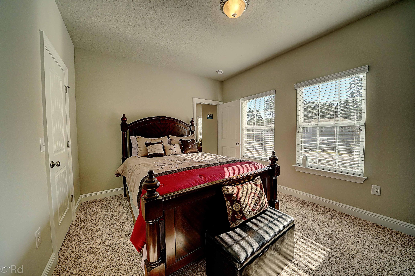
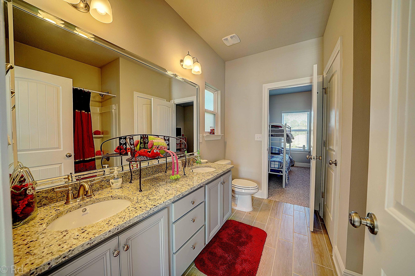
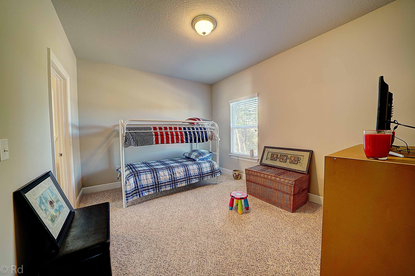
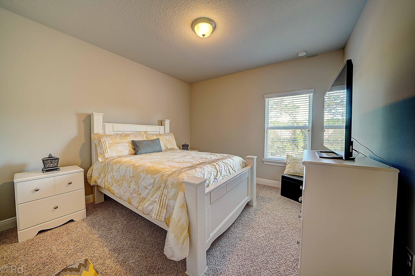
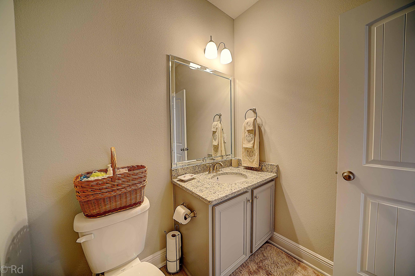
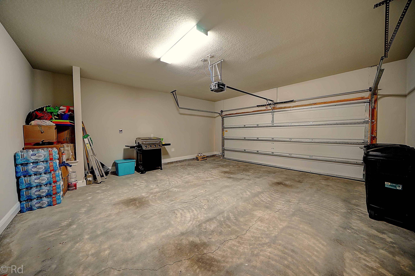
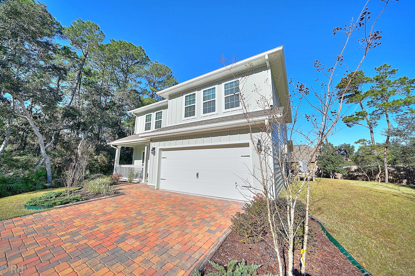
Team LeChef is proud to present this scrumptious delicacy with all of the most high-end ingredients. Be prepared to be amazed and ready to call the movers!! Santa Rosa Beach is a high demand location so close to shopping, the Beaches and fine dining. This home is situated so privately in the cul-de-sac of this quiet, quaint community! The street appeal of this home including a rocking chair front porch is already a clincher. Main level living is so desirable from the openness of the great room and dining to such a well-equipped kitchen fit for the ''chefs'' who really like to entertain. Kitchen includes 42' cabinetry to granite countertop to yes... a breakfast bar, a pantry, refrigerator, dishwasher and built-in microwave. Special ingredients also include beautiful floor, high ceilings Team LeChef is proud to present this scrumptious delicacy with all of the most high-end ingredients. Be prepared to be amazed and ready to call the movers!! Santa Rosa Beach is a high demand location so close to shopping, the Beaches and fine dining. This home is situated so privately in the cul-de-sac of this quiet, quaint community! The street appeal of this home including a rocking chair front porch is already a clincher. Main level living is so desirable from the openness of the great room and dining to such a well-equipped kitchen fit for the ''chefs'' who really like to entertain. Kitchen includes 42' cabinetry to granite countertop to yes... a breakfast bar, a pantry, refrigerator, dishwasher and built-in microwave. Special ingredients also include beautiful floor, high ceilings Team LeChef is proud to present this scrumptious delicacy with all of the most high-end ingredients. Be prepared to be amazed and ready to call the movers!! Santa Rosa Beach is a high demand location so close to shopping, the Beaches and fine dining. This home is situated so privately in the cul-de-sac of this quiet, quaint community! The street appeal of this home including a rocking chair front porch is already a clincher. Main level living is so desirable from the openness of the great room and dining to such a well-equipped kitchen fit for the "chefs" who really like to entertain. Kitchen includes 42' cabinetry to granite countertop to yes... a breakfast bar, a pantry, refrigerator, dishwasher and built-in microwave. Special ingredients also include beautiful flooring, high ceilings, crown moldings, perfected lighting and additional closet space. From the dining area, enjoy the serenity on your screened-in-porch!! One of the top requests on a menu is a huge first floor master bedroom and large walk-in closet and you have it here! The master bath consists of a double vanity, tiled shower for two, separate tub and utility closet. But wait..there is more... Notice the wrought iron spindles on the hardwood floor staircase leading to the room you will not want to leave. It is not a loft but a 23 x 17 bonus/recreation room!! Feeding off of this delight are three additional bedrooms with two more baths. One has its own bath and the other two adjoin one bath and each bedroom has a walk-in closet. Well portioned-size laundry room upstairs and seller is leaving the washer and dryer, too! Additional condiments in this recipe is seasoned with a Rinnai tankless water heater, high efficient appliances and HVAC, irrigation system, brick pavered driveway and garage door openers. Yes.. Team LeChef is really cookin' hot properties and the only missing ingredient is YOU!
Features & Amenities
Interior
-
Total Bedrooms
4
-
Bathrooms
3
-
1/2 Bathrooms
1
-
Cooling YN
YES
-
Cooling
Central Air, Ceiling Fan(s), Multi Units
-
Heating YN
YES
-
Heating
Central, Electric
-
Pet friendly
N/A
Exterior
-
Garage
Yes
-
Garage spaces
2
-
Construction Materials
HardiPlank Type
-
Parking
Garage, Garage Door Opener
-
Patio and Porch Features
Porch, Screened
-
Pool
No
-
Waterfront YN
NO
Area & Lot
-
Lot Features
Cul-De-Sac
-
Lot Size(acres)
0.19
-
Lot Size(square feet)
8,276
-
Property Type
Residential
-
Property Sub Type
SingleFamilyResidence
-
Architectural Style
Craftsman
Price
-
Sales Price
$399,000
-
Tax Amount
$484
-
Zoning
Resid Single Family
-
Sq. Footage
2,457
-
Price/SqFt
$162
HOA
-
Association
YES
-
Association Fee Includes
N/A
School District
-
Elementary School
Van R Butler
-
Middle School
Emerald Coast
-
High School
South Walton
Property Features
-
Sewer
Public Sewer
Schedule a Showing
Showing scheduled successfully.
Mortgage calculator
Estimate your monthly mortgage payment, including the principal and interest, property taxes, and HOA. Adjust the values to generate a more accurate rate.
Your payment
Principal and Interest:
$
Property taxes:
$
HOA fees:
$
Total loan payment:
$
Total interest amount:
$
Location
County
Walton
Elementary School
Van R Butler
Middle School
Emerald Coast
High School
South Walton
Listing Courtesy of Mike A Glass, Exit Sands Realty
RealHub Information is provided exclusively for consumers' personal, non-commercial use, and it may not be used for any purpose other than to identify prospective properties consumers may be interested in purchasing. All information deemed reliable but not guaranteed and should be independently verified. All properties are subject to prior sale, change or withdrawal. RealHub website owner shall not be responsible for any typographical errors, misinformation, misprints and shall be held totally harmless.

AGENT
Franko Maric
Call Franko today to schedule a private showing.

* Listings on this website come from the FMLS IDX Compilation and may be held by brokerage firms other than the owner of this website. The listing brokerage is identified in any listing details. Information is deemed reliable but is not guaranteed. If you believe any FMLS listing contains material that infringes your copyrighted work please click here to review our DMCA policy and learn how to submit a takedown request.© 2024 FMLS.
Related Properties
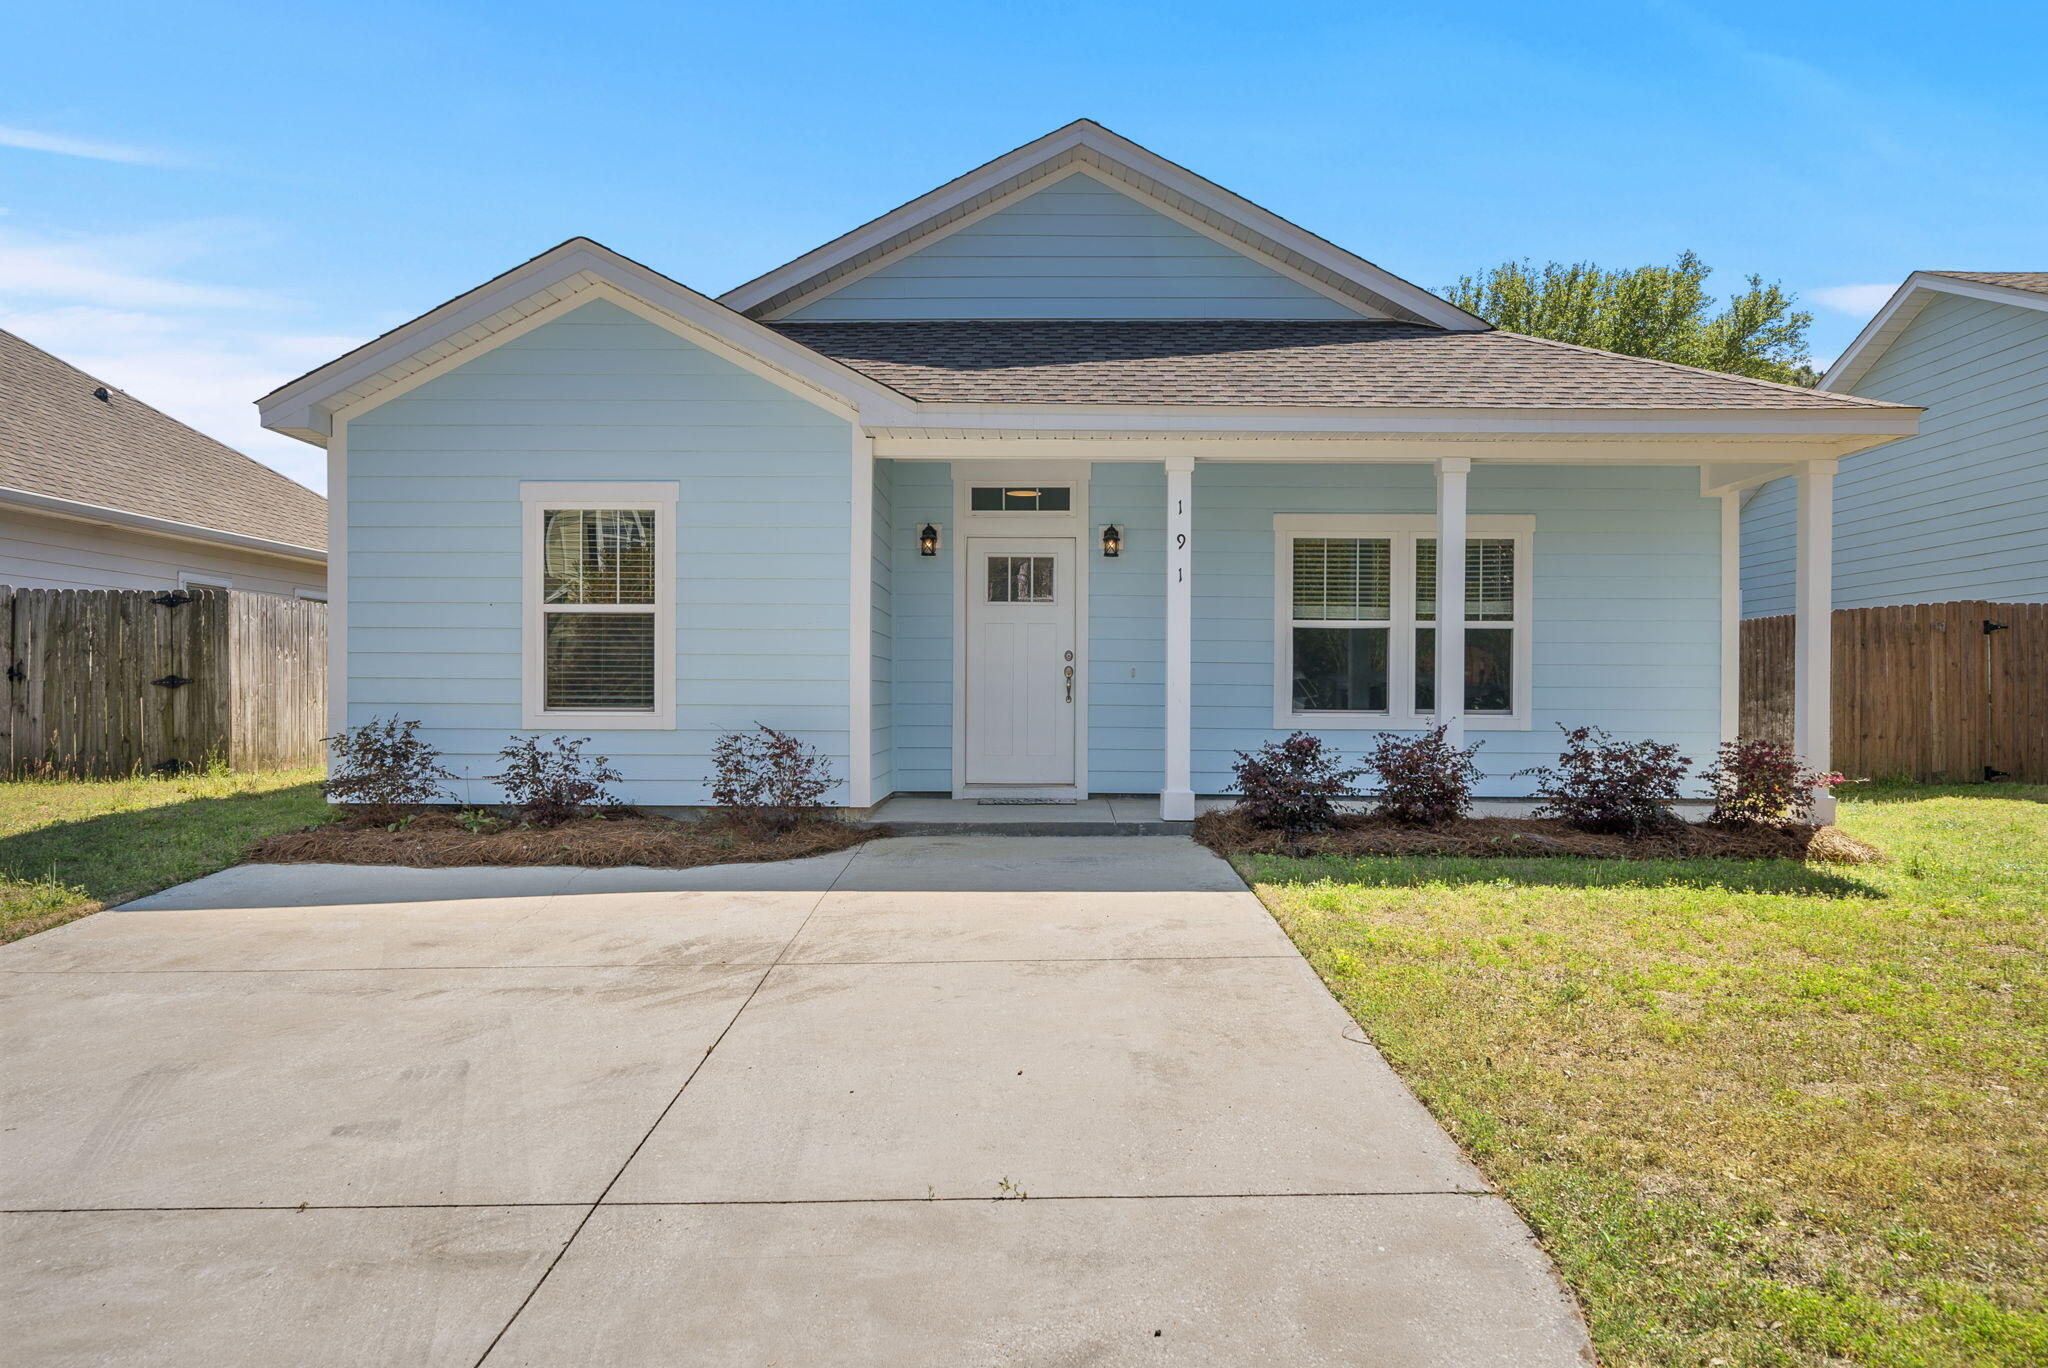
Santa Rosa Beach
191 Water Oaks Loop
3 Beds
2 Baths
1,417 Sq.Ft.
$435,000
MLS#: 999960
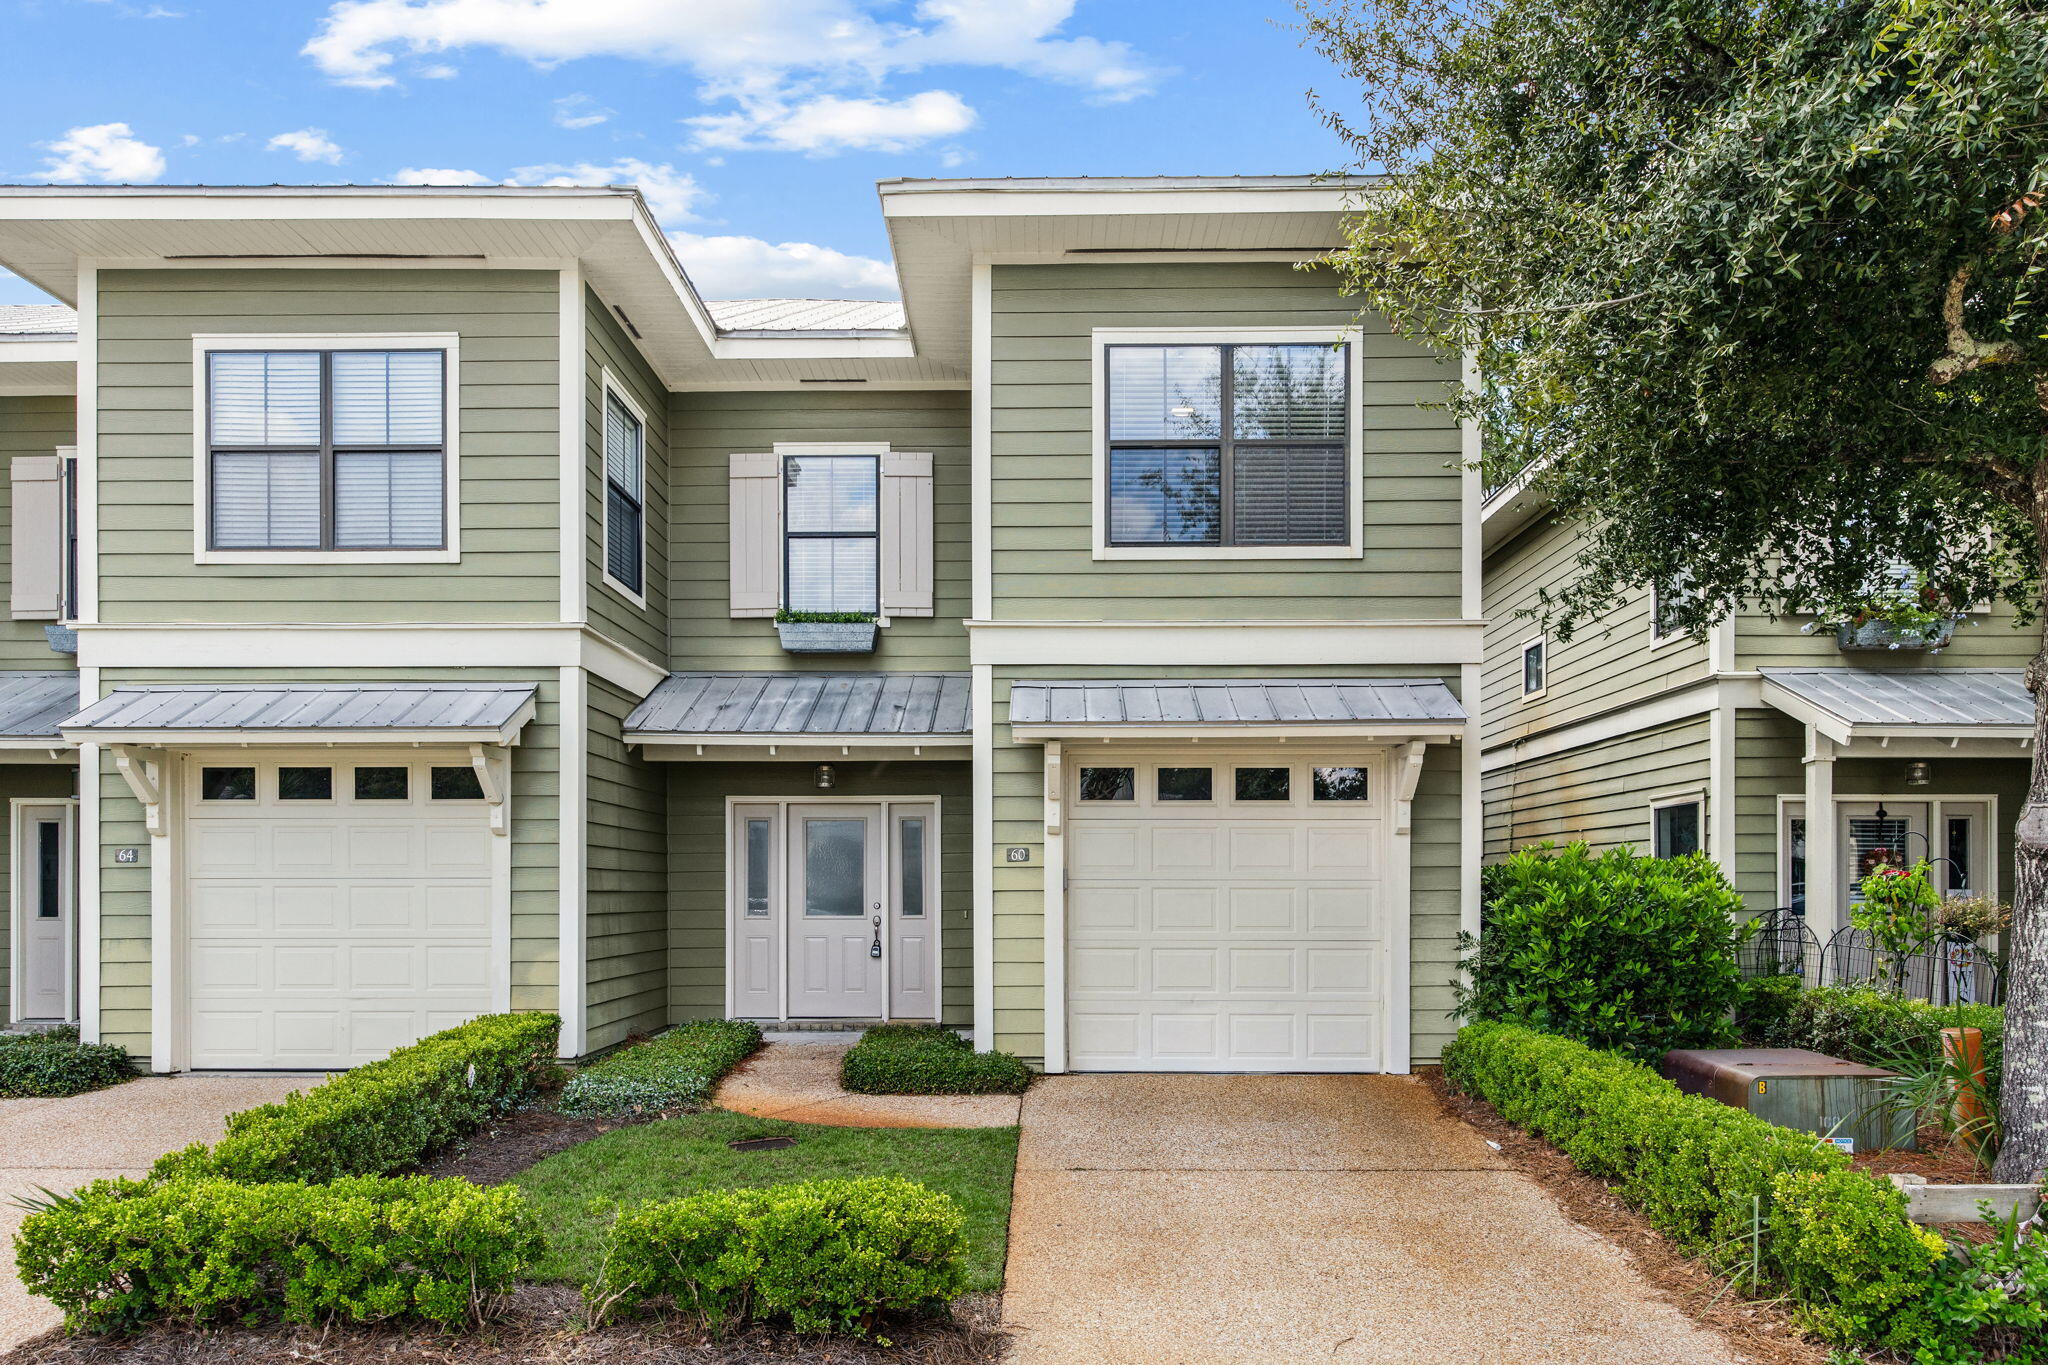
Santa Rosa Beach
60 South Haven Circle
3 Beds
2 Baths
1,712 Sq.Ft.
$345,000
MLS#: 1011246
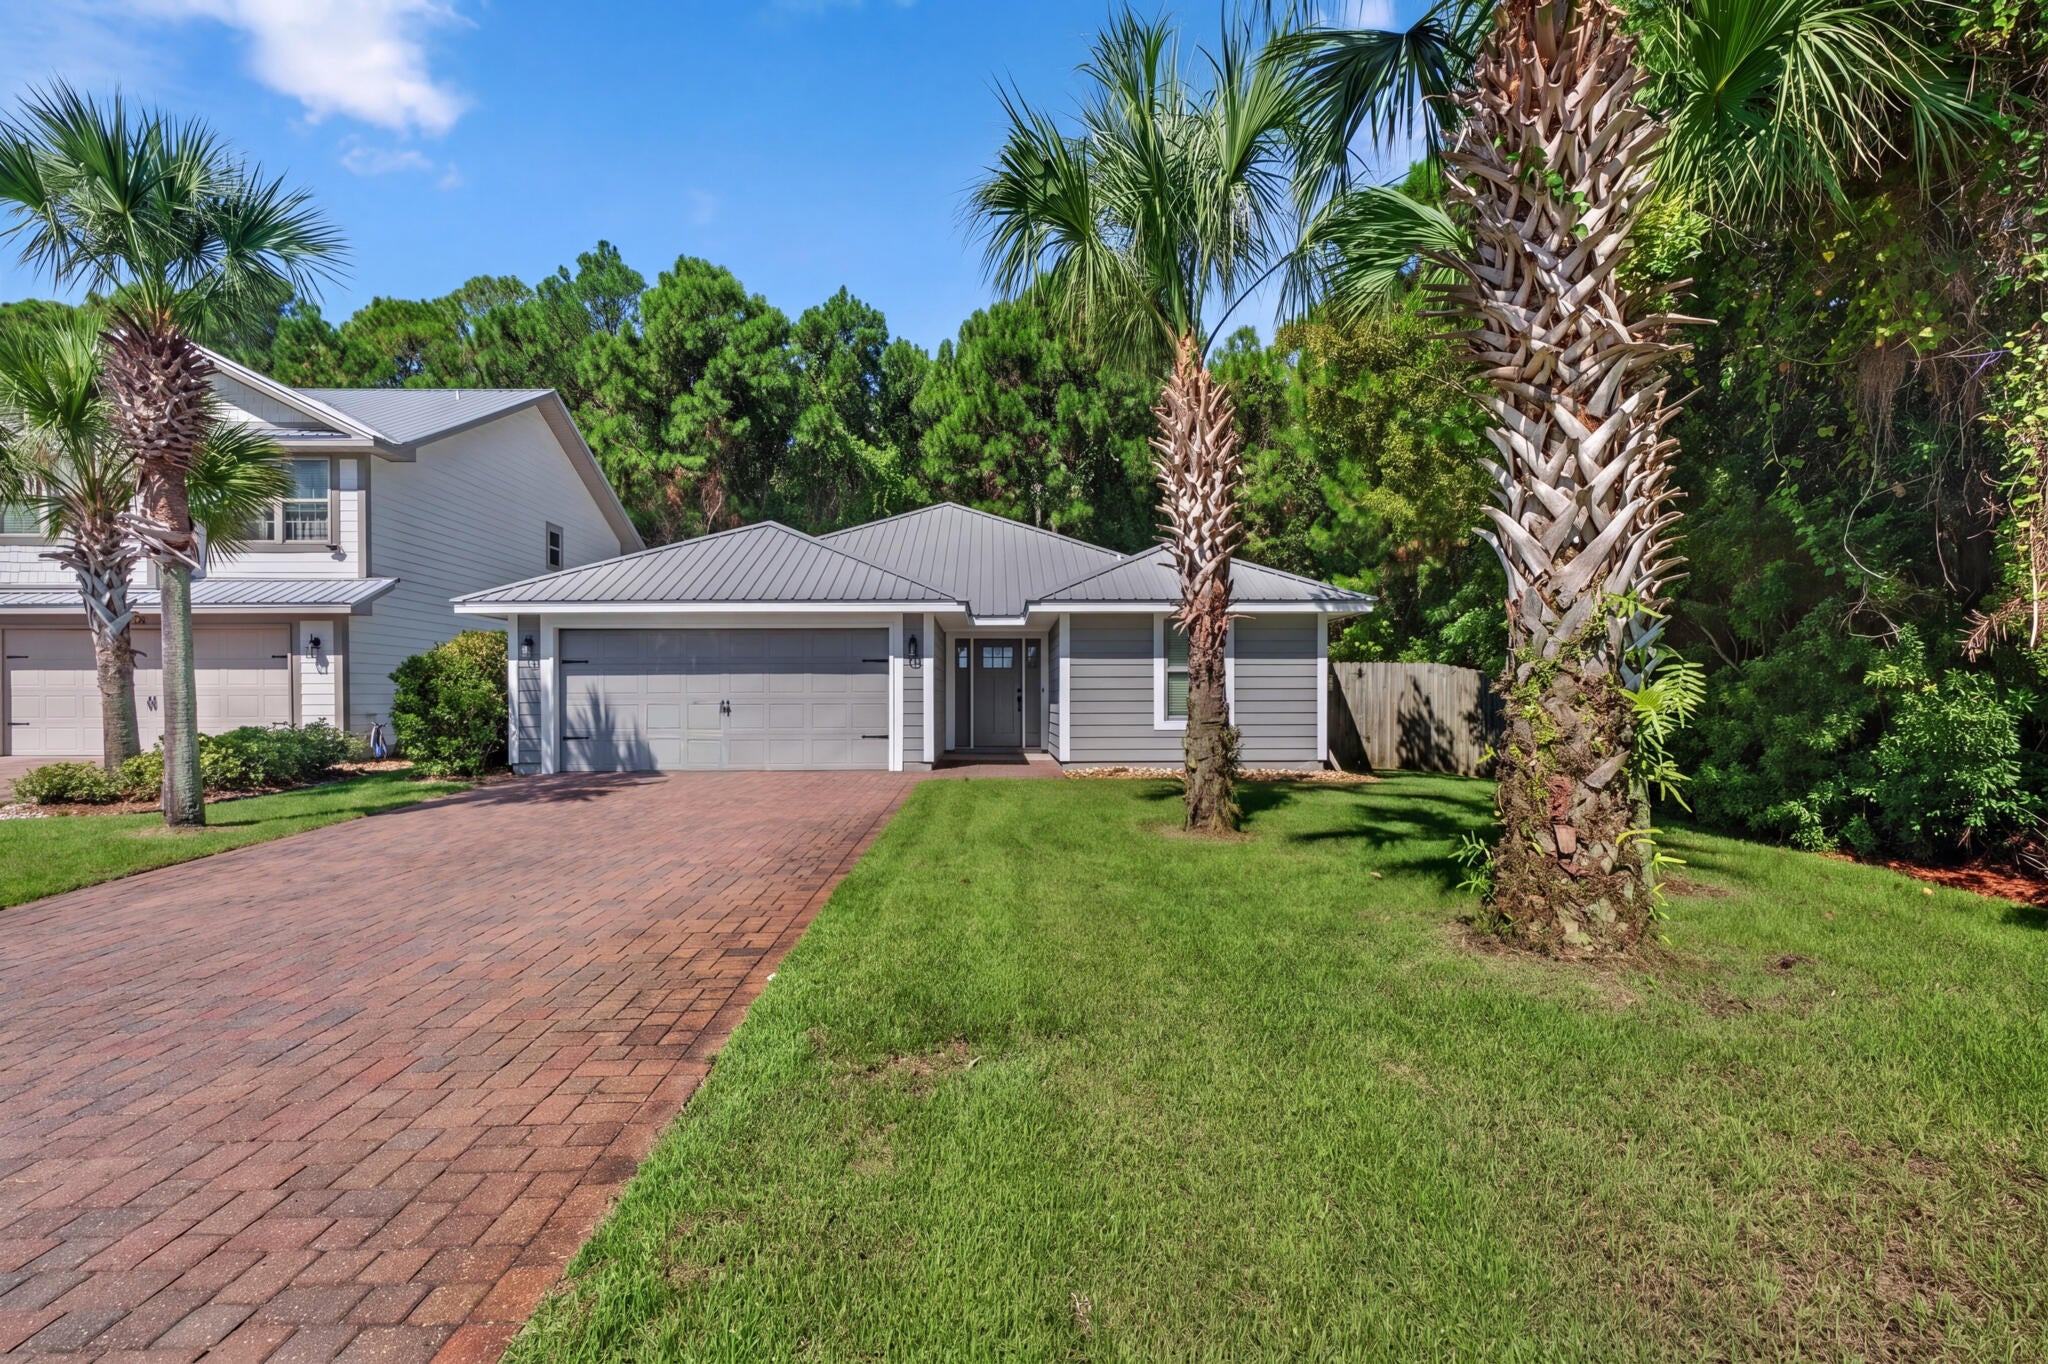
Santa Rosa Beach
40 Golden Eagle Court
3 Beds
2 Baths
1,484 Sq.Ft.
$399,000
MLS#: 1011256
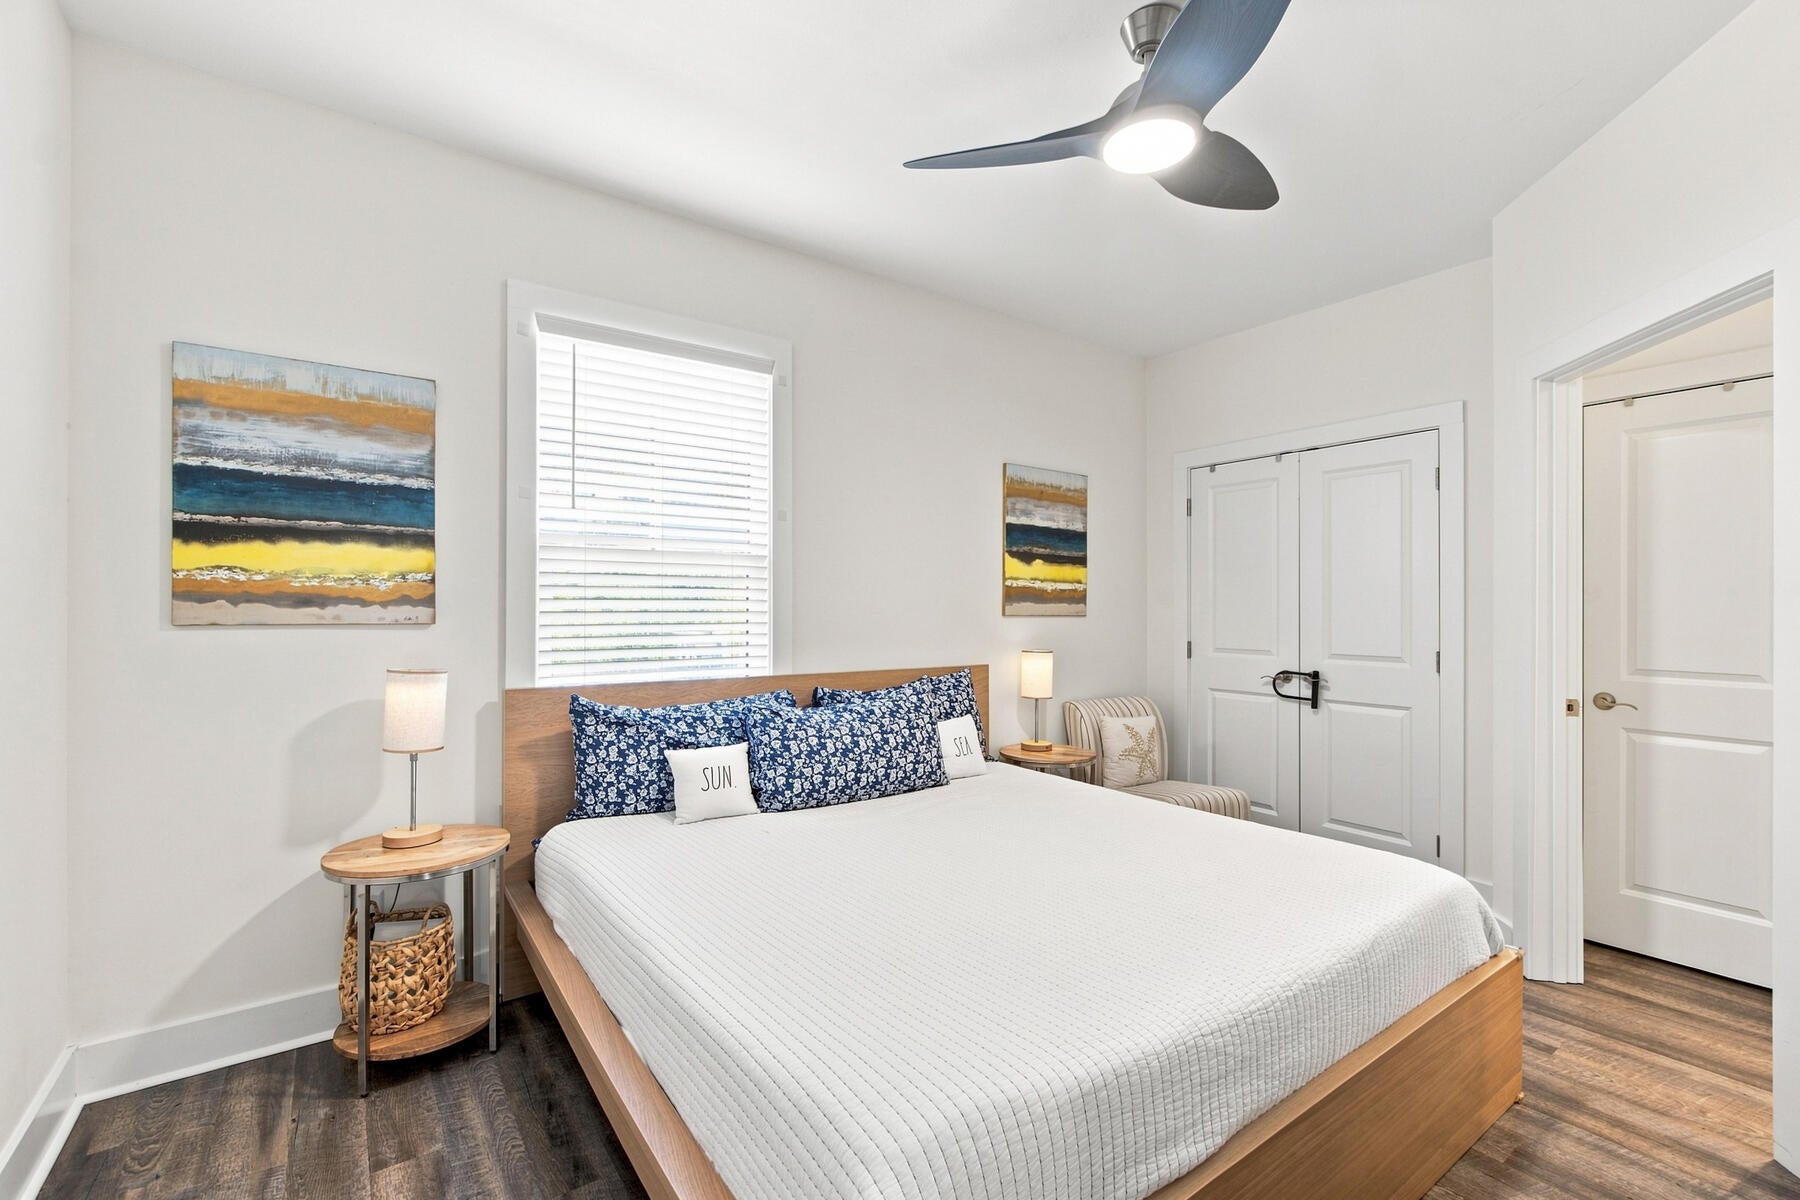
Santa Rosa Beach
223 Hidden Lake Way # 223
1 Beds
2 Baths
738 Sq.Ft.
$439,000
MLS#: 1011211
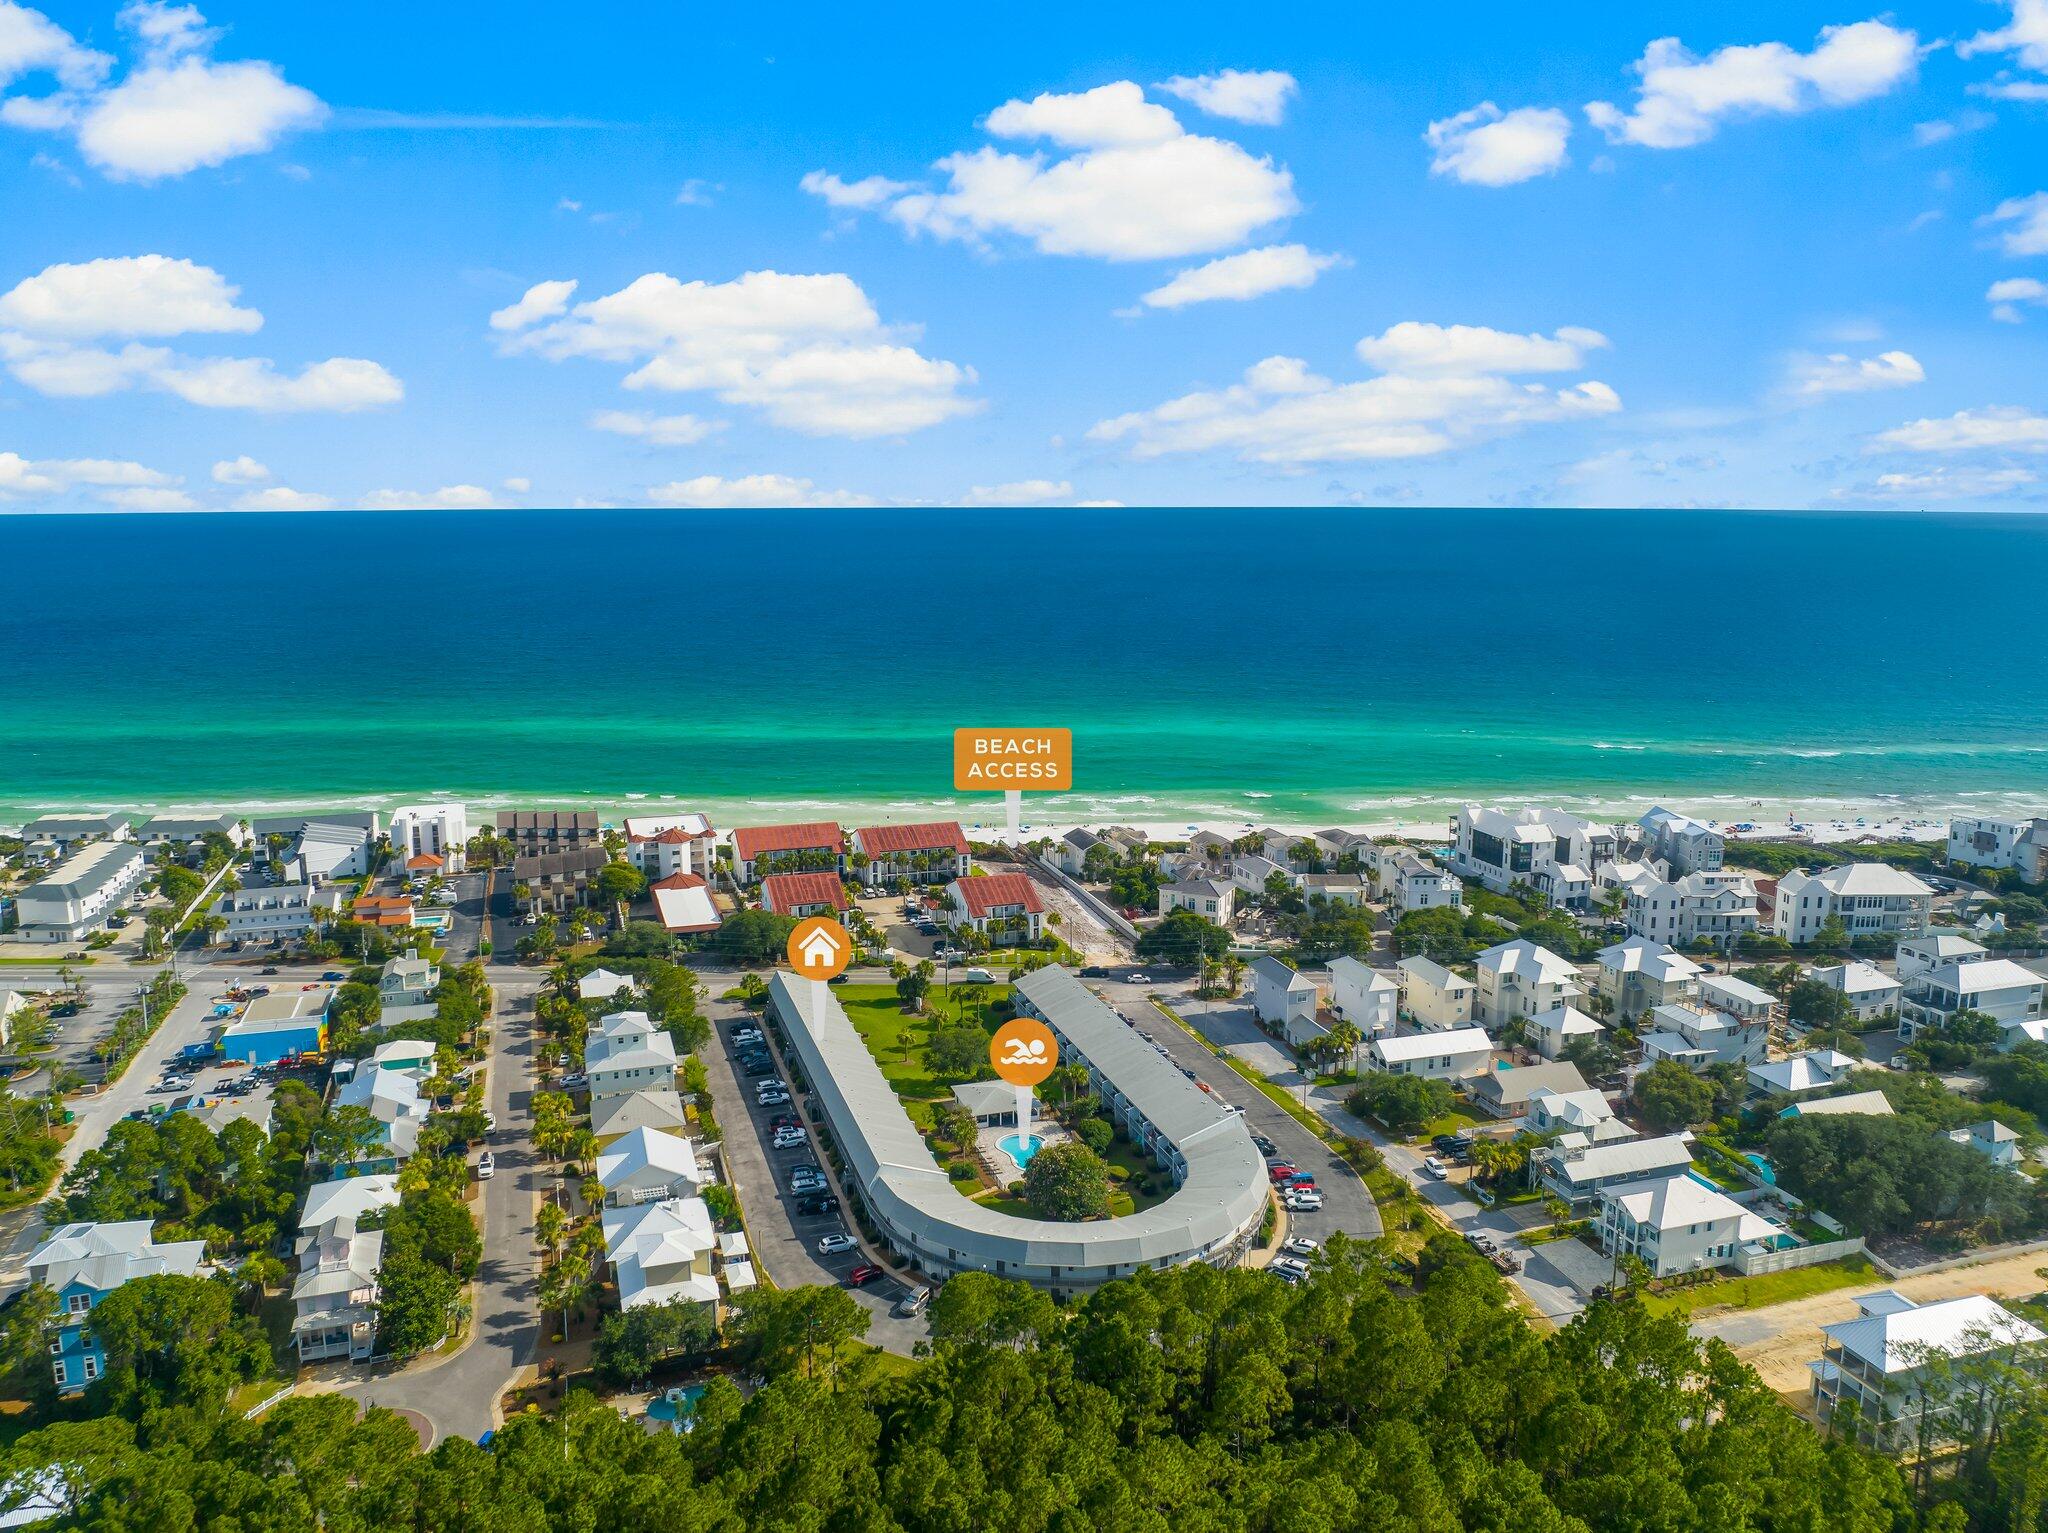
Santa Rosa Beach
3605 E County Highway 30A 139
None Beds
1 Baths
504 Sq.Ft.
$365,000
MLS#: 1010986
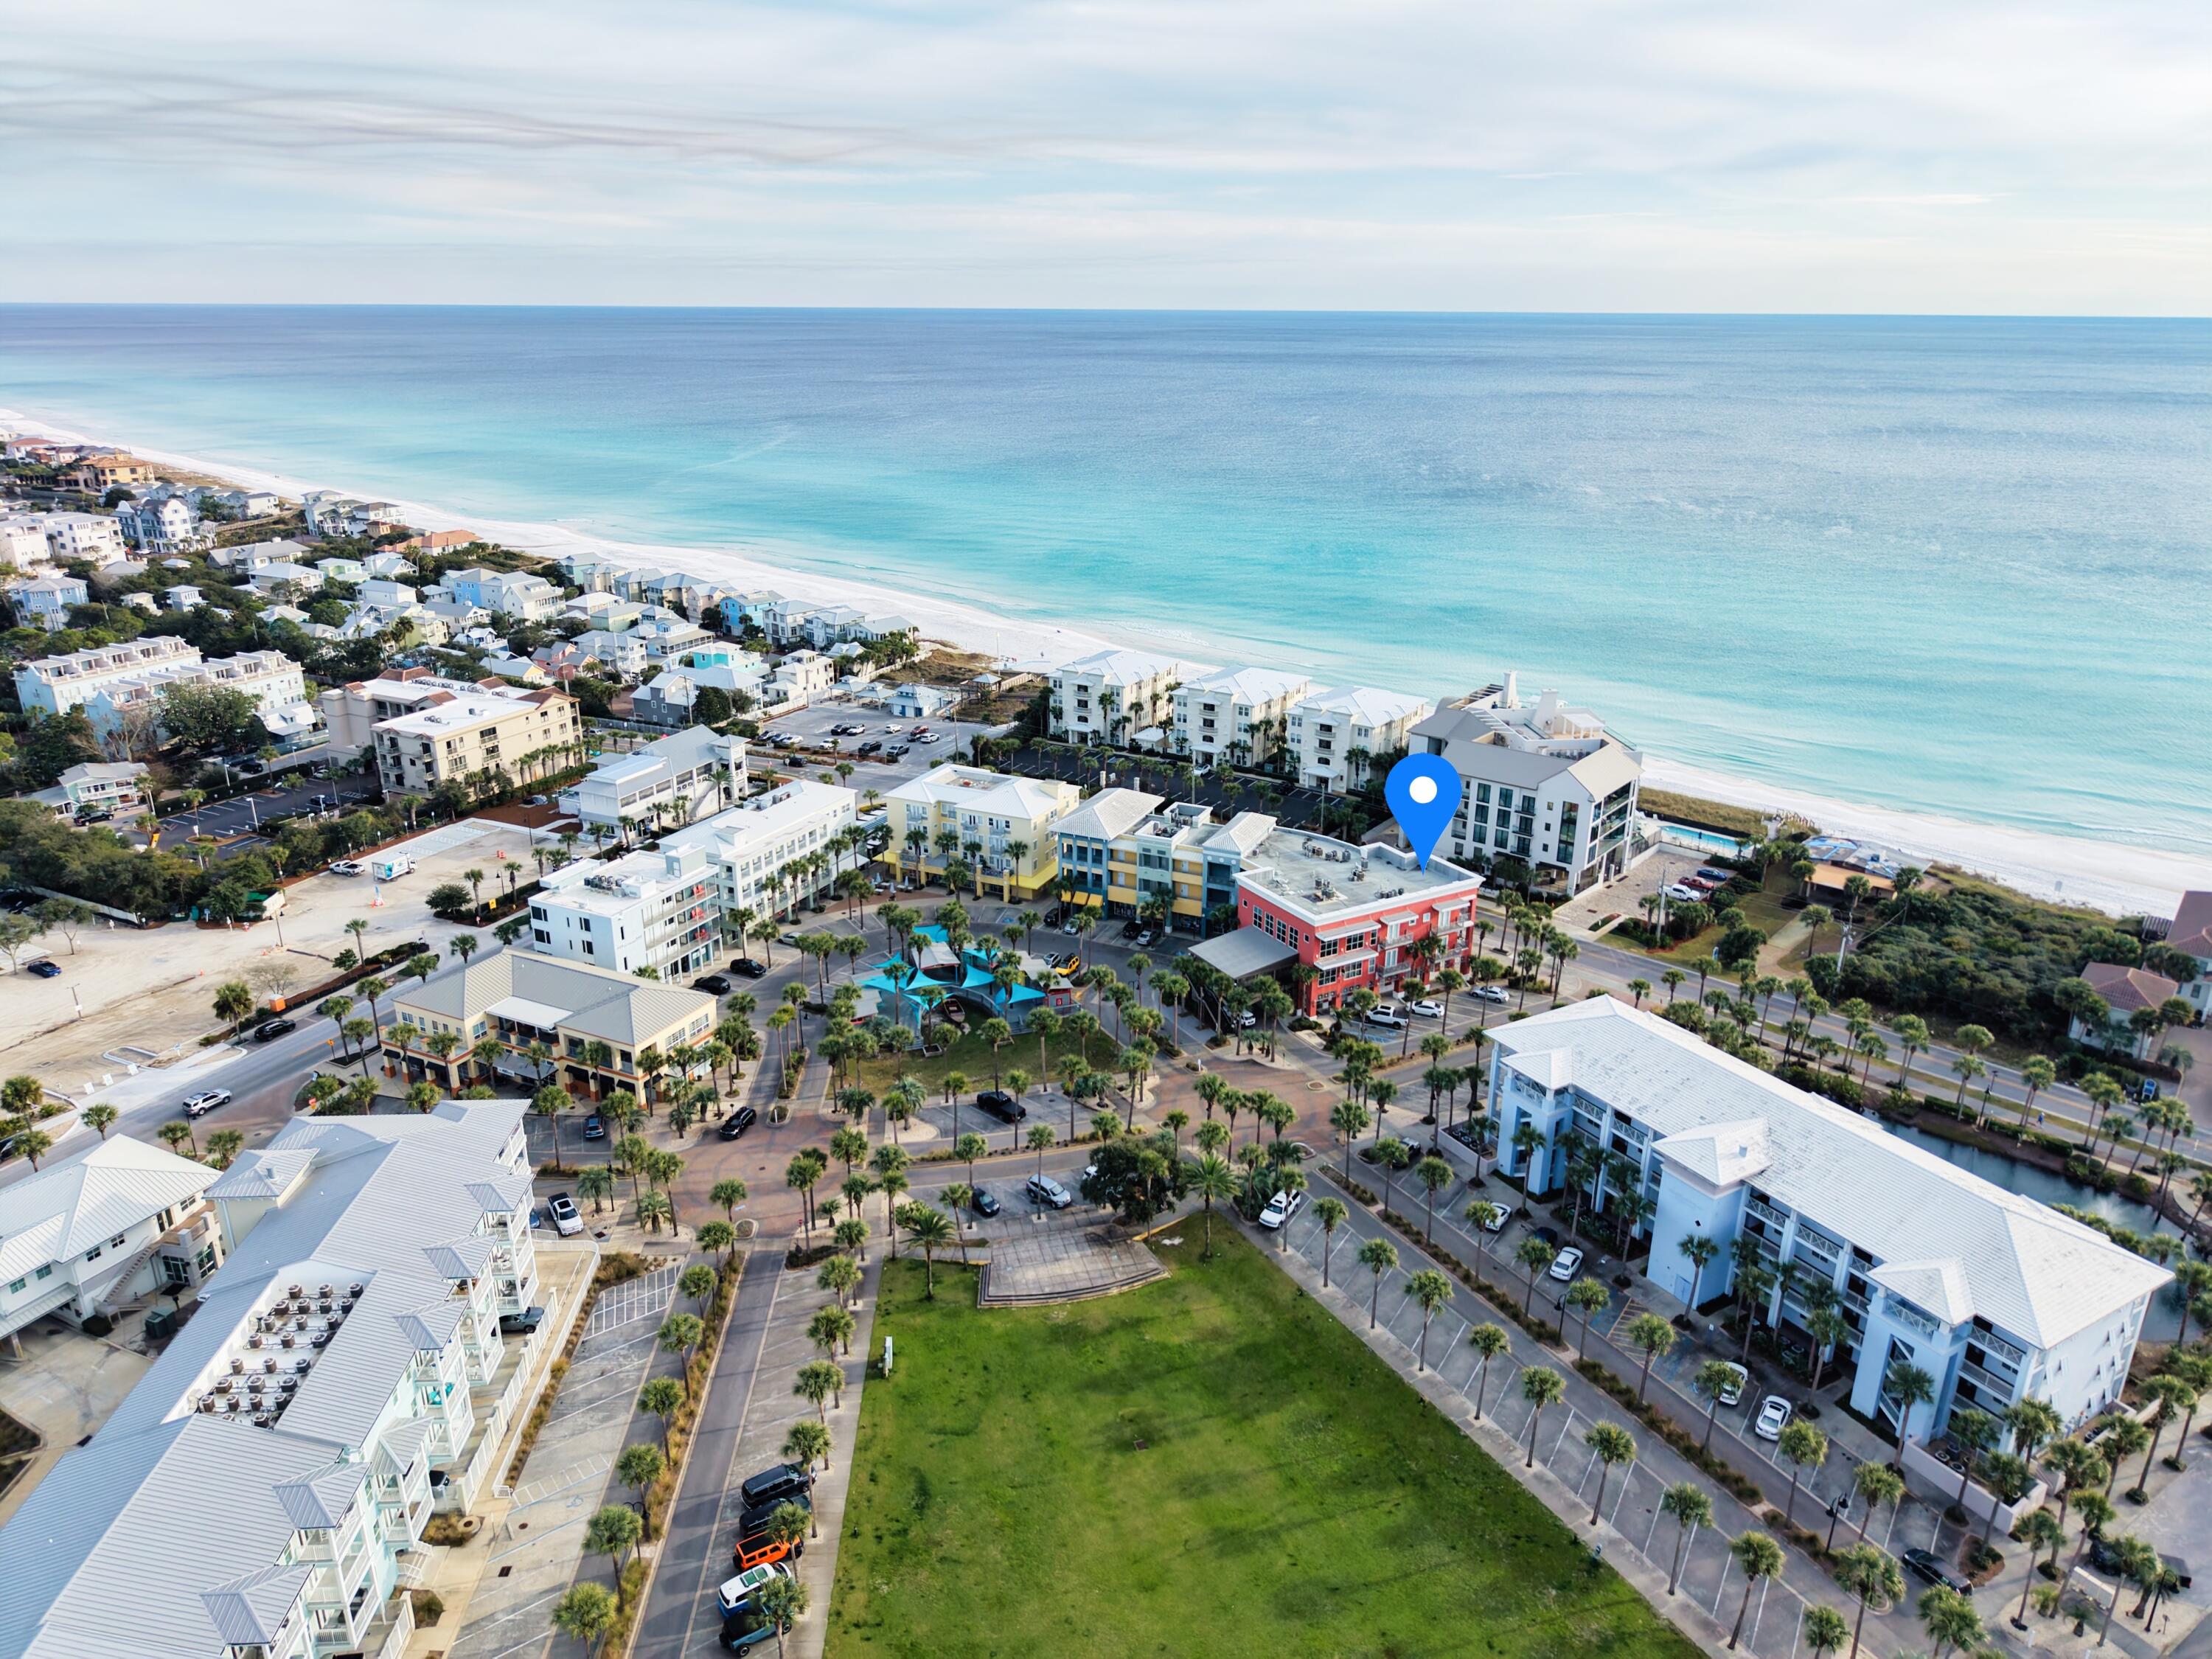
Santa Rosa Beach
95 Laura Hamilton Boulevard UNIT 305
None Beds
1 Baths
765 Sq.Ft.
$434,999
MLS#: 992567
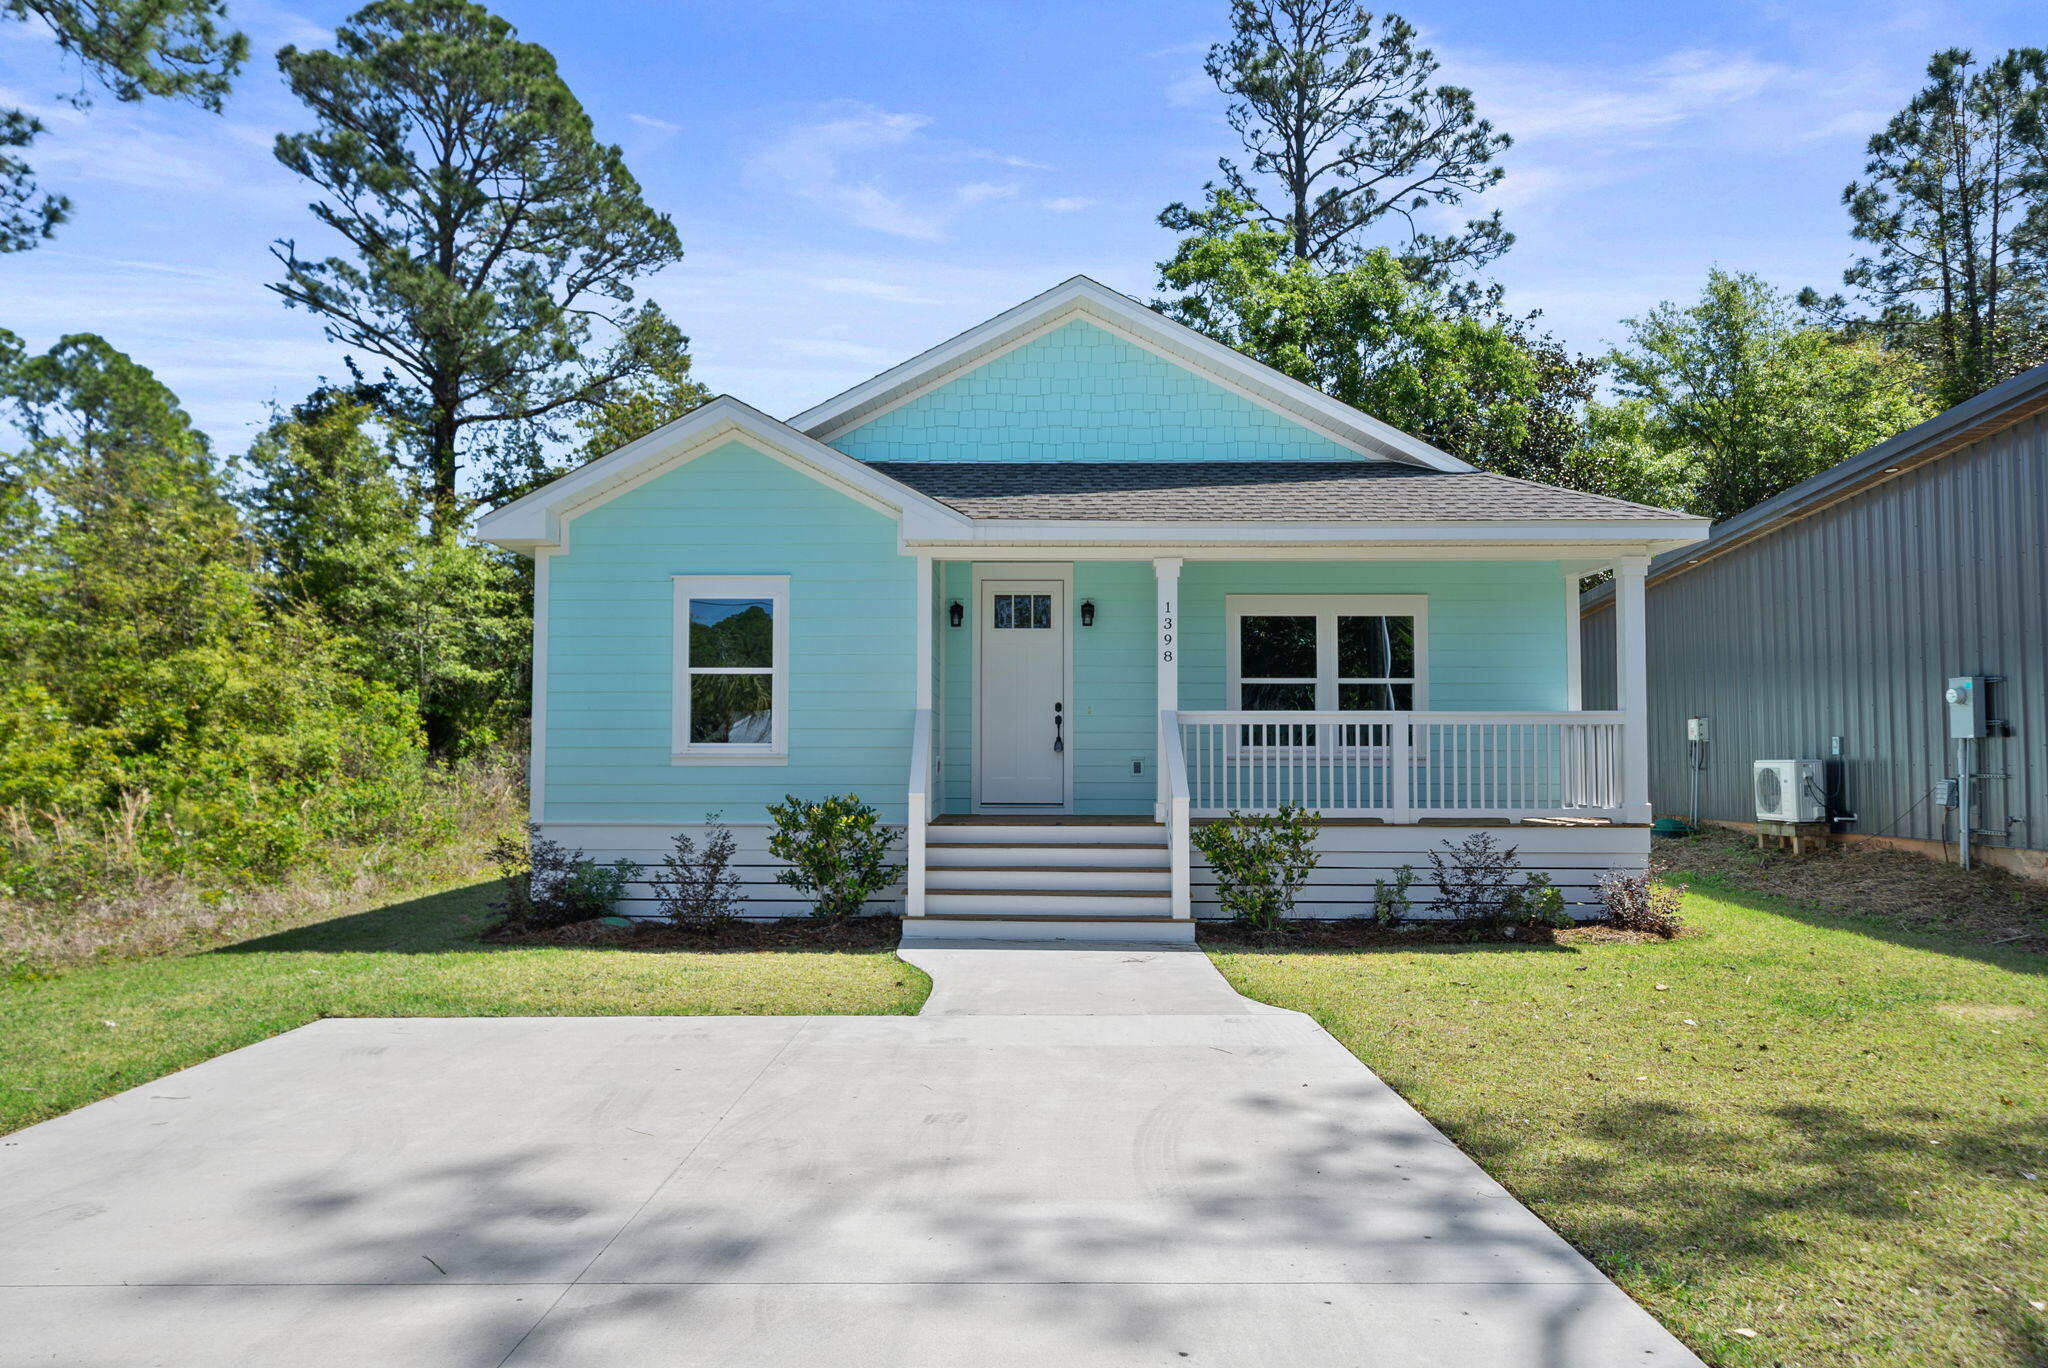
Santa Rosa Beach
1398 N County Hwy 393
3 Beds
2 Baths
1,372 Sq.Ft.
$435,000
MLS#: 999950
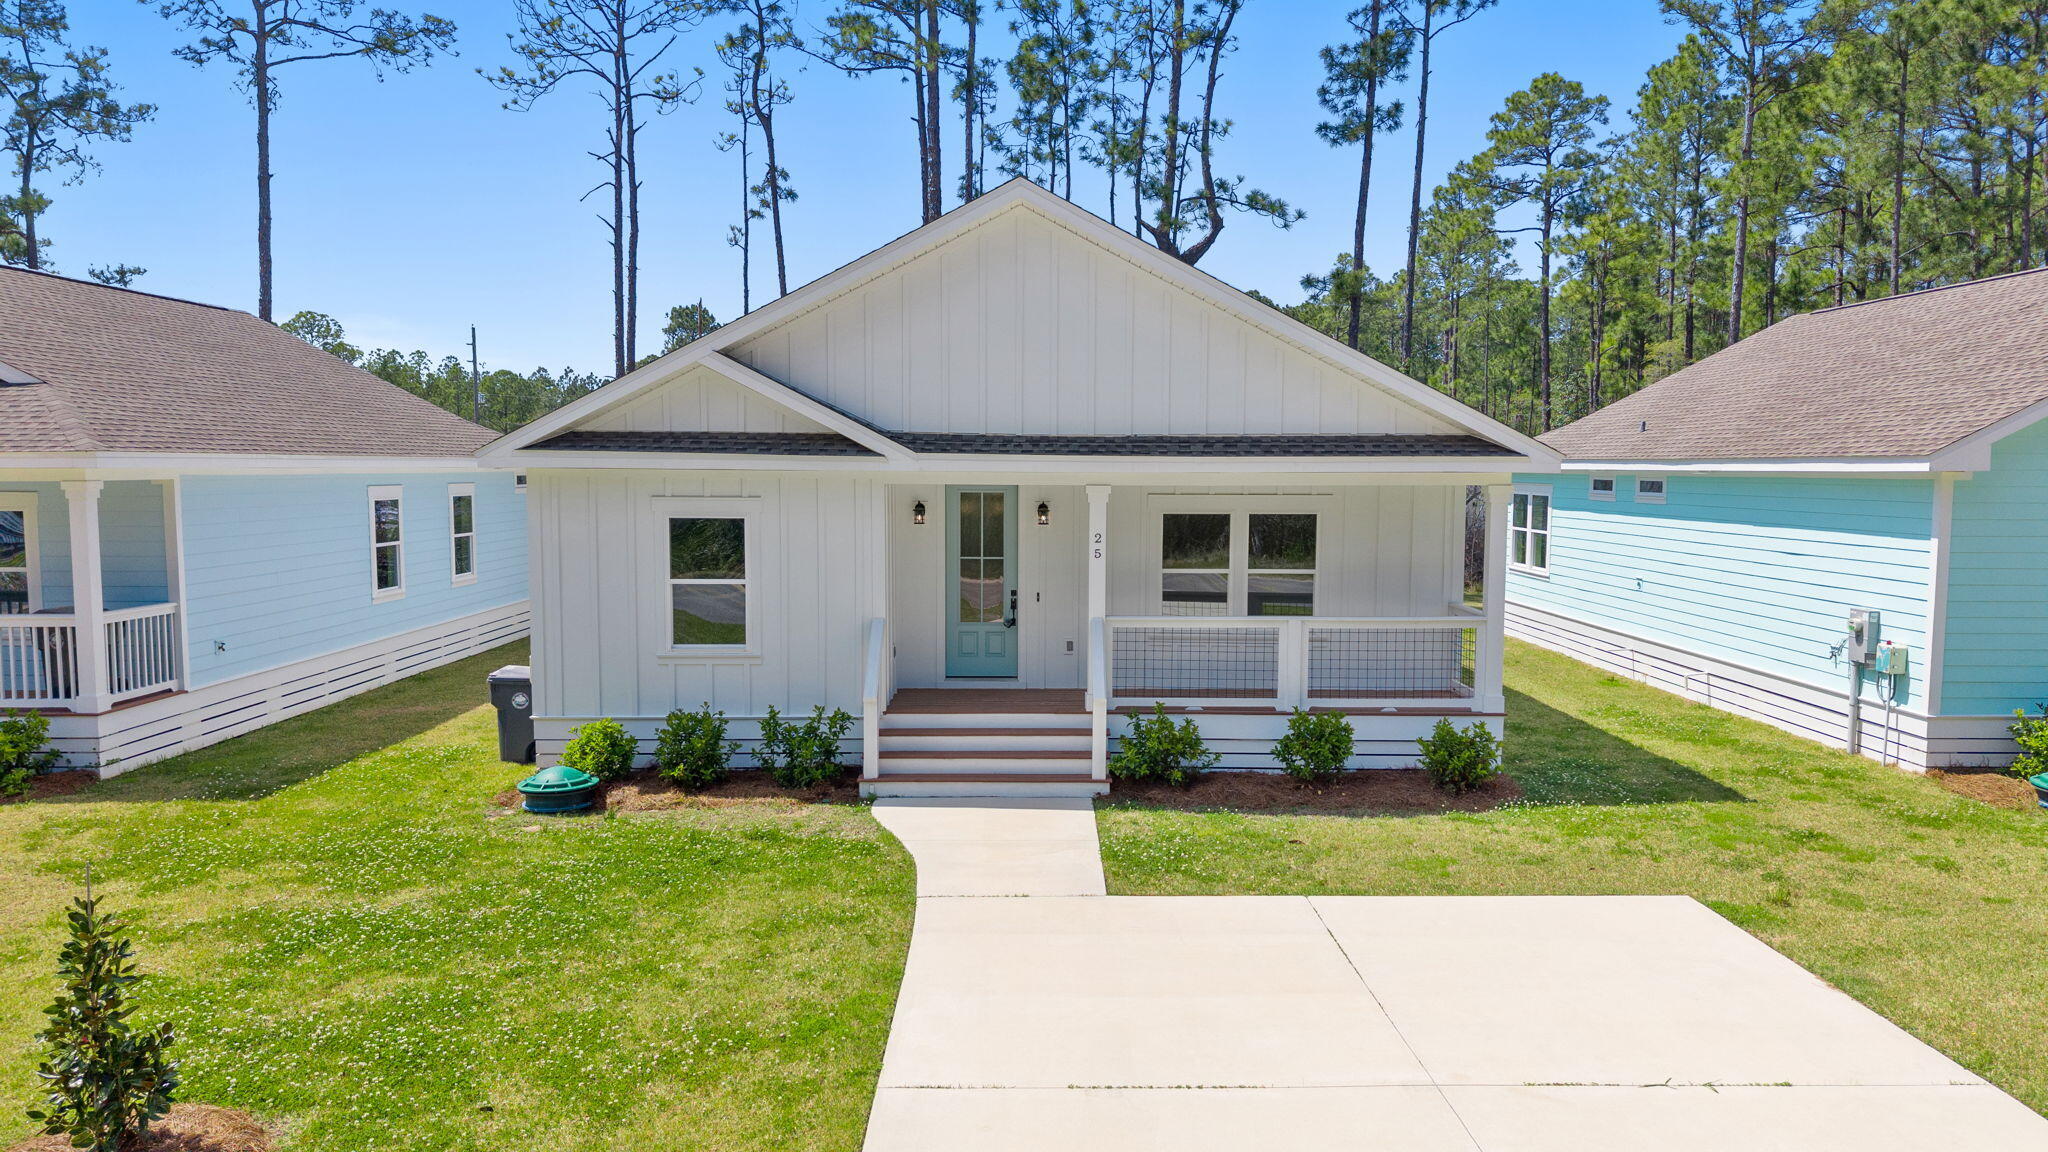
Santa Rosa Beach
25 Indian Woman Road
3 Beds
2 Baths
1,412 Sq.Ft.
$435,000
MLS#: 999951
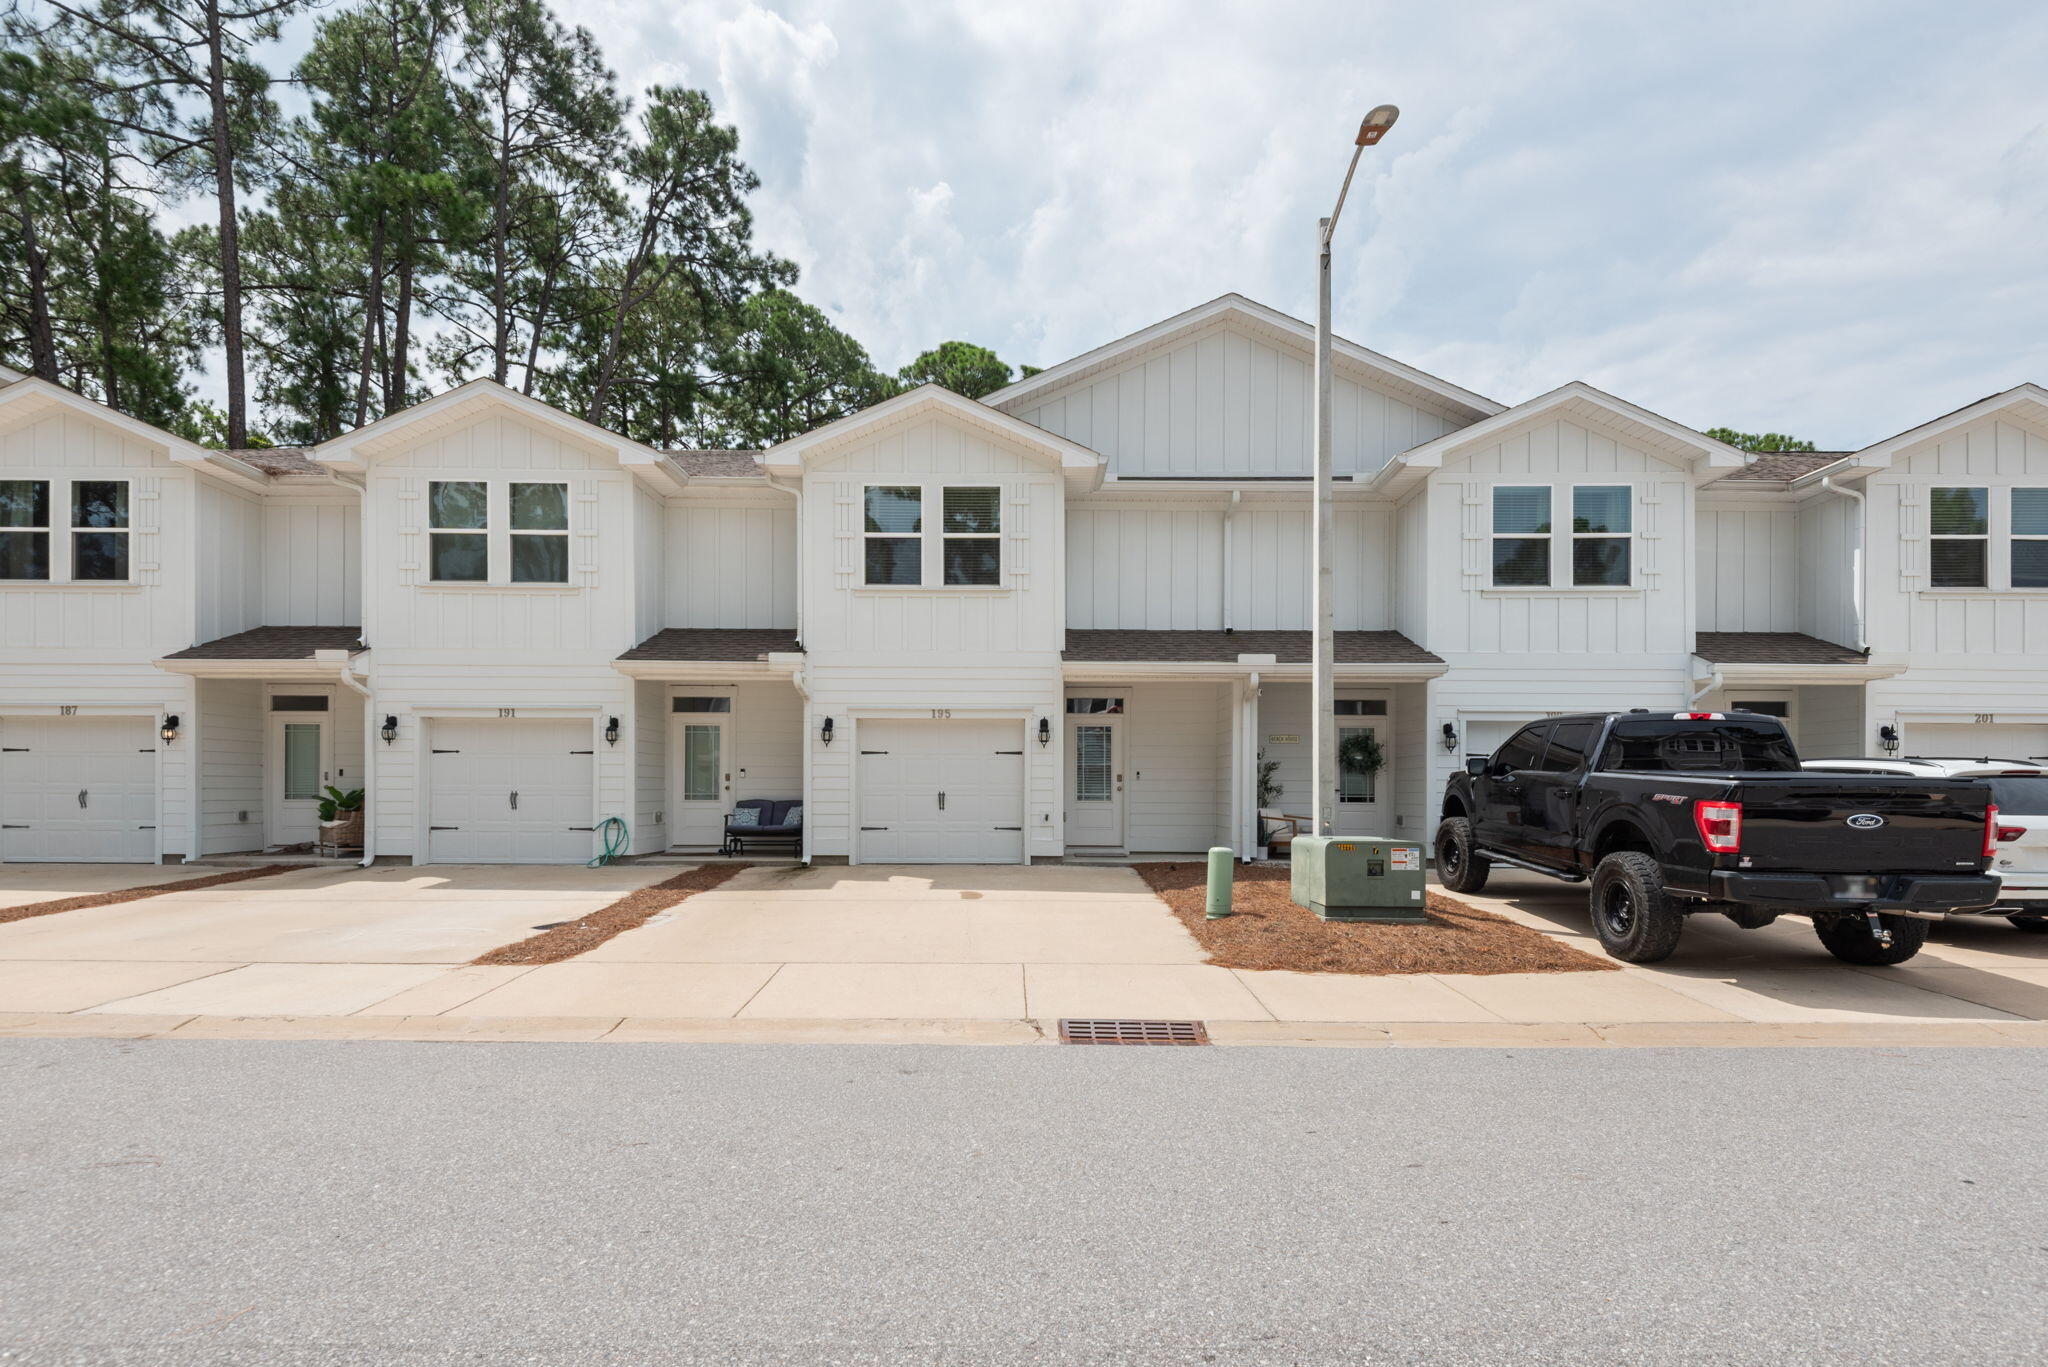
Santa Rosa Beach
195 Sandhill Pines Drive
3 Beds
2 Baths
1,456 Sq.Ft.
$339,000
MLS#: 1010800
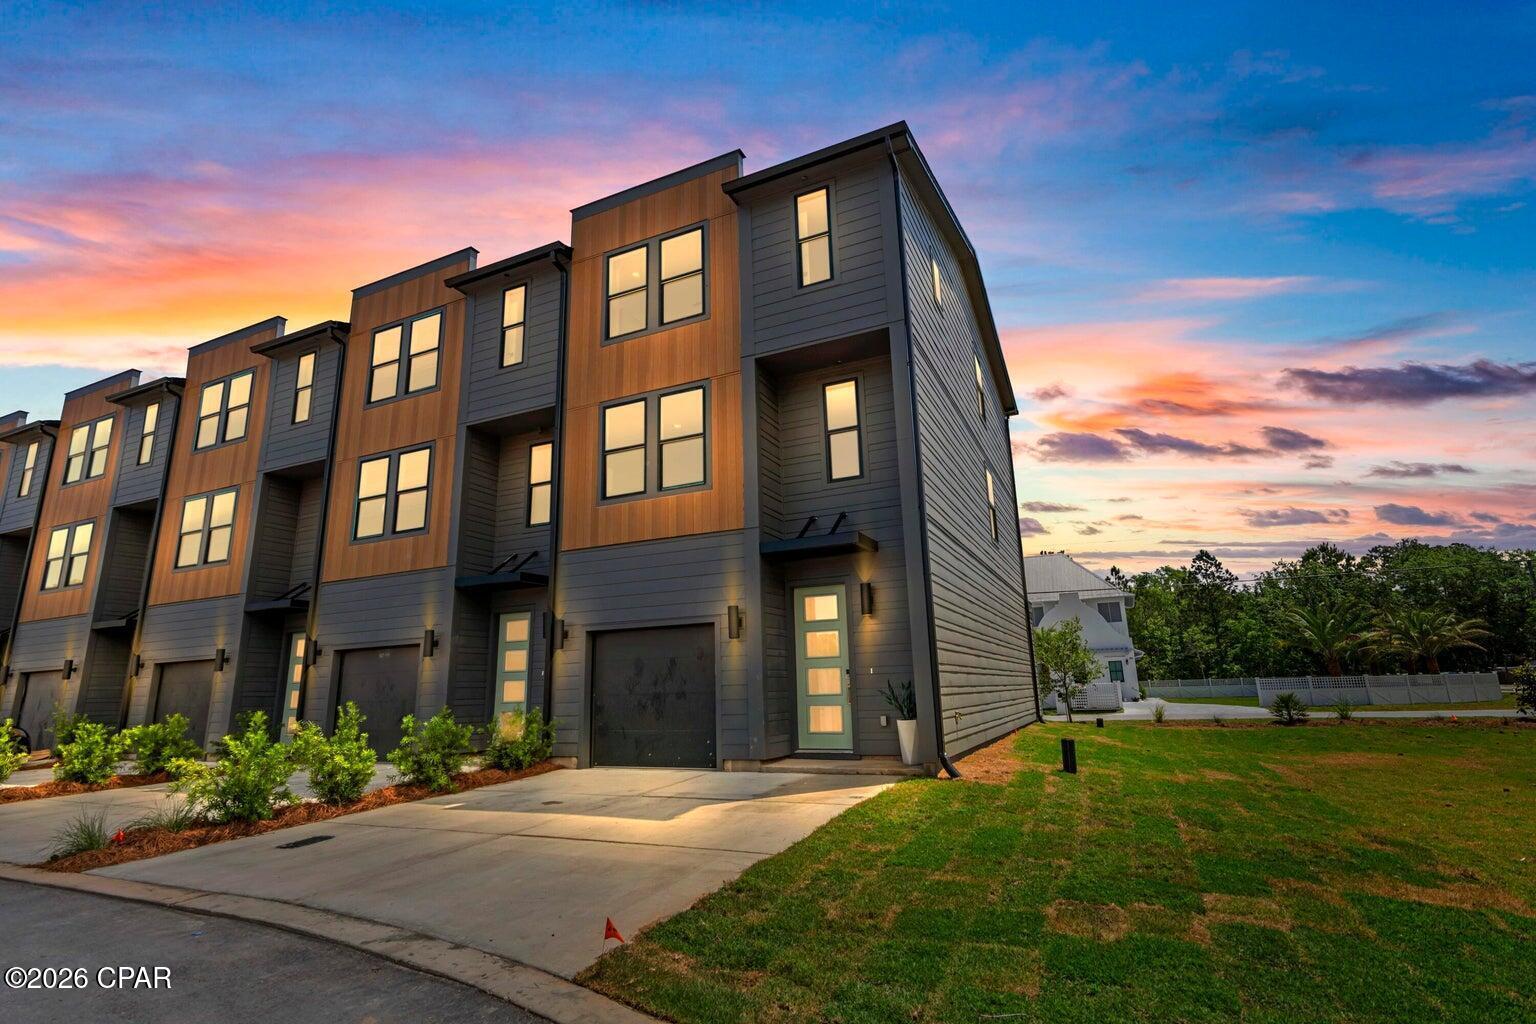
Santa Rosa Beach
16 Blue Cay Court Lot 2
4 Beds
3 Baths
1,979 Sq.Ft.
$449,900
MLS#: 794494
