
Property
Beds
4
Full Baths
2
1/2 Baths
None
Year Built
1907
Sq.Footage
1,801
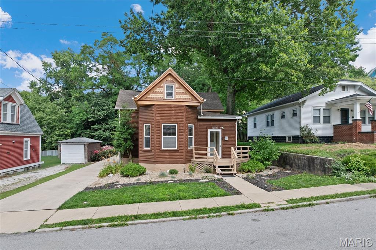
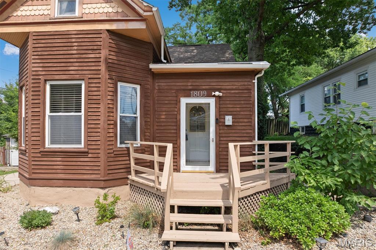
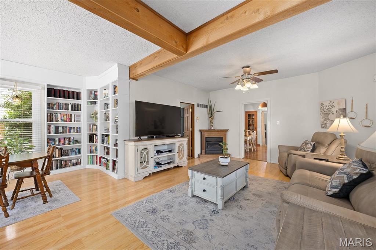
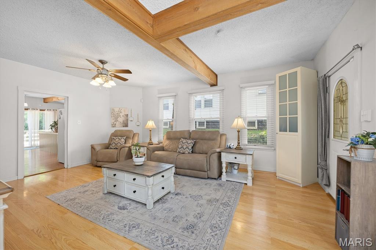
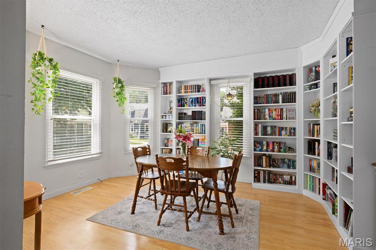
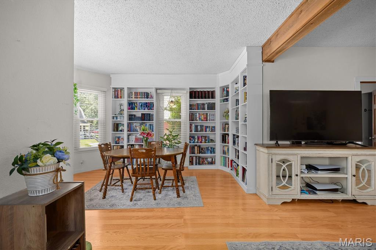
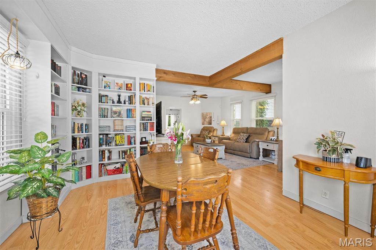
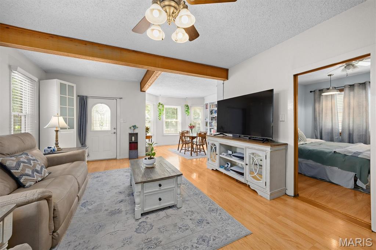
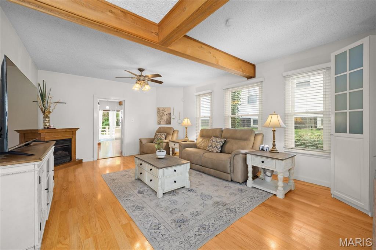
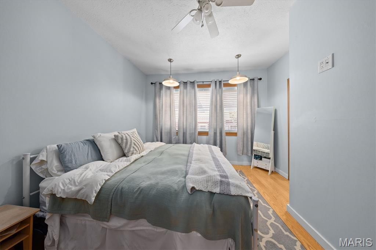
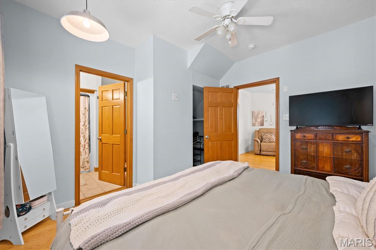
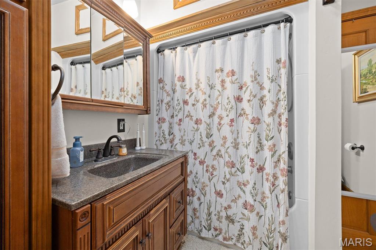
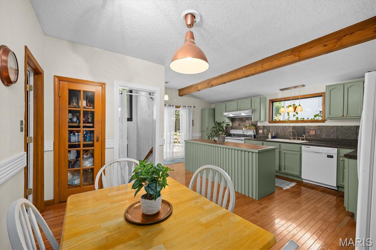
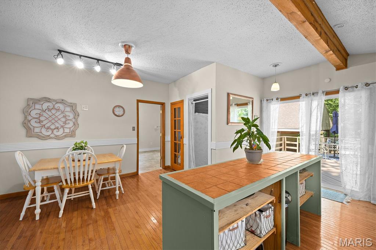
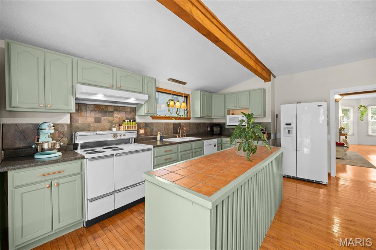
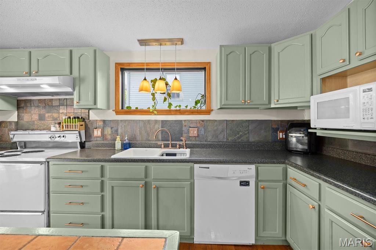
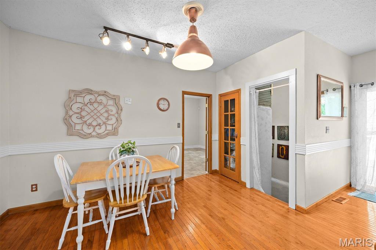
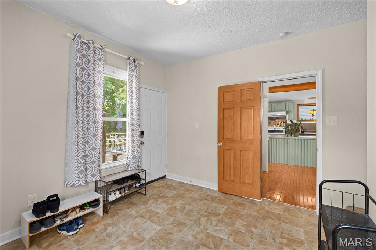
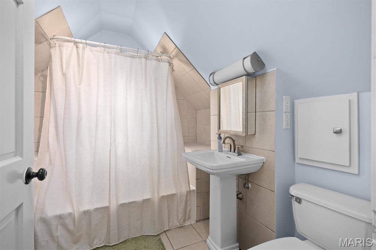
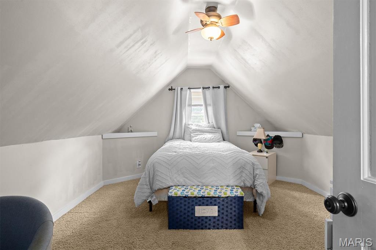
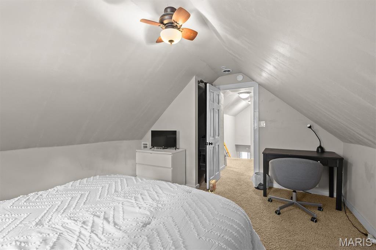
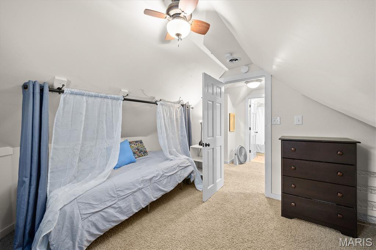
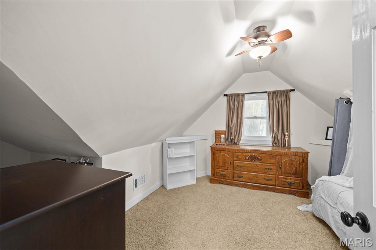
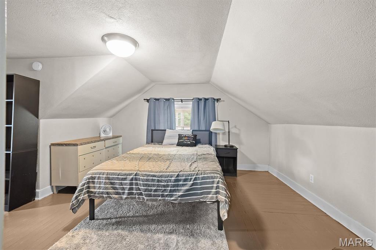
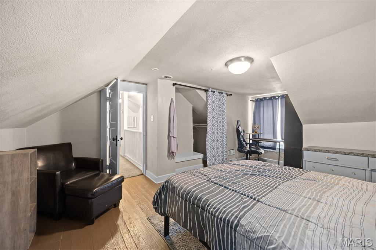
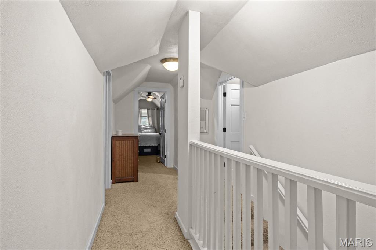
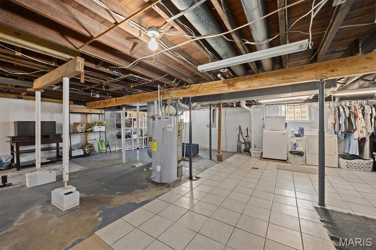
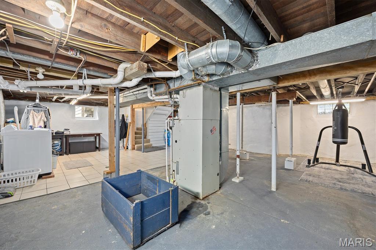
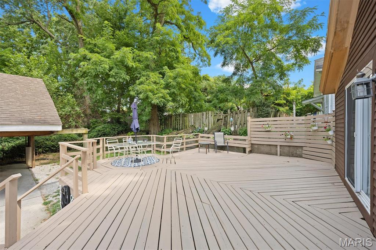
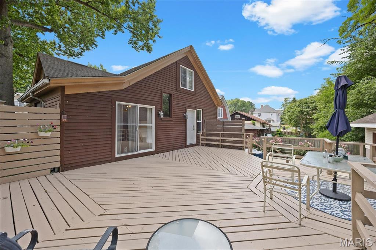
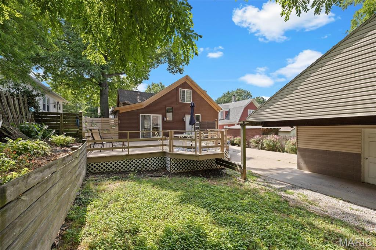
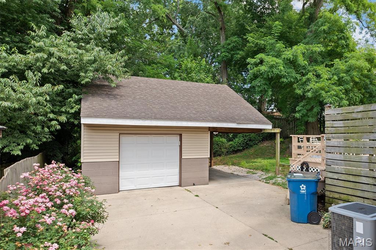
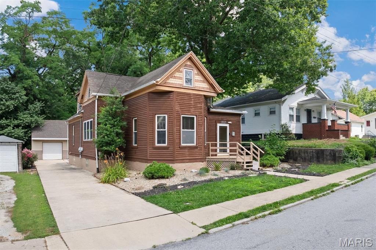
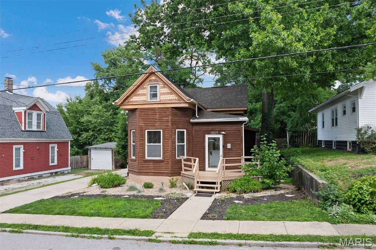
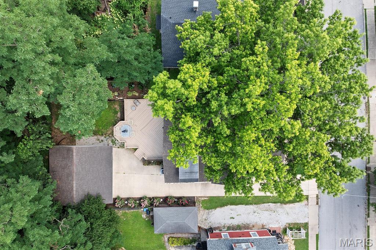
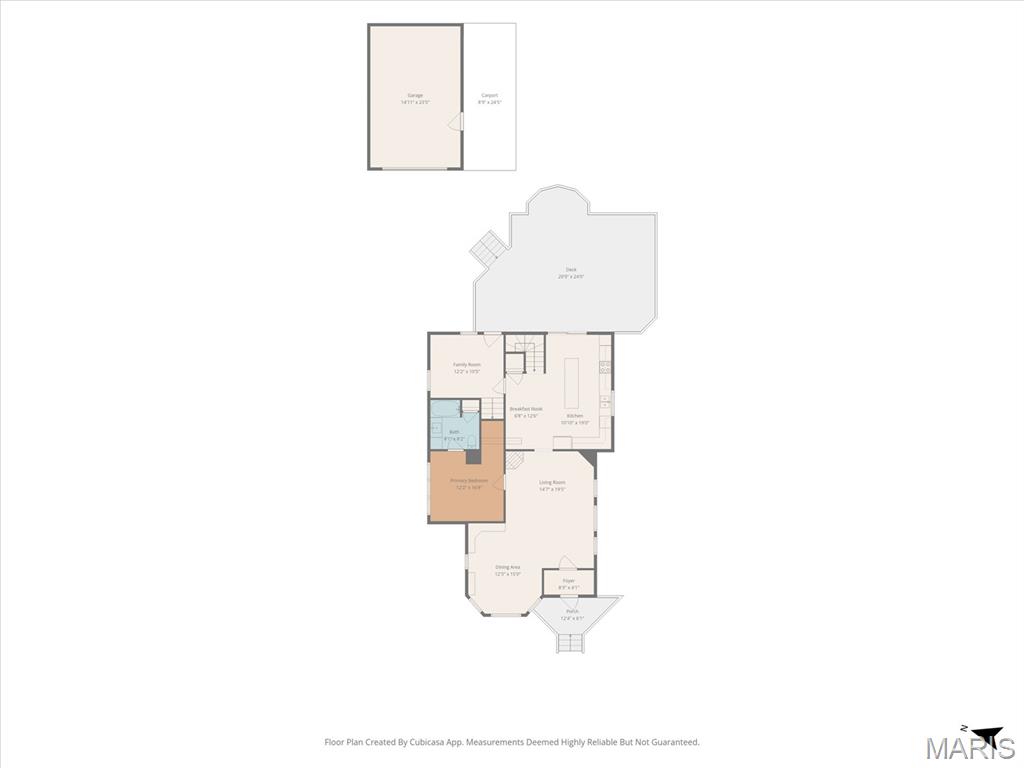
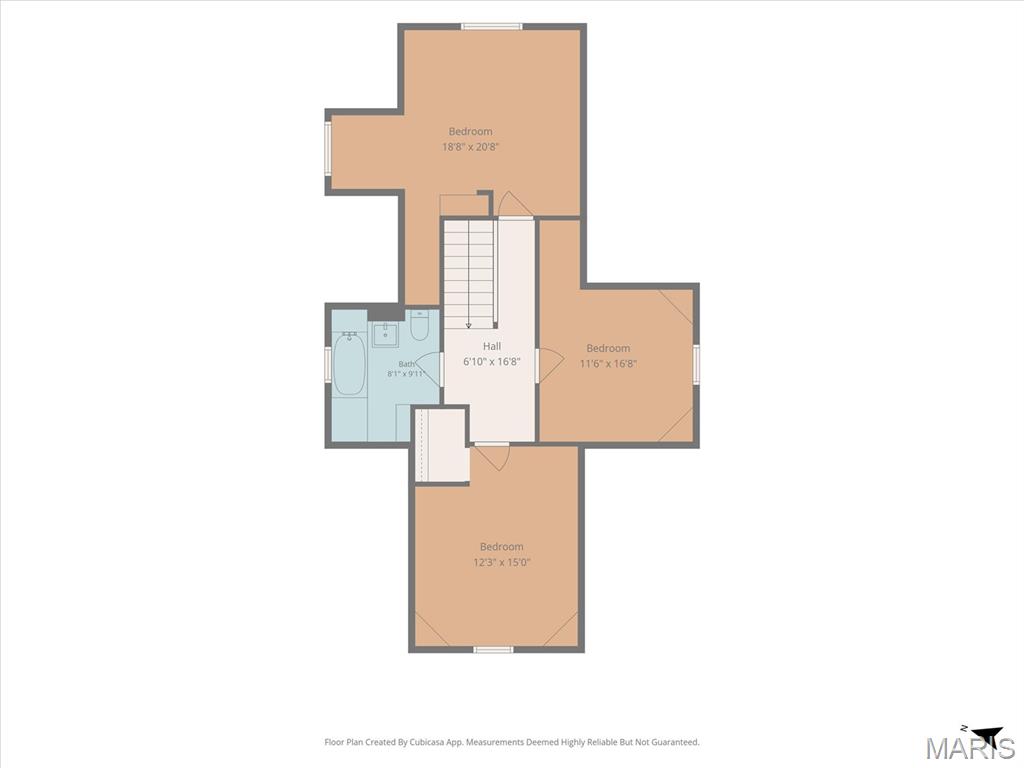
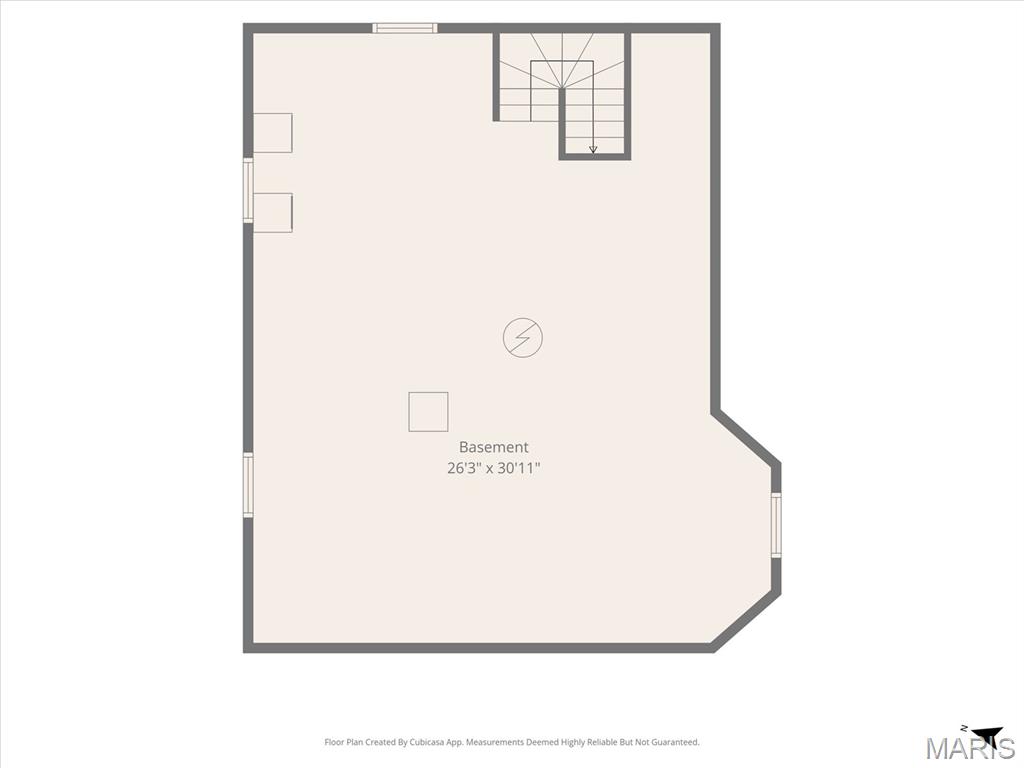
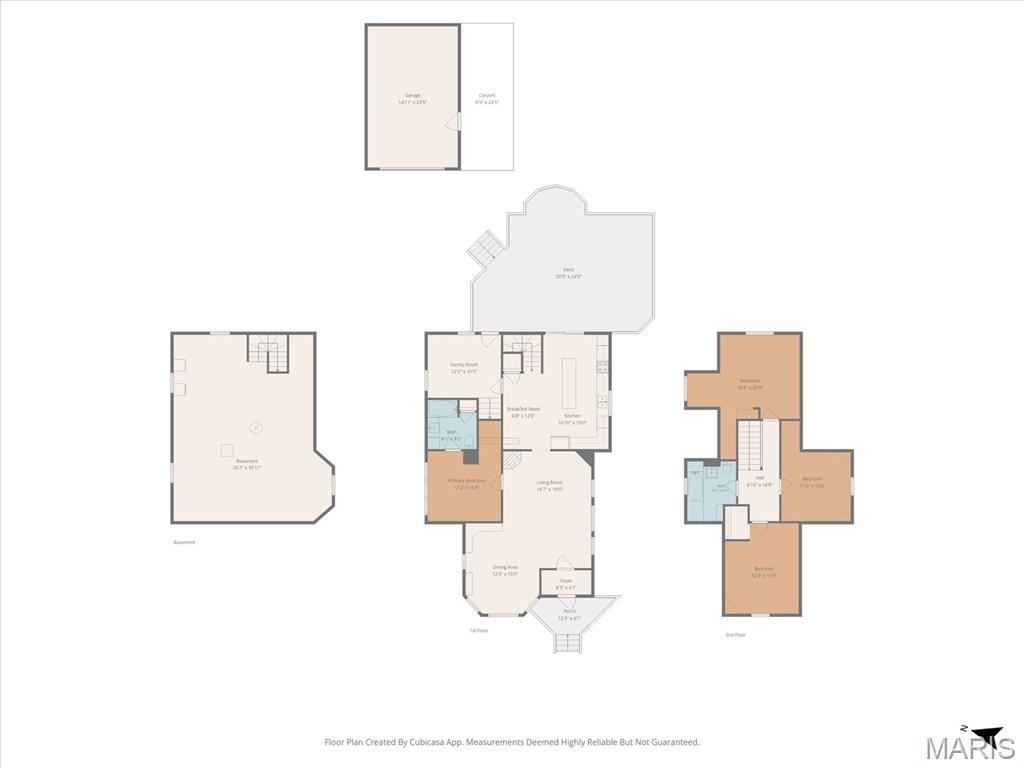
Wait until you see this one! This charming 4-bed, 2-bath cedar home is full of character, space, and beautiful updates in an unbeatable location. Step inside to a bright, open living room featuring gorgeous built-in bookcases and a cozy gas corner fireplace, creating the perfect gathering space. The updated eat-in kitchen is both stylish and functional with a large center island, an adorable pantry, and all kitchen appliances included. A versatile bonus room just off the kitchen provides the perfect space for a home office, mudroom, or family room. The convenient main-level primary suite offers privacy and flexibility, while three additional bedrooms and a full bath upstairs provide plenty of room for family, guests, or work-from-home needs. The large unfinished basement offers abundant storage space, laundry hookups, and endless possibilities for a workshop, hobby area, home gym, or future expansion. Step outside to enjoy the spacious deck overlooking a beautiful, private backyard, perfect for entertaining or relaxing. A long driveway leads to the detached 1-car garage with an attached carport, offering ample parking and additional storage. Conveniently located close to SIUE School of Dental Medicine and just minutes from shopping, dining, parks, and major highways, this move-in-ready home combines timeless charm, modern updates, and exceptional functionality. Don't miss your opportunity to make this one your own!
Features & Amenities
Interior
-
Other Interior Features
Built-in Features, Eat-in Kitchen, Kitchen Island, Pantry, Master Downstairs
-
Total Bedrooms
4
-
Bathrooms
2
-
Above Grade Finished Area
1801.0
-
Basement YN
YES
-
Cooling YN
YES
-
Cooling
Central Air
-
Fireplace YN
YES
-
Heating YN
YES
-
Heating
Forced Air
-
Main Level Bedrooms
1
-
Pet friendly
N/A
Exterior
-
Garage
Yes
-
Garage spaces
1
-
Construction Materials
Cedar, Lap Siding
-
Parking
Detached Carport, Driveway, Garage, On Street
-
Pool
No
-
Waterfront YN
NO
Area & Lot
-
Lot Features
Level, Private
-
Lot Size(acres)
0.1385
-
Lot Size(square feet)
6,033
-
Property Type
Residential
-
Property Sub Type
Single Family Residence
-
Architectural Style
Traditional
Price
-
Sales Price
$195,000
-
Tax Amount
$3,575
-
Sq. Footage
1,801
-
Price/SqFt
$108
HOA
-
Association
No
School District
-
Elementary School
ALTON DIST 11
-
Middle School
ALTON DIST 11
-
High School
Alton
Property Features
-
New Construction
NO
-
Sewer
Public Sewer
-
Water Source
Public
Schedule a Showing
Showing scheduled successfully.
Mortgage calculator
Estimate your monthly mortgage payment, including the principal and interest, property taxes, and HOA. Adjust the values to generate a more accurate rate.
Your payment
Principal and Interest:
$
Property taxes:
$
HOA fees:
$
Total loan payment:
$
Total interest amount:
$
Location
County
Madison
Elementary School
ALTON DIST 11
Middle School
ALTON DIST 11
High School
Alton
Listing Courtesy of Tracy Bowker , Coldwell Banker Brown Realtors
RealHub Information is provided exclusively for consumers' personal, non-commercial use, and it may not be used for any purpose other than to identify prospective properties consumers may be interested in purchasing. All information deemed reliable but not guaranteed and should be independently verified. All properties are subject to prior sale, change or withdrawal. RealHub website owner shall not be responsible for any typographical errors, misinformation, misprints and shall be held totally harmless.

AGENT
Franko Maric
Call Franko today to schedule a private showing.

* Listings on this website come from the FMLS IDX Compilation and may be held by brokerage firms other than the owner of this website. The listing brokerage is identified in any listing details. Information is deemed reliable but is not guaranteed. If you believe any FMLS listing contains material that infringes your copyrighted work please click here to review our DMCA policy and learn how to submit a takedown request.© 2024 FMLS.
Related Properties
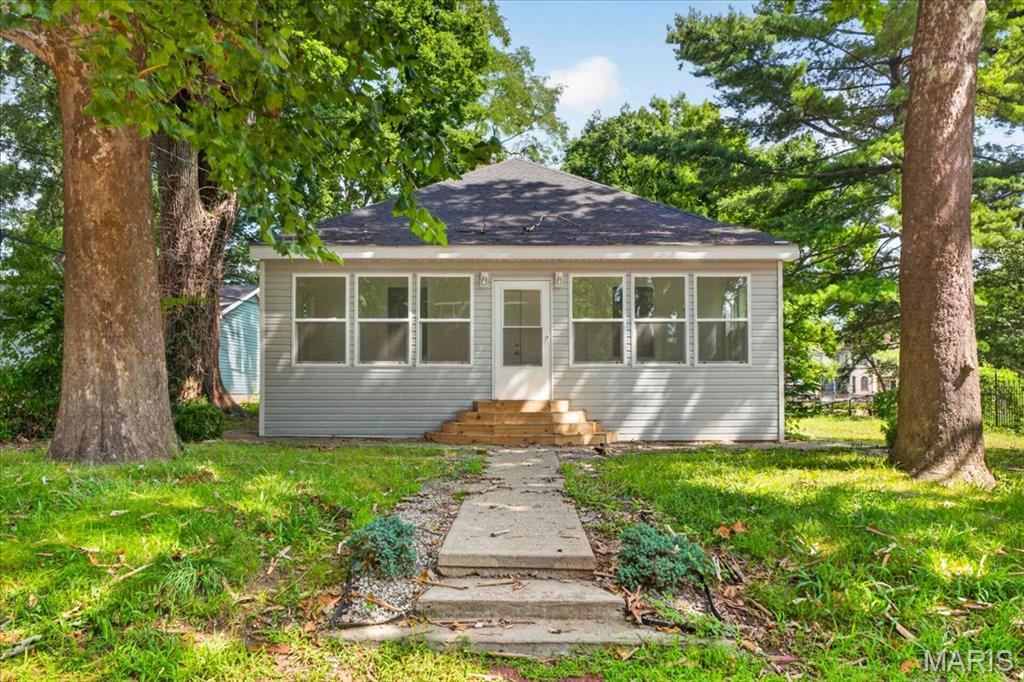
Alton
2720 Walnut Street
4 Beds
2 Baths
1,804 Sq.Ft.
$170,000
MLS#: 26044988
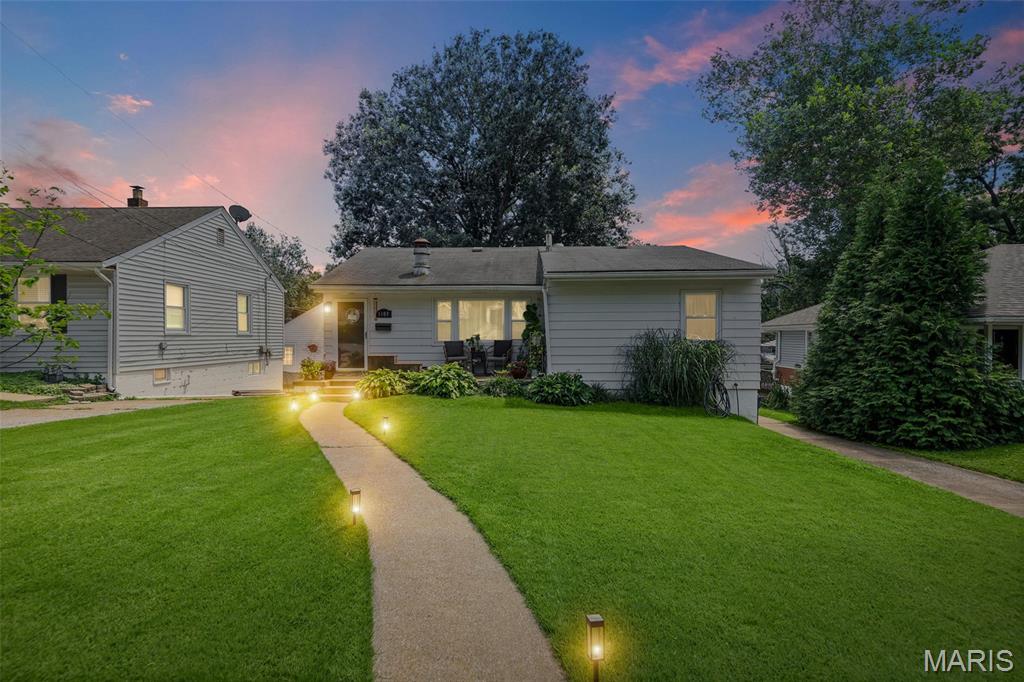
Alton
1103 DOUGLAS Street
3 Beds
2 Baths
1,636 Sq.Ft.
$165,000
MLS#: 26045305
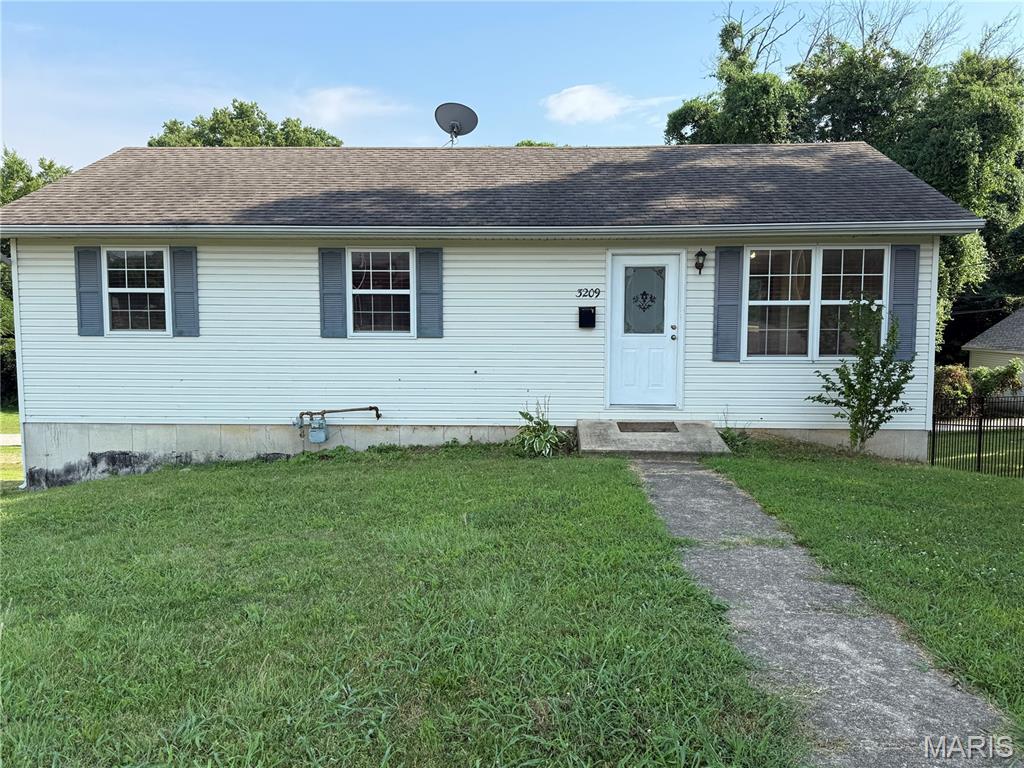
Alton
3209 College Avenue
3 Beds
2 Baths
1,585 Sq.Ft.
$162,000
MLS#: 26043760
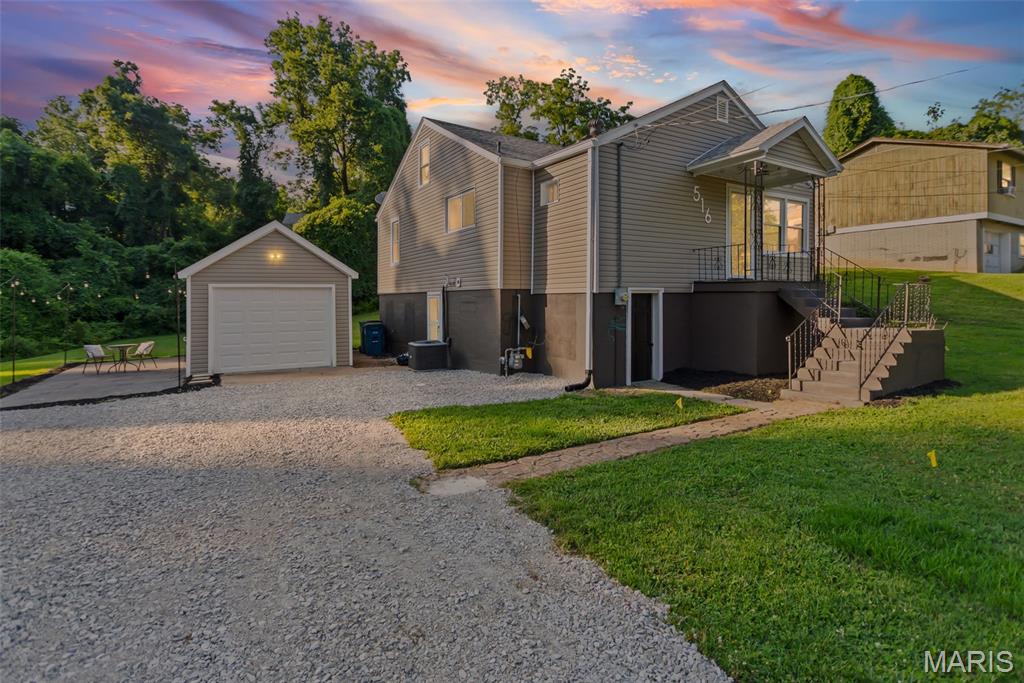
Alton
516 Shelly Street
3 Beds
1 Baths
1,008 Sq.Ft.
$168,000
MLS#: 26041814
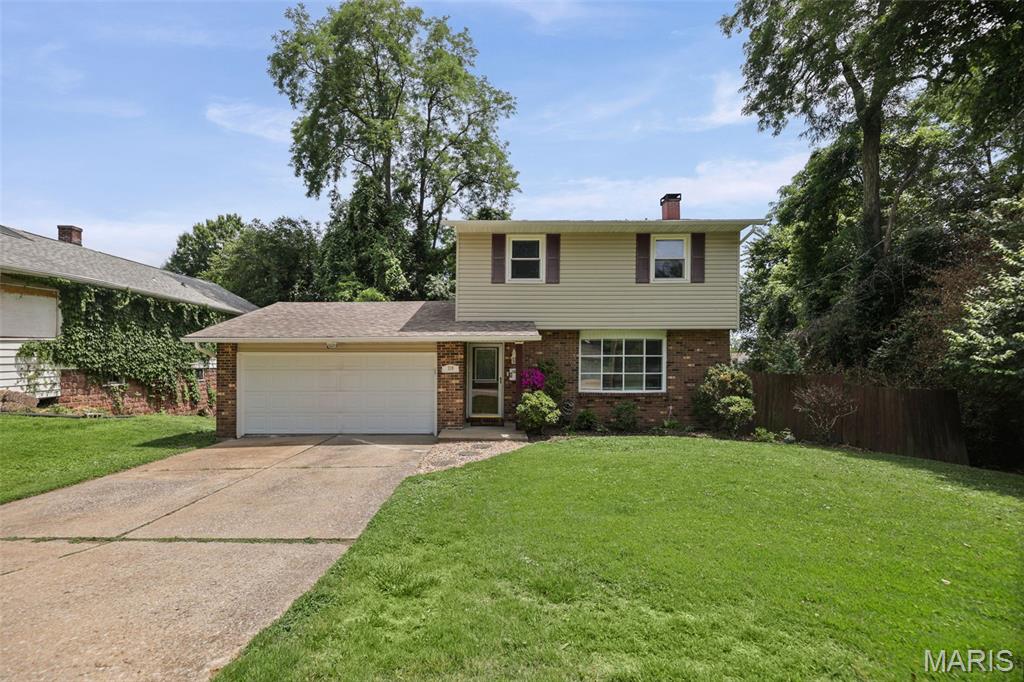
Alton
219 Patterson Place
3 Beds
1 Baths
1,524 Sq.Ft.
$174,900
MLS#: 26031858
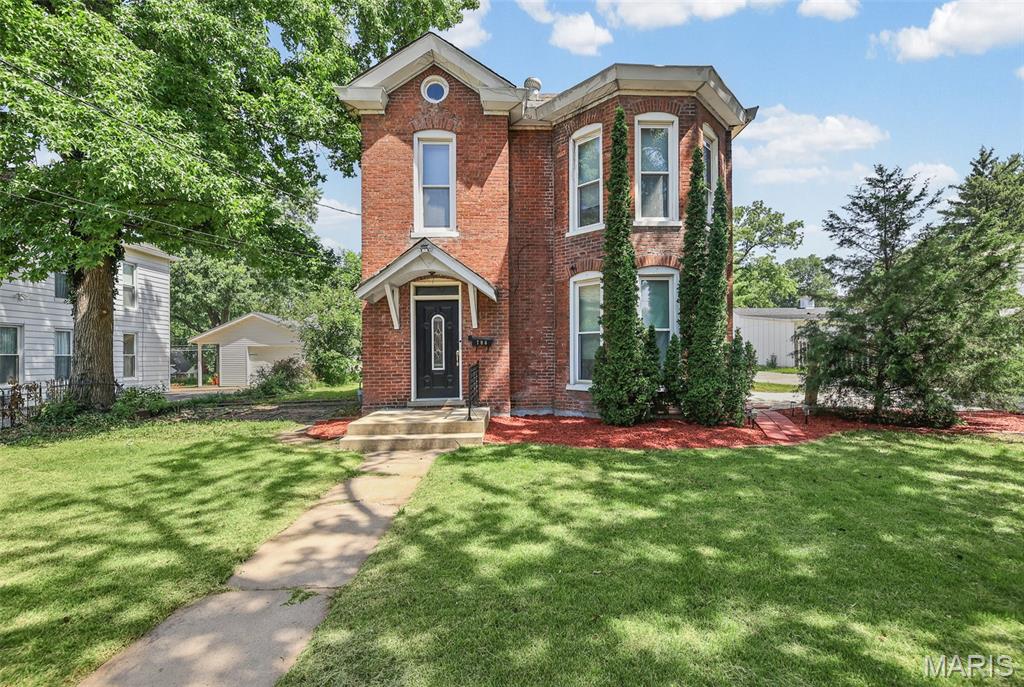
Alton
706 Grove Street
3 Beds
2 Baths
1,667 Sq.Ft.
$174,900
MLS#: 26041844
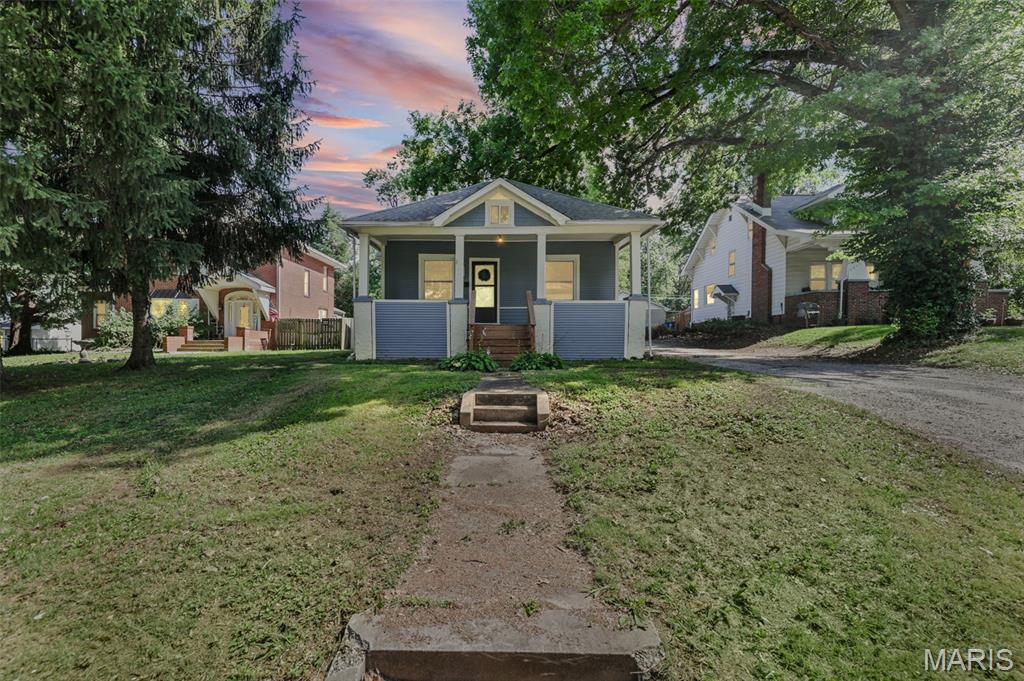
Alton
3019 Brown Street
3 Beds
1 Baths
1,564 Sq.Ft.
$159,900
MLS#: 26037371
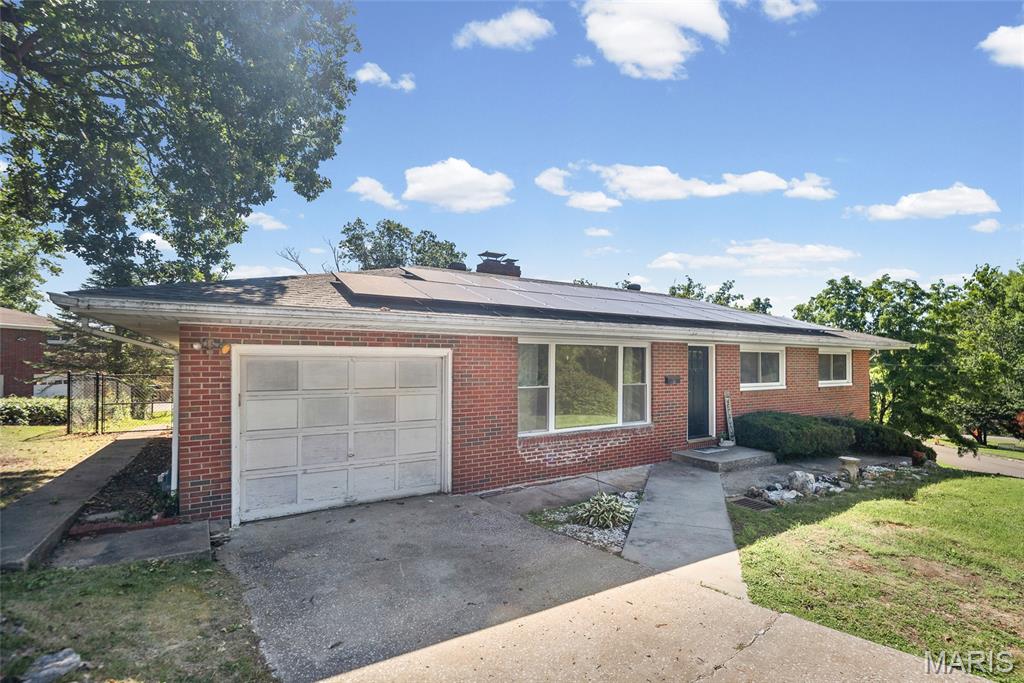
Alton
2303 Fairview Drive
3 Beds
3 Baths
1,440 Sq.Ft.
$185,000
MLS#: 26010527
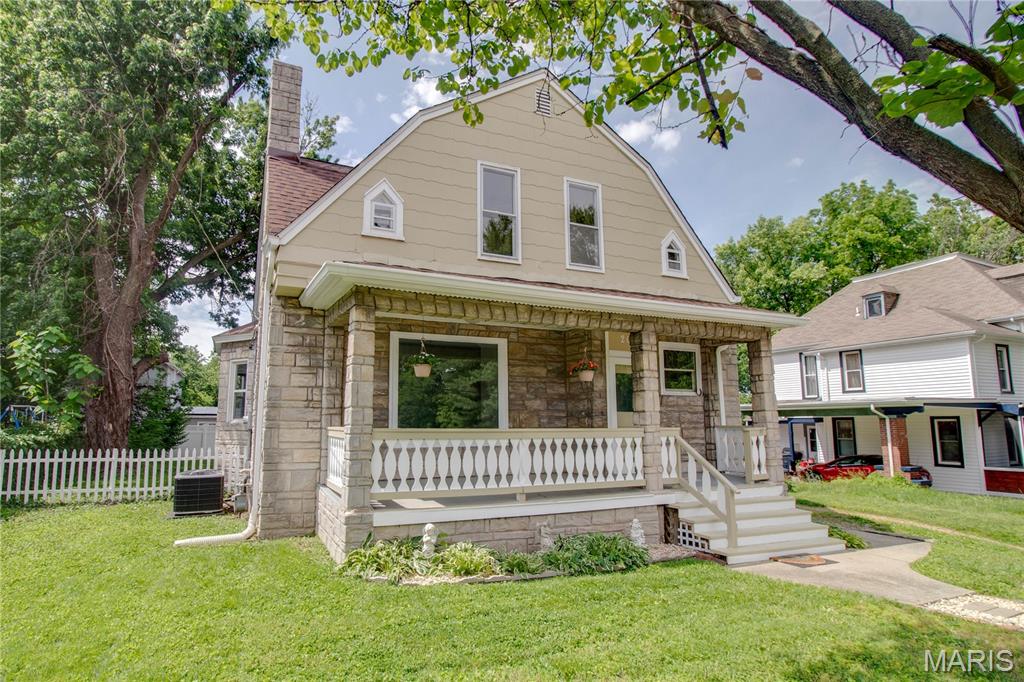
Alton
205 E 12th Street
3 Beds
1 Baths
1,868 Sq.Ft.
$209,900
MLS#: 26032913
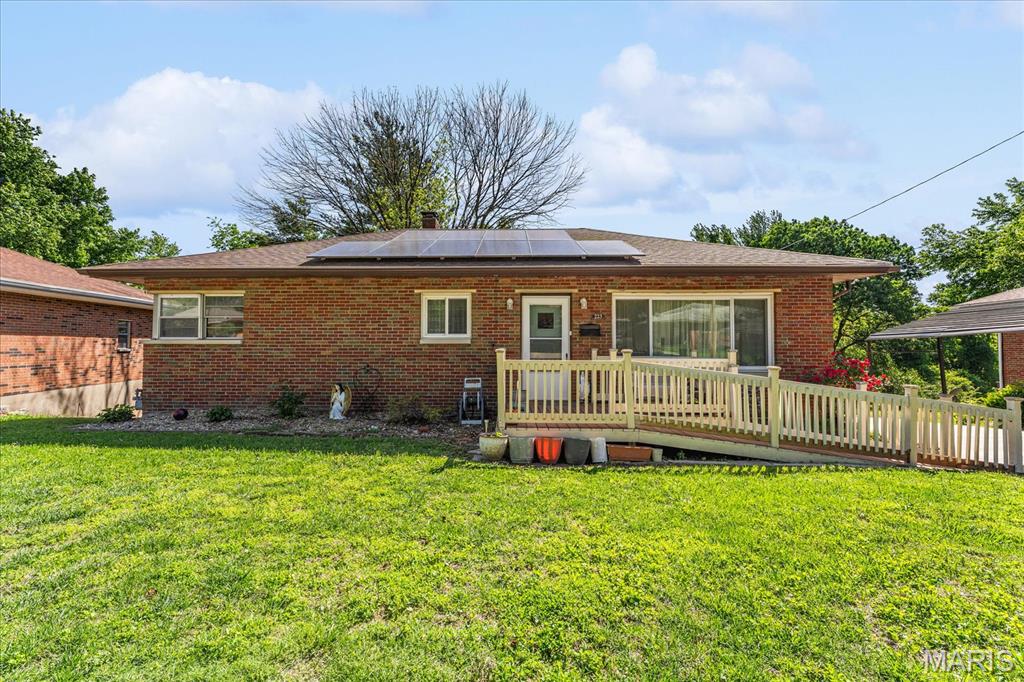
Alton
223 Hy Vista Drive
4 Beds
2 Baths
1,976 Sq.Ft.
$175,000
MLS#: 26020217
