Features & Amenities

Interior

  • Other Interior Features

    Pantry

  • Total Bedrooms

    3

  • Bathrooms

    2

  • Basement YN

    NO

  • Cooling YN

    YES

  • Cooling

    Central Air, Dual

  • Fireplace YN

    NO

  • Heating YN

    YES

  • Heating

    Forced Air, Exhaust Fan

  • Pet friendly

    N/A

Exterior

  • Garage

    Yes

  • Garage spaces

    2

  • Construction Materials

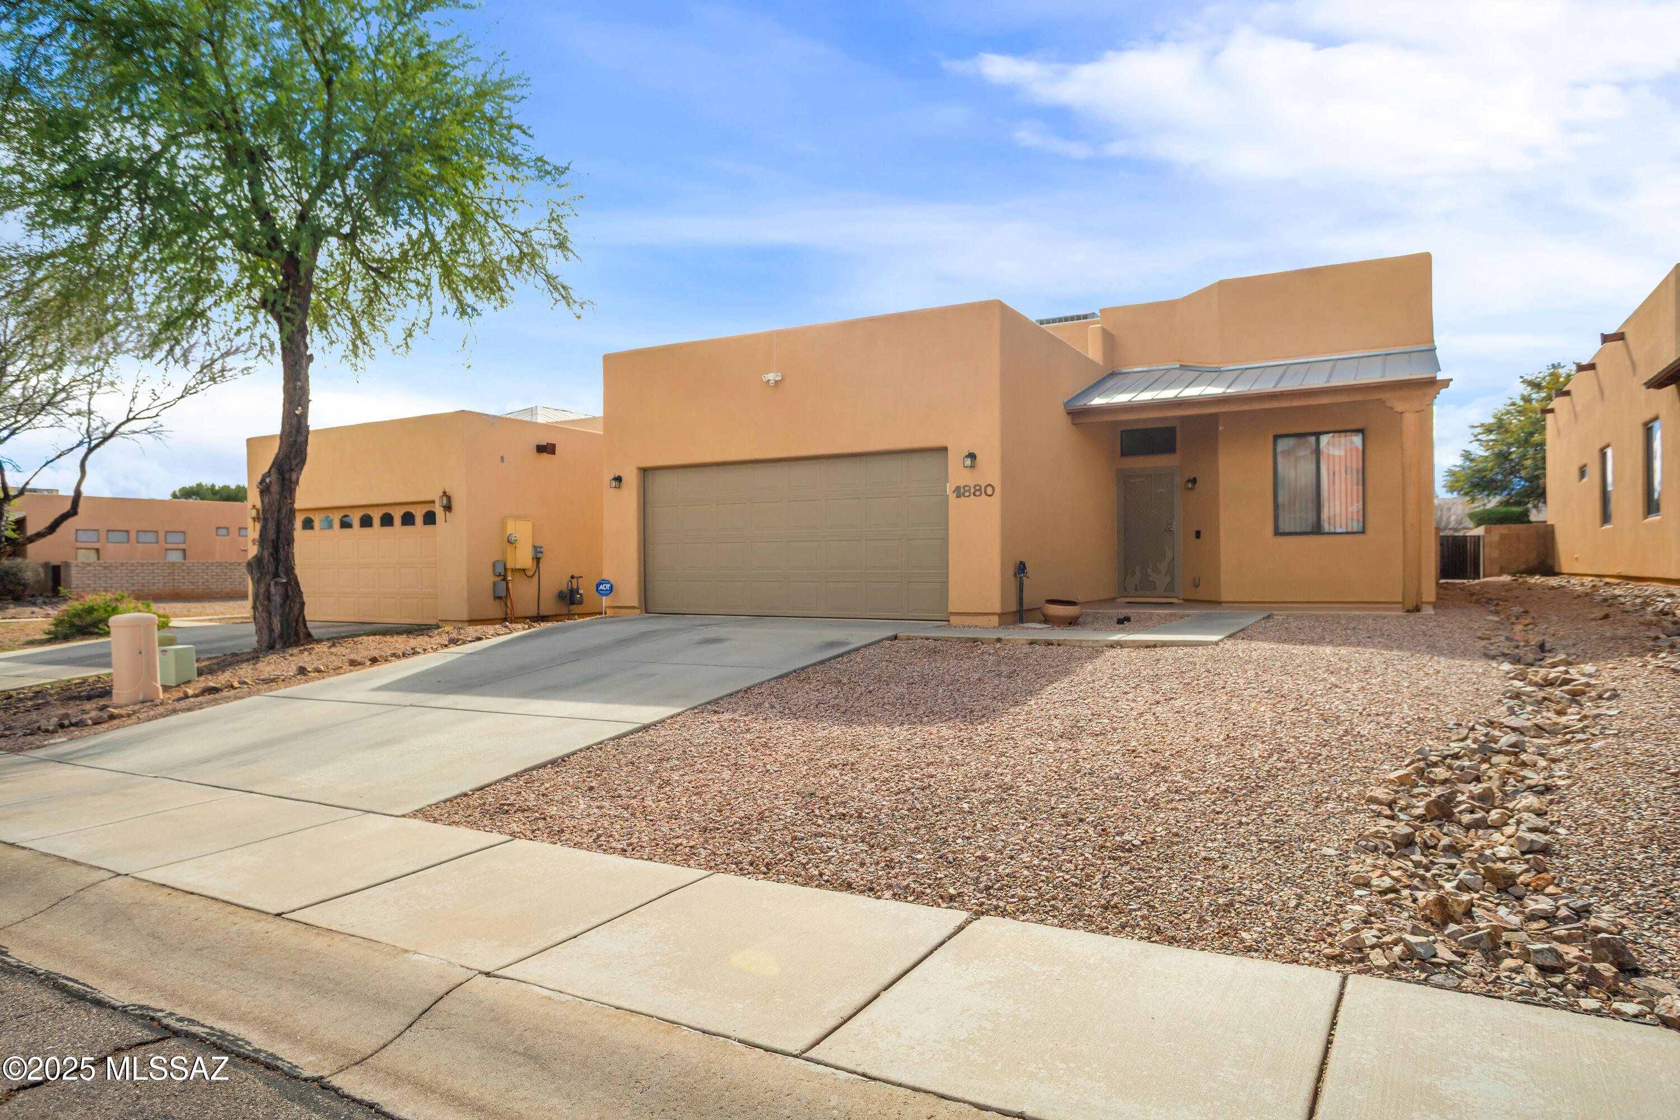
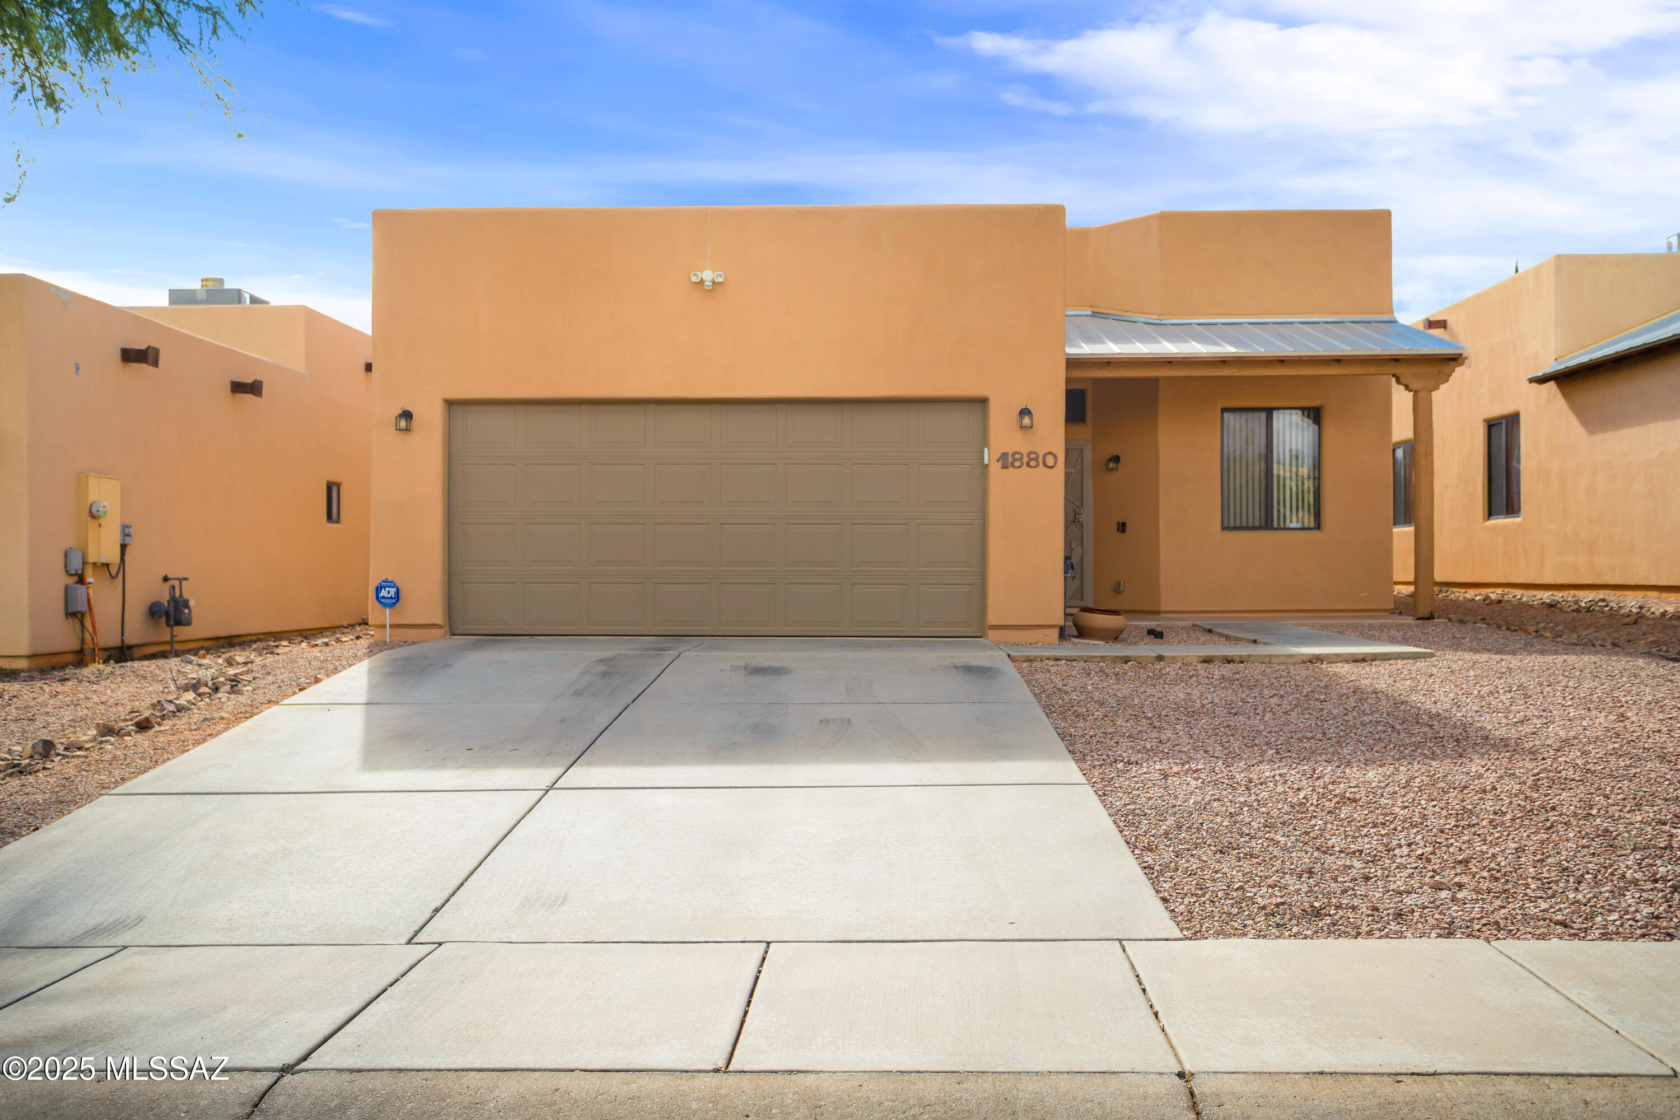
    Stucco, Frame

  • Other Exterior Features

    None

  • Parking

    Attached, Garage

  • Patio and Porch Features

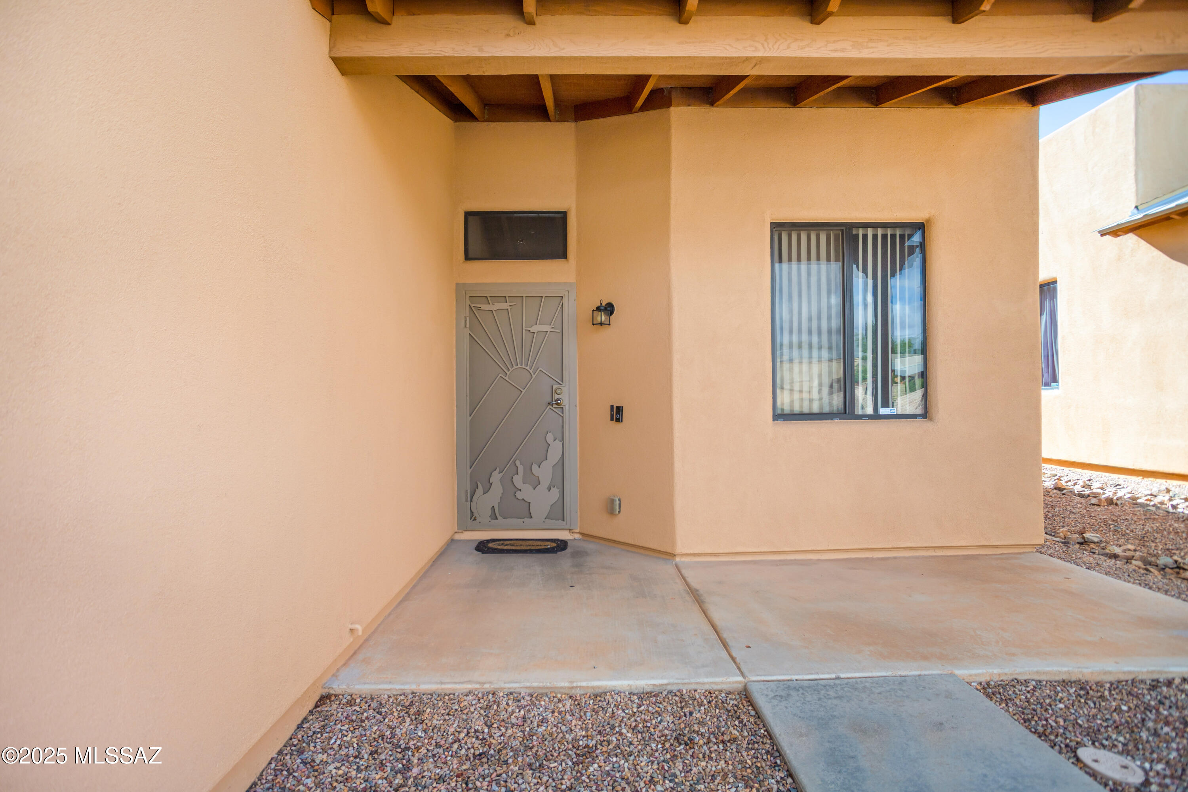
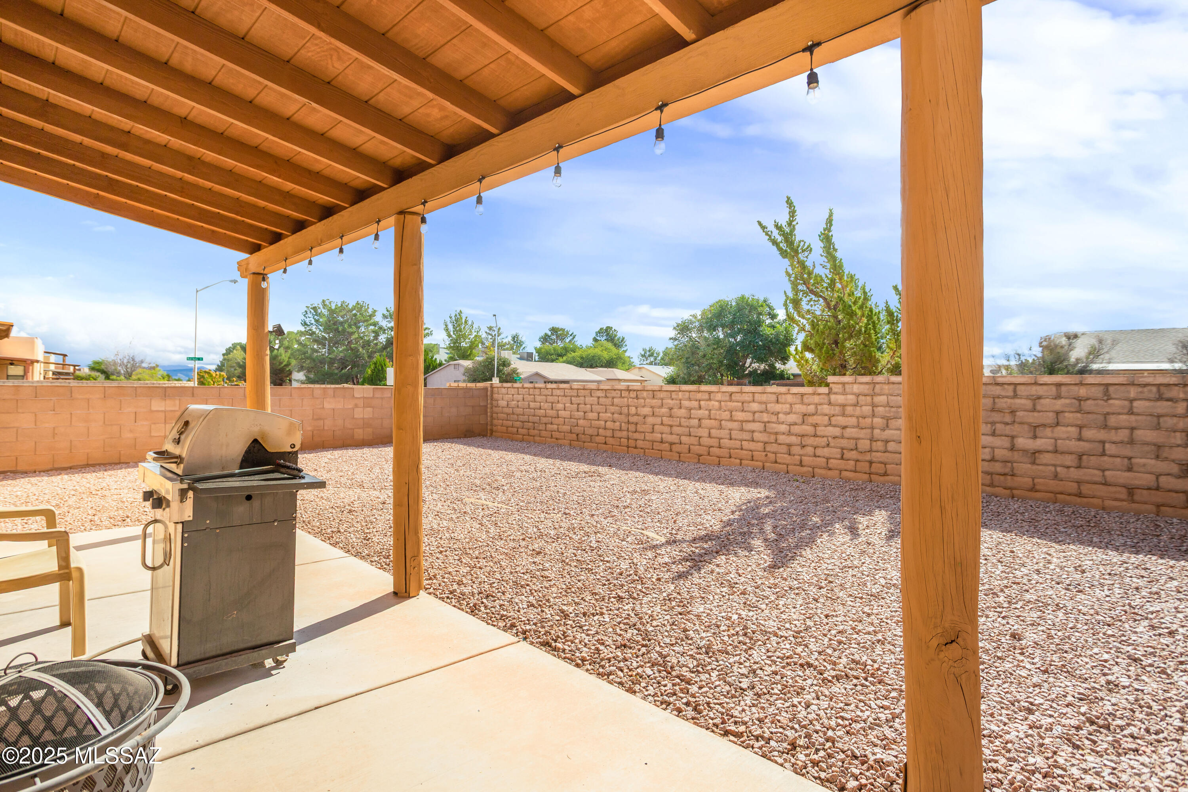
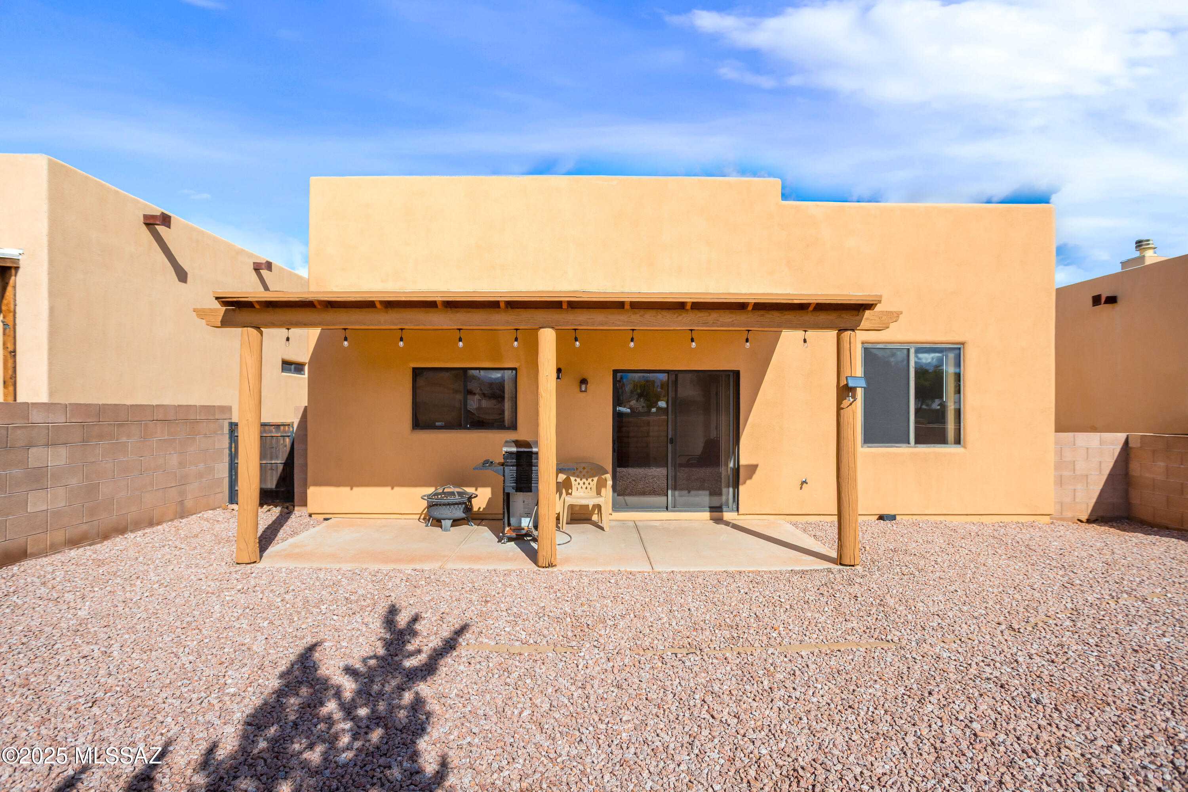
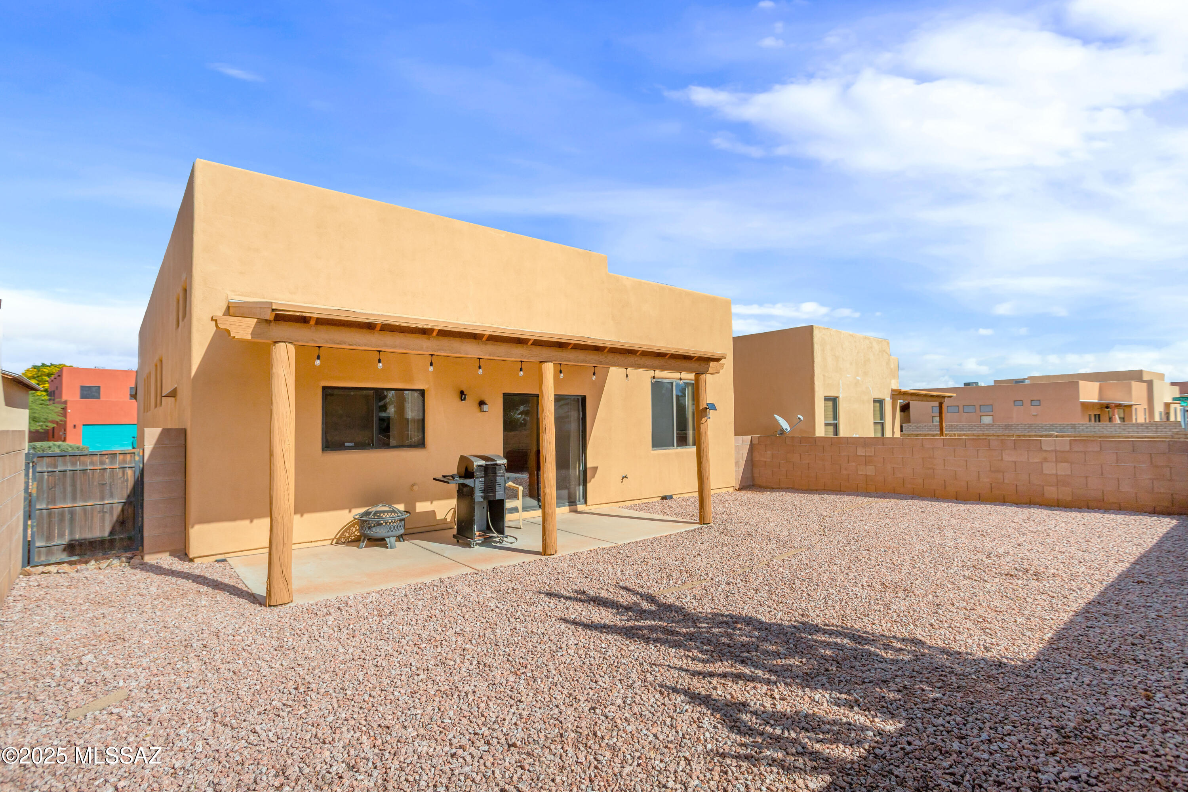
    Covered, Patio

  • Pool

    No

Area & Lot

  • Lot Size(acres)

    0.12

  • Lot Size(square feet)

    5227.0

  • Property Type

    Residential

  • Property Sub Type

    Single Family Residence

  • Architectural Style

    Santa Fe

Price

  • Sales Price

    $313,000

  • Tax Amount

    $1,579.94

  • Sq. Footage

    1, 805

  • Price/SqFt

    $173

HOA

  • Association

    Yes

  • Association Fee

    $42

  • Association Fee Frequency

    Quarterly

  • Association Fee Includes

    N/A

School District

  • Elementary School

    Bella Vista

  • Middle School

    Joyce Clark

  • High School

    Buena

Property Features

  • Association Amenities

    None

  • Senior Community YN

    NO

  • Water Source

    Public

Schedule a Showing

Showing scheduled successfully.

<
>
IN PERSON
VIA CHAT

What is 3 + 4 ?


Change time

Mortgage calculator

Estimate your monthly mortgage payment, including the principal and interest, property taxes, and HOA. Adjust the values to generate a more accurate rate.

Your payment

Principal and Interest:

$

Property taxes:

$

HOA fees:

$

Total loan payment:

$

Total interest amount:

$

Location

County

Cochise

Elementary School

Bella Vista

Middle School

Joyce Clark

High School

Buena

Listing Courtesy of Justin T Valdez , Real Broker

RealHub Information is provided exclusively for consumers' personal, non-commercial use, and it may not be used for any purpose other than to identify prospective properties consumers may be interested in purchasing. All information deemed reliable but not guaranteed and should be independently verified. All properties are subject to prior sale, change or withdrawal. RealHub website owner shall not be responsible for any typographical errors, misinformation, misprints and shall be held totally harmless.

Agent Franko Maric

AGENT

Franko Maric

Call Franko today to schedule a private showing.


* Listings on this website come from the FMLS IDX Compilation and may be held by brokerage firms other than the owner of this website. The listing brokerage is identified in any listing details. Information is deemed reliable but is not guaranteed. If you believe any FMLS listing contains material that infringes your copyrighted work please click here to review our DMCA policy and learn how to submit a takedown request.© 2024 FMLS.
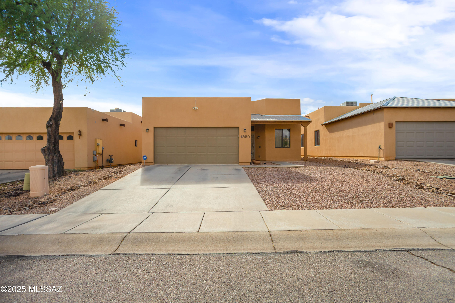
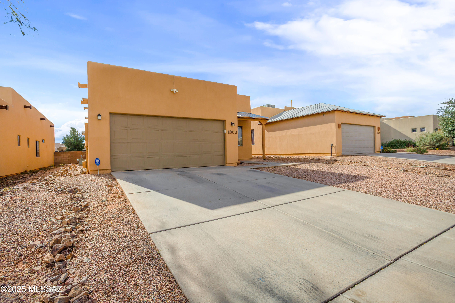
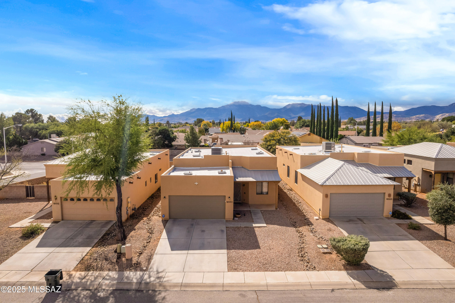
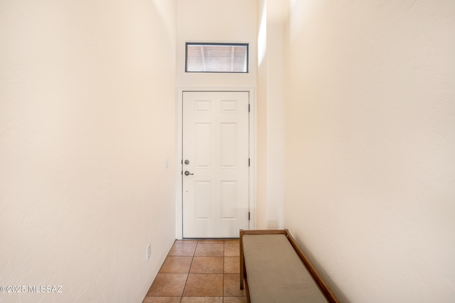
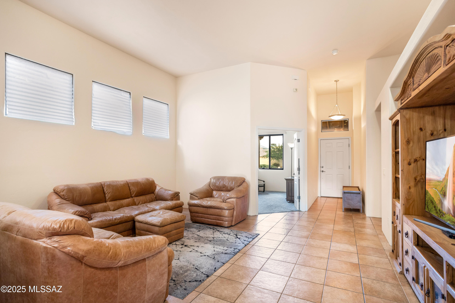
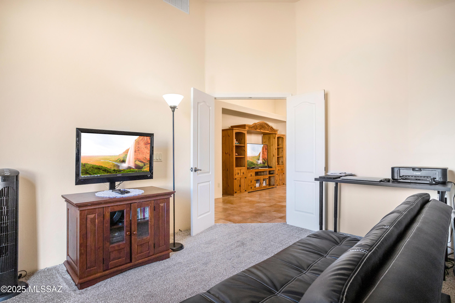
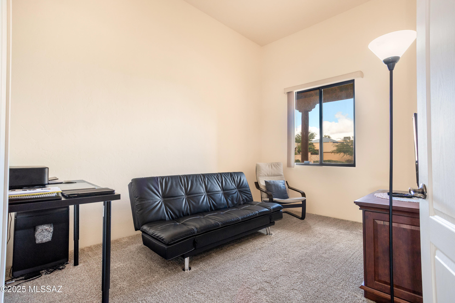
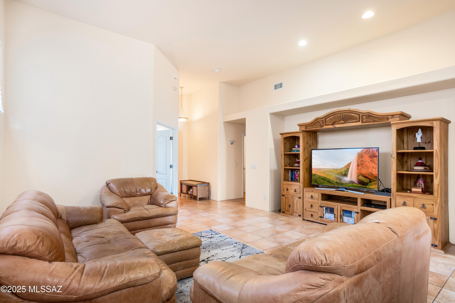
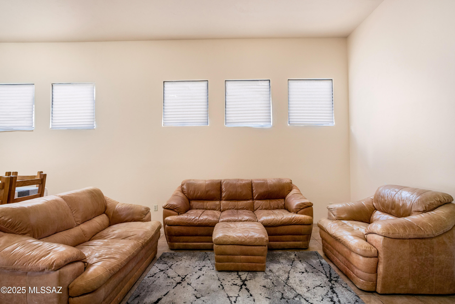
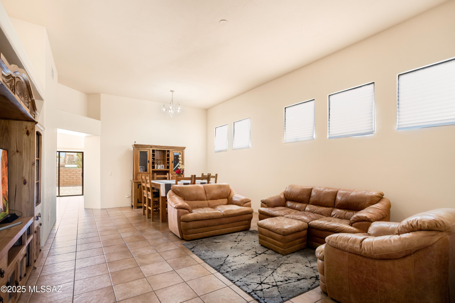
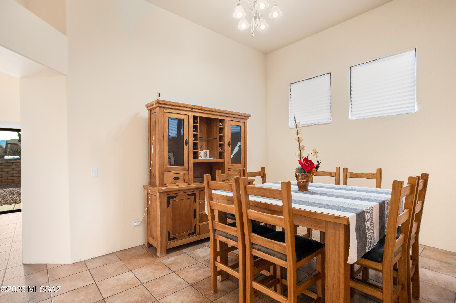
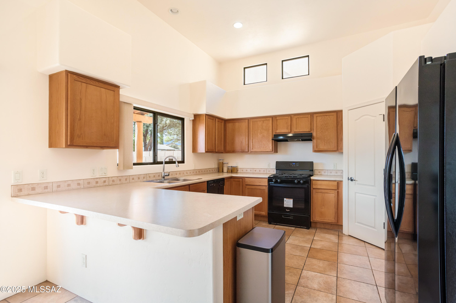
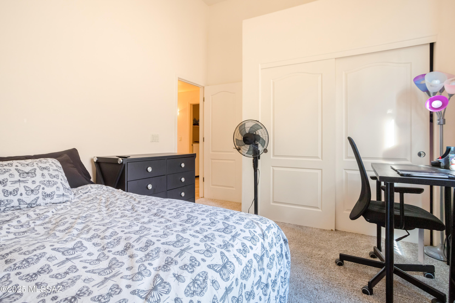
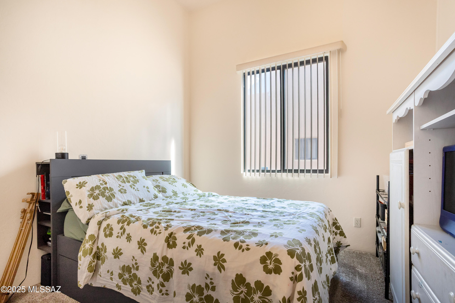
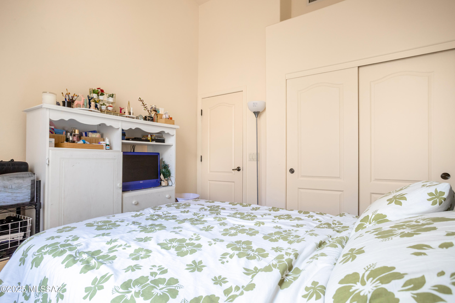
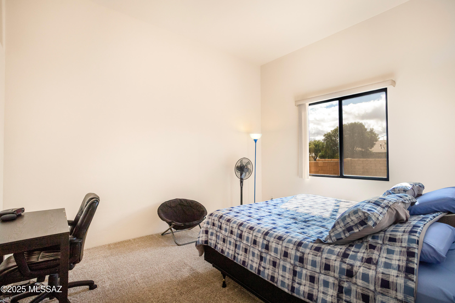
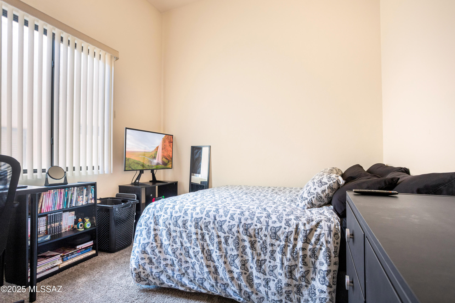
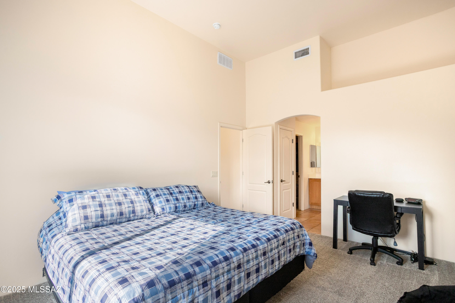
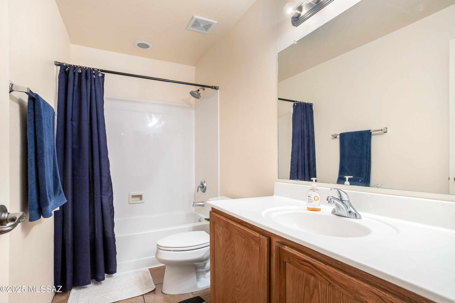
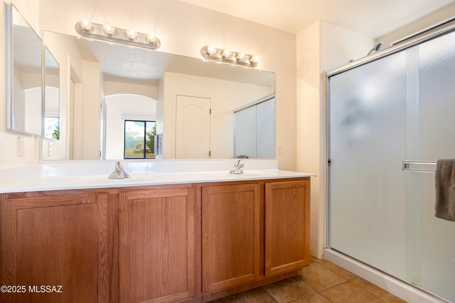
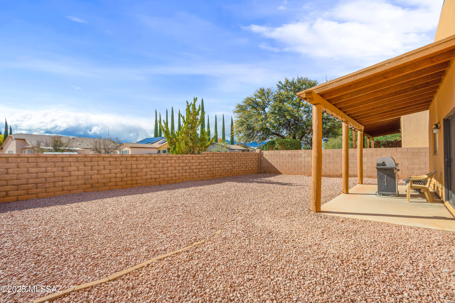
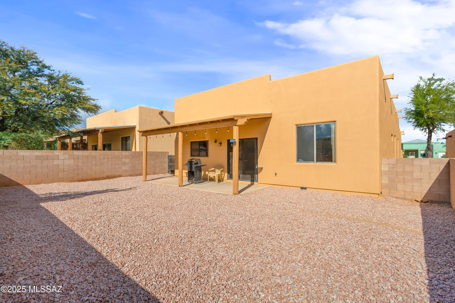
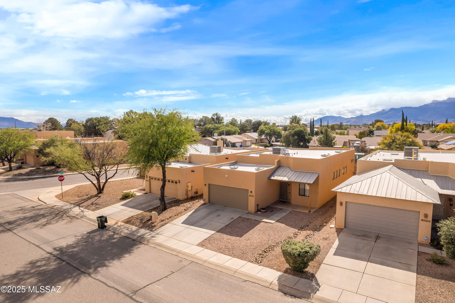
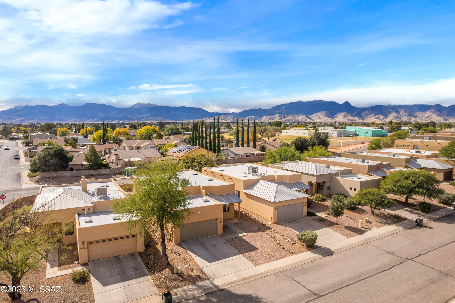
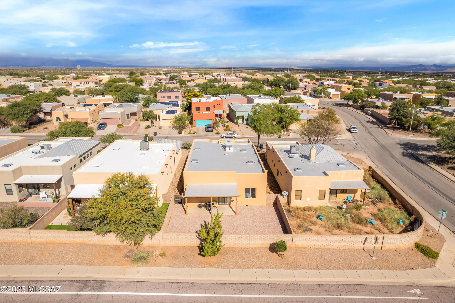
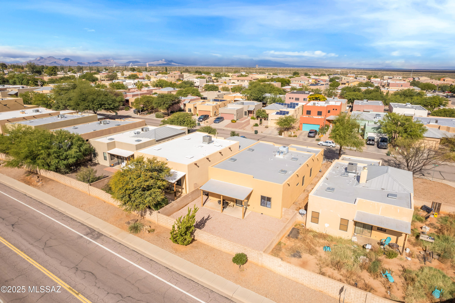
Super clean and truly move-in ready, this beautifully maintained home is located in the highly desirable Legends Valiente Subdivision, offering comfort, space, and modern convenience. Thoughtfully designed, the open and spacious floor plan includes 3 bedrooms, 2 bathrooms, plus a versatile den—perfect for a home office, playroom, or additional living space.

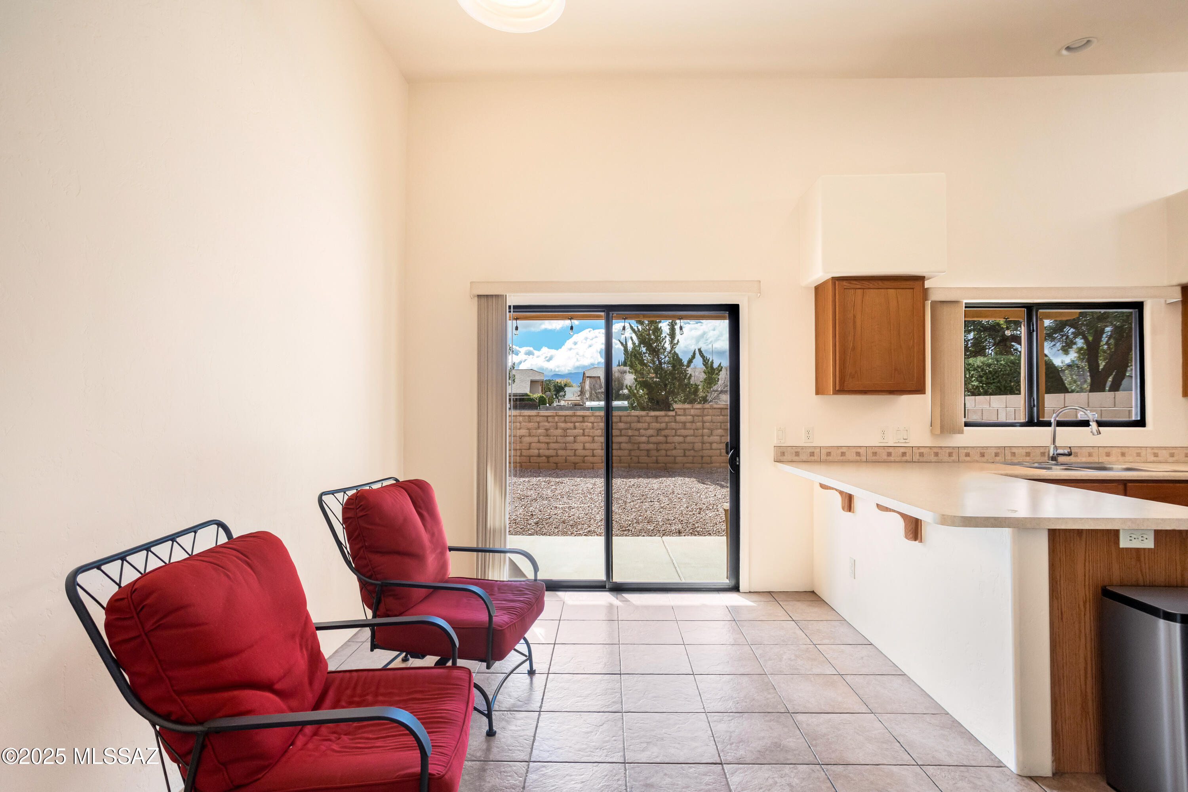
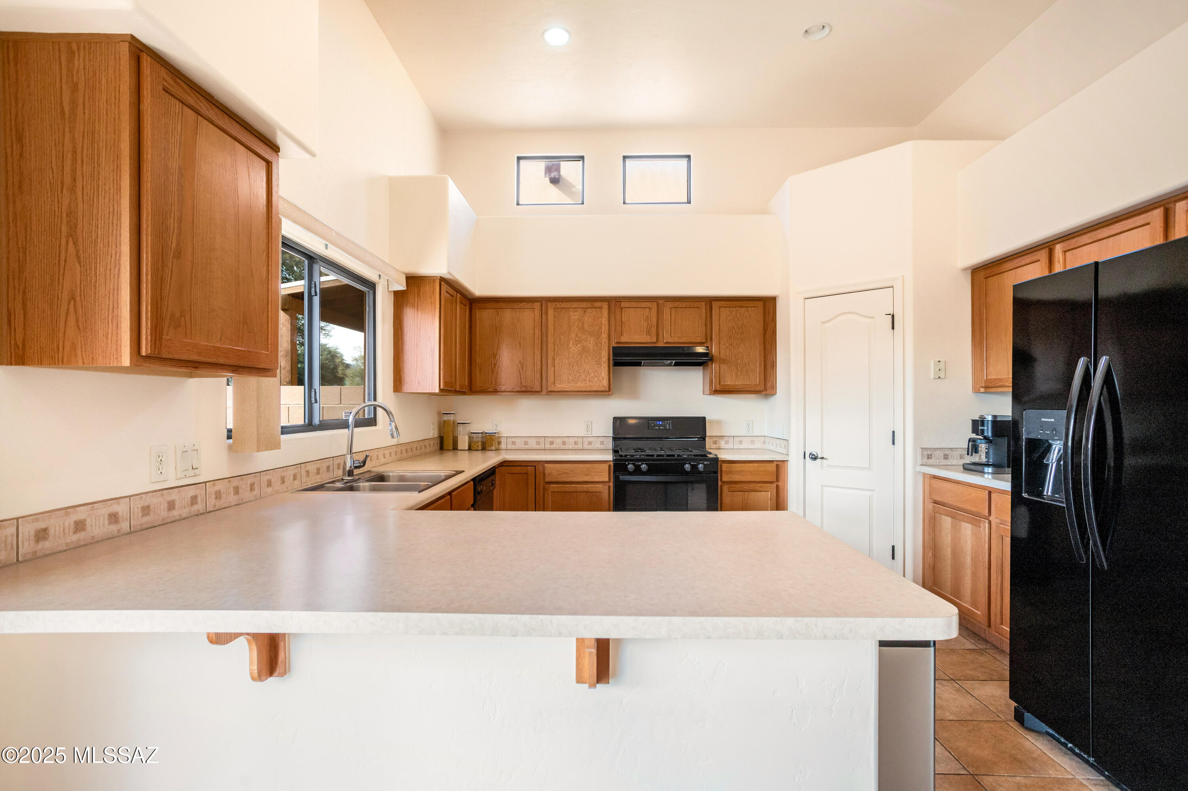
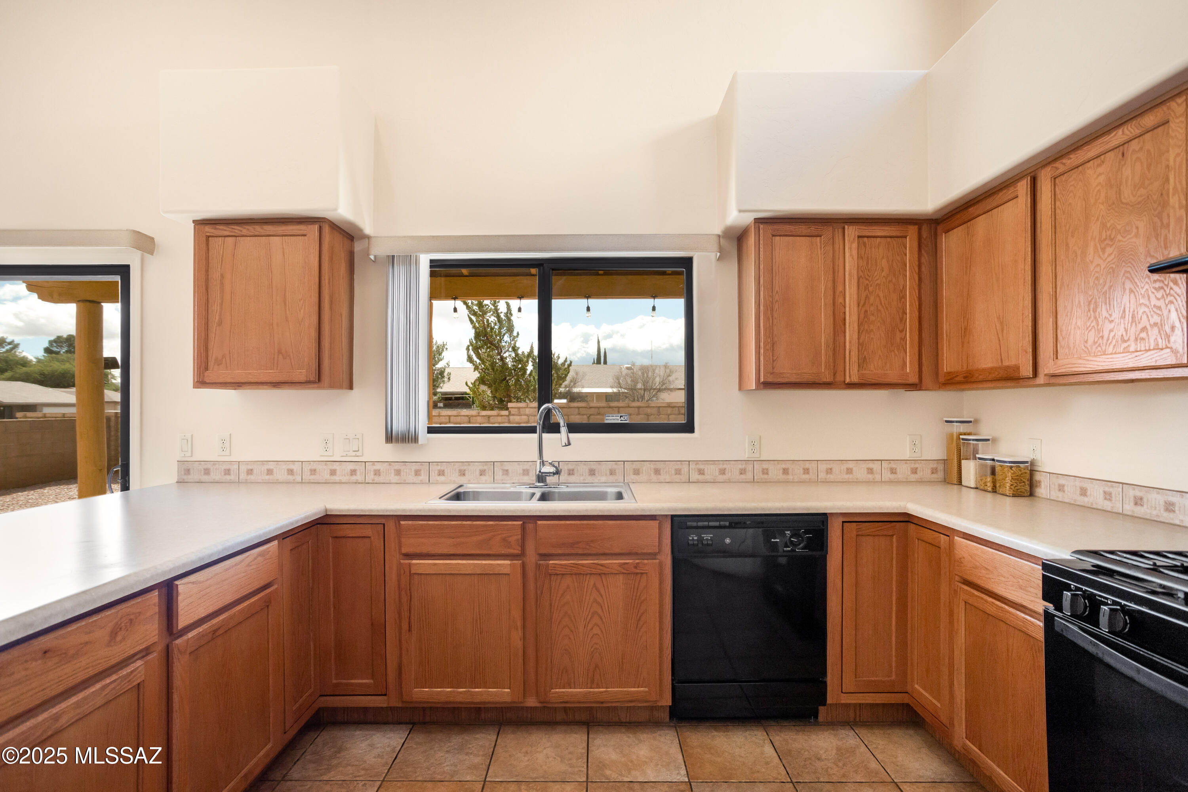
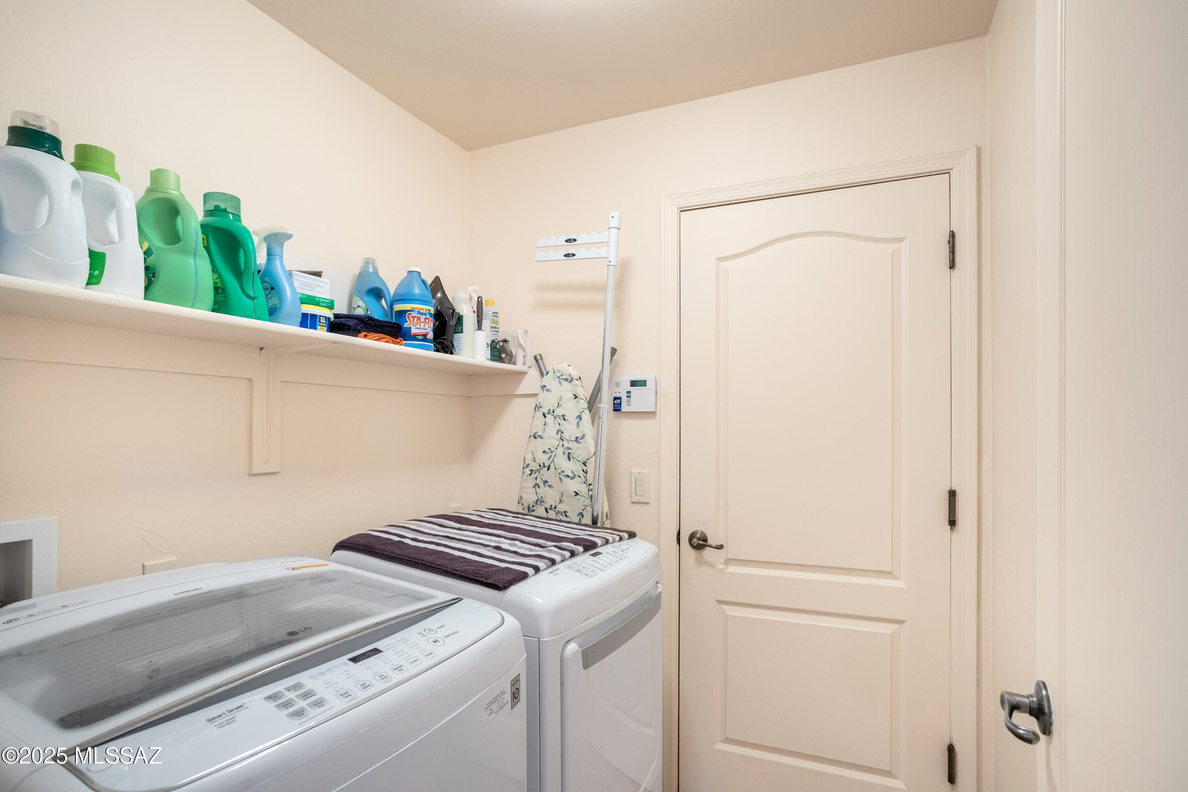
The inviting open-concept kitchen flows seamlessly into the main living areas, creating an ideal environment for both everyday living and entertaining. An inside laundry room adds practicality and ease.
Enjoy peace of mind with several important upgrades already completed, including new interior and exterior paint, newer carpet, and updated mechanicals such as a newer water heater and HVAC system.

Outside, the home offers a

1880 Knowlton Street

Message successfully sent.

What would you like to know?

What is 3 + 4 ?

I agree to receive email communication and understand I can unsubscribe at any time.

I agree to be contacted by Kornelije Josić via call, email, and text for real estate services. To opt out, you can reply 'stop' at any time or reply 'help' for assistance. You can also click the unsubscribe link in the emails. Message and data rates may apply. Message frequency may vary. Privacy Policy

Related Properties

Welcome to Pueblo Del Sol Country Club Estates. Discover a charming move-in ready 3bed/2bath home. Featuring modern amenities. HVAC installed 2022, Smart Thermostat w/remote operation, New Electric panel May 2025 & EV charger. Kitchen offers beautiful quartz countertops & stainless steel appliances. An ideal space for culinary creativity & entertaining. Enjoy a spacious lot w/a large covered back patio, perfect for gatherings & relaxation. The elevated deck provides stunning views of the serene Sierra Vista landscape. A must-see for anyone looking for a comfortable living space. Your dream home awaits! Seller offering top-of-the-line Old Republic Home Protection warranty. Platinum plan with total care.

Outdoor enthusiast! Check out the amazing Kartchner caverns. Enjoy cave tours, the bat walk, camping & cabins. 
The Coronado National Forest offers you to experience all 4 seasons during a single day's journey. Spectacular views from the mountains. Wander through the desert among the giant saguaro cactus and colorful wildflowers in the morning. Linger over lunch beside a mountain stream or lake and play in the snow all before the day's end.(
Huachuca City & Benson are just a drive away.
Parents & students, Cochise Jr College Benson Campus in the area. For that next step in life.
#22529806

Sierra Vista

2733 Player Avenue

3 Beds

2 Baths

1,627 Sq.Ft.

$280,000

MLS#: 22529806
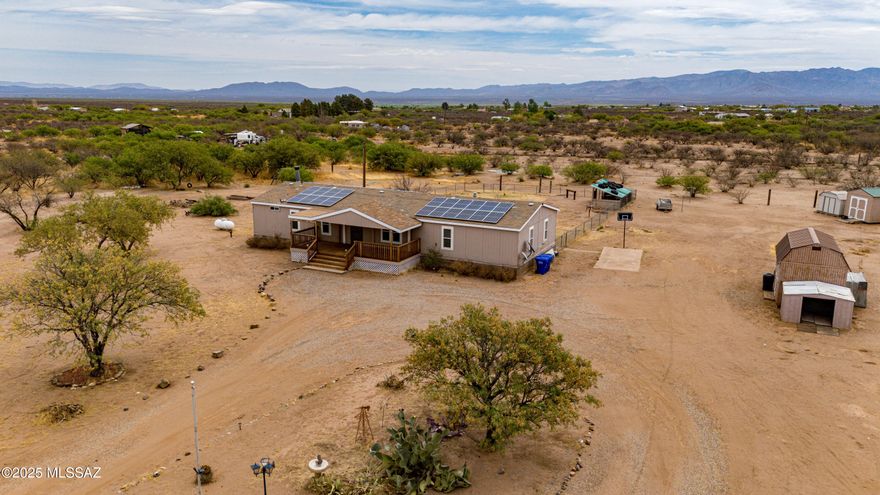
5.7 Fenced Acres with privacy and views galore! 4 bedroom 2 bathroom, living room & family room with fireplace. Large covered deck on the front and a Large covered deck on the back. Brand new double pane windows & doors. While this home is move in ready it has room to make the changes for you to add your own touch. Solar, 2 small sheds & 1 large and Rv Hookup.
#22610120

Sierra Vista

4285 S La Donna Lane

4 Beds

2 Baths

2,128 Sq.Ft.

$299,000

MLS#: 22610120
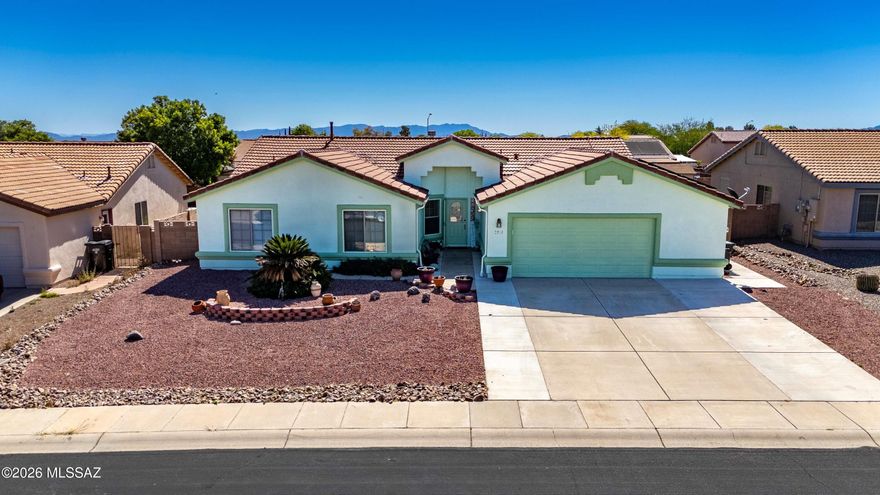
Welcome home to this beautifully updated 4-bedroom, 2-bath residence offering 2,017 sq ft of comfortable living in Sierra Vista. Built by Caliber Homes in 2004, this property blends quality construction with thoughtful upgrades and inviting spaces throughout.
 Step inside to a warm and welcoming living area featuring an elegant archway layout and a cozy gas fireplace--perfect for relaxing evenings or entertaining guests. The kitchen has been tastefully remodeled in 2023 and truly shines with updated cabinetry, granite countertops, a stylish butcher block island, older black appliances, and durable tile flooring--creating a space that's both functional and visually appealing.
 All four bedrooms offer flexibility for a variety of needs, including one currently used as a home office that features tile flooring instead of carpet--ideal for work-from-home convenience or a creative space. The hall bathroom has been upgraded with a brand-new walk-in shower completed in 2024. The primary bathroom offers a separate shower and soaking tub, along with double vanity sinks.
 An Arizona room adds versatile living space--perfect for enjoying morning coffee, cultivating plants, or relaxing year-round in a light-filled setting.
 Step outside to a fully landscaped backyard designed for both enjoyment and ease of maintenance. You'll find a blend of real grass, decorative gravel, garden beds, and even peach trees--creating a peaceful outdoor retreat with room to relax or entertain.
 Adding even more value, the home includes a solar system designed to offset all electrical needs, with the option to have it paid off at close of escrow with an acceptable offer--helping you enjoy long-term energy savings from day one.
 If you're looking for a well-maintained, upgraded home with charm, efficiency, and outdoor appeal, this one is a must-see!
#22609823

Sierra Vista

3741 Barahona Drive

4 Beds

2 Baths

2,017 Sq.Ft.

$375,450

MLS#: 22609823

Step into this beautifully maintained, single-owner split floor plan home offering 3 bedrooms, 2 bathrooms, and a 2-car garage. The spacious primary suite features a private en-suite bathroom complete with a separate shower and soaking tub.

The bright, well-appointed kitchen is filled with natural light and includes a charming breakfast nook--perfect for casual dining. Two additional bedrooms and a full guest bathroom provide ample space for family and visitors.

Enjoy both a formal living room and dining room, ideal for entertaining or hosting gatherings. Outdoors, the property features a well-maintained, low-maintenance yard and a fully fenced backyard, offering privacy and a relaxing setting for family and friends. A generously sized storage shed adds extra functionality, perfect for hobbies or additional storage.
#22607624

Sierra Vista

3714 Vía El Soreno

3 Beds

2 Baths

1,876 Sq.Ft.

$345,000

MLS#: 22607624

Welcome to 3414 Oak Hill Street, a charming golf course home with beautiful mountain views and classic Southwest comfort. From the moment you arrive, the inviting curb appeal and desert landscaping create a warm first impression.

Inside, the light filled living area centers around a cozy wood burning fireplace, creating a perfect space to relax or entertain. The kitchen features granite countertops, ample cabinetry, and a functional island that flows naturally into the dining and living spaces.

Upstairs, the spacious primary suite offers a private retreat with its own balcony, an ideal spot to enjoy morning coffee while taking in the mountain scenery. Two additional bedrooms provide flexibility for guests, family, or home office. Step outside to a peaceful backyard that backs to the golf course, where open skies and desert views create a tranquil setting. With thoughtful upgrades including a tankless water heater and EV charger, this well maintained home combines comfort, convenience, and scenic living in Sierra Vista.
#22604201

Sierra Vista

3414 Oak Hill Street

3 Beds

2 Baths

1,858 Sq.Ft.

$375,000

MLS#: 22604201
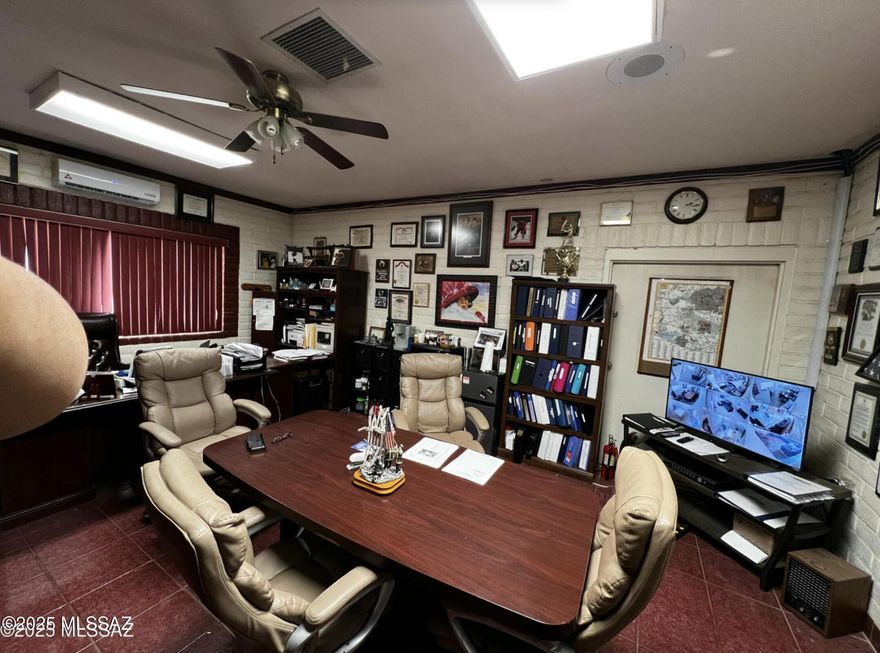
Unique property offering approximately 5,200 square feet of living space across two separate buildings on one lot, situated on nearly one acre in a well-established Sierra Vista neighborhood. The property provides ample on-site parking and presents strong potential for both residential and business use, subject to buyer verification of zoning and intended use. The existing configuration allows for flexibility and functional separation, making this an attractive option for investors or owner-users seeking income potential, adaptability, and long-term upside.
#22600319

Sierra Vista

345 W Taylor Drive

5 Beds

3 Baths

4,564 Sq.Ft.

$314,000

MLS#: 22600319

 - property

Send a message

Message successfully sent.

Your message

What is 3 + 4 ?

Reason for contacting?

I agree to receive email communication and understand I can unsubscribe at any time.

I agree to be contacted by Kornelije Josić via call, email, and text for real estate services. To opt out, you can reply 'stop' at any time or reply 'help' for assistance. You can also click the unsubscribe link in the emails. Message and data rates may apply. Message frequency may vary. Privacy Policy

Sign Out

Virtual Assistant

Would you like to take the next step with this property? We can help you schedule a showing or virtual tour, or send you more details.

Yes, I would like more information.

Thank You for Your Reply, One of Our Agents will contact you as soon as possible

No, maybe later.

Thank you, you can always contact me via email, phone number or through the contact form.

Realhub AI

Lucy - Your AI-Powered Realtor

Update Your Temporary Password

Personalize your search

Enter your email and we'll notify you immediately when new listings match what you're looking for.

or enter email address

Already have an account ? Login here

Continue your home search

I agree to receive communications and understand I can unsubscribe at any time.

I agree to be contacted by Kornelije Josić via call, email, and text for real estate services. To opt out, you can reply 'stop' at any time or reply 'help' for assistance. You can also click the unsubscribe link in the emails. Message and data rates may apply. Message frequency may vary. Privacy Policy

Already have an account ? Login here

We use cookies

We use cookies primarily for analytics to enhance your experience. By accepting, you agree to our use of these cookies. You can manage your preferences or learn more about our cookies policy.