
Property
Beds
4
Full Baths
4
1/2 Baths
None
Year Built
2000
Sq.Footage
4,243
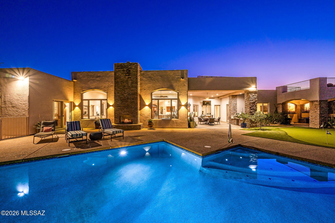
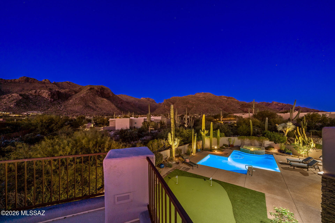
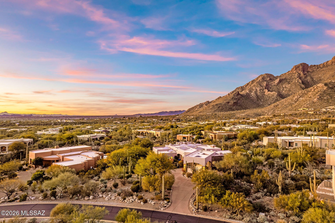
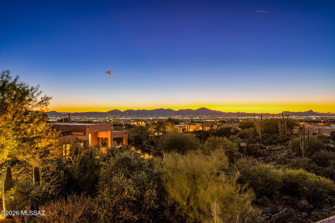
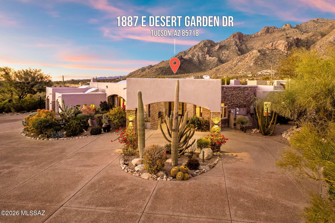
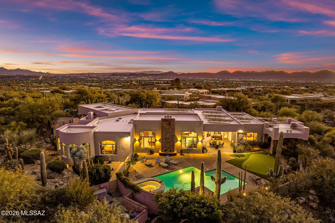
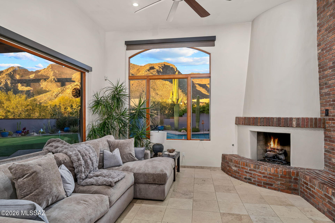
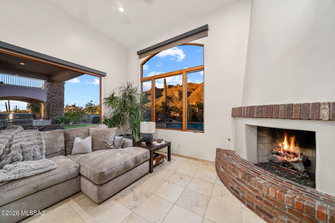
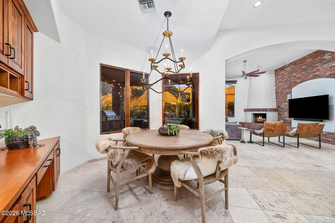
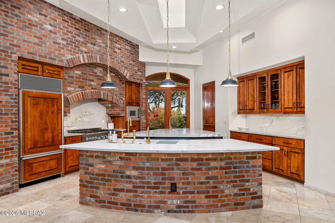
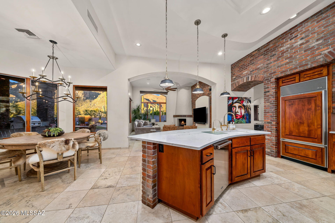
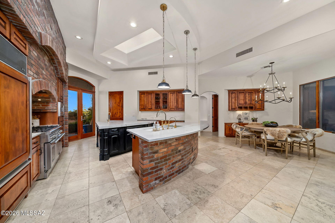
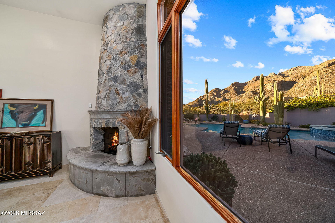
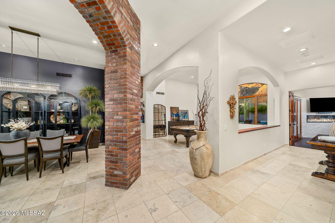
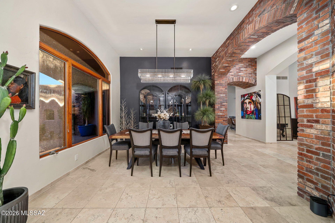
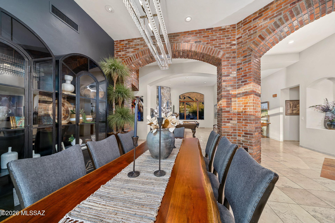
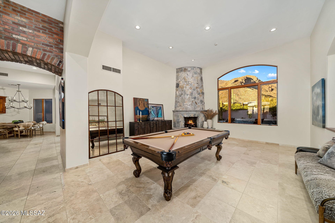
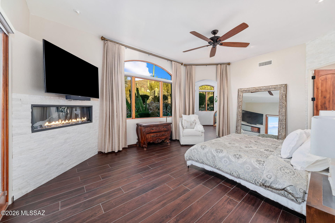
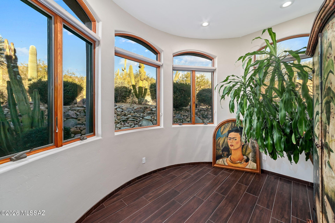
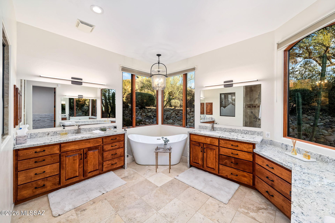
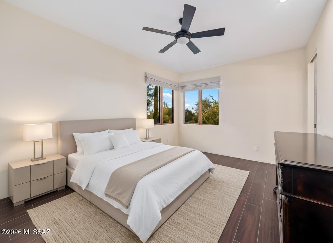
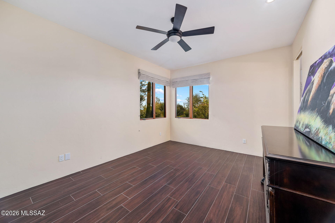
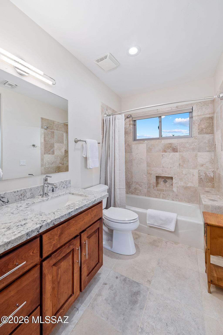
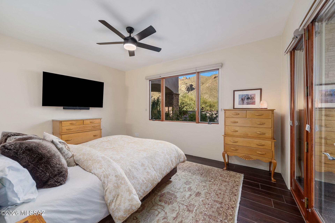
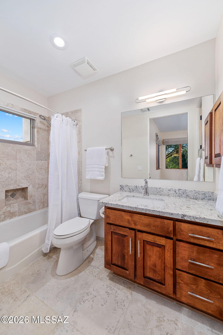
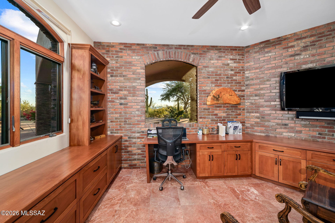
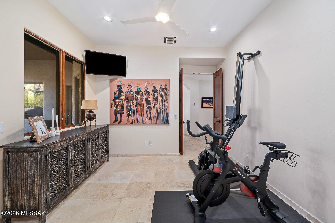
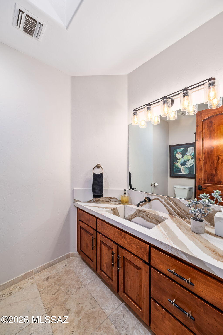
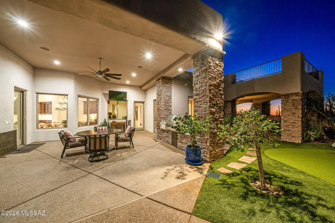
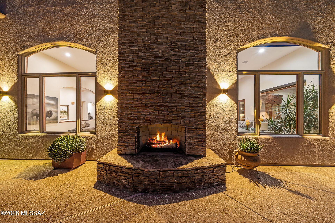
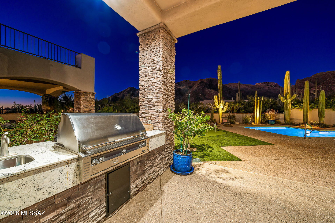
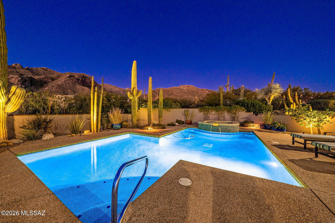
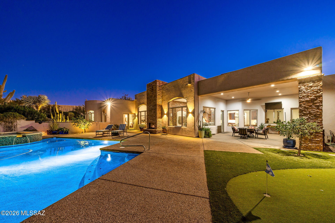
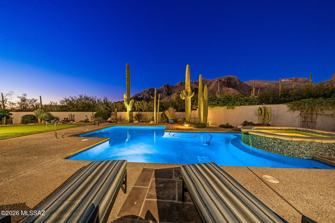

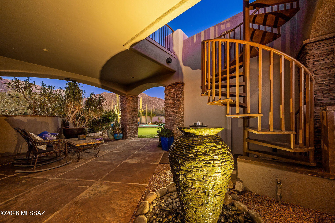
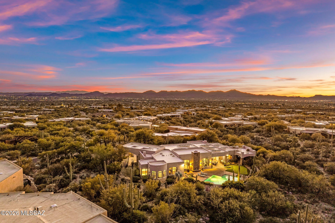
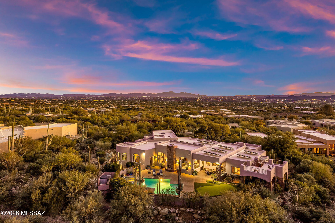
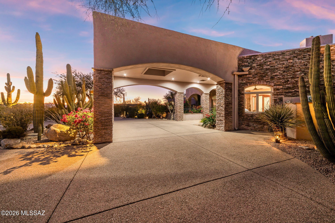
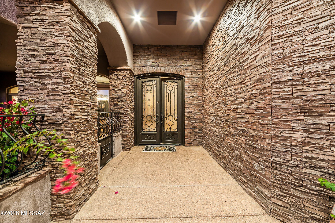
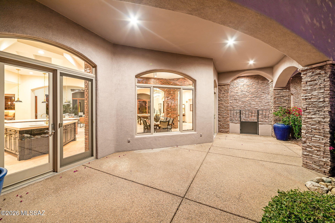
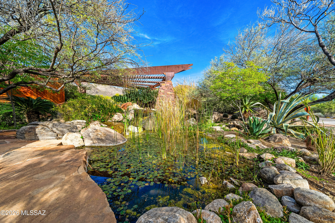
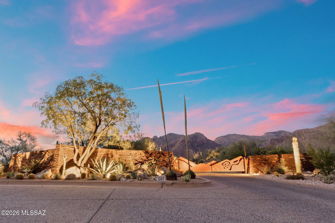
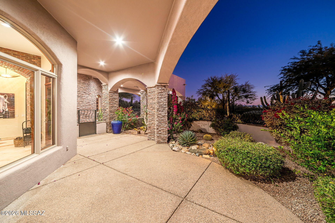
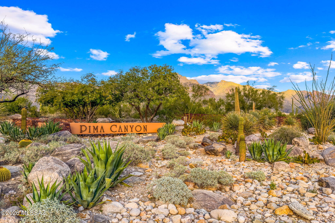
Perched high above the city within the prestigious 24/7 guard-gated community of Pima Canyon Estates, Framed by the Santa Catalina Mountains and Tucson's legendary dark skies, this architecturally distinctive desert retreat blends timeless masonry, privacy, and effortless indoor-outdoor living. Arrival is quietly dramatic, beginning with a discreet motor court, porte-cochere, exposed concrete walkways, and a custom steel-and-glass entry anchored in stacked stone. Inside, the desert does not disappear--it becomes the view. Soaring ceilings and walls of glass draw the Catalinas into everyday living, while travertine floors flow through an open plan designed for both relaxed living and effortless entertaining. Thoughtful North/South orientation, a whole-house water filtration system, reverse osmosis, Sonos, three Rheem/Ruud 14-SEER HVAC units replaced between 2021 and 2023 with upgraded 4-inch filtration, and privately owned solar panels deliver exceptional comfort and efficiency, with an average electric bill of approximately $35 per month. A 930-square-foot three-car garage includes an EV charging station. At the heart of the home, the kitchen serves as a natural gathering space, appointed with Mont Blanc quartzite countertops, a seamless integrated backsplash, custom cabinetry, high-end appliances, and Visual Comfort lighting. French doors open to a veranda courtyard, where city lights and mountain silhouettes create an unforgettable backdrop for sunset dinners and evening conversation. The private single-level primary wing is positioned for sweeping Catalina views and complete privacy, and includes an electric fireplace along with an adjoining meditation or bonus room. The spa-inspired bath offers dual vanities, a generous walk-in shower, and a freestanding soaking tub designed for true retreat. On the opposite side of the home, two additional bedrooms feature renovated en-suite baths and share a private living area, ideal for guests or multigenerational living. A substantial fourth bedroom is perfectly suited for a dedicated home office. Outdoors, the architecture continues with a pool replastered in 2021, along with a replaced gas heater, LED pool light, and Pentair ScreenLogic control system. An elevated spa, putting green, and spiral staircase leading to a private view deck create a true desert retreat--your front-row seat to Tucson's color-washed sunsets and star-filled nights. A separate veranda with a trickling fountain offers yet another quiet, restorative corner of the grounds. More than a home with views, this is a sustainable, secure, and refined desert retreat built around privacy, architectural character, and the very best of Sonoran Desert living.
Features & Amenities
Interior
-
Other Interior Features
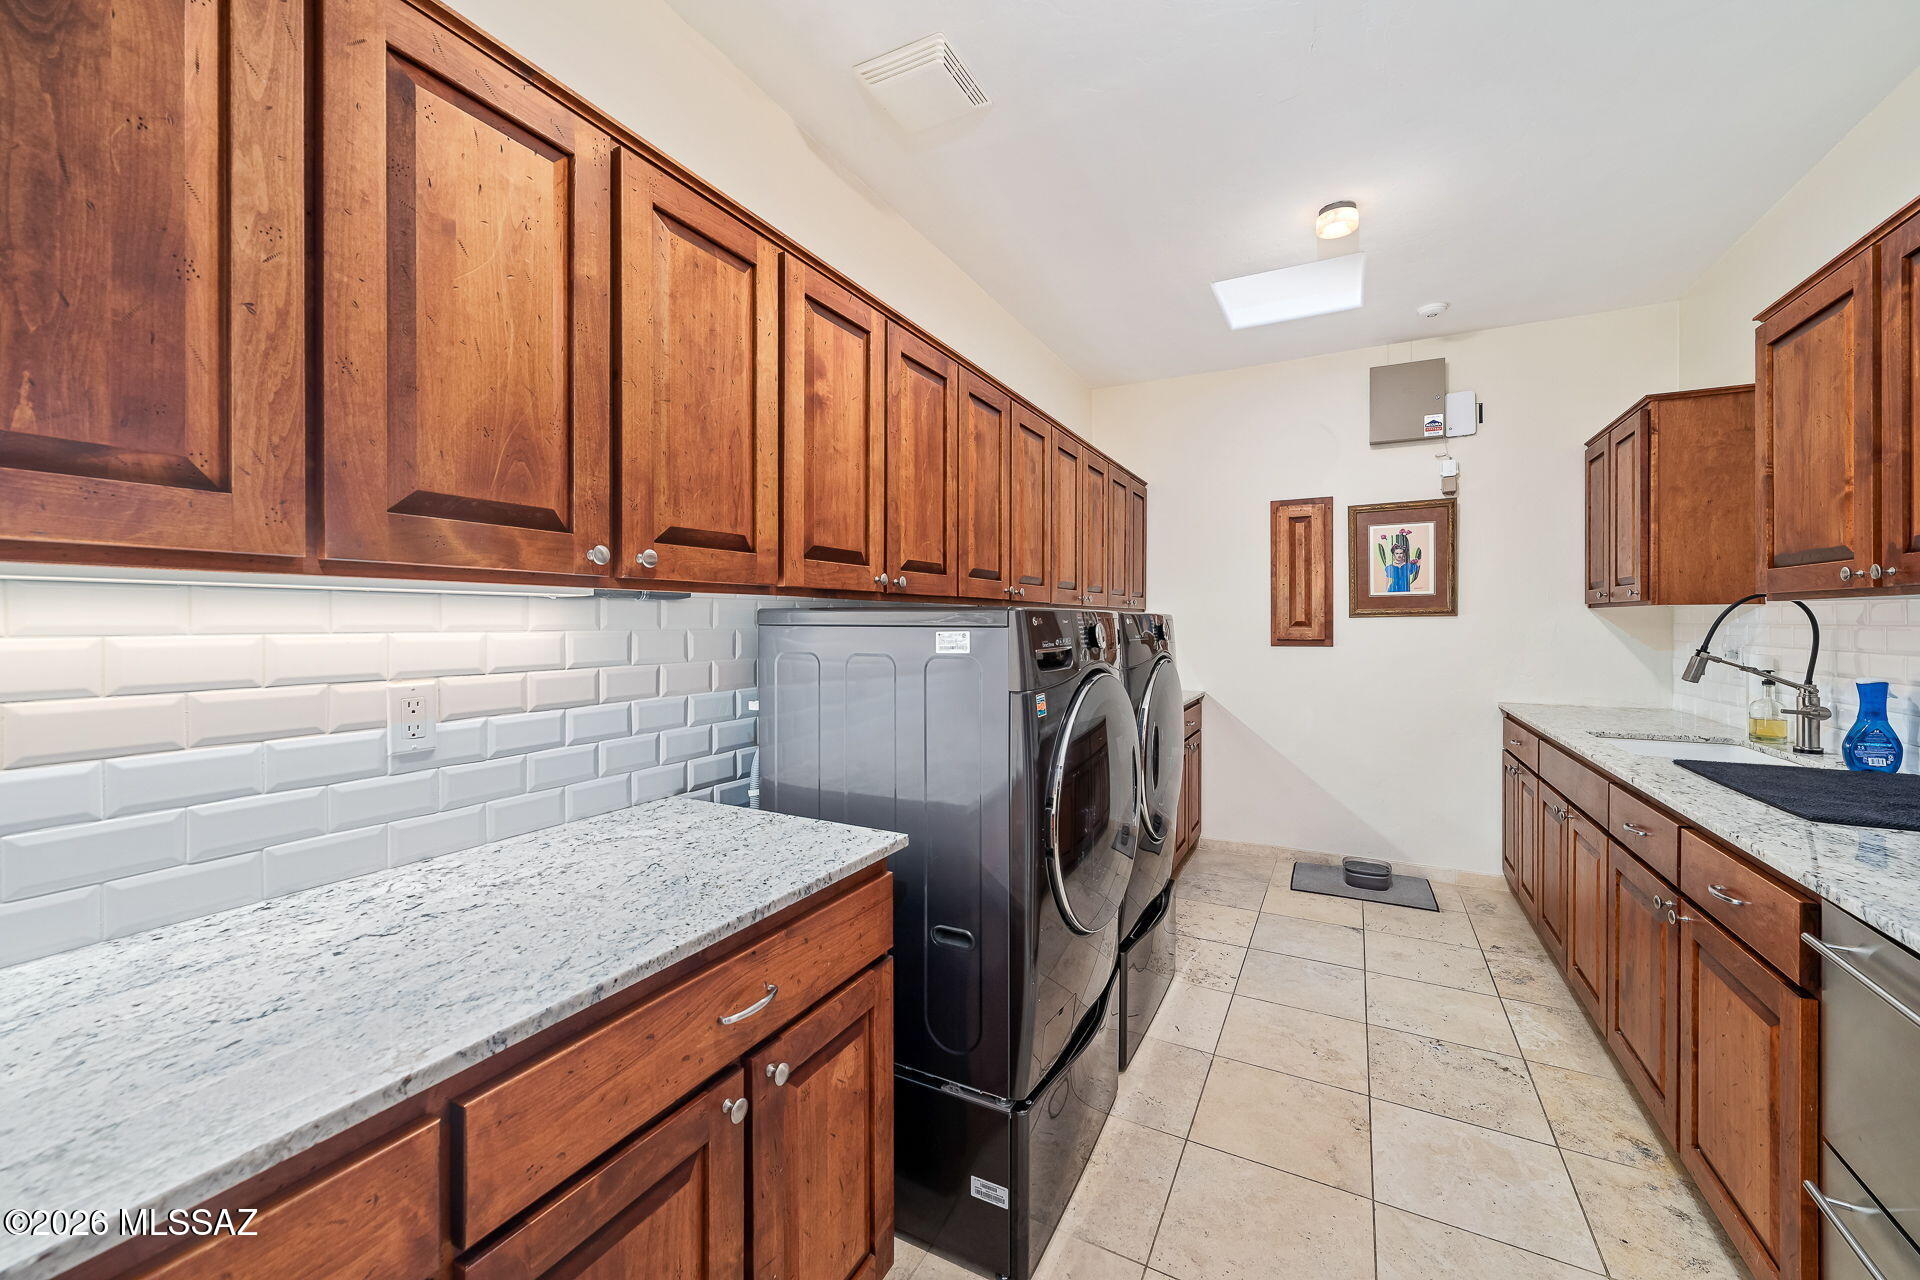
Kitchen Island, Entrance Foyer, Walk-In Closet(s), High Ceilings, Built-in Features, Granite Counters, Pantry, High Speed Internet
-
Total Bedrooms
4
-
Bathrooms
4
-
Basement YN
NO
-
Cooling YN
YES
-
Cooling
Zoned
-
Fireplace YN
YES
-
Heating YN
YES
-
Heating
Natural Gas, Zoned
-
Pet friendly
N/A
Exterior
-
Garage
Yes
-
Garage spaces
3
-
Construction Materials
Stucco, Frame
-
Other Exterior Features
Built-in Barbecue, Courtyard
-
Parking
Garage Door Opener, Electric Vehicle Charging Station(s), Attached, Garage
-
Patio and Porch Features
Covered, Deck, Patio
-
Pool
Yes
-
Pool Features
Heated
-
View
Mountain(s), City, Panoramic
Area & Lot
-
Lot Features
Subdivided, Few Trees
-
Lot Size(acres)
1.12
-
Lot Size(square feet)
48918.0
-
Property Type
Residential
-
Property Sub Type
Single Family Residence
-
Architectural Style
Contemporary
Price
-
Sales Price
$2,100,000
-
Tax Amount
$13,173.86
-
Sq. Footage
4, 243
-
Price/SqFt
$494
HOA
-
Association
Yes
-
Association Fee Includes
N/A
School District
-
Elementary School
Harelson
-
Middle School
Cross
-
High School
Canyon Del Oro
Property Features
-
Accessibility Features
Grip-Accessible Features
-
Association Amenities
Trail(s)
-
Senior Community YN
NO
-
Water Source
Public
Schedule a Showing
Showing scheduled successfully.
Mortgage calculator
Estimate your monthly mortgage payment, including the principal and interest, property taxes, and HOA. Adjust the values to generate a more accurate rate.
Your payment
Principal and Interest:
$
Property taxes:
$
HOA fees:
$
Total loan payment:
$
Total interest amount:
$
Location
County
Pima
Elementary School
Harelson
Middle School
Cross
High School
Canyon Del Oro
Listing Courtesy of Don H Vallee , 1912 Realty
RealHub Information is provided exclusively for consumers' personal, non-commercial use, and it may not be used for any purpose other than to identify prospective properties consumers may be interested in purchasing. All information deemed reliable but not guaranteed and should be independently verified. All properties are subject to prior sale, change or withdrawal. RealHub website owner shall not be responsible for any typographical errors, misinformation, misprints and shall be held totally harmless.

AGENT
Franko Maric
Call Franko today to schedule a private showing.

* Listings on this website come from the FMLS IDX Compilation and may be held by brokerage firms other than the owner of this website. The listing brokerage is identified in any listing details. Information is deemed reliable but is not guaranteed. If you believe any FMLS listing contains material that infringes your copyrighted work please click here to review our DMCA policy and learn how to submit a takedown request.© 2024 FMLS.
Related Properties

Tucson
5259 E Fort Lowell Road
4 Beds
4 Baths
3,565 Sq.Ft.
$1,849,000
MLS#: 22613708

Tucson
11670 E Miles Street
6 Beds
6 Baths
5,014 Sq.Ft.
$1,900,000
MLS#: 22612383

Tucson
11555 E Pantano Trail
6 Beds
6 Baths
5,867 Sq.Ft.
$2,400,000
MLS#: 22609593

Tucson
13355 E Camino La Cebadilla
5 Beds
4 Baths
5,159 Sq.Ft.
$2,150,000
MLS#: 22611850

Tucson
1919 E 3rd Street
5 Beds
5 Baths
4,676 Sq.Ft.
$1,775,000
MLS#: 22611517

Tucson
3441 E Cathedral Rock Circle
4 Beds
3 Baths
3,996 Sq.Ft.
$1,780,000
MLS#: 22610736

Tucson
1985 N Bonanza Avenue
3 Beds
2 Baths
4,029 Sq.Ft.
$2,500,000
MLS#: 22611305

Tucson
4545 N Black Rock Drive
4 Beds
3 Baths
4,720 Sq.Ft.
$1,975,000
MLS#: 22611041

Tucson
9971 N Silverbell Road
2 Beds
3 Baths
3,482 Sq.Ft.
$1,695,000
MLS#: 22610861

Tucson
4050 N Circulo Manzanillo
4 Beds
3 Baths
3,533 Sq.Ft.
$2,250,000
MLS#: 22609422
