Features & Amenities

Interior

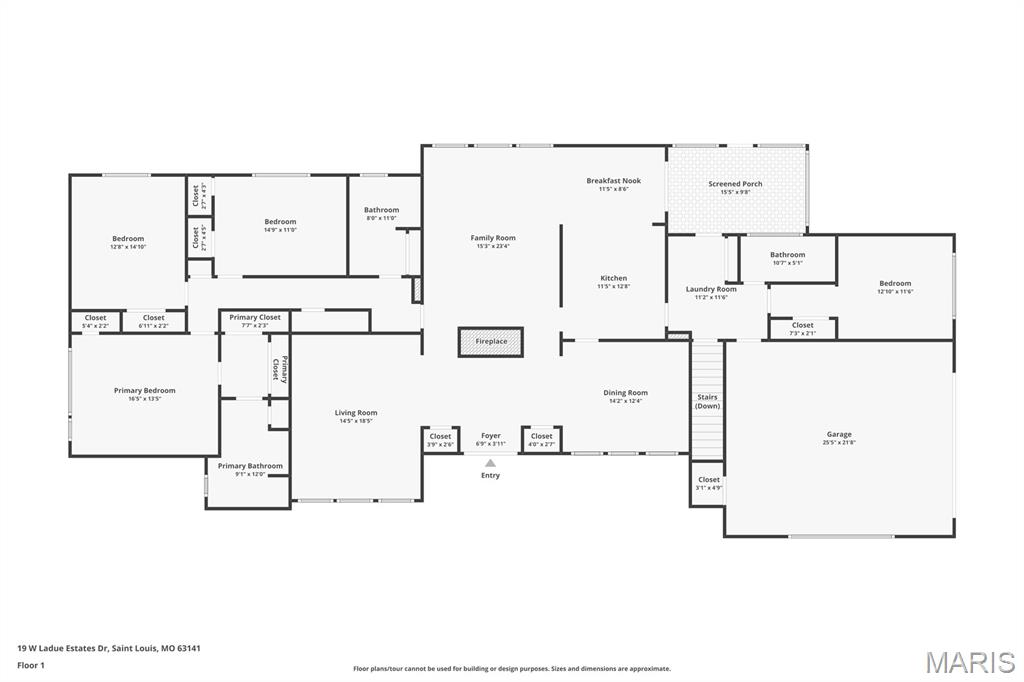
  • Other Interior Features

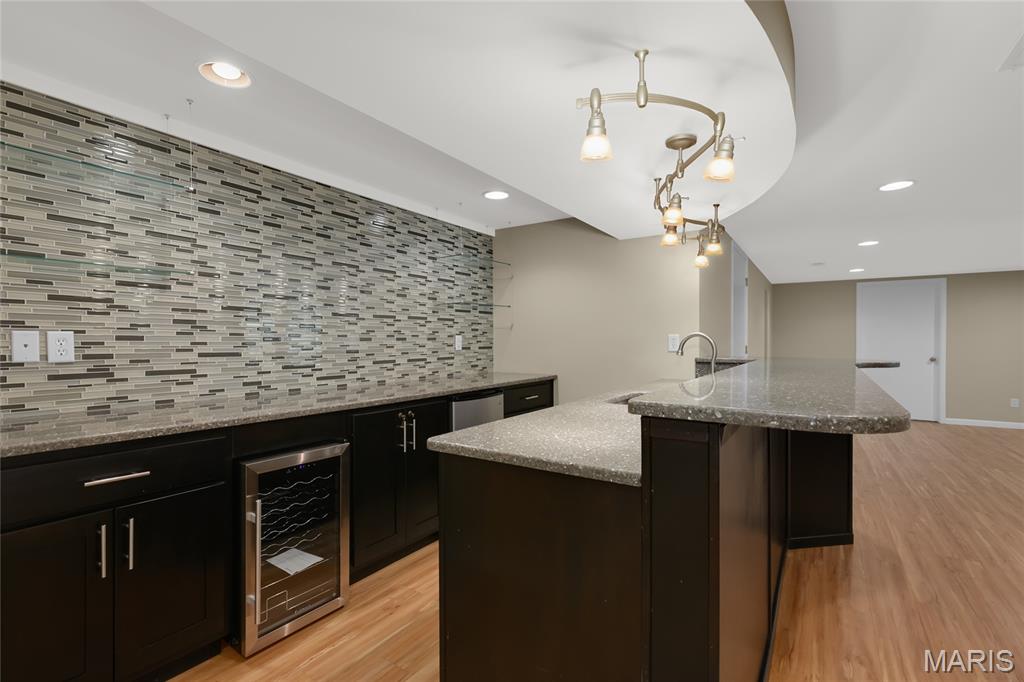
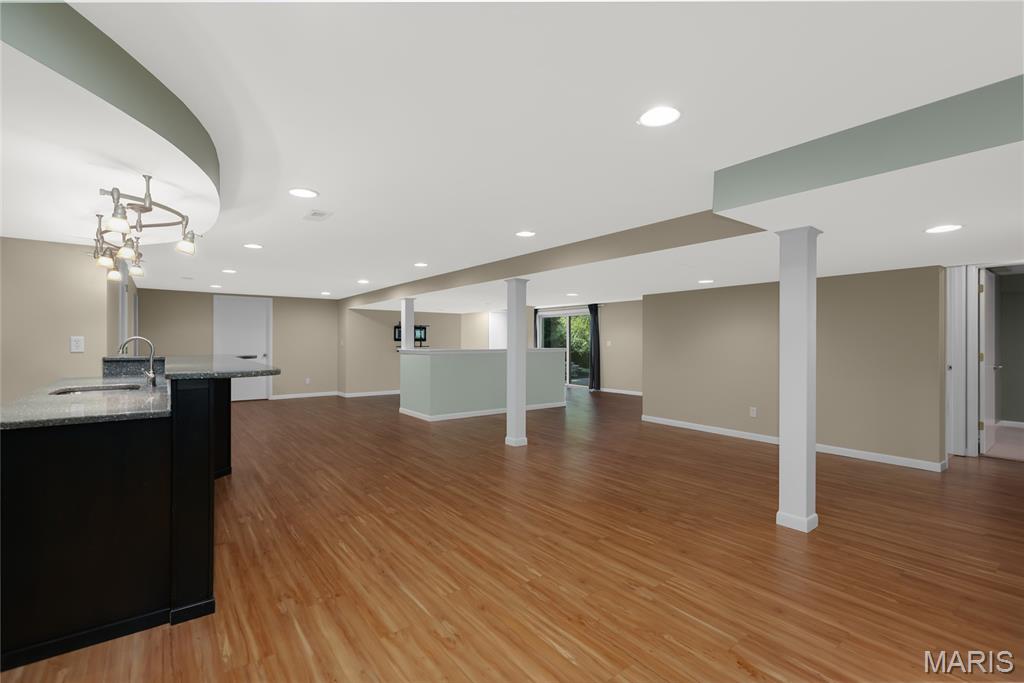
    Bar, Double Vanity, Granite Counters, Wet Bar

  • Total Bedrooms

    5

  • Bathrooms

    4

  • Above Grade Finished Area

    3003.0

  • Basement YN

    YES

  • Cooling YN

    YES

  • Cooling

    Central Air, Electric

  • Fireplace YN

    YES

  • Heating YN

    YES

  • Heating

    Forced Air, Natural Gas

  • Main Level Bedrooms

    4

  • Pet friendly

    N/A

Exterior

  • Garage

    Yes

  • Garage spaces

    2

  • Construction Materials

    Brick

  • Patio and Porch Features

    Patio, Porch, Screened

  • Pool

    No

Area & Lot

  • Lot Features

    Level

  • Lot Size(acres)

    0.8864

  • Property Type

    Residential

  • Property Sub Type

    Single Family Residence

  • Architectural Style

    Ranch, Traditional

Price

  • Sales Price

    $990,000

  • Tax Amount

    $9,049

  • Financing Options

    Cash

  • Sq. Footage

    4,696

  • Price/SqFt

    $210

HOA

  • Association

    YES

  • Association Fee

    $350

  • Association Fee Frequency

    Annually

  • Association Fee Includes

    N/A

School District

  • Elementary School

    Spoede Elem.

  • Middle School

    Ladue Middle

  • High School

    Ladue Horton Watkins High

Property Features

  • Association Amenities

    None

  • Ownership

    Private

  • Sewer

    Public Sewer

  • Water Source

    Public

Schedule a Showing

Showing scheduled successfully.

<
>
IN PERSON
VIA CHAT

What is 3 + 4 ?


Change time

Mortgage calculator

Estimate your monthly mortgage payment, including the principal and interest, property taxes, and HOA. Adjust the values to generate a more accurate rate.

Your payment

Principal and Interest:

$

Property taxes:

$

HOA fees:

$

Total loan payment:

$

Total interest amount:

$

Location

County

St. Louis

Elementary School

Spoede Elem.

Middle School

Ladue Middle

High School

Ladue Horton Watkins High

Listing Courtesy of Mark & Neil Gellman , EXP Realty, LLC

RealHub Information is provided exclusively for consumers' personal, non-commercial use, and it may not be used for any purpose other than to identify prospective properties consumers may be interested in purchasing. All information deemed reliable but not guaranteed and should be independently verified. All properties are subject to prior sale, change or withdrawal. RealHub website owner shall not be responsible for any typographical errors, misinformation, misprints and shall be held totally harmless.

Agent Franko Maric

AGENT

Franko Maric

Call Franko today to schedule a private showing.


* Listings on this website come from the FMLS IDX Compilation and may be held by brokerage firms other than the owner of this website. The listing brokerage is identified in any listing details. Information is deemed reliable but is not guaranteed. If you believe any FMLS listing contains material that infringes your copyrighted work please click here to review our DMCA policy and learn how to submit a takedown request.© 2024 FMLS.
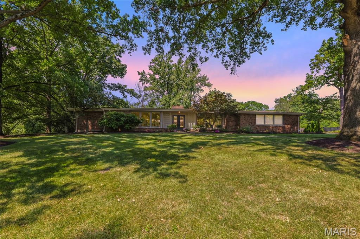
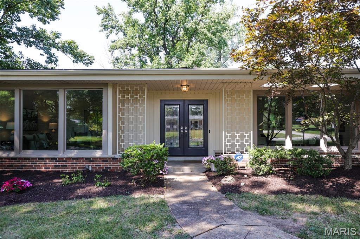
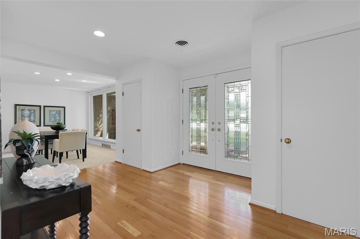
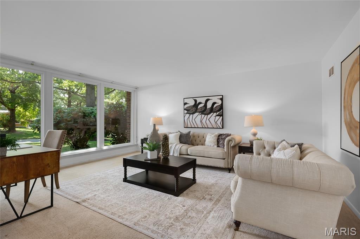
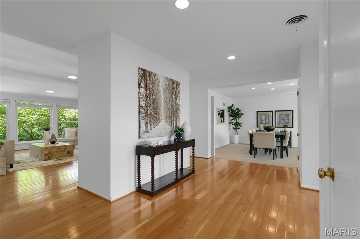
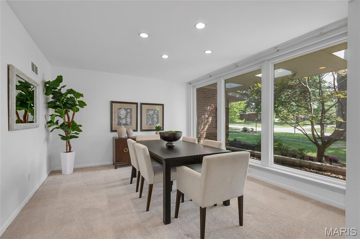
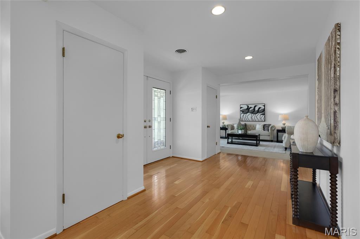
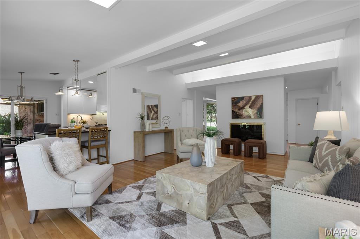
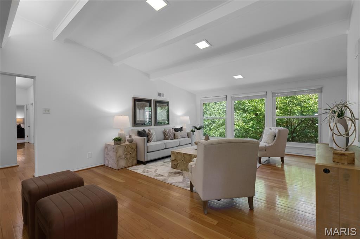
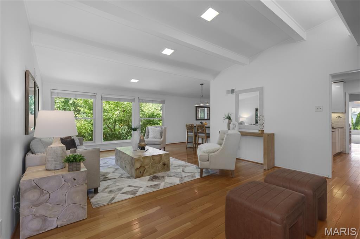
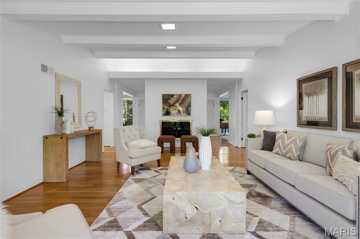
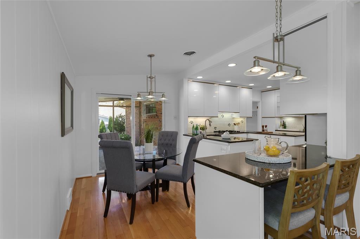
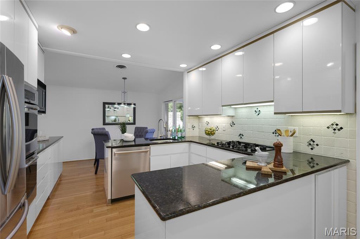
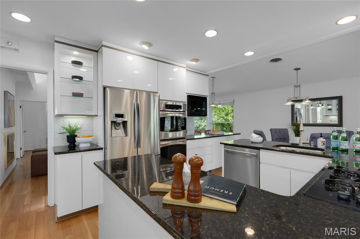
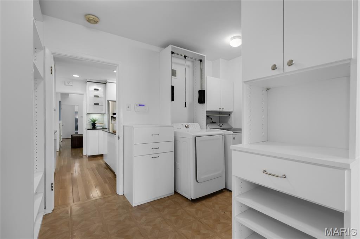
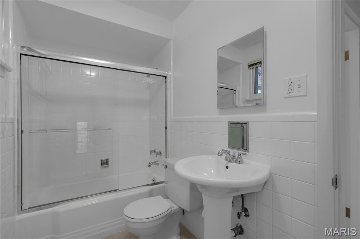
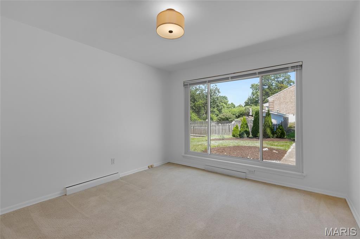
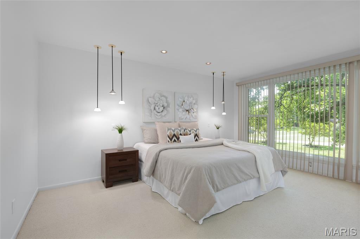
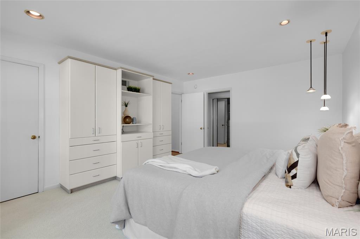
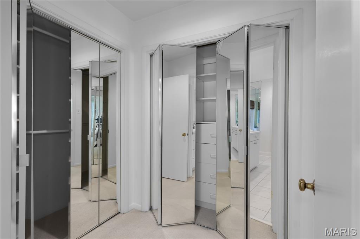
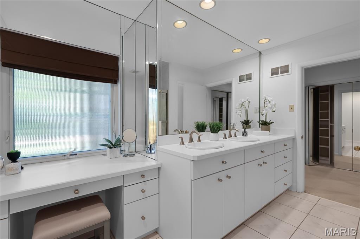
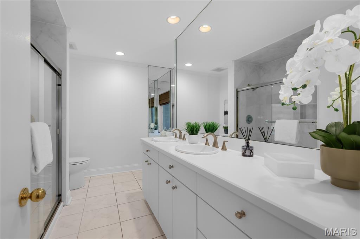
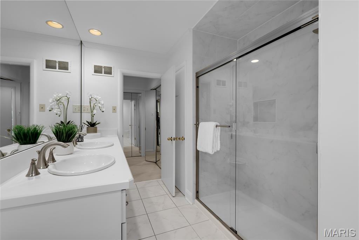
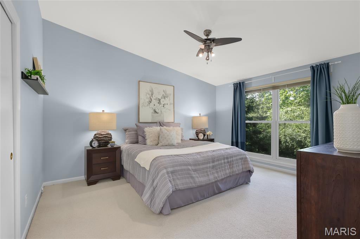
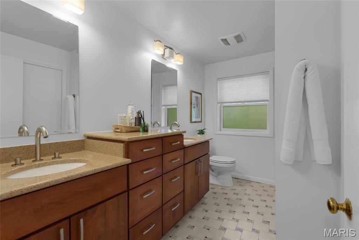
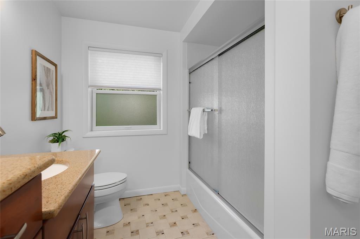
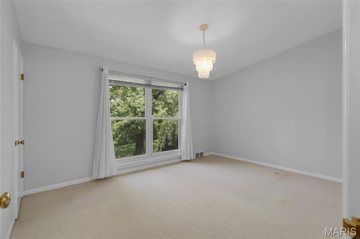
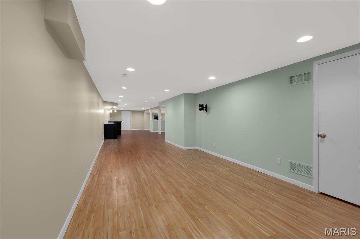
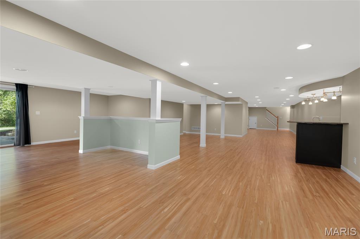
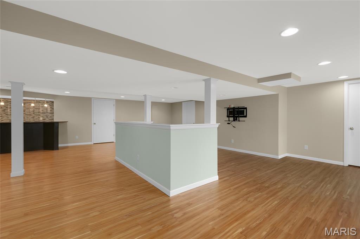
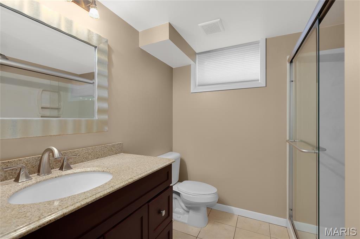
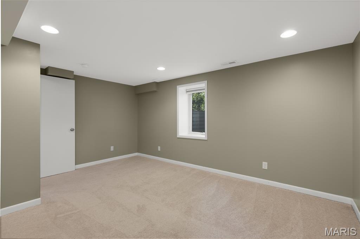
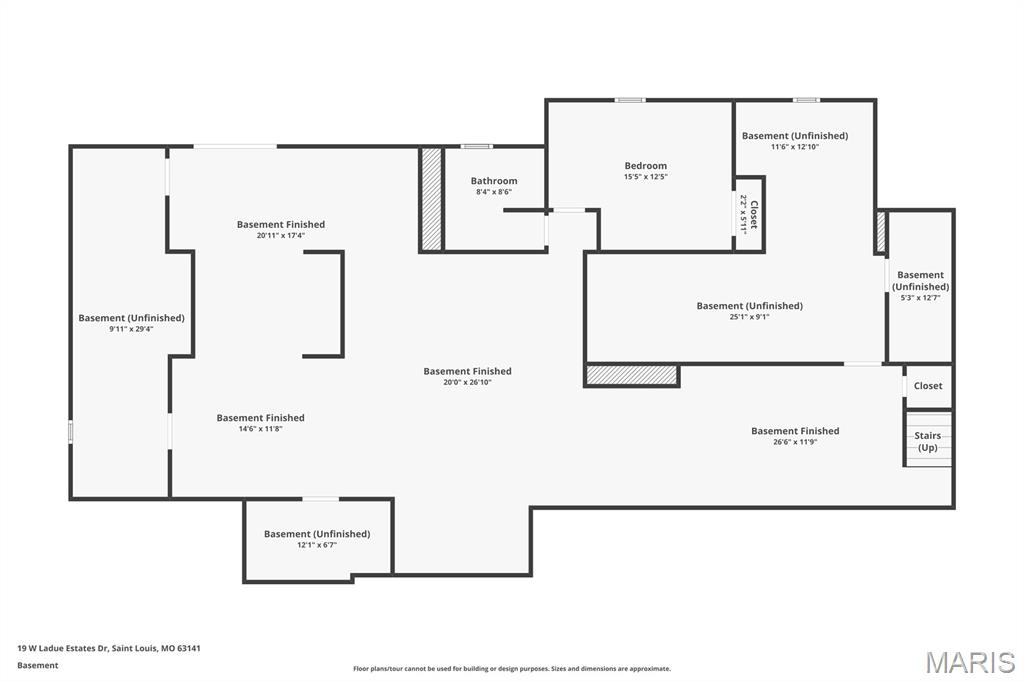
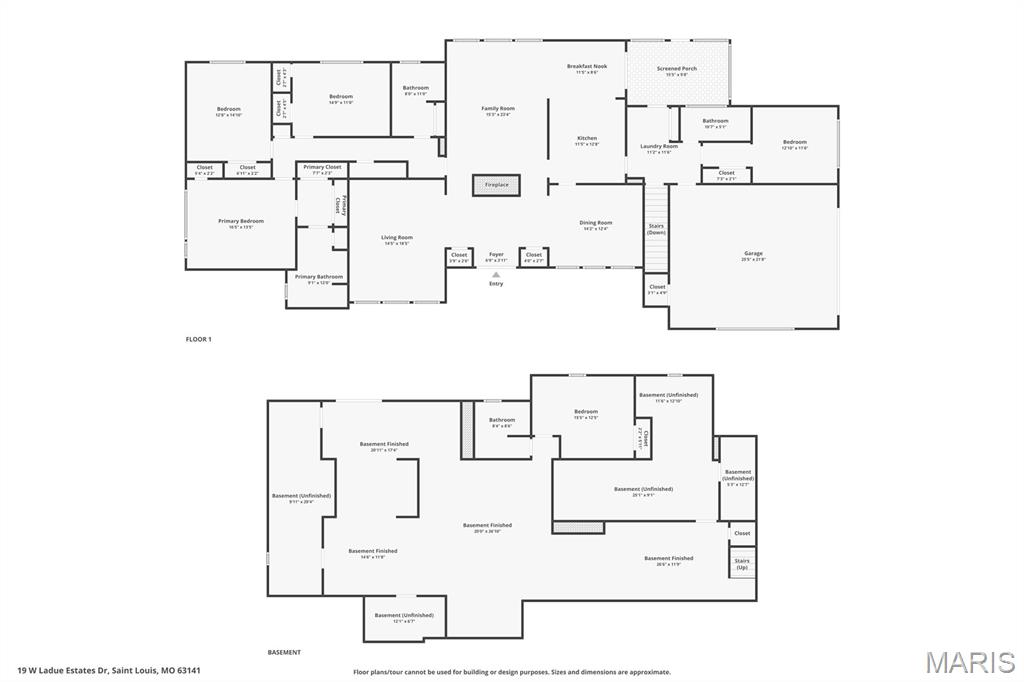
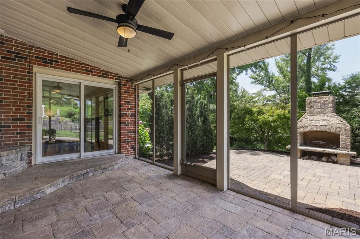
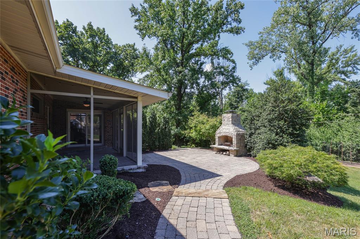
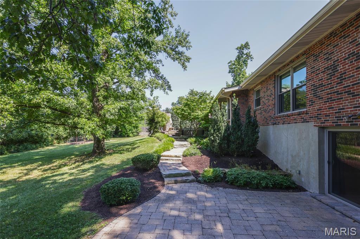
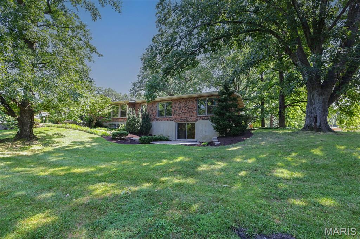
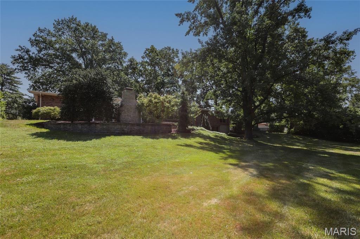
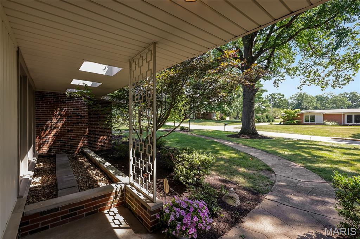
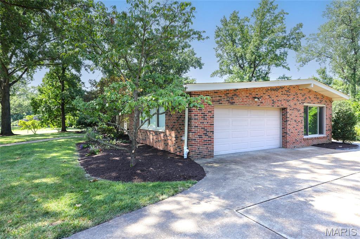
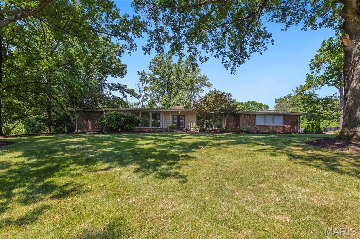
Modern comfort meets timeless charm in this classic mid-century modern sprawling ranch in sought-after Ladue Estates subdivision! Step into a sunlit living and dining space with wide windows that frame the entry and bathe the rooms in natural light. A chef's kitchen awaits - with crisp white cabinetry, granite counters, double ovens, and sleek stainless-steel appliances. Enjoy breakfast at the bar or dine in the casual eat-in area that opens to a screened porch made for relaxing evenings. Head outside to a spacious patio featuring a stone fireplace and hot tub - your own private retreat! Inside, a cozy family room with wood floors, a gas fireplace, and walls of windows overlooking your almost acre private lot. The main level offers four bedrooms and three full bathrooms. The primary suite impresses with custom closets, double sinks, an oversized shower, and makeup vanity. A secluded fourth bedroom or office sits near a full guest bath - perfect for hosting or remote work. Need even more space? The walk-out lower level delivers 2,000+ sq ft of flexible space for hosting with flair. Includes a wet bar (wine cooler, mini fridge, microwave), a fifth bedroom, full bath, and plenty of storage. Ready for the next chapter? This home checks all the boxes! Located in the prestigious Ladue School District with an amazing central location in Creve Coeur.

19 W Ladue Estates Drive

Message successfully sent.

What would you like to know?

What is 3 + 4 ?

I agree to receive email communication and understand I can unsubscribe at any time.

I agree to be contacted by Kornelije Josić via call, email, and text for real estate services. To opt out, you can reply 'stop' at any time or reply 'help' for assistance. You can also click the unsubscribe link in the emails. Message and data rates may apply. Message frequency may vary. Privacy Policy

Related Properties

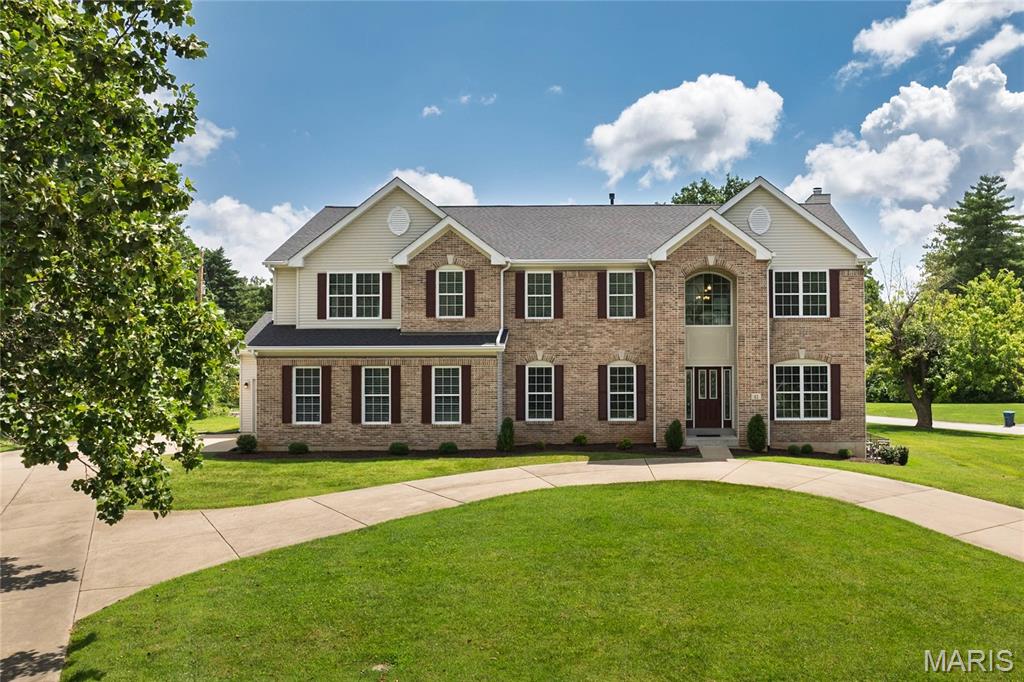
Step into 12 Chasselle Lane and immediately feel the scale of this impressive residence. A soaring two-story entry and nine-foot ceilings set an airy, expansive tone that carries throughout the entire home. Every inch feels fresh and updated, featuring brand-new flooring and a crisp, neutral paint palette complemented by new white blinds on every window, creating a polished look that invites you to move right in and make it your own.

The heart of the home is a massive kitchen designed for those who love to cook and gather. It’s outfitted with 42" white cabinetry, a large center island, a gas cooktop, and a double oven—perfect for hosting large dinners. A walk-in pantry ensures everything has its place, while the bright, sun-drenched breakfast room offers a seamless transition to the back patio through sliding glass doors. For more formal occasions, the generous dining room provides plenty of space for a long table and lively conversation.

Retreat to the upper level where the layout is both thoughtful and spacious. A versatile loft area anchors the floor, flanked by two bedrooms sharing a Jack and Jill bath and a third bedroom with its own private ensuite. The primary suite is a true sanctuary, boasting incredible dimensions and a massive walk-in closet. The attached bath feels like a private spa with its dual-sink vanity, walk-in shower, and a deep, two-person jetted tub. Storage is never an issue here, thanks to oversized hall closets on the second floor and a deep-pour lower level. The finished walk-up basement adds significant living space with a large recreation room, an additional bedroom, and a full bath.

Situated on over an acre of level ground, the outdoor space is just as impressive as the interior. The property includes an oversized two-car side-entry garage plus a separate one-car garage, providing ample room for vehicles and hobbies. Modern conveniences offer total peace of mind, including a newer roof, newer furnaces with zoned HVAC for precision comfort, a newer water heater, new sump pump with battery back up system, an inground sprinkler system, and a back-up generator. This home truly balances grand proportions with everyday comfort and meticulously updated systems. Motivated Seller.
#26045649

Creve Coeur

12 Chasselle Lane

5 Beds

4 Baths

5,339 Sq.Ft.

$1,000,000

MLS#: 26045649
Price reduced
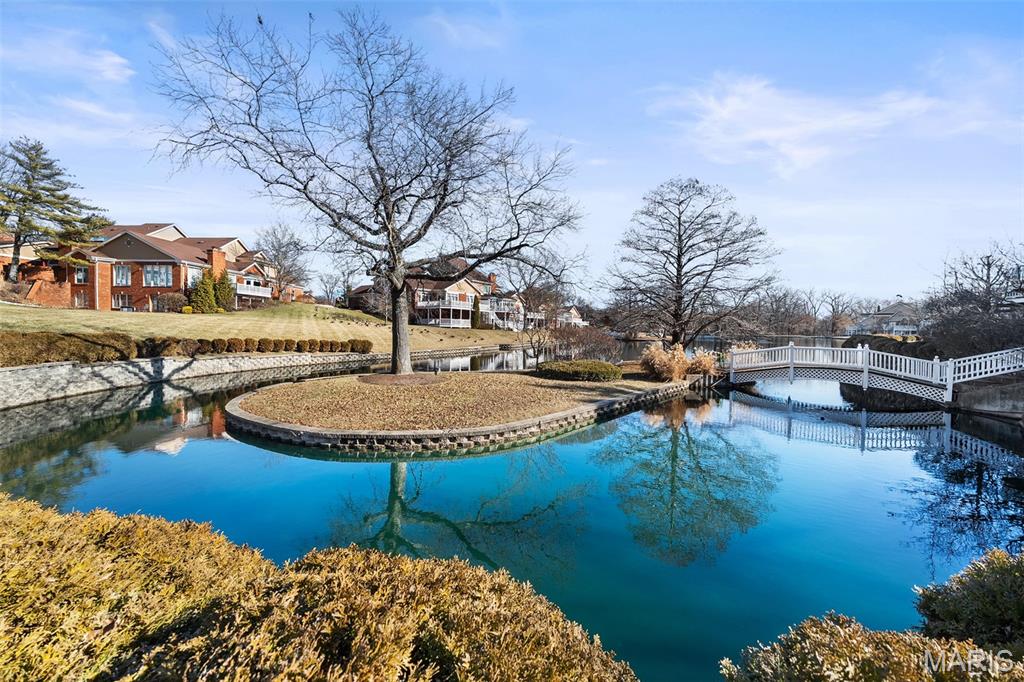
Designed for those who value freedom as much as space. Lakeview villa offers a refined lock-and-leave lifestyle inside a private gated community. Outdoor maintenance is included in the association fee. One of the largest villas, over 6,000 sq ft of living area. Finished walk-out lower level, ideal for hosting family, guests, or extended stays between travels. Kitchen anchors the home w/ a center island & breakfast area that opens naturally to everyday living. Sweeping staircase creates a sense of arrival, while the formal living room& two-sided fireplace flow into a sunroom w/ lake views & direct access to the deck. 1st floor primary suite supports easy living, w/generous secondary bedrooms & a second-floor family room offering flexibility for visitors or work-from-home needs. Finished lower level adds recreation space, a two-sided gas fireplace, & walk-out access to the lake setting. Oversized attached 2-car garage. A sophisticated retreat for those who prefer experiences over upkeep.
#25079574

Creve Coeur

260 Carlyle Lake Drive

4 Beds

4 Baths

6,417 Sq.Ft.

$874,900

MLS#: 25079574

 - property

Send a message

Message successfully sent.

Your message

What is 3 + 4 ?

Reason for contacting?

I agree to receive email communication and understand I can unsubscribe at any time.

I agree to be contacted by Kornelije Josić via call, email, and text for real estate services. To opt out, you can reply 'stop' at any time or reply 'help' for assistance. You can also click the unsubscribe link in the emails. Message and data rates may apply. Message frequency may vary. Privacy Policy

Sign Out

Virtual Assistant

Would you like to take the next step with this property? We can help you schedule a showing or virtual tour, or send you more details.

Yes, I would like more information.

Thank You for Your Reply, One of Our Agents will contact you as soon as possible

No, maybe later.

Thank you, you can always contact me via email, phone number or through the contact form.

Realhub AI

Lucy - Your AI-Powered Realtor

Update Your Temporary Password

Personalize your search

Enter your email and we'll notify you immediately when new listings match what you're looking for.

or enter email address

Already have an account ? Login here

Continue your home search

I agree to receive communications and understand I can unsubscribe at any time.

I agree to be contacted by Kornelije Josić via call, email, and text for real estate services. To opt out, you can reply 'stop' at any time or reply 'help' for assistance. You can also click the unsubscribe link in the emails. Message and data rates may apply. Message frequency may vary. Privacy Policy

Already have an account ? Login here

We use cookies

We use cookies primarily for analytics to enhance your experience. By accepting, you agree to our use of these cookies. You can manage your preferences or learn more about our cookies policy.