
Property
Beds
4
Full Baths
3
1/2 Baths
None
Year Built
1989
Sq.Footage
2,549
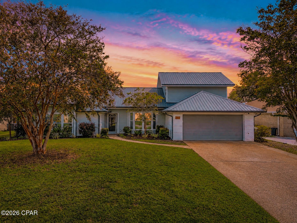
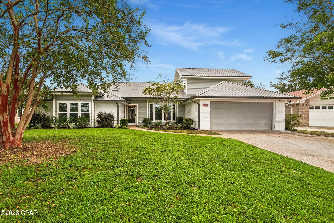
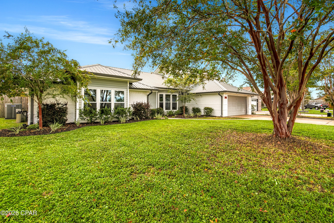
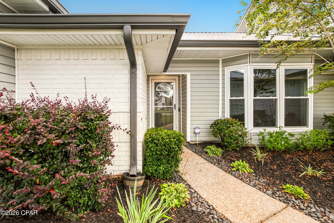
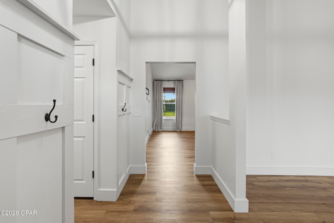
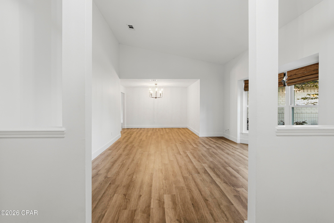
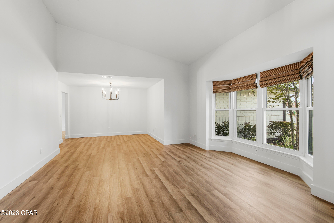
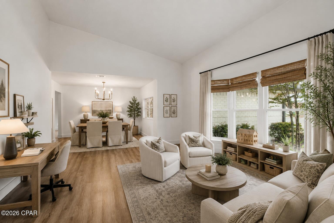
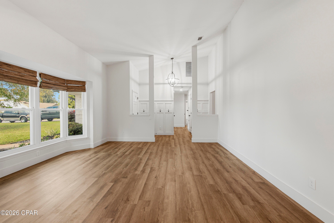
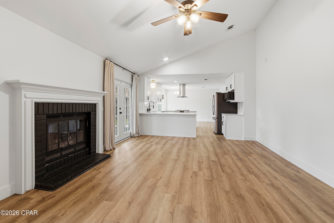
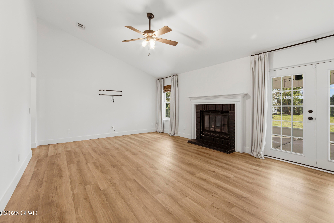
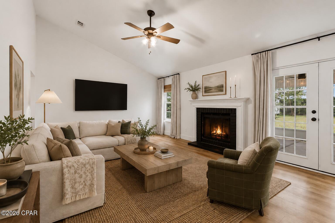
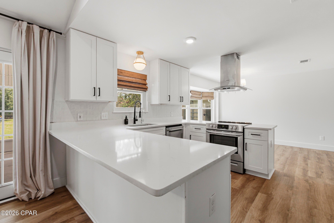
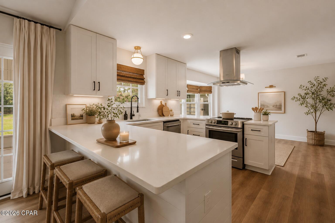
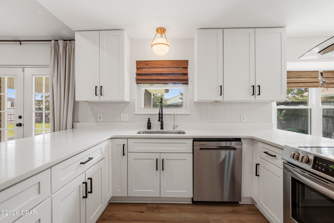
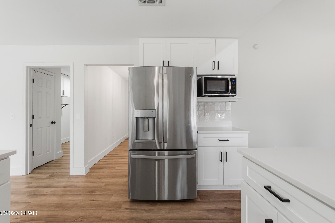
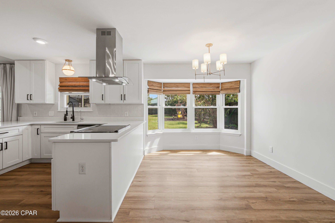
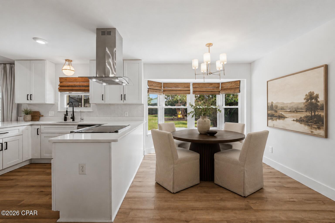
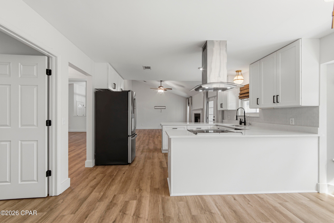
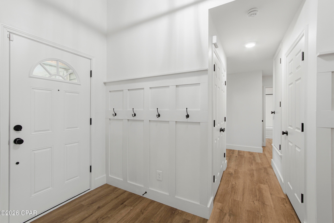
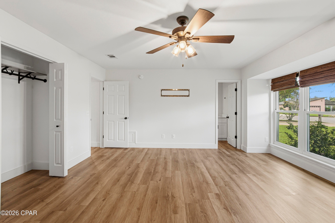
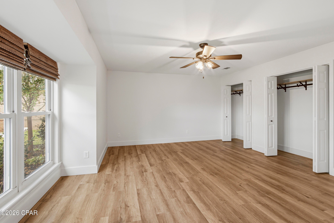
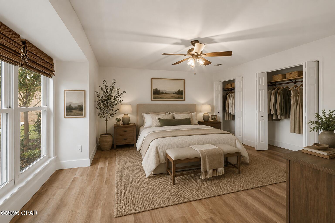
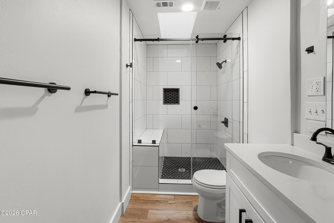
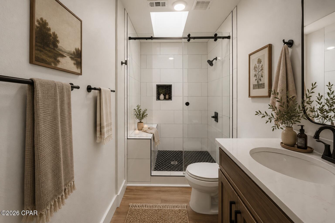
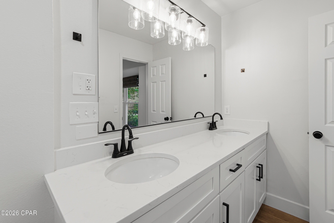
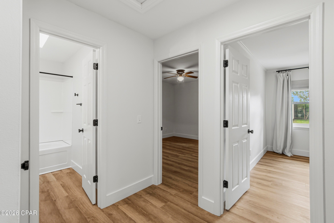
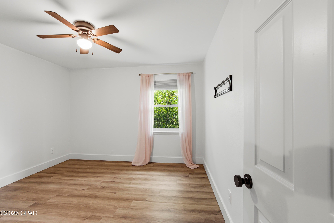
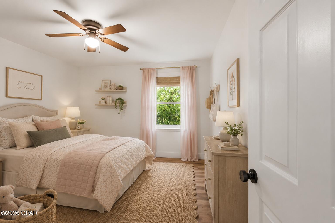
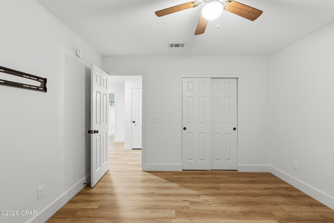
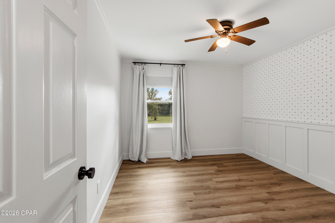
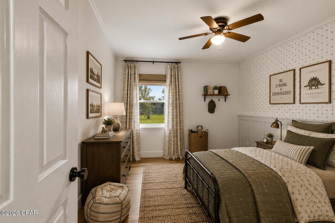
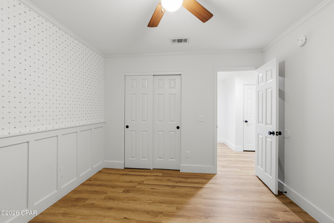
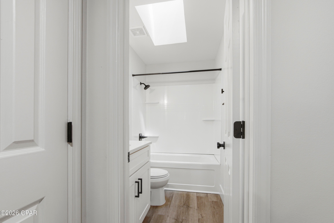
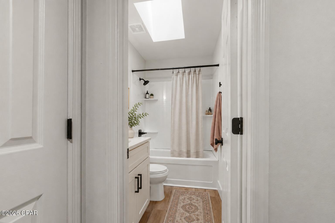
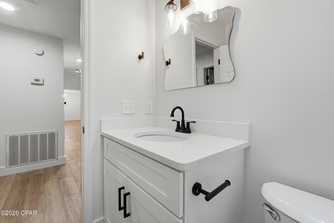
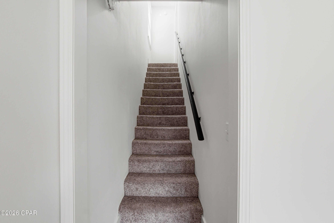
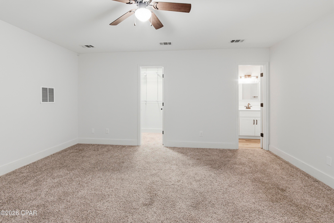
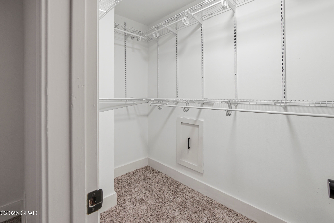
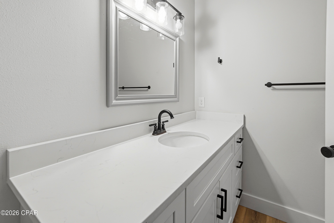
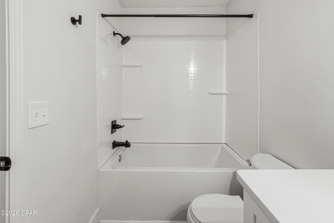
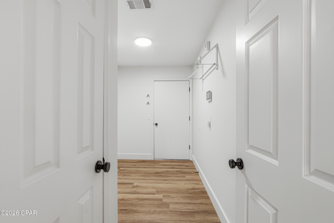
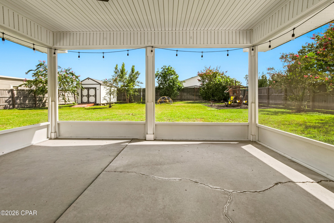
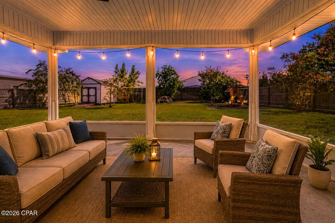
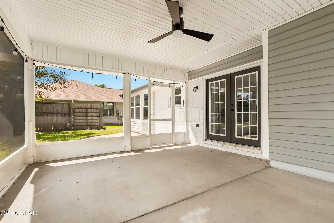
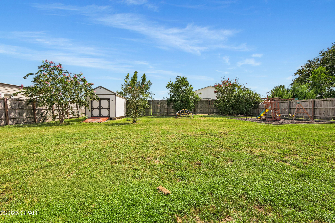
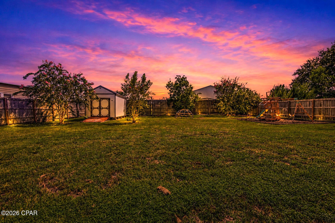
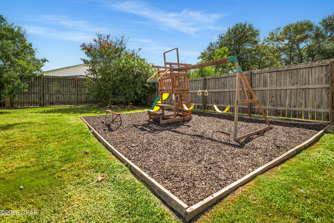
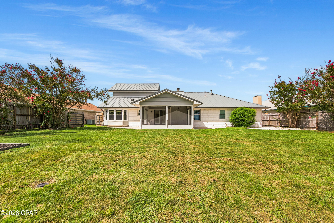
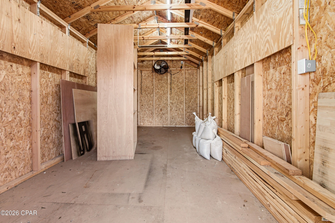
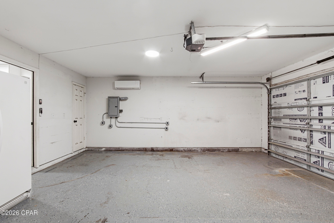
Welcome to 190 Derby Woods Drive, a spacious 4-bedroom, 3-bath home on a sought-after residential lot of more than a quarter acre in the family-friendly Derby Woods neighborhood of Lynn Haven. With two living areas, two primary suites, a large fenced backyard, and thoughtful upgrades throughout, there's plenty of room to live, gather, and spread out. Inside, tall vaulted ceilings and bay windows fill the main living area with natural light, while a gas fireplace adds a cozy focal point. BRAND-NEW LVP FLOORING throughout the main level, fresh paint, and updated finishes give the home a fresh, move-in-ready environment. Three bedrooms are downstairs, while the only room upstairs is a private second primary suite with its own bathroom and walk-in closet--ideal for guests, older children, a home office, or added privacy. The large fenced backyard makes the most of the oversized lot with a screened-in patio, swing set and playground, plus a POWERED STORAGE SHED with outlets, lighting, and a fan--perfect for a workshop or hobby space. A French drain and sump pump system provide additional backyard drainage. The two-car garage is equipped with a mini-split, insulated garage door, and MULTIPLE 220/240V OUTLETS for heavy equipment, workshop tools, or FAST EV CHARGING CAPABILITY for Electric Vehicles. The home also includes a WHOLE HOUSE WATER TREATMENT SYSTEM with reverse osmosis and an ADT unwired WHOLE-HOME SECURITY SYSTEM! Conveniently located near popular public and charter schools, shopping, dining, and everyday necessities, with Tyndall Air Force Base's Tyndall Gate approximately 15 miles away, 190 Derby Woods Drive combines the space of a larger home and lot with the convenience of central Lynn Haven living.
Features & Amenities
Interior
-
Other Interior Features
Double Vanity
-
Total Bedrooms
4
-
Bathrooms
3
-
Cooling YN
YES
-
Cooling
Central Air, Ceiling Fan(s)
-
Fireplace YN
YES
-
Heating YN
YES
-
Heating
Central, Fireplace(s)
-
Pet friendly
N/A
Exterior
-
Garage
Yes
-
Garage spaces
2
-
Construction Materials
Brick, Vinyl Siding, Frame
-
Other Exterior Features
Rain Gutters
-
Patio and Porch Features
Porch, Screened
-
Pool
No
-
Waterfront YN
NO
Area & Lot
-
Lot Features
Paved
-
Lot Size(acres)
0.29
-
Lot Size(square feet)
12,456
-
Property Type
Residential
-
Property Sub Type
SingleFamilyResidence
-
Architectural Style
Contemporary
Price
-
Sales Price
$439,900
-
Tax Amount
$3,545.26
-
Zoning
Resid Single Family
-
Sq. Footage
2,549
-
Price/SqFt
$172
HOA
-
Association
YES
-
Association Fee
$150
-
Association Fee Frequency
Annually
-
Association Fee Includes
N/A
School District
-
Elementary School
Deer Point
-
Middle School
Merritt Brown
-
High School
Mosley
Property Features
-
Stories
2
-
New Construction
NO
-
Association Amenities
Management
-
Foundation Details
Slab
-
Sewer
Public Sewer
Schedule a Showing
Showing scheduled successfully.
Mortgage calculator
Estimate your monthly mortgage payment, including the principal and interest, property taxes, and HOA. Adjust the values to generate a more accurate rate.
Your payment
Principal and Interest:
$
Property taxes:
$
HOA fees:
$
Total loan payment:
$
Total interest amount:
$
Location
County
Bay
Elementary School
Deer Point
Middle School
Merritt Brown
High School
Mosley
Listing Courtesy of PC Coastal Group, eXp Realty LLC
RealHub Information is provided exclusively for consumers' personal, non-commercial use, and it may not be used for any purpose other than to identify prospective properties consumers may be interested in purchasing. All information deemed reliable but not guaranteed and should be independently verified. All properties are subject to prior sale, change or withdrawal. RealHub website owner shall not be responsible for any typographical errors, misinformation, misprints and shall be held totally harmless.

AGENT
Franko Maric
Call Franko today to schedule a private showing.

* Listings on this website come from the FMLS IDX Compilation and may be held by brokerage firms other than the owner of this website. The listing brokerage is identified in any listing details. Information is deemed reliable but is not guaranteed. If you believe any FMLS listing contains material that infringes your copyrighted work please click here to review our DMCA policy and learn how to submit a takedown request.© 2024 FMLS.
Related Properties
Lynn Haven
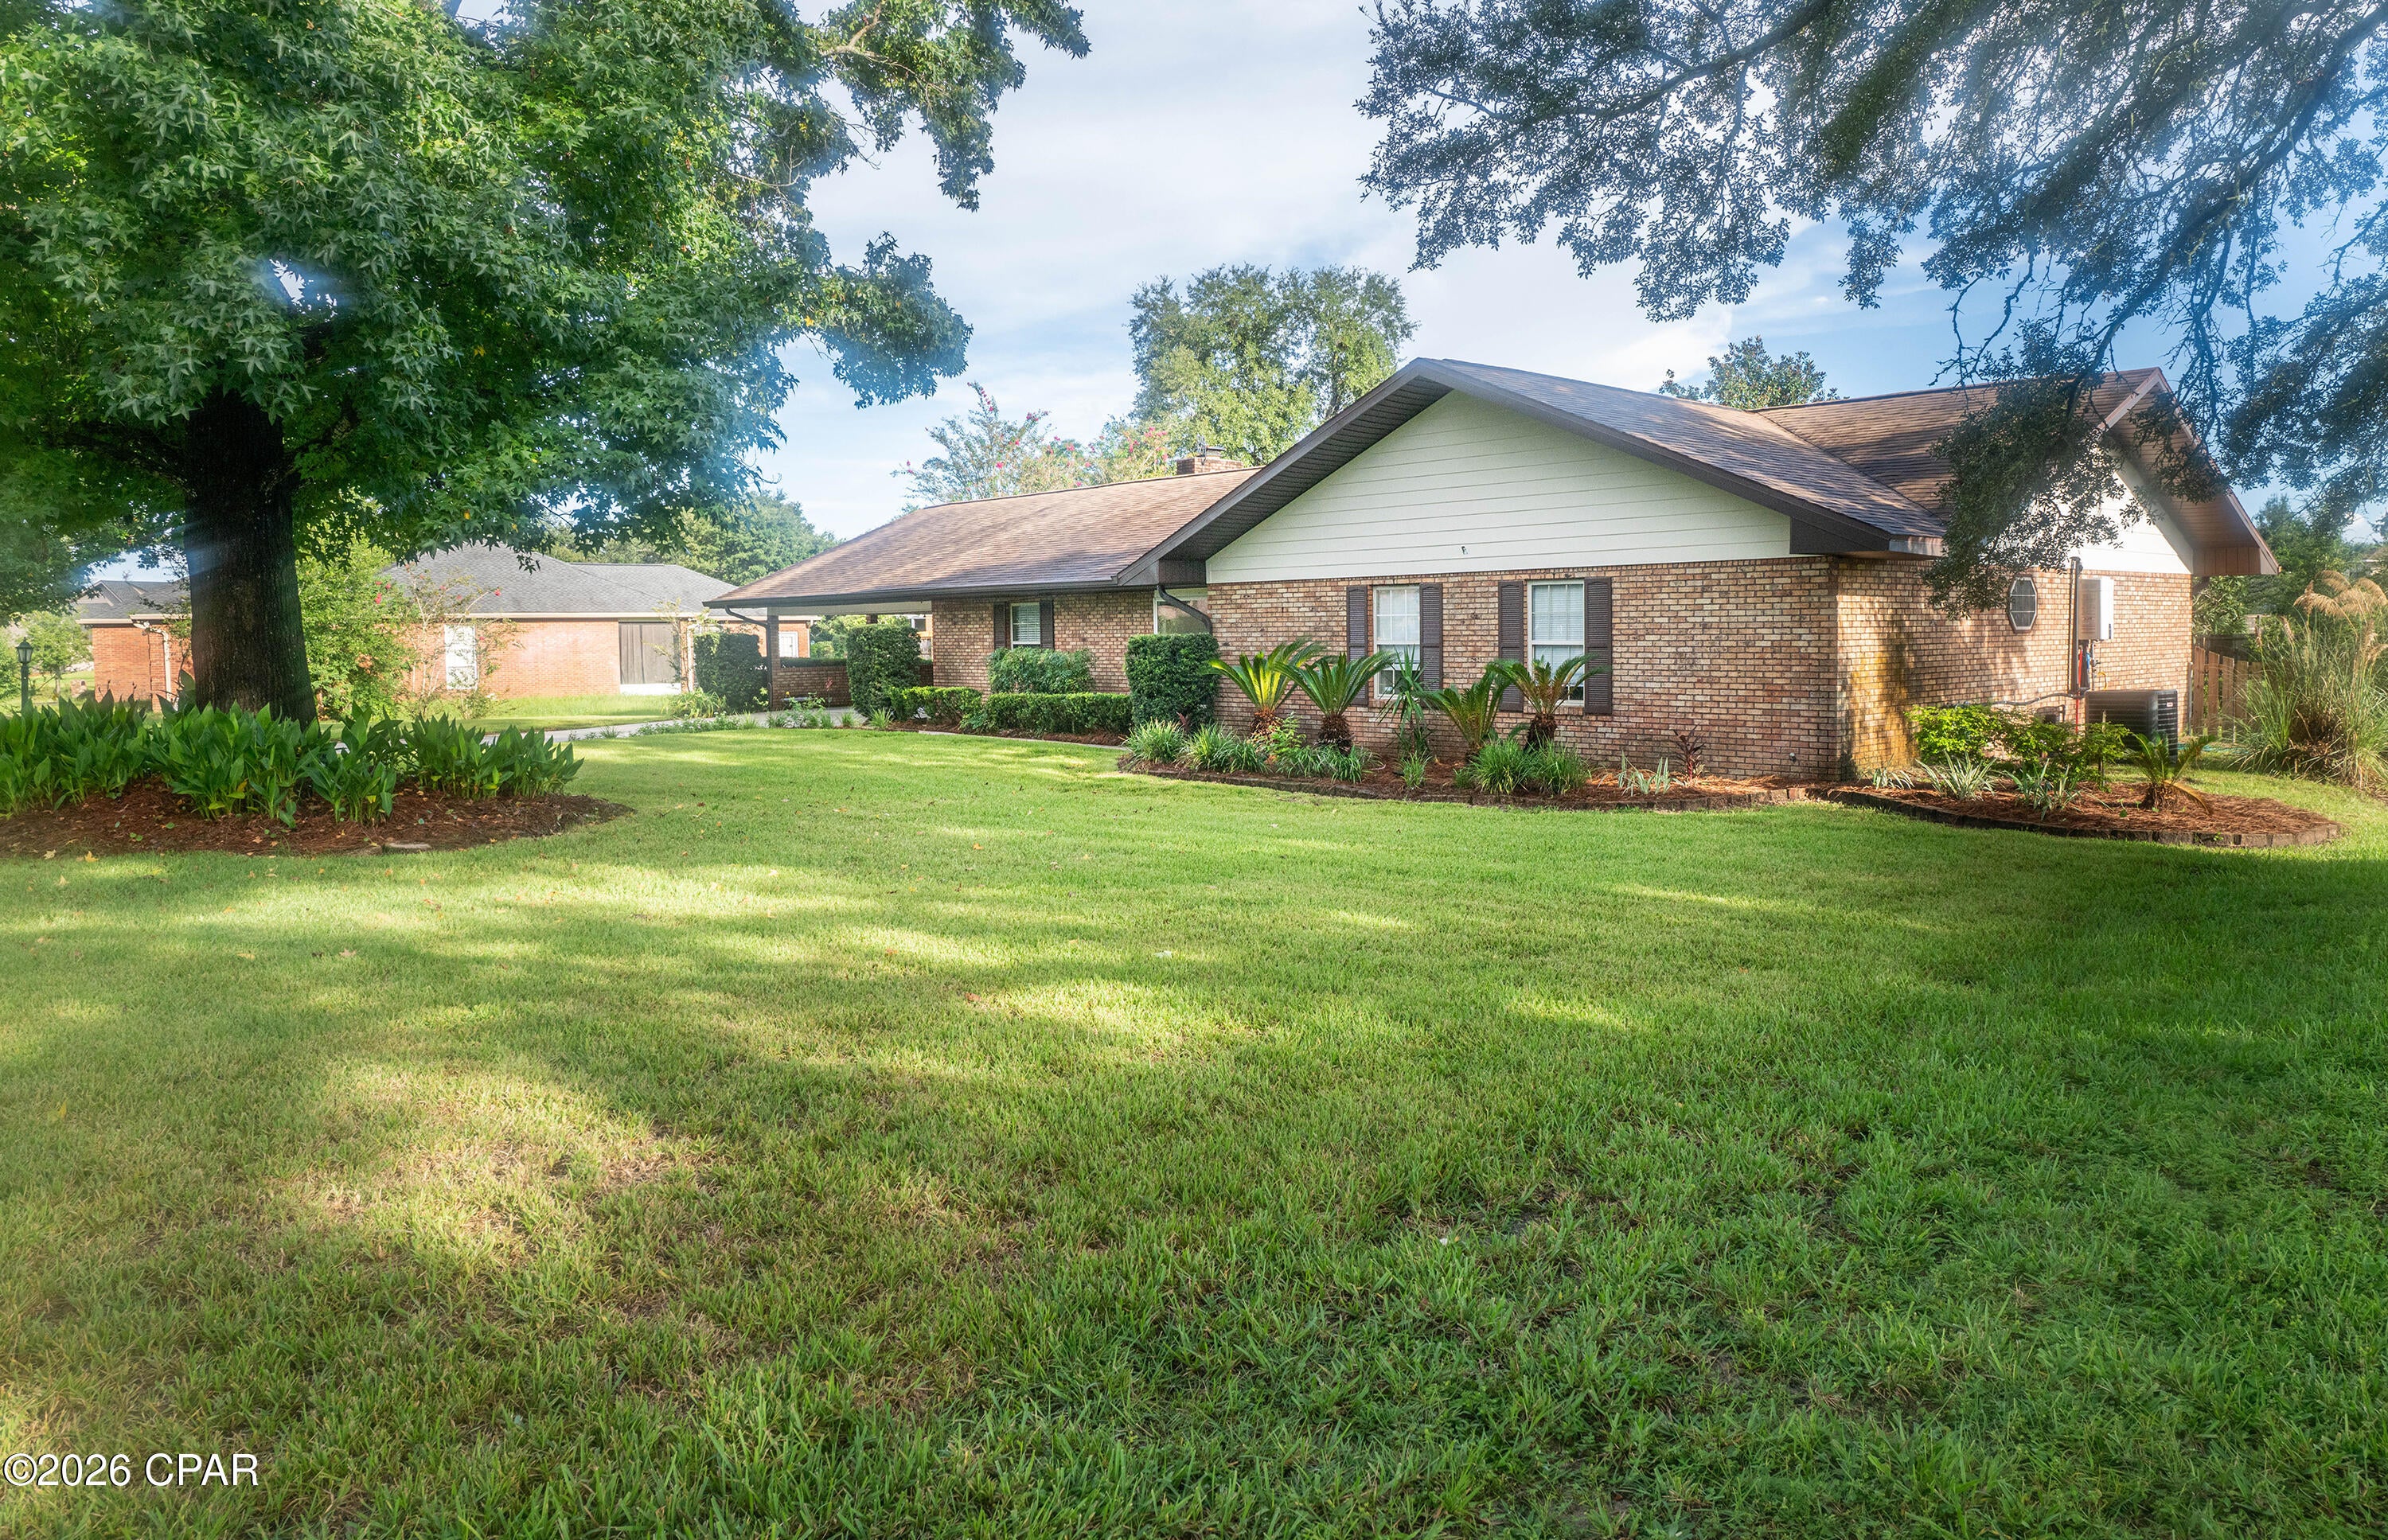
1607 Wildridge Road
3 Beds
2 Baths
2,091 Sq.Ft.
$450,000
MLS#: 787836
Lynn Haven
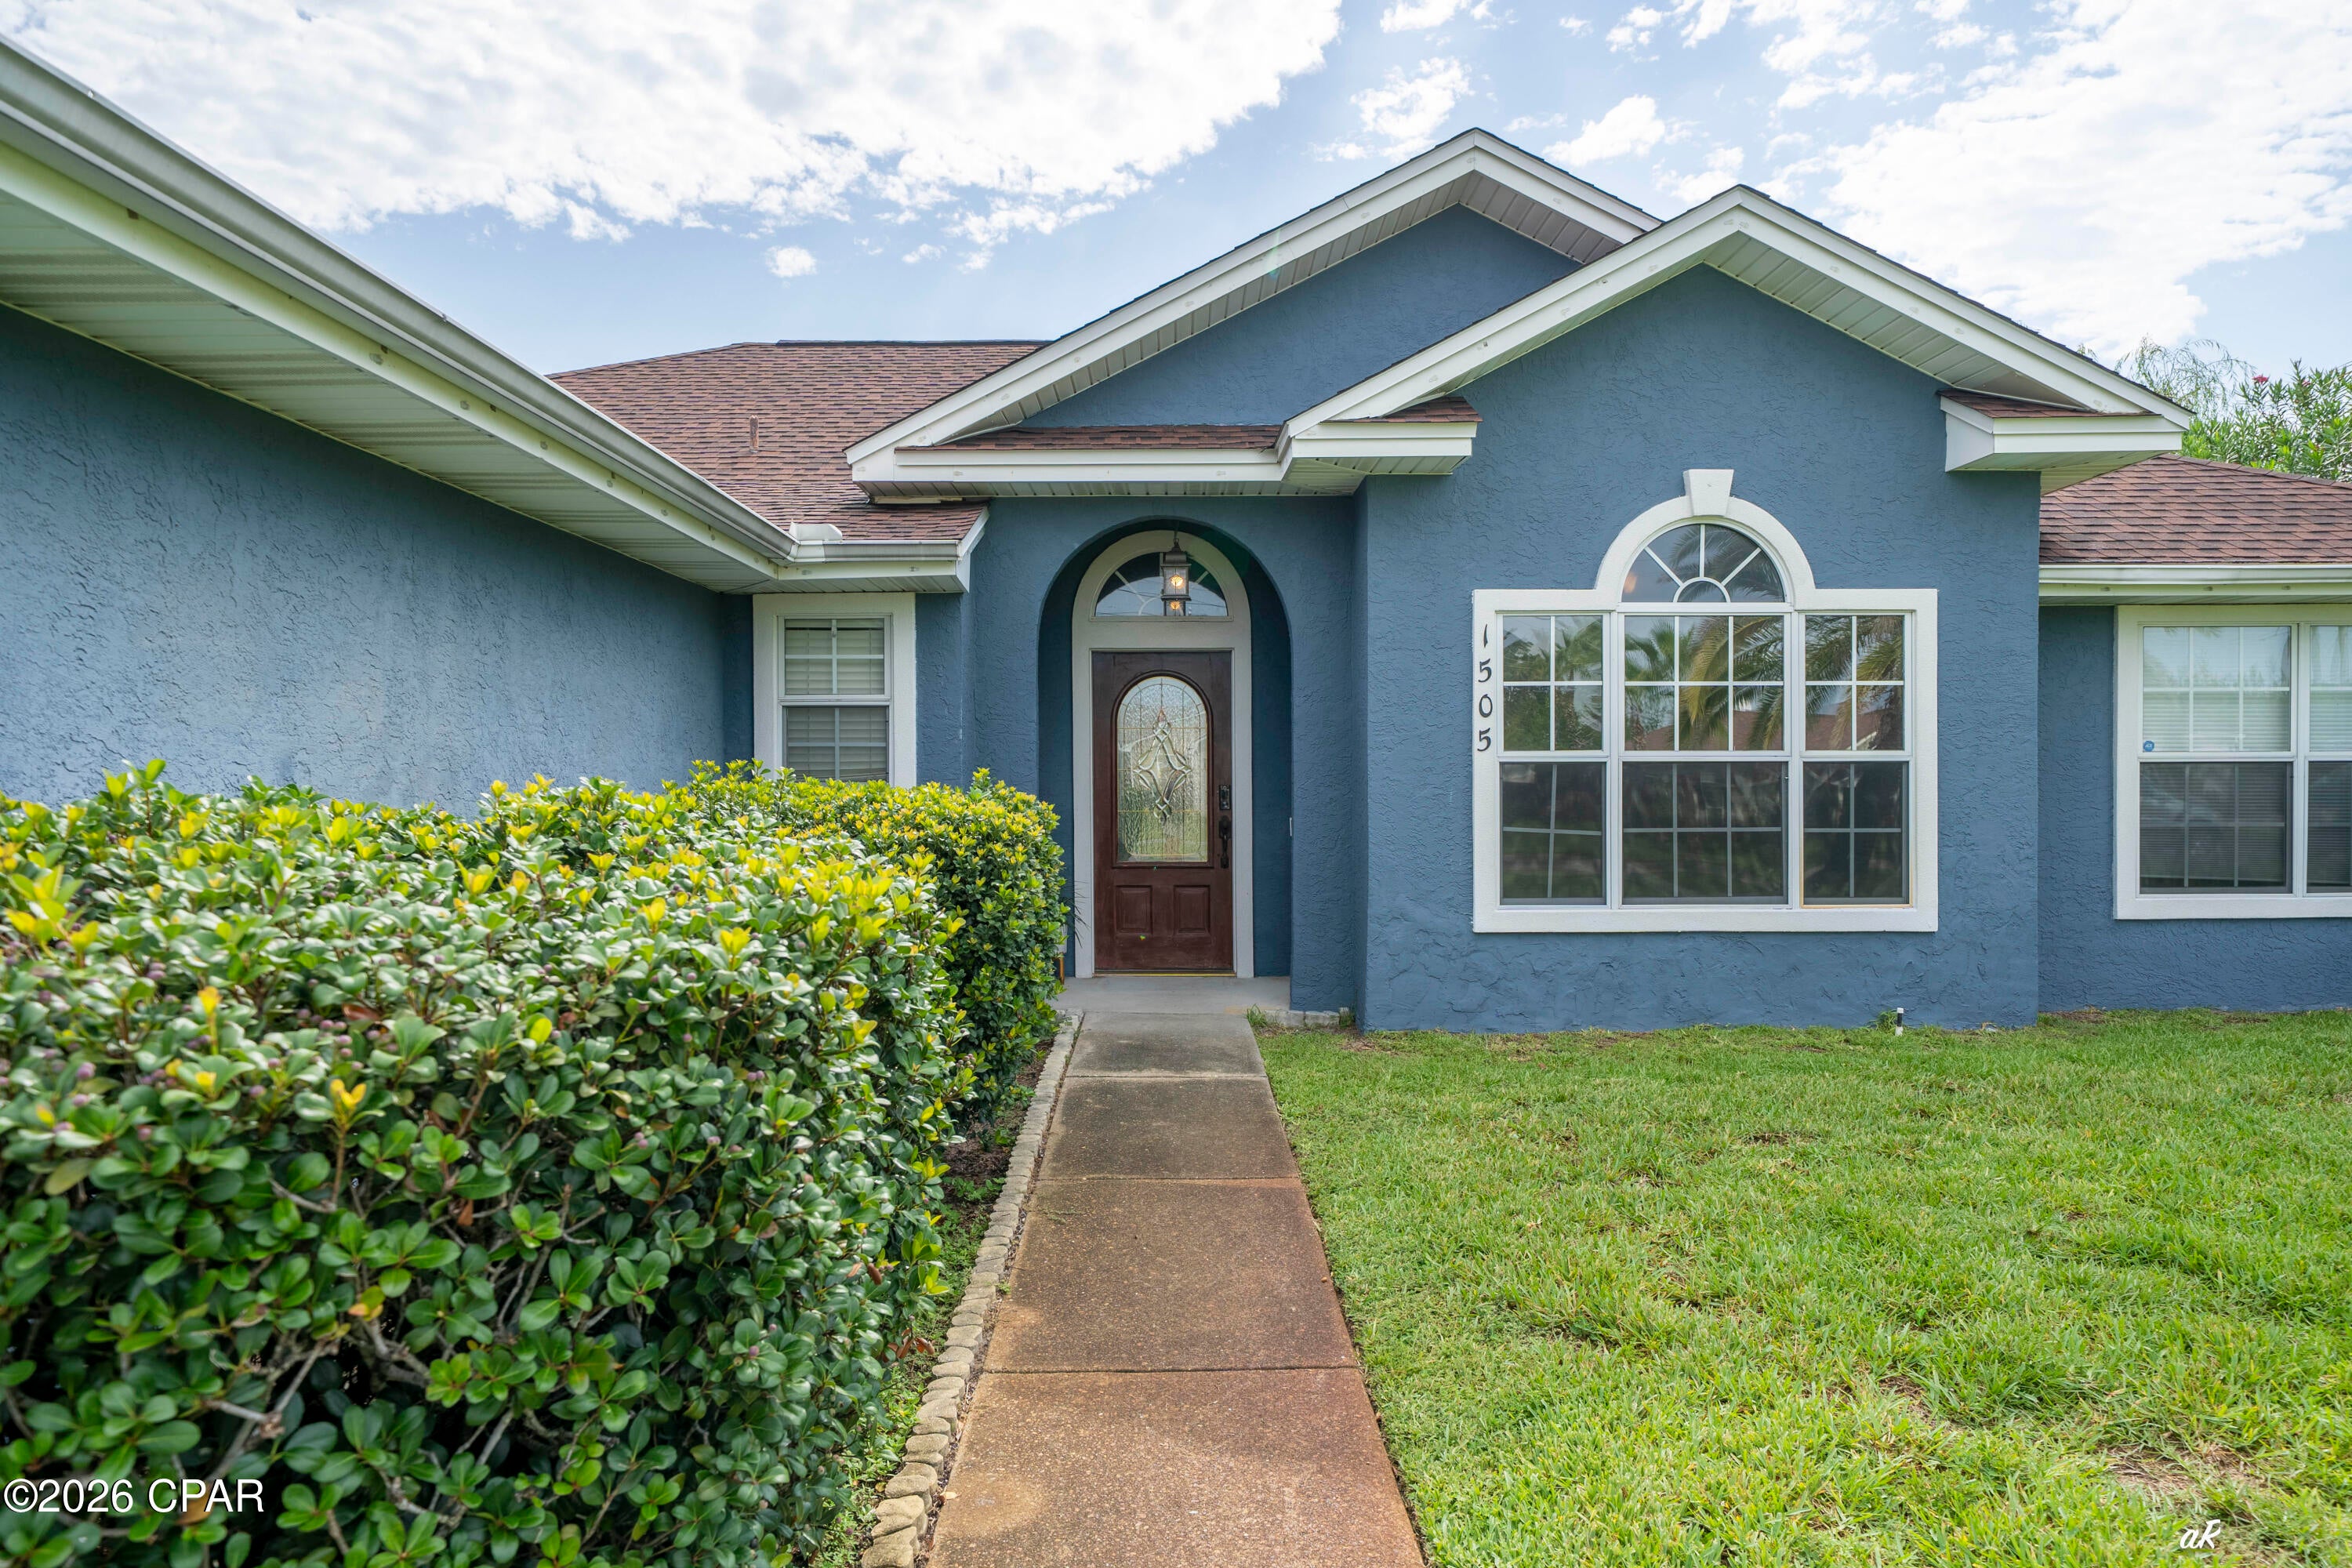
2630 Ferol Lane
4 Beds
2 Baths
2,314 Sq.Ft.
$375,000
MLS#: 795069
Lynn Haven
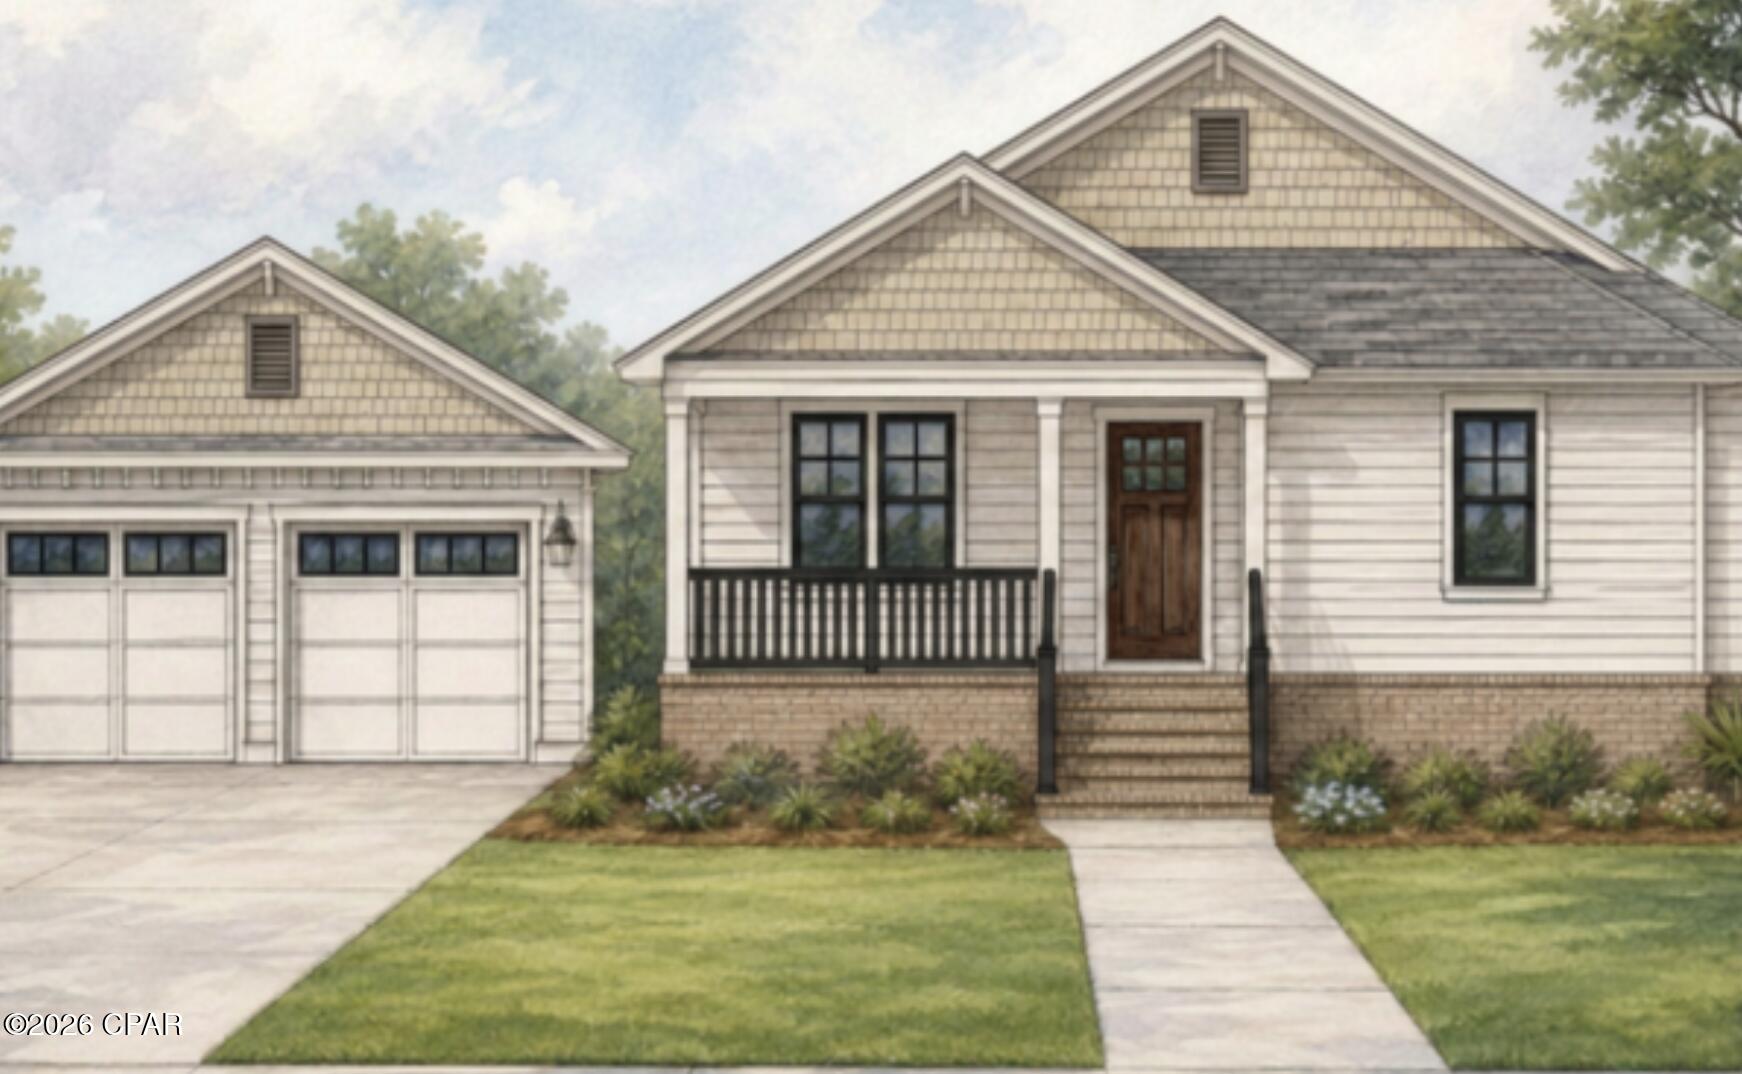
1505 Maryland Avenue
3 Beds
2 Baths
1,890 Sq.Ft.
$435,000
MLS#: 795024
Lynn Haven
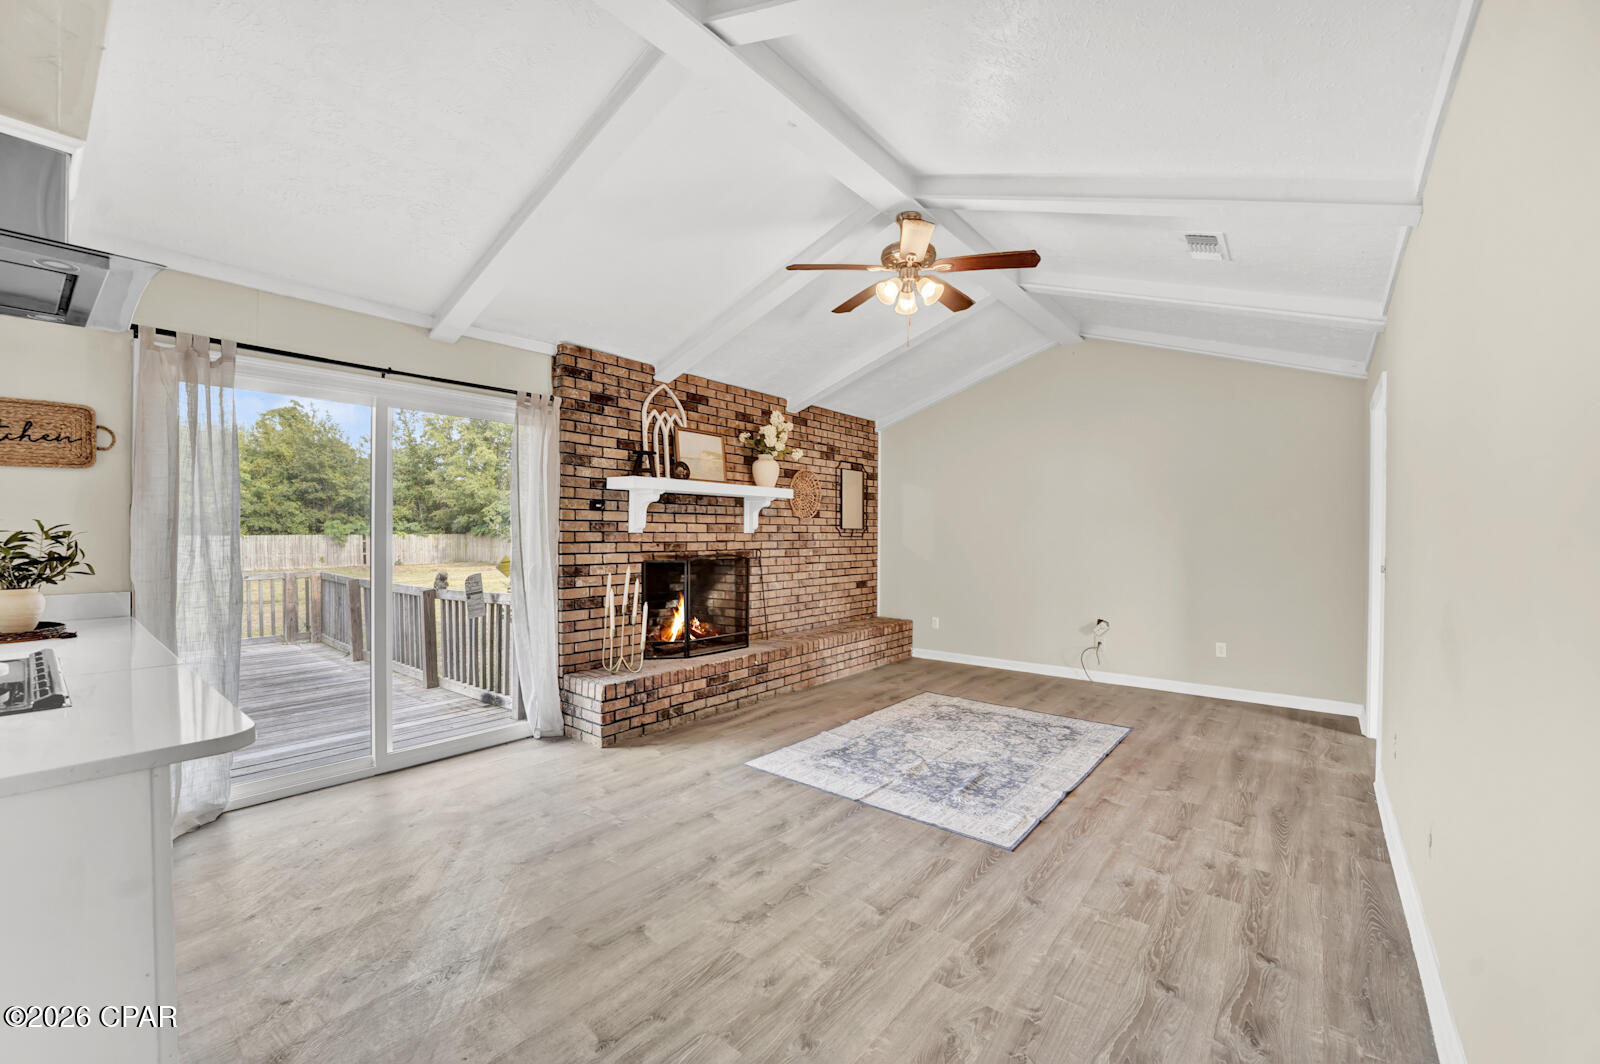
809 Carolina Avenue
3 Beds
2 Baths
2,028 Sq.Ft.
$499,000
MLS#: 793648
Lynn Haven
4338 Schooner Lane
4 Beds
2 Baths
2,006 Sq.Ft.
$505,000
MLS#: 789329
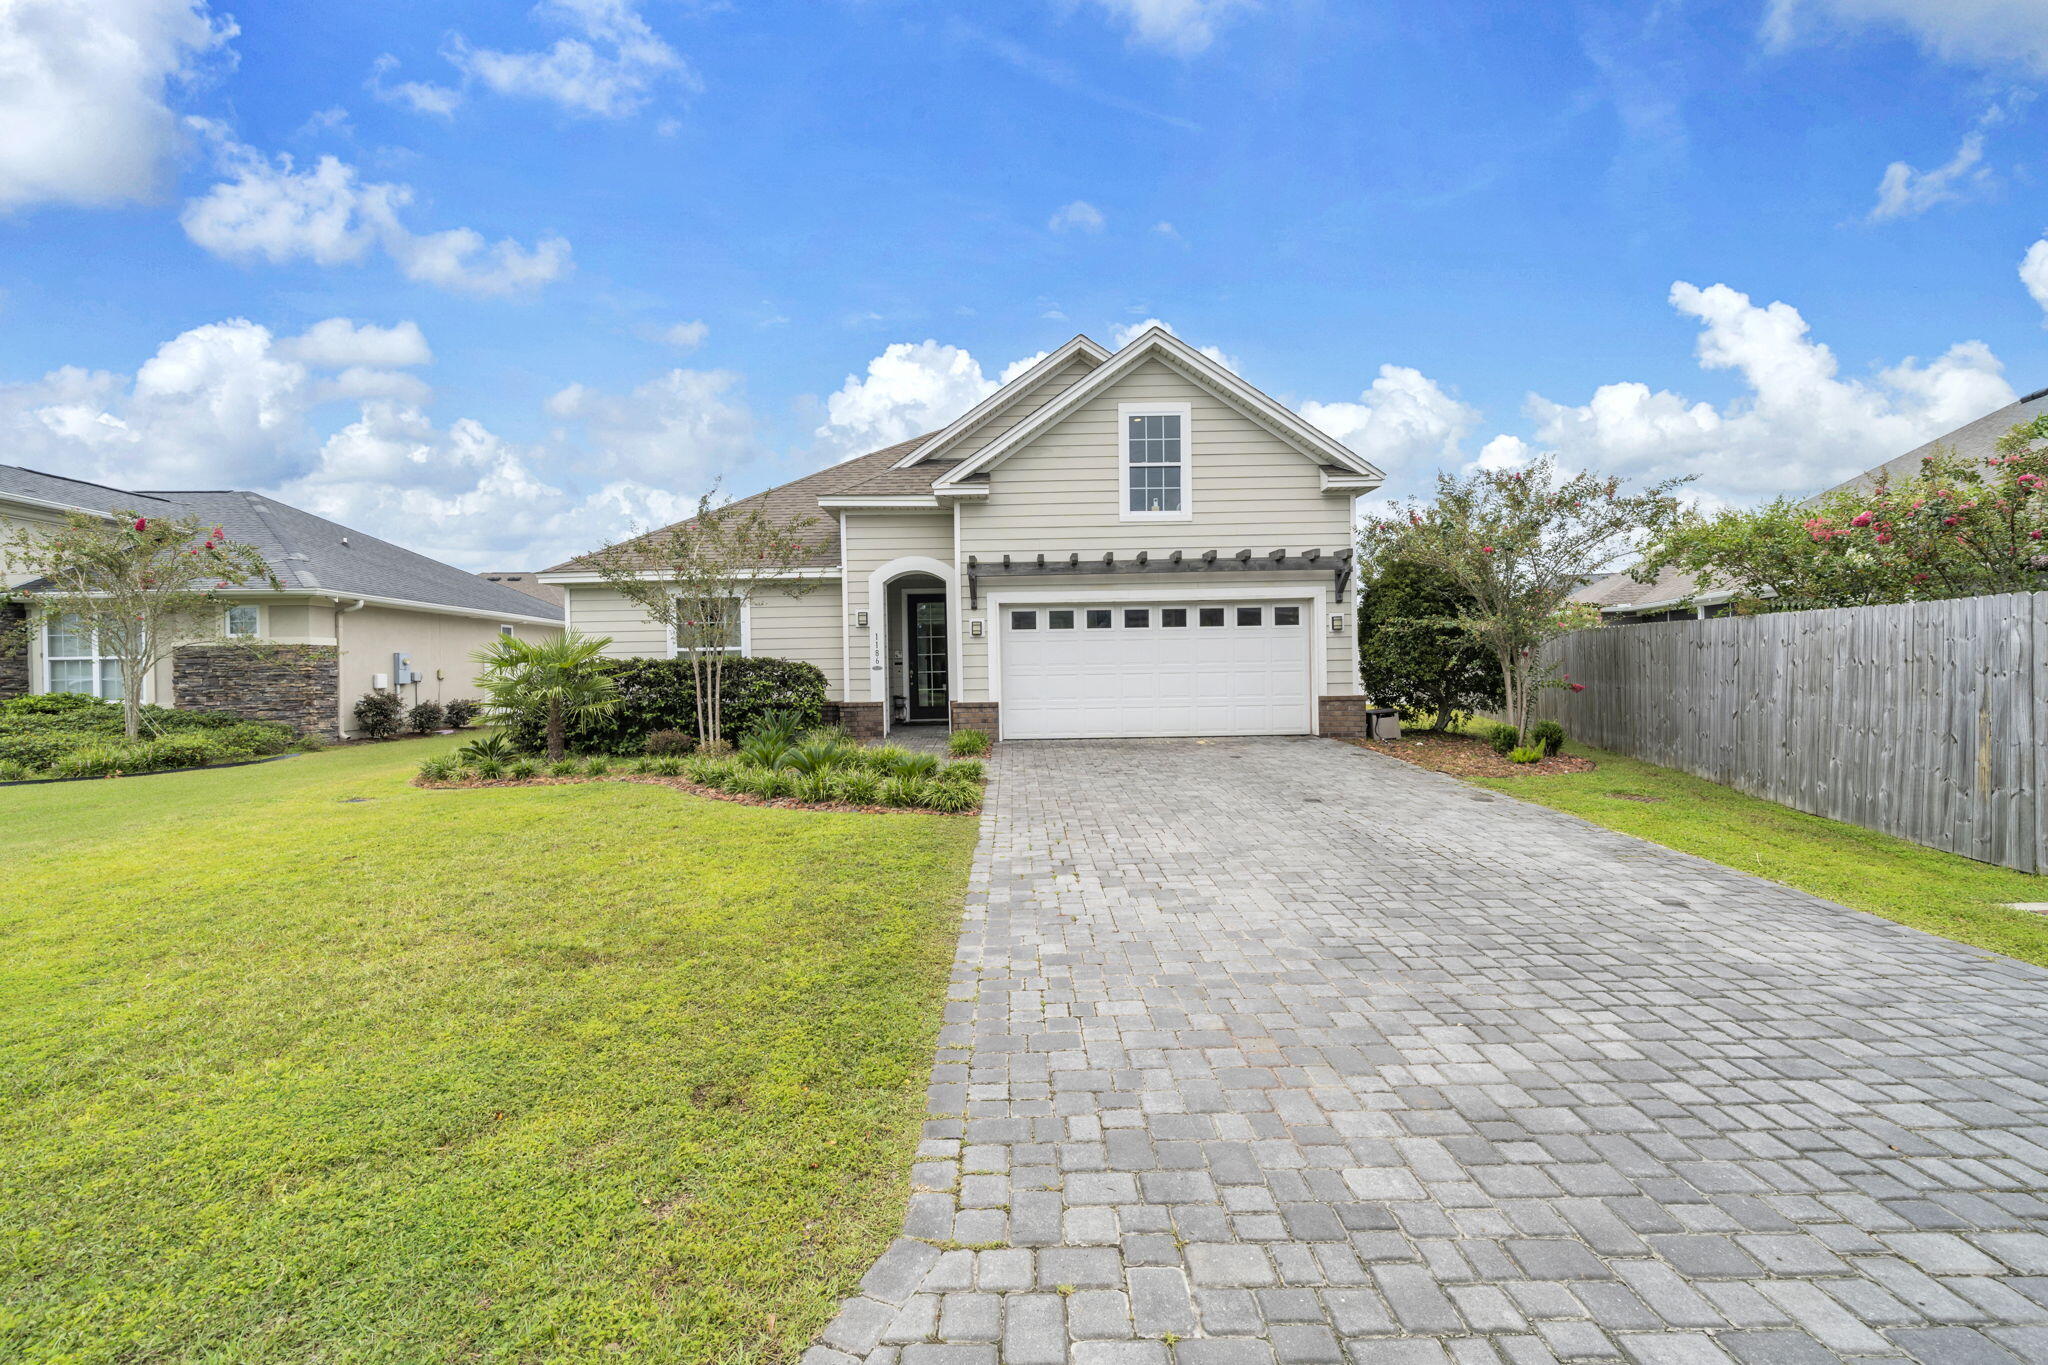
Lynn Haven
1186 Eisenhower Circle
3 Beds
2 Baths
2,158 Sq.Ft.
$449,990
MLS#: 1011006
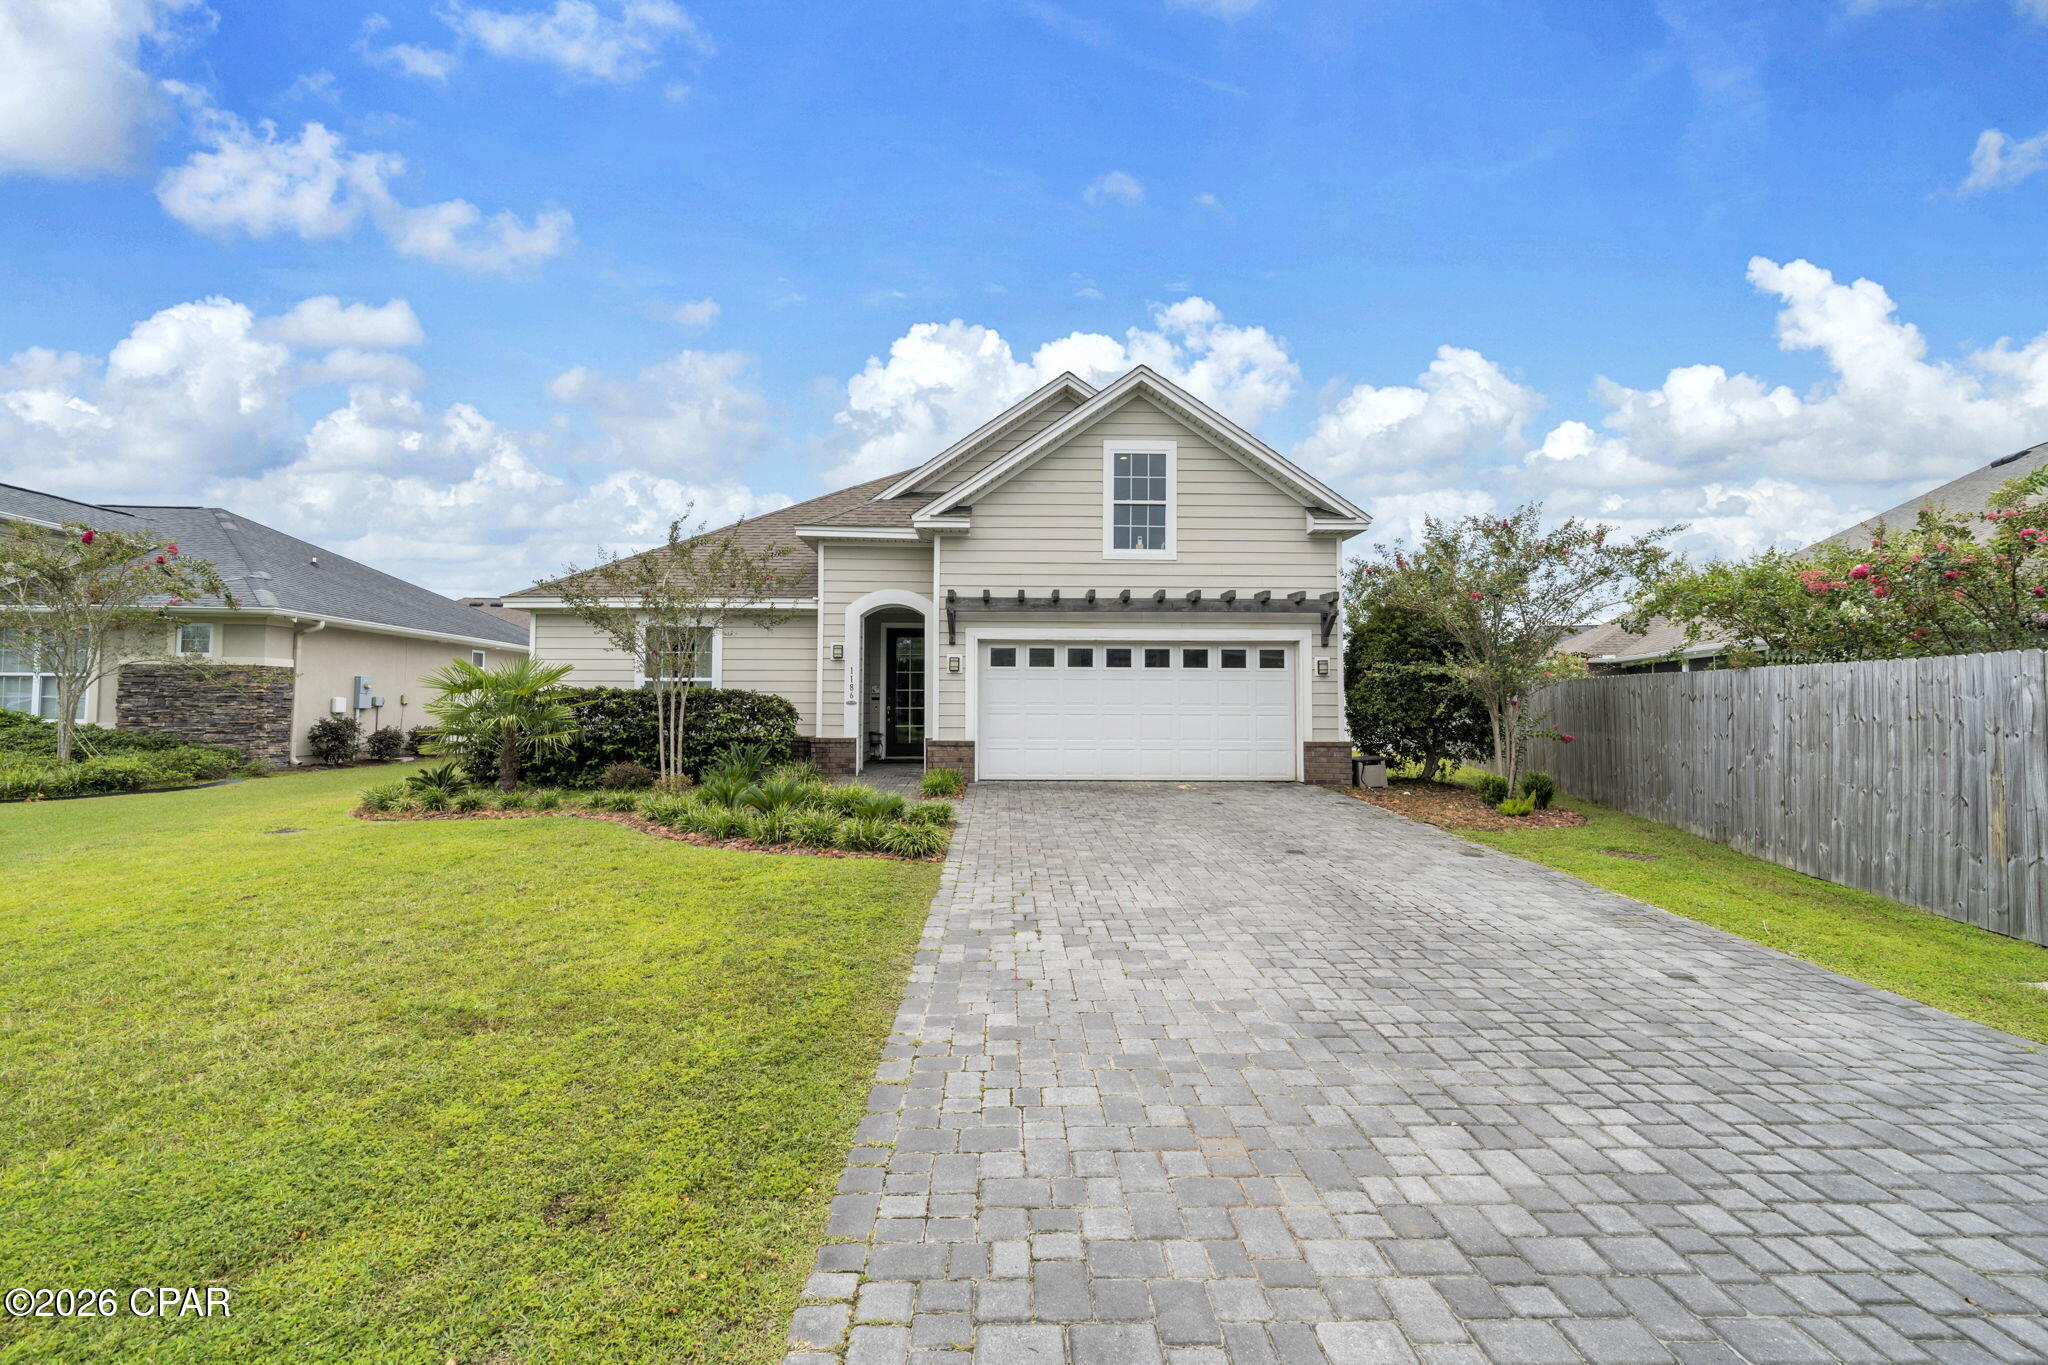
Lynn Haven
1186 Eisenhower Circle
3 Beds
2 Baths
2,456 Sq.Ft.
$449,990
MLS#: 794866
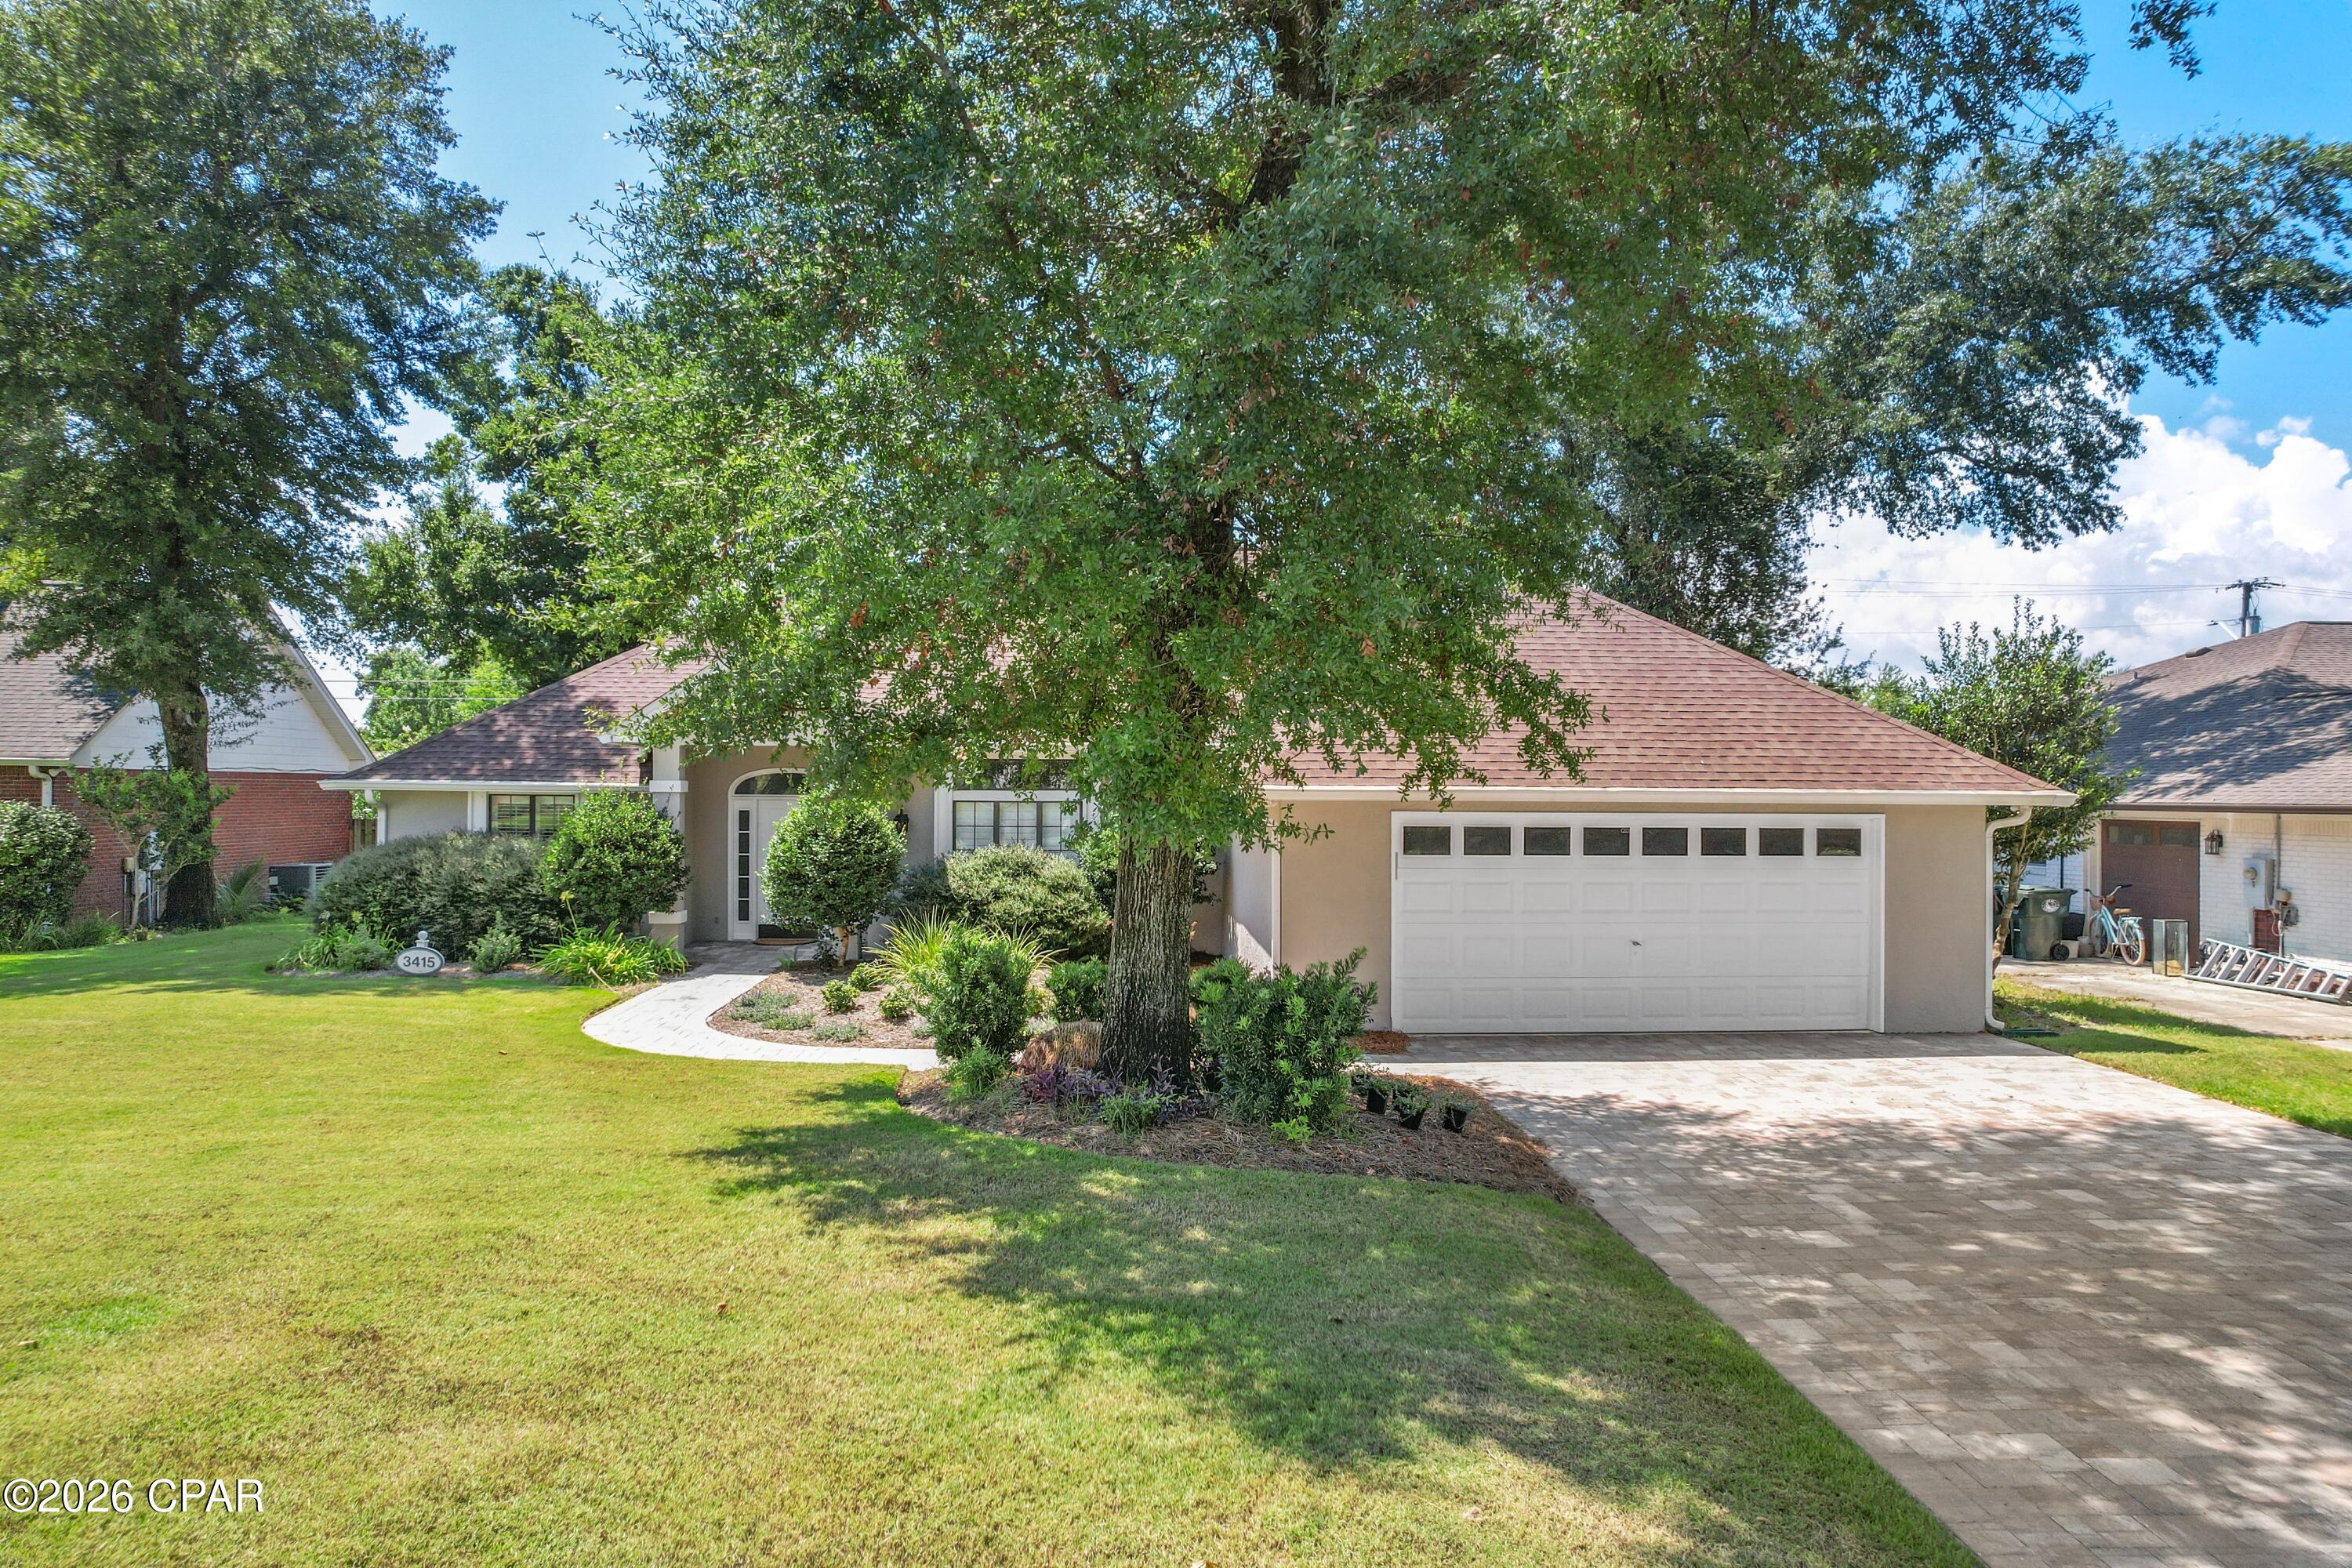
Lynn Haven
3415 Country Club Court
3 Beds
2 Baths
2,418 Sq.Ft.
$479,000
MLS#: 794716
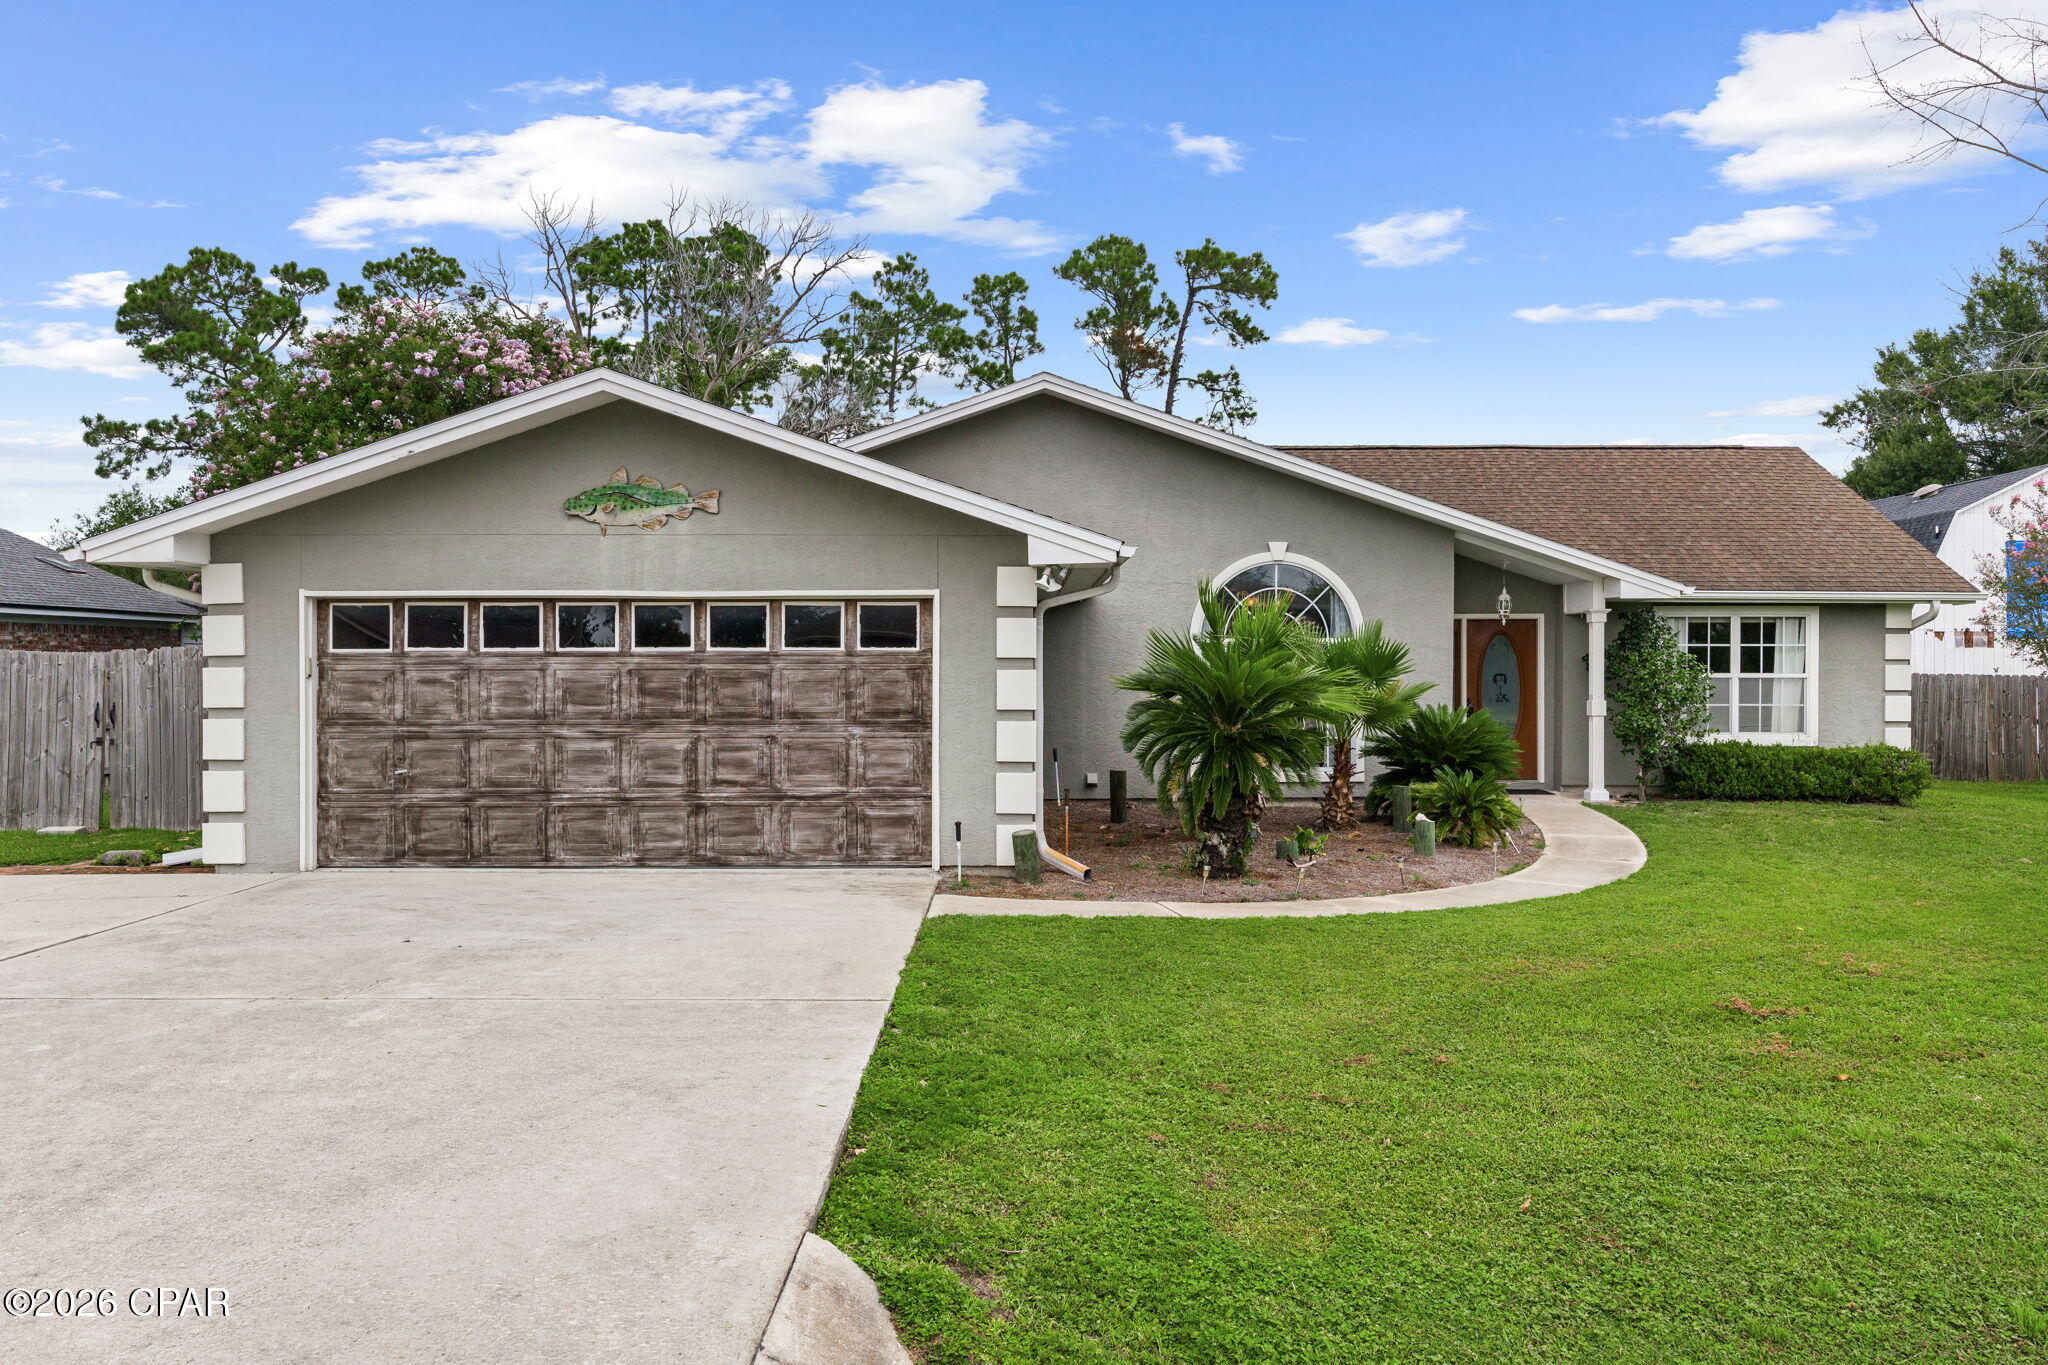
Lynn Haven
2004 Windjammer Drive
3 Beds
2 Baths
1,645 Sq.Ft.
$375,000
MLS#: 794536
