Features & Amenities

Interior

  • Total Bedrooms

    4

  • Bathrooms

    3

  • Above Grade Finished Area

    1600.0

  • Basement YN

    YES

  • Cooling YN

    YES

  • Cooling

    Central Air

  • Fireplace YN

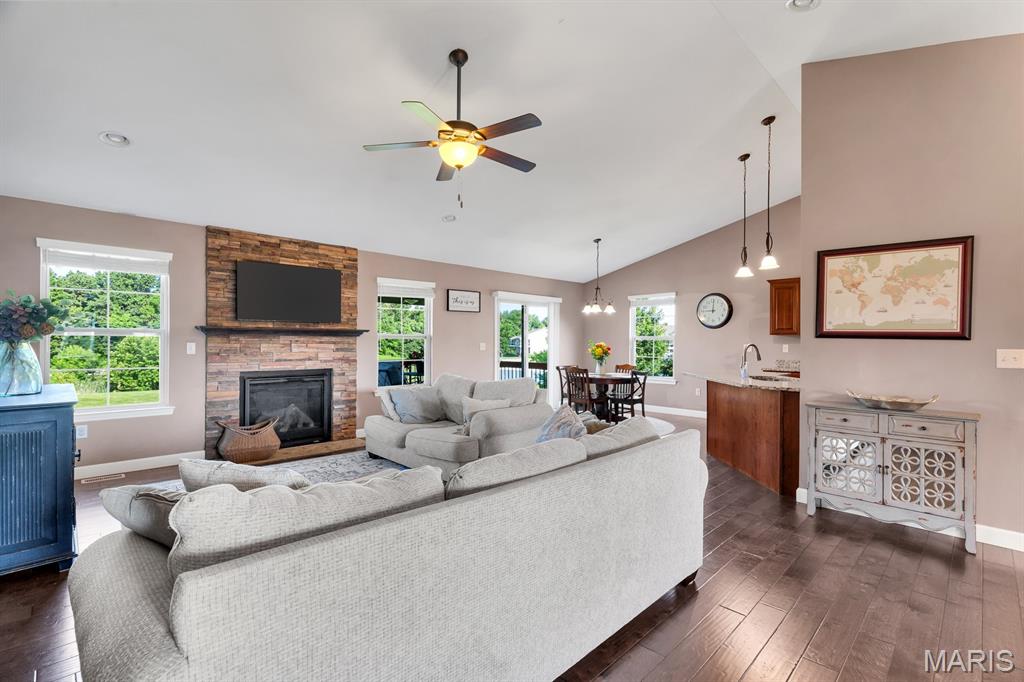
    YES

  • Heating YN

    YES

  • Heating

    Forced Air

  • Main Level Bedrooms

    3

  • Pet friendly

    N/A

Exterior

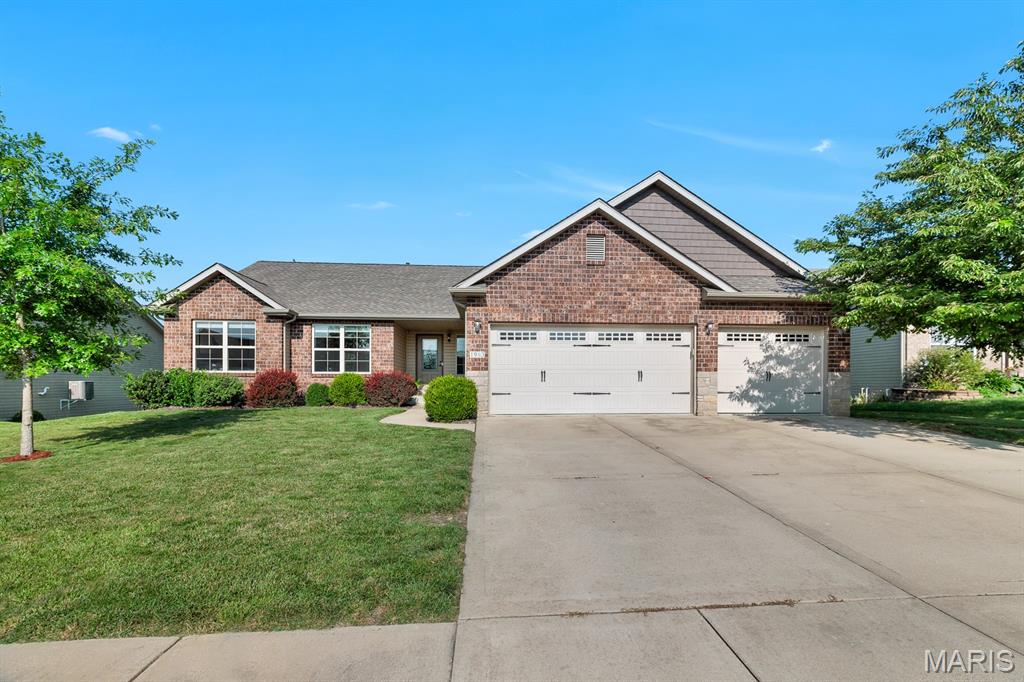
  • Garage

    Yes

  • Garage spaces

    3

  • Construction Materials

    Brick, Vinyl Siding

  • Patio and Porch Features

    Covered, Deck, Patio

  • Pool

    No

Area & Lot

  • Lot Features

    Sloped

  • Lot Size(acres)

    0.2433

  • Lot Size(square feet)

    10,598

  • Property Type

    Residential

  • Property Sub Type

    Single Family Residence

  • Architectural Style

    Ranch

Price

  • Sales Price

    $458,500

  • Tax Amount

    $8,108

  • Sq. Footage

    2,400

  • Price/SqFt

    $191

HOA

  • Association

    YES

  • Association Fee

    $110

  • Association Fee Frequency

    Annually

  • Association Fee Includes

    N/A

School District

  • Elementary School

    COLLINSVILLE DIST 10

  • Middle School

    COLLINSVILLE DIST 10

  • High School

    Collinsville

Property Features

  • New Construction

    NO

  • Association Amenities

    None

  • Sewer

    Public Sewer

  • Water Source

    Public

Schedule a Showing

Showing scheduled successfully.

<
>
IN PERSON
VIA CHAT

What is 3 + 4 ?


Change time

Mortgage calculator

Estimate your monthly mortgage payment, including the principal and interest, property taxes, and HOA. Adjust the values to generate a more accurate rate.

Your payment

Principal and Interest:

$

Property taxes:

$

HOA fees:

$

Total loan payment:

$

Total interest amount:

$

Location

County

Madison

Elementary School

COLLINSVILLE DIST 10

Middle School

COLLINSVILLE DIST 10

High School

Collinsville

Listing Courtesy of Tami & Zak Dittamore , RE/MAX Alliance

RealHub Information is provided exclusively for consumers' personal, non-commercial use, and it may not be used for any purpose other than to identify prospective properties consumers may be interested in purchasing. All information deemed reliable but not guaranteed and should be independently verified. All properties are subject to prior sale, change or withdrawal. RealHub website owner shall not be responsible for any typographical errors, misinformation, misprints and shall be held totally harmless.

Agent Franko Maric

AGENT

Franko Maric

Call Franko today to schedule a private showing.


* Listings on this website come from the FMLS IDX Compilation and may be held by brokerage firms other than the owner of this website. The listing brokerage is identified in any listing details. Information is deemed reliable but is not guaranteed. If you believe any FMLS listing contains material that infringes your copyrighted work please click here to review our DMCA policy and learn how to submit a takedown request.© 2024 FMLS.
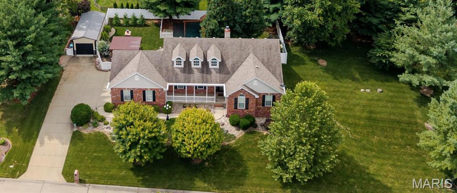
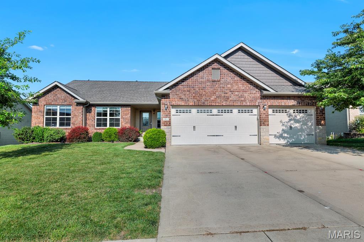
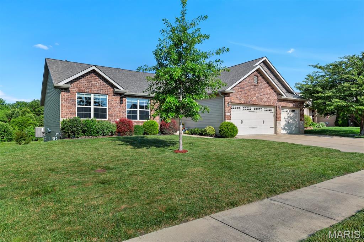
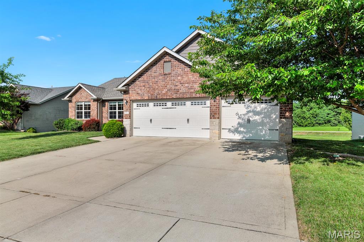
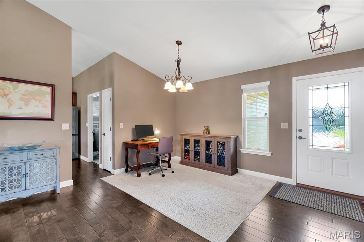
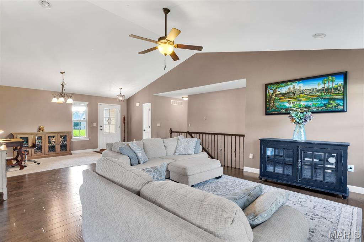
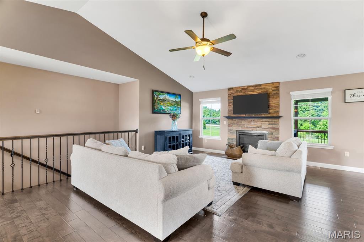
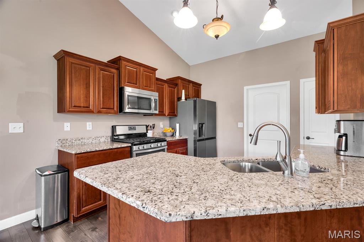
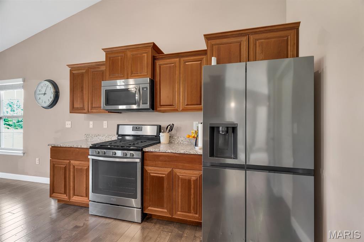
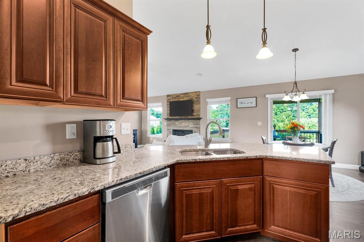
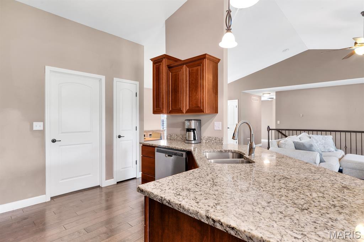
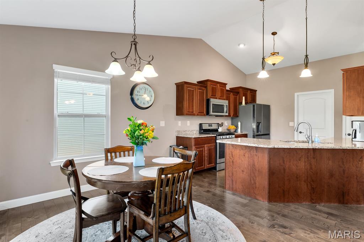
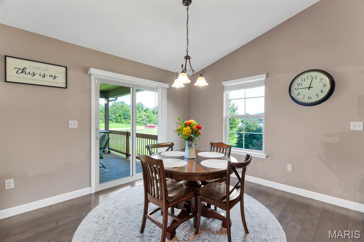
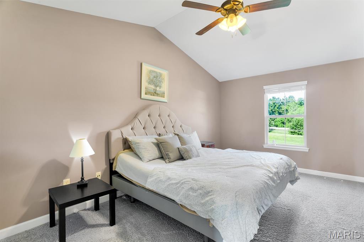
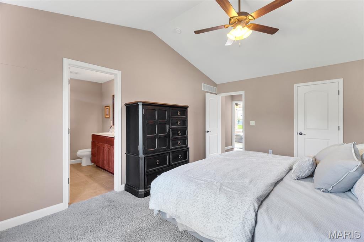
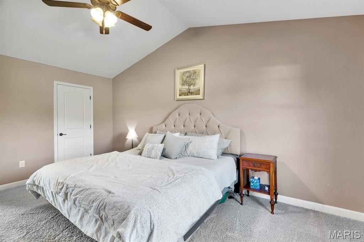
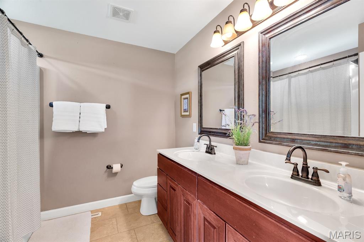
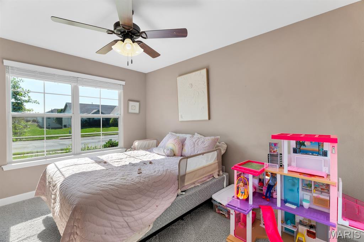
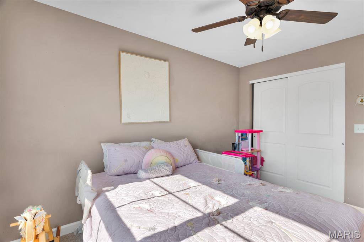
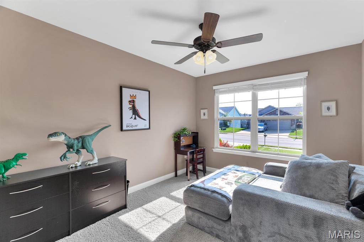
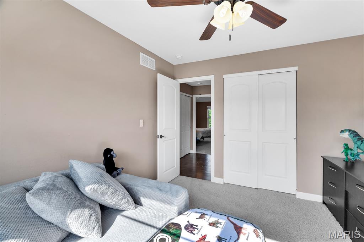
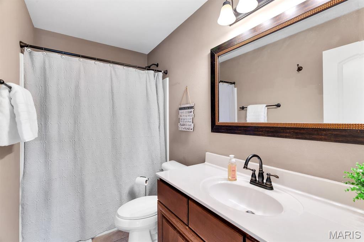
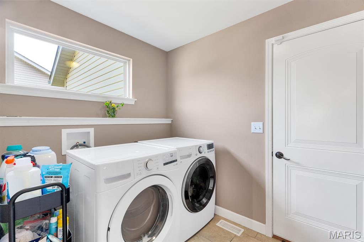
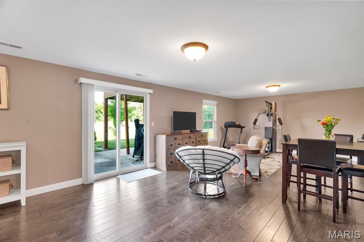
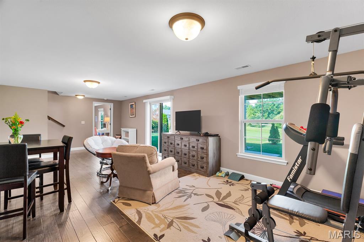
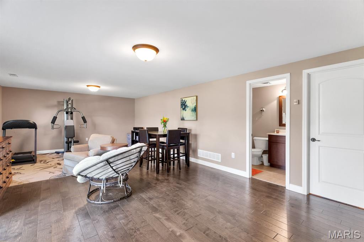
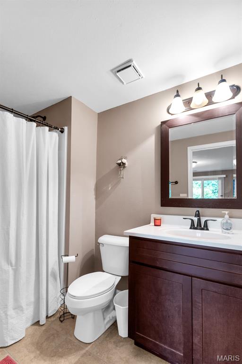
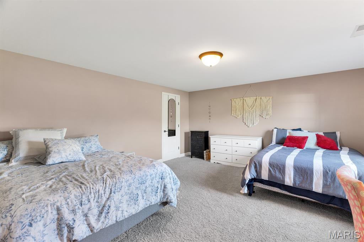
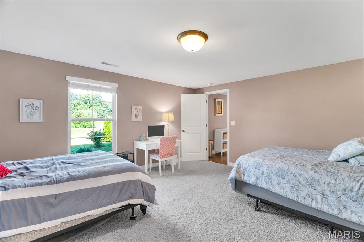
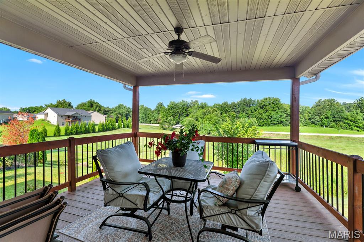
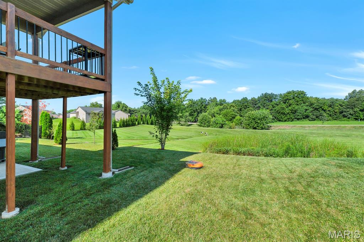
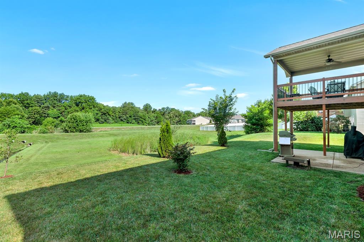
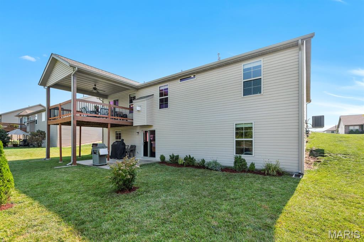
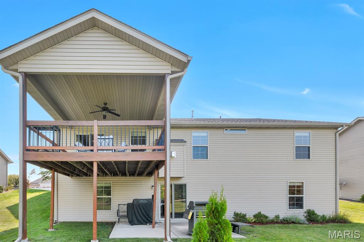
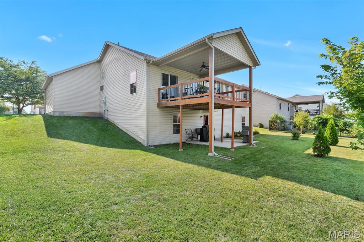
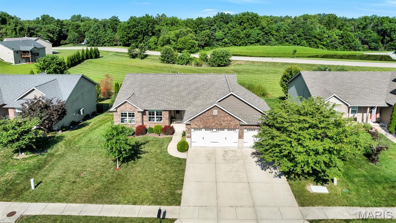
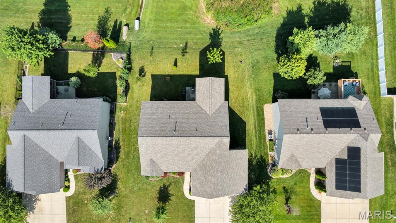
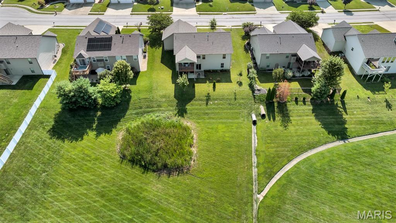
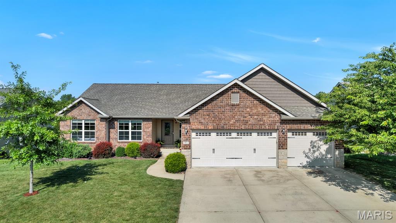
FANTASTIC RANCH IN REMINGTON SUBDIVISION! - 4 bedrooms / 3 baths on quiet street plus walk out basement. This home offers a family-friendly design - bright and open - maximized for flow and function. MAIN LEVEL - Entry foyer welcomes you inside. Open concept living area offers a seamless great room - kitchen - breakfast area and dining layout with engineered hardwood flooring. The kitchen offers plenty of cabinets, granite counter tops, stainless appliances and roomy breakfast area. The great room features a beautiful fireplace and lots of natural light. Dining room (currently not used as dining) opens to great room and is the perfect place to gather with friends and family. Primary suite offers a large walk in closet and a private bath with shower and double vanity. 2 additional bedrooms - both with ample closets. Full hall bath and main floor laundry room complete the main level. LOWER LEVEL - Spacious family room is the best place to spend cozy nights at home. Extra large 4th bedroom with walk in closet, plus 3rd bath with shower. An abundance of storage space, plus potential for additional finished square footage in the future. EXTERIOR - patio off walkout level and nice backyard. Covered deck is a great place to enjoy morning coffee, evening wine or a good book. 3 car attached garage (750 sf). Great curb appeal! Just move in and call it HOME! Buyers to verify all MLS data, including but not limited to, square footage, measurements, taxes, exemptions, lot size, etc.

1913 Crimson Oak Drive

Message successfully sent.

What would you like to know?

What is 3 + 4 ?

I agree to receive email communication and understand I can unsubscribe at any time.

I agree to be contacted by Kornelije Josić via call, email, and text for real estate services. To opt out, you can reply 'stop' at any time or reply 'help' for assistance. You can also click the unsubscribe link in the emails. Message and data rates may apply. Message frequency may vary. Privacy Policy

Related Properties

New on site today
Welcome to this stunning 4 bed/3 bath lake view home for sale that sits on half an acre. This home offers vaulted ceilings and an open concept floor plan that creates a bright and welcoming atmosphere. Warm wood floors throughout portions of the home adds beautiful character. Main floor features a spacious primary suite with walk in closet and private bathroom with jetted tub along with 3 bedrooms and additional bathroom. You'll appreciate the main floor laundry/mud room connected to your 3 car garage. Kitchen offers granite countertops, under cabinet lighting and spacious pantry. Downstairs you will find a room perfect for everyone in the family. Whether you have toys galore for a playroom, movie nights in your cozy movie room, or get some work done in your spacious office and let's not forget an extra storage room to keep everything organized. The back yard features a fire pit, sitting patio and spacious fenced in yard perfect for running around or planting a garden. New 12x30 shed with concrete floor and insulated garage door perfect for the extra storage for outside toys. Hot water heater 2017, Roof 2017, LVP in basement office and living area 2020, HVAC 2022, LVP in 3 bedrooms 2022, premium drop ceilings tiles in media room 2022,12x30 shed with concrete floor and insulated garage door 2023, Vinyl fence 2024,Kitchen sink and disposal 2026. Sellers have never used living room fireplace.  Swing set and rubber mulch is not staying.Buyer and buyers agent to verify all data.
#26046200

Maryville

1105 Saddlewood Drive

4 Beds

3 Baths

3,176 Sq.Ft.

$475,000

MLS#: 26046200
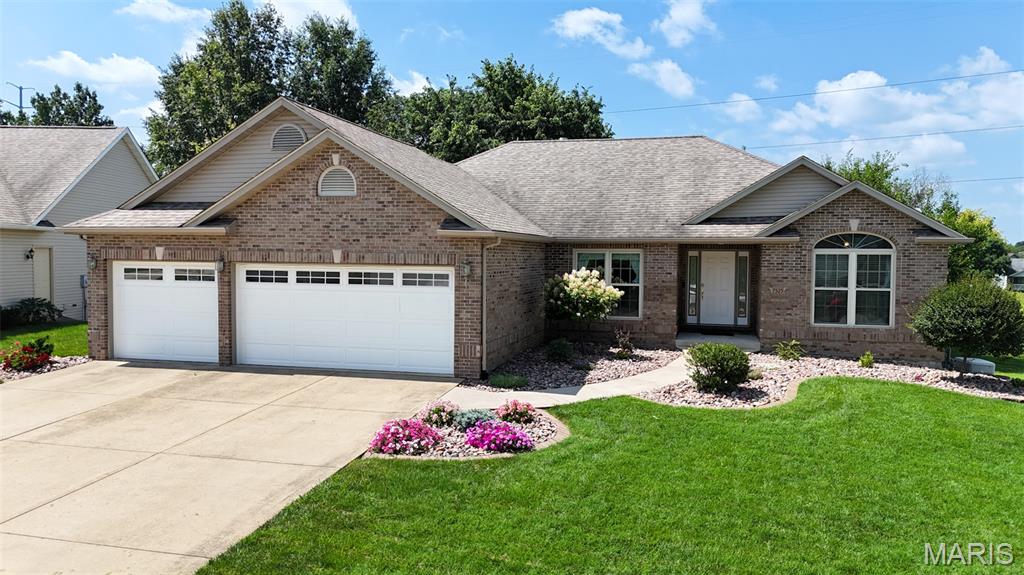
Back on the Market, No Fault to Sellers... Welcome to 7525 Stonebridge Golf Drive, a comfortably designed Atrium Ranch offering approx 3,100 square feet of living space and incredible potential in highly sought-after Manors at Stonebridge in Maryville, Illinois! Boasting 4 spacious bedrooms, 3 full bathrooms and an expansive open floor plan, this home has fantastic bones and is there is ample opportunity for you to add your personal touch. Add an egress window if you need a 5th bedroom, as the lower-level bonus room is bedroom-ready with its own closet and tray ceiling!
Step inside to discover soaring cathedral ceilings and a flood of natural light courtesy of the stunning atrium design. The inviting open-concept kitchen and breakfast room feature a highly functional layout with a large pantry, breakfast bar and double sink, offering a great footprint for functionality. Retreat to the main-floor primary suite, which features a generous walk-in closet and an en-suite bathroom that features separate vanities, jetted tub and a separate shower. Two additional bedrooms, a full guest bath and a convenient main-floor laundry room, with utility sink, complete the main level.
The finished walk-out lower level doubles your living space. It features a massive family room anchored by a cozy gas brick fireplace, a third full bathroom, a spacious bedroom and an additional room with closet—perfect for a guest suite, home office or hobby space. The unfinished side has a massive storage room with built-in shelving.
Step outside to enjoy peaceful outdoor living from your upper deck or the concrete patio below, all overlooking a nice sized, quarter-acre lot with expansive views to green space.  Other thoughtful features are the Whole House Reverse Osmosis Water Filtration System for peace of mind.This home also features a whole house generatior. This is the home for you!  Schedule your showing to decide where to put your furnishings before someone else does!
#26042324

Maryville

7525 Stonebridge Golf Drive

4 Beds

3 Baths

3,092 Sq.Ft.

$430,000

MLS#: 26042324
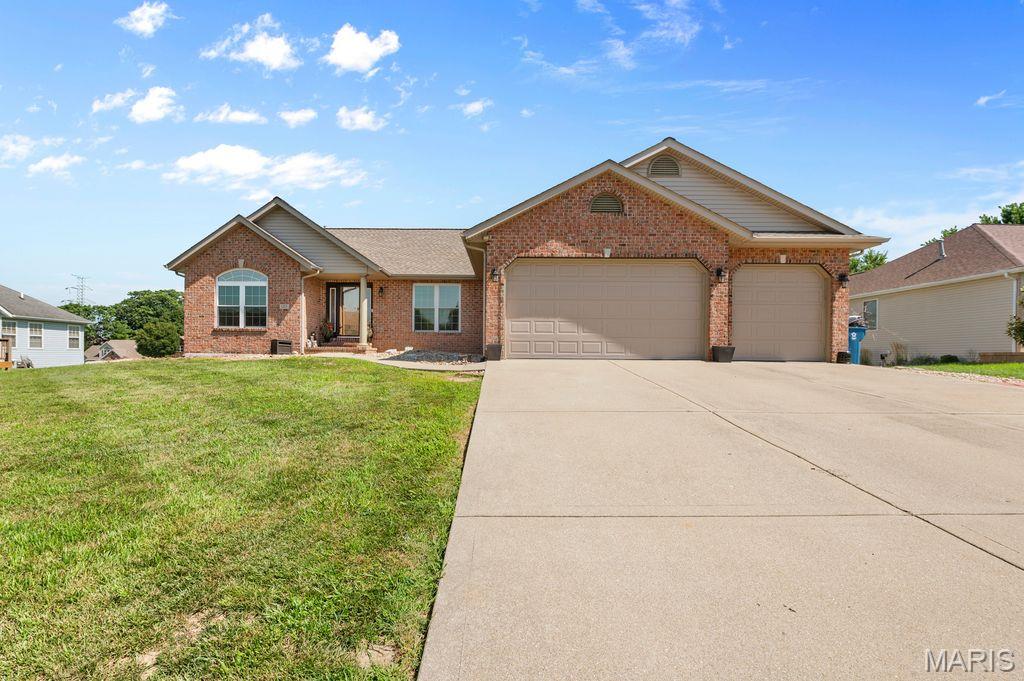
This move in ready ranch has room for everyone and everything! This 5-bedroom, 3-bath home with over 3900 sq ft blends easy one-story living with an exceptional finished walk-out lower level. An inviting open floor plan centers around a vaulted great room with fireplace flowing to the eat in kitchen with ample cabinetry and newer appliances are included. The separate formal dining room located off of the foyer is ready for all of your special gatherings. The split-bedroom design places the updated primary suite on its own wing featuring a large walk-in closet and a refreshed bath with separate soaking tub and shower. Two additional main-floor bedrooms and a full bath provide flexibility and privacy. The walk-out lower level expands your living space with a huge family room, second fireplace, kitchen/bar area (appliances stay), two more bedrooms, and a full bath—ideal for guests, hobbies, home office or game day. The screened-in porch located off the kitchen overlooks the fenced yard with two storage sheds and a hot tub that stays. A whole-house generator is also included that adds peace of mind. The three-car garage has plenty of space for vehicles, tools, and toys. The washer and dryer stay, too. Move-in ready with comfort and space in sought-after Keebler Oaks—schedule your showing today! Close to shopping, dining, schools, interstates and within 30 minutes of downtown St Louis.  Buyer to verify all information prior to making an offer.  Sellers are packing and moving so showings will start back up Monday July 24
#26041792

Maryville

125 Oak Hill Drive

5 Beds

3 Baths

3,851 Sq.Ft.

$475,000

MLS#: 26041792
Price reduced
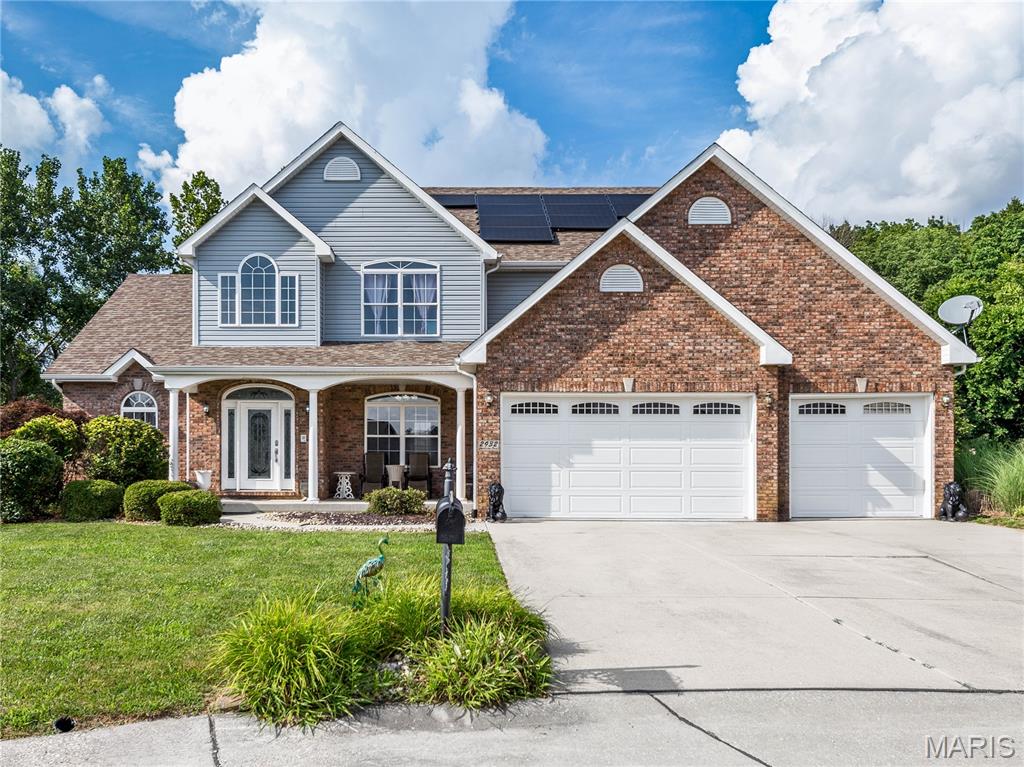
Spacious 1.5 Story Home with over 4,300 Sq. Ft of Living Space on Cul-de-Sac lot in Stonebridge Bluffs. Step inside to a dramatic 2-story entry foyer that leads to a great room with soaring 20 ft. ceilings and cozy gas fireplace. A rare find, as this home features TWO PRIMARY SUITES - one on the MAIN FLOOR and one upstairs-both complete with their own ensuite bathroom! The main level also offers a dedicated office space, large dining area, well appointed kitchen with newer appliances, a pantry and easy access to the deck overlooking the backyard. Main floor laundry and main floor additional bathroom. Upstairs you will find the second Primary Suite, two additional bedrooms and hall bathroom. You will love the "open to below" as the walkway offers a view of the great room!
Downstairs, the walkout basement is perfect for multi-generational living, with a massive family/game room, kitchenette, 5th bedroom and 5th full bathroom. Additional highlights include zoned heating and cooling, solar panels with batter backup (will be paid off by seller at closing), newer water softener and three car garage! This home offers exceptional space, flexible living arrangements and a cul-de-sac lot in desirable Stonebridge Bluffs Subdivision. Being sold AS-IS.
#26040766

Maryville

2932 Cambridge Point

5 Beds

5 Baths

4,373 Sq.Ft.

$450,000

MLS#: 26040766
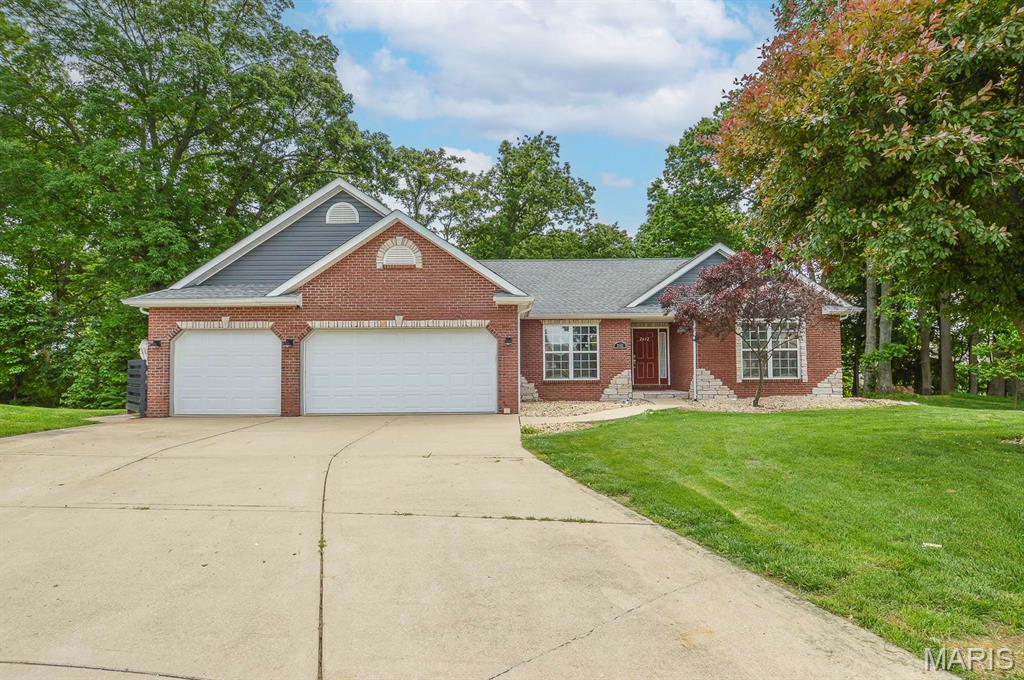
5 bed/4 bath sprawling ranch located on the best lot on the street!  This wonderful Cul-de-sac property offers lots of privacy and opportunities for outdoor enjoyment.  The main level boasts a split bedroom floor plan, including a Jack 'n' Jill bathroom.  Open concept design in the kitchen/dining/living room areas, all under a vaulted ceiling.  Well apportioned, eat-in kitchen, has granite countertops  with additional bar seating and looks out to the spacious deck area.  Formal dining room has ample space for a table, buffet, and cabinet.  Living room has an offset (gas) fireplace, allowing for easy furniture placement.  Primary bedroom overlooks the wooded backyard and the primary bath has a separate tub & shower, along with a walk in closet.  Large main floor laundry offers plenty of work space and has extra cabinets for cleaning supplies.  The WALK-OUT lower level is partially finished, boasting 2 bedrooms, family room, full bath, and a TREMENDOUS amount of unfinished storage space with built-in shelves.  Oversized 3 car garage is equipped with upgraded lighting and additional built-in shelves.  Updates include roof, siding, gutter guards in 2018, HVAC in 2022, water heater in 2023.
#26027434

Maryville

2452 Calico Lane

5 Beds

3 Baths

3,026 Sq.Ft.

$410,000

MLS#: 26027434
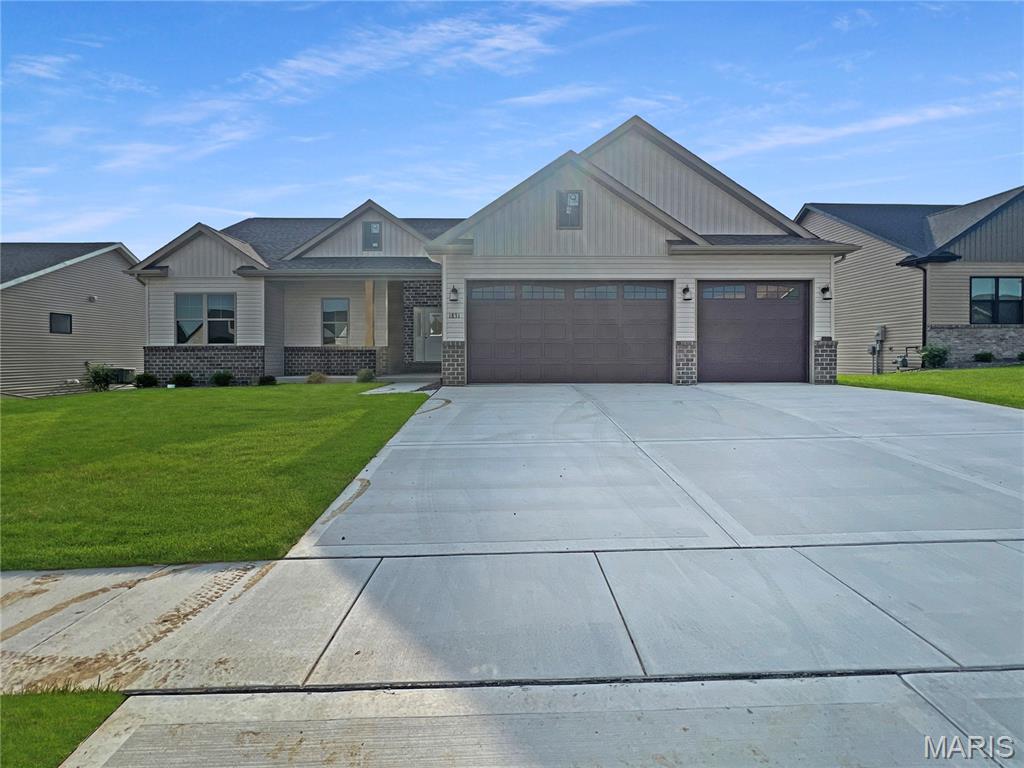
Beautiful new construction home offering the space, layout, and modern finishes today’s buyers are looking for! Located at 1831 Wellington Lane in Maryville, this 4-bedroom, 3-bathroom home features a functional floor plan with stylish details throughout.

The main level includes a spacious living room, kitchen with solid surface countertops, stainless steel appliances, pantry, and convenient main floor laundry. The primary suite features an attached private bathroom and walk-in closet, while two additional bedrooms and another full bathroom complete the main level.

The finished walk-out basement adds even more living space with a large family room, 4th bedroom, 3rd full bathroom, and additional storage area - perfect for guests, entertaining, or everyday flexibility. Outside, enjoy the covered deck overlooking the backyard, along with the convenience of a 3-car garage.

With quality finishes, a spacious layout, and new construction peace of mind, this home is one you won’t want to miss!
#26031136

Maryville

1831 Wellington Lane

4 Beds

3 Baths

2,600 Sq.Ft.

$485,000

MLS#: 26031136
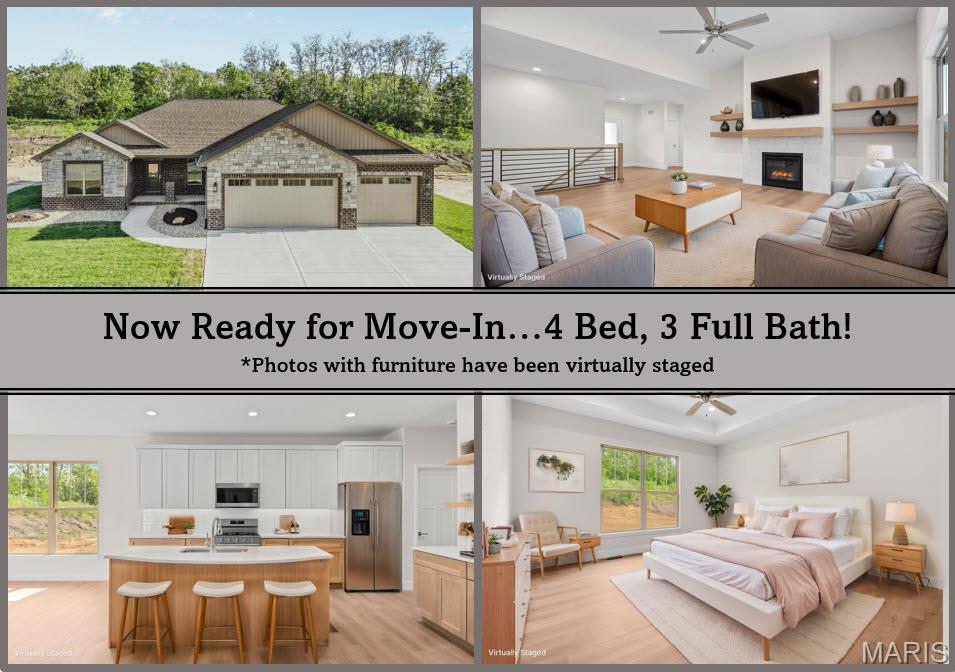
Maryville, IL ** 4 Bedroom ** 3 FULL Bathrooms  Experience refined new construction with a thoughtful design, quality finishes, and a functional layout suited for today’s lifestyle. The open-concept main living area features a welcoming great room with a fireplace and custom shelving, creating a comfortable space for everyday living and entertaining.

The kitchen is designed with both style and efficiency in mind, offering upgraded cabinetry, floating shelves, stainless appliances, and a convenient breakfast bar. The primary suite provides a spacious retreat with a tray ceiling, a walk-in shower, dual vanities, and a well-appointed walk-in closet. Additional bedrooms also include walk-in closets, offering ample storage. A secondary full bath includes dual vanities, enhancing convenience. 

The finished lower level expands the living space with a large family room, game table area, an additional bedroom, and a full bath—ideal for a variety of uses.

Outdoor living is equally inviting with a covered 16x10 patio, providing a great setting to enjoy fresh air and relax. This home combines modern features, flexible living space, and quality craftsmanship throughout. Call your favorite agent today for a personal tour. ***Please note: Photos with furniture have been virtually staged and the available video has some AI generated scenes.
#26024899

Maryville

2947 Bluff Ridge Court

4 Beds

3 Baths

2,882 Sq.Ft.

$525,000

MLS#: 26024899

 - property

Send a message

Message successfully sent.

Your message

What is 3 + 4 ?

Reason for contacting?

I agree to receive email communication and understand I can unsubscribe at any time.

I agree to be contacted by Kornelije Josić via call, email, and text for real estate services. To opt out, you can reply 'stop' at any time or reply 'help' for assistance. You can also click the unsubscribe link in the emails. Message and data rates may apply. Message frequency may vary. Privacy Policy

Sign Out

Virtual Assistant

Would you like to take the next step with this property? We can help you schedule a showing or virtual tour, or send you more details.

Yes, I would like more information.

Thank You for Your Reply, One of Our Agents will contact you as soon as possible

No, maybe later.

Thank you, you can always contact me via email, phone number or through the contact form.

Realhub AI

Lucy - Your AI-Powered Realtor

Update Your Temporary Password

Personalize your search

Enter your email and we'll notify you immediately when new listings match what you're looking for.

or enter email address

Already have an account ? Login here

Continue your home search

I agree to receive communications and understand I can unsubscribe at any time.

I agree to be contacted by Kornelije Josić via call, email, and text for real estate services. To opt out, you can reply 'stop' at any time or reply 'help' for assistance. You can also click the unsubscribe link in the emails. Message and data rates may apply. Message frequency may vary. Privacy Policy

Already have an account ? Login here

We use cookies

We use cookies primarily for analytics to enhance your experience. By accepting, you agree to our use of these cookies. You can manage your preferences or learn more about our cookies policy.