
Territorial, Santa Barbara
1931 E Campbell Terrace
Tucson, AZ 85718
MLS#: 22613139
$2,800
Property
Beds
3
Full Baths
2
1/2 Baths
1
Year Built
1985
Sq.Footage
2,158
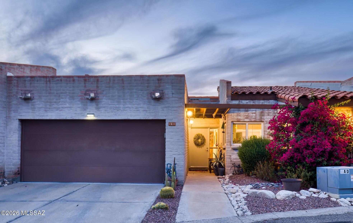
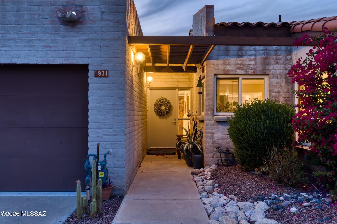
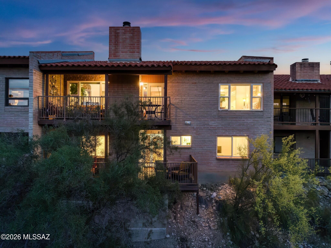
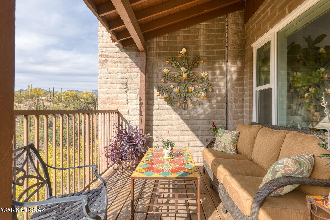
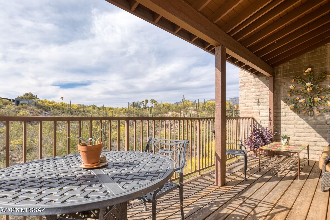
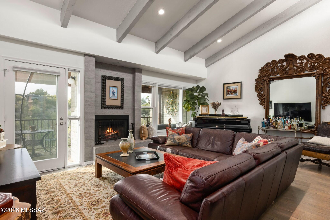
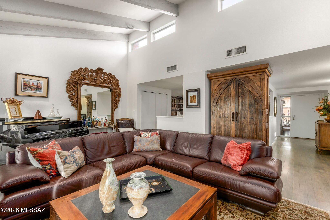
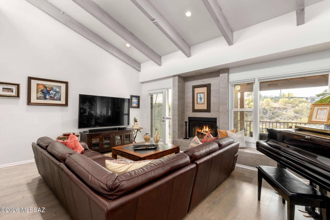
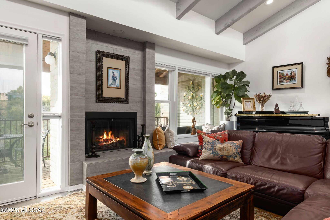
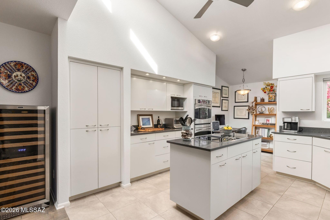
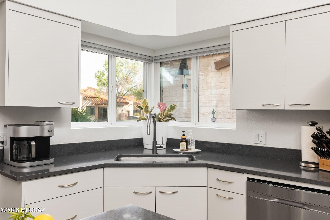
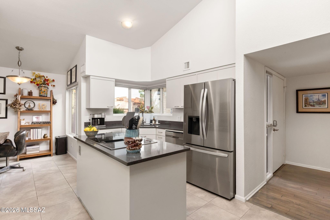
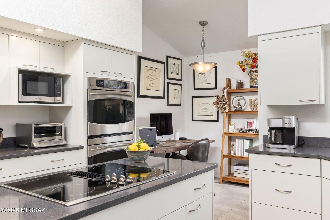
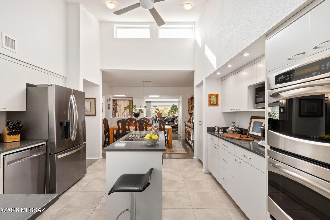
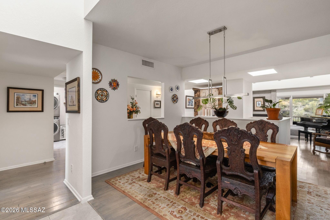
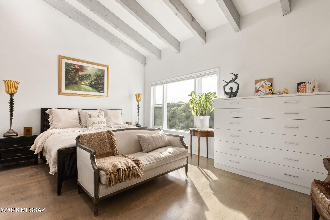
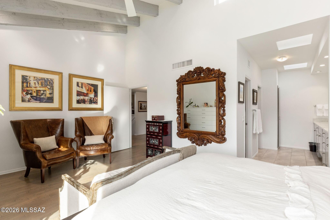
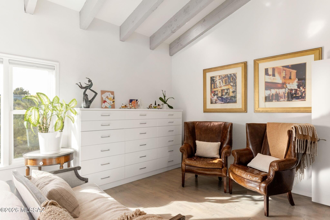
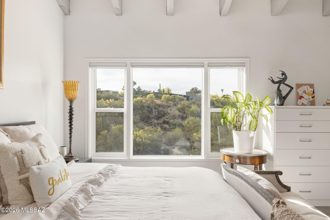
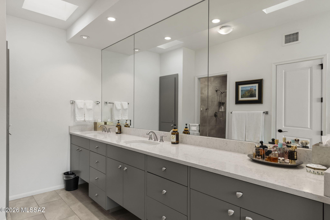
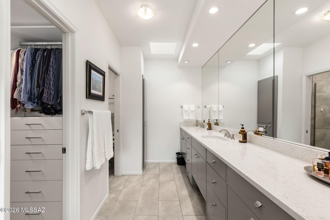
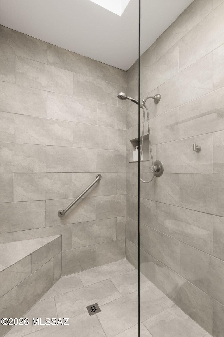
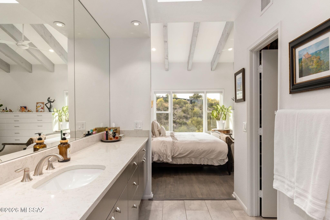
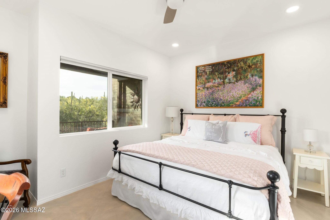
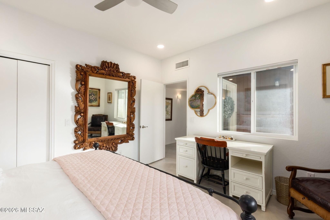
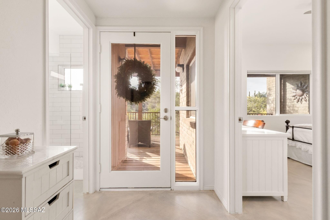
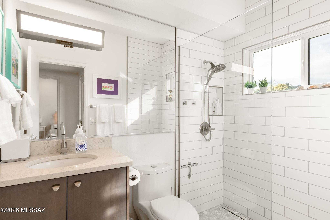
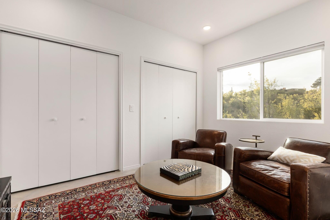
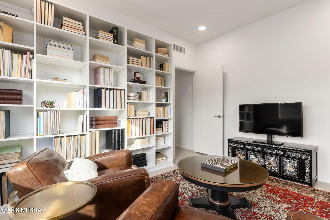
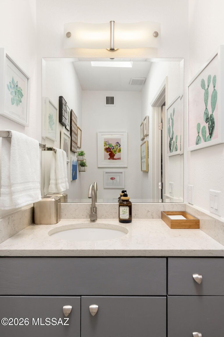
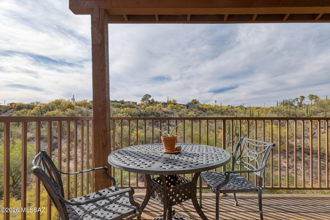
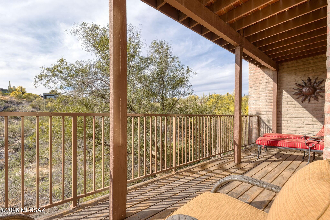
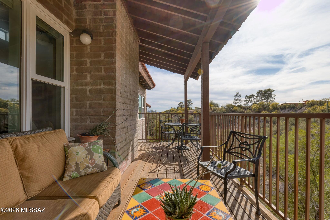
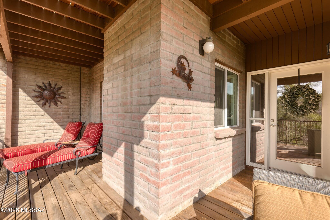
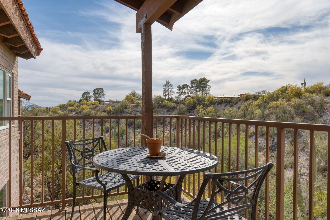
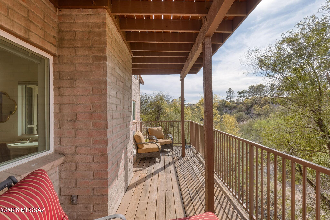
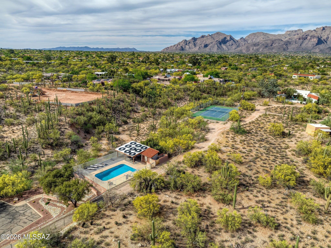
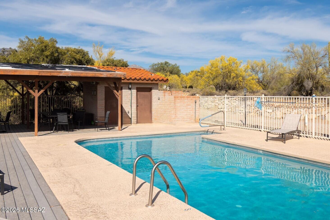
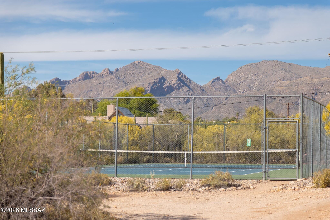
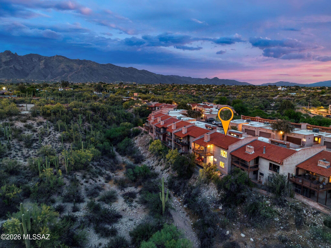
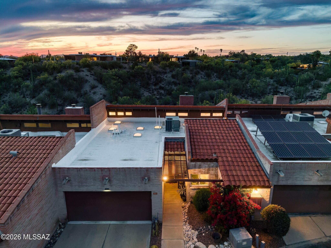
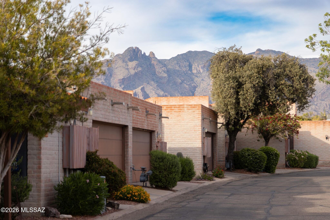
Sophisticated and effortlessly refined, this fully remodeled Foothills Ridge townhome is privately positioned on a scenic hilltop along the coveted Campbell corridor in the Catalina Foothills. Surrounded by a saguaro-studded bosque and framed by sweeping Catalina Mountain views, the home captures the essence of Sonoran Desert living, with both upper and lower balconies perfectly oriented for Tucson's vibrant, ever-changing sunsets. Inside, soaring vaulted ceilings with exposed beams and a dramatic wall of windows fill the upper-level living spaces with natural light throughout the day. The thoughtfully designed floor plan places the main living areas upstairs, including an inviting primary suite that feels like a private retreat. Here, a picture window frames the surrounding landscape, while the remodeled spa-inspired bath offers a dual vanity, expansive tiled walk-in shower, and a custom-designed California Closet. The beautifully updated kitchen blends style and function with quartz countertops, stainless steel appliances, modern cabinetry, and a versatile breakfast nook, ideal for casual dining or a tucked-away workspace. Adjacent dining and living areas create a warm, welcoming environment, anchored by a fireplace and designed for both relaxed evenings and effortless entertaining. The lower level offers two additional bedrooms, providing ideal separation for guests, family, or flexible living space. Additional enhancements include hardwood flooring, a reimagined laundry room with built-in storage, a convenient powder room, updated dual-pane and clerestory windows, and a spacious two-car garage. Residents of Foothills Ridge enjoy access to community amenities, including a pool and tennis court, enhancing a lifestyle that balances comfort, privacy, and convenience. Perfectly situated near St. Philip's Plaza and the vibrant Rillito Park Farmers Market, this exceptional location places some of Tucson's most beloved dining, shopping, and outdoor experiences just moments away. The nearby Loop offers miles of walking and biking trails, while La Encantada and AJ's Fine Foods are just up the hill, bringing everyday convenience to an elevated Foothills lifestyle.
Features & Amenities
Interior
-
Other Interior Features
Kitchen Island, Beamed Ceilings, Entrance Foyer, Vaulted Ceiling(s), Walk-In Closet(s), High Ceilings, Master Downstairs, Pantry, High Speed Internet
-
Total Bedrooms
3
-
Bathrooms
2
-
1/2 Bathrooms
1
-
Basement YN
NO
-
Cooling YN
YES
-
Cooling
Central Air, Ceiling Fan(s)
-
Fireplace YN
YES
-
Heating YN
YES
-
Heating
Forced Air, Wood Stove
-
Pet friendly
N/A
Exterior
-
Garage
Yes
-
Garage spaces
2
-
Construction Materials
Slump Block
-
Other Exterior Features
Balcony
-
Parking
Attached, Garage
-
Patio and Porch Features
Covered, Deck, Patio
-
Pool
No
-
View
Mountain(s), Desert
Area & Lot
-
Lot Size(acres)
0.08
-
Lot Size(square feet)
3315.0
-
Property Type
Residential Lease
-
Property Sub Type
Townhouse
-
Architectural Style
Territorial, Santa Barbara
Price
-
Sales Price
$2,800
-
Zoning
Pima County - TR
-
Sq. Footage
2, 158
-
Price/SqFt
$1
HOA
-
Association
No
School District
-
Elementary School
Manzanita
-
Middle School
Orange Grove
-
High School
Catalina Fthls
Property Features
-
Association Amenities
Pool, Tennis Court(s)
-
Senior Community YN
NO
-
Water Source
Public
Schedule a Showing
Showing scheduled successfully.
Mortgage calculator
Estimate your monthly mortgage payment, including the principal and interest, property taxes, and HOA. Adjust the values to generate a more accurate rate.
Your payment
Principal and Interest:
$
Property taxes:
$
HOA fees:
$
Total loan payment:
$
Total interest amount:
$
Location
County
Pima
Elementary School
Manzanita
Middle School
Orange Grove
High School
Catalina Fthls
Listing Courtesy of Denise Nicole Newton , Realty Executives Arizona Territory
RealHub Information is provided exclusively for consumers' personal, non-commercial use, and it may not be used for any purpose other than to identify prospective properties consumers may be interested in purchasing. All information deemed reliable but not guaranteed and should be independently verified. All properties are subject to prior sale, change or withdrawal. RealHub website owner shall not be responsible for any typographical errors, misinformation, misprints and shall be held totally harmless.

AGENT
Franko Maric
Call Franko today to schedule a private showing.

* Listings on this website come from the FMLS IDX Compilation and may be held by brokerage firms other than the owner of this website. The listing brokerage is identified in any listing details. Information is deemed reliable but is not guaranteed. If you believe any FMLS listing contains material that infringes your copyrighted work please click here to review our DMCA policy and learn how to submit a takedown request.© 2024 FMLS.
