
Territorial
1955 E Cliff Swallow Trail
Green Valley, AZ 85614
MLS#: 22603088
$310,000
Property
Beds
2
Full Baths
2
1/2 Baths
None
Year Built
2002
Sq.Footage
1,280
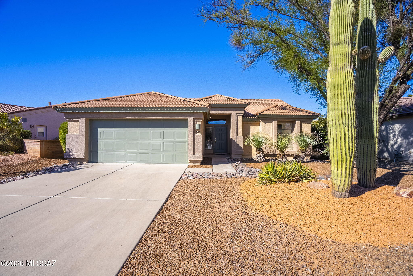
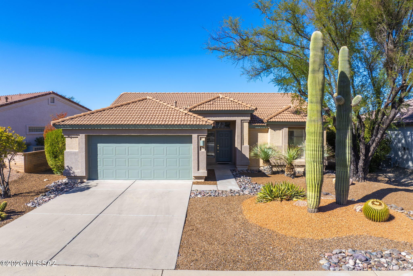
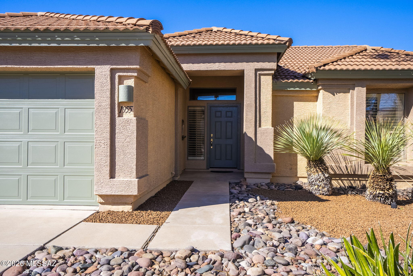
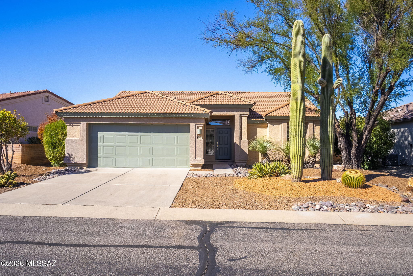
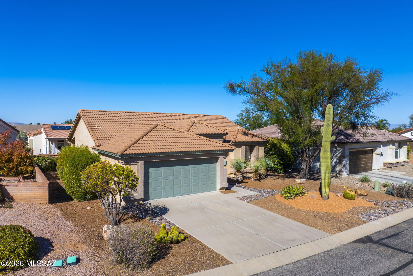
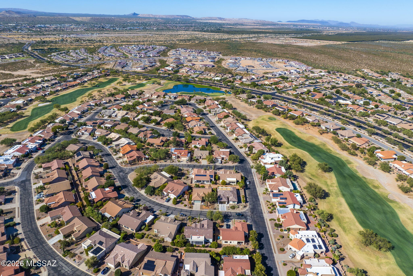
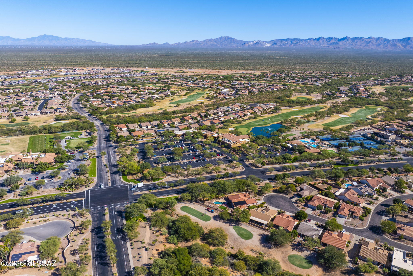
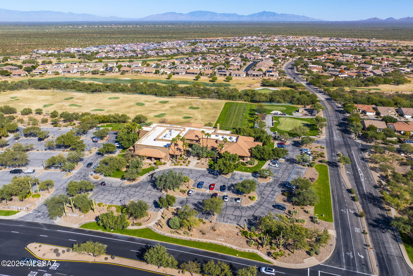
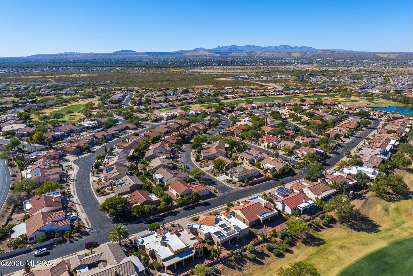
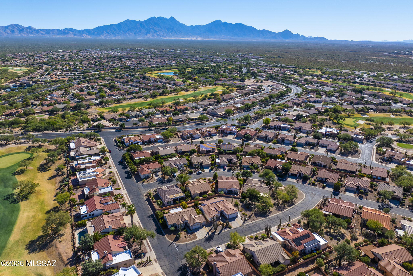
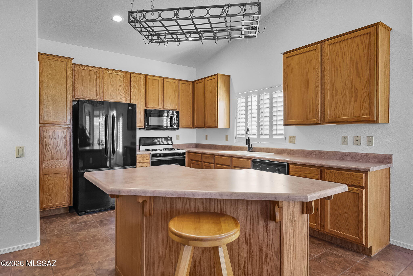
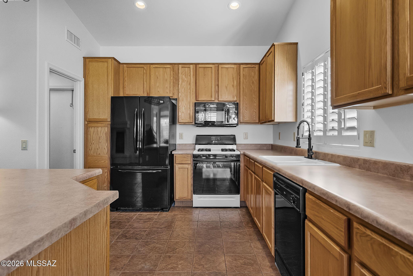
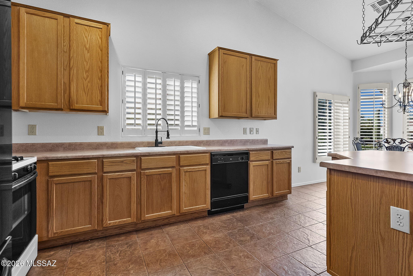
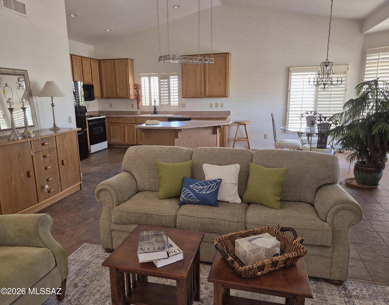
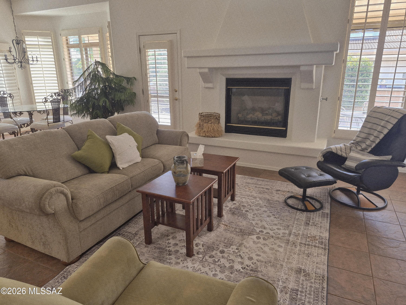
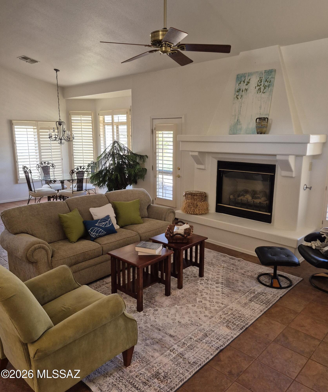
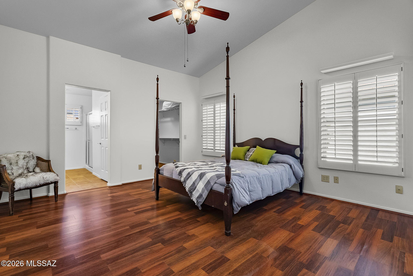
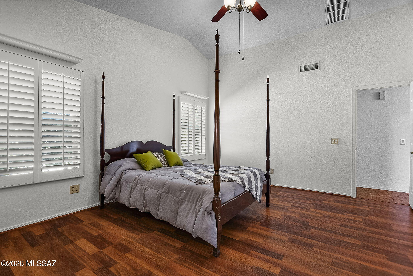
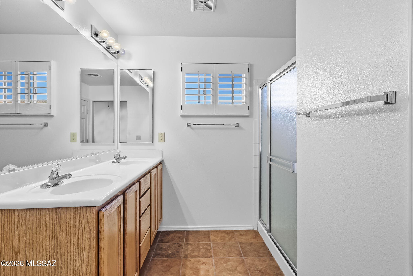
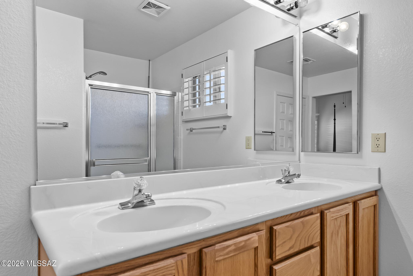
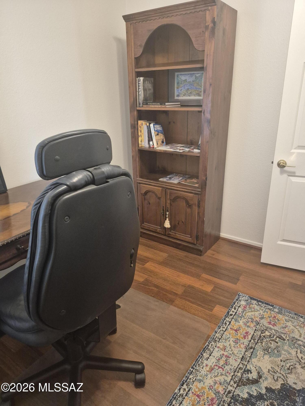
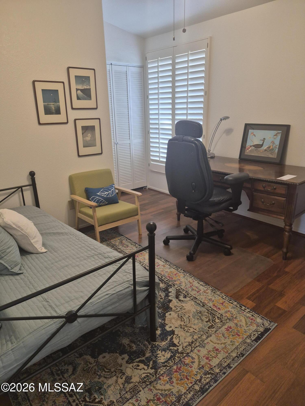
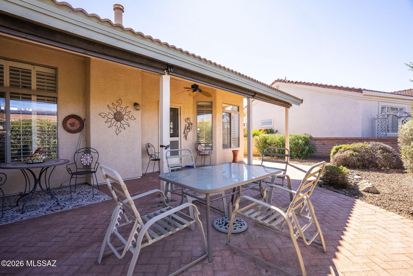
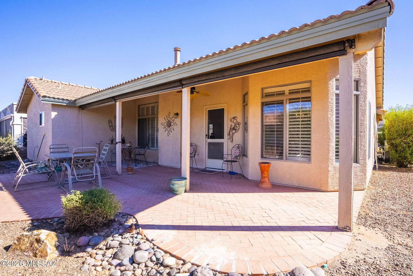
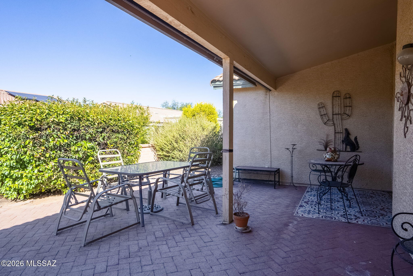
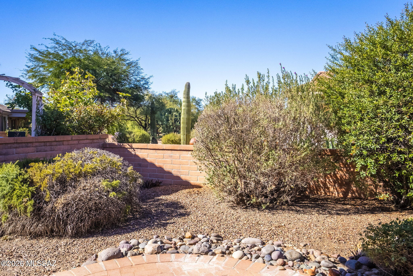
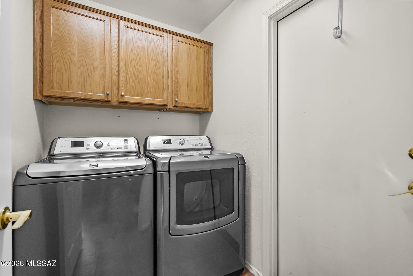
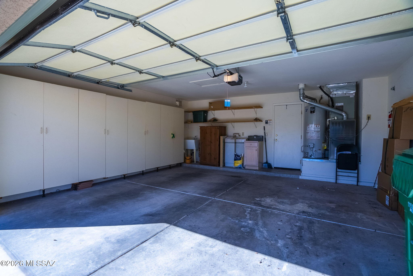
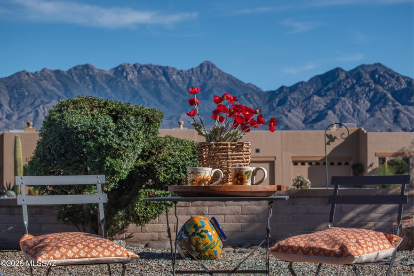
This spacious, stylish, move in ready and fully furnished two-bedroom home features an open floor plan encompassing the kitchen, living, and dining areas. The great room is highlighted by plantation shutters and a charming gas fireplace. The primary bedroom includes a queen-size bed and an en suite bathroom. The second bedroom is currently configured as an artist studio or office with a twin-size daybed, and the living room offers additional sleeping space with a queen sofa sleeper. A second full bathroom with a tub is located in the hallway. Additional interior features include a separate laundry room with a washer and dryer located off the kitchen. Outside, you will find a sunny, furnished patio with western views, as well as a large backyard patio equipped with a dining table. SEE MORE Key updates include a newer HVAC system (2016), a new irrigation system, and a water heater replaced in 2019. The property is located in close proximity to the Quail Restaurant and Community Center. New paint inside and out 2025. This home is a must-see!
Features & Amenities
Interior
-
Other Interior Features
Pantry
-
Total Bedrooms
2
-
Bathrooms
2
-
Basement YN
NO
-
Cooling YN
YES
-
Cooling
Central Air, Ceiling Fan(s)
-
Fireplace YN
YES
-
Heating YN
YES
-
Heating
Heat Pump
-
Pet friendly
N/A
Exterior
-
Garage
Yes
-
Garage spaces
2
-
Construction Materials
Stucco, Frame
-
Parking
Garage Door Opener, Storage
-
Patio and Porch Features
Covered, Enclosed, Patio
-
Pool
No
Area & Lot
-
Lot Features
Subdivided, Few Trees
-
Lot Size(acres)
0.13
-
Lot Size(square feet)
5706.0
-
Property Type
Residential
-
Property Sub Type
Single Family Residence
-
Architectural Style
Territorial
Price
-
Sales Price
$310,000
-
Tax Amount
$2,400.57
-
Sq. Footage
1, 280
-
Price/SqFt
$242
HOA
-
Association
Yes
-
Association Fee Frequency
Semi-Annually
-
Association Fee Includes
N/A
School District
-
Elementary School
Continental
-
Middle School
Continental
-
High School
Walden Grove
Property Features
-
Association Amenities
Park, Pool, Recreation Room, Spa/Hot Tub, Tennis Court(s), Sport Court
-
Senior Community YN
YES
-
Water Source
Public
Schedule a Showing
Showing scheduled successfully.
Mortgage calculator
Estimate your monthly mortgage payment, including the principal and interest, property taxes, and HOA. Adjust the values to generate a more accurate rate.
Your payment
Principal and Interest:
$
Property taxes:
$
HOA fees:
$
Total loan payment:
$
Total interest amount:
$
Location
County
Pima
Elementary School
Continental
Middle School
Continental
High School
Walden Grove
Listing Courtesy of Jim D Cathey , Russ Lyon Sotheby's International
RealHub Information is provided exclusively for consumers' personal, non-commercial use, and it may not be used for any purpose other than to identify prospective properties consumers may be interested in purchasing. All information deemed reliable but not guaranteed and should be independently verified. All properties are subject to prior sale, change or withdrawal. RealHub website owner shall not be responsible for any typographical errors, misinformation, misprints and shall be held totally harmless.

AGENT
Franko Maric
Call Franko today to schedule a private showing.

* Listings on this website come from the FMLS IDX Compilation and may be held by brokerage firms other than the owner of this website. The listing brokerage is identified in any listing details. Information is deemed reliable but is not guaranteed. If you believe any FMLS listing contains material that infringes your copyrighted work please click here to review our DMCA policy and learn how to submit a takedown request.© 2024 FMLS.
Related Properties
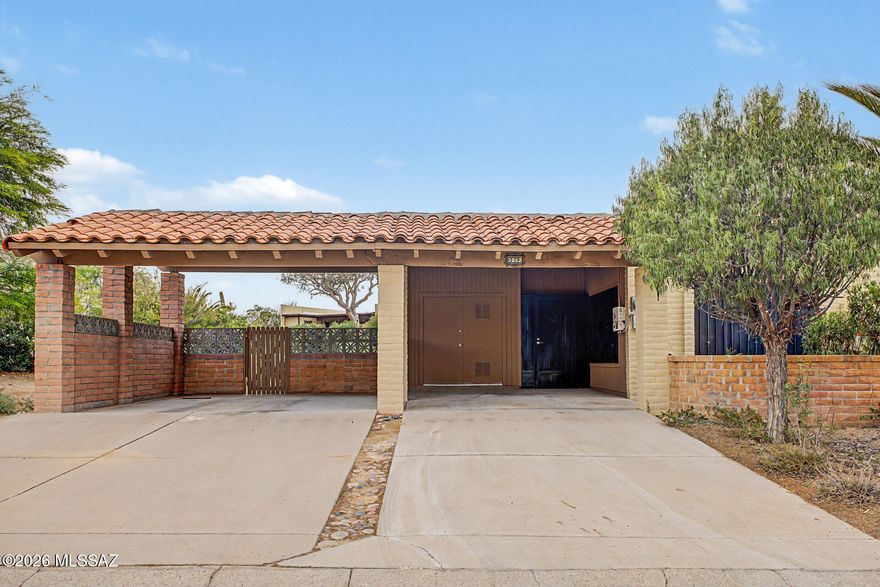
Green Valley
3082 S Calle Madrid
2 Beds
2 Baths
1,440 Sq.Ft.
$275,000
MLS#: 22613684

Green Valley
306 W Continental Vista Place
2 Beds
2 Baths
1,702 Sq.Ft.
$339,900
MLS#: 22613732

Green Valley
2062 W Vista Ridge Drive
2 Beds
2 Baths
1,460 Sq.Ft.
$315,000
MLS#: 22612379

Green Valley
1021 W Camino Sagasta
2 Beds
2 Baths
1,298 Sq.Ft.
$274,500
MLS#: 22613526

Green Valley
2536 W Dome Rock Drive
2 Beds
2 Baths
1,214 Sq.Ft.
$324,000
MLS#: 22531232
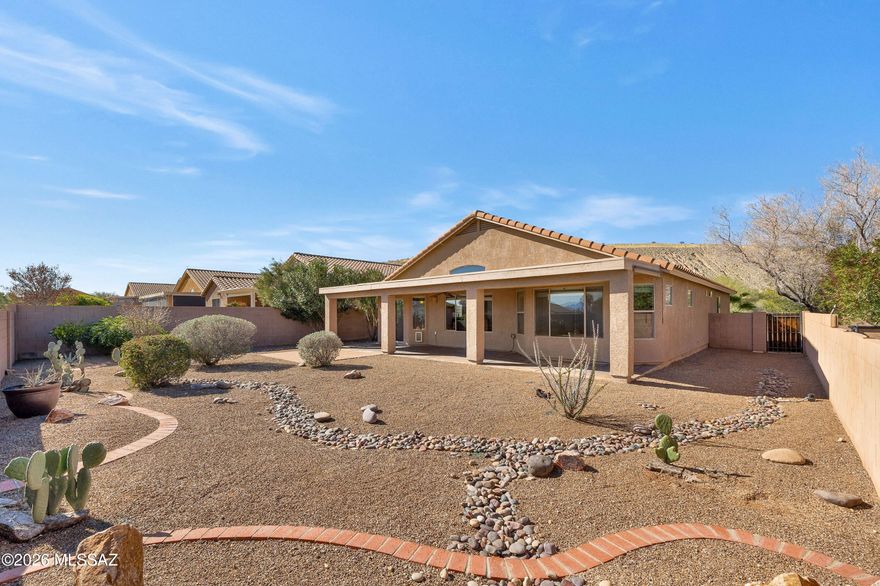
Green Valley
971 W Rio Teras
2 Beds
2 Baths
1,521 Sq.Ft.
$339,900
MLS#: 22613515

Green Valley
1477 W Prestwick Drive
2 Beds
2 Baths
1,291 Sq.Ft.
$299,900
MLS#: 22613407
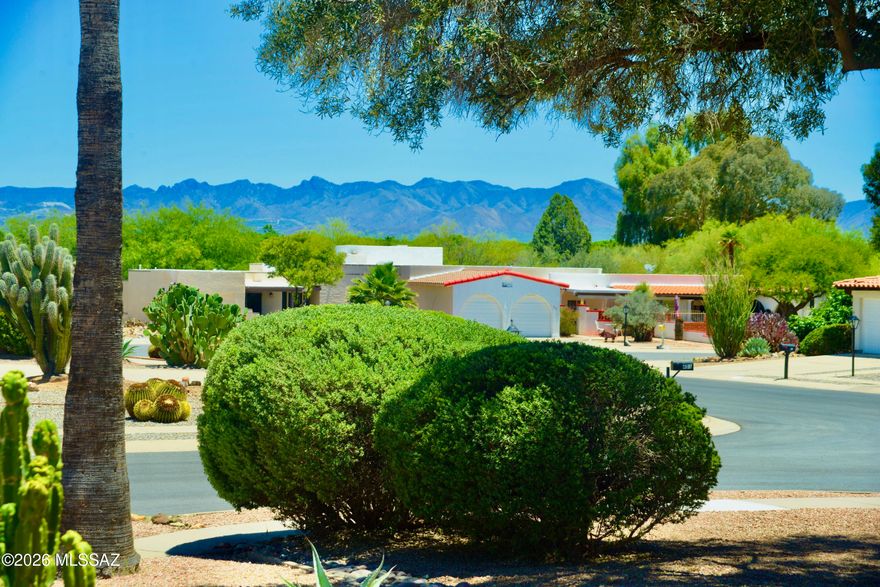
Green Valley
429 E Paseo Chuparosas
2 Beds
2 Baths
1,965 Sq.Ft.
$324,900
MLS#: 22613409

Green Valley
143 E Santa Chalice Drive
2 Beds
2 Baths
1,646 Sq.Ft.
$275,000
MLS#: 22613394
Green Valley
4003 S Golden Lynx Road
2 Beds
2 Baths
1,318 Sq.Ft.
$314,000
MLS#: 22605253
