
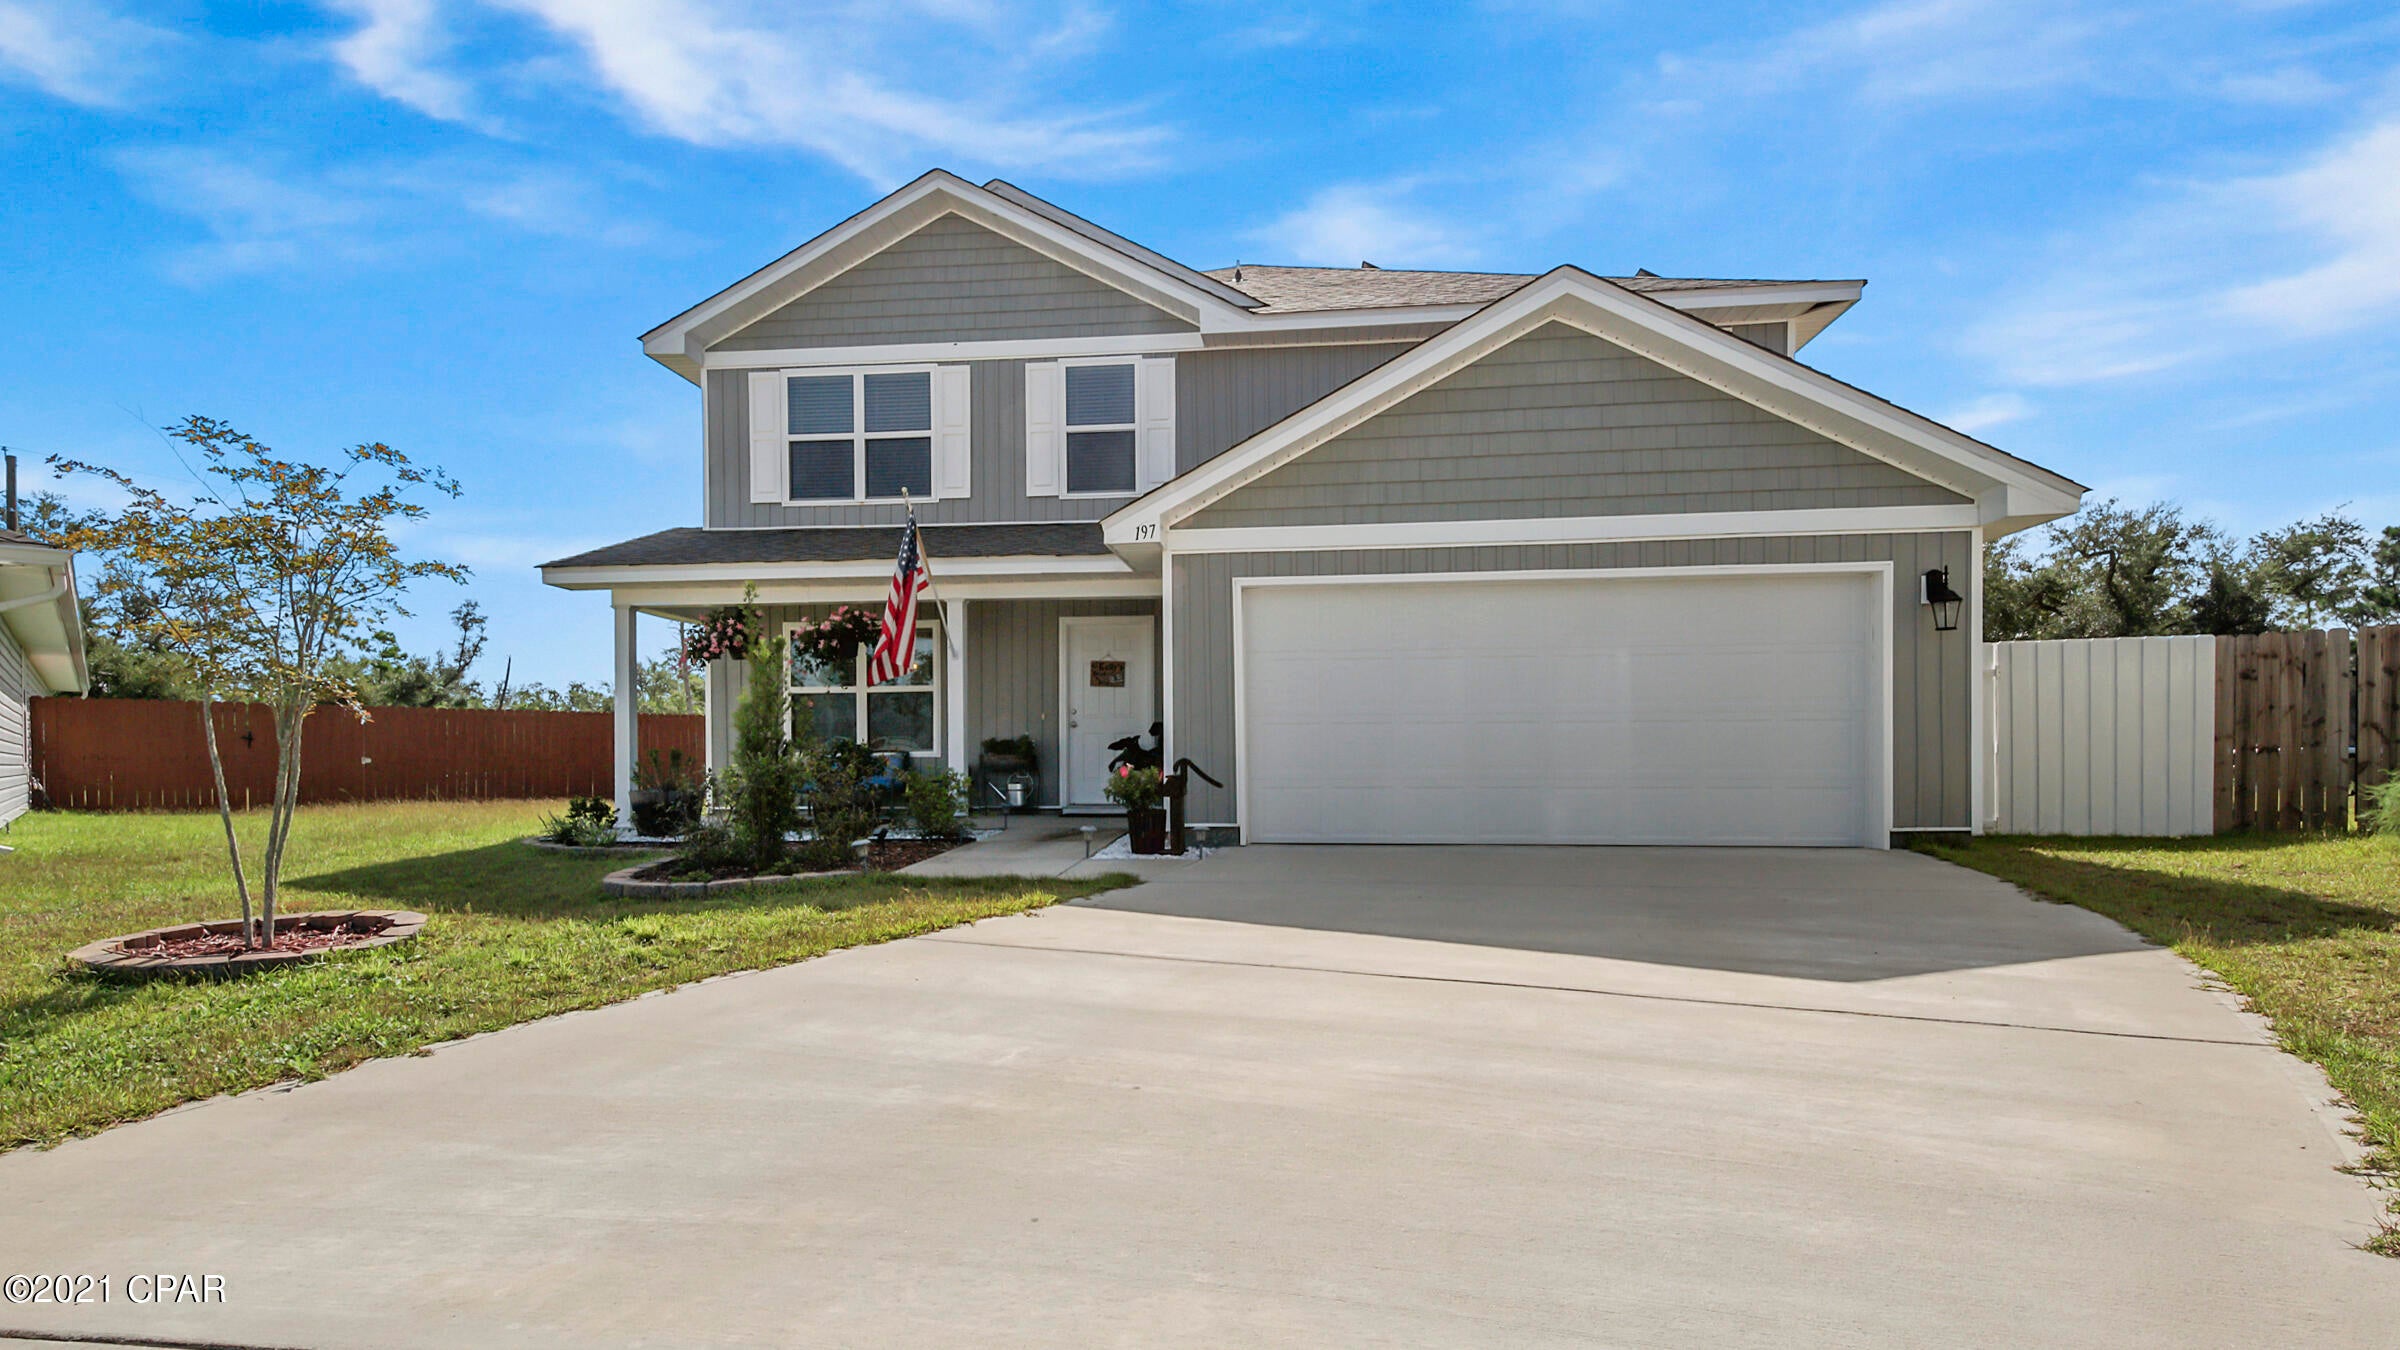
Property
Beds
5
Full Baths
2
1/2 Baths
1
Year Built
2019
Sq.Footage
2,708
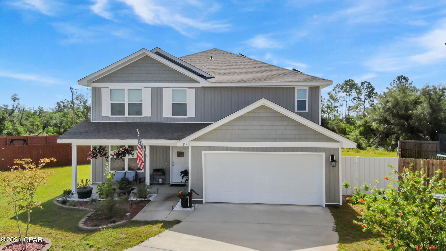
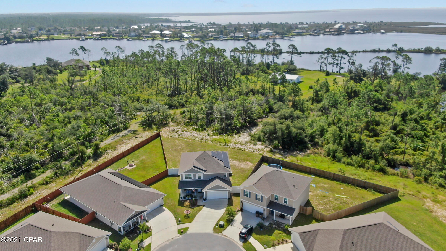
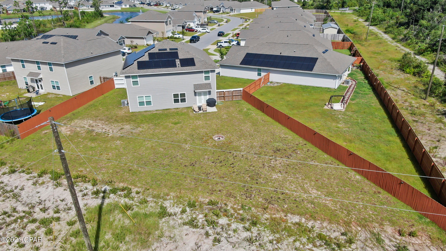
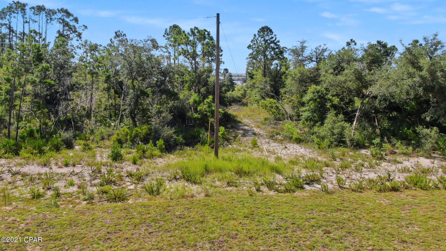
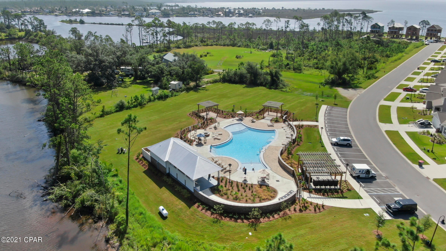
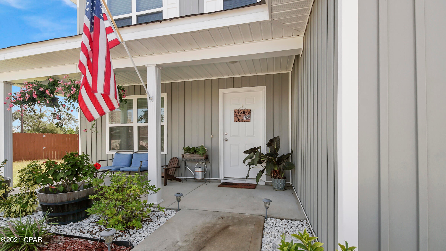
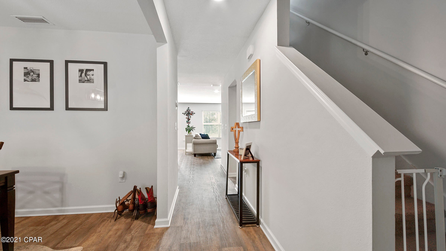
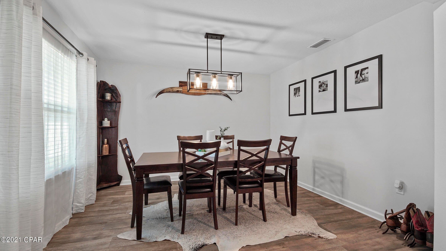
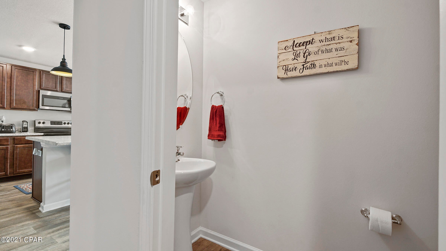
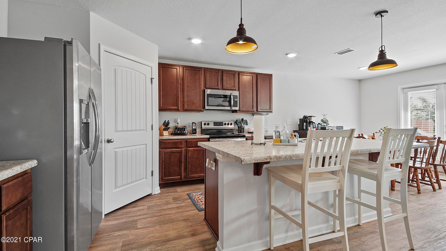
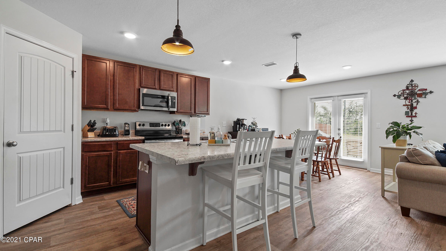
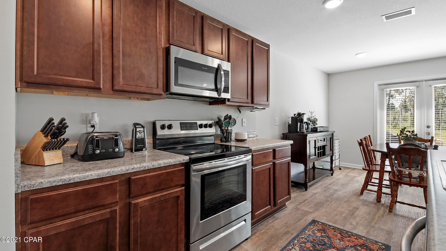
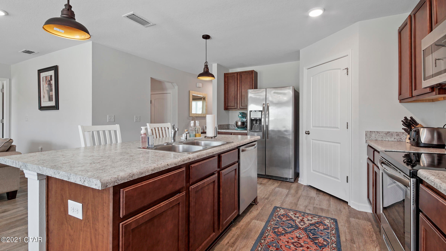
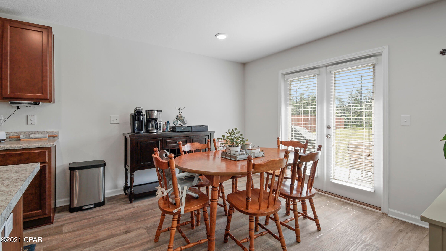
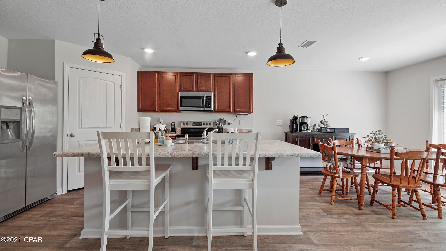
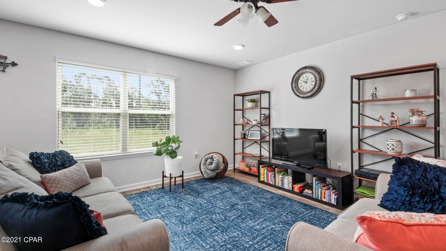
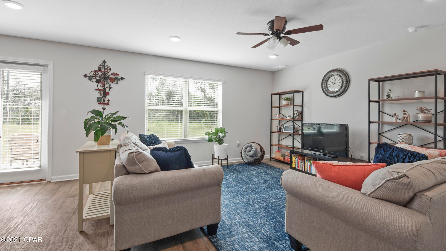
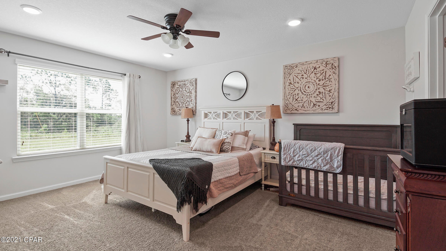
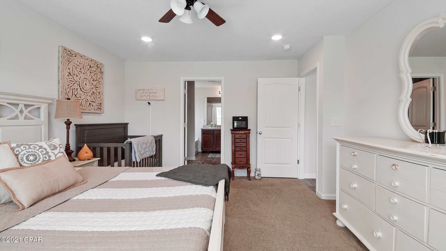
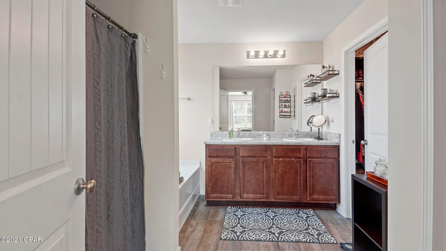
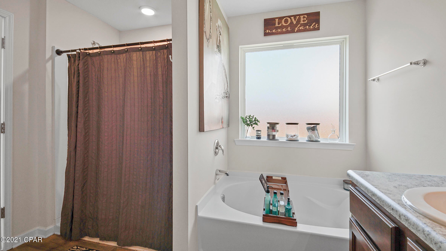
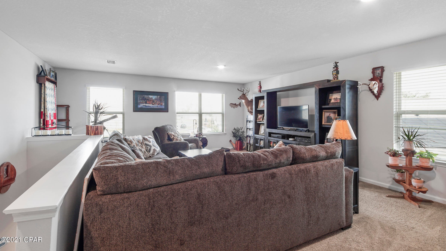
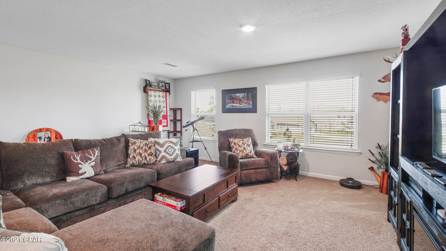
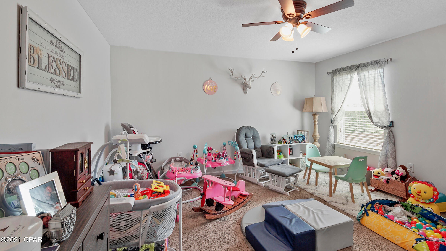
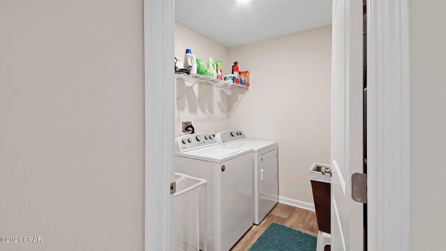
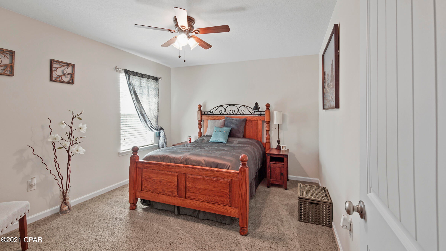
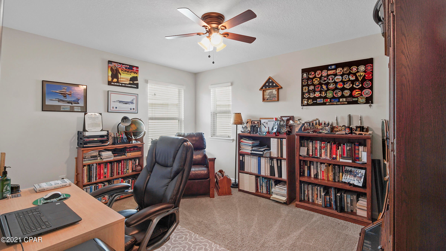
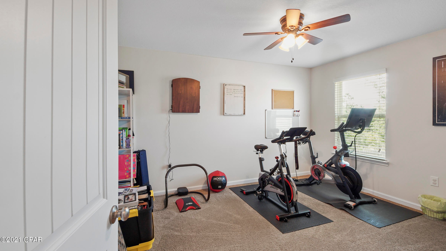
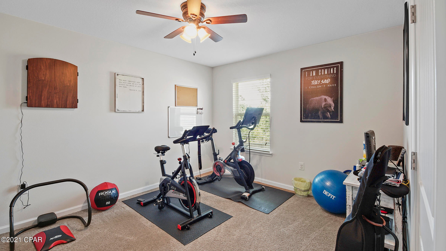
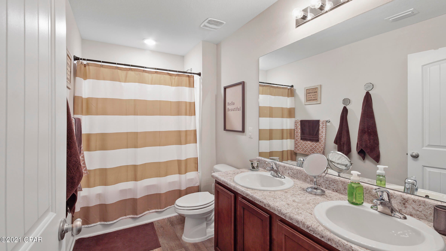
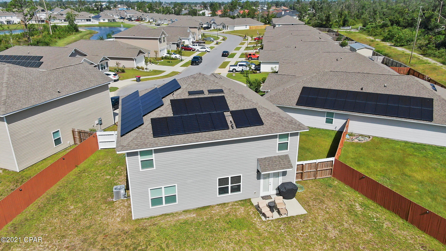
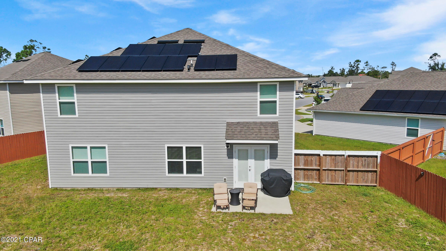
'CURRENTLY UNDER CONTRACT, SELLER ACCEPTING BACKUP OFFERS' This beautiful, well-maintained ''Elle'' floorplan offers so much space, featuring 5 bedrooms and 2.5 baths plus two living areas. Located in the sought after Bridge Harbor commnity in Callaway, this home is nestled at the end of a cul-de-sac, on one of the larger lots in the neighborhood. As you walk-in, the first floor features the formal dining room for family gatherings. Down the hall showcases open floor concept, with eat-in kitchen, large kitchen island for meal prep, stainless steel appliances and spacioius pantry for storage. Living area is bright and open with the master bedroom located near on the 1st floor. The large master bedroom would have plenty of room for king size bed/furniture. Master bathroom offers double-vanities. Upstairs showcases a second living room area, wih 4 additional bedrooms, full hall bathroom plus laundry room. Large backyard, with partial view of the lake. Additional updates include: **Solar Panels, water heater, ceiling fans/update modern light fixtures, garage painted/finished, partial fence installed, landscaping upgrade, fire pit built in the backyard. All sizes/measurements are approximate; please verify if important! **Potential buyers please note that the remaining Solar balance will need to be acquired by the buyer in addition to the home purchase. The contact and information regarding panels is: Atlantic Key Energy +1 (407) 988-0273
Features & Amenities
Interior
-
Total Bedrooms
5
-
Bathrooms
2
-
1/2 Bathrooms
1
-
Cooling YN
YES
-
Cooling
Central Air
-
Pet friendly
N/A
Exterior
-
Garage
Yes
-
Garage spaces
2
-
Construction Materials
Vinyl Siding
-
Pool
No
-
Waterfront YN
NO
-
View
Lake
Area & Lot
-
Lot Features
Cul-De-Sac, Paved
-
Lot Size(acres)
0.23
-
Lot Size(square feet)
10,193
-
Property Type
Residential
-
Property Sub Type
SingleFamilyResidence
-
Architectural Style
Contemporary
Price
-
Sales Price
$315,000
-
Tax Amount
$3,219
-
Zoning
Resid Single Family
-
Sq. Footage
2,708
-
Price/SqFt
$116
HOA
-
Association
YES
-
Association Fee Includes
N/A
School District
-
Elementary School
Parker
-
Middle School
Rutherford Middle
-
High School
Rutherford
Property Features
-
Foundation Details
Slab
-
Sewer
Public Sewer
Schedule a Showing
Showing scheduled successfully.
Mortgage calculator
Estimate your monthly mortgage payment, including the principal and interest, property taxes, and HOA. Adjust the values to generate a more accurate rate.
Your payment
Principal and Interest:
$
Property taxes:
$
HOA fees:
$
Total loan payment:
$
Total interest amount:
$
Location
County
Bay
Elementary School
Parker
Middle School
Rutherford Middle
High School
Rutherford
Listing Courtesy of Christina Daniels, Keller Williams Success Realty
RealHub Information is provided exclusively for consumers' personal, non-commercial use, and it may not be used for any purpose other than to identify prospective properties consumers may be interested in purchasing. All information deemed reliable but not guaranteed and should be independently verified. All properties are subject to prior sale, change or withdrawal. RealHub website owner shall not be responsible for any typographical errors, misinformation, misprints and shall be held totally harmless.

AGENT
Franko Maric
Call Franko today to schedule a private showing.

* Listings on this website come from the FMLS IDX Compilation and may be held by brokerage firms other than the owner of this website. The listing brokerage is identified in any listing details. Information is deemed reliable but is not guaranteed. If you believe any FMLS listing contains material that infringes your copyrighted work please click here to review our DMCA policy and learn how to submit a takedown request.© 2024 FMLS.
Related Properties
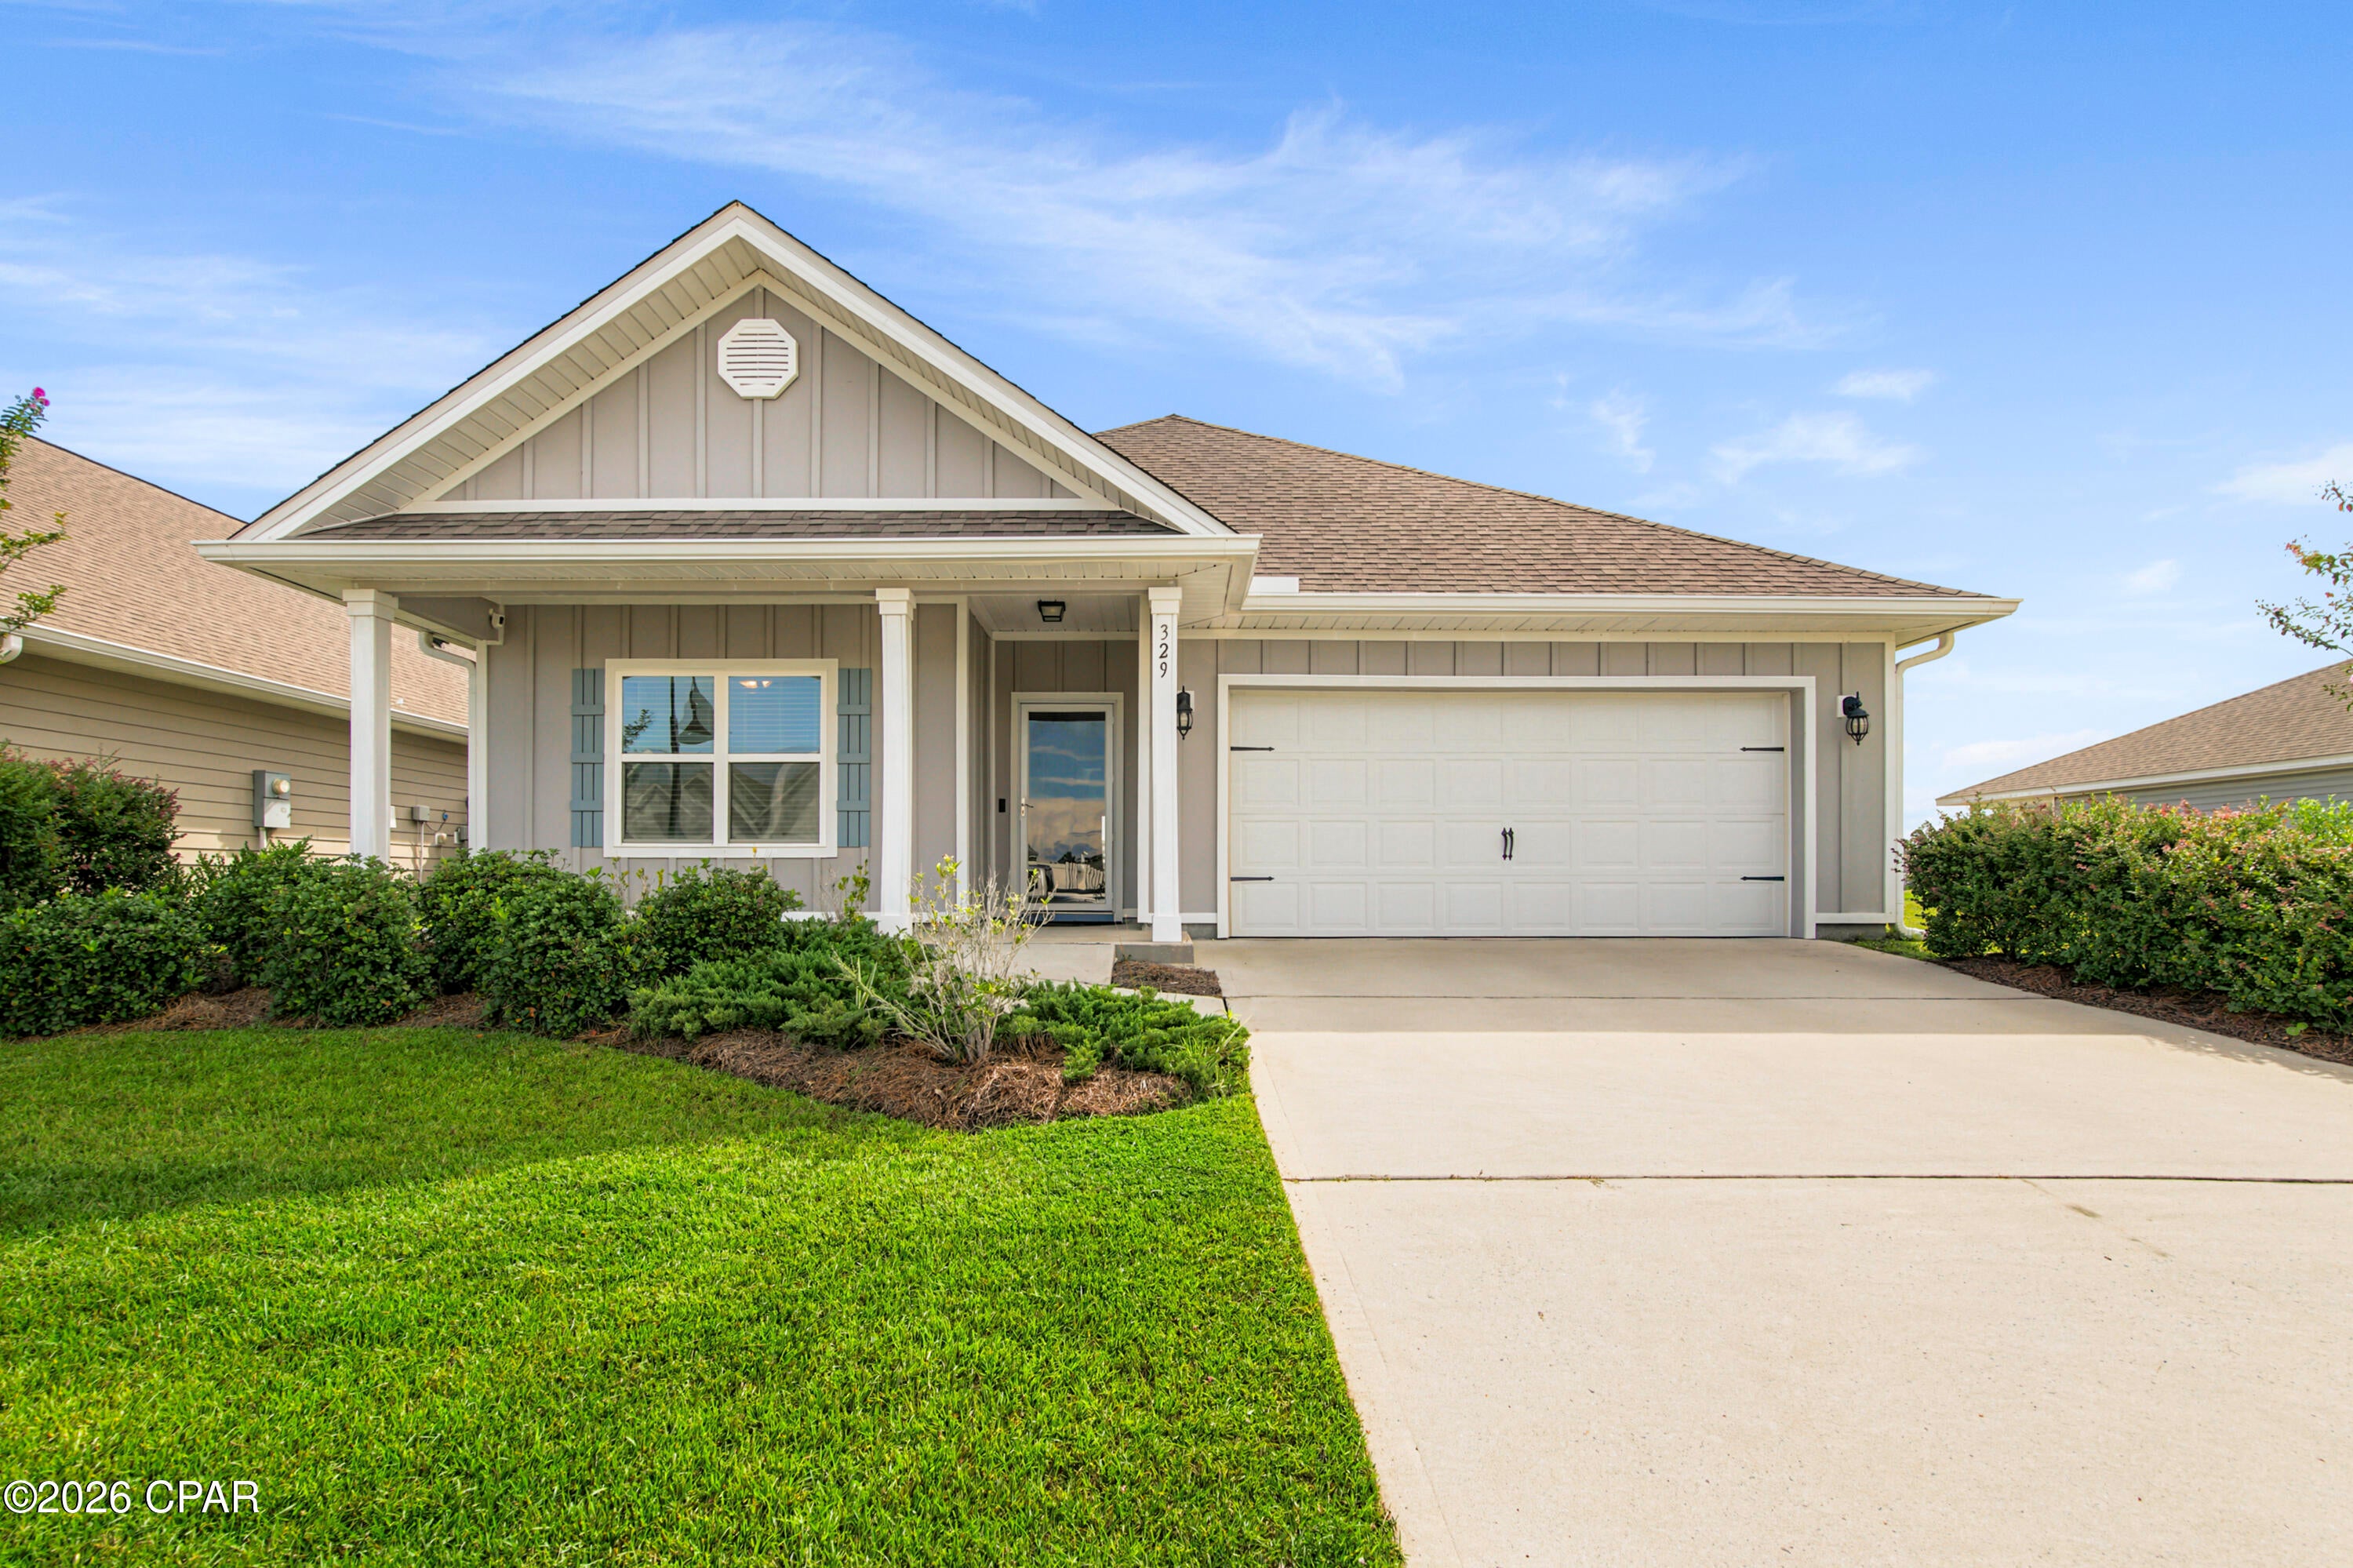
Panama City
329 Highbrook Road
4 Beds
2 Baths
1,835 Sq.Ft.
$330,000
MLS#: 795092
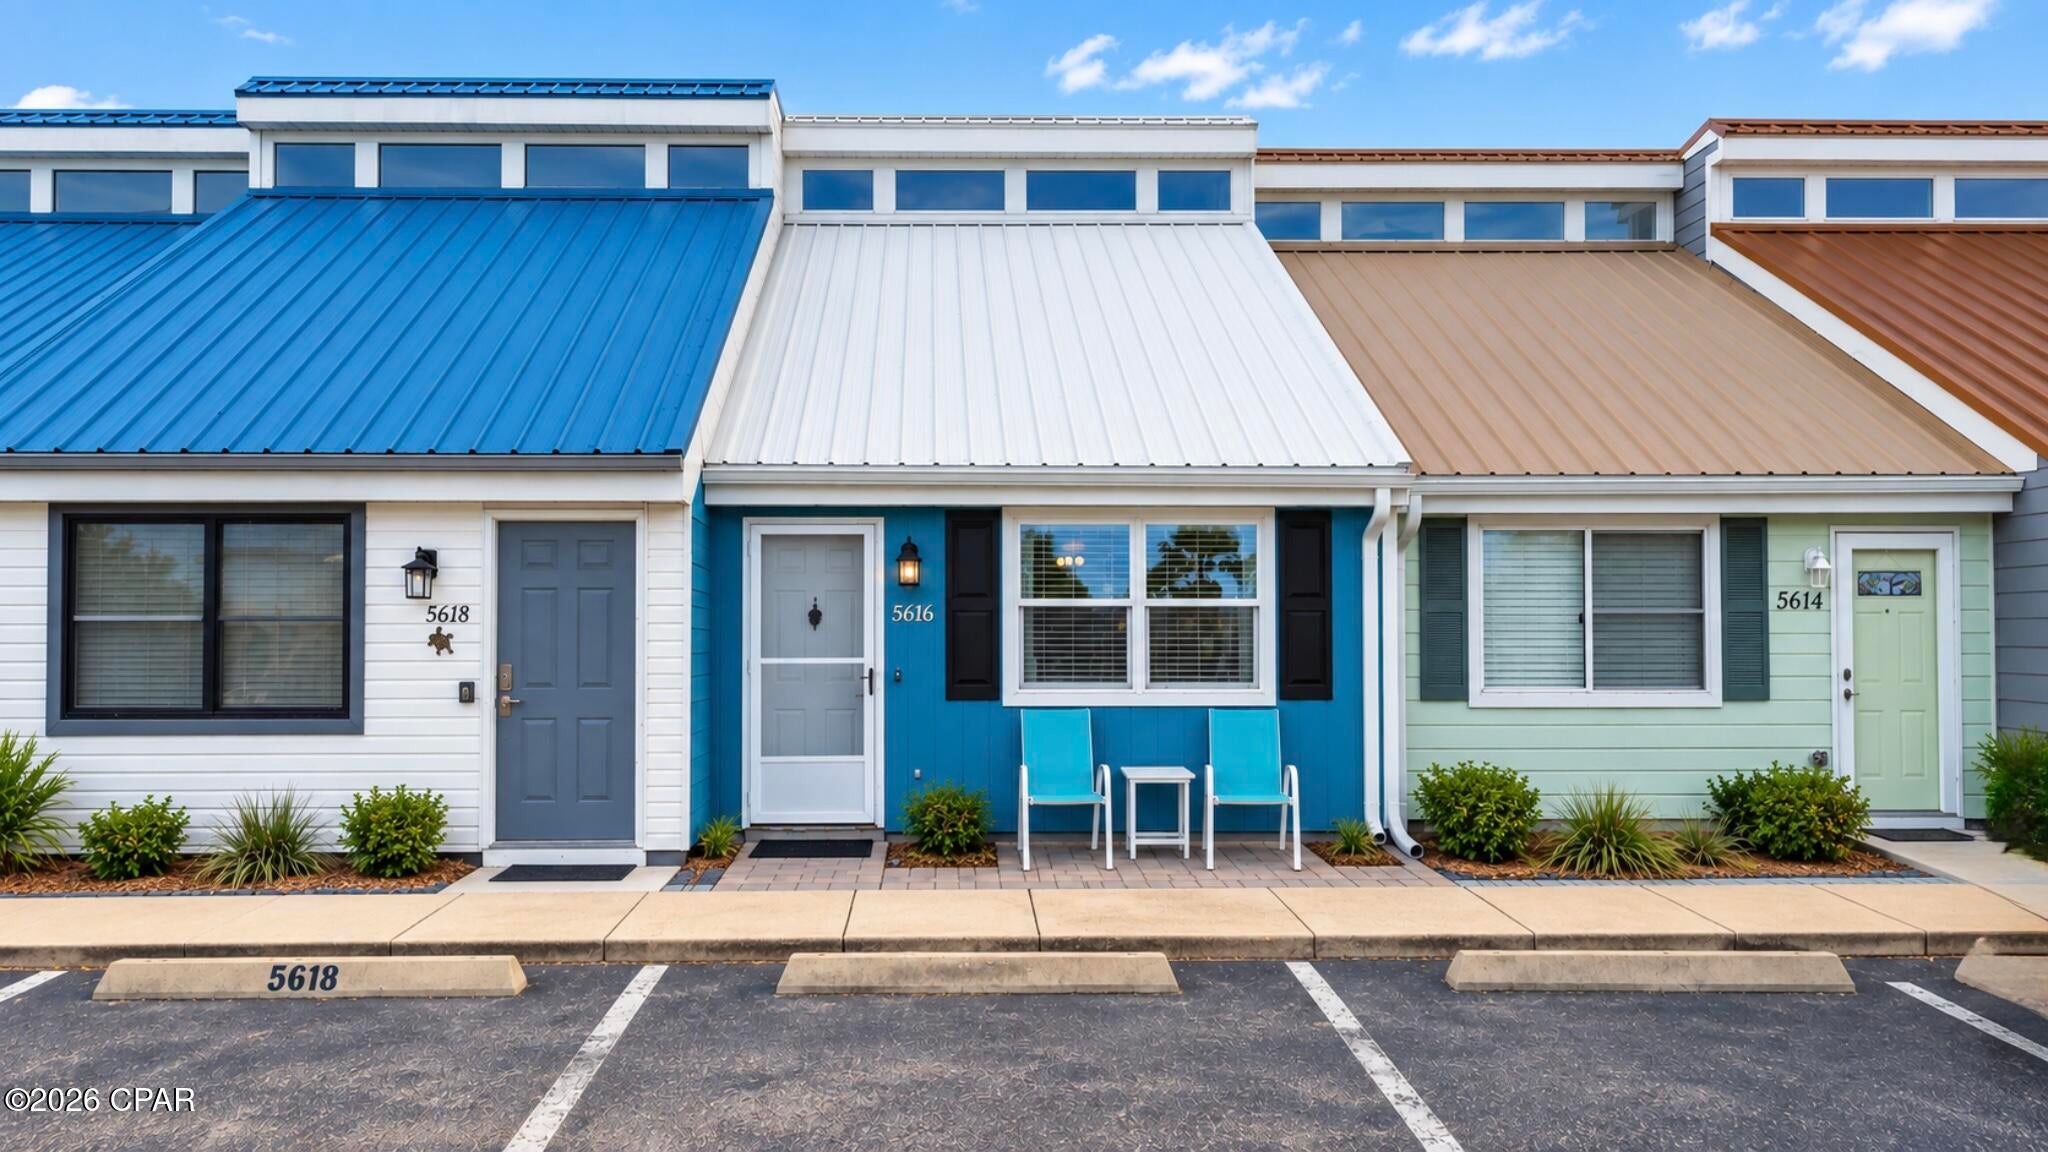
Panama City
5616 Thomas Drive
1 Beds
1 Baths
816 Sq.Ft.
$255,000
MLS#: 795064
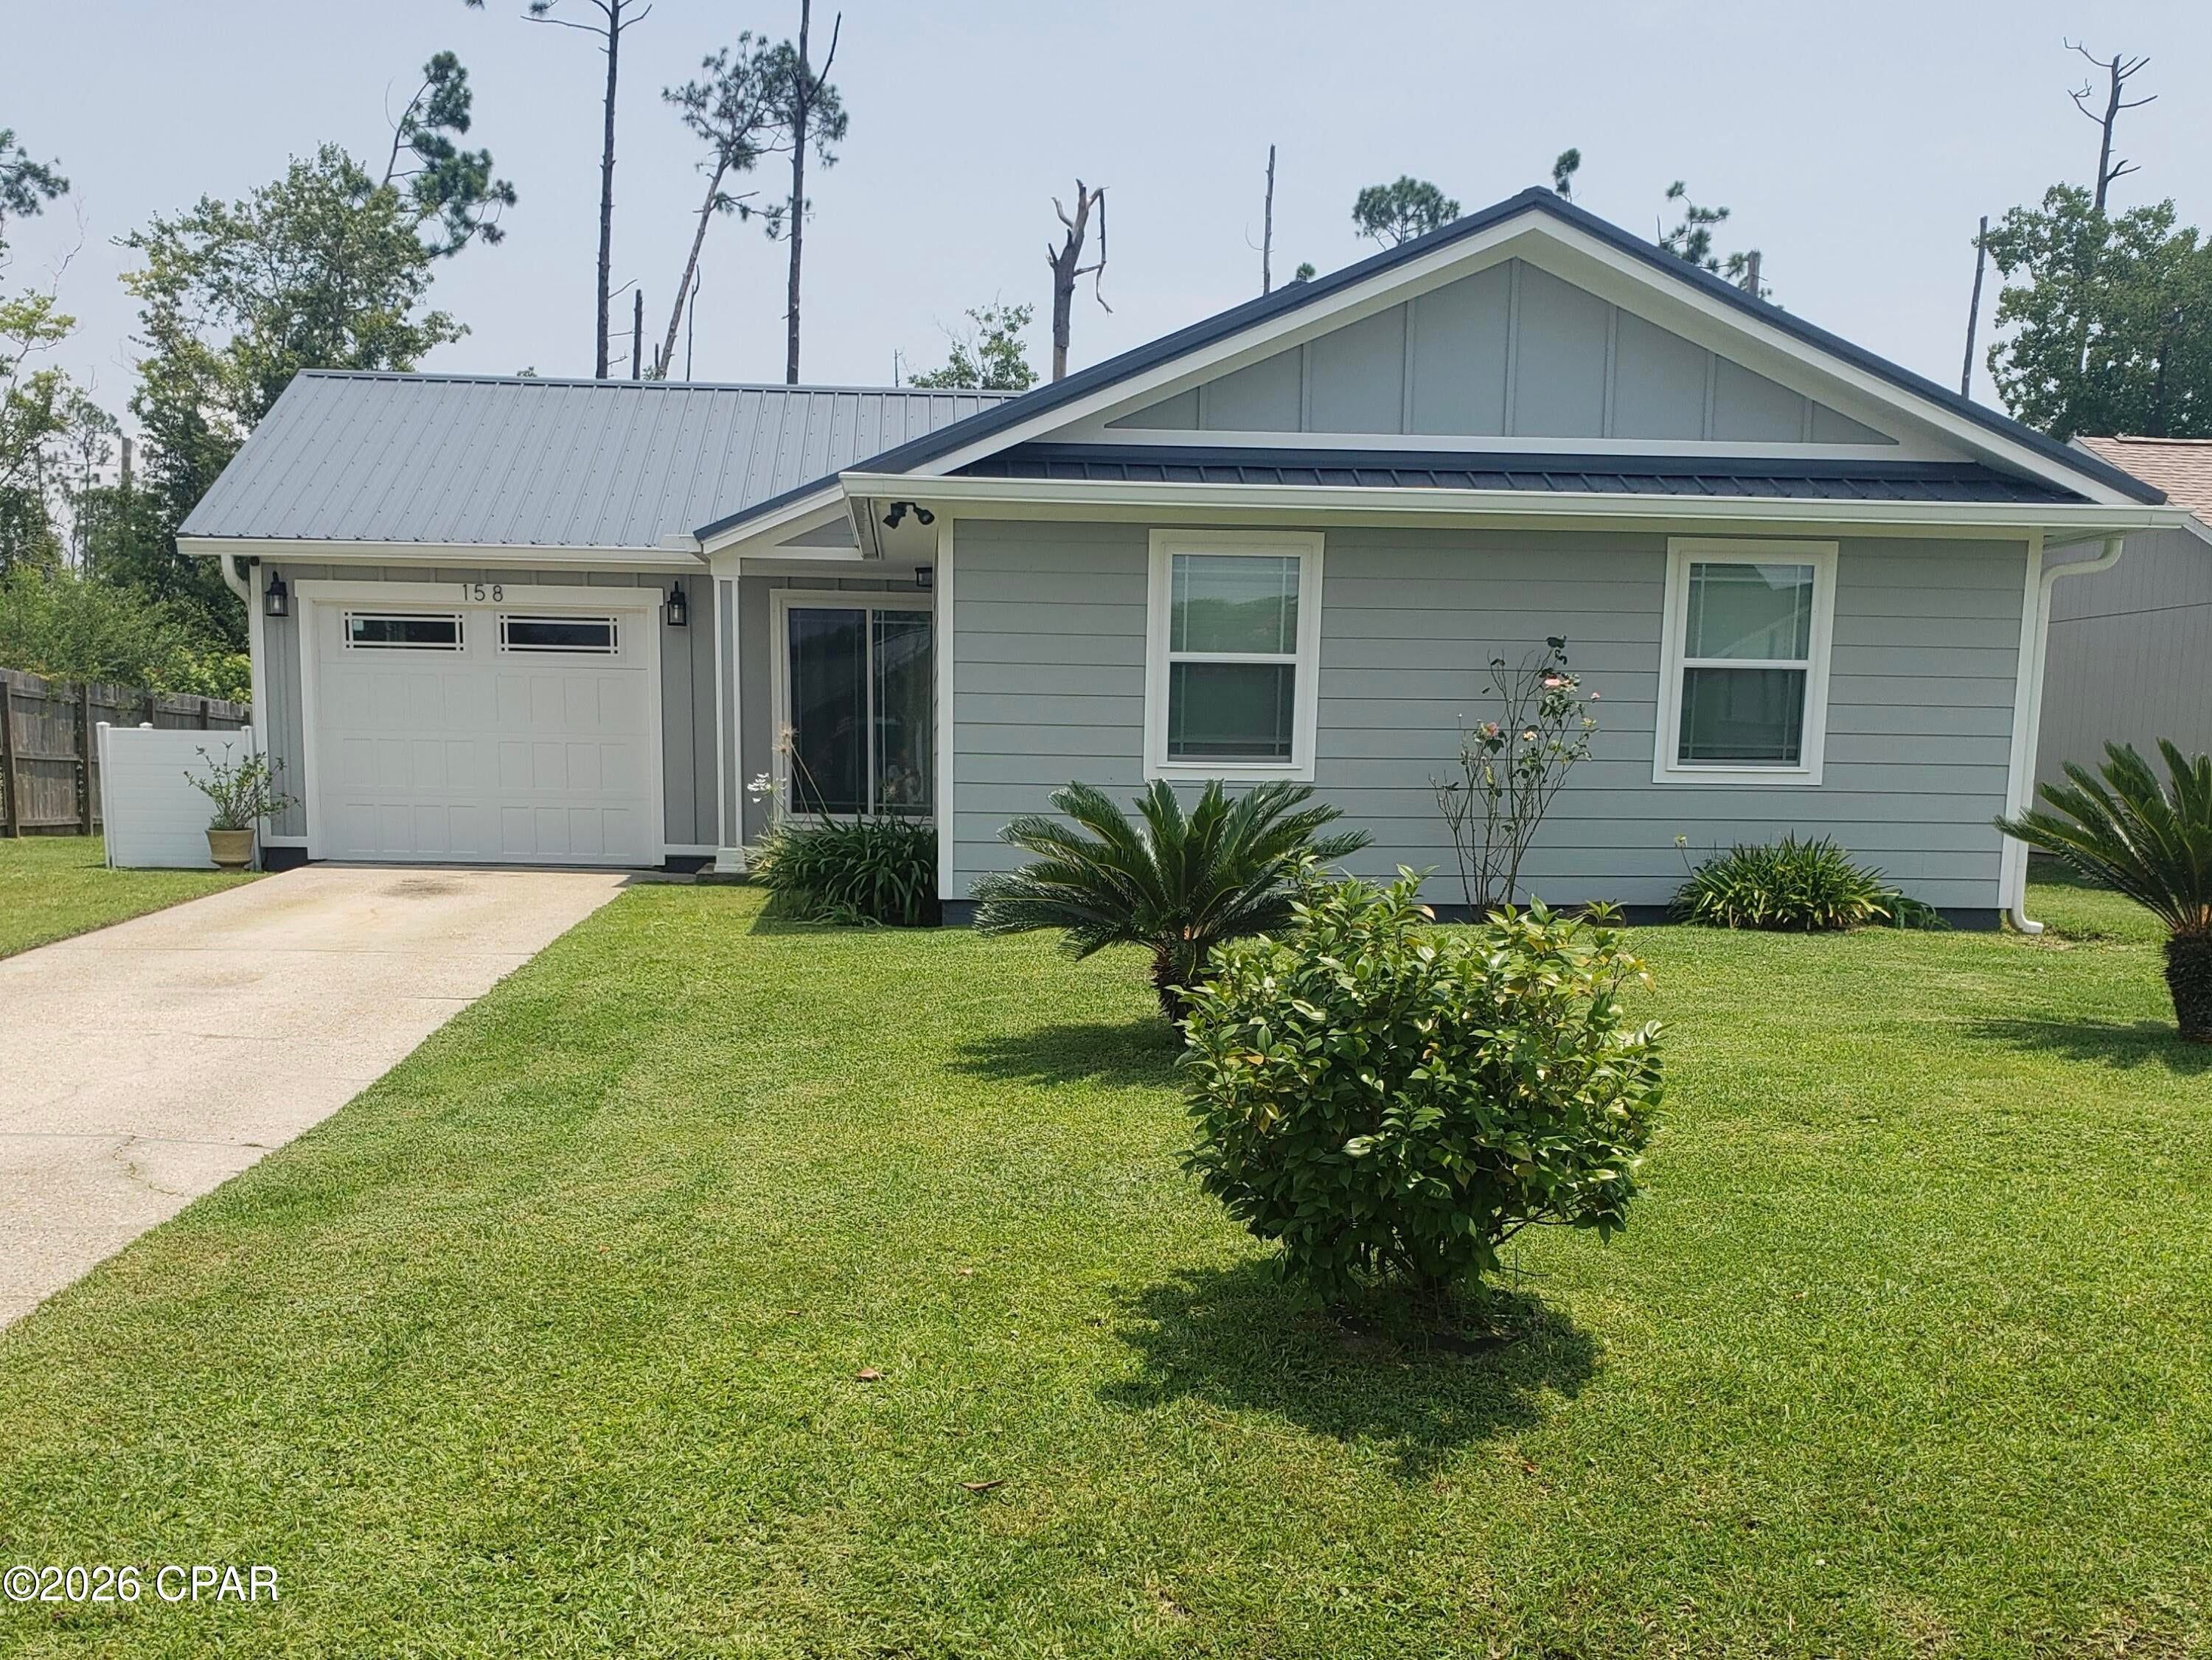
Panama City
158 Kristine Boulevard
3 Beds
2 Baths
1,238 Sq.Ft.
$259,000
MLS#: 794378
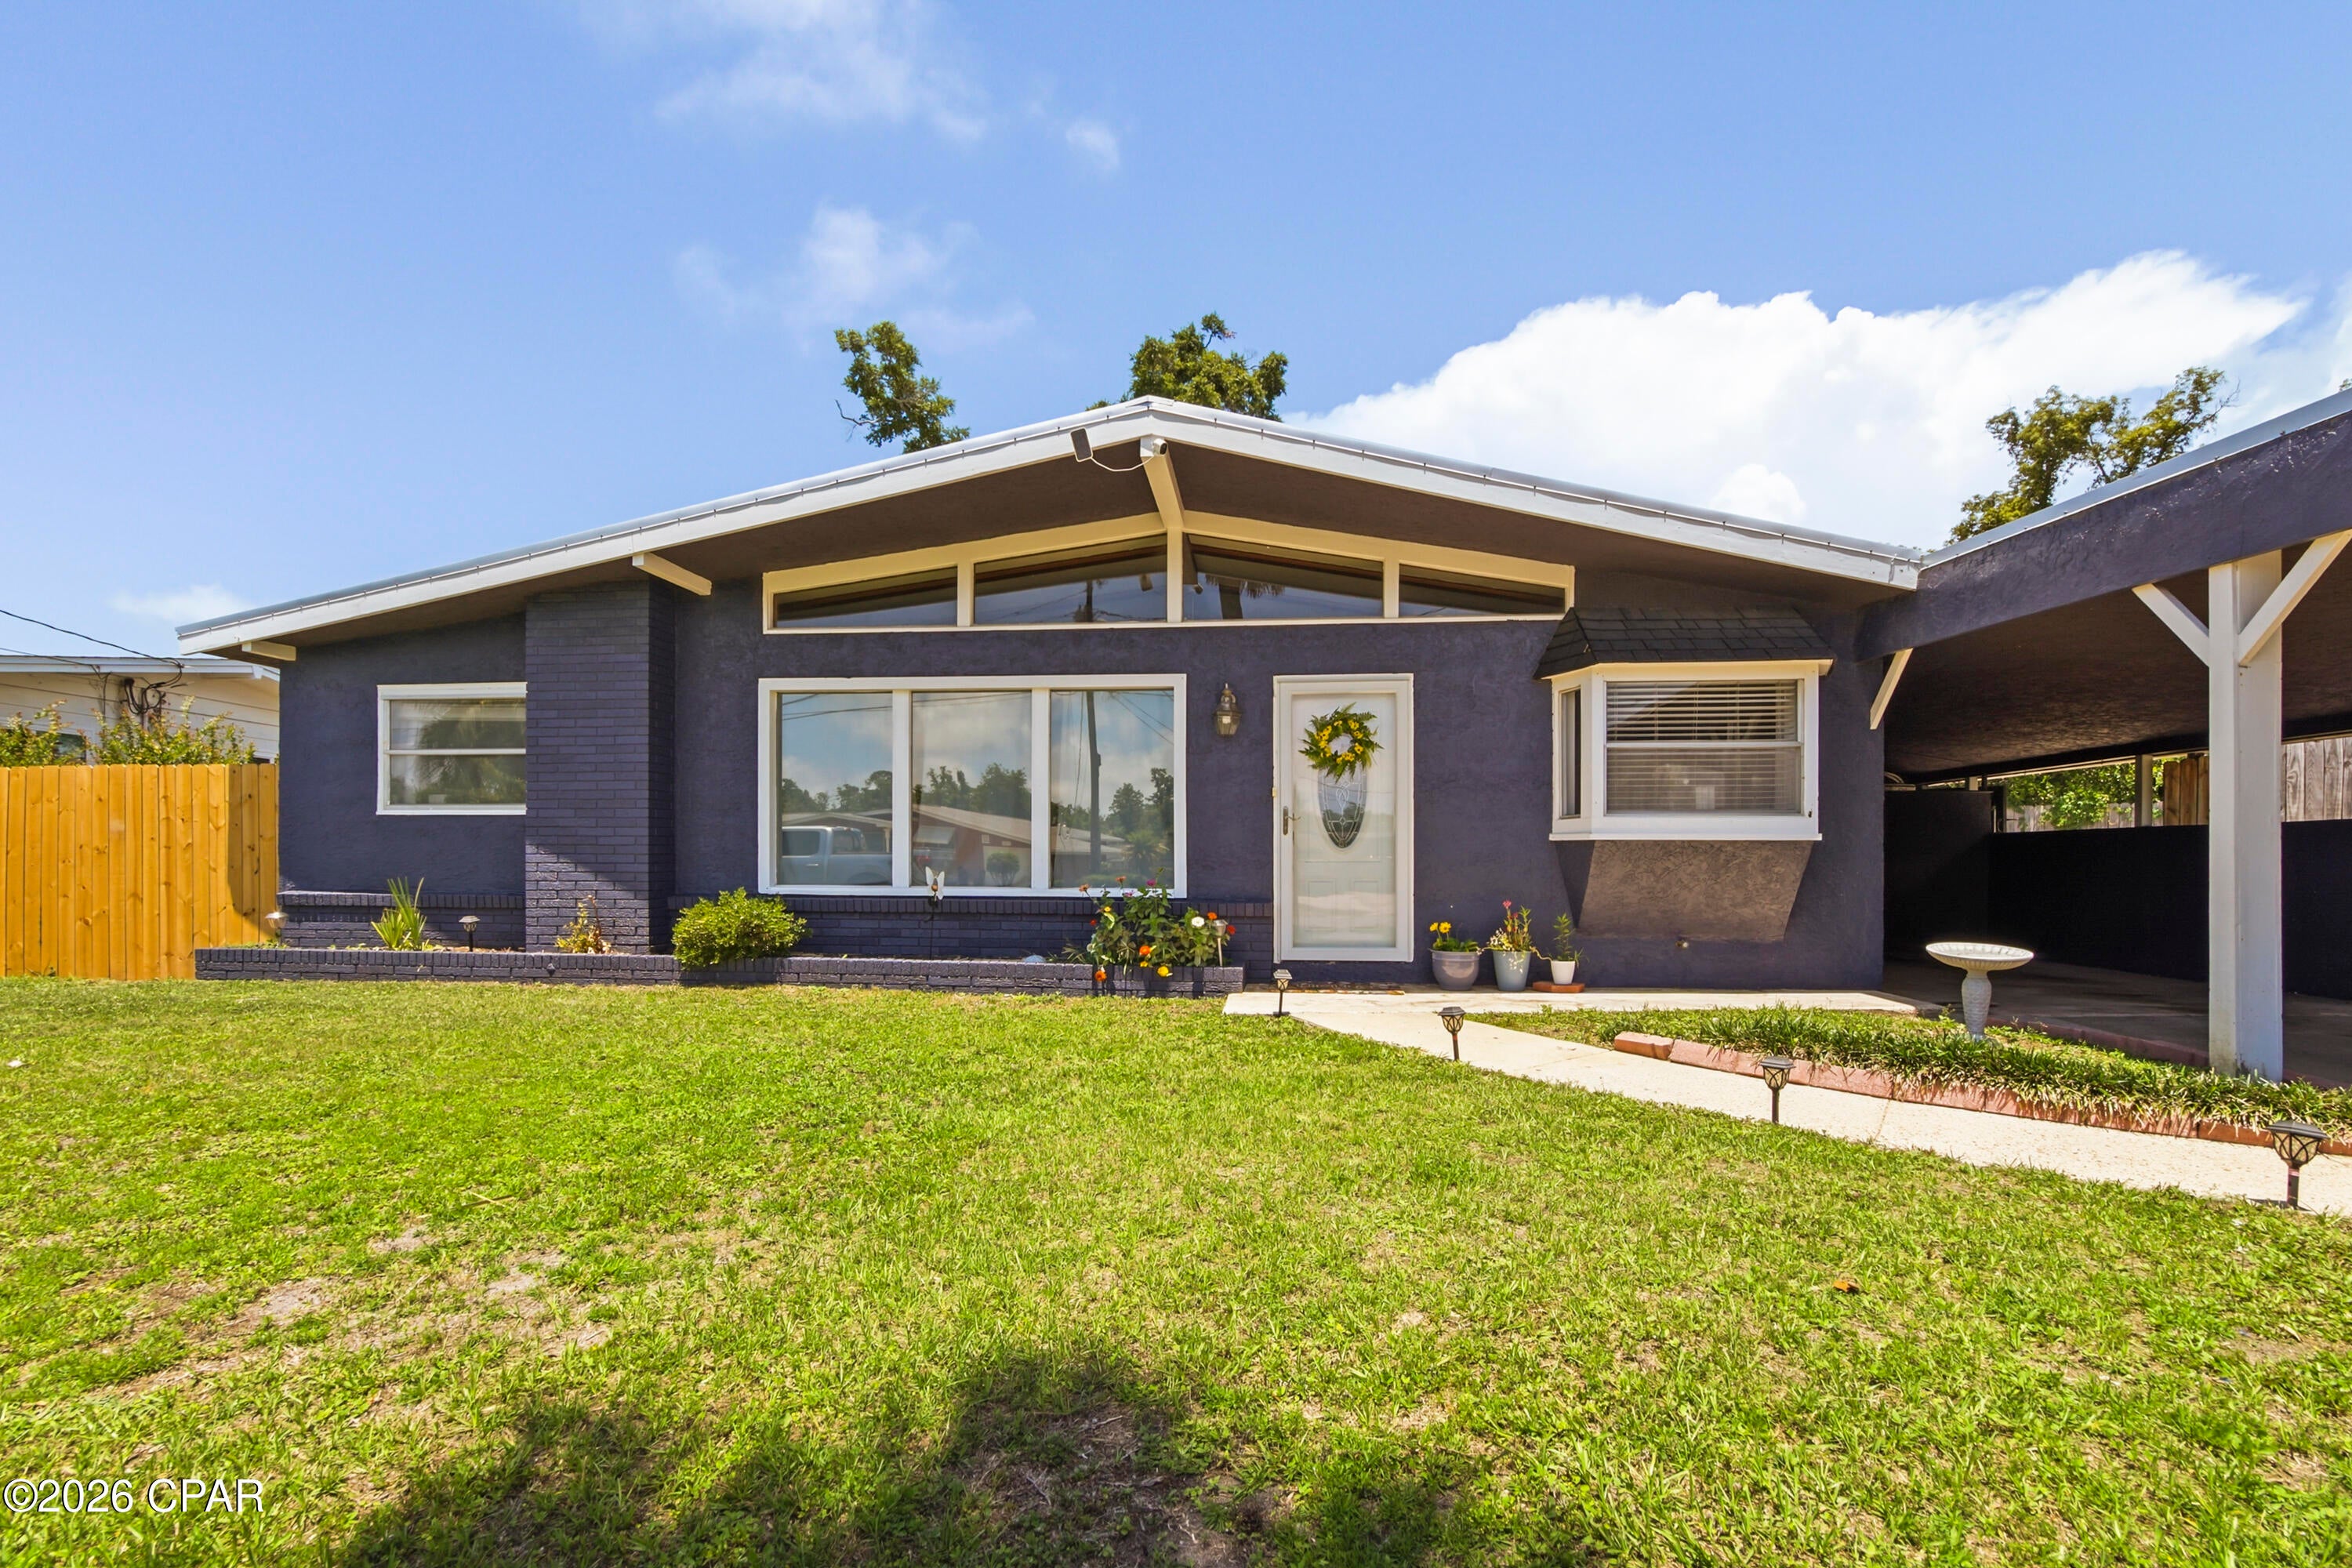
Panama City
1204 W 12th Street
3 Beds
2 Baths
1,500 Sq.Ft.
$285,000
MLS#: 795050
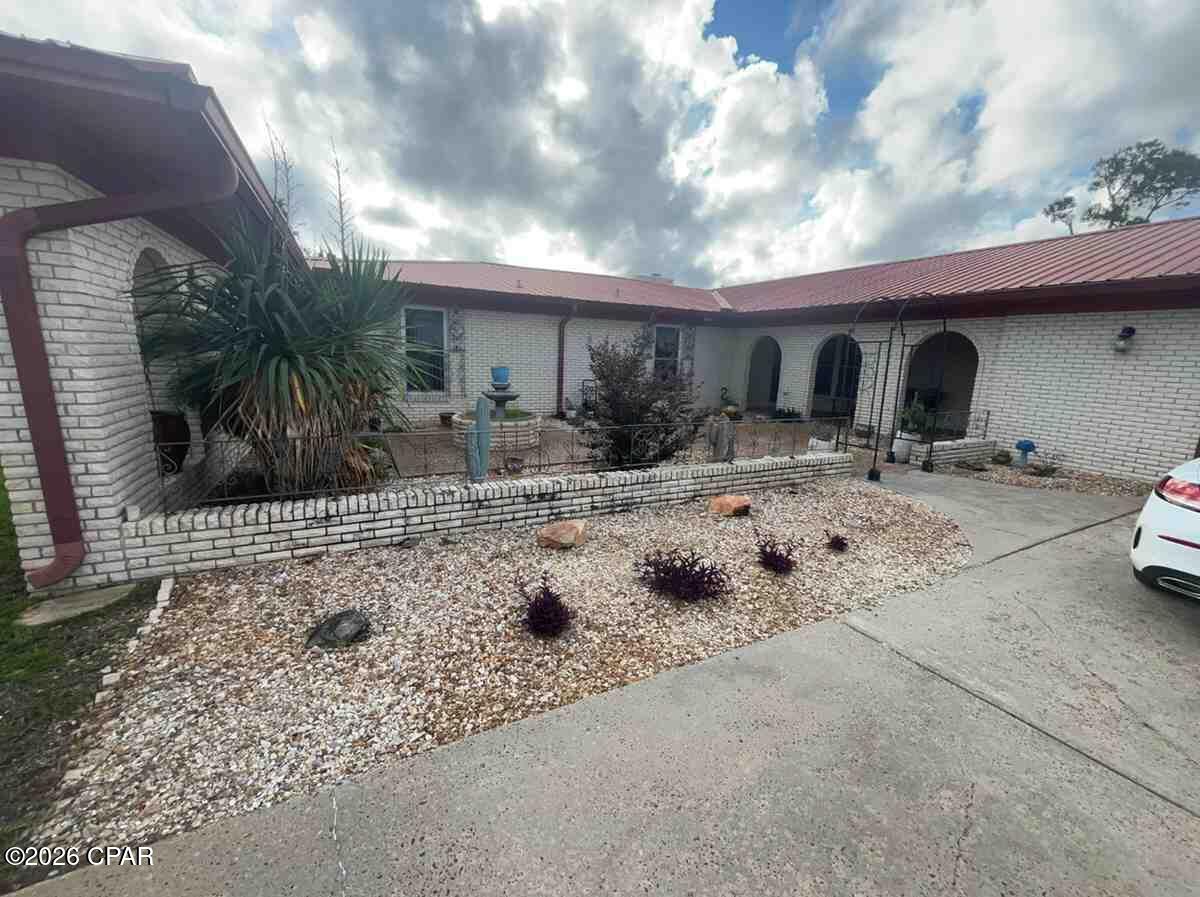
Panama City
6715 Fox Lake Drive
3 Beds
4 Baths
2,600 Sq.Ft.
$339,900
MLS#: 793554
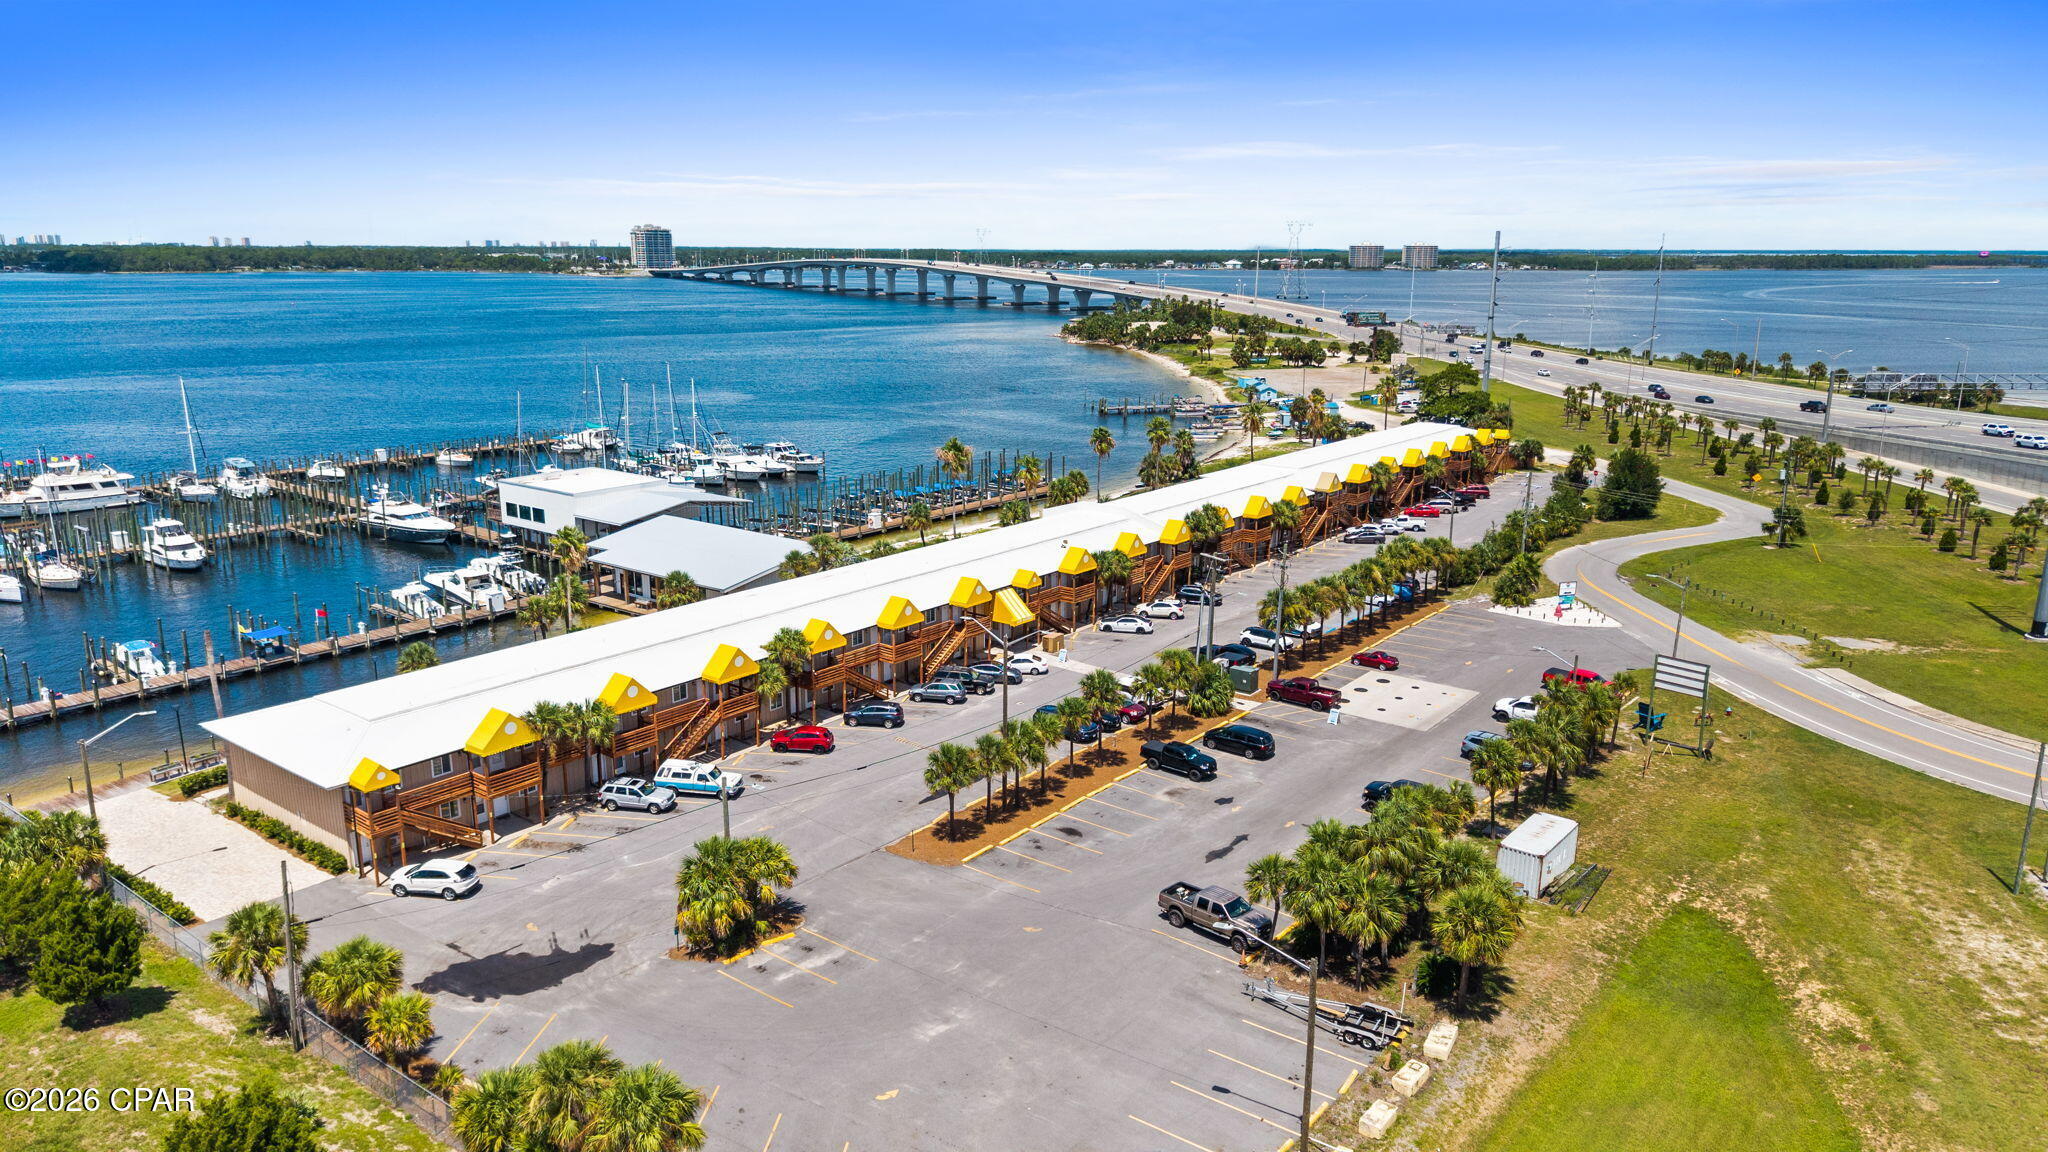
Panama City
5505 Sun Harbor Road 181
2 Beds
2 Baths
1,200 Sq.Ft.
$327,000
MLS#: 795029
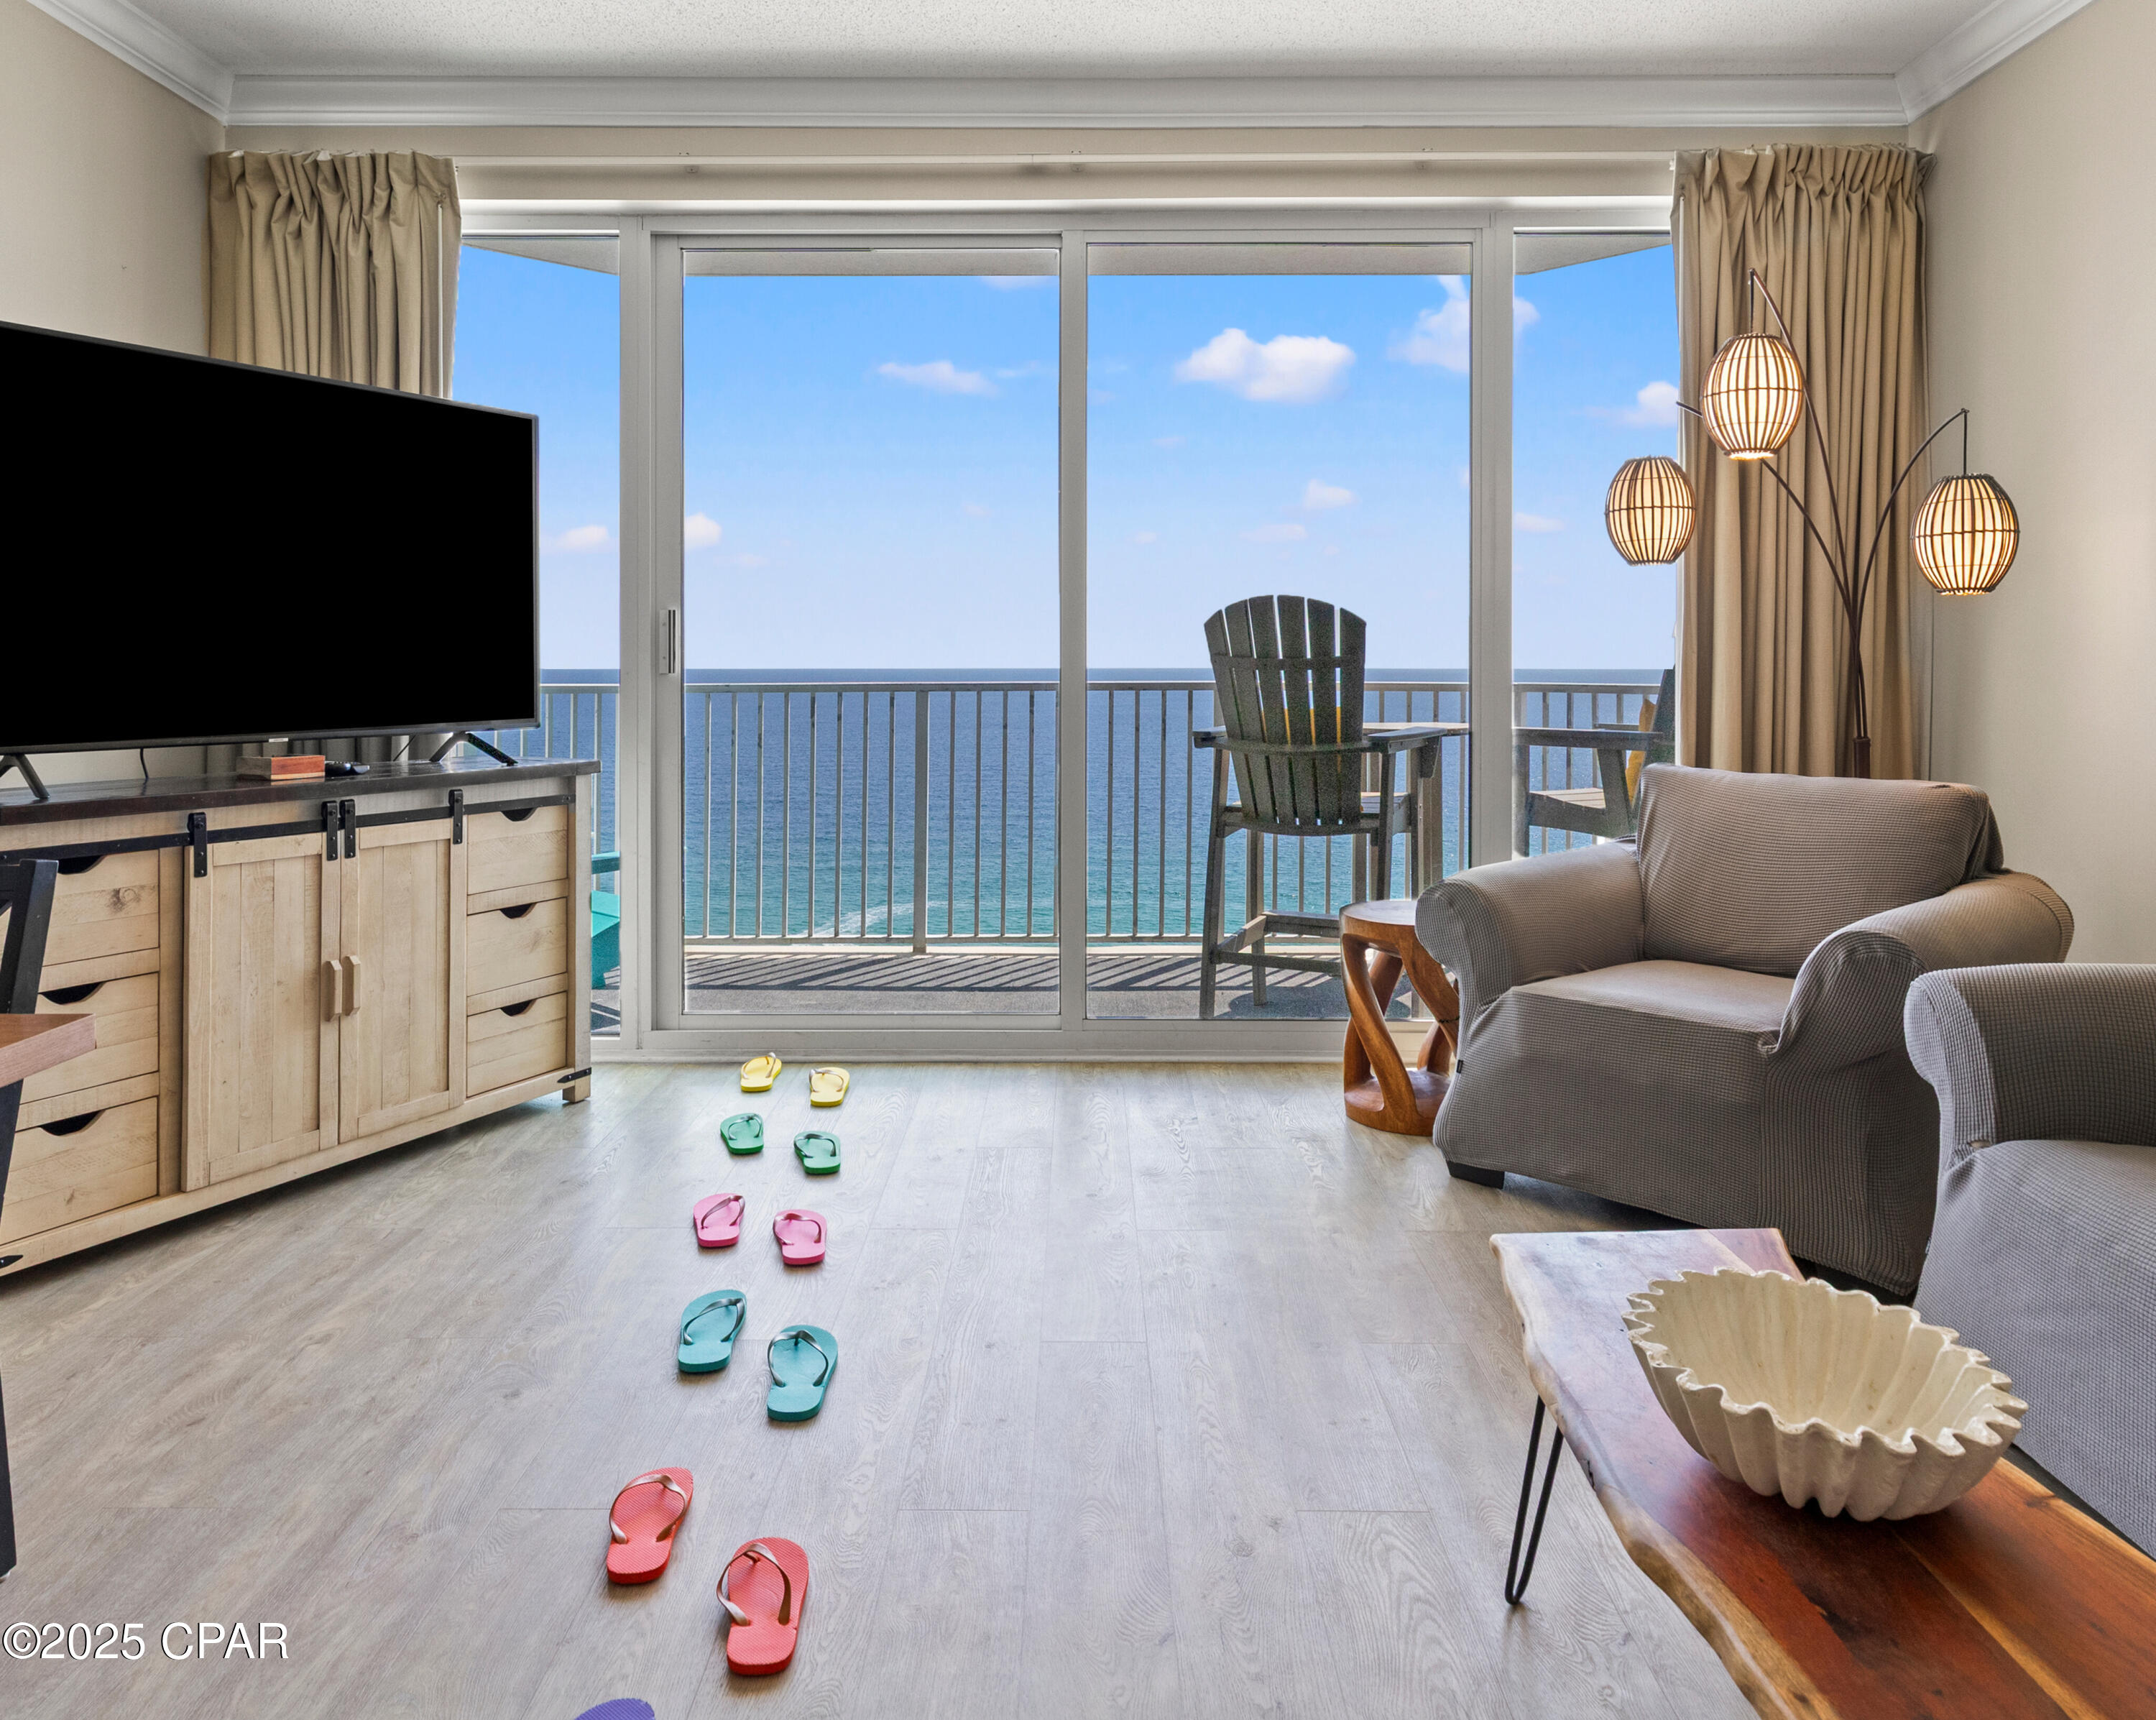
Panama City
9450 S Thomas Drive 2105
1 Beds
1 Baths
745 Sq.Ft.
$344,900
MLS#: 778448
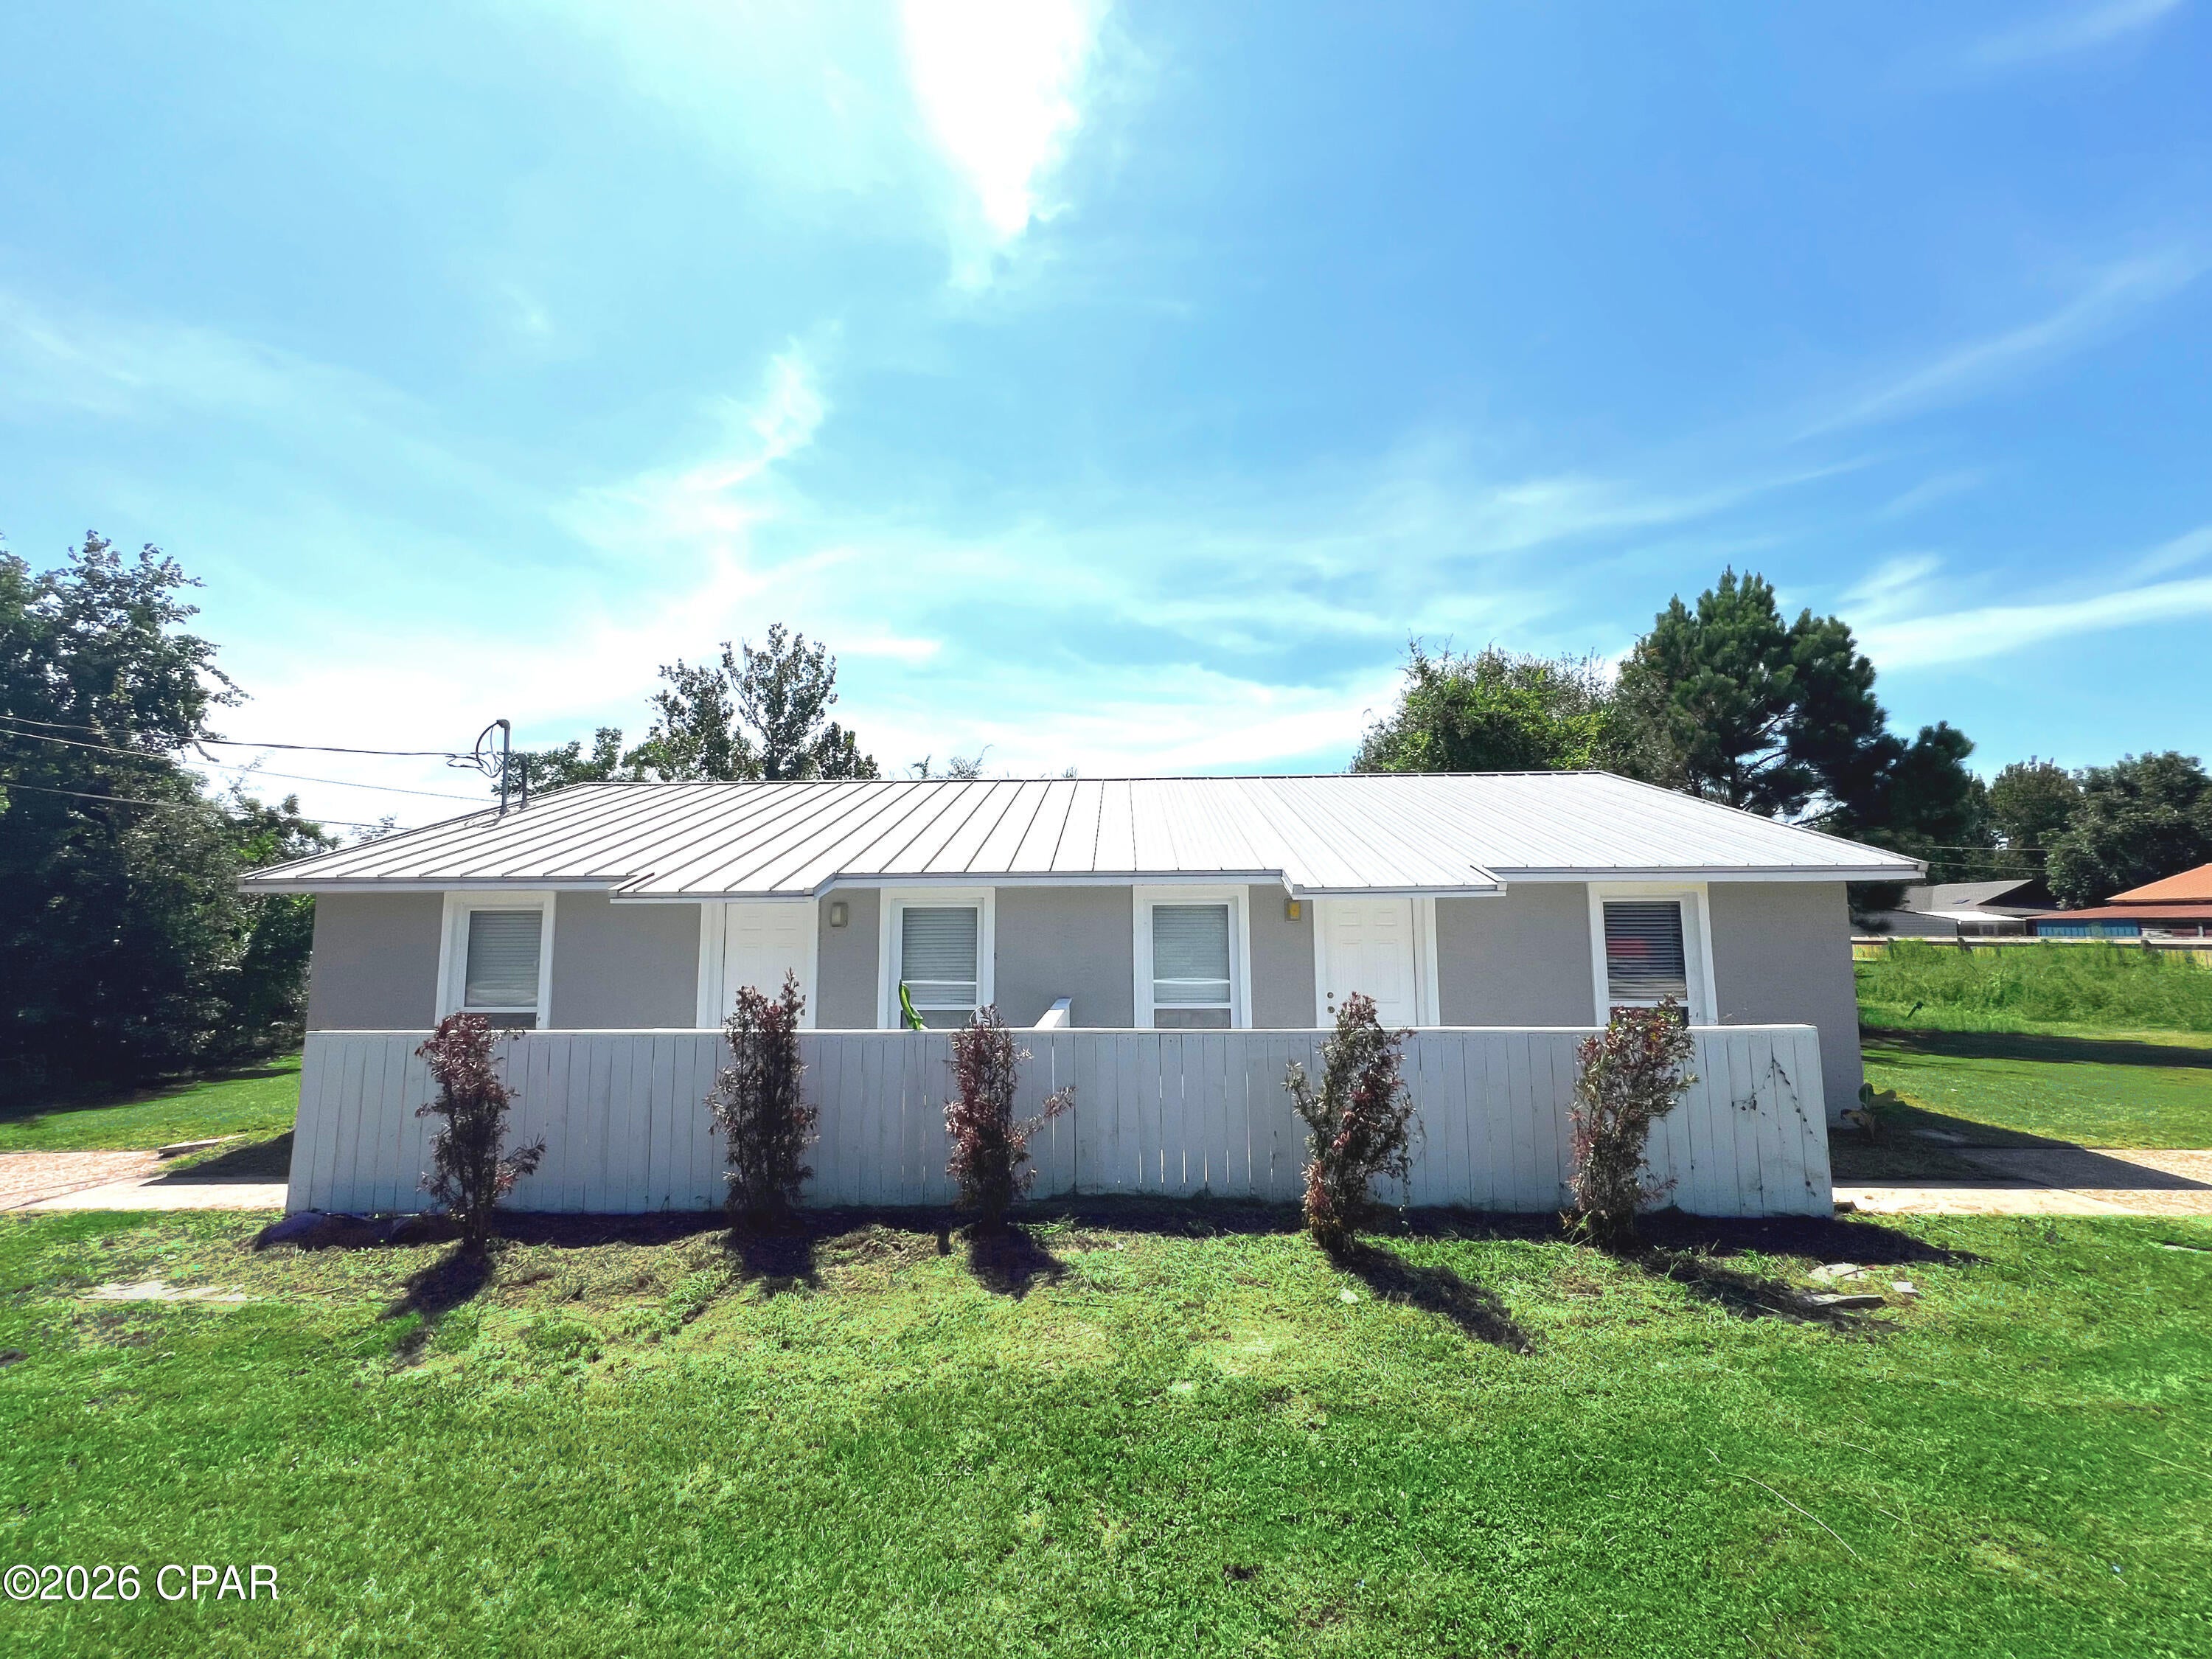
Panama City
3039 Headland Avenue
4 Beds
2 Baths
1,728 Sq.Ft.
$319,999
MLS#: 794982
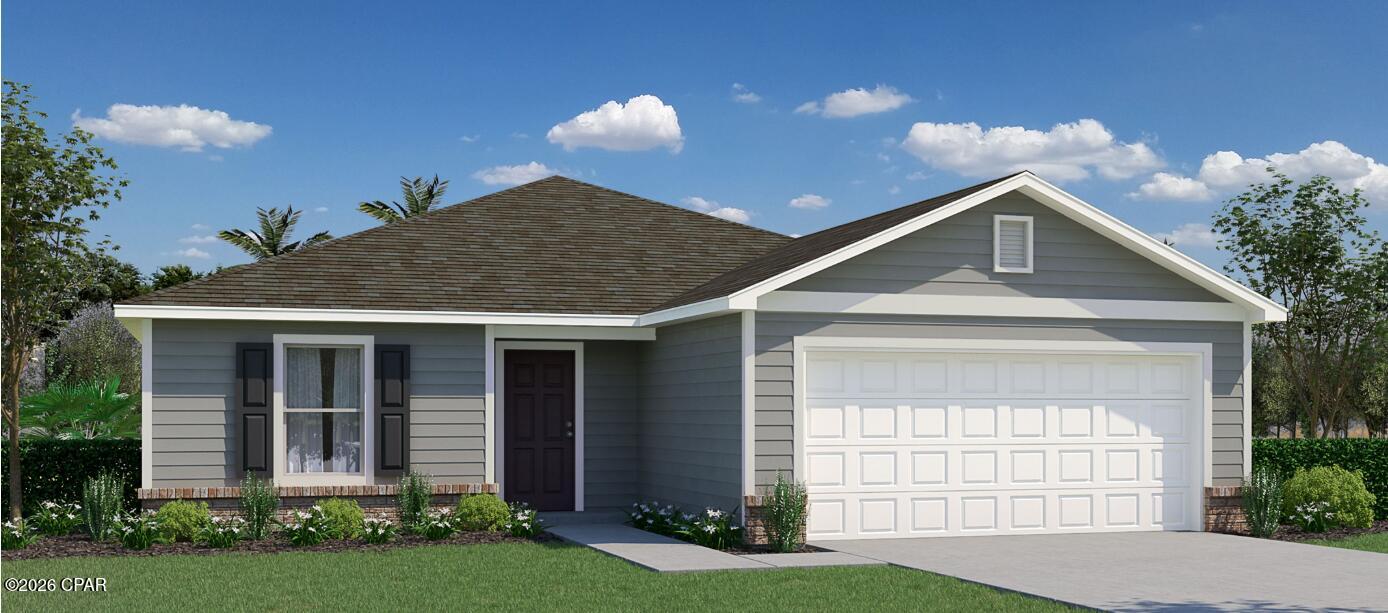
Panama City
257 Seneca Avenue
4 Beds
2 Baths
1,805 Sq.Ft.
$286,990
MLS#: 794975
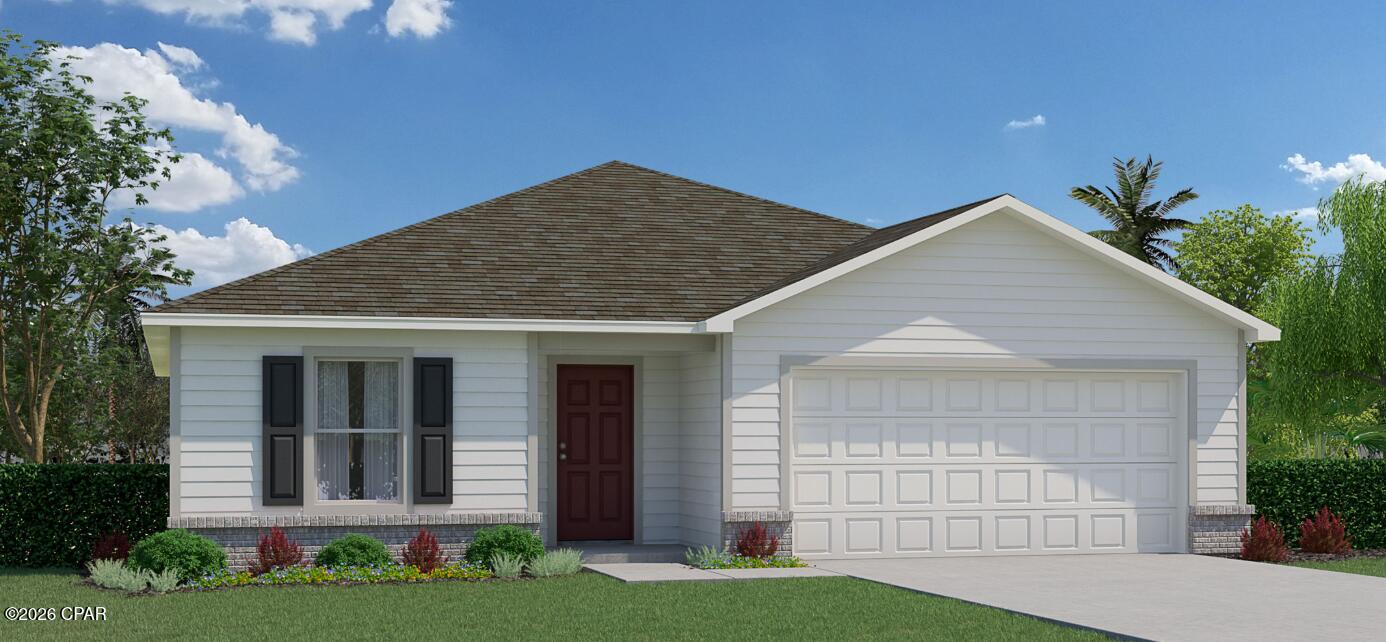
Panama City
5125 Harvey Street
4 Beds
2 Baths
2,062 Sq.Ft.
$307,990
MLS#: 794977
