
Property
Beds
3
Full Baths
2
1/2 Baths
1
Year Built
1981
Sq.Footage
2,056
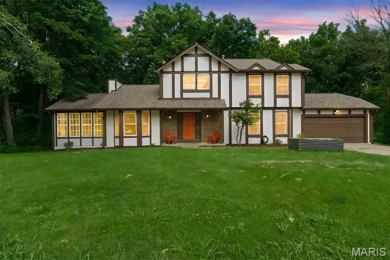
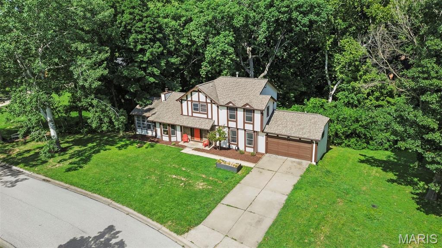
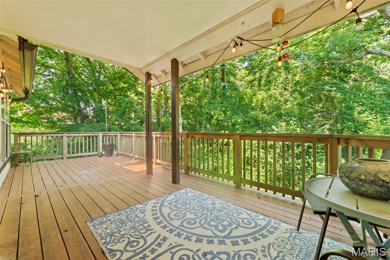
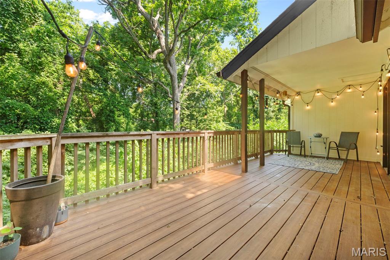
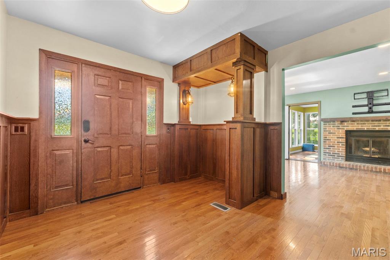
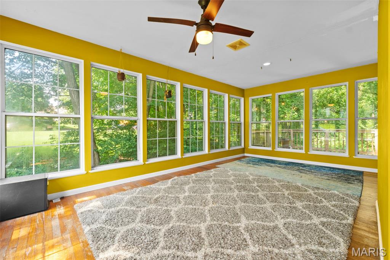
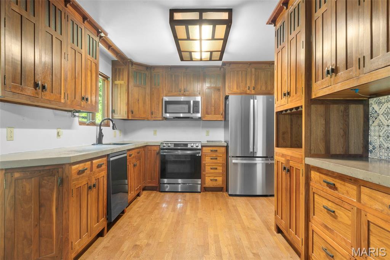
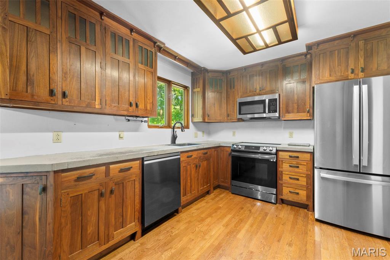
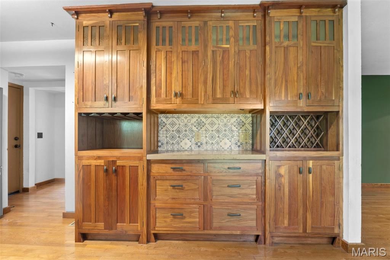
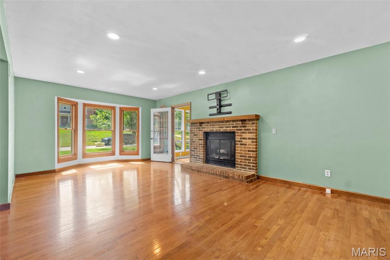
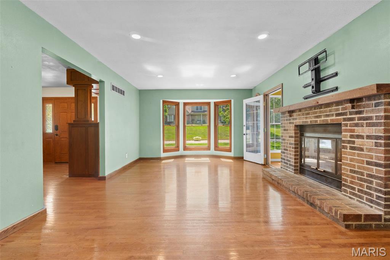
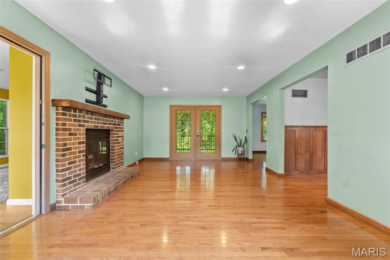
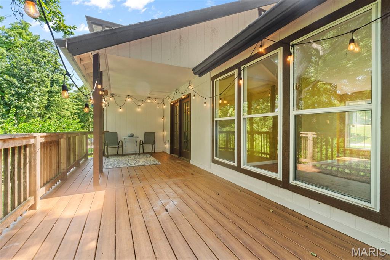
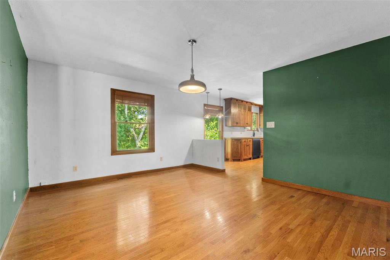
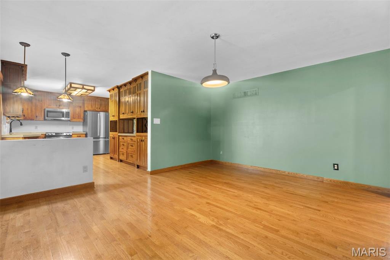
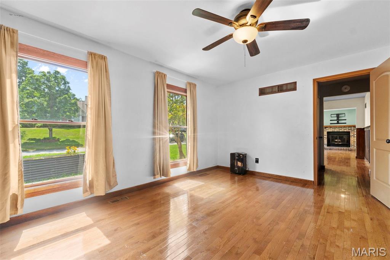
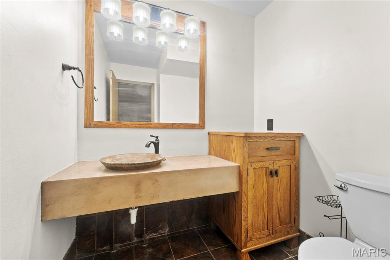
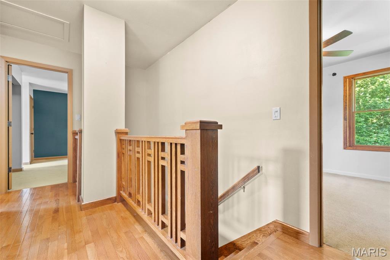
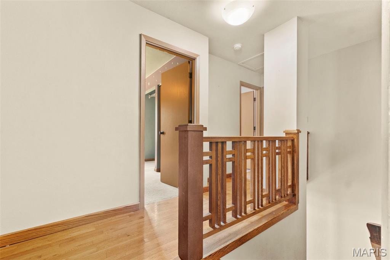
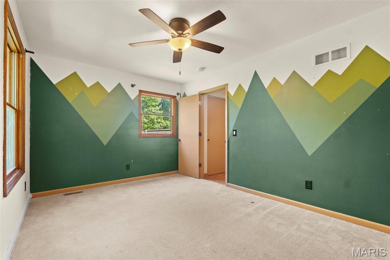
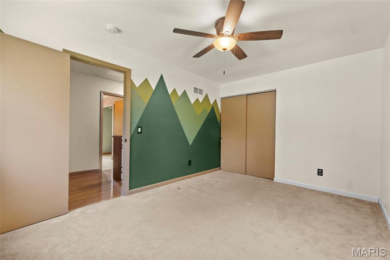
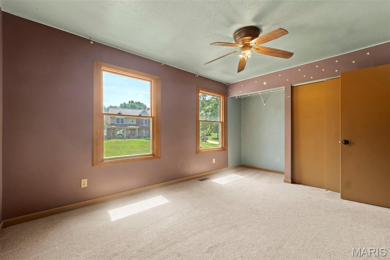
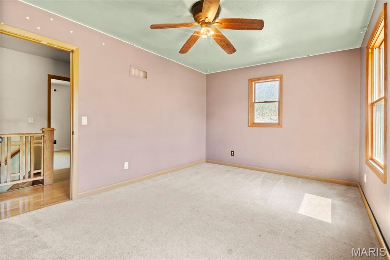
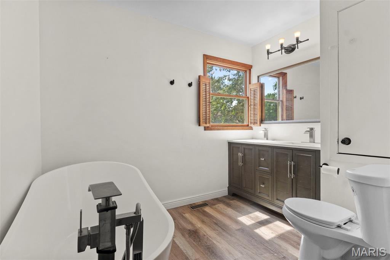
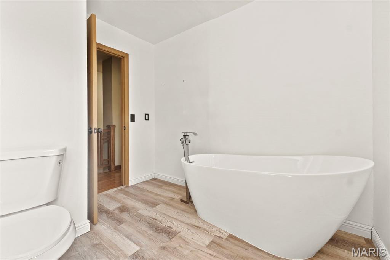
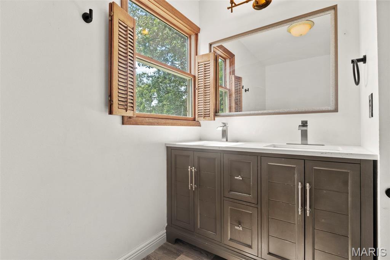
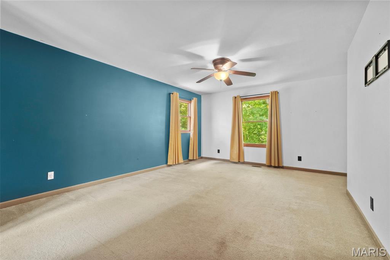
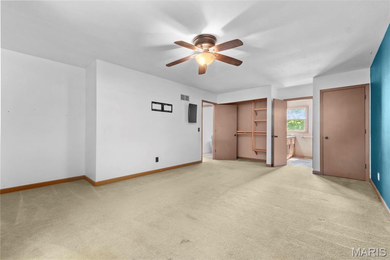
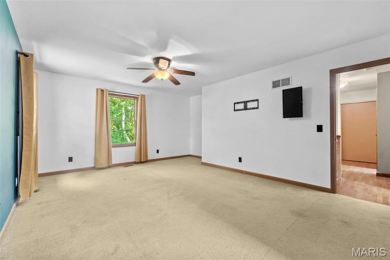
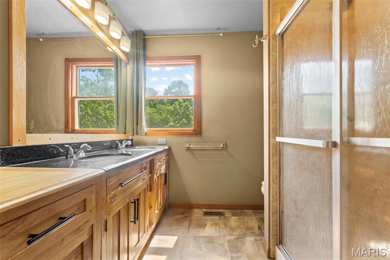
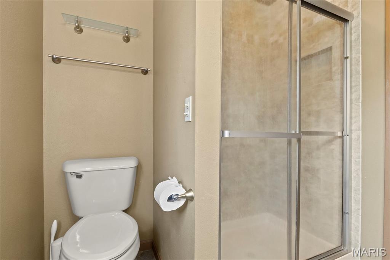
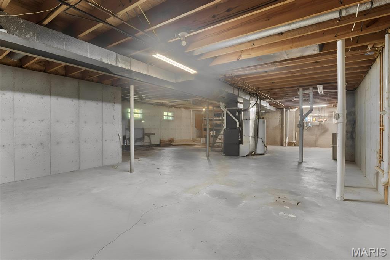
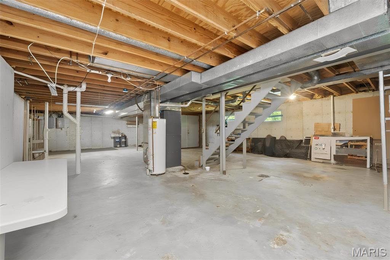
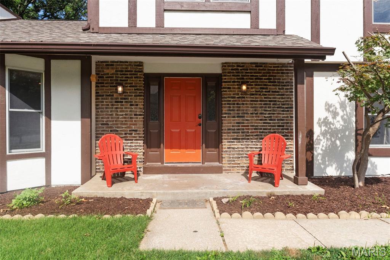
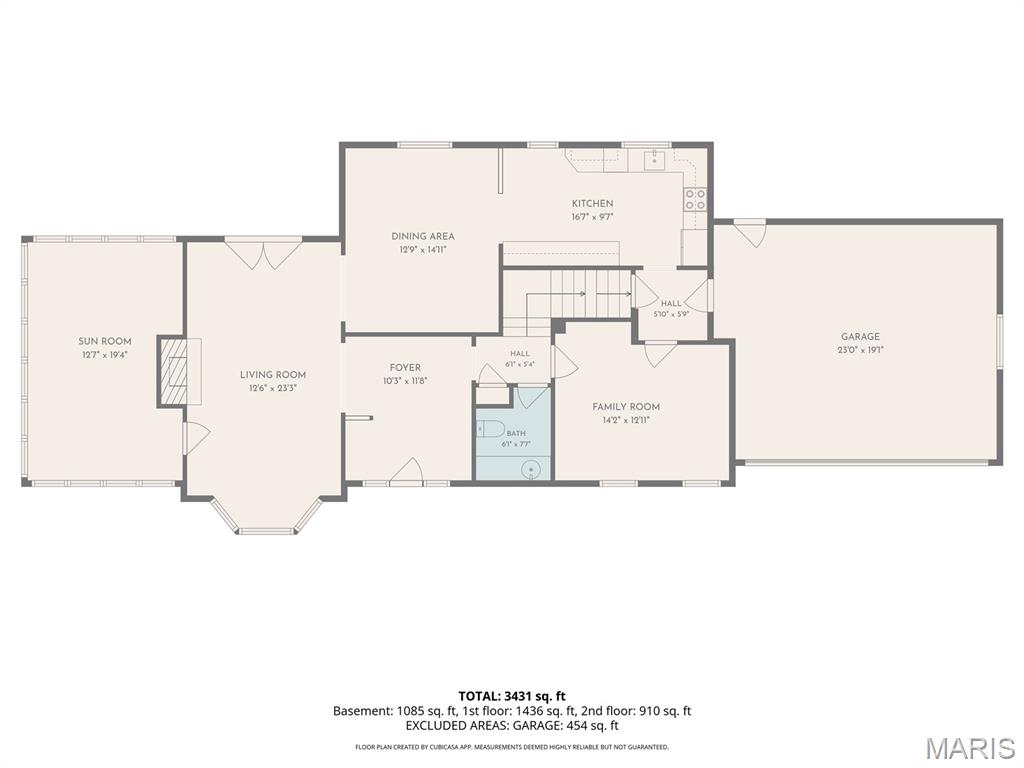
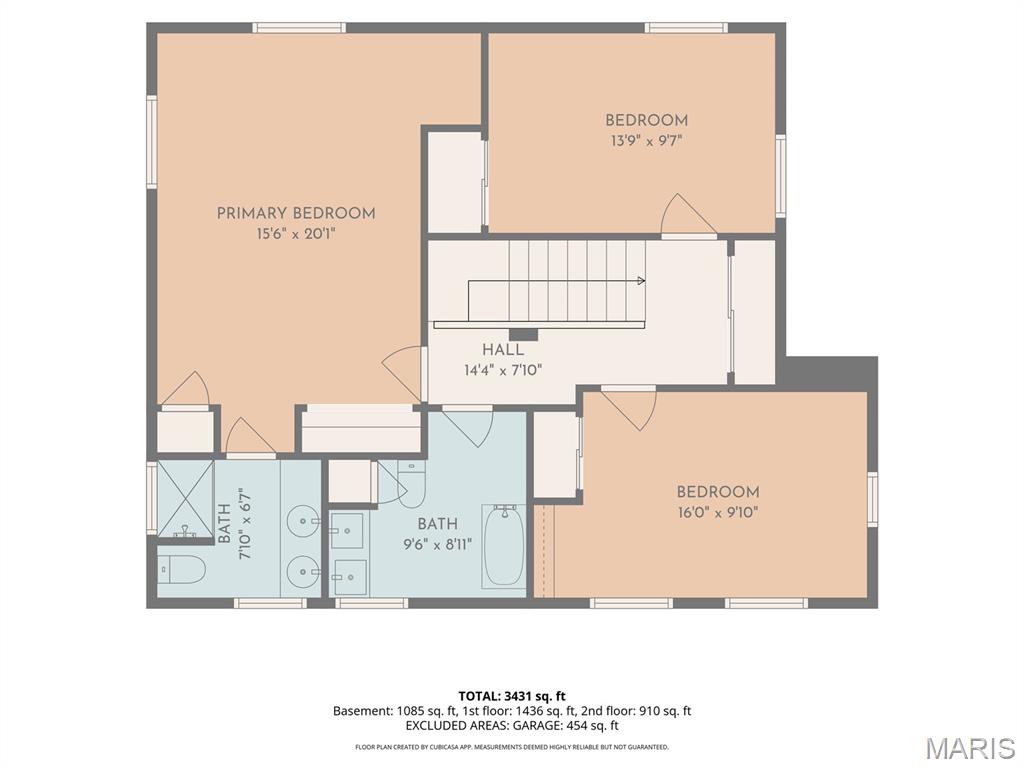
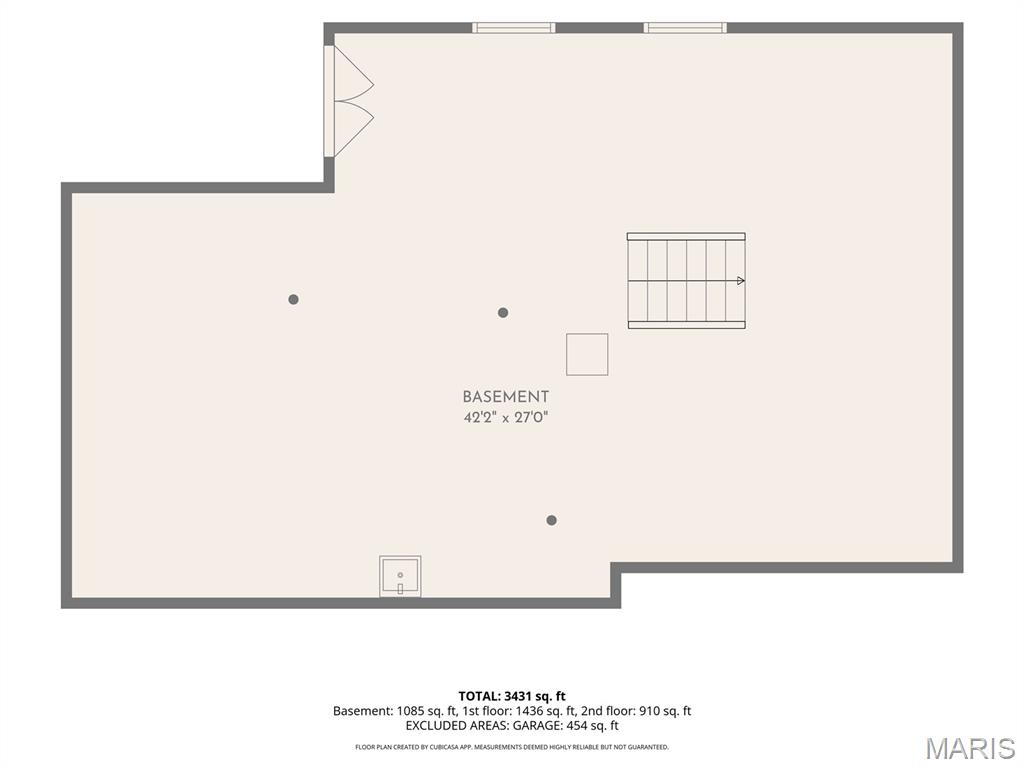
The Craftsman style woodwork is sure to impress in this Tudor Style home that is situated on a large private lot right in desirable Timberidge neighborhood in the heart of St. Peters. Located in Francis Howell Schools and close to highways and shopping, there is much to love about this home! Custom details throughout include oak wainscoting in the large entry. Solid oak floors throughout the main level. The Kitchen has beautiful custom crafted walnut counters and is open to the Breakfast room. The spacious Living Room with a fireplace and recessed lighting walks out to the semi covered deck that has a lovely wooded view. The additional Sun Room is amazing and located right off the living room. A Flex Room and half bath complete the 1st floor. As you go upstairs, there is a custom walnut balustrade in the mid-century style and the oak floors continue up the stairs & the 2nd flr hallway. There are two large secondary bedrooms & a remodeled full bath. The Primary Suite is so spacious w/ an oversized shower, custom pecan cabinetry, granite counters. The walk out basement is ready for your finishing touches! There is so much to love about this home!
Features & Amenities
Interior
-
Total Bedrooms
3
-
Bathrooms
2
-
1/2 Bathrooms
1
-
Above Grade Finished Area
2056.0
-
Basement YN
YES
-
Cooling YN
YES
-
Cooling
Ceiling Fan(s), Central Air
-
Fireplace YN
YES
-
Heating YN
YES
-
Heating
Forced Air, Natural Gas
-
Pet friendly
N/A
Exterior
-
Garage
Yes
-
Garage spaces
2
-
Construction Materials
Frame, Other
-
Patio and Porch Features
Covered, Deck, Front Porch
-
Pool
No
Area & Lot
-
Lot Features
Back Yard, Corner Lot, Front Yard, Wooded, Native Plants
-
Lot Size(acres)
0.488
-
Lot Size(square feet)
21,257
-
Property Type
Residential
-
Property Sub Type
Single Family Residence
-
Architectural Style
Tudor
Price
-
Sales Price
$415,000
-
Tax Amount
$4,284
-
Sq. Footage
2,056
-
Price/SqFt
$201
HOA
-
Association
No
School District
-
Elementary School
Henderson Elem.
-
Middle School
Hollenbeck Middle
-
High School
Francis Howell North High
Property Features
-
New Construction
NO
-
Sewer
Public Sewer
-
Water Source
Public
Schedule a Showing
Showing scheduled successfully.
Mortgage calculator
Estimate your monthly mortgage payment, including the principal and interest, property taxes, and HOA. Adjust the values to generate a more accurate rate.
Your payment
Principal and Interest:
$
Property taxes:
$
HOA fees:
$
Total loan payment:
$
Total interest amount:
$
Location
County
St. Charles
Elementary School
Henderson Elem.
Middle School
Hollenbeck Middle
High School
Francis Howell North High
Listing Courtesy of Trudy Flynn , Fox & Riley Real Estate
RealHub Information is provided exclusively for consumers' personal, non-commercial use, and it may not be used for any purpose other than to identify prospective properties consumers may be interested in purchasing. All information deemed reliable but not guaranteed and should be independently verified. All properties are subject to prior sale, change or withdrawal. RealHub website owner shall not be responsible for any typographical errors, misinformation, misprints and shall be held totally harmless.

AGENT
Franko Maric
Call Franko today to schedule a private showing.

* Listings on this website come from the FMLS IDX Compilation and may be held by brokerage firms other than the owner of this website. The listing brokerage is identified in any listing details. Information is deemed reliable but is not guaranteed. If you believe any FMLS listing contains material that infringes your copyrighted work please click here to review our DMCA policy and learn how to submit a takedown request.© 2024 FMLS.
Related Properties
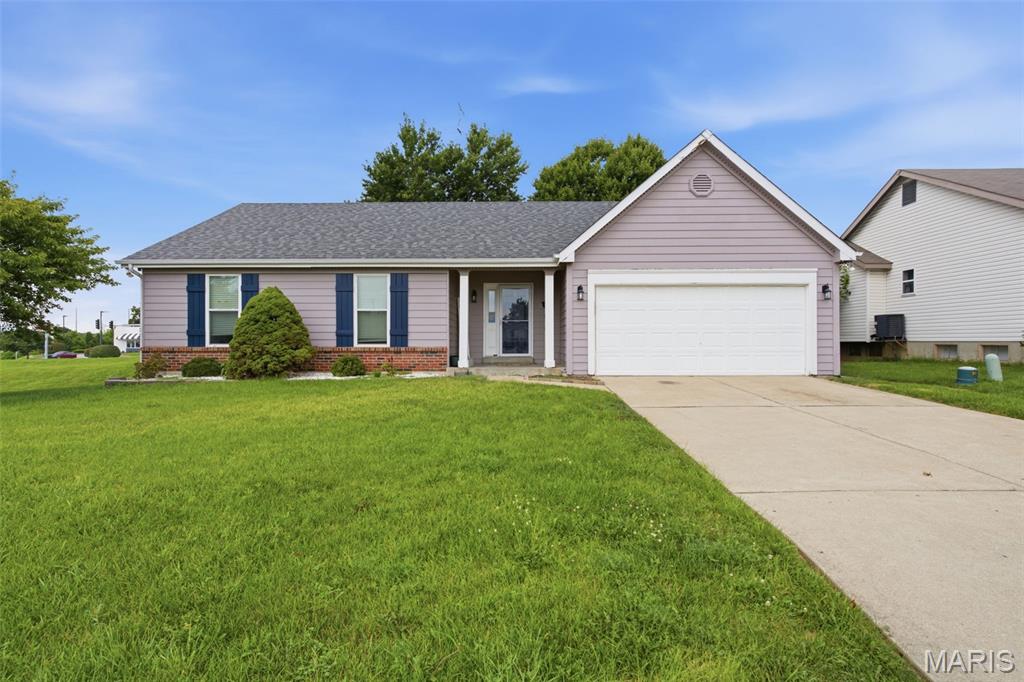
St Peters
2021 Twin Fawns Court
3 Beds
3 Baths
1,592 Sq.Ft.
$355,000
MLS#: 26046462
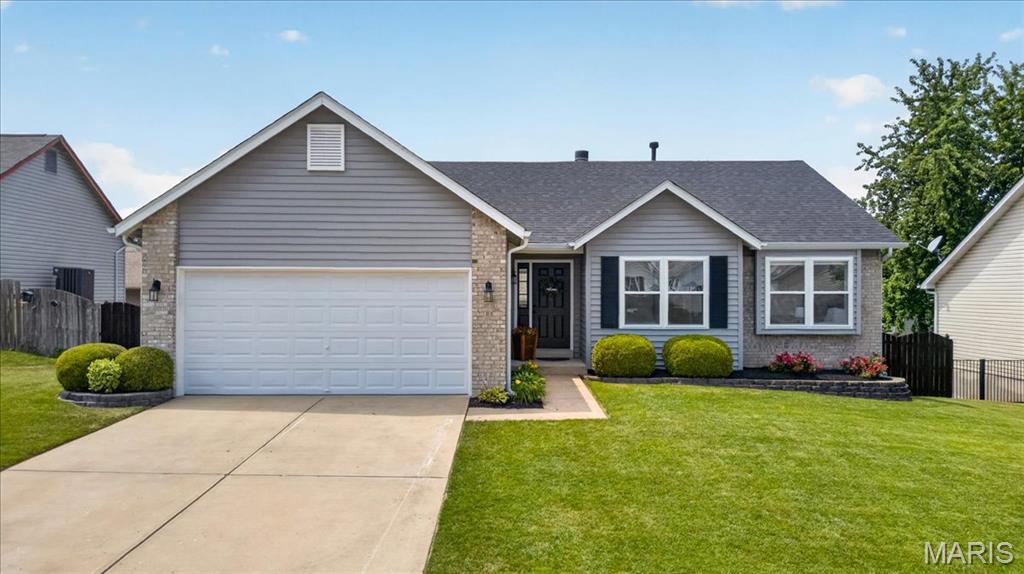
St Peters
205 Stage Coach Landing Drive
4 Beds
3 Baths
2,500 Sq.Ft.
$415,000
MLS#: 26044987
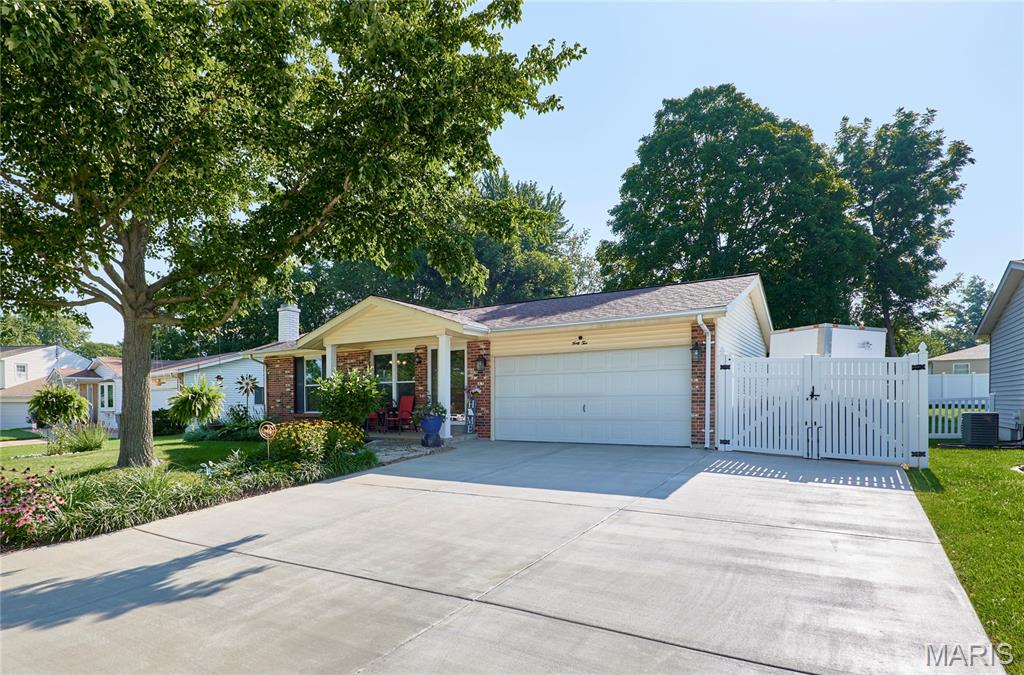
St Peters
42 Heather Valley Circle
3 Beds
3 Baths
2,419 Sq.Ft.
$359,900
MLS#: 26045697
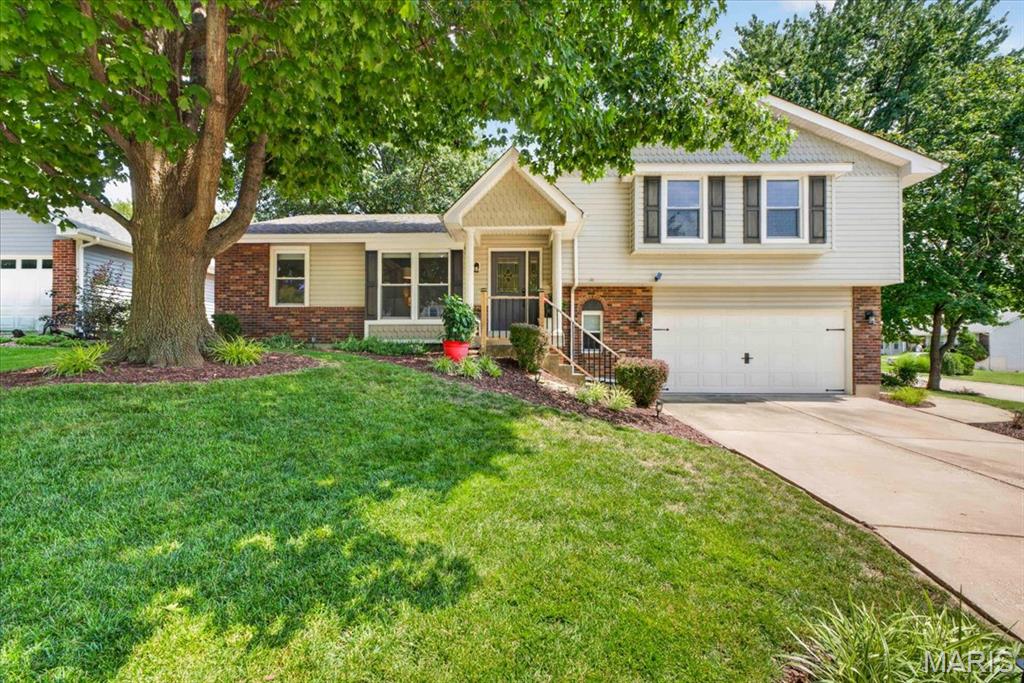
St Peters
525 Country Manor Drive
3 Beds
2 Baths
1,660 Sq.Ft.
$375,000
MLS#: 26043986
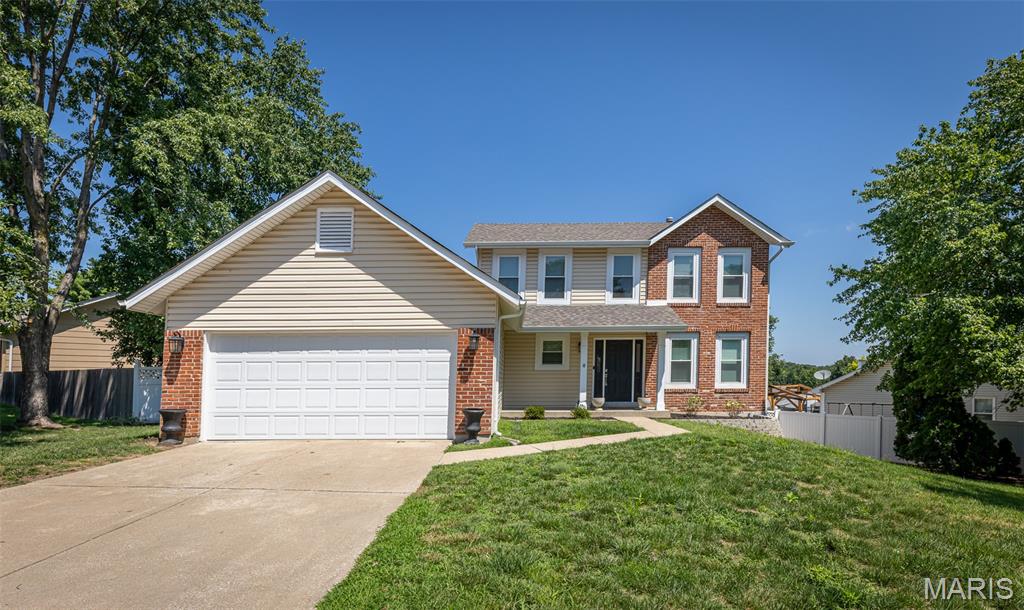
St Peters
15 Barrington Drive
3 Beds
2 Baths
1,572 Sq.Ft.
$359,900
MLS#: 26044967
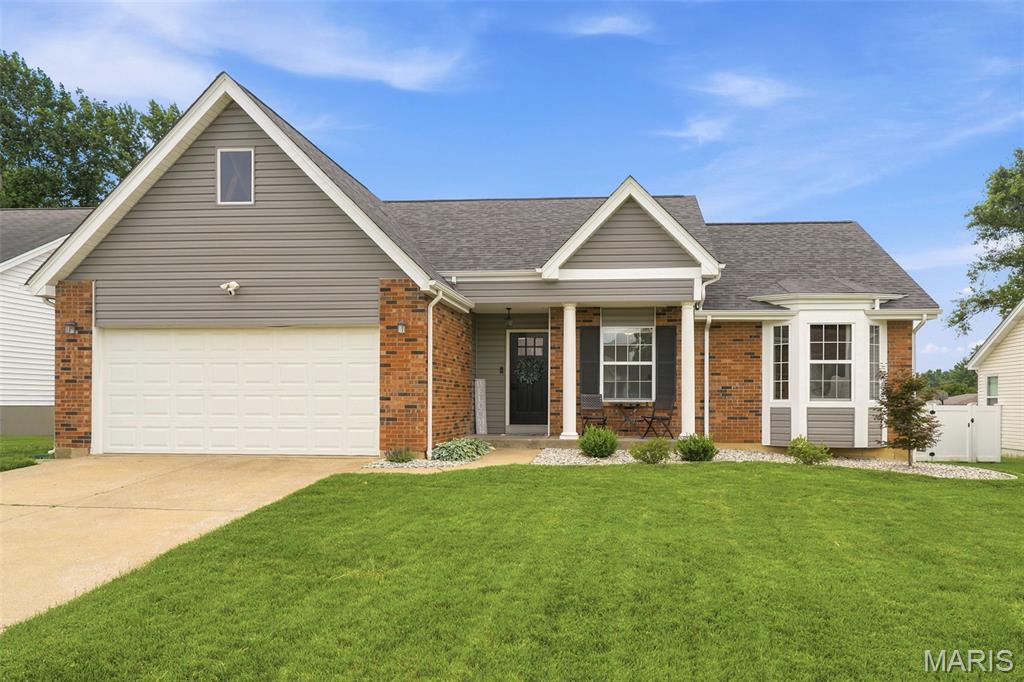
St Peters
348 Misty Valley Drive
3 Beds
2 Baths
1,918 Sq.Ft.
$375,000
MLS#: 26043269
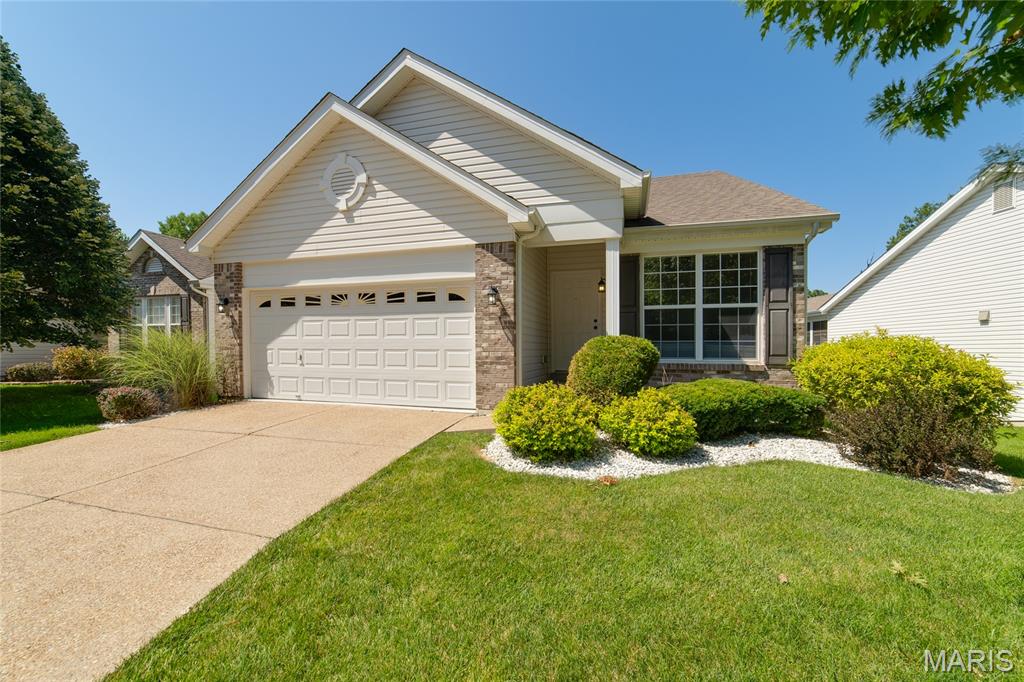
St Peters
459 Newport Drive
2 Beds
2 Baths
1,424 Sq.Ft.
$348,900
MLS#: 26045025
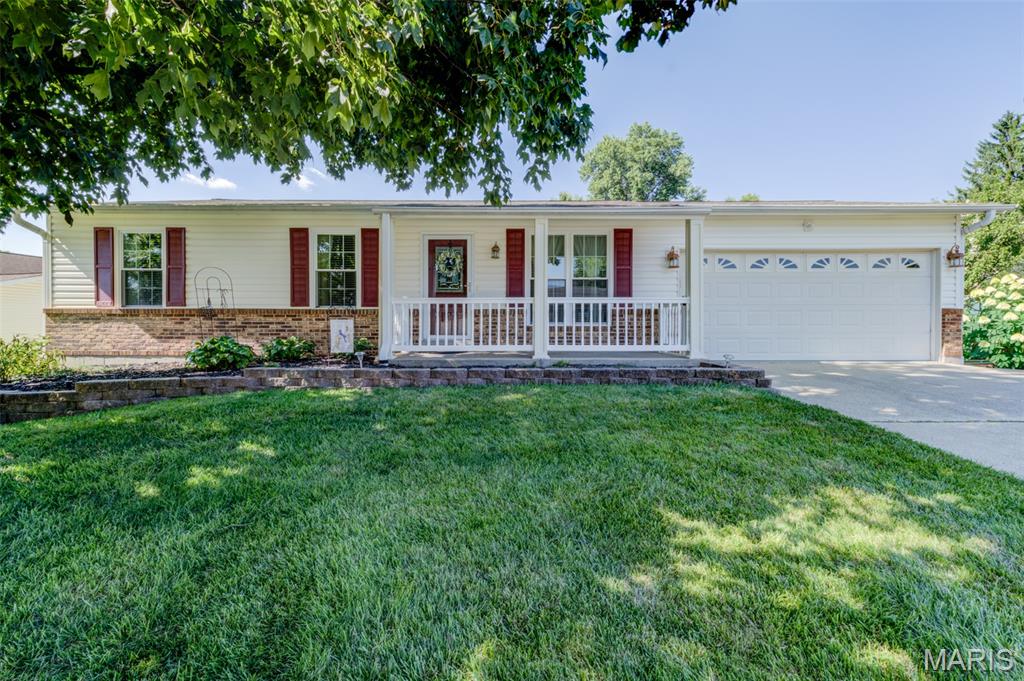
St Peters
3017 Valley Vista Drive
3 Beds
2 Baths
2,086 Sq.Ft.
$349,000
MLS#: 26045207
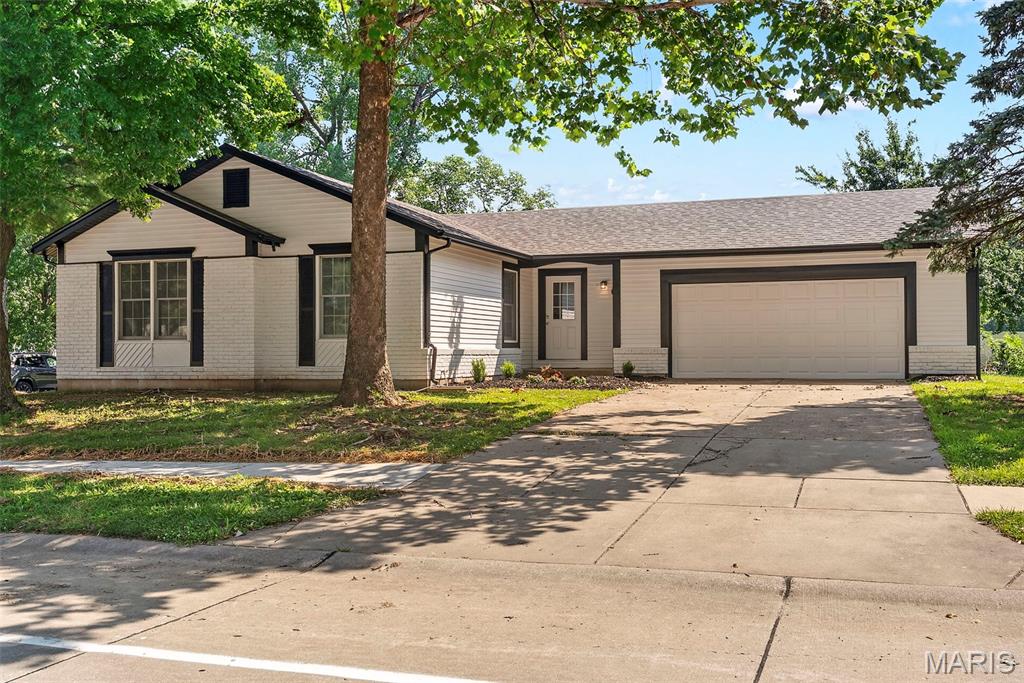
St Peters
231 Laurelwood Drive
3 Beds
2 Baths
1,195 Sq.Ft.
$350,000
MLS#: 26044600
