Features & Amenities

Interior

  • Other Interior Features

    Bar, Bookcases, Breakfast Bar, Central Vacuum, Eat-in Kitchen, Entrance Foyer, High Ceilings, Kitchen Island, Open Floorplan, Pantry, Vaulted Ceiling(s), Walk-In Closet(s)

  • Total Bedrooms

    5

  • Bathrooms

    5

  • 1/2 Bathrooms

    2

  • Above Grade Finished Area

    5618.0

  • Basement YN

    YES

  • Cooling YN

    YES

  • Cooling

    Central Air, Zoned

  • Fireplace YN

    YES

  • Heating YN

    YES

  • Heating

    Forced Air, Natural Gas, Zoned

  • Pet friendly

    N/A

Exterior

  • Garage

    Yes

  • Garage spaces

    3

  • Construction Materials

    Brick Veneer, Fiber Cement, Frame, Stone Veneer

  • Parking

    Attached, Garage, Garage Door Opener, Garage Faces Side

  • Patio and Porch Features

    Covered, Patio, Porch

  • Pool

    No

Area & Lot

  • Lot Features

    Corner Lot, Level

  • Lot Size(acres)

    0.5303

  • Lot Size(square feet)

    23,099

  • Property Type

    Residential

  • Property Sub Type

    Single Family Residence

  • Architectural Style

    Traditional

Price

  • Sales Price

    $2,050,000

  • Tax Amount

    $19,206

  • Sq. Footage

    5,648

  • Price/SqFt

    $362

HOA

  • Association

    No

School District

  • Elementary School

    Reed Elem.

  • Middle School

    Ladue Middle

  • High School

    Ladue Horton Watkins High

Property Features

  • New Construction

    NO

  • Ownership

    Private

  • Sewer

    Public Sewer

  • Water Source

    Public

Schedule a Showing

Showing scheduled successfully.

<
>
IN PERSON
VIA CHAT

What is 3 + 4 ?


Change time

Mortgage calculator

Estimate your monthly mortgage payment, including the principal and interest, property taxes, and HOA. Adjust the values to generate a more accurate rate.

Your payment

Principal and Interest:

$

Property taxes:

$

HOA fees:

$

Total loan payment:

$

Total interest amount:

$

Location

County

St. Louis

Elementary School

Reed Elem.

Middle School

Ladue Middle

High School

Ladue Horton Watkins High

Listing Courtesy of Matthew Litwack , ReeceNichols Real Estate

RealHub Information is provided exclusively for consumers' personal, non-commercial use, and it may not be used for any purpose other than to identify prospective properties consumers may be interested in purchasing. All information deemed reliable but not guaranteed and should be independently verified. All properties are subject to prior sale, change or withdrawal. RealHub website owner shall not be responsible for any typographical errors, misinformation, misprints and shall be held totally harmless.

Agent Franko Maric

AGENT

Franko Maric

Call Franko today to schedule a private showing.


* Listings on this website come from the FMLS IDX Compilation and may be held by brokerage firms other than the owner of this website. The listing brokerage is identified in any listing details. Information is deemed reliable but is not guaranteed. If you believe any FMLS listing contains material that infringes your copyrighted work please click here to review our DMCA policy and learn how to submit a takedown request.© 2024 FMLS.
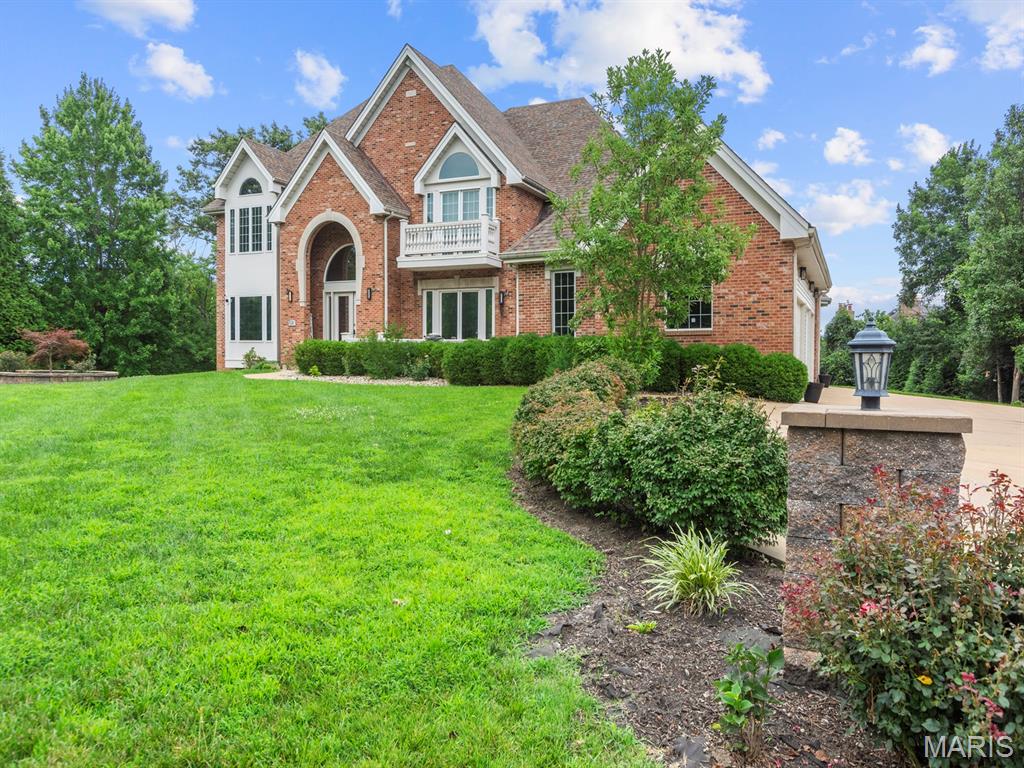
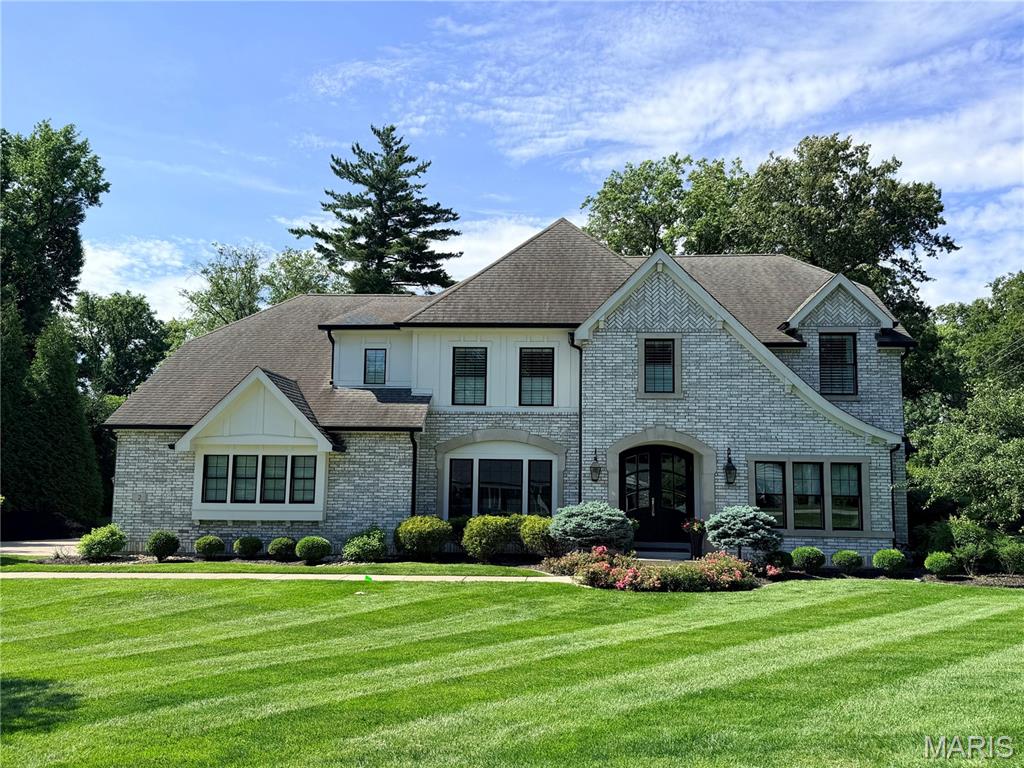
The kind of newer construction buyers are constantly chasing in the heart of Ladue. Offering more than 5,500 square feet, the home pairs timeless architecture with high-end finishes and thoughtfully designed spaces throughout. The main level features rich hardwood floors, extensive custom millwork, and an open layout centered around a chef's kitchen with custom Markus cabinetry, a large honed marble island, Thermador appliances, and generous prep and gathering space. A practical mudroom with built-in lockers and a powder room connects to the three-car side-entry garage, keeping everyday life organized without sacrificing style. The spacious primary suite delivers a true retreat with an oversized walk-in closet and a beautifully appointed spa-inspired bath featuring exceptional tilework and premium finishes. Every secondary bedroom enjoys its own private en-suite bath and plush carpeting for added comfort. Designed for entertaining inside and out, the screened porch offers a cozy fireplace for year-round enjoyment, while the finished lower level expands the living space with a large recreation room, wet bar, additional bedroom, and flexible space for guests, fitness, or media. Sold off market and entered for comparable purposes only.

2 Sunny Meade Drive

Message successfully sent.

What would you like to know?

What is 3 + 4 ?

I agree to receive email communication and understand I can unsubscribe at any time.

I agree to be contacted by Kornelije Josić via call, email, and text for real estate services. To opt out, you can reply 'stop' at any time or reply 'help' for assistance. You can also click the unsubscribe link in the emails. Message and data rates may apply. Message frequency may vary. Privacy Policy

Related Properties

Welcome to 360 Laduemont Drive in the prestigious Ladue Conway Estates subdivision of Creve Coeur. Perfectly situated on an impressive nearly one-acre lot, this picture-perfect home offers luxury, comfort, and exceptional spaces designed for both everyday living and unforgettable entertaining.

From the moment you enter, you'll appreciate the beautiful hardwood flooring, elegant tile work, and timeless finishes throughout. The thoughtfully designed floor plan features 4 spacious bedrooms, 5 full bathrooms, and 3 half bathrooms, providing abundant space for family and guests.

Whether you're hosting indoors or out, this home was built to impress. Multiple expansive patios create the perfect outdoor retreat for relaxing or entertaining while overlooking the beautifully landscaped grounds. Inside, the dedicated theater room provides the ultimate setting for movie nights and game-day gatherings.

Car enthusiasts and hobbyists will love the impressive 4-car garage, offering ample room for vehicles, storage, and workspace. Additional updates include a roof approximately 10 years old, new air condition (s), providing added peace of mind.

Located in one of Creve Coeur's most desirable neighborhoods, this exceptional property offers an ideal combination of elegance, privacy, and convenience with easy access to shopping, dining, hospitals, parks, and major highways.

This is a rare opportunity to own a stunning home in sought-after Ladue Conway Estates—where luxury living meets an unbeatable location.
#26045003

St Louis

360 Laduemont Drive

4 Beds

4 Baths

7,667 Sq.Ft.

$2,150,000

MLS#: 26045003
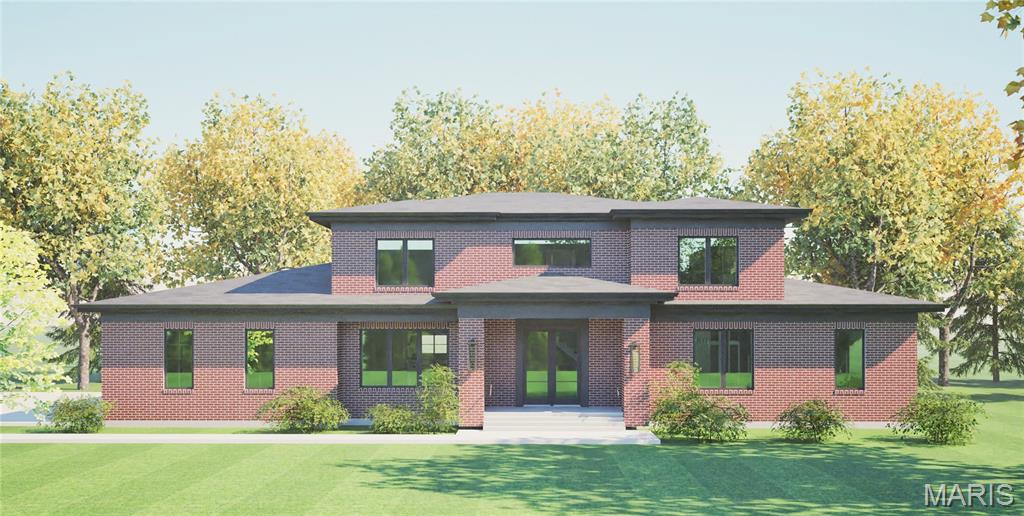
Another exceptional custom home is coming soon to the small private tree-lined Bon Aire neighborhood in the highly sought-after Ladue School District. This impressive 1.5-story residence under construction will offer approximately 5,600 square feet of thoughtfully designed living space across three finished levels, featuring five bedrooms and five full and one half baths. Designed for both everyday living and entertaining, the open floor plan showcases a luxurious main-floor primary suite, an outstanding chef's kitchen with quartz countertops and stainless steel appliances, first- and second-floor laundry rooms, beautiful wood flooring, and a spectacular 40' x 16' covered porch for outdoor enjoyment. Quality construction includes three sides brick, Andersen windows, R-21 wall insulation, Cat 6 wiring, a whole-house water filtration system, a tankless water heater, an irrigation system, and an oversized three-car garage. The upper level offers three spacious bedroom suites, three full baths, and a generous family room/loft. The finished lower level adds a large recreation/multi-purpose area, a fifth bedroom, and a fifth full bath. You will enjoy a level .46/acre site with other new homes in the neighborhood. Ideally located near major highways, the airport, Clayton, premier shopping, and fine dining. There is still time to personalize finishes and select colors to make this home uniquely yours. Estimated completion is November. Welcome home!
#26043652

St Louis

15 Bon Aire Drive

5 Beds

5 Baths

5,600 Sq.Ft.

$1,995,000

MLS#: 26043652
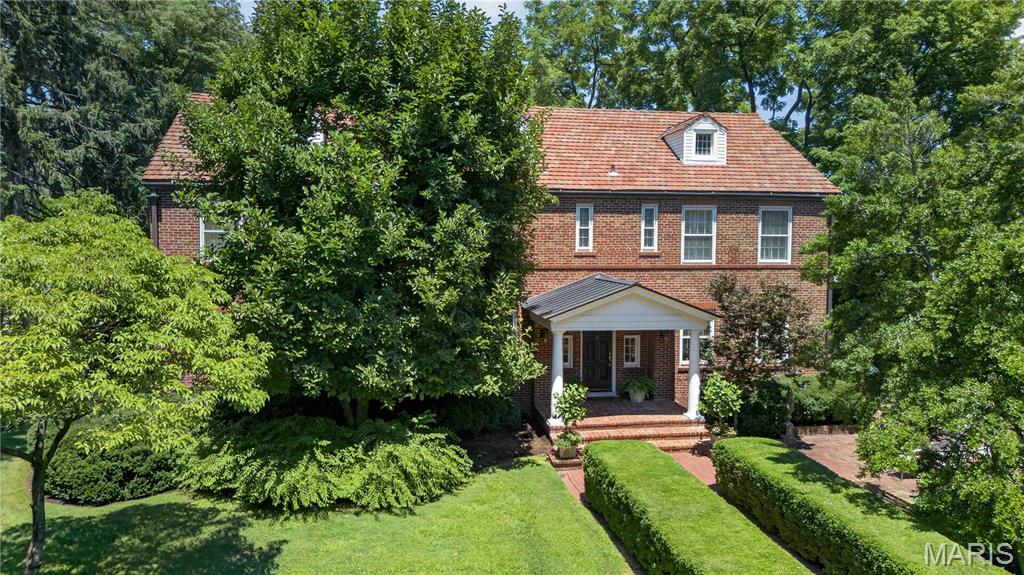
Built in 1936, this charming 4-bedroom, 4.5-bath home beautifully blends timeless architectural character with thoughtful modern updates in a prime Ladue location. From the moment you arrive, the inviting front patio and picturesque 1+ acre lot set the tone for this special property. Inside, rich wood floors, high ceilings, and significant architectural details create warmth and elegance throughout. The spacious living room offers an ideal setting for both everyday living and entertaining. A functional main-floor laundry room adds convenience to the home’s classic layout. The expansive primary suite is a true retreat, featuring a private sitting room or office, generous closet space, and a spacious bath with separate vanities, a soaking tub, and large shower. Three additional bedrooms and two full baths complete the second floor, offering ample space for family and guests. The finished lower level provides additional living and entertaining space along with a full bath, ideal for a recreation room, fitness area, or guest suite. Surrounded by mature landscaping and set on over an acre, this exceptional property offers privacy, beauty, and convenience in one of Ladue’s most desirable locations. A rare opportunity to own a home filled with charm, character, and modern comfort.
#26024537

St Louis

9111 Clayton Road

4 Beds

4 Baths

4,224 Sq.Ft.

$1,895,000

MLS#: 26024537
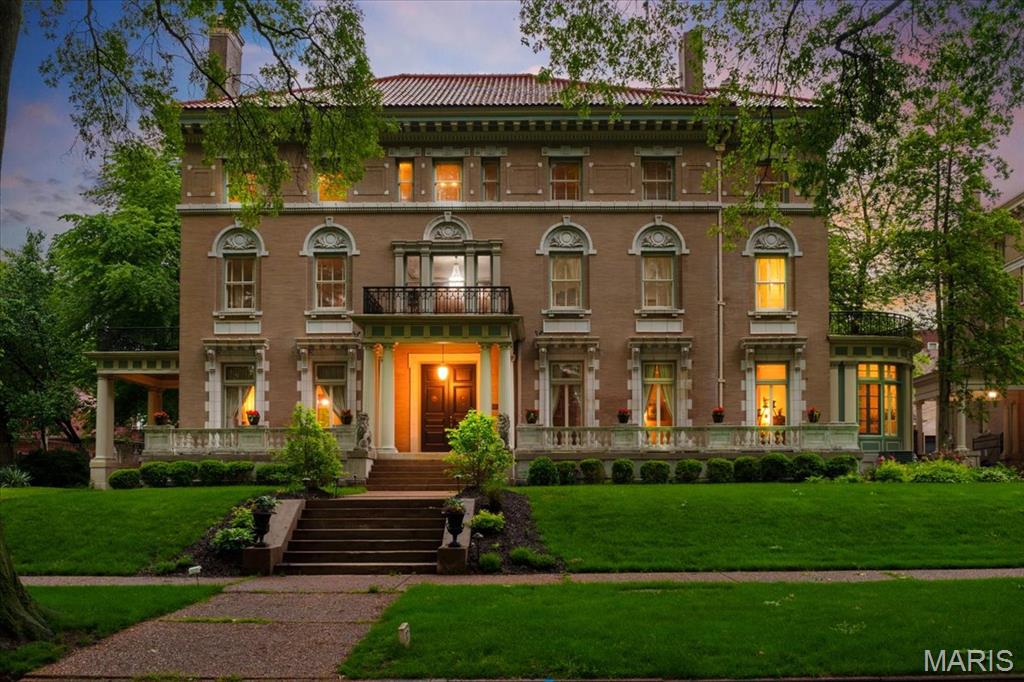
Step into a piece of history upon entering this stunning mansion on private and prestigious Washington Terrace, a street in the National Register of Historic Places and a St. Louis City Landmark. This 1903 Second Renaissance Revival masterpiece, designed by architects Weber & Groves, perfectly blends grand architectural heritage with refined modern amenities. Upon arrival, the stately portico columned entrance flanked by guardian lions sets a tone of timeless elegance, continued with a classic porte-cochere over the side door entrance—a rare architectural touch that provides both style and sheltered convenience. Spanning an impressive 9,667 square feet, this 18-room historic landmark offers an expansive floor plan designed for both grand-scale entertaining and sophisticated everyday living. The elegant foyer leaves you in awe as your eyes take in the beauty of glistening refinished hardwood floors and old-world early 20th century ornate craftsmanship. Exquisite Arabesque carvings in a rich, dark finish adorn the wood throughout the entryway and staircase. The home’s heritage is preserved through 10 sets of pocket doors and 9 hand carved fireplace mantels distributed across all three levels. On the main level you’ll find a parlor with hand carved cherub embellishments on the massive mantel, intricate ornate crown molding and floor to ceiling windows, a library with original built-in desk/bookcases and an ornate ceiling border, a living room with exquisite crown molding and the original non-electric candle chandelier, a curved solarium with access to the private courtyard, a formal dining room with a sparkling Waterford crystal chandelier as its focal point, and a Chef’s Masterpiece Gourmet kitchen - a stunning blend of historic charm and modern conveniences. Featuring a hearth room, brick walls, tall arched windows, and granite countertops, it is fully equipped with premium appliances: a Gaggenau cooktop, Subzero refrigeration, Electrolux double ovens, and a Bosch dishwasher. A separate coffee/wet bar with a beverage refrigerator and a dedicated breakfast seating area complete the kitchen. The beautiful Grand Staircase includes a curved window seat with leaded glass soaring to the ceiling and leads you to the 2nd floor Grand Landing highlighted by 2 stunning crystal chandeliers. From there, step out onto the front balcony and enjoy the view of this historic street. The Primary Suite includes a Powder/Dressing Room with 2 walk-in closets, as well as an ensuite bath with built-in closets and access to the side balcony. Also on the 2nd floor, you'll find 3 more bedrooms, and 2 original marble bathrooms. The 3rd floor boasts an additional 3 bedrooms, a full bath, and a craft/hobby room, as well as a media room and a ballroom/recreation room, both ideal for grand entertaining. A 4th level of space - the attic - accessible from the media room, has 15-foot ceilings and has been used as a roller-skating rink in the past with a disco ball at its center. For relaxation, the home offers 4 private balconies—including one overlooking the pool—and two featuring newly installed copper flooring. All of this space, plus central air-conditioning (3 new condensers installed in 2025) and radiant heat throughout the home, offer ample space for family and guests to retreat in comfort. Outside, the grandeur continues with a 3-car garage equipped with EV chargers, an in-ground, heated, saltwater pool, a wraparound porch with hot tub and a beautiful English garden/courtyard adjacent to the curved solarium – areas all perfect for entertaining. A home of this scale and pedigree is a rare find. Over $1 million has been put into the home since the current owner purchased it in June of 2021, with most of the improvements being done since the May 2025 tornado.  Don’t miss your chance to own this Grand, Magnificent Masterpiece!
#25024991

St Louis

37 Washington Terrace

7 Beds

4 Baths

9,667 Sq.Ft.

$1,995,000

MLS#: 25024991
Price reduced
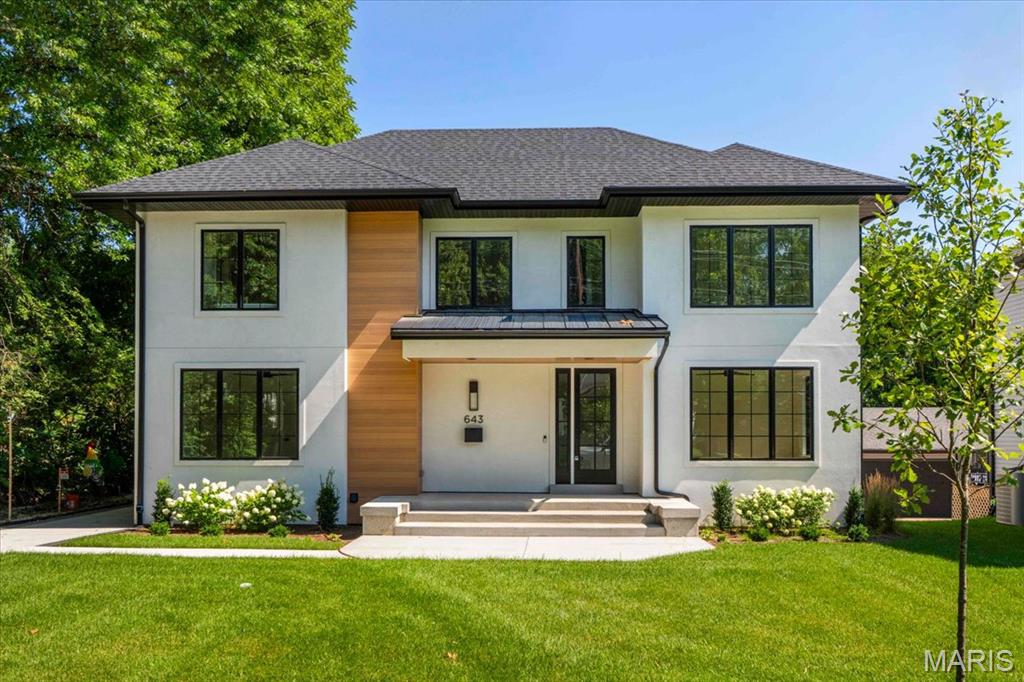
Construction is complete! Rare luxury move-in ready new construction in Webster Groves offering exceptional design, high-end finishes, and nearly half an acre of deep backyard space — an opportunity seldom found in this established community.

The main level showcases beautiful white oak hardwood flooring throughout, a dedicated office, and a spacious open-concept layout designed for modern living. The gourmet kitchen features exquisite custom cabinetry, quartz countertops, large waterfall island, and seamless flow into the living area, creating an ideal setting for entertaining. A main-floor bedroom + accessible full bath provides flexibility for guests or multigenerational living, along with a main-floor laundry + mudroom — one of two thoughtfully placed laundry areas in the home.

Upstairs, you’ll find four generously sized bedrooms including a luxurious primary suite. Equipped with a soaking tub, a spacious spa like shower with a bench and double rain heads, custom white oak vanities with a makeup area between, and a custom walk-in closet. 

As for the other bedrooms, two bedrooms share a Jack-and-Jill bathroom, while another offers its own private ensuite — all featuring custom closet shelving for exceptional organization. A spacious second-floor luxury laundry room adds everyday ease and efficiency.

The finished lower level provides an expansive open rec room complete with a wet bar and space for a beverage cooler, ideal for entertaining or additional living space. A bedroom and full bath offer excellent guest accommodations, while two oversized storage rooms provide incredible flexibility for a home gym, hobby space, or future expansion.
Outside, the property offers a large covered patio, private attached two-car garage, large additional parking pad, and a rare deep backyard providing exceptional outdoor space not often found in newer construction.

Located within the highly sought-after Webster Groves School District and walkable to Avery Elementary, parks, local dining, coffee shops, and retail, this home presents a truly rare opportunity to enjoy luxury new construction in Webster Groves.
#26003609

St Louis

643 Marshall Avenue

6 Beds

4 Baths

4,292 Sq.Ft.

$1,699,000

MLS#: 26003609
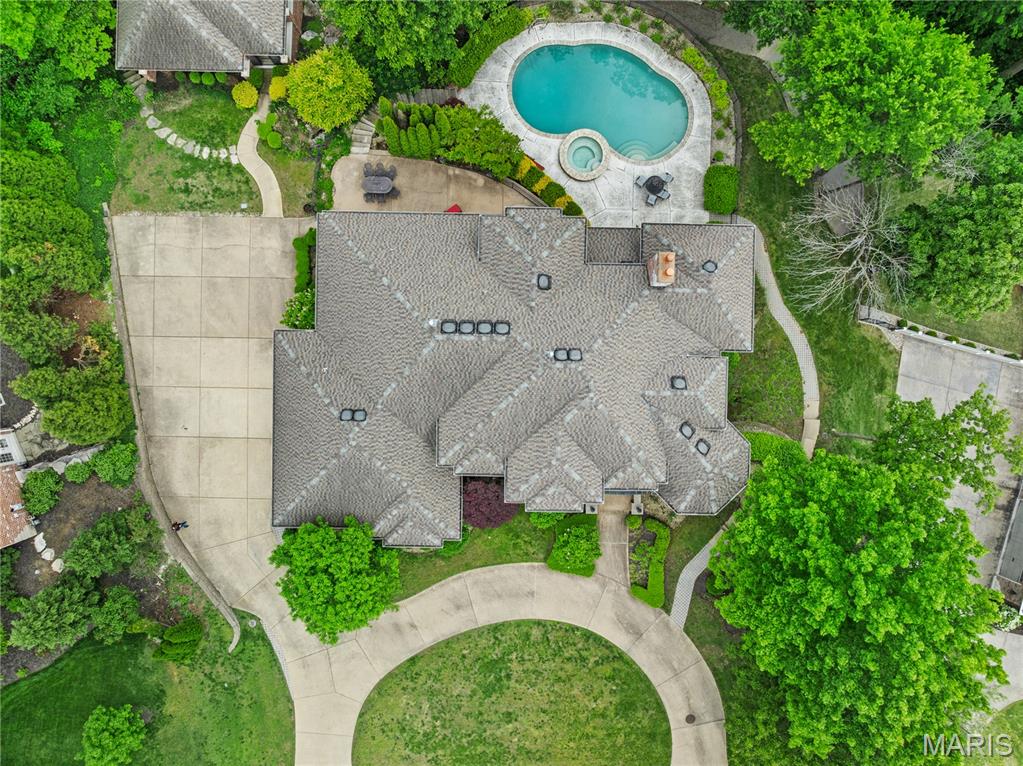
This impressive 6,000+-square-foot brick-and-limestone home is set on 1.29 acres in Sunset Hills and includes a separate 2,000+-square-foot, two-story guest house. The thoughtfully designed layout is ideal for both everyday living and entertaining. Hardwood floors flow through the living and dining areas into the kitchen. The kitchen offers generous cabinetry, extensive workspace, a large walk-in pantry, and a breakfast room open to the family room. The dramatic two-story living room features a two-sided fireplace shared with the family room, while a circular library creates a fun spot for reading or working. The main-level primary suite includes dual vanities, a soaking tub, a separate shower, and walk-in closets. Upstairs, a loft overlooks the foyer and leads to three bedrooms - one with an ensuite bath and two joined by a Jack-and-Jill bath. The walk-out lower level expands the living space with a family room featuring a fireplace, a bar area, a bedroom, and a full bath. The guest house offers exceptional flexibility, with a private apartment above featuring a full kitchen and bath, and a freshly painted wine cellar below with a barrel-vaulted ceiling. Outdoor amenities include a pool and spa, plus a lower, level yard with a swing set.
#26003679

St Louis

12932 Sunset Bluff Court

5 Beds

4 Baths

6,633 Sq.Ft.

$1,895,000

MLS#: 26003679

 - property

Send a message

Message successfully sent.

Your message

What is 3 + 4 ?

Reason for contacting?

I agree to receive email communication and understand I can unsubscribe at any time.

I agree to be contacted by Kornelije Josić via call, email, and text for real estate services. To opt out, you can reply 'stop' at any time or reply 'help' for assistance. You can also click the unsubscribe link in the emails. Message and data rates may apply. Message frequency may vary. Privacy Policy

Sign Out

Virtual Assistant

Would you like to take the next step with this property? We can help you schedule a showing or virtual tour, or send you more details.

Yes, I would like more information.

Thank You for Your Reply, One of Our Agents will contact you as soon as possible

No, maybe later.

Thank you, you can always contact me via email, phone number or through the contact form.

Realhub AI

Lucy - Your AI-Powered Realtor

Update Your Temporary Password

Personalize your search

Enter your email and we'll notify you immediately when new listings match what you're looking for.

or enter email address

Already have an account ? Login here

Continue your home search

I agree to receive communications and understand I can unsubscribe at any time.

I agree to be contacted by Kornelije Josić via call, email, and text for real estate services. To opt out, you can reply 'stop' at any time or reply 'help' for assistance. You can also click the unsubscribe link in the emails. Message and data rates may apply. Message frequency may vary. Privacy Policy

Already have an account ? Login here

We use cookies

We use cookies primarily for analytics to enhance your experience. By accepting, you agree to our use of these cookies. You can manage your preferences or learn more about our cookies policy.