
Property
Beds
5
Full Baths
3
1/2 Baths
None
Year Built
1967
Sq.Footage
4,169
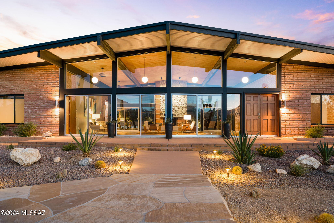
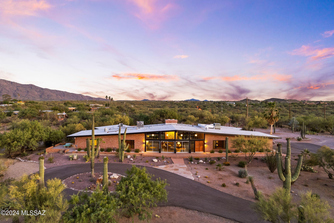
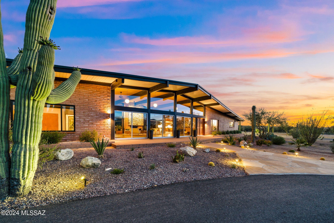
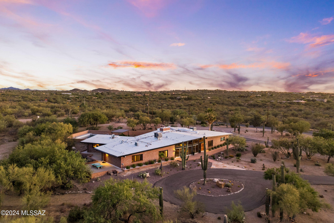
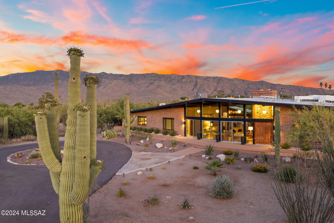
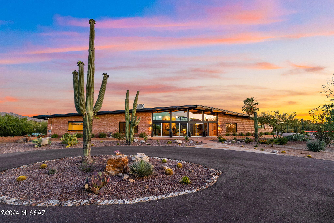
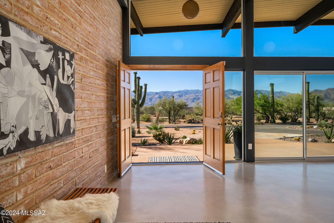
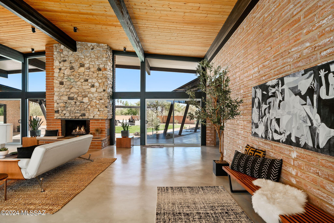
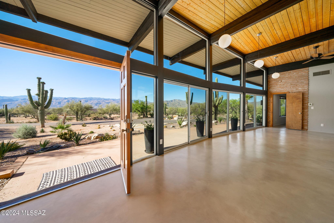
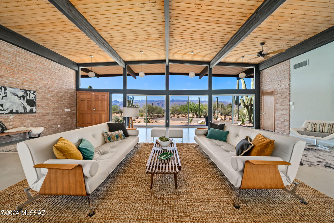
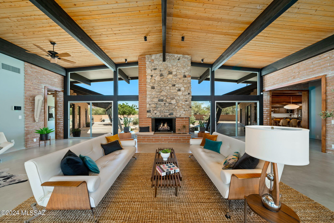
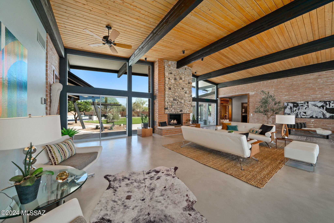
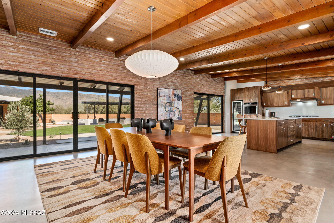
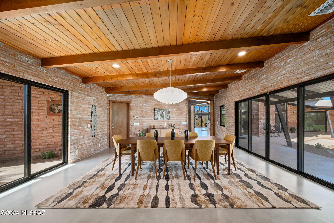
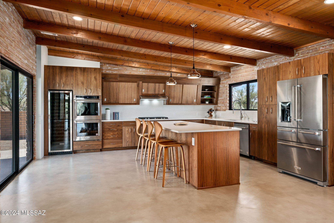
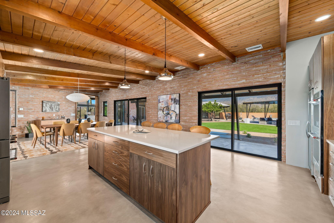
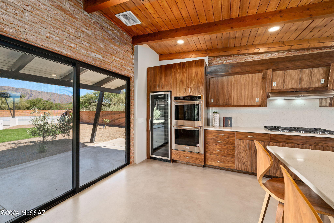
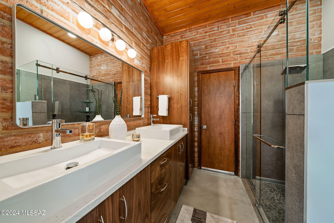
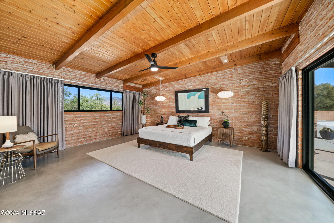
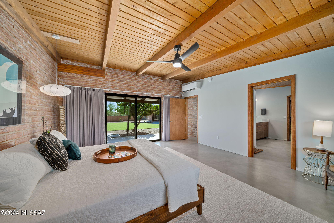
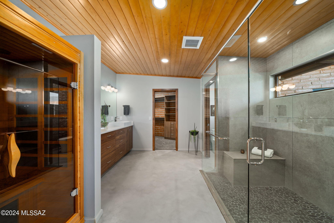
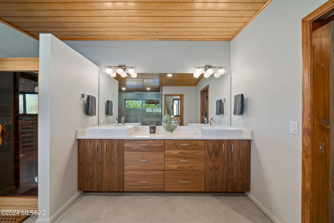
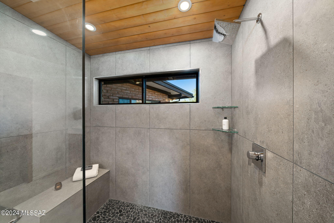
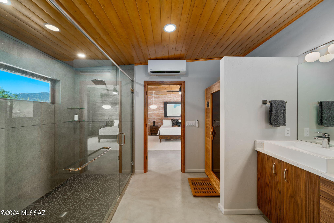
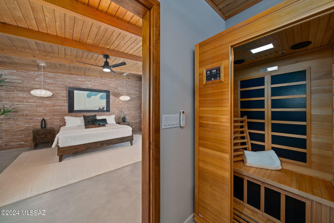
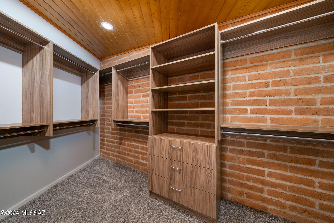
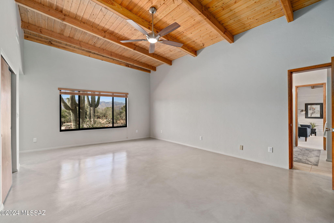
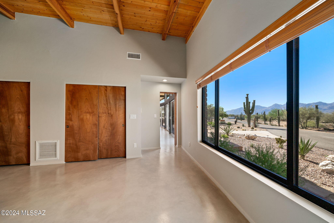
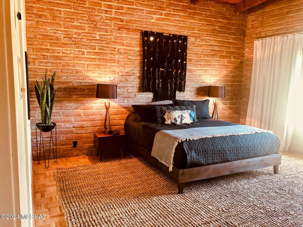
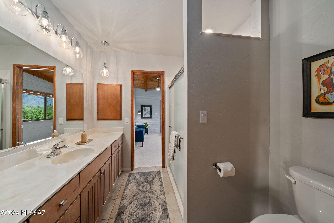
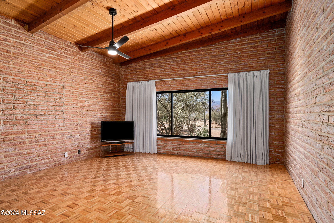
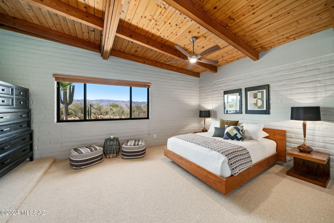
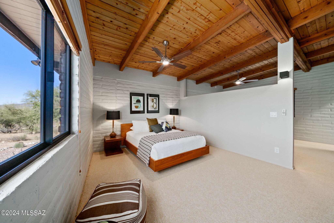
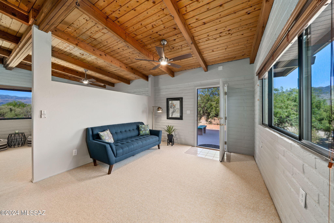
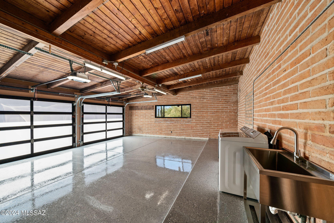
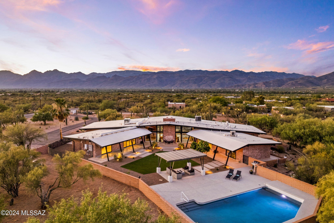
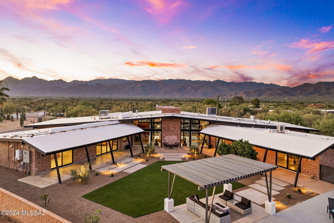
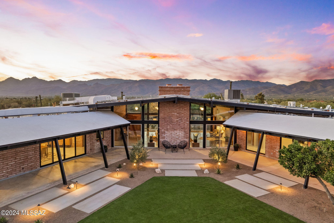
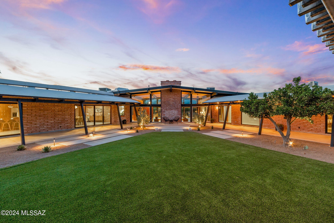
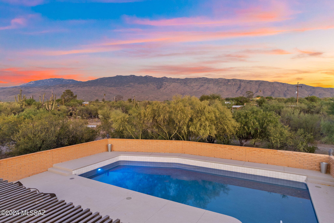
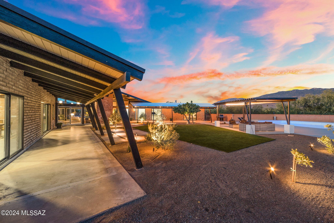
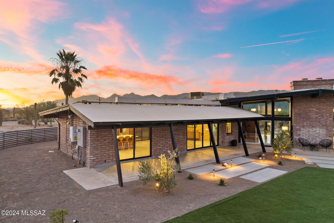
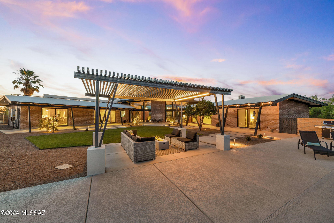
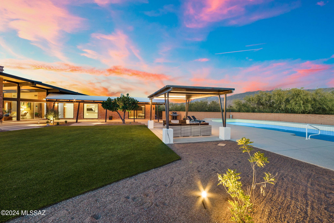
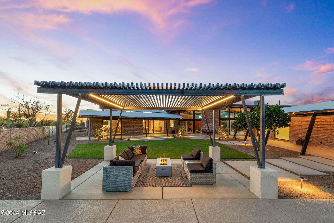
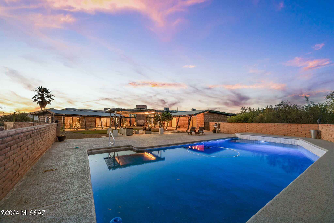
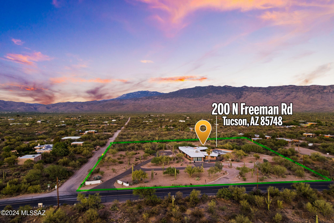
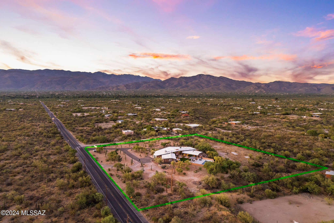
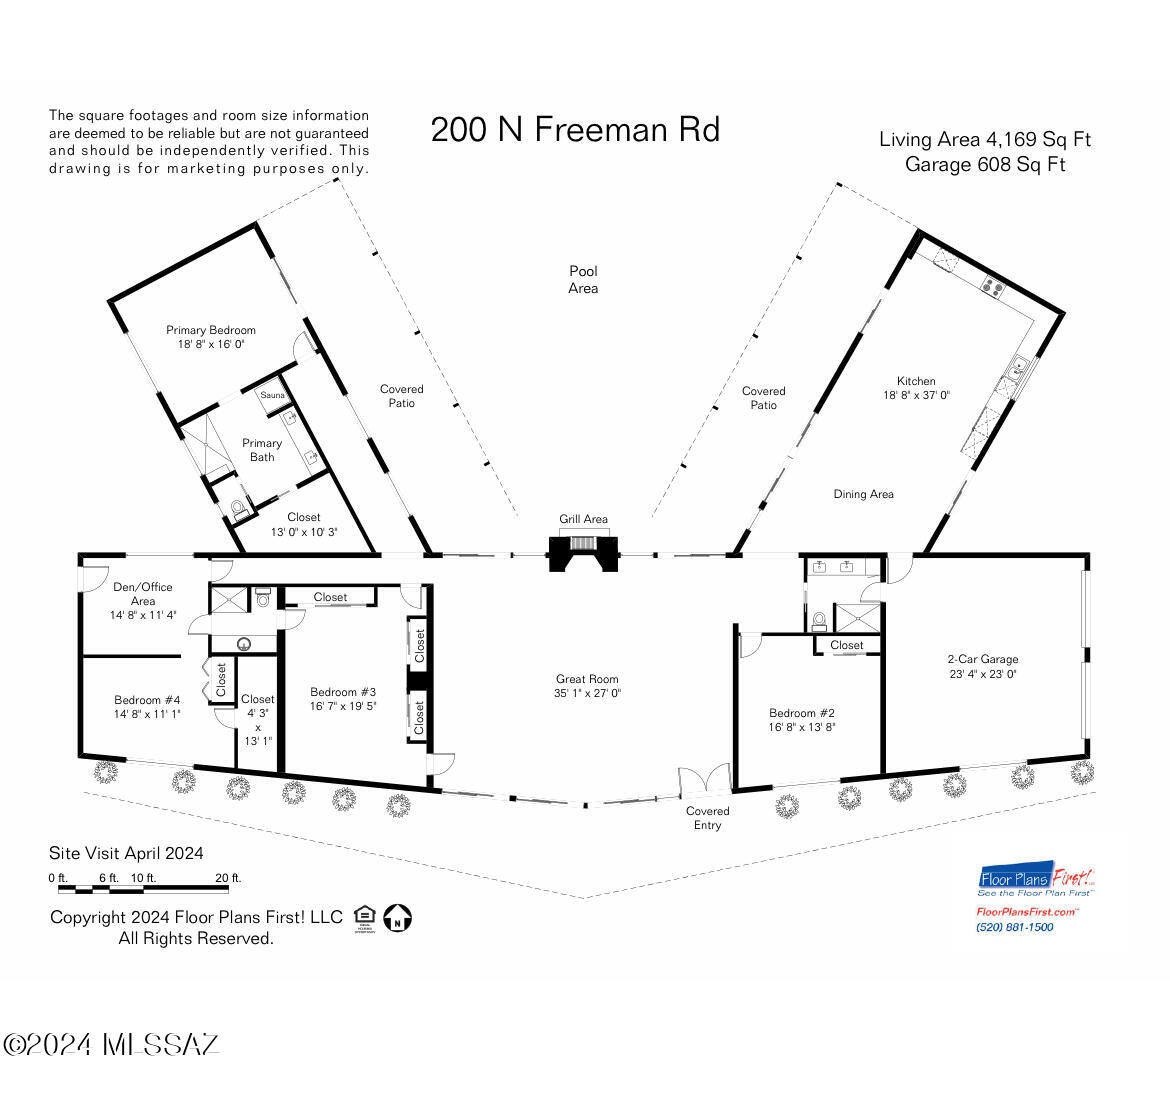
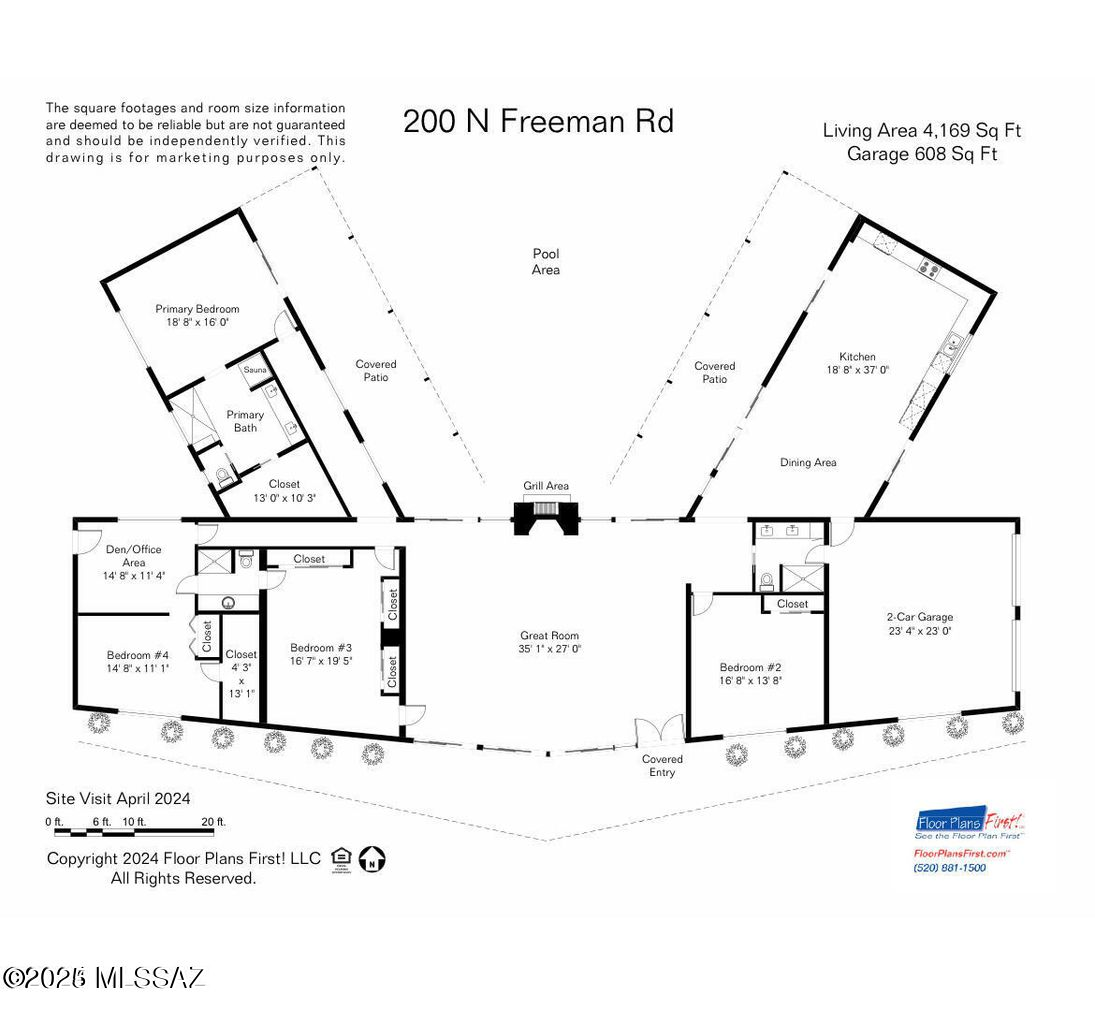
Welcome to this exquisitely revitalized Mid Century Modern masterpiece, a true architectural treasure in the iconic Frank Lloyd Wright style. Designed by renowned architect, Floyd L. Cullop, and built in 1967, it is nestled on a sprawling 3.33 acre lot. The home offers direct access to the captivating Saguaro National Monument East, which is just blocks away. This remarkable, absolutely one of a kind property harmonizes classic design with modern luxury, encapsulating the essence of Tucson's distinctive architecture. This iconic architectural gem features original burnt Adobe brick post-and-beam construction throughout, Located in the highly sought after community of ''The Notch'', the property presents breathtaking panoramic mountain views. Where nature's beauty unfolds in every direction, offering spectacular sunsets and the serene presence of over 100 majestic saguaros gracing the landscape. Inside, the home boasts 5 elegantly appointed bedrooms, each designed to provide comfort and tranquility. The 3 completely remodeled and upgraded bathrooms are a testament to modern craftsmanship, featuring high-end fixtures and finishes that seamless marry style and function. For ultimate relaxation, enjoy the infrared sauna, tucked away in the primary bathroom, a spa-like retreat right at home. The interior celebrates Mid Century Modern aesthetics with a flair, highlighted by soaring ceilings in the expansive 1,100 sq. ft. great room. The dramatic natural stone gas fireplace serves as a stunning focal point, inviting warmth and ambiance to gatherings, intimate family moments and holidays. The kitchen is a culinary enthusiast's dream, showcasing extraordinary walnut cabinetry in true Mid Century style, equipped with state-of-the-art KitchenAid appliances, including double ovens, 36" cooktop, sleek dishwasher, counter-depth refrigerator, as well as a 140 bottle dual-zone wine refrigerator, striking quartz countertops that shimmer with elegance. This home is outfitted with all new dual-pane windows and doors, ensuring energy efficiency while allowing natural light to flood the living spaces. The entire property has undergone a complete electrical upgrade, featuring a new 400-amp panel, enhancing the home's functionality. Additionally, a brand-new multi-zone heating and air conditioning system ensures year-round comfort. All floors were refinished with a classic cement for ease in cleaning. New garage doors were added as well a a brand new driveway. The professionally designed backyard is an entertainer's paradise, with lush Patriot turf, a custom 12x18' steel pergola that provides the perfect shaded retreat, and new irrigation systems paired with outdoor landscape lighting. At the heart of the outdoor oasis is a fully renovated pool and deck, complemented by new pool equipment, inviting you to indulge in refreshing swims under the warm Arizona sun. This home is not just a place to live, it is a masterful blend of design, comfort, and nature, offering an unparalleled lifestyle that truly represents the pinnacle of modern living in Tucson.
Features & Amenities
Interior
-
Other Interior Features
Kitchen Island, Cathedral Ceiling(s), Beamed Ceilings, Vaulted Ceiling(s), Walk-In Closet(s), High Ceilings, Pantry, Double Vanity, High Speed Internet
-
Total Bedrooms
5
-
Bathrooms
3
-
Basement YN
NO
-
Cooling YN
YES
-
Cooling
Zoned, Central Air, ENERGY STAR Qualified Equipment, Ceiling Fan(s)
-
Fireplace YN
YES
-
Heating YN
YES
-
Heating
Heat Pump, Zoned, Electric
-
Pet friendly
N/A
Exterior
-
Garage
Yes
-
Garage spaces
2
-
Construction Materials
Adobe
-
Other Exterior Features
Built-in Barbecue
-
Parking
Circular Driveway, Garage Door Opener
-
Patio and Porch Features
Covered, Patio
-
Pool
No
-
View
Panoramic, Desert
Area & Lot
-
Lot Features
Few Trees, Level
-
Lot Size(acres)
3.33
-
Lot Size(square feet)
145055.0
-
Property Type
Residential
-
Property Sub Type
Single Family Residence
Price
-
Sales Price
$1,795,000
-
Tax Amount
$5,736.56
-
Sq. Footage
4, 169
-
Price/SqFt
$430
HOA
-
Association
No
School District
-
Elementary School
Tanque Verde
-
Middle School
Emily Gray
-
High School
Tanque Verde
Property Features
-
Association Amenities
Trail(s)
-
Sewer
Septic Tank
-
Water Source
Public
Schedule a Showing
Showing scheduled successfully.
Mortgage calculator
Estimate your monthly mortgage payment, including the principal and interest, property taxes, and HOA. Adjust the values to generate a more accurate rate.
Your payment
Principal and Interest:
$
Property taxes:
$
HOA fees:
$
Total loan payment:
$
Total interest amount:
$
Location
County
Pima
Elementary School
Tanque Verde
Middle School
Emily Gray
High School
Tanque Verde
Listing Courtesy of Waco Starr , Long Realty
RealHub Information is provided exclusively for consumers' personal, non-commercial use, and it may not be used for any purpose other than to identify prospective properties consumers may be interested in purchasing. All information deemed reliable but not guaranteed and should be independently verified. All properties are subject to prior sale, change or withdrawal. RealHub website owner shall not be responsible for any typographical errors, misinformation, misprints and shall be held totally harmless.

AGENT
Franko Maric
Call Franko today to schedule a private showing.

* Listings on this website come from the FMLS IDX Compilation and may be held by brokerage firms other than the owner of this website. The listing brokerage is identified in any listing details. Information is deemed reliable but is not guaranteed. If you believe any FMLS listing contains material that infringes your copyrighted work please click here to review our DMCA policy and learn how to submit a takedown request.© 2024 FMLS.
Related Properties

Tucson
4525 E Don Jose Drive
4 Beds
3 Baths
6,321 Sq.Ft.
$1,495,000
MLS#: 22613707

Tucson
5259 E Fort Lowell Road
4 Beds
4 Baths
3,565 Sq.Ft.
$1,849,000
MLS#: 22613708

Tucson
6331 W Trails End Road
6 Beds
4 Baths
6,724 Sq.Ft.
$1,650,000
MLS#: 22613233

Tucson
11670 E Miles Street
6 Beds
6 Baths
5,014 Sq.Ft.
$1,900,000
MLS#: 22612383

Tucson
5700 N Paseo Otono
4 Beds
3 Baths
3,451 Sq.Ft.
$1,495,000
MLS#: 22611968

Tucson
13355 E Camino La Cebadilla
5 Beds
4 Baths
5,159 Sq.Ft.
$2,150,000
MLS#: 22611850

Tucson
1919 E 3rd Street
5 Beds
5 Baths
4,676 Sq.Ft.
$1,775,000
MLS#: 22611517

Tucson
3441 E Cathedral Rock Circle
4 Beds
3 Baths
3,996 Sq.Ft.
$1,780,000
MLS#: 22610736

Tucson
4545 N Black Rock Drive
4 Beds
3 Baths
4,720 Sq.Ft.
$1,975,000
MLS#: 22611041

Tucson
9971 N Silverbell Road
2 Beds
3 Baths
3,482 Sq.Ft.
$1,695,000
MLS#: 22610861
