
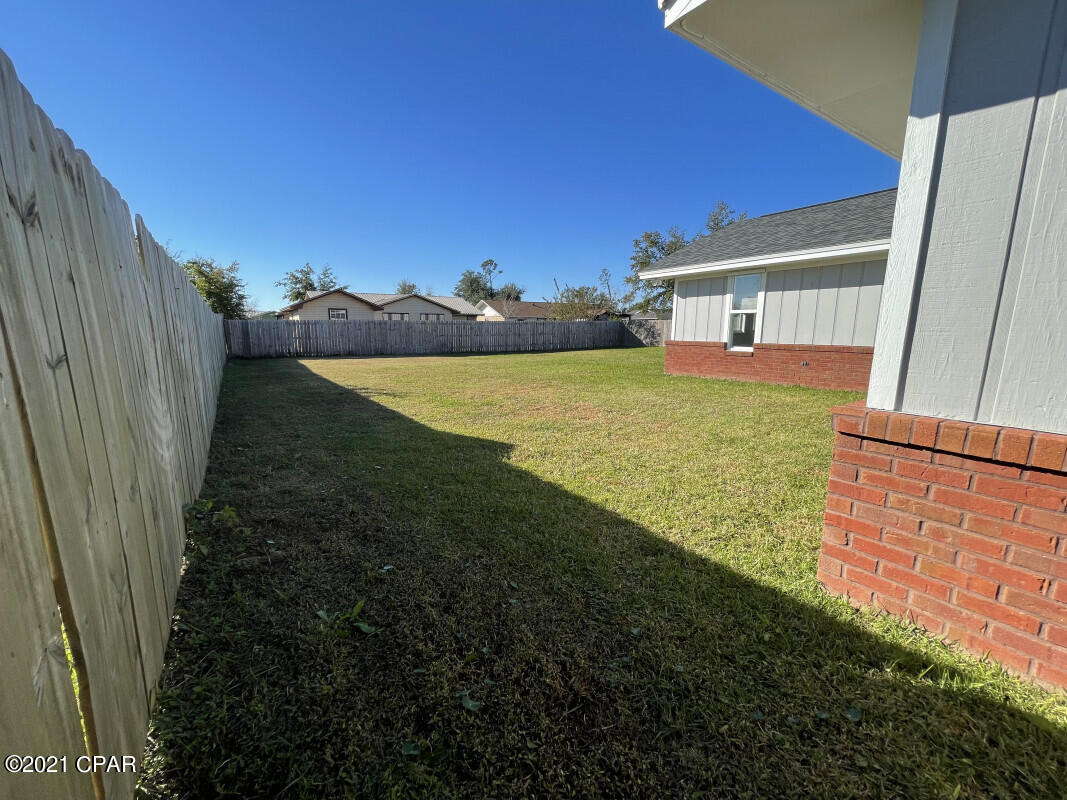
Property
Beds
3
Full Baths
2
1/2 Baths
None
Year Built
1988
Sq.Footage
1,724
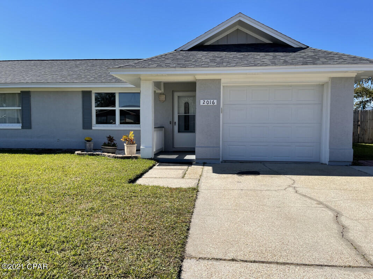
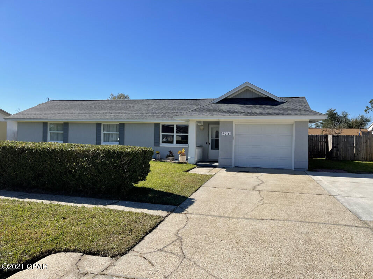
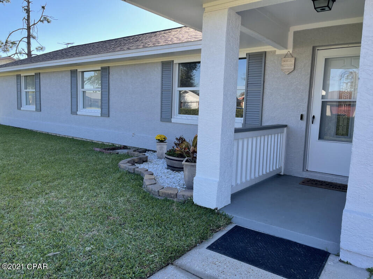
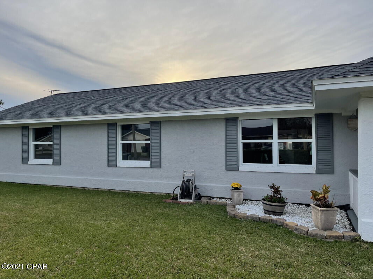
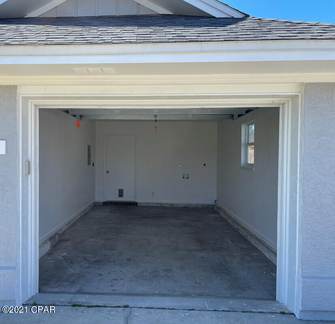
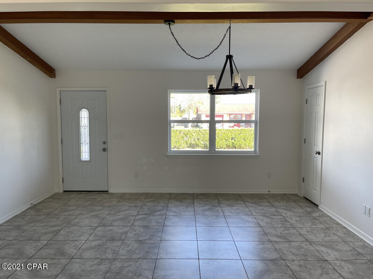
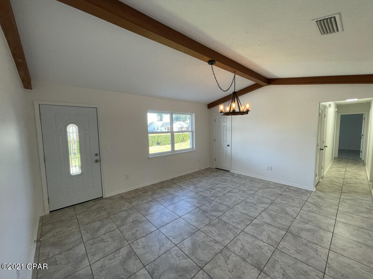
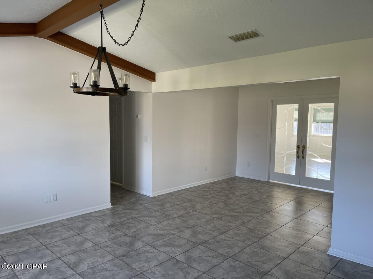
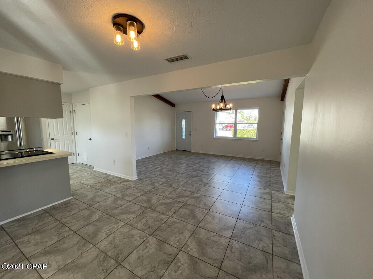
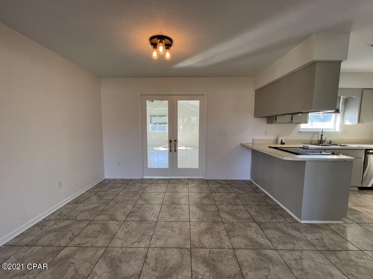
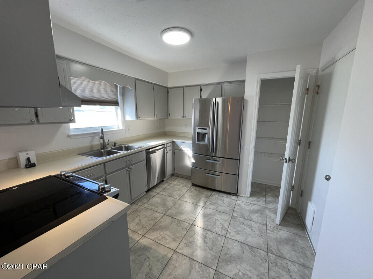
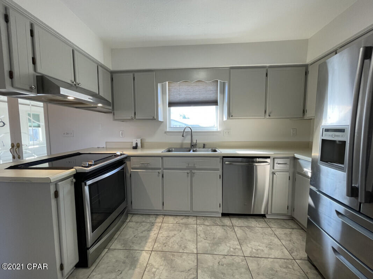
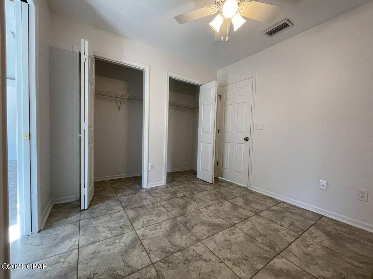
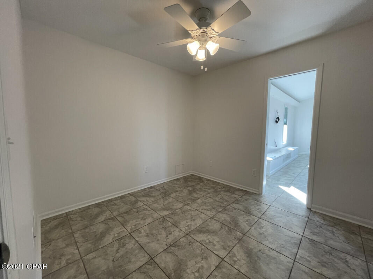
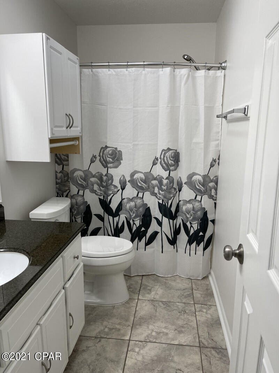
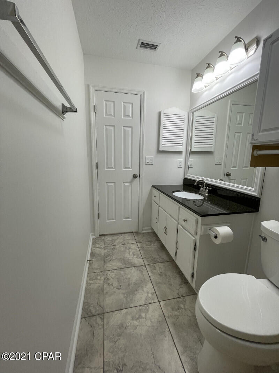
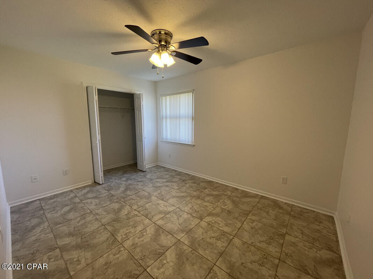
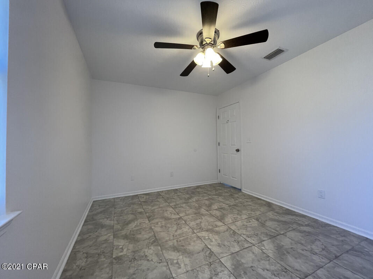
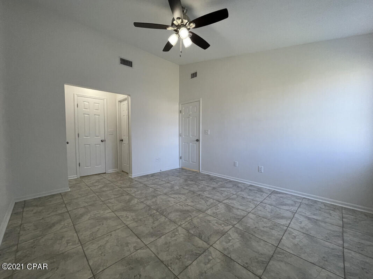
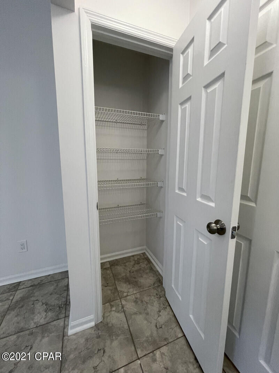
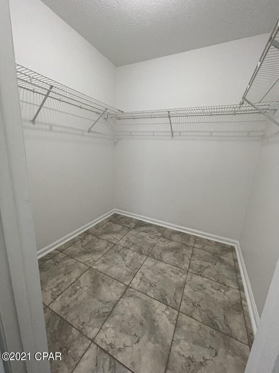
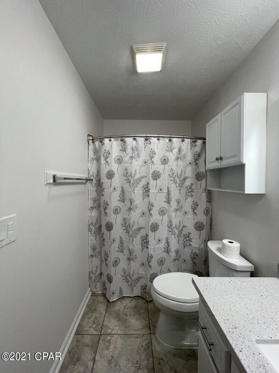
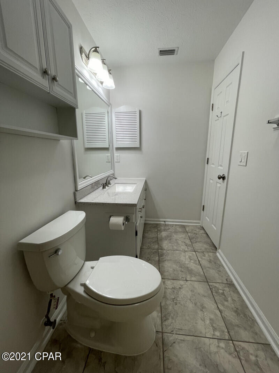
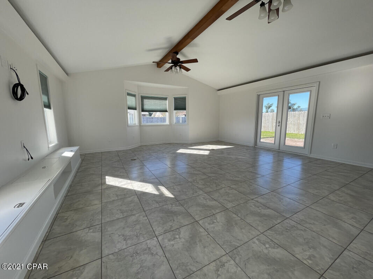
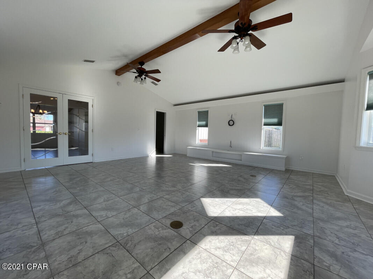
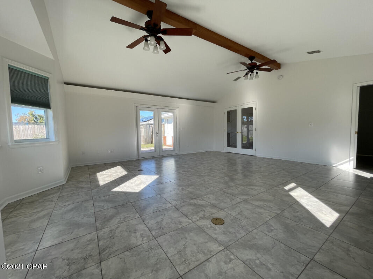
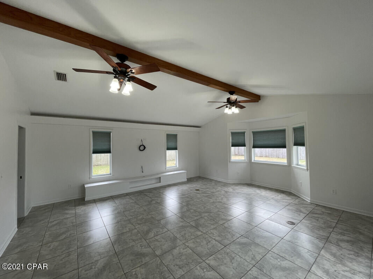
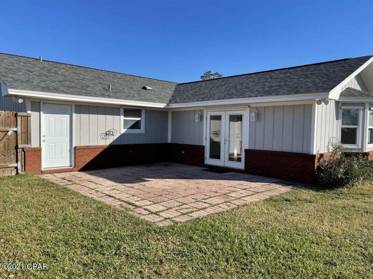
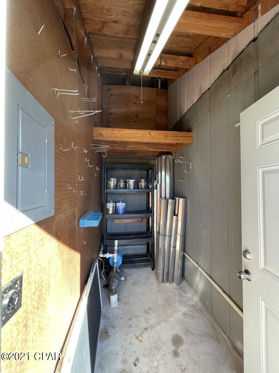
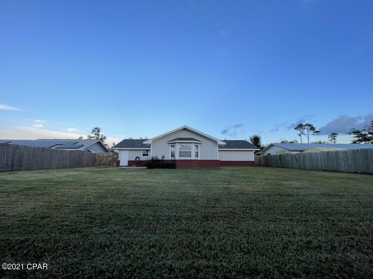
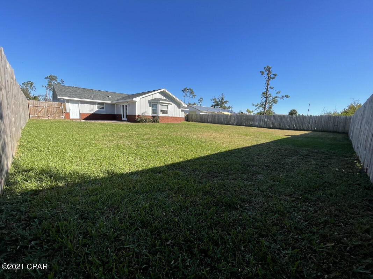
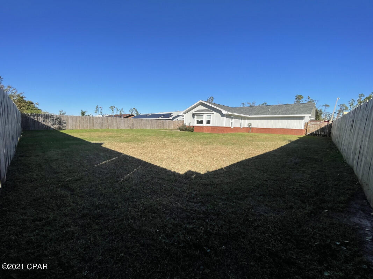
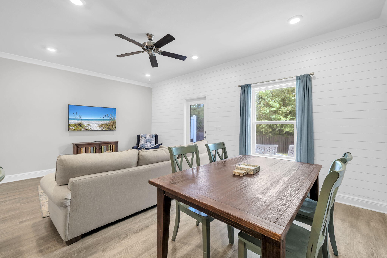
CURRENTLY UNDER CONTRACT, SELLER ACCEPTING BACKUP OFFERSBeautiful READY-TO-MOVE-IN home in the heart of Lynn Haven. Single entrance neighborhood offers a friendly community. Upon entering this home, you are greeted by a lovely vaulted ceiling dining room and coat closet. Walking through opens up to a siting room with French doors opening to a great room with vaulted ceilings and several windows allowing a vast array of lighting options for any type of entertainment. Hallway features a linen closet and 1st bedroom on the right, perfect for an office or study with a double-entrance closet and easy entry to the great room. Continuing down the hallway leads to the 2nd bedroom and guest bath before entering the master bedroom featuring a vaulted ceiling, linen closet, large walk-in closet, an The kitchen offers an open view to the sitting room and recently replaced SS appliances, refinished cabinets, pantry and garage entrance. Continuing through the great room's impact resistant double French doors, leads to the fully fenced in backyard with entrances on both sides of the house including a double-gate entrance. The well-lit back patio has a large built-in storage closet equipped with a shelving rack, tool pegboard, and a shallow-well pump for sprinkler system to front yard and partial backyard, ready for zone expansion. New updates in late 2018 include roof, fence, insulated automatic garage door, and exterior doors. Freshly painted interior/exterior with updated Google Nest thermostat and doorbell.
Features & Amenities
Interior
-
Total Bedrooms
3
-
Bathrooms
2
-
Cooling YN
YES
-
Cooling
Central Air
-
Pet friendly
N/A
Exterior
-
Garage
Yes
-
Garage spaces
1
-
Construction Materials
Brick, Stucco, Wood Siding
-
Pool
No
-
Waterfront YN
NO
Area & Lot
-
Lot Features
Paved
-
Lot Size(acres)
0.24
-
Lot Size(square feet)
10,400
-
Property Type
Residential
-
Property Sub Type
SingleFamilyResidence
-
Architectural Style
Traditional
Price
-
Sales Price
$279,500
-
Tax Amount
$2,402
-
Zoning
Resid Single Family
-
Sq. Footage
1,724
-
Price/SqFt
$162
HOA
-
Association
No
School District
-
Elementary School
Hiland Park
-
Middle School
Mowat
-
High School
Mosley
Property Features
-
Sewer
Public Sewer
Schedule a Showing
Showing scheduled successfully.
Mortgage calculator
Estimate your monthly mortgage payment, including the principal and interest, property taxes, and HOA. Adjust the values to generate a more accurate rate.
Your payment
Principal and Interest:
$
Property taxes:
$
HOA fees:
$
Total loan payment:
$
Total interest amount:
$
Location
County
Bay
Elementary School
Hiland Park
Middle School
Mowat
High School
Mosley
Listing Courtesy of Cliff Glansen, FLATFEE.COM
RealHub Information is provided exclusively for consumers' personal, non-commercial use, and it may not be used for any purpose other than to identify prospective properties consumers may be interested in purchasing. All information deemed reliable but not guaranteed and should be independently verified. All properties are subject to prior sale, change or withdrawal. RealHub website owner shall not be responsible for any typographical errors, misinformation, misprints and shall be held totally harmless.

AGENT
Franko Maric
Call Franko today to schedule a private showing.

* Listings on this website come from the FMLS IDX Compilation and may be held by brokerage firms other than the owner of this website. The listing brokerage is identified in any listing details. Information is deemed reliable but is not guaranteed. If you believe any FMLS listing contains material that infringes your copyrighted work please click here to review our DMCA policy and learn how to submit a takedown request.© 2024 FMLS.
Related Properties
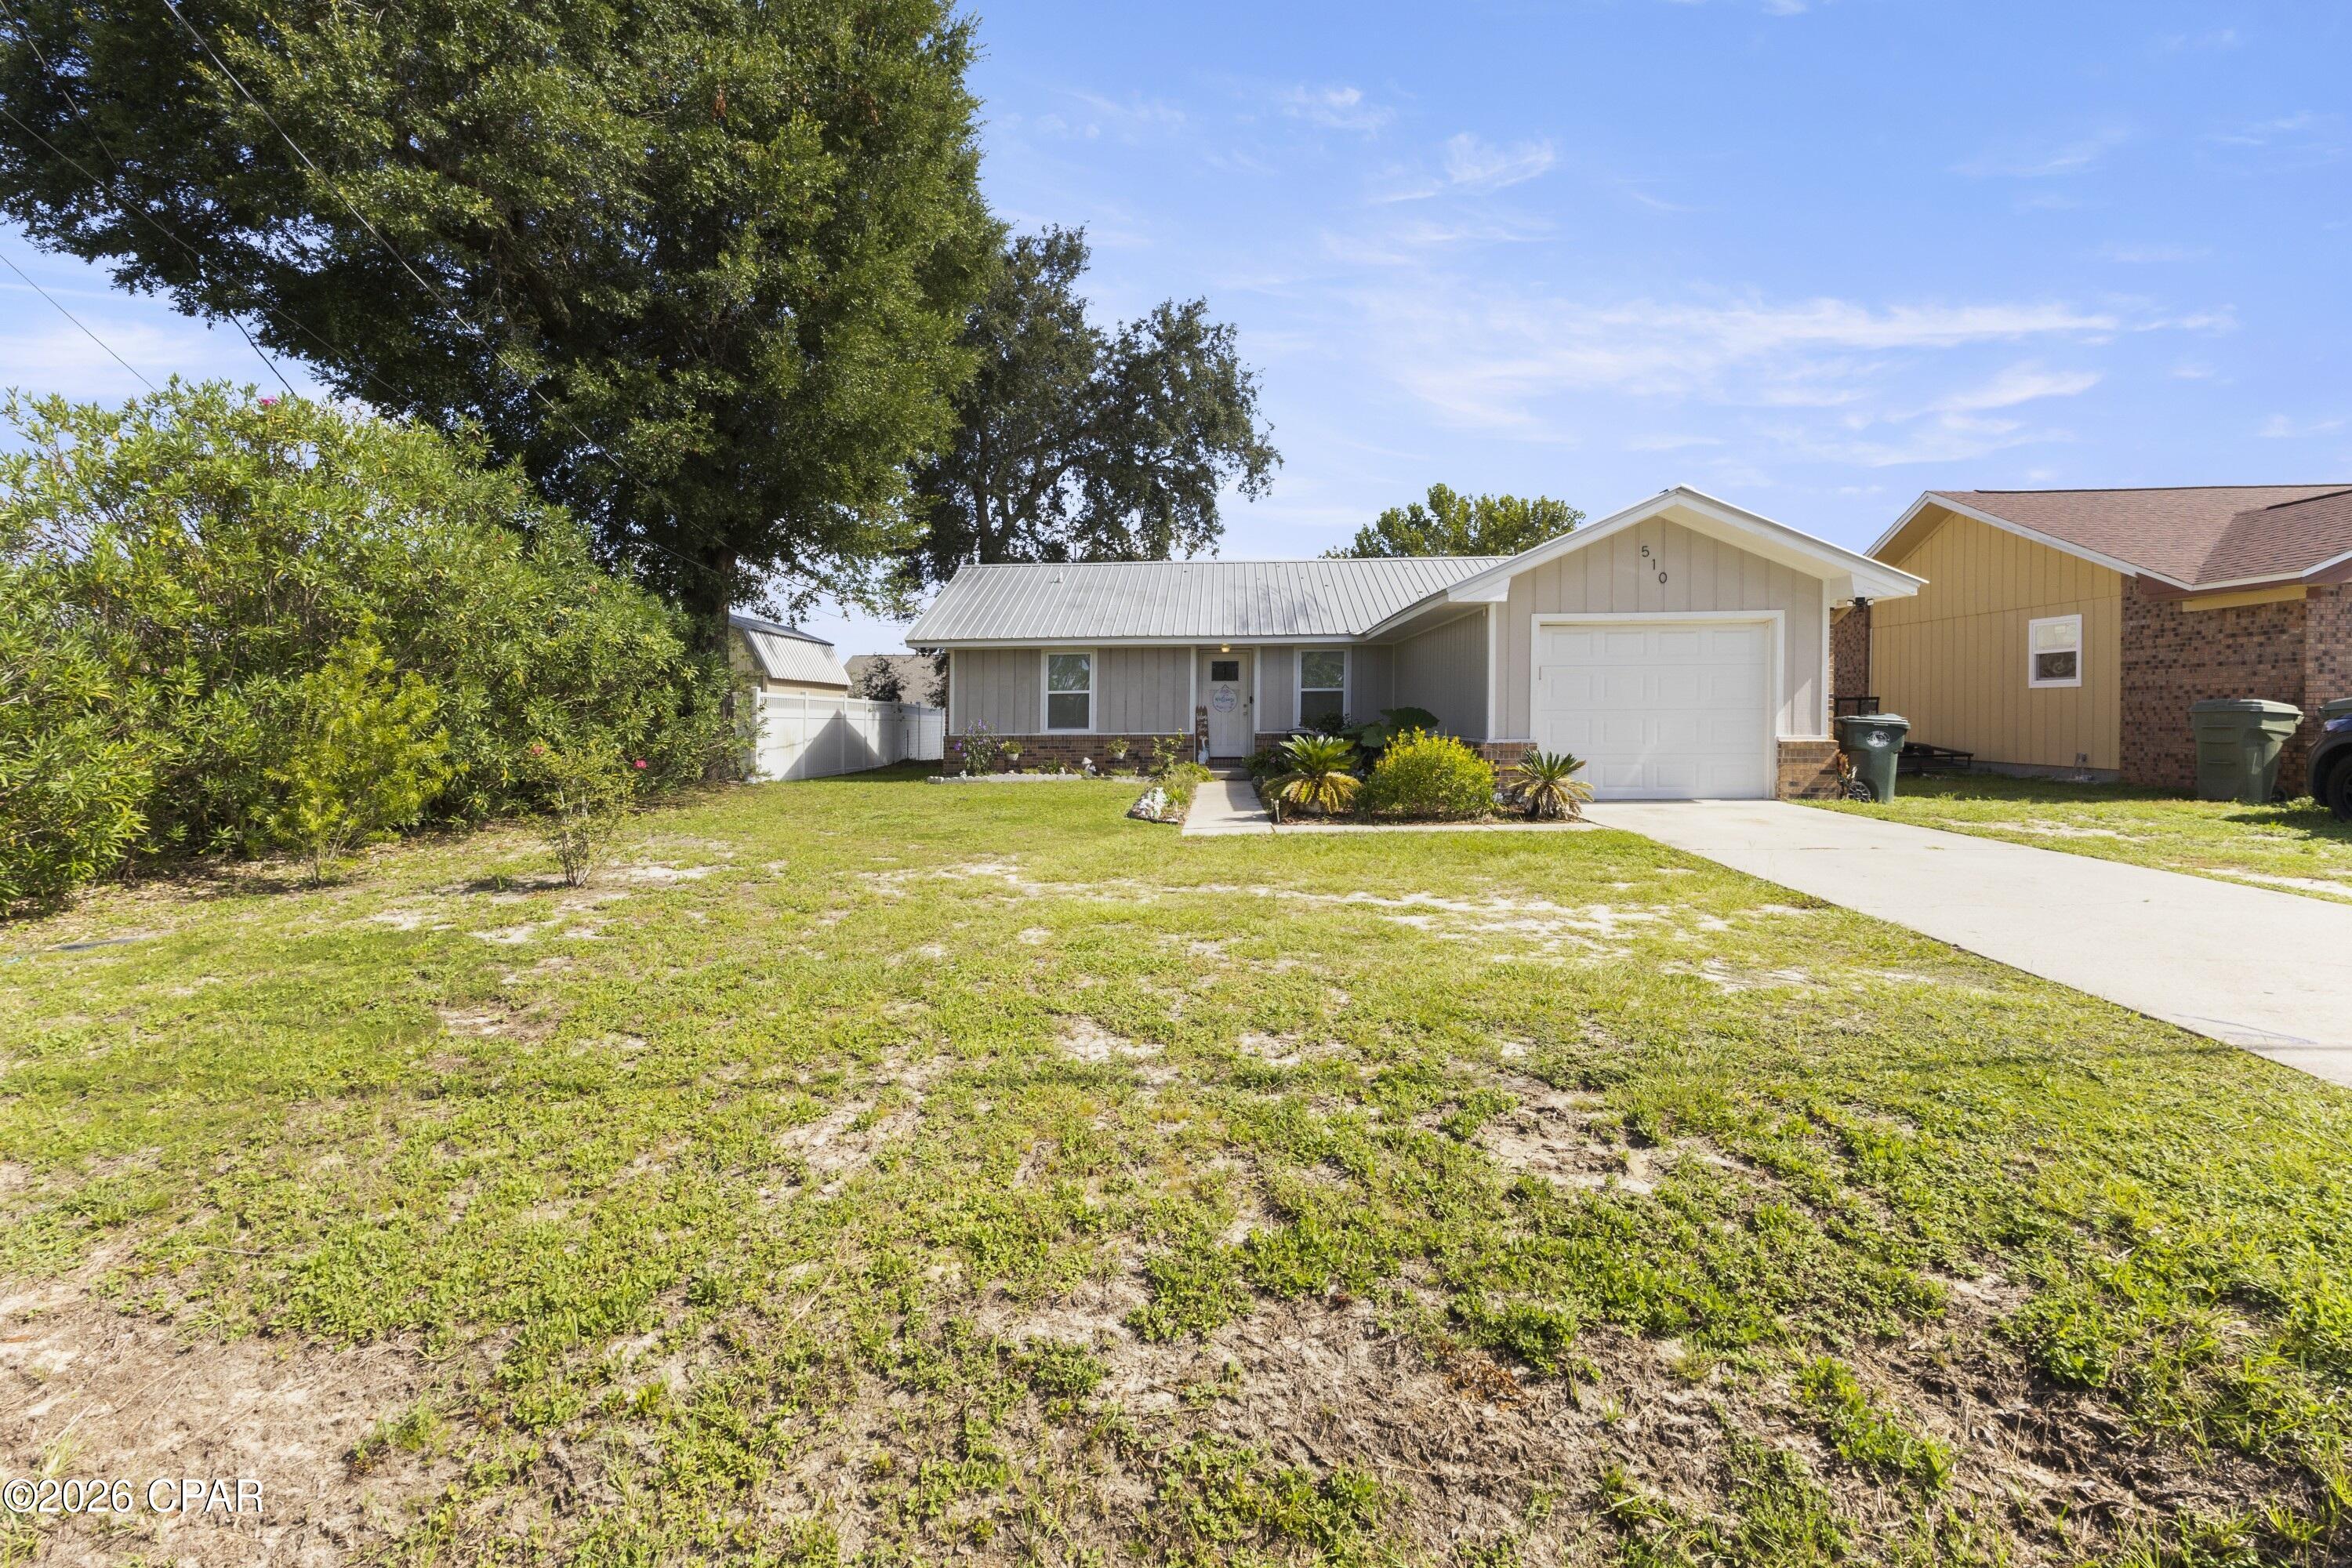
Lynn Haven
510 E 26th Street
3 Beds
2 Baths
1,099 Sq.Ft.
$239,000
MLS#: 794071
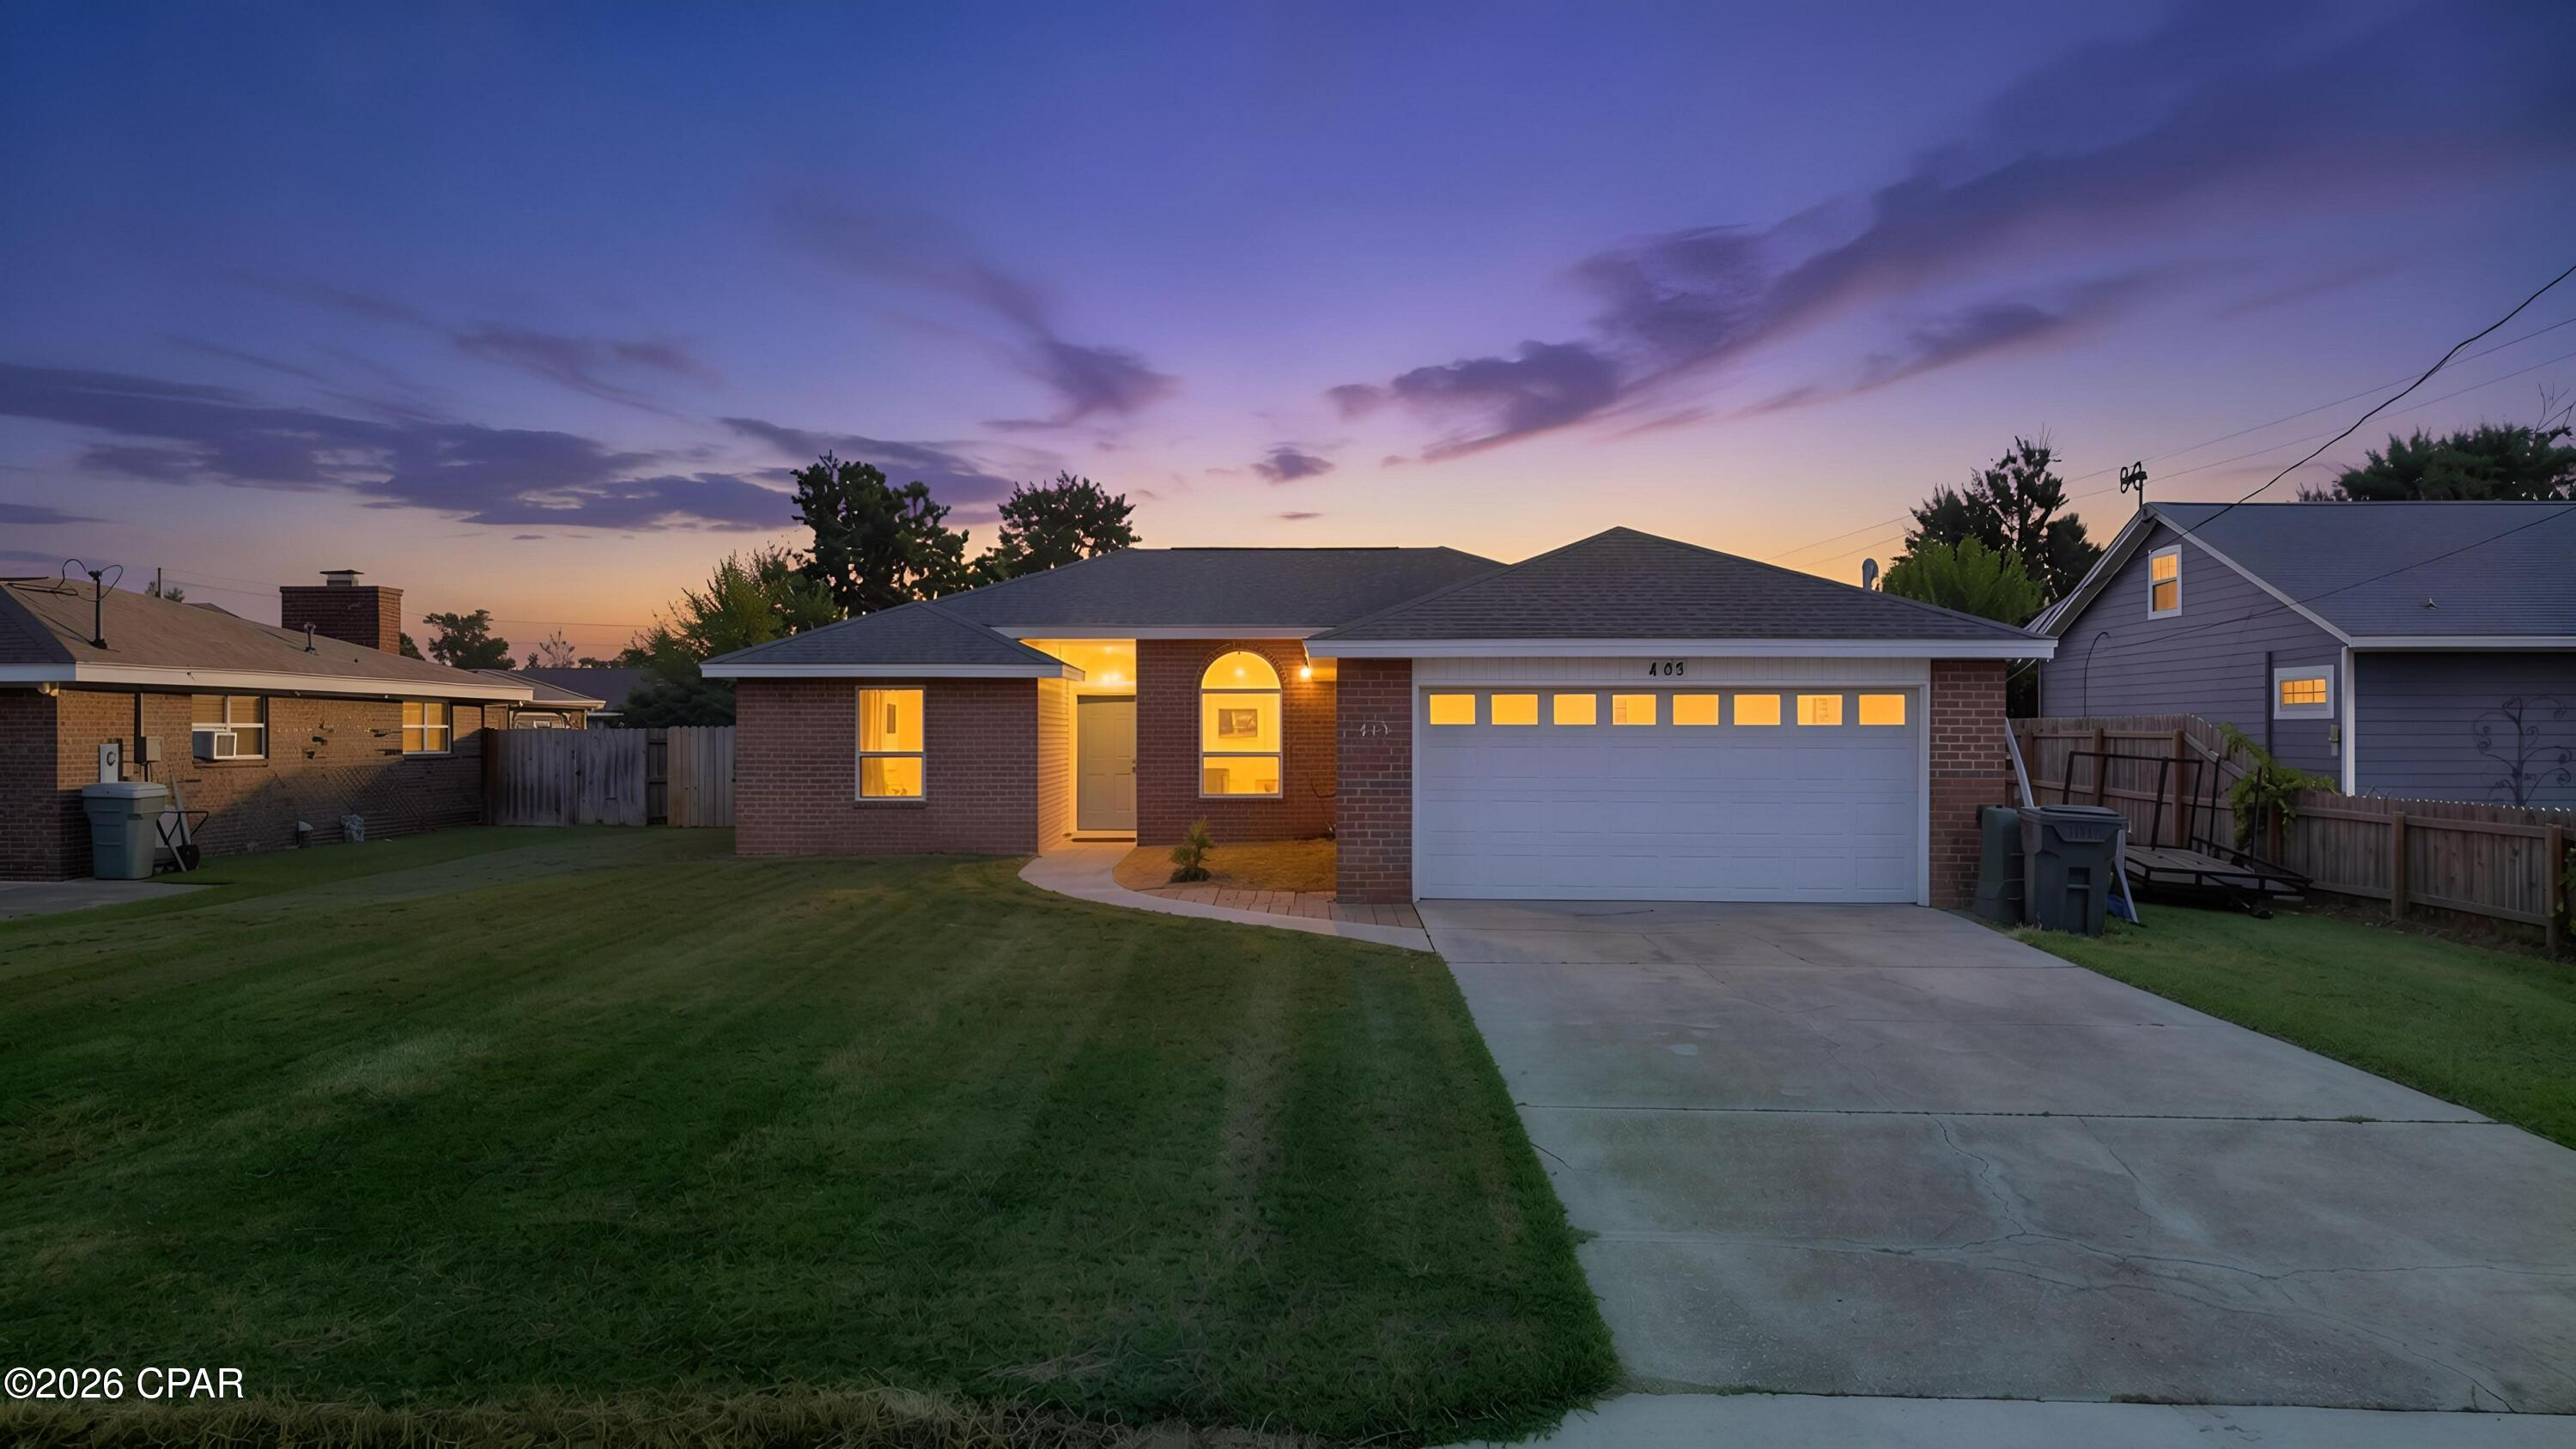
Lynn Haven
413 Alabama Avenue
3 Beds
2 Baths
1,389 Sq.Ft.
$275,000
MLS#: 795030
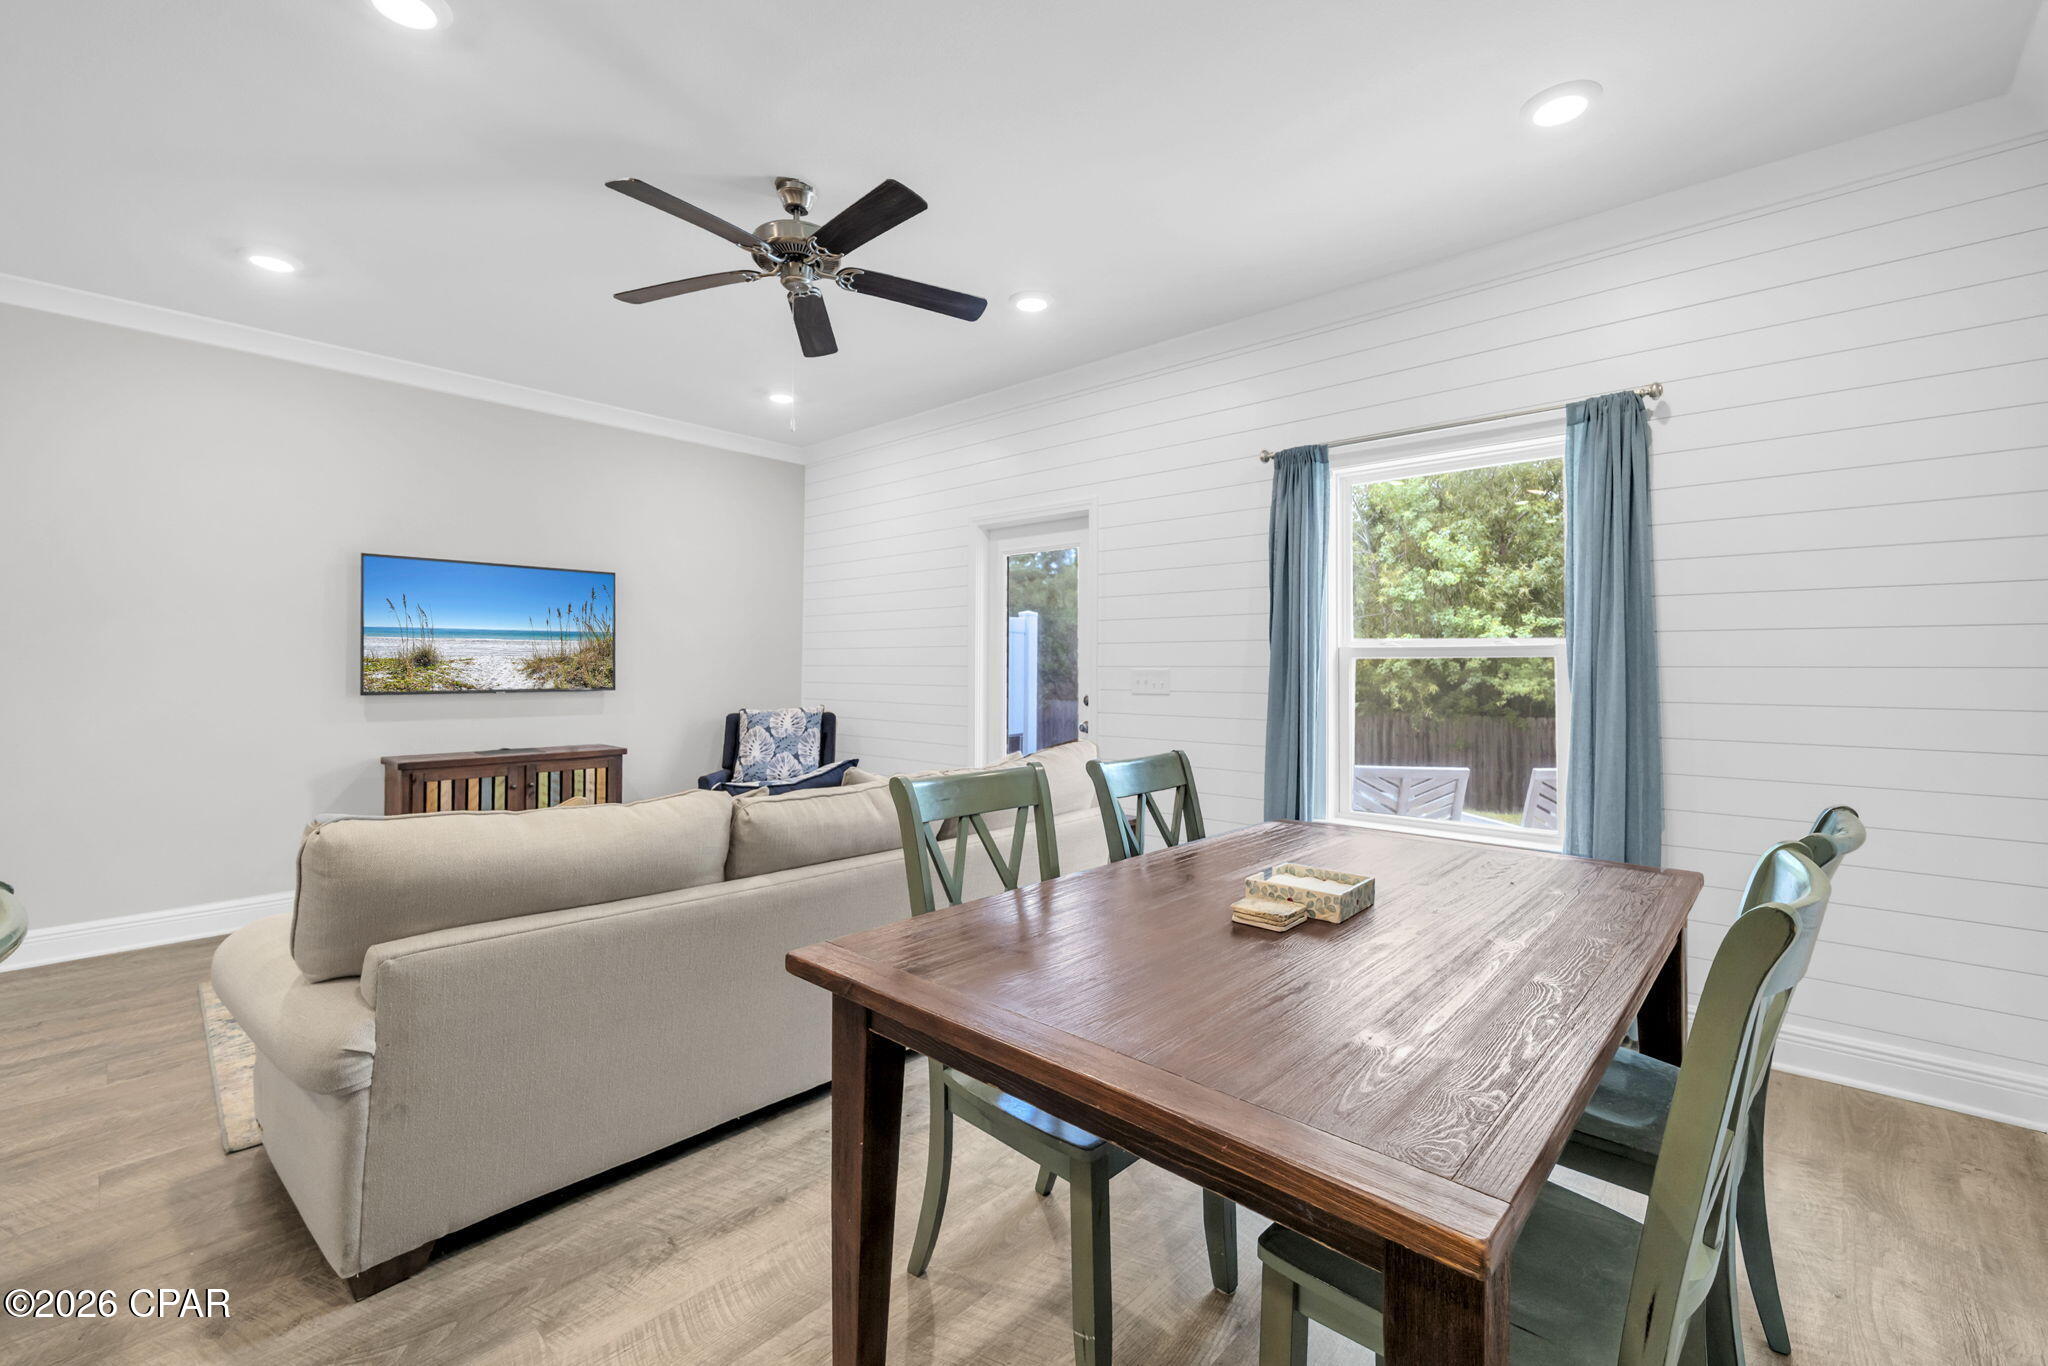
Lynn Haven
1663 Caleigh Court
3 Beds
2 Baths
1,484 Sq.Ft.
$224,990
MLS#: 794960
Lynn Haven
1663 Caleigh Court
3 Beds
2 Baths
1,484 Sq.Ft.
$224,990
MLS#: 1011183
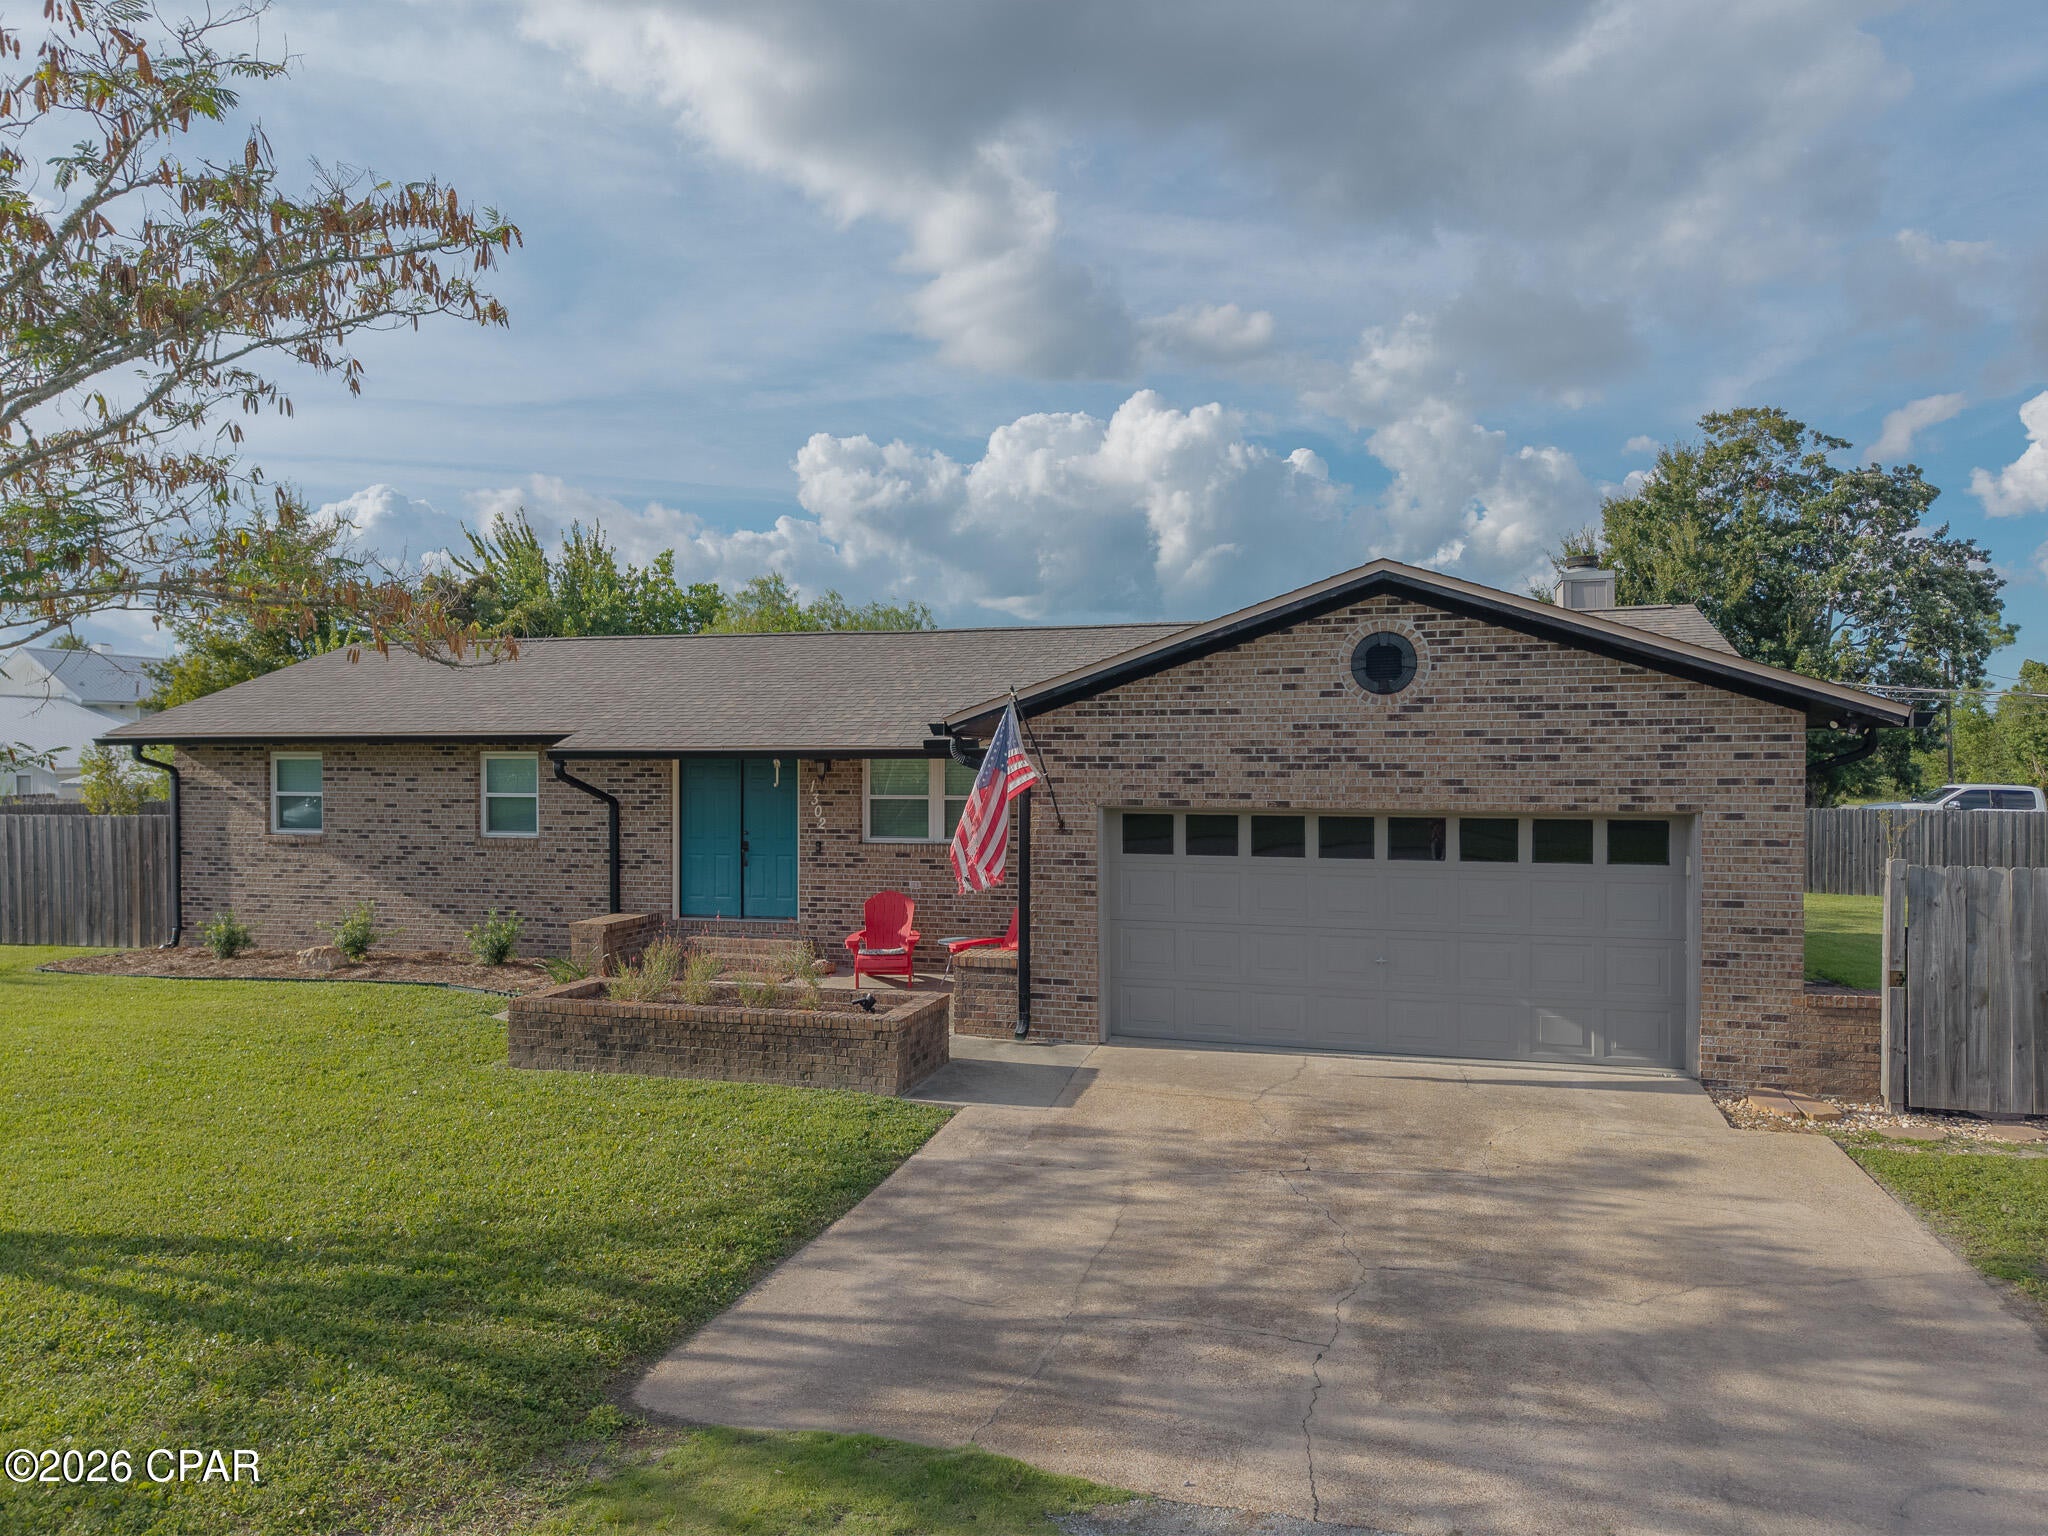
Lynn Haven
1302 W 12th Street
3 Beds
2 Baths
1,407 Sq.Ft.
$320,000
MLS#: 794886
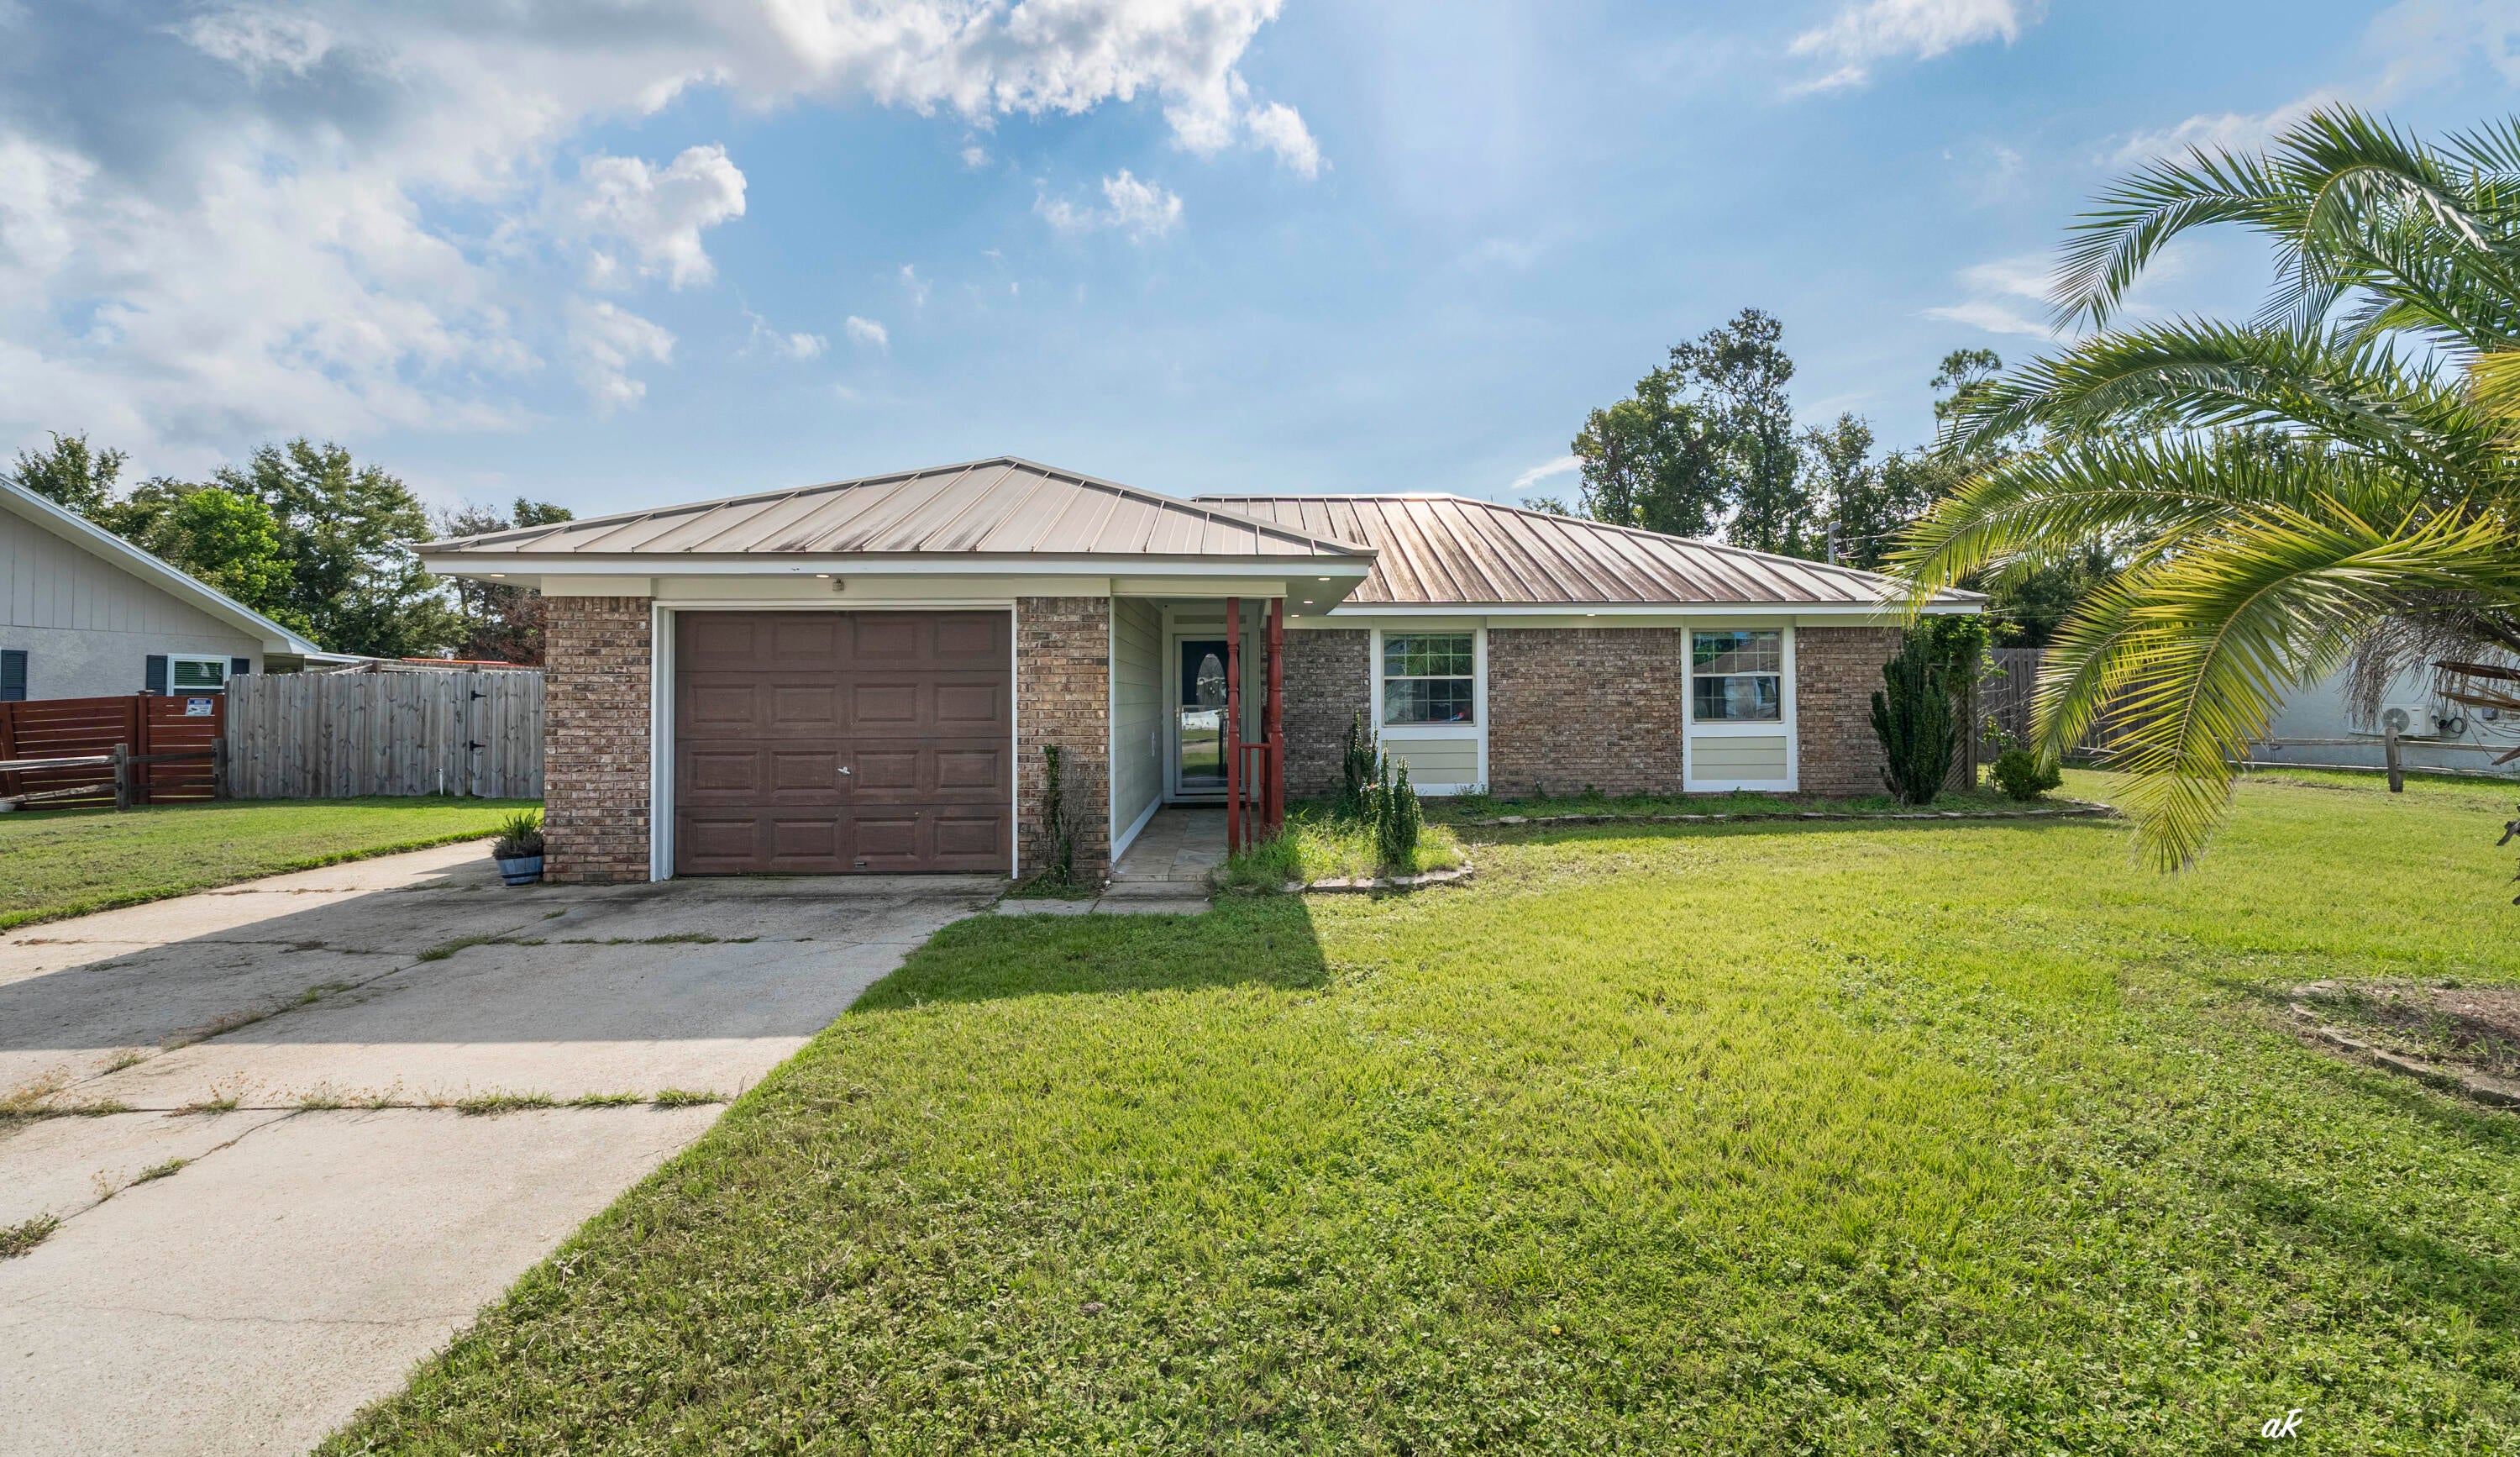
Lynn Haven
1607 New Hampshire Avenue
3 Beds
2 Baths
1,194 Sq.Ft.
$275,000
MLS#: 1011032
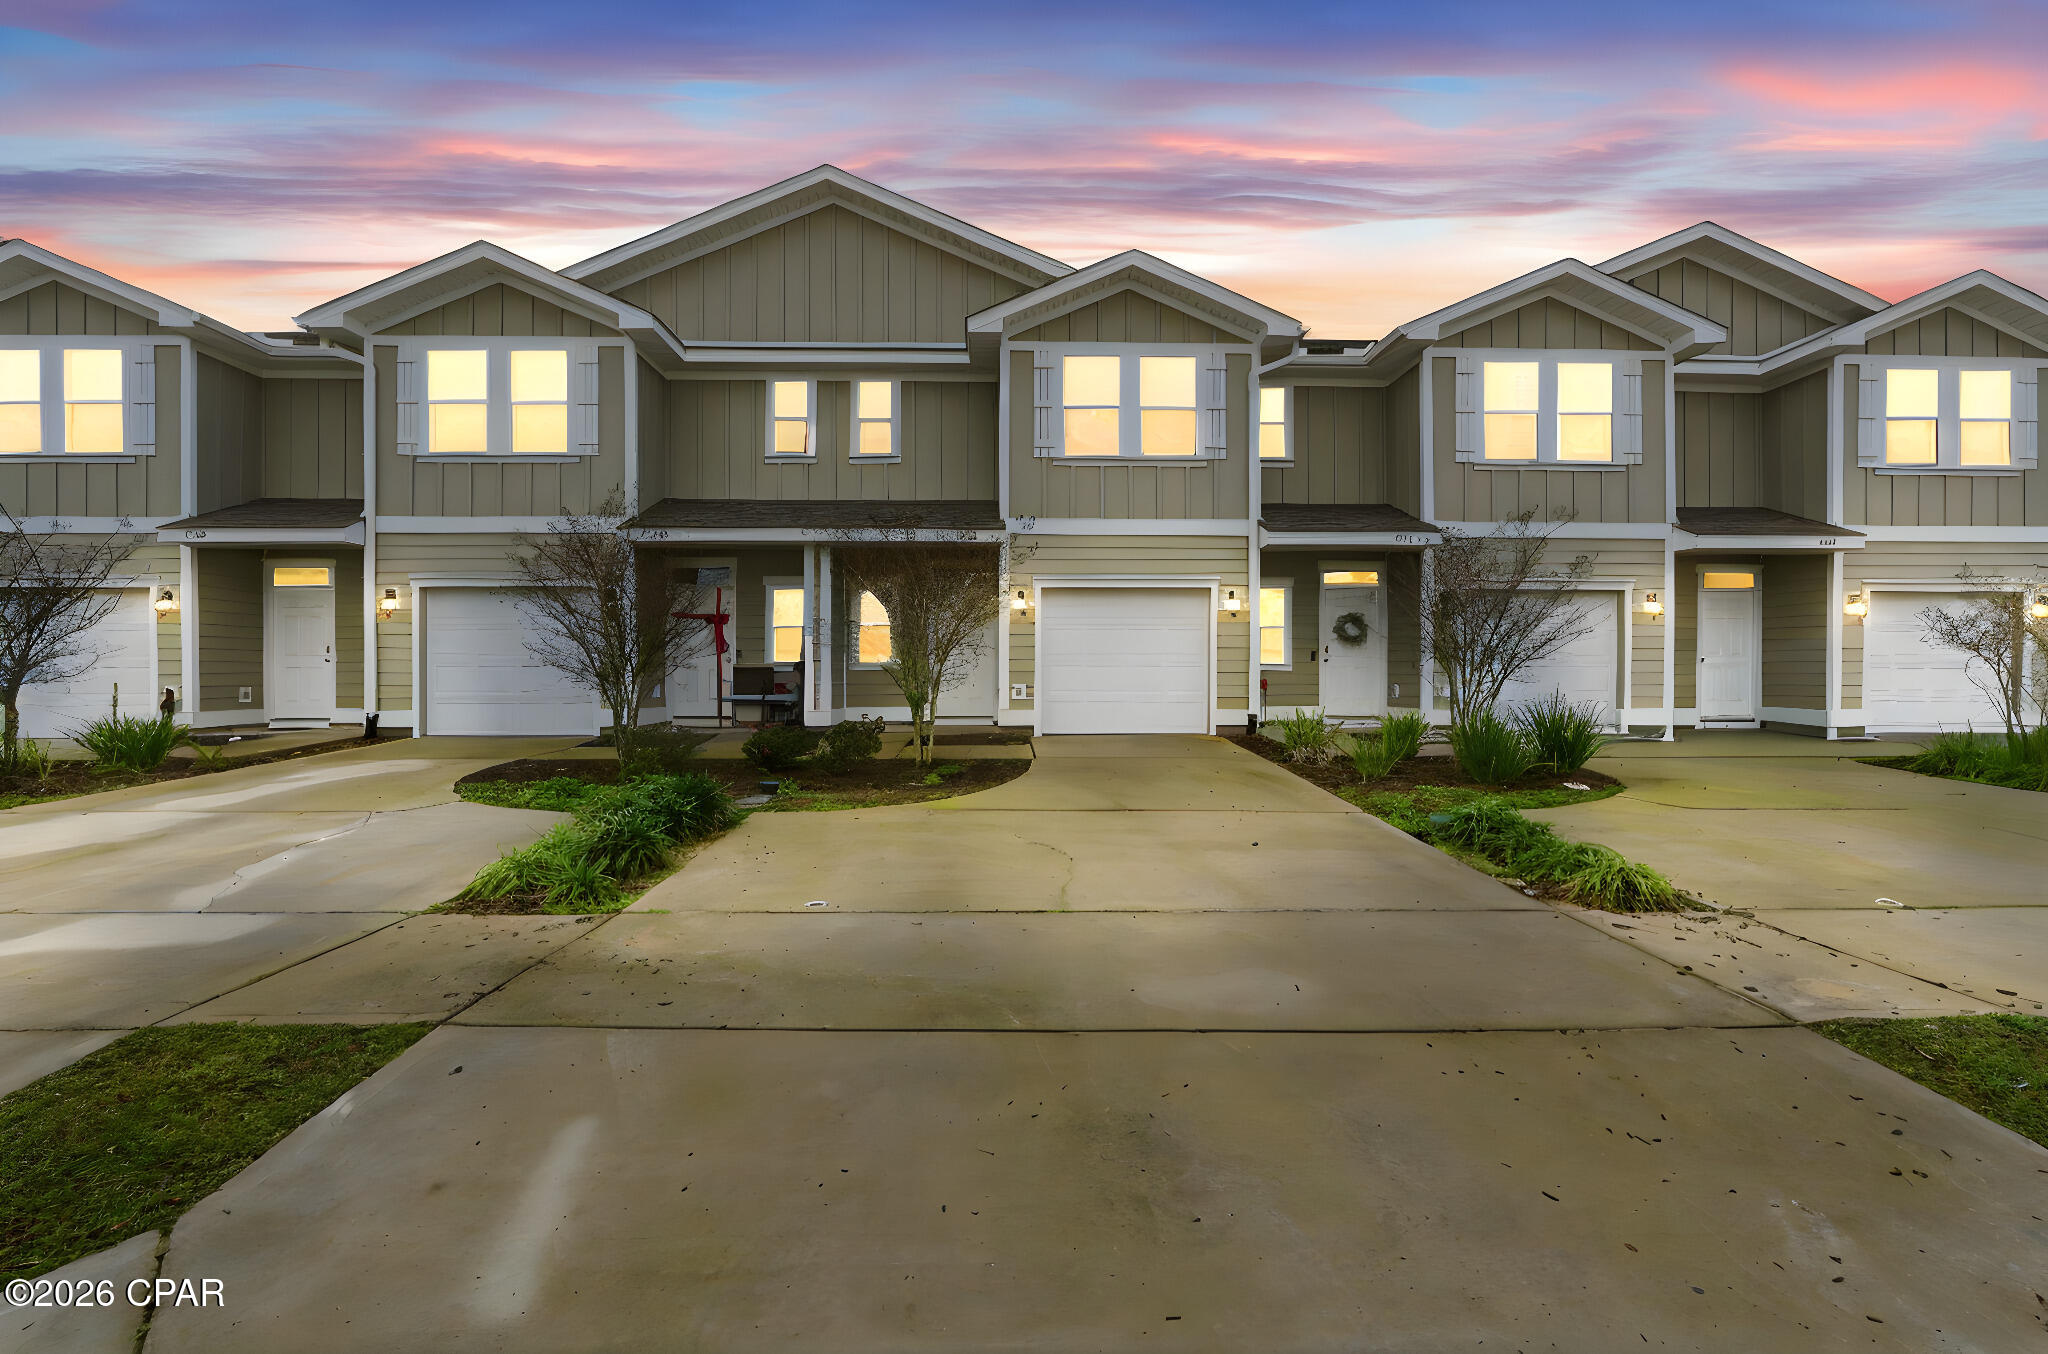
Lynn Haven
1678 Caleigh Court
3 Beds
2 Baths
1,537 Sq.Ft.
$249,000
MLS#: 783440
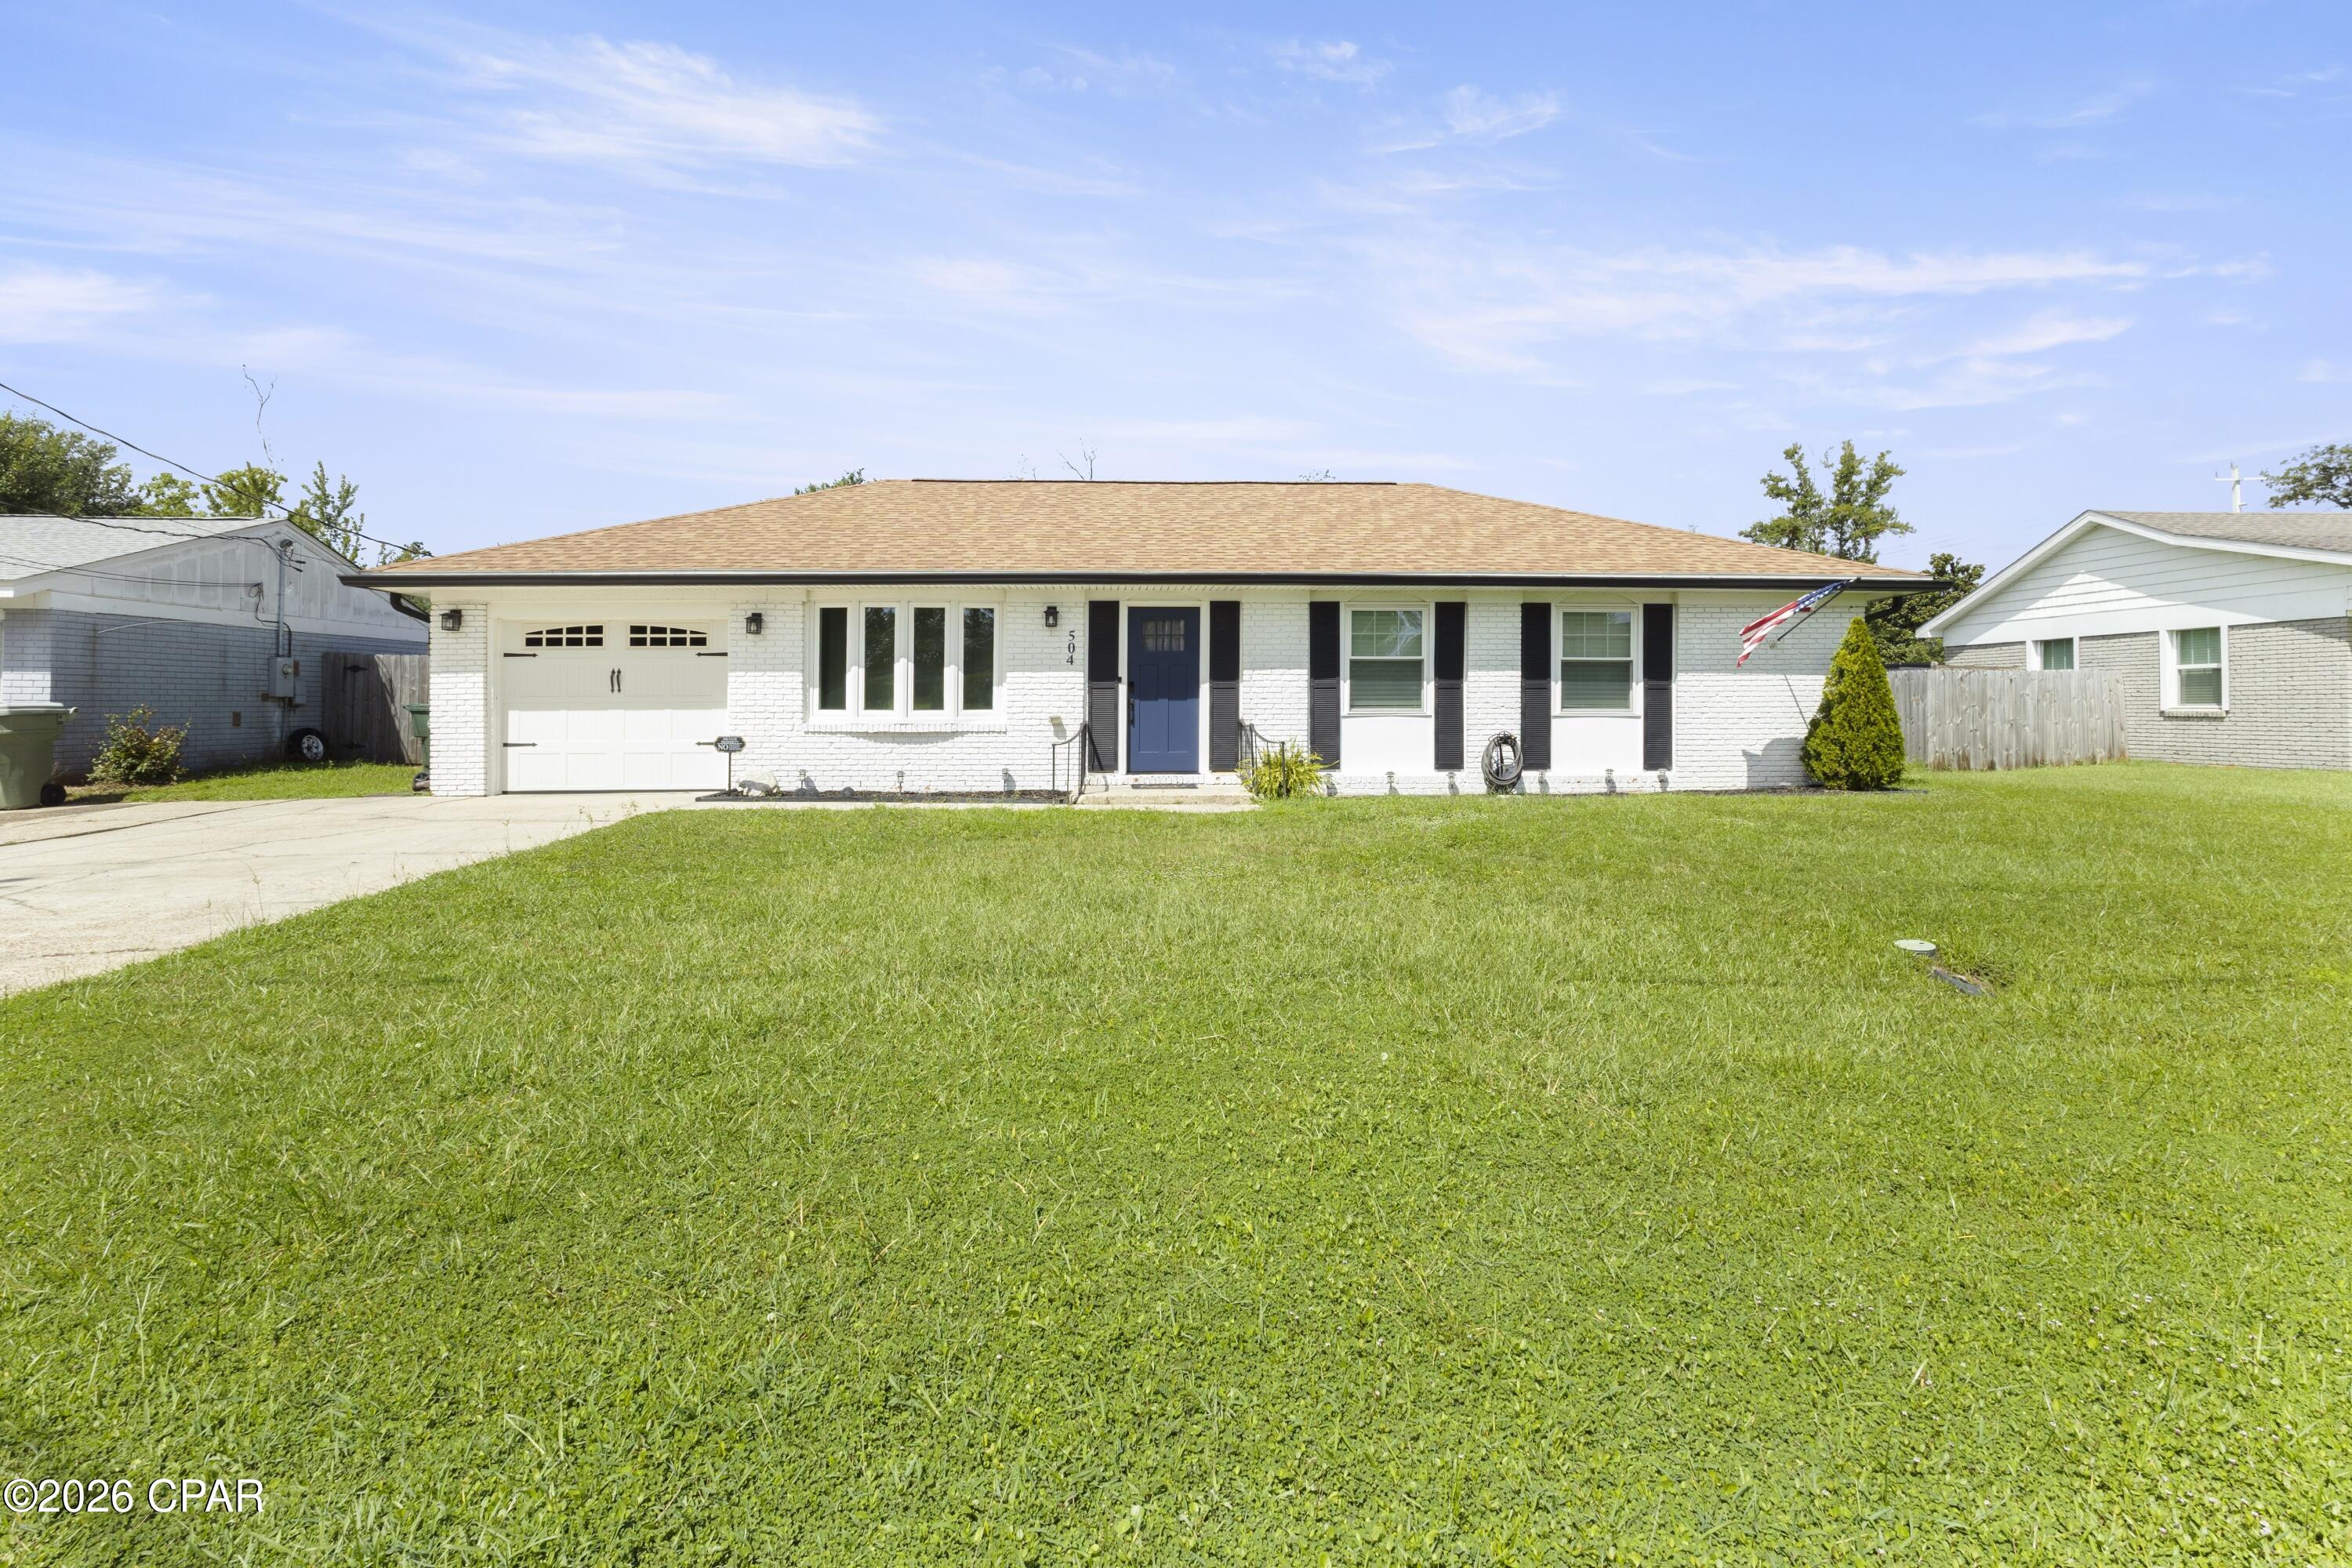
Lynn Haven
504 Alabama Avenue
3 Beds
2 Baths
1,305 Sq.Ft.
$289,900
MLS#: 794867
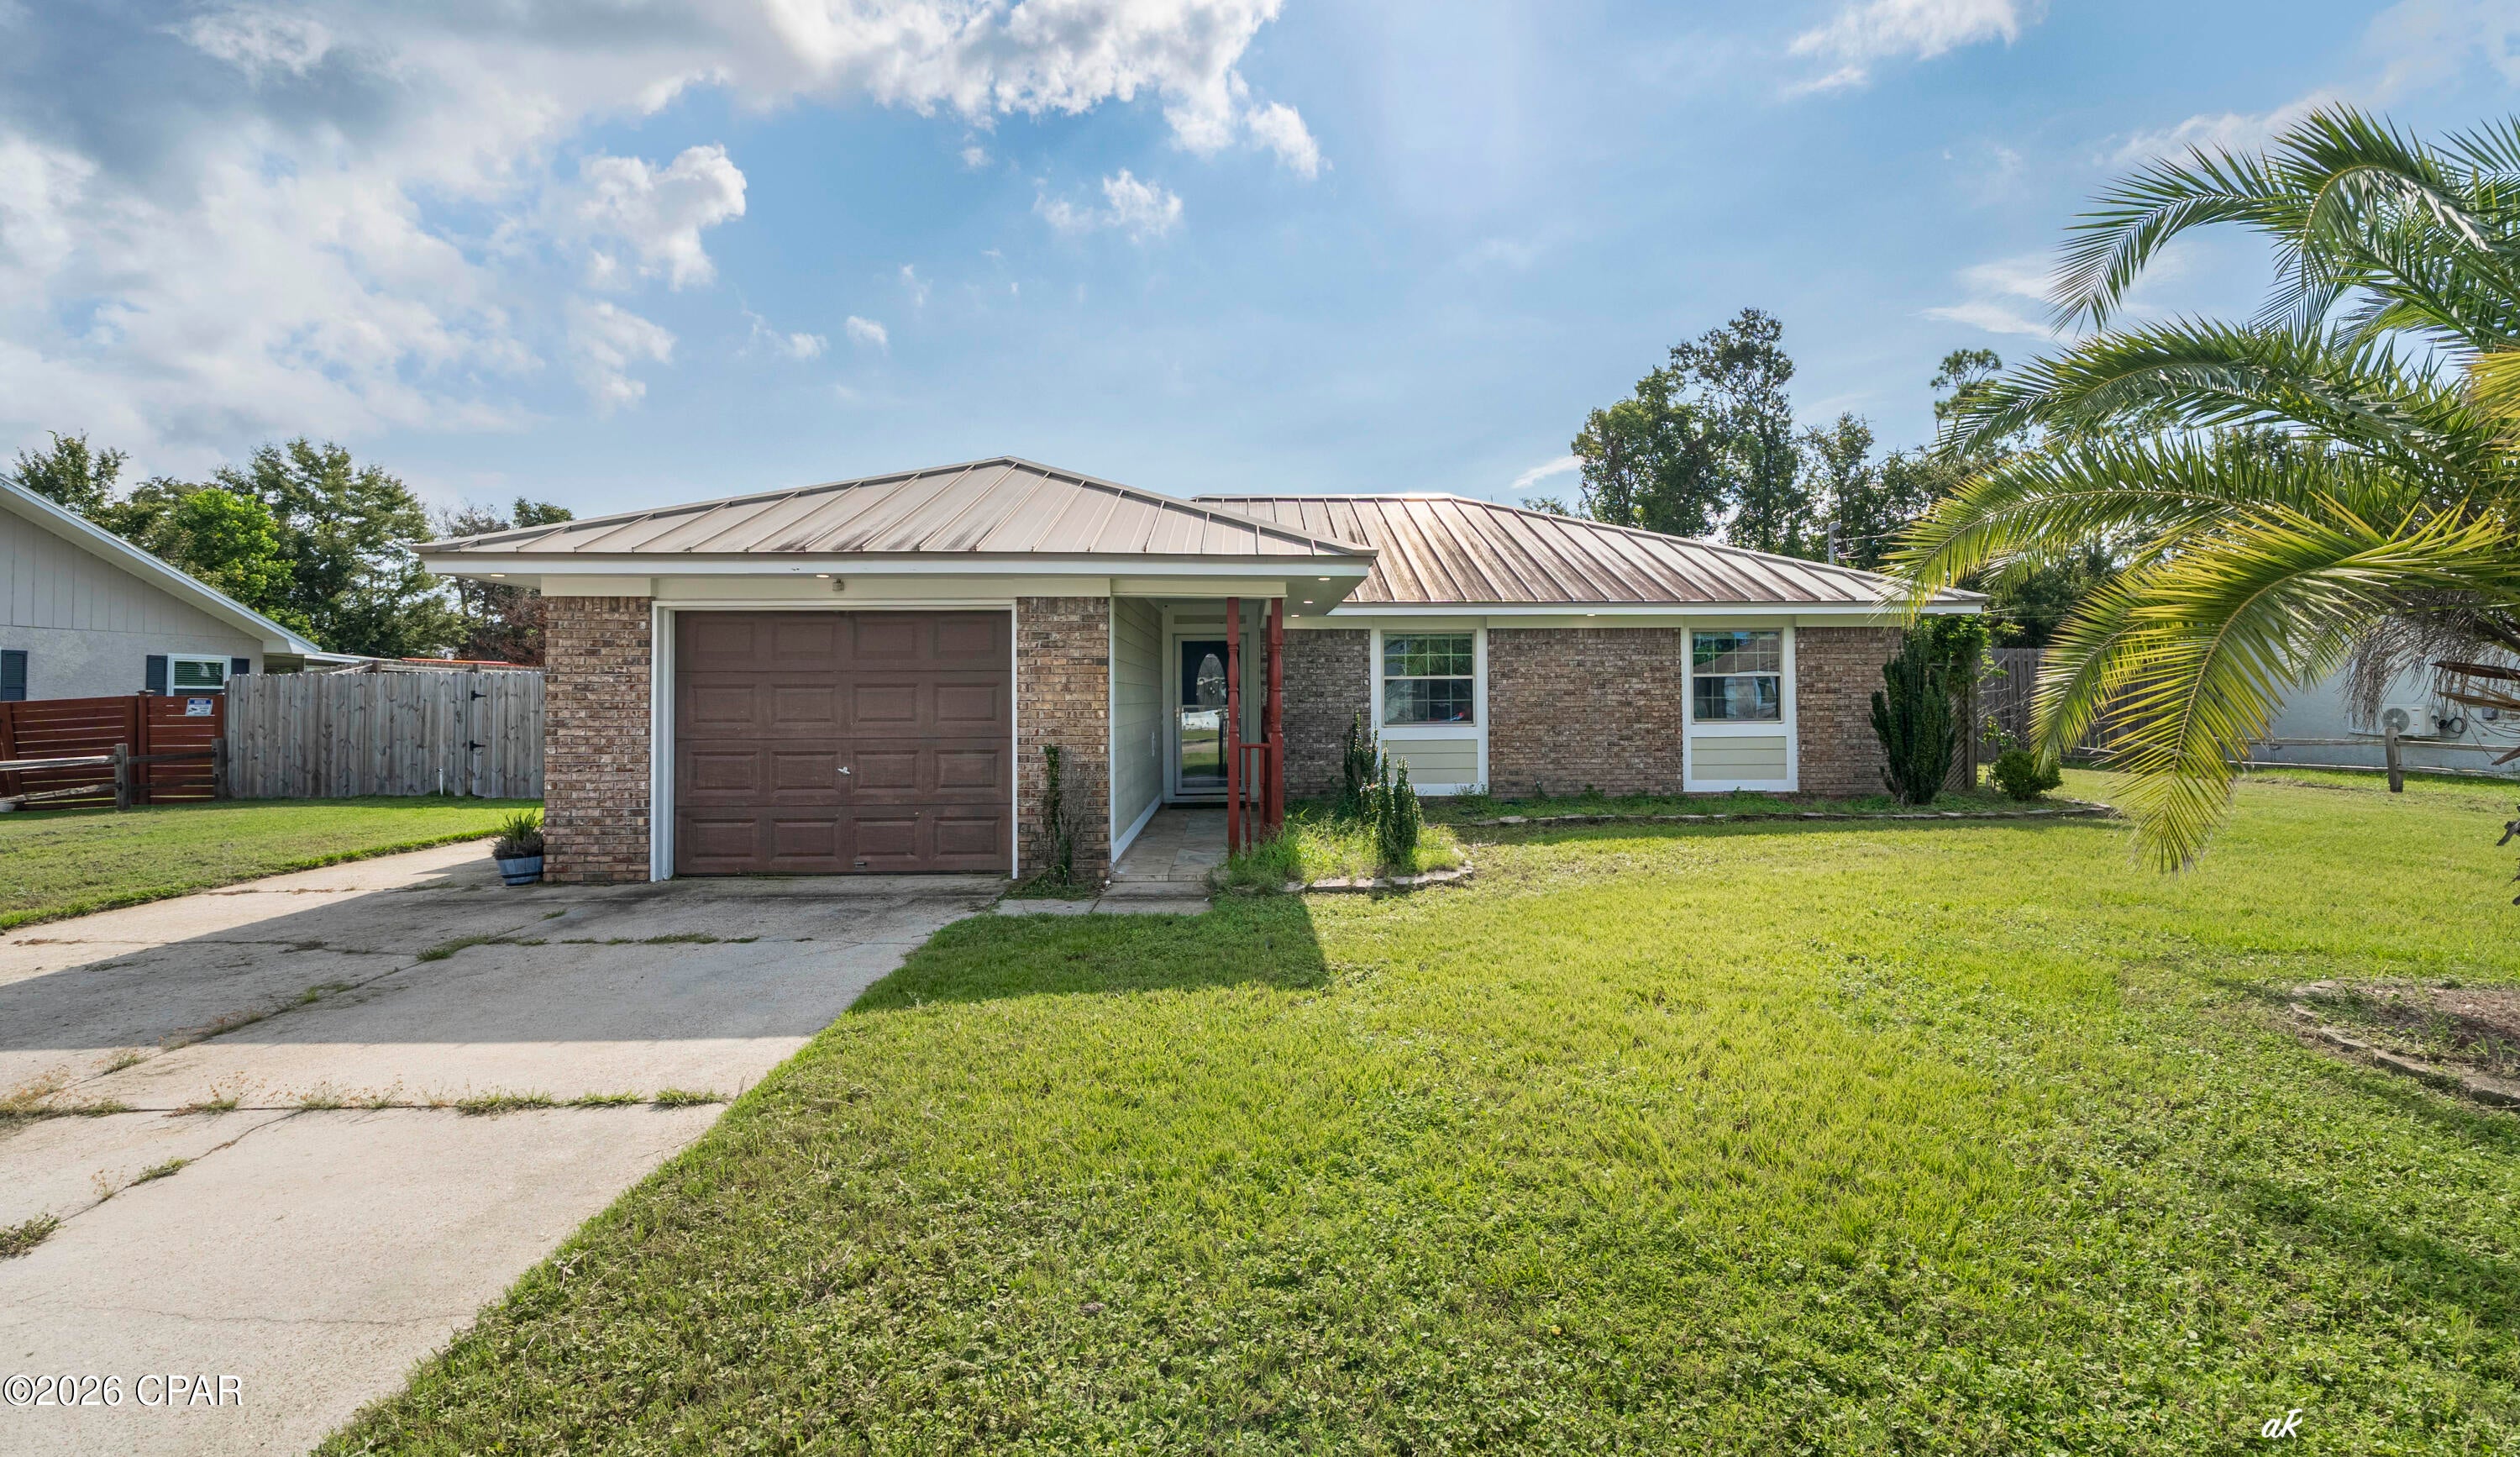
Lynn Haven
1607 New Hampshire Avenue
3 Beds
2 Baths
1,194 Sq.Ft.
$275,000
MLS#: 794663
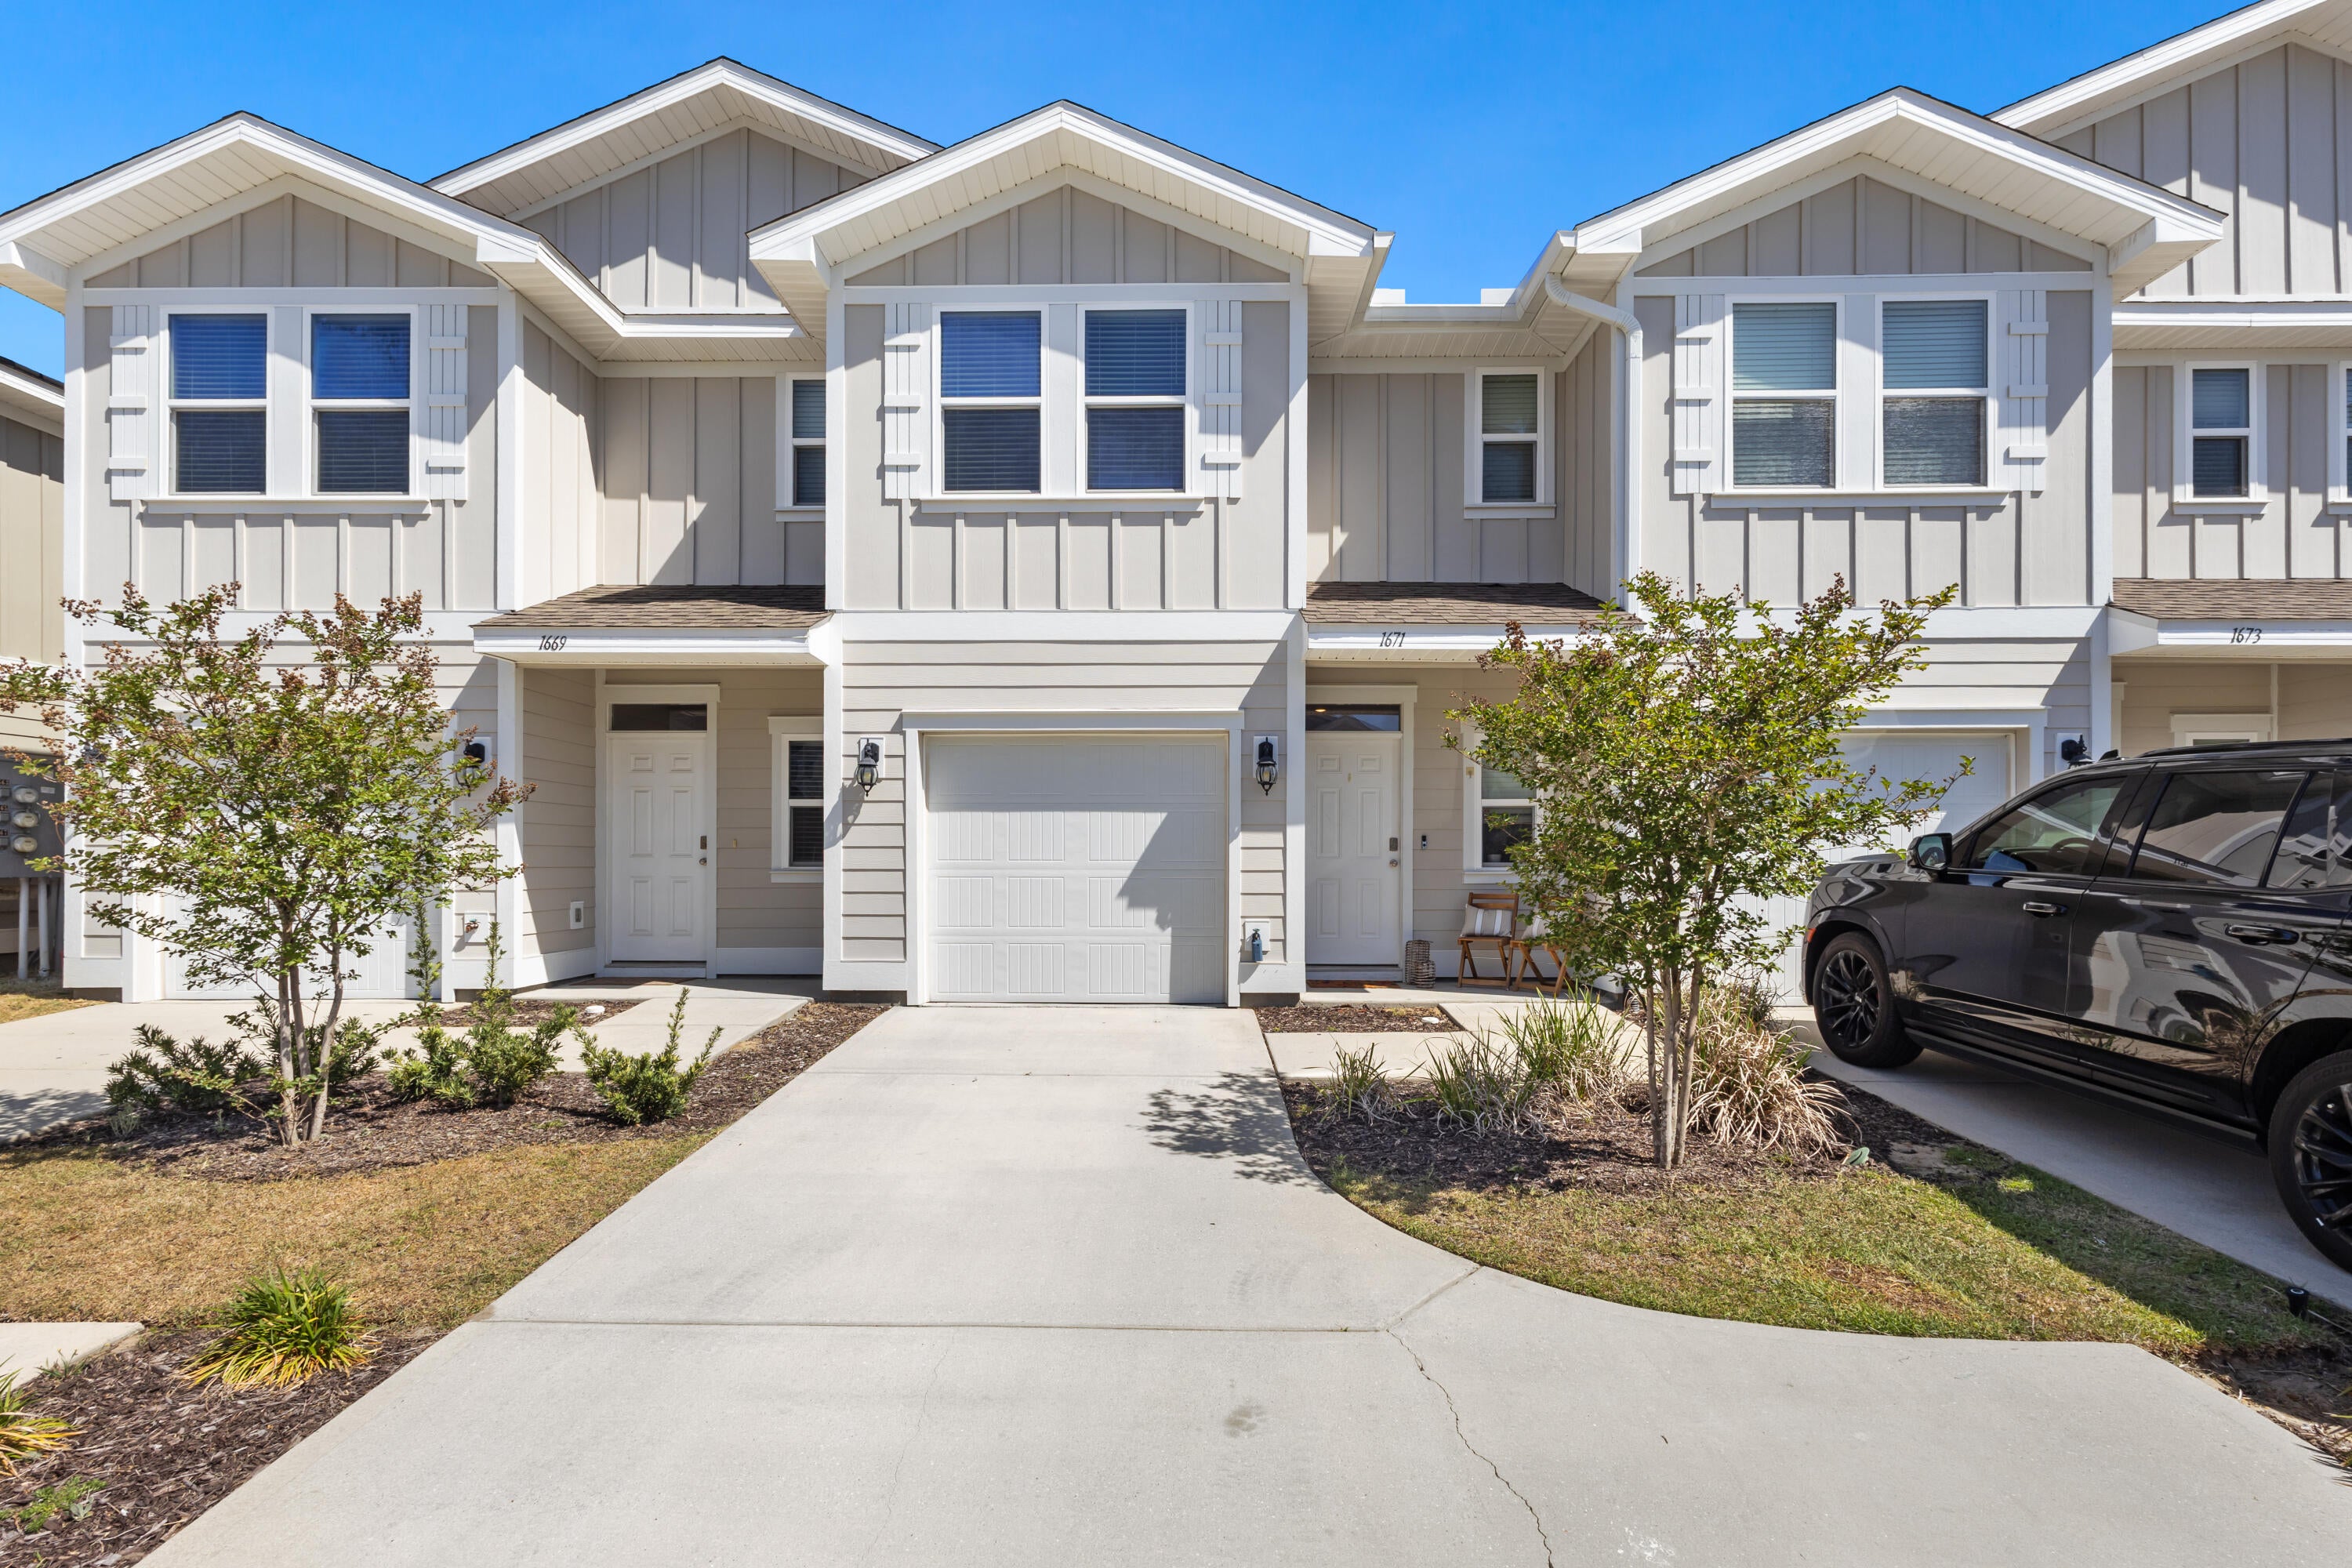
Lynn Haven
1671 Caleigh Court
3 Beds
2 Baths
1,484 Sq.Ft.
$233,500
MLS#: 1010483
