
Property
Beds
4
Full Baths
3
1/2 Baths
None
Year Built
2025
Sq.Footage
2,872
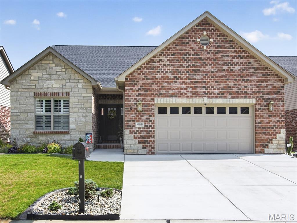
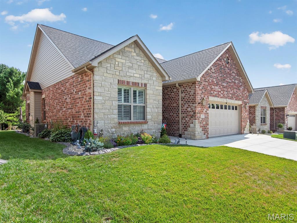
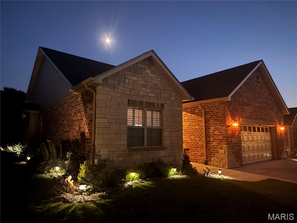
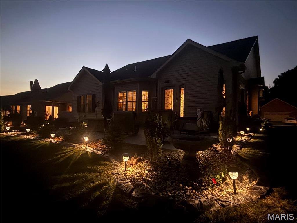
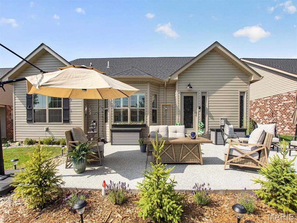
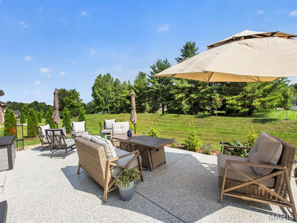
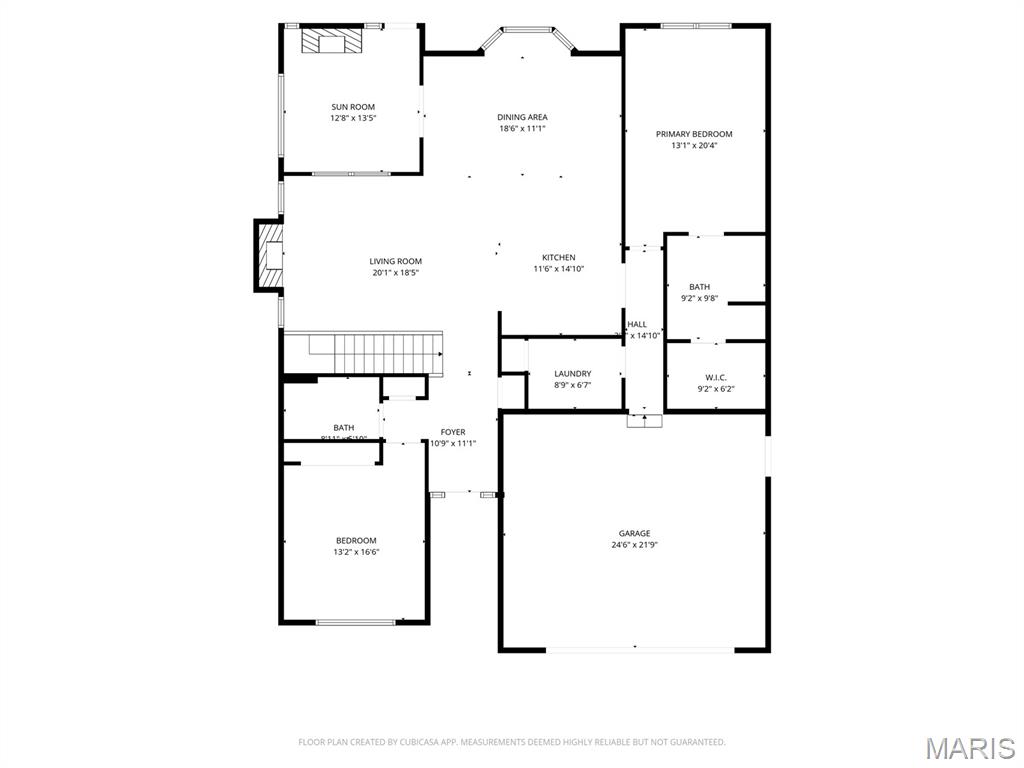
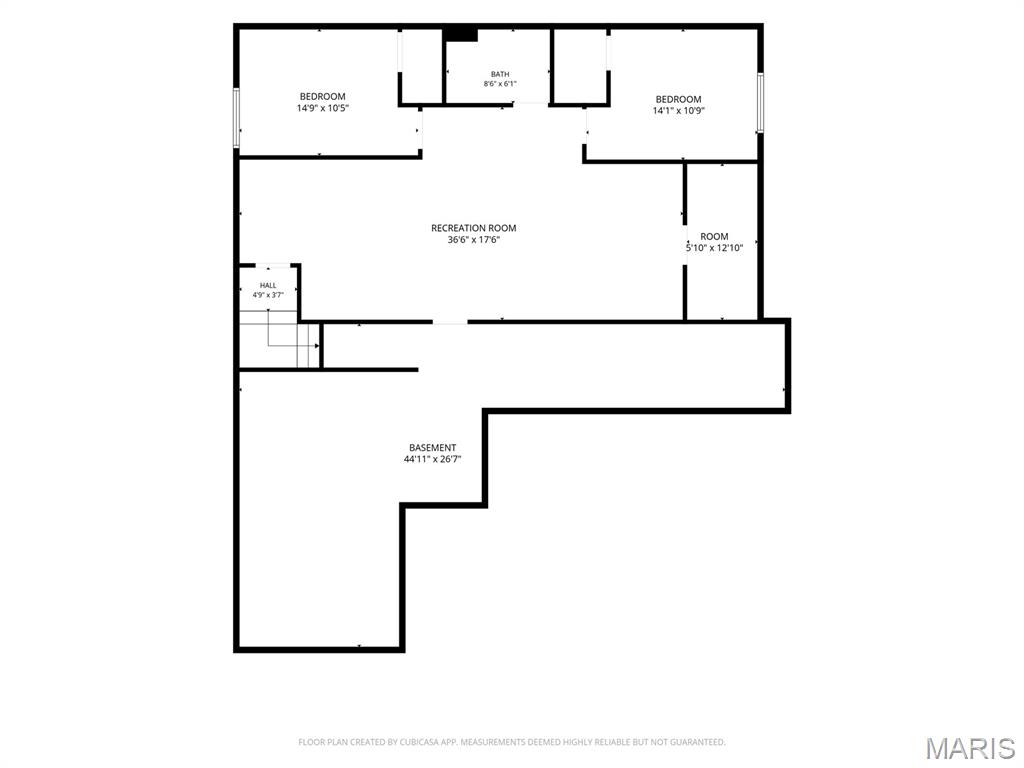
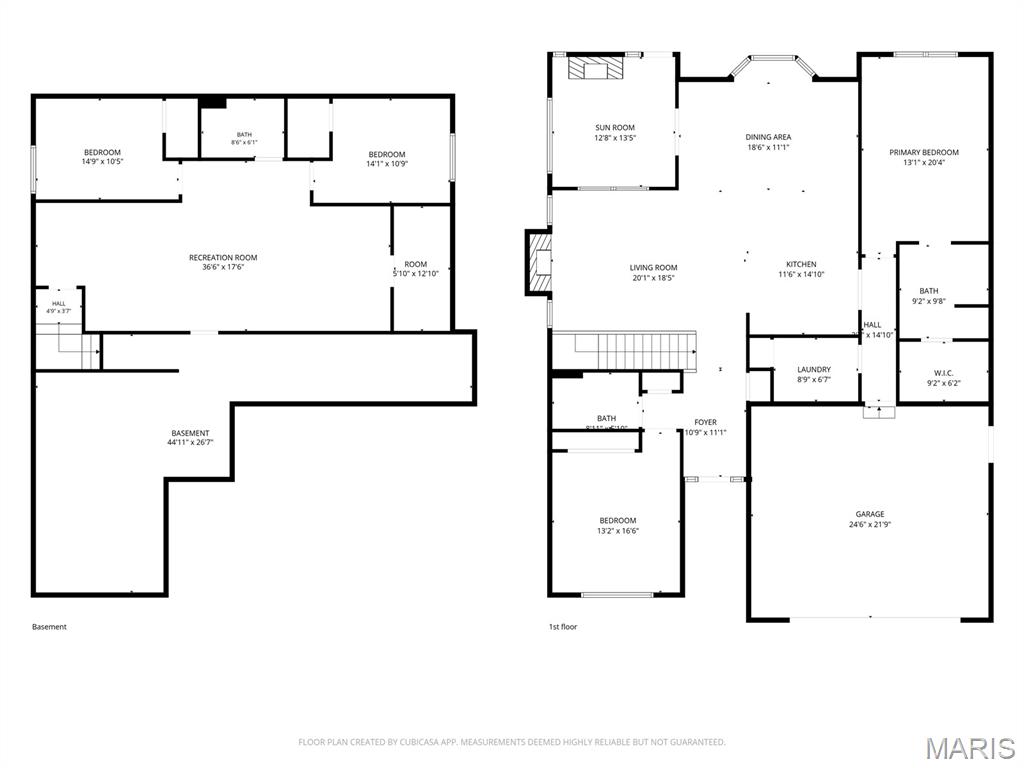
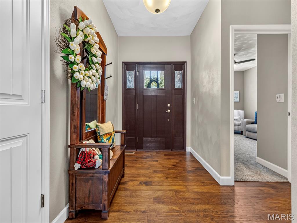
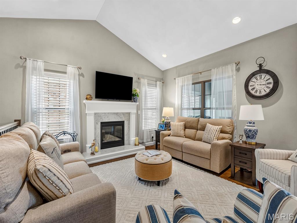
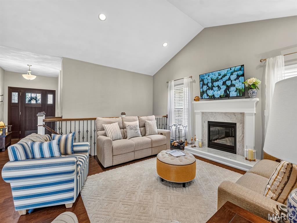
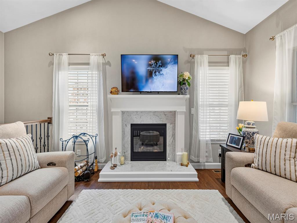
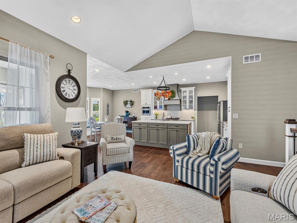
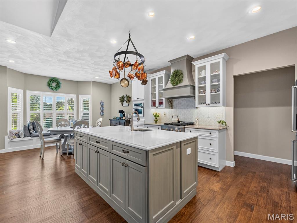
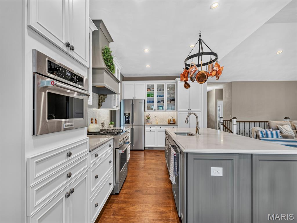
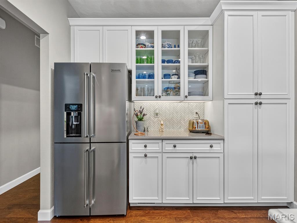
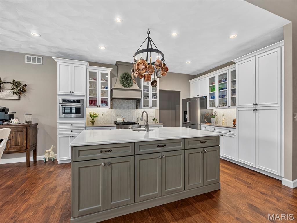
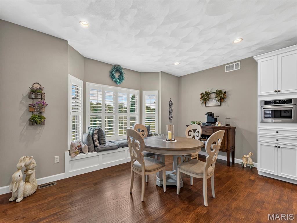
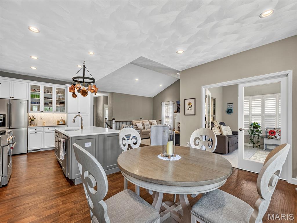
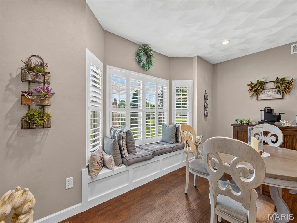
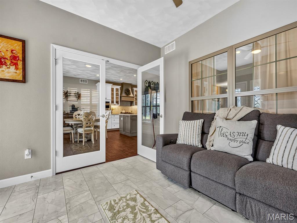
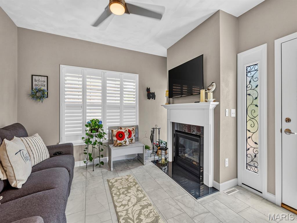
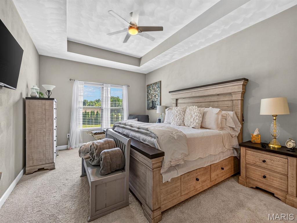
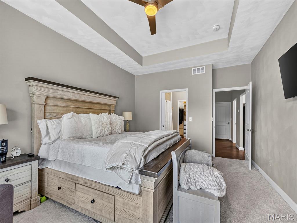
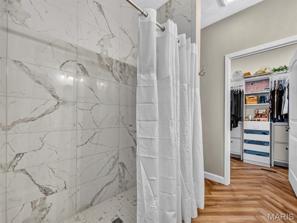
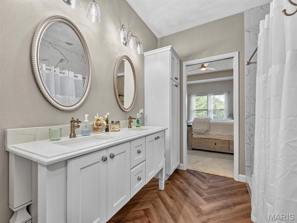
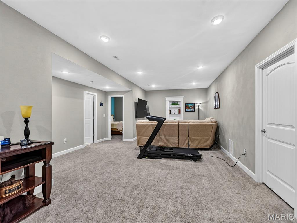
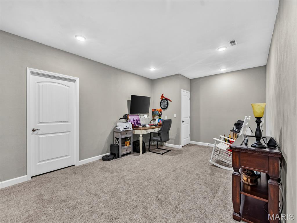
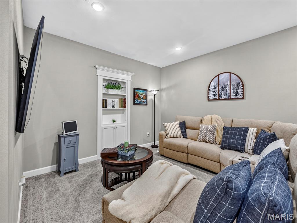
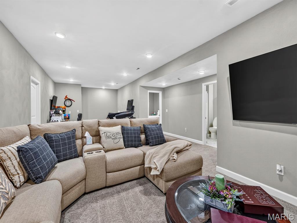
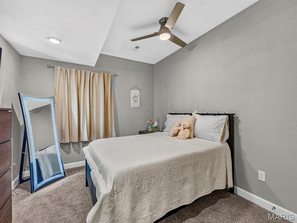
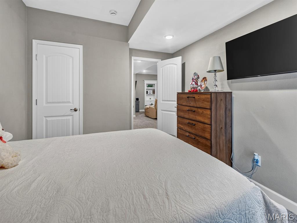
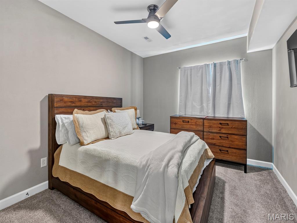
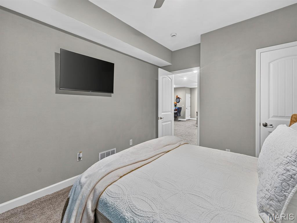
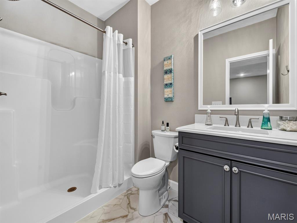
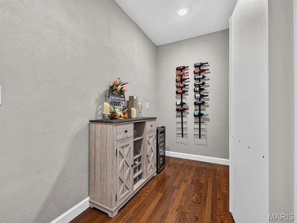
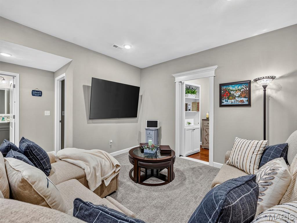
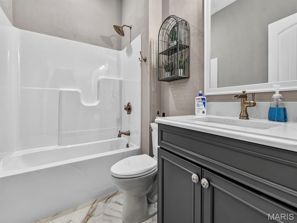
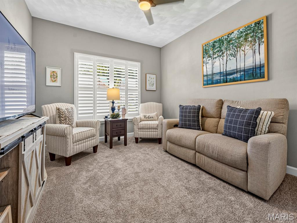
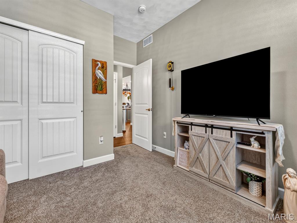
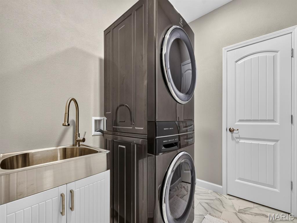
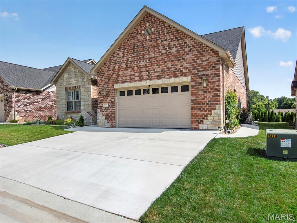
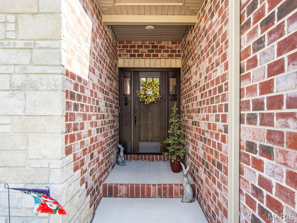
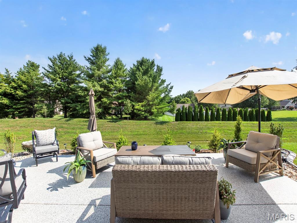
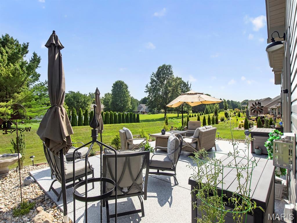
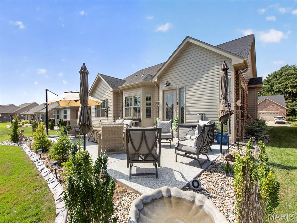
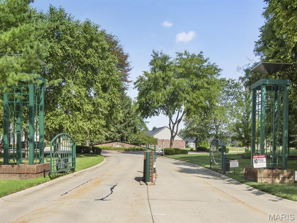
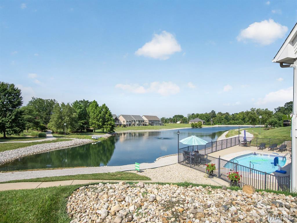
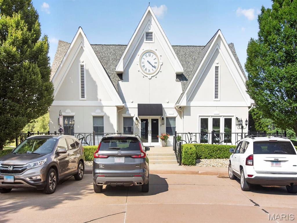
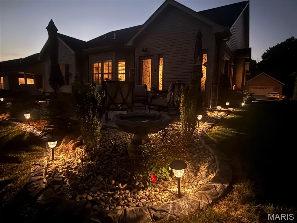
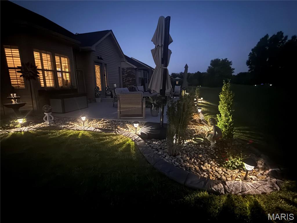
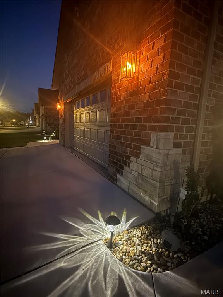
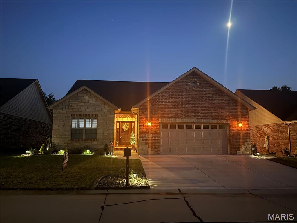
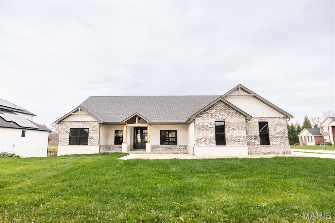
Low maintenance luxury living awaits in this centrally located gated community. This home is better than NEW CONSTRUCTION! Completed in 2025, but extensive upgrades makes this a smart choice. One story detached single family villa with a finished basement. This open floor plan is perfect and well designed. Chef's kiss to this kitchen with beautiful quartz countertops, expansive kitchen island, Kitchen Aid Commercial stainless steel 5 burner stove with downdraft hood, Stainless Steel Refrigerator with 4 zones, including a flex zone for wine fridge or freezer. Marble backsplash, pantry and built in buffet for ease in entertaining. The kitchen opens to the living room with cathedral ceilings, gas fireplace. Dining area with beautiful plantation shutters and a cozy window seat that overlooks the large semi-private backyard and beautiful patio and landscaping. Extra bonus points here with a 4 season room/hearth room with a fireplace too. The split bedroom concept is perfect for everyone with the primary bedroom suite tucked away with trayed ceiling details, large bathroom suite with oversized tiled walk-in shower, double vanities, and walk-in closet. Guest bedroom sits at the front of this floor plan with a convenient full bathroom too. Main level laundry area with utility sink, and stackable washer/dryer for extra floor space. Basement if finished perfectly with 2 guest bedrooms, both with walk-in closets. Large living room or rec room with recessed lighting, full bathroom, and a BONUS secret room behind the built in shelves, perfect for a wine cellar or to make it your own. Generous storage space too with shelving already in place. Bonus Amenities and Improvements: front and back yard have irrigation system, and it's landscaped on all sides of home and features a stamped concrete border system for low maintenance. 25 x 17 patio with a lifetime warranty epoxy coating. Extra wide driveway to accommodate plenty of parking, plus the garage has a utility sink and is finished with an epoxy floor too. Generac whole house generator. HOA fees include mowing, snow removal all the way to your door, and available access to the community swimming pool and clubhouse. Includes: dehumidifier, radon mitigation system installed, plus storage shelves and all appliances.
Features & Amenities
Interior
-
Other Interior Features
Breakfast Bar, Built-in Features, Cathedral Ceiling(s), Ceiling Fan(s), Double Vanity, Entrance Foyer, Kitchen Island, Open Floorplan, Recessed Lighting, See Remarks, Storage, Tray Ceiling(s), Walk-In Closet(s)
-
Total Bedrooms
4
-
Bathrooms
3
-
Above Grade Finished Area
1816.0
-
Basement YN
YES
-
Cooling YN
YES
-
Cooling
Central Air, Ceiling Fan(s)
-
Fireplace YN
YES
-
Heating YN
YES
-
Heating
Forced Air, Natural Gas, Exhaust Fan
-
Main Level Bedrooms
2
-
Pet friendly
N/A
Exterior
-
Garage
Yes
-
Garage spaces
2
-
Construction Materials
Brick, Stone Veneer, Vinyl Siding
-
Other Exterior Features
Lighting
-
Parking
Attached
-
Patio and Porch Features
Patio, See Remarks
-
Pool
Yes
-
Pool Features
Community, In Ground
-
Waterfront YN
NO
Area & Lot
-
Lot Features
Back Yard, Landscaped, Sprinklers In Front, Sprinklers In Rear
-
Lot Size(acres)
0.24
-
Lot Size(square feet)
10,454
-
Property Type
Residential
-
Property Sub Type
Single Family Residence
-
Architectural Style
Craftsman, Ranch
Price
-
Sales Price
$609,900
-
Tax Amount
$9,793
-
Sq. Footage
2,872
-
Price/SqFt
$212
HOA
-
Association
YES
-
Association Fee
$625
-
Association Fee Frequency
Quarterly
-
Association Fee Includes
N/A
School District
-
Elementary School
WHITESIDE DIST 115
-
Middle School
WHITESIDE DIST 115
-
High School
Belleville High School-East
Property Features
-
New Construction
NO
-
Association Amenities
Clubhouse, Gated, Pool
-
Foundation Details
Concrete Perimeter
-
Ownership
Private
-
Senior Community YN
NO
-
Sewer
Public Sewer
-
Water Source
Public
Schedule a Showing
Showing scheduled successfully.
Mortgage calculator
Estimate your monthly mortgage payment, including the principal and interest, property taxes, and HOA. Adjust the values to generate a more accurate rate.
Your payment
Principal and Interest:
$
Property taxes:
$
HOA fees:
$
Total loan payment:
$
Total interest amount:
$
Location
County
St. Clair
Elementary School
WHITESIDE DIST 115
Middle School
WHITESIDE DIST 115
High School
Belleville High School-East
Listing Courtesy of Summer Penet , Nettwork Global
RealHub Information is provided exclusively for consumers' personal, non-commercial use, and it may not be used for any purpose other than to identify prospective properties consumers may be interested in purchasing. All information deemed reliable but not guaranteed and should be independently verified. All properties are subject to prior sale, change or withdrawal. RealHub website owner shall not be responsible for any typographical errors, misinformation, misprints and shall be held totally harmless.

AGENT
Franko Maric
Call Franko today to schedule a private showing.

* Listings on this website come from the FMLS IDX Compilation and may be held by brokerage firms other than the owner of this website. The listing brokerage is identified in any listing details. Information is deemed reliable but is not guaranteed. If you believe any FMLS listing contains material that infringes your copyrighted work please click here to review our DMCA policy and learn how to submit a takedown request.© 2024 FMLS.
Related Properties
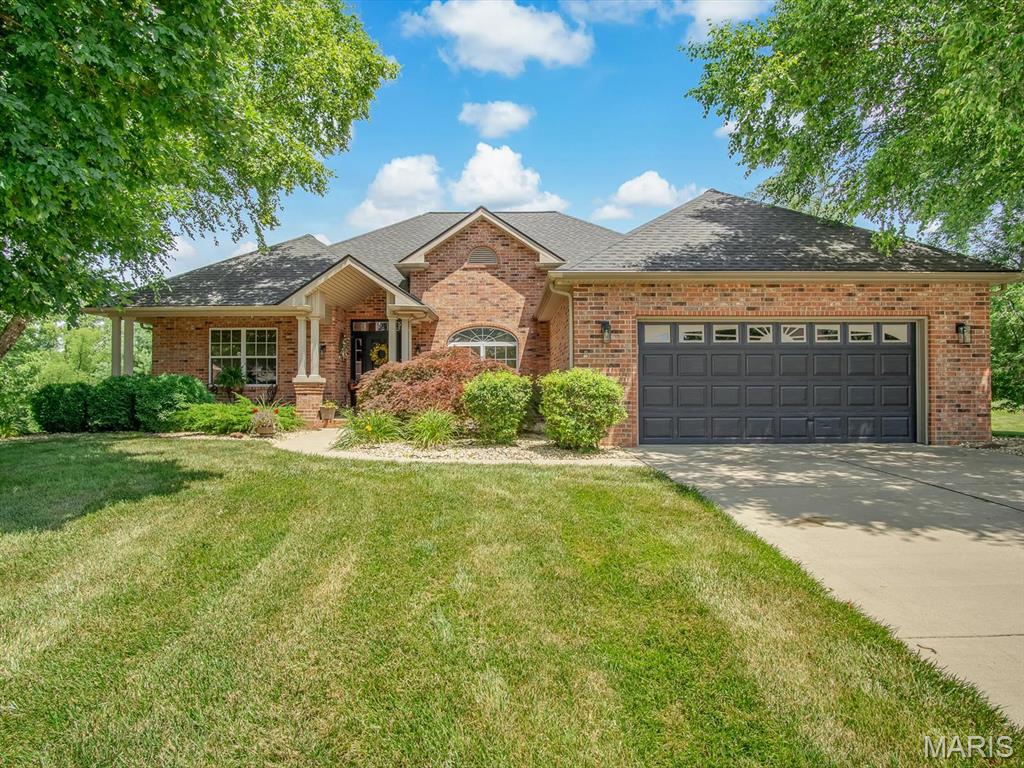
Swansea
4114 Banbury Place
4 Beds
4 Baths
3,312 Sq.Ft.
$555,000
MLS#: 26046524
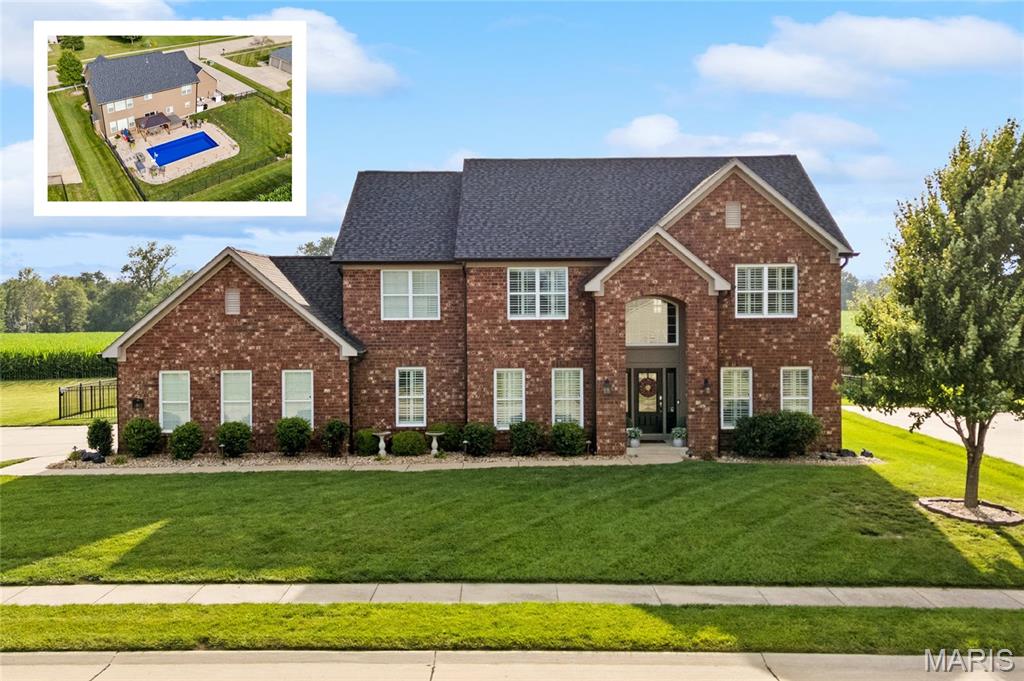
Swansea
1534 Chesterfield Court
3 Beds
3 Baths
3,245 Sq.Ft.
$579,900
MLS#: 26044947
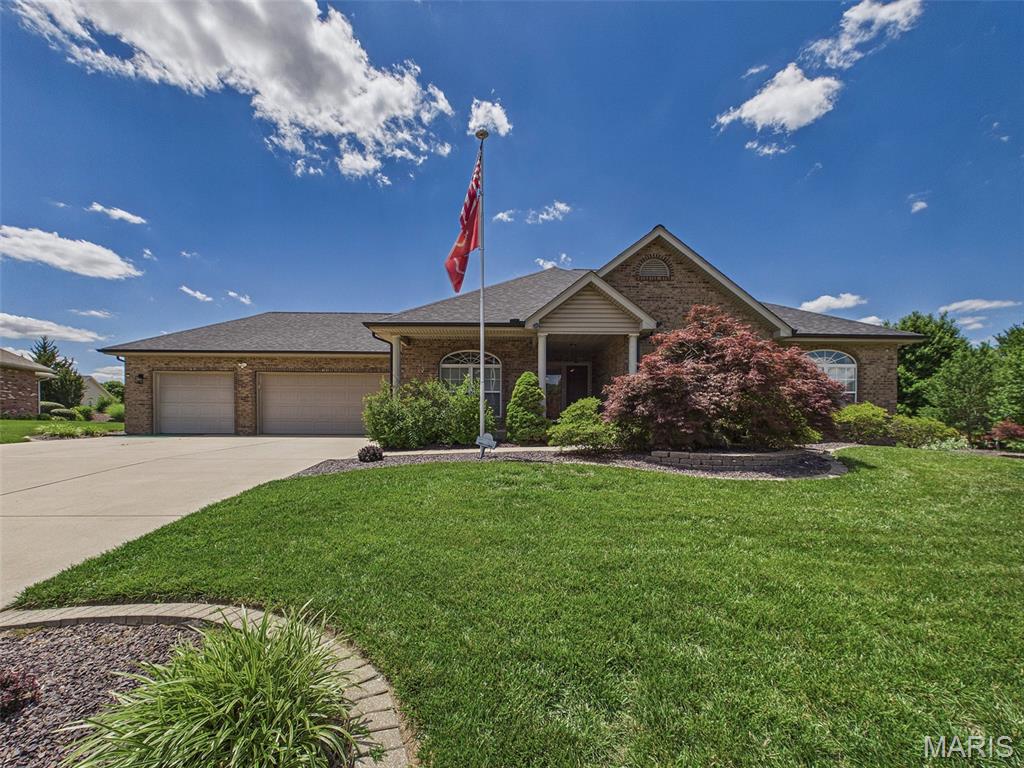
Swansea
3407 Whistling Cove
4 Beds
4 Baths
4,573 Sq.Ft.
$675,000
MLS#: 26041061
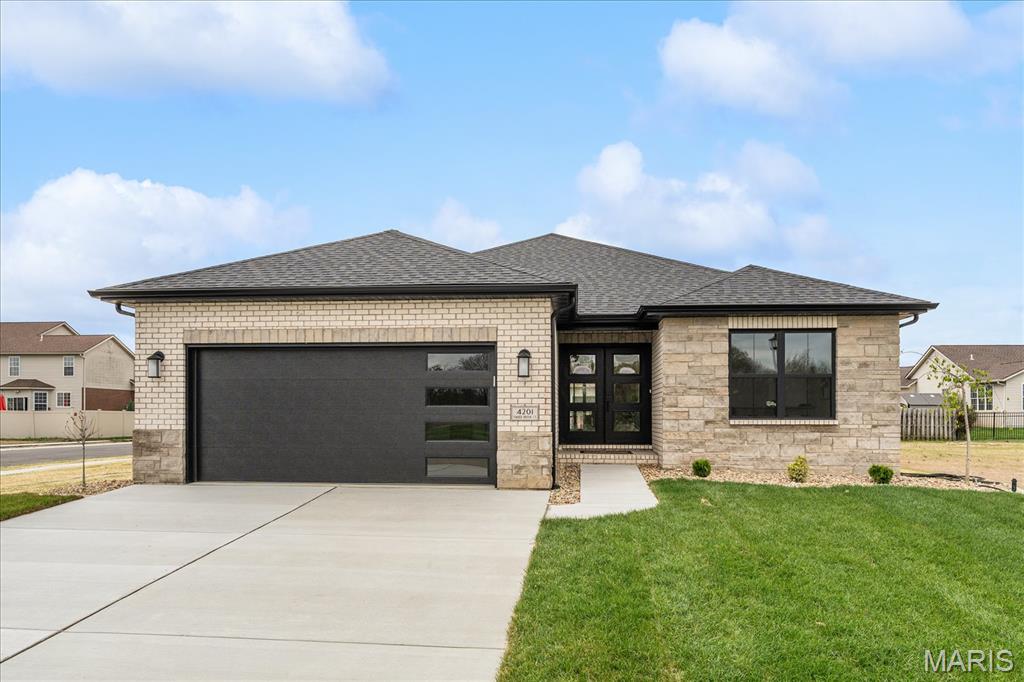
Swansea
3509 Steinberg Farm Road
3 Beds
3 Baths
4,443 Sq.Ft.
$525,000
MLS#: 26037943
Swansea
4201 Timber Brook Ct.
3 Beds
3 Baths
2,591 Sq.Ft.
$497,485
MLS#: 26019925
Swansea
1022 BARTEAU Drive
4 Beds
2 Baths
1,936 Sq.Ft.
$539,000
MLS#: 25080518
