
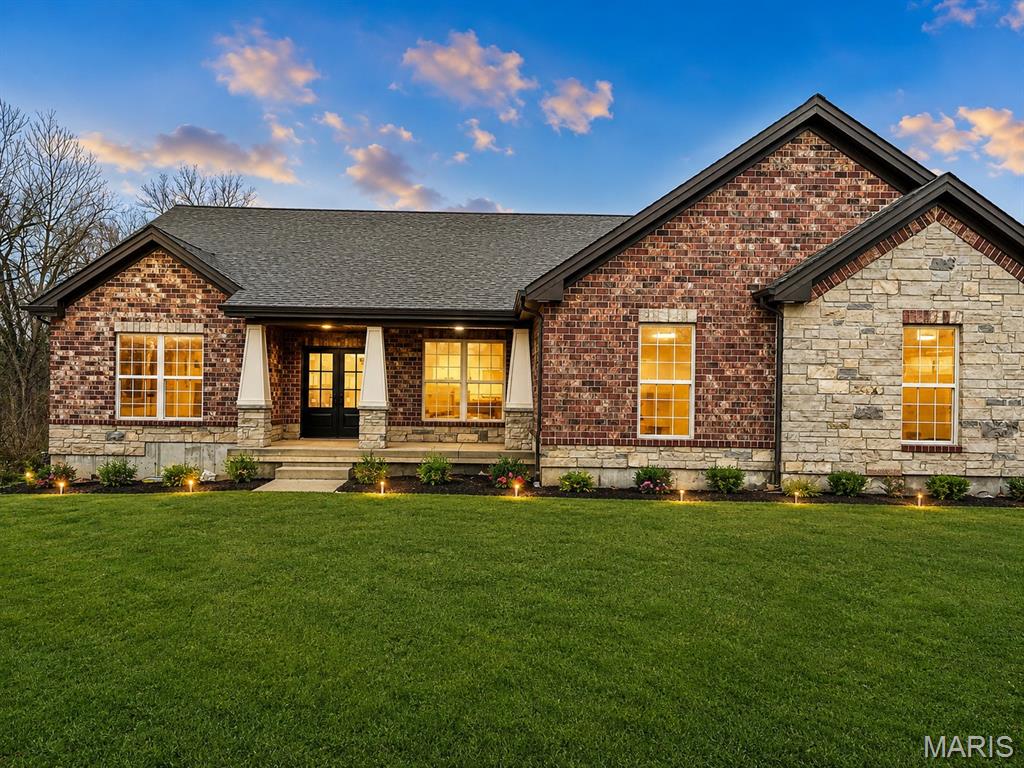
Craftsman, Traditional, Ranch
203 Timber Creek Drive 203 STB
Washington, MO 63090
MLS#: 26042181
$715,000
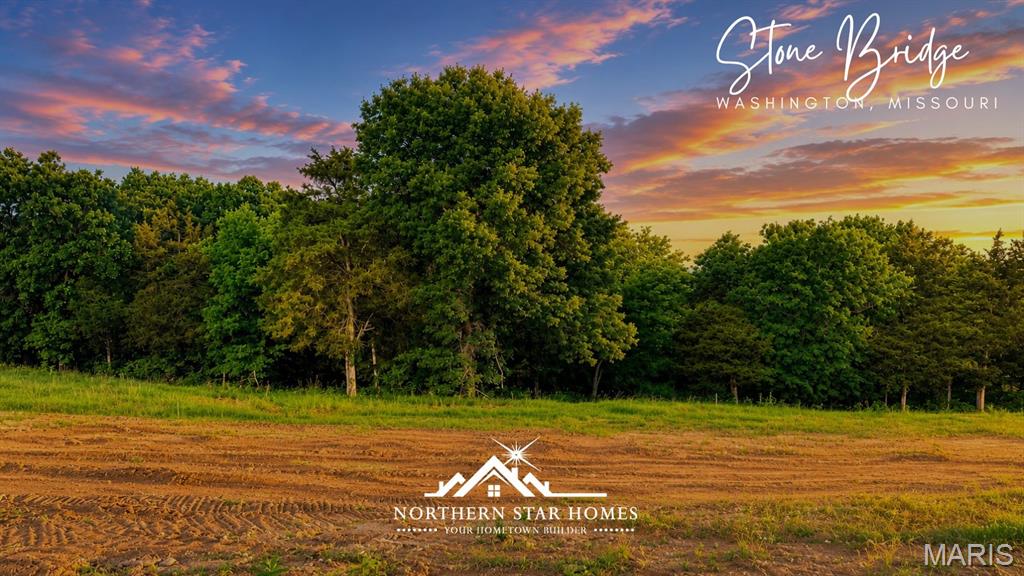
Property
Beds
5
Full Baths
3
1/2 Baths
1
Year Built
2025
Sq.Footage
3,300
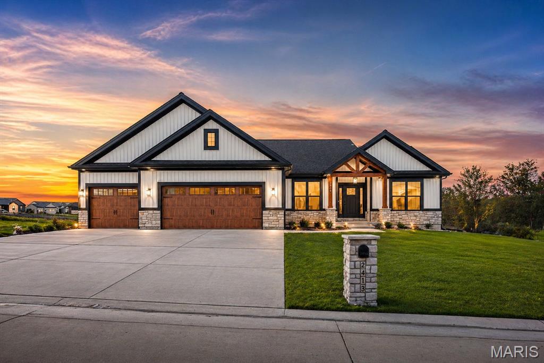
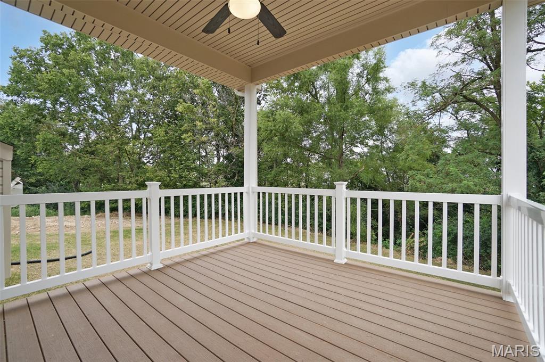
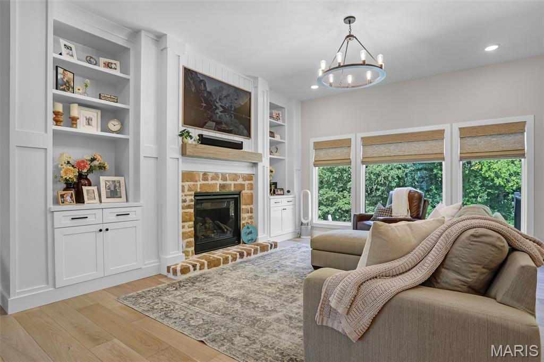
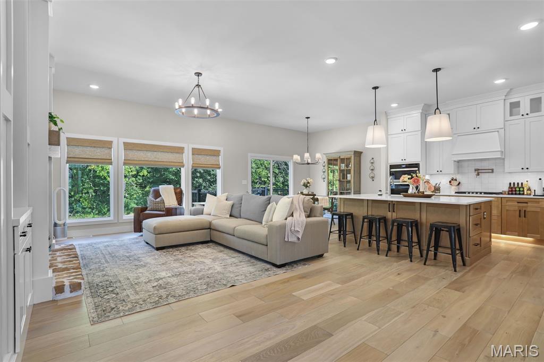
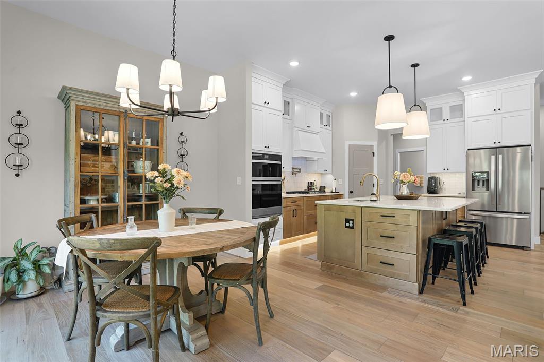
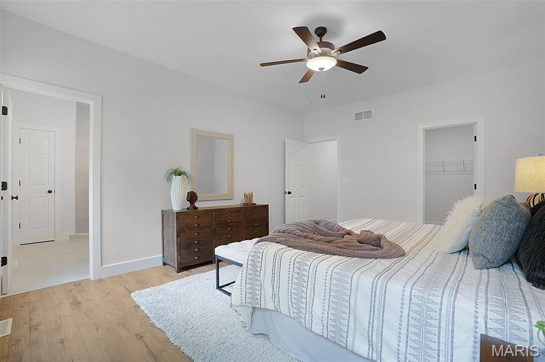
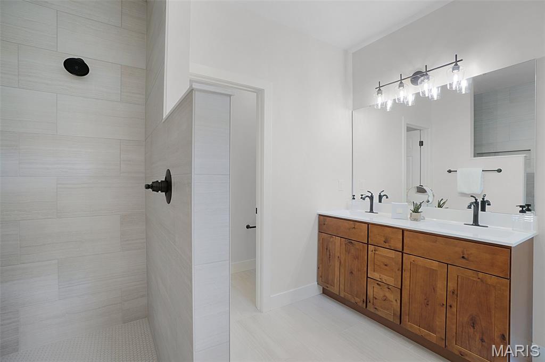
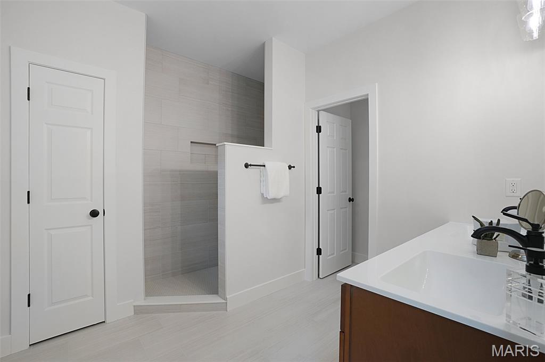
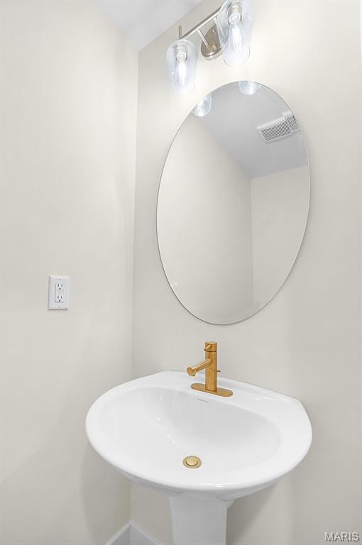
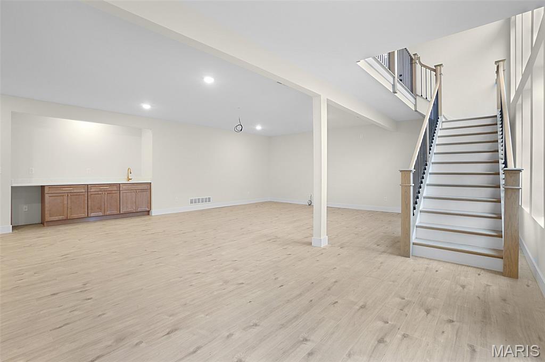
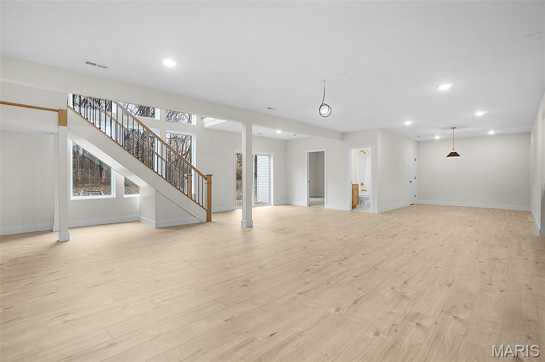
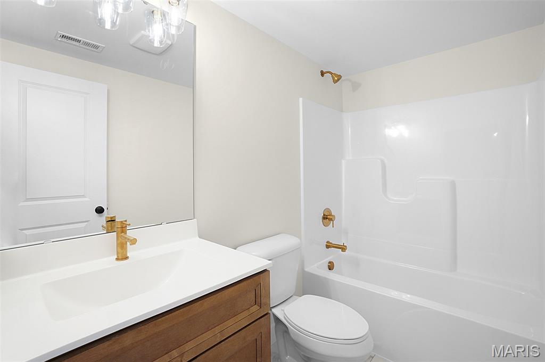
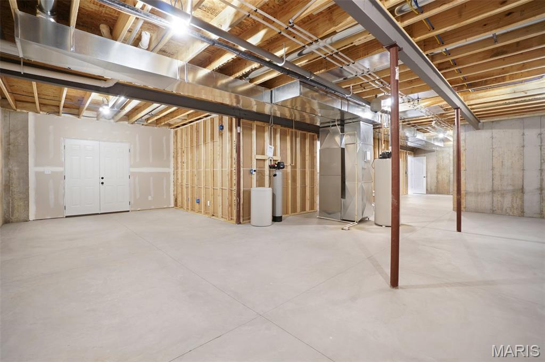
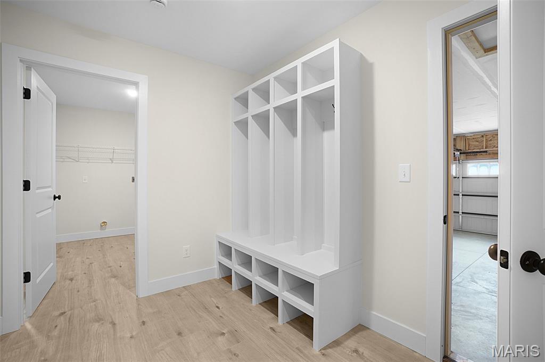
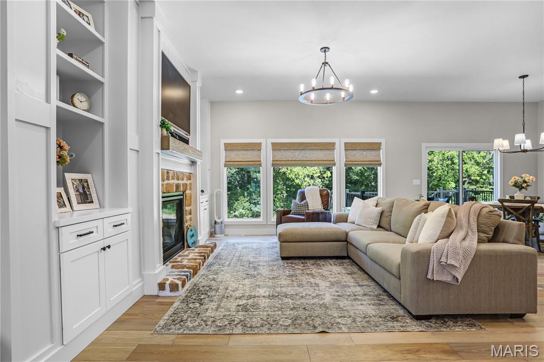
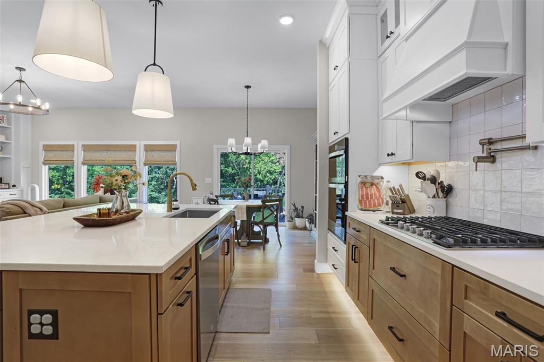
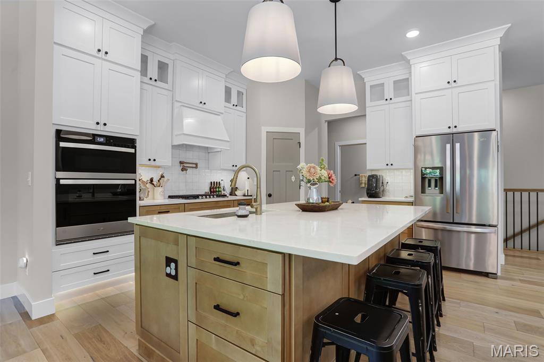
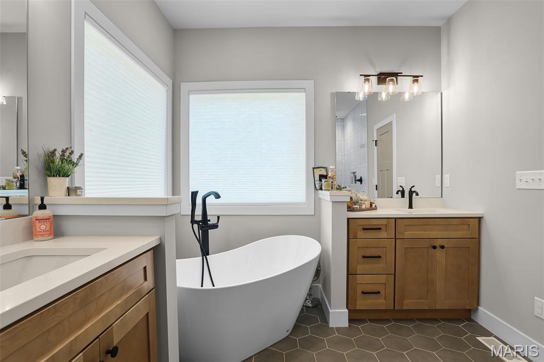
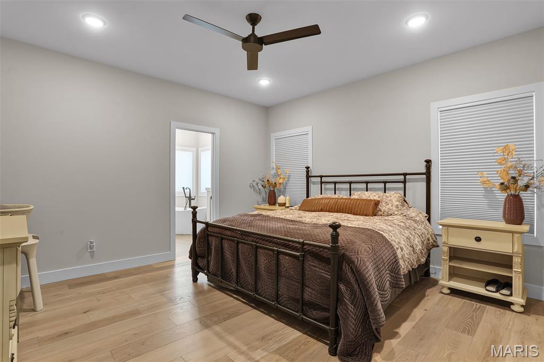
Discover true luxury living in this impeccably designed high-end home, featuring 4 main-floor bedrooms, a private office, and a beautifully finished lower level—perfect for the way today’s buyers actually live. Set on a premium homesite that backs to mature trees, this home offers the privacy and peaceful backdrop everyone wants but rarely finds. Inside, the open layout flows effortlessly, highlighted by upscale finishes, soaring ceilings, and oversized windows that capture those wooded views. The main floor includes four generous bedrooms, including a standout primary suite, plus a dedicated office ideal for remote work or a quiet retreat. Head downstairs to a finished lower level built for entertaining—rec room, guest space, storage, and more. Every inch feels intentional, comfortable, and elevated. And if you’re thinking about making a move, Washington, Missouri makes the decision even easier. Families are drawn to the award-winning schools, strong local programs, and supportive environment that lets kids thrive from kindergarten through graduation. Adults love the friendly small-town feel paired with big-town amenities—walkable downtown shops and restaurants, scenic riverfront trails, vibrant festivals, and a community that genuinely looks out for each other. Washington is the place people move to when they’re ready for a better quality of life—safe neighborhoods, great schools, and a community that pulls you in and makes you feel at home. If you’re done compromising and ready for a home and town that finally match your expectations, this one delivers. Northern Star Homes is your hometown builder in Washington, where you'll find so much to do including parks, walking trails, shopping and a thriving downtown and riverfront area. Northern Star Homes is your hometown builder in WashMO. Plan on staying!
Features & Amenities
Interior
-
Other Interior Features
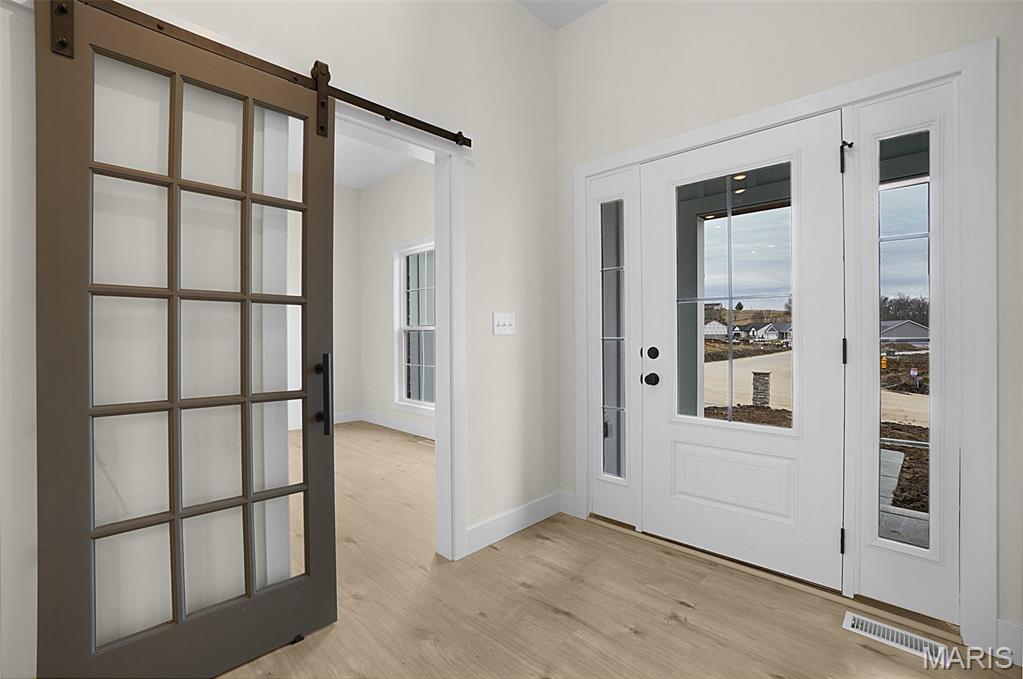
Open Floorplan, High Ceilings, Walk-In Closet(s), Kitchen Island, Granite Counters, Pantry, Double Vanity, Entrance Foyer
-
Total Bedrooms
5
-
Bathrooms
3
-
1/2 Bathrooms
1
-
Above Grade Finished Area
2300.0
-
Basement YN
YES
-
Cooling YN
YES
-
Cooling
Central Air, Electric
-
Fireplace YN
YES
-
Heating YN
YES
-
Heating
Forced Air, Electric
-
Main Level Bedrooms
4
-
Pet friendly
N/A
Exterior
-
Garage
Yes
-
Garage spaces
3
-
Construction Materials
Brick, Frame, Stone, Vinyl Siding
-
Other Exterior Features
Private Yard
-
Parking
Attached, Garage, Garage Door Opener, Oversized
-
Patio and Porch Features
Covered, Deck, Front Porch, Patio, Porch
-
Pool
No
-
Waterfront YN
NO
-
View
Trees/Woods
Area & Lot
-
Lot Features
Level
-
Property Type
Residential
-
Property Sub Type
Single Family Residence
-
Architectural Style
Craftsman, Traditional, Ranch
Price
-
Sales Price
$715,000
-
Tax Amount
$60
-
Sq. Footage
3,300
-
Price/SqFt
$216
HOA
-
Association
YES
-
Association Fee
$100
-
Association Fee Frequency
Annually
-
Association Fee Includes
N/A
School District
-
Elementary School
South Point Elem.
-
Middle School
Washington Middle
-
High School
Washington High
Property Features
-
New Construction
YES
-
Accessibility Features
Accessible Central Living Area, Accessible Common Area, Accessible Doors, Accessible Full Bath, Accessible Hallway(s), Accessible Kitchen, Central Living Area
-
Association Amenities
Other
-
Foundation Details
Concrete Perimeter
-
Ownership
Private
-
Senior Community YN
NO
-
Sewer
Public Sewer
-
Water Source
Public
Schedule a Showing
Showing scheduled successfully.
Mortgage calculator
Estimate your monthly mortgage payment, including the principal and interest, property taxes, and HOA. Adjust the values to generate a more accurate rate.
Your payment
Principal and Interest:
$
Property taxes:
$
HOA fees:
$
Total loan payment:
$
Total interest amount:
$
Location
County
Franklin
Elementary School
South Point Elem.
Middle School
Washington Middle
High School
Washington High
Listing Courtesy of Elisha Hoerstkamp , RE/MAX Today
RealHub Information is provided exclusively for consumers' personal, non-commercial use, and it may not be used for any purpose other than to identify prospective properties consumers may be interested in purchasing. All information deemed reliable but not guaranteed and should be independently verified. All properties are subject to prior sale, change or withdrawal. RealHub website owner shall not be responsible for any typographical errors, misinformation, misprints and shall be held totally harmless.

AGENT
Franko Maric
Call Franko today to schedule a private showing.

* Listings on this website come from the FMLS IDX Compilation and may be held by brokerage firms other than the owner of this website. The listing brokerage is identified in any listing details. Information is deemed reliable but is not guaranteed. If you believe any FMLS listing contains material that infringes your copyrighted work please click here to review our DMCA policy and learn how to submit a takedown request.© 2024 FMLS.
Related Properties
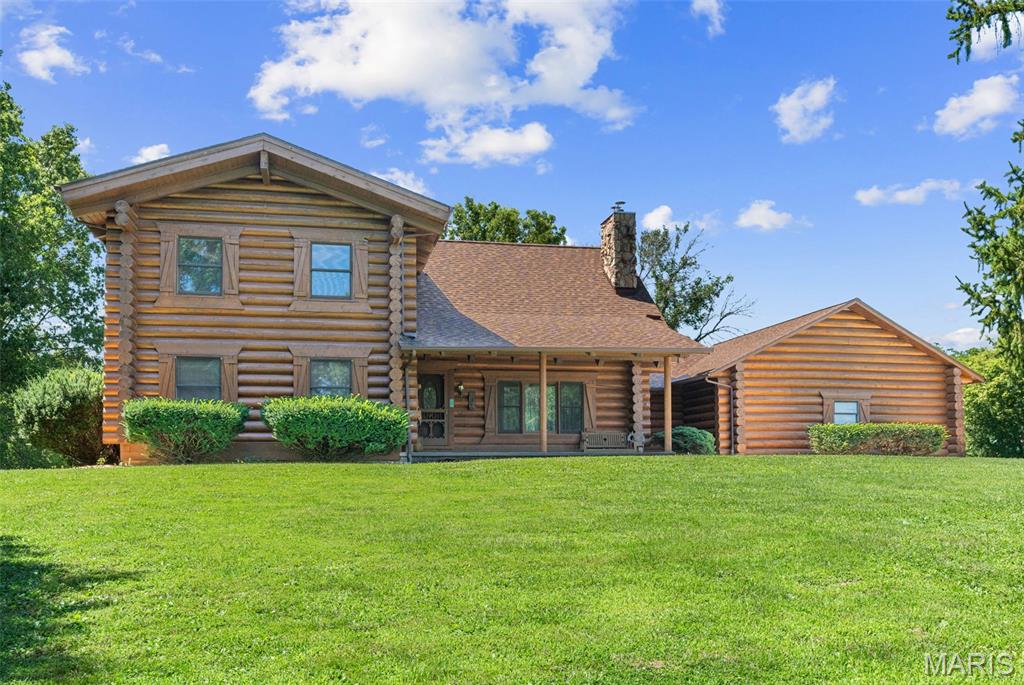
Washington
7024 Highway 100
5 Beds
2 Baths
3,541 Sq.Ft.
$650,000
MLS#: 26041094
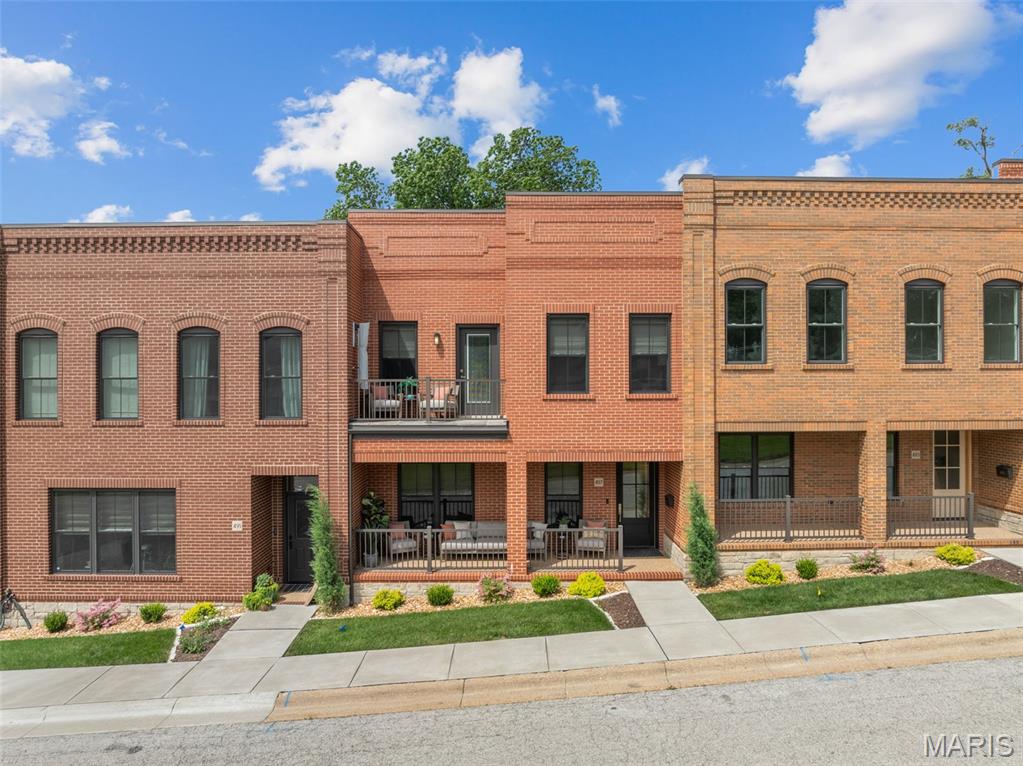
Washington
497 W Main Street
3 Beds
2 Baths
2,178 Sq.Ft.
$725,000
MLS#: 26041471
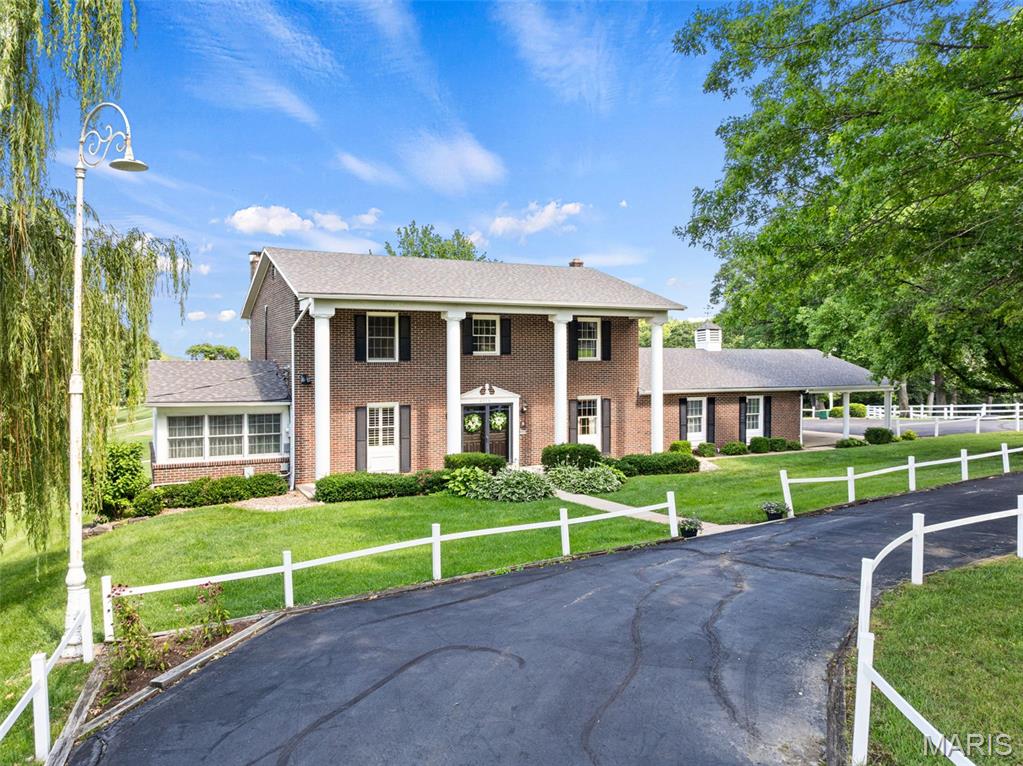
Washington
2976 Highway A
4 Beds
3 Baths
4,000 Sq.Ft.
$795,000
MLS#: 26041005
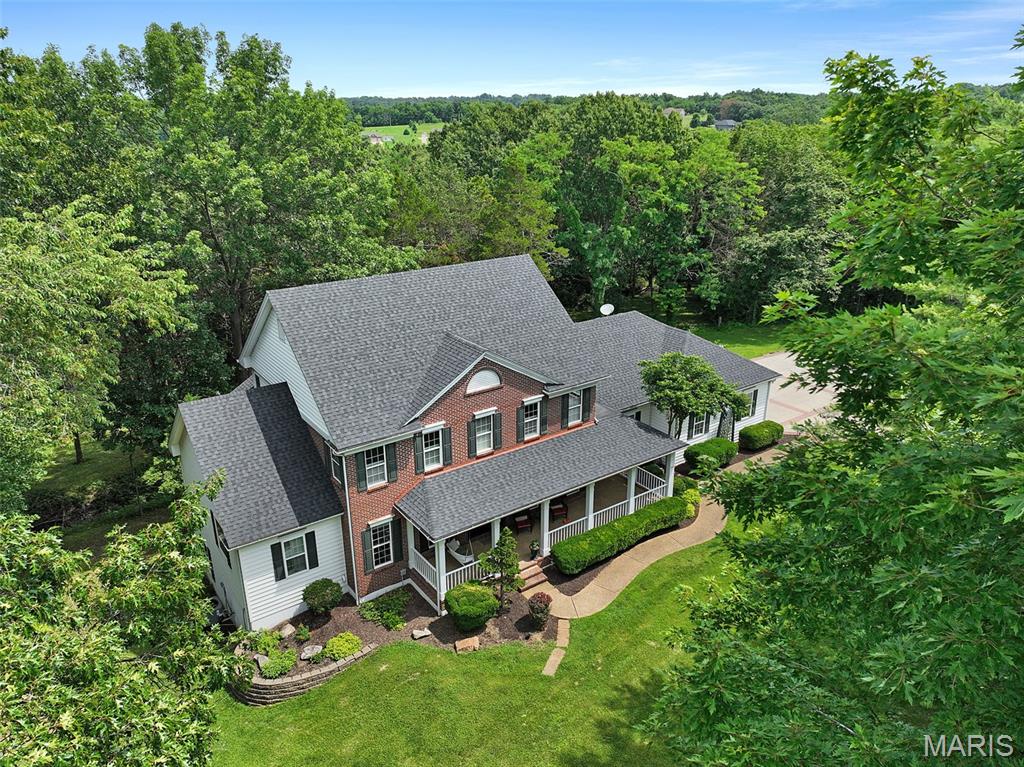
Washington
4305 Green Briar Court
4 Beds
3 Baths
4,178 Sq.Ft.
$739,000
MLS#: 26040262
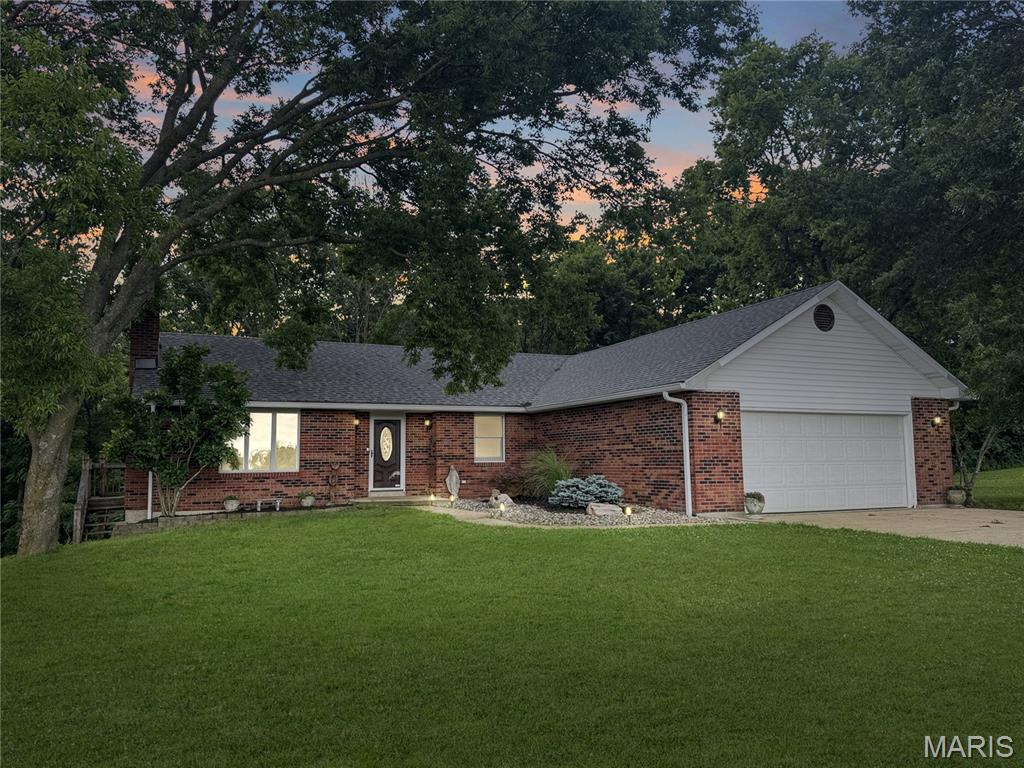
Washington
4600 Hilltop Drive
3 Beds
3 Baths
2,852 Sq.Ft.
$675,000
MLS#: 26039786
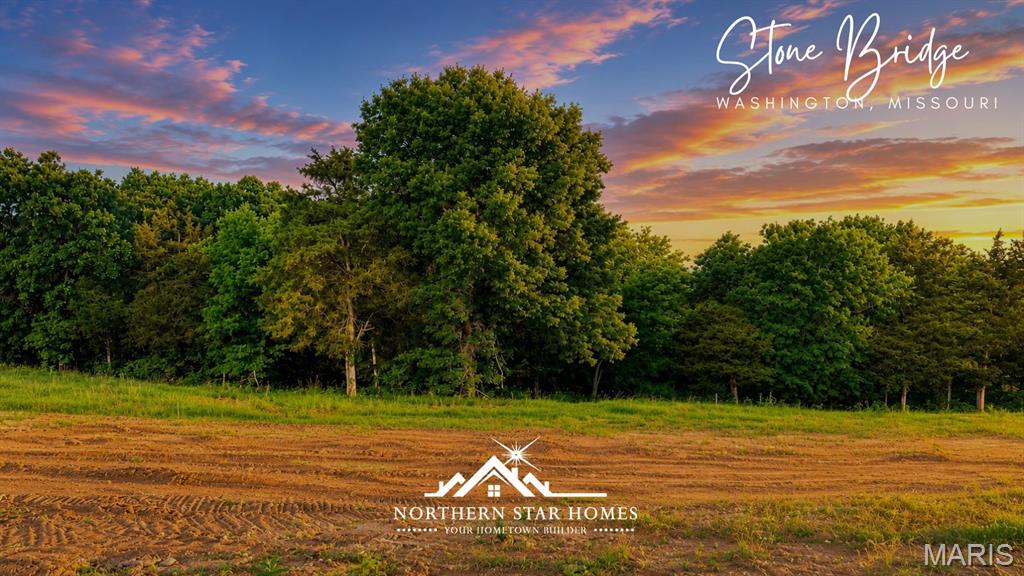
Washington
218 Fiddlers Close Road 218 STB
4 Beds
3 Baths
2,905 Sq.Ft.
$595,000
MLS#: 26038777
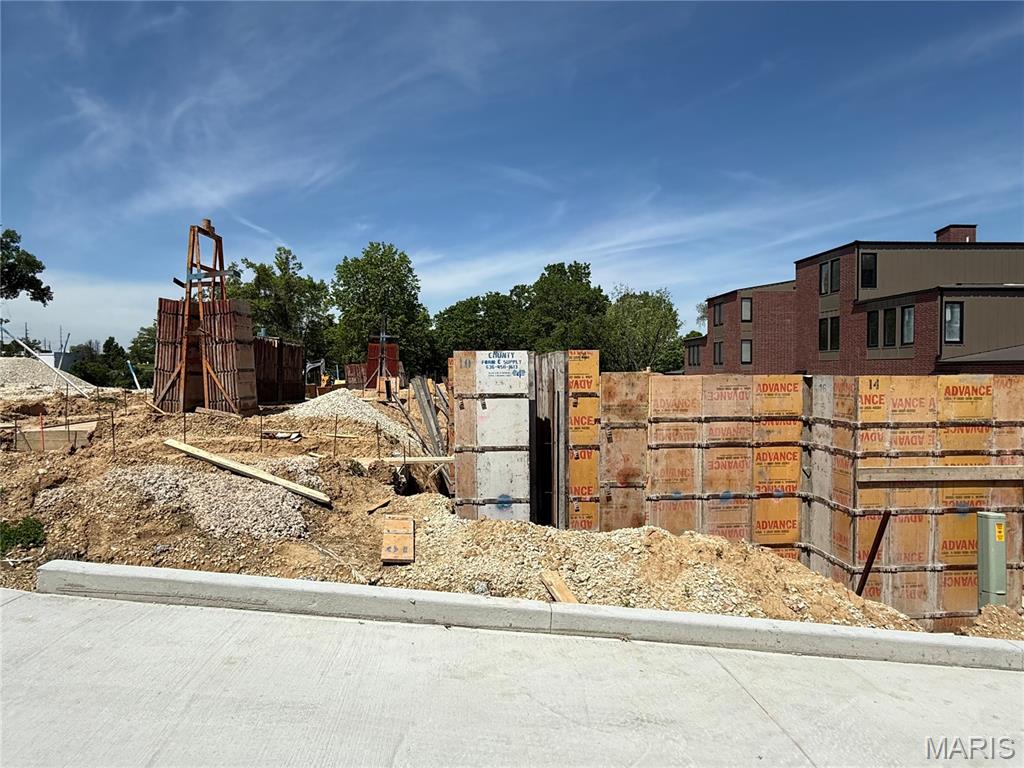
Washington
1018 River Bluff Drive
3 Beds
3 Baths
2,600 Sq.Ft.
$795,000
MLS#: 26037188
Washington
100 North Four Mile Road 5
4 Beds
3 Baths
3,400 Sq.Ft.
$750,000
MLS#: 26033878
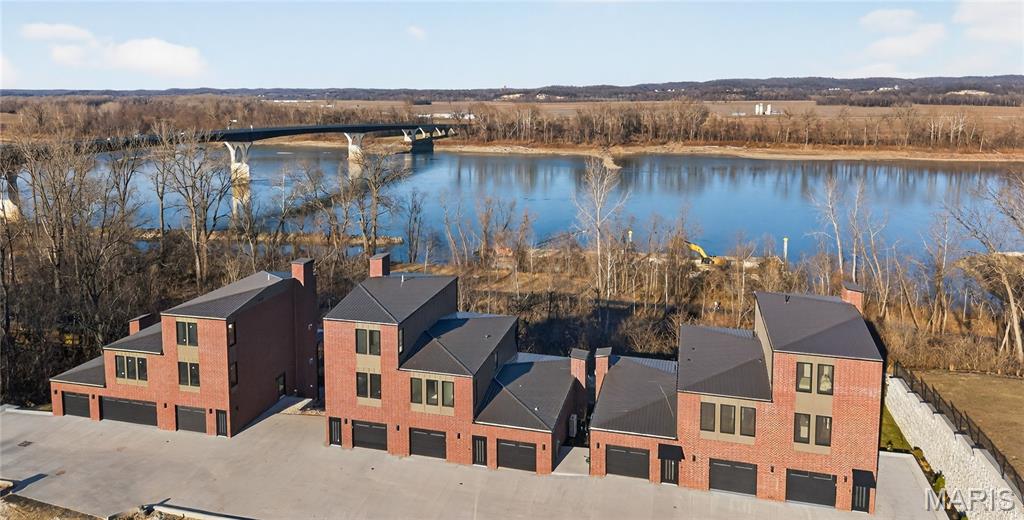
Washington
1013 River Bluff Drive
2 Beds
4 Baths
2,305 Sq.Ft.
$830,000
MLS#: 26033543
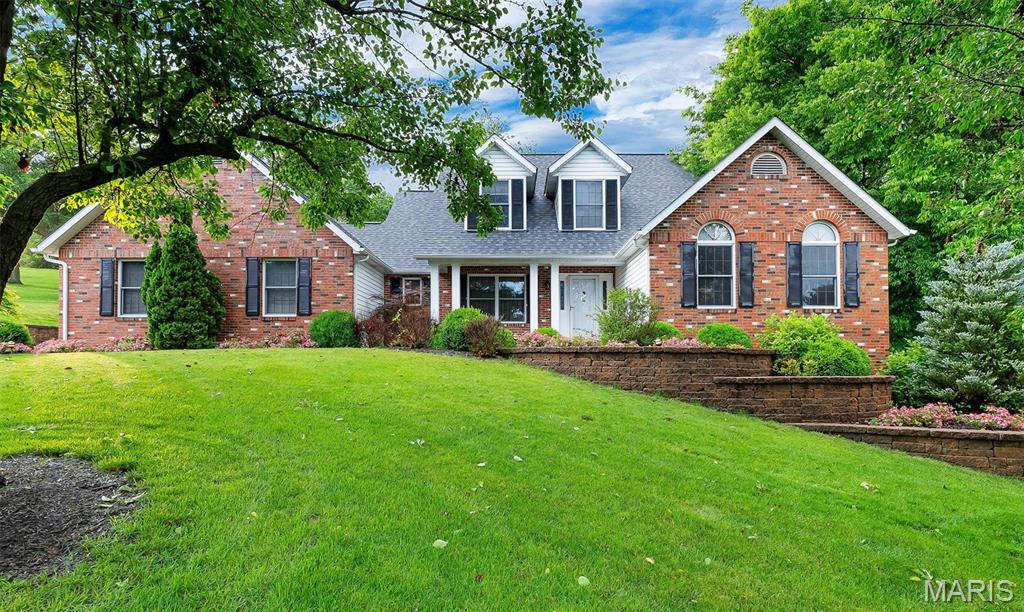
Washington
413 Alborado Drive
4 Beds
3 Baths
3,500 Sq.Ft.
$645,000
MLS#: 25072918
