Features & Amenities

Interior

  • Other Interior Features

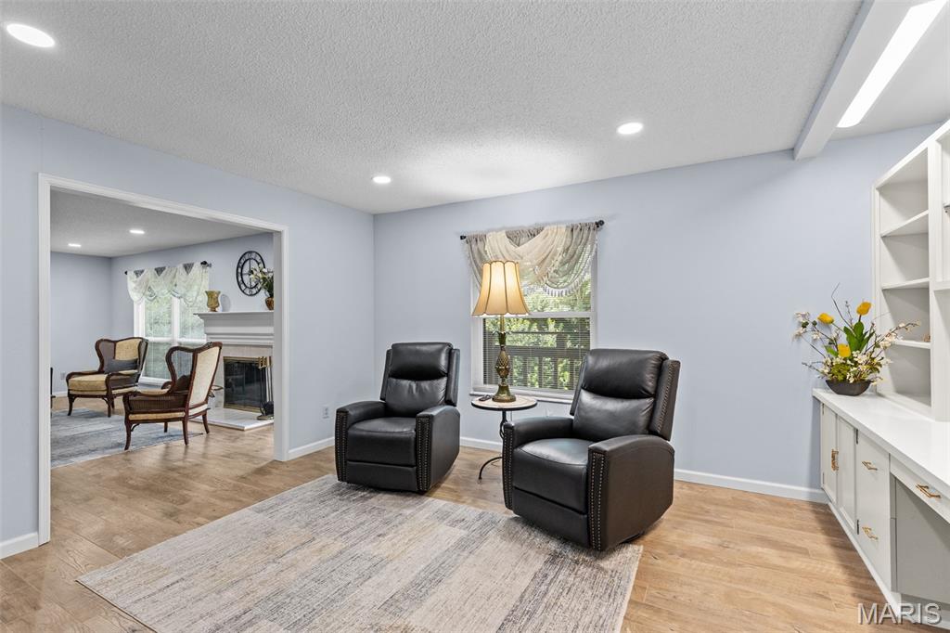
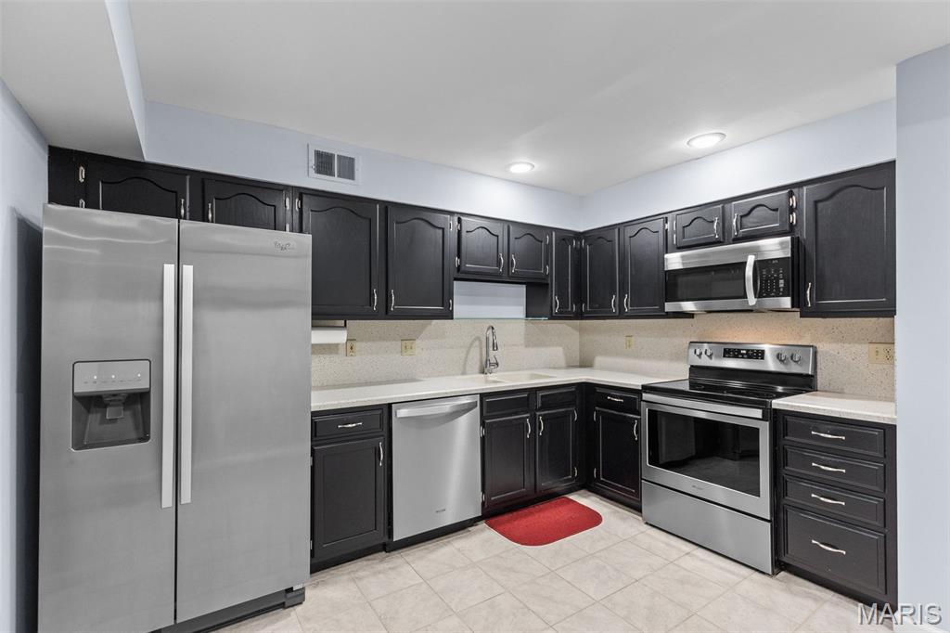
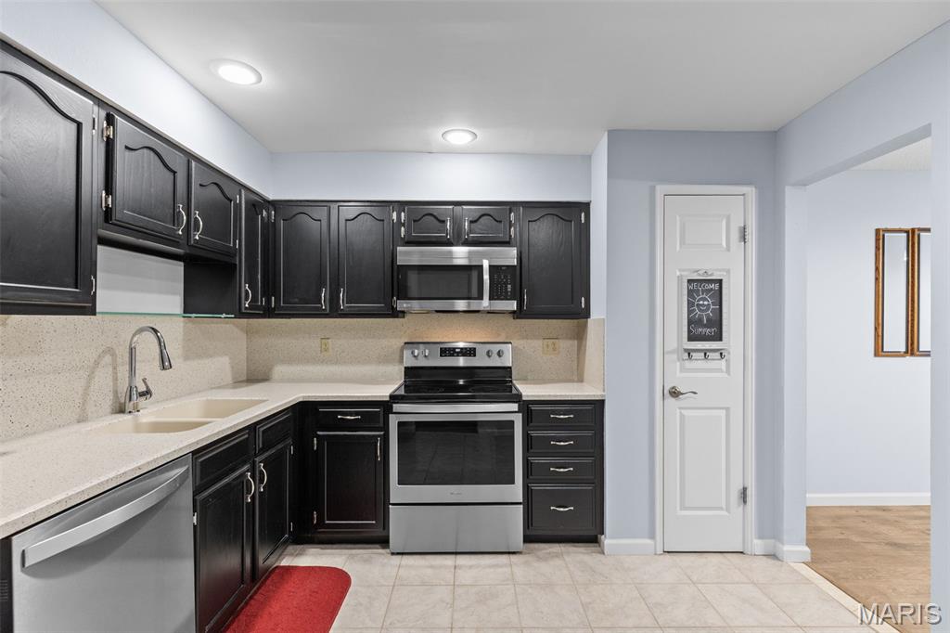
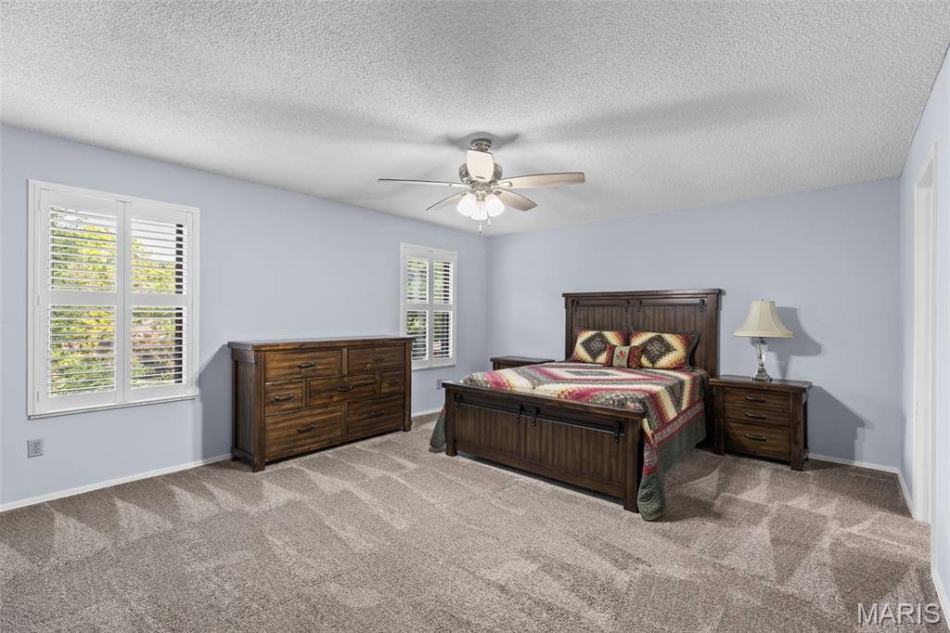
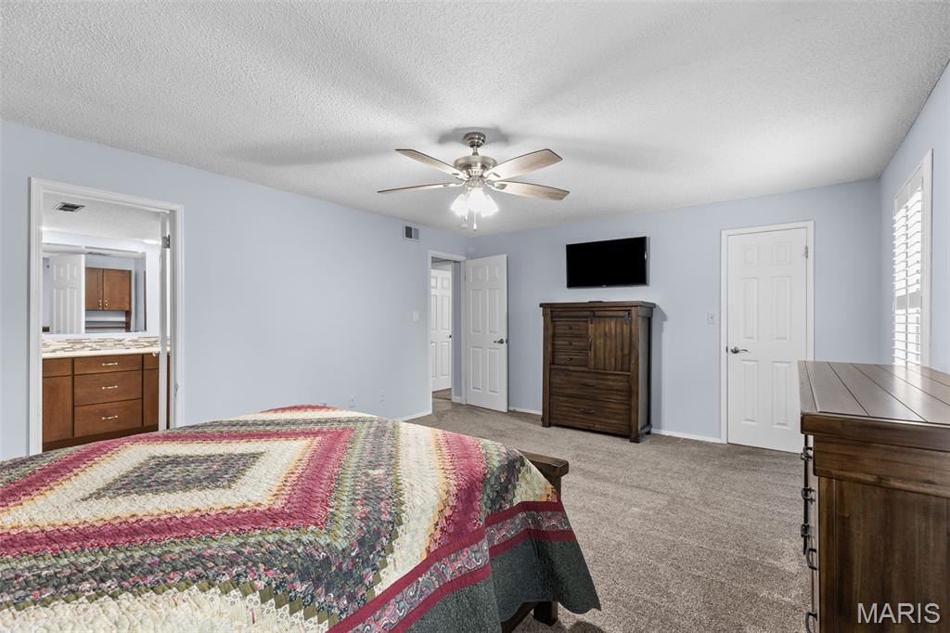
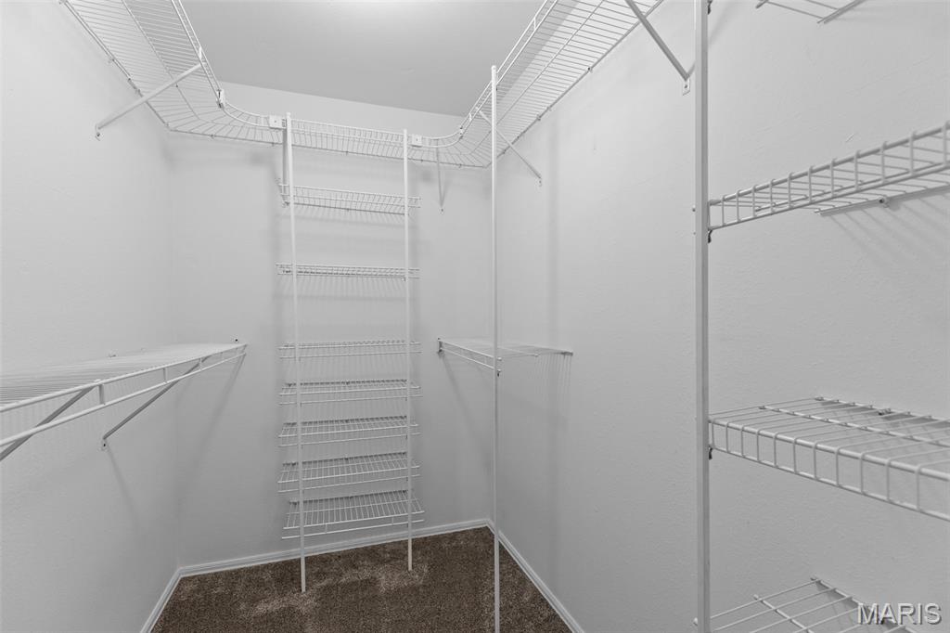
    Bookcases, Ceiling Fan(s), Eat-in Kitchen, High Speed Internet, Recessed Lighting, Walk-In Closet(s)

  • Total Bedrooms

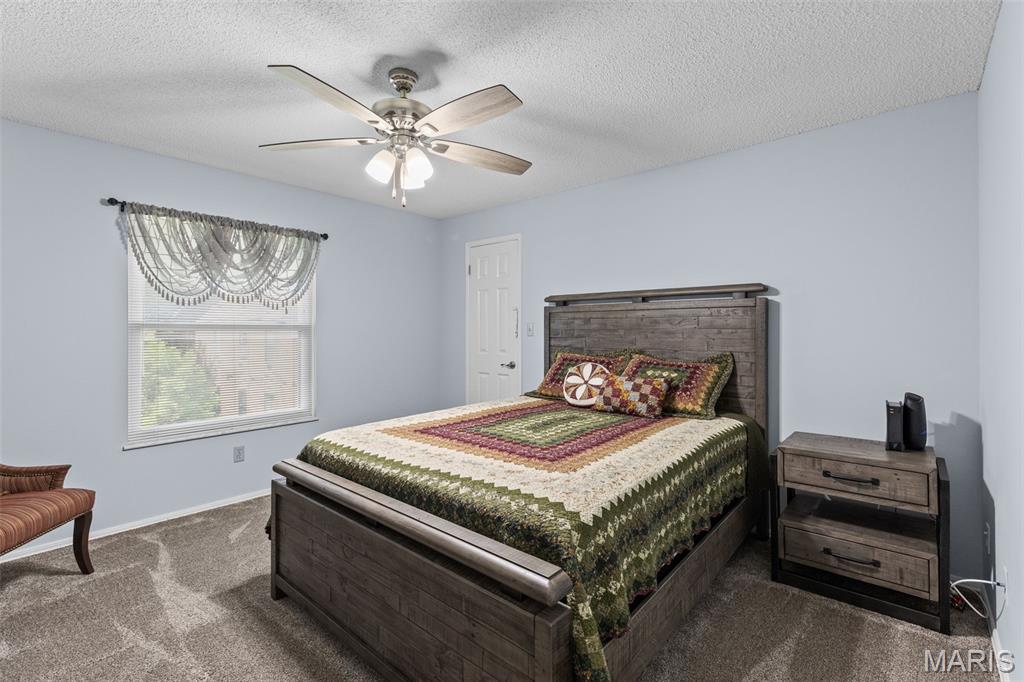
    2

  • Bathrooms

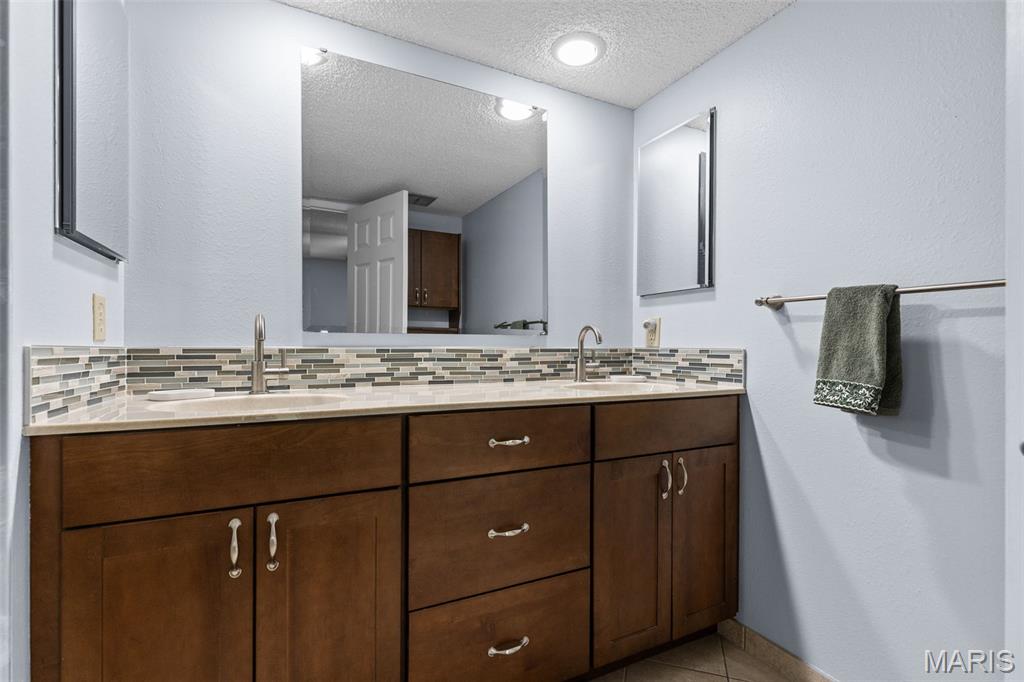
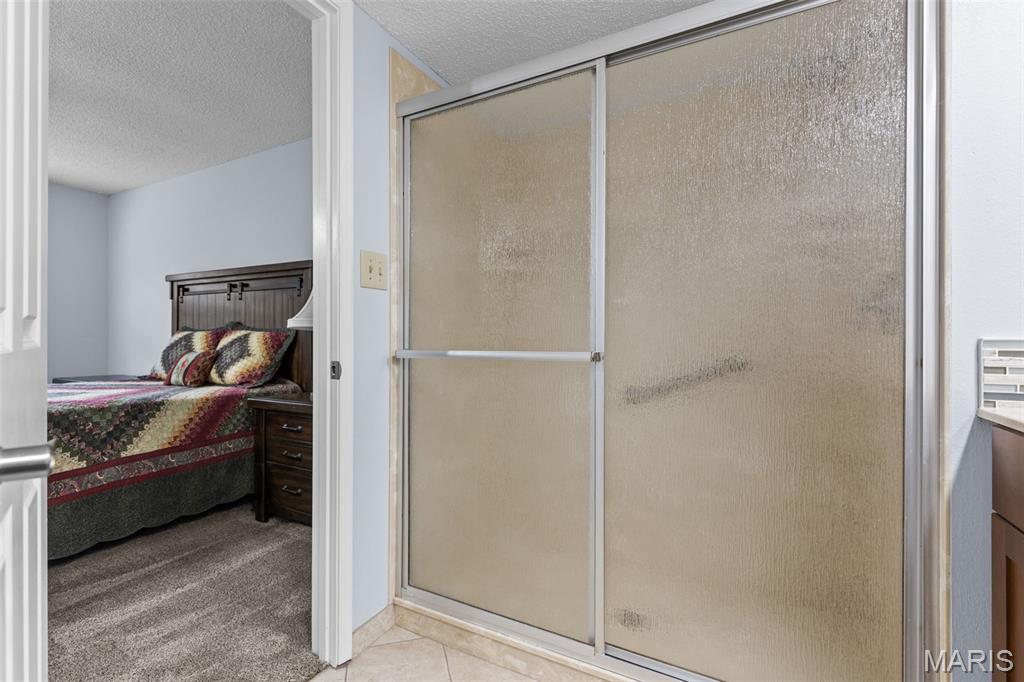
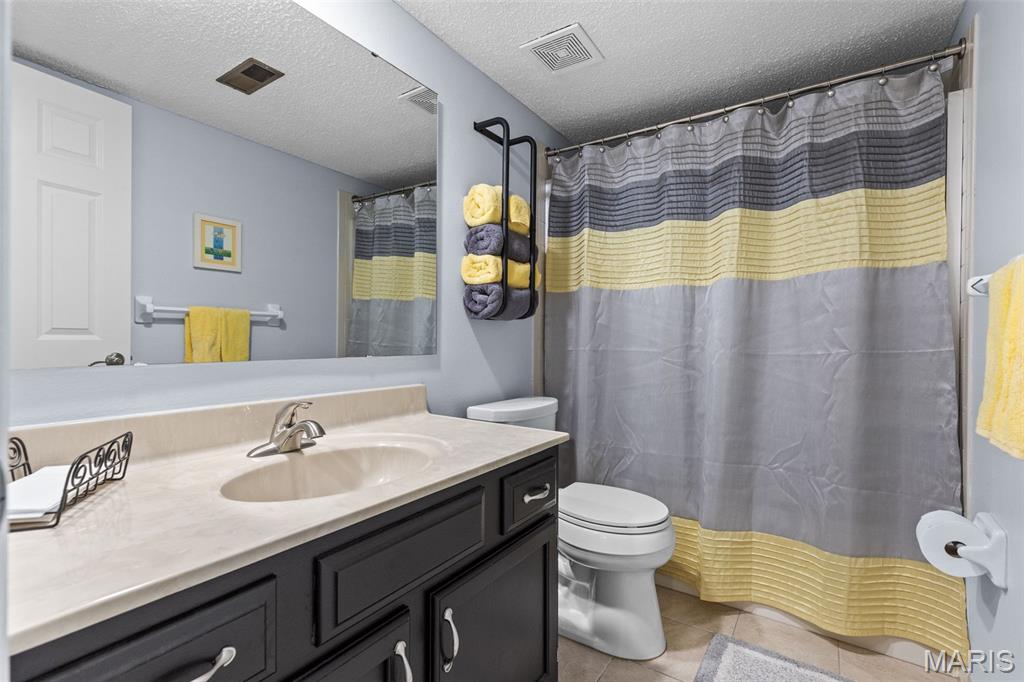
    2

  • Above Grade Finished Area

    1688.0

  • Basement YN

    NO

  • Cooling YN

    YES

  • Cooling

    Ceiling Fan(s), Central Air, Electric

  • Fireplace YN

    YES

  • Heating YN

    YES

  • Heating

    Forced Air, Natural Gas

  • Main Level Bedrooms

    2

  • Pet friendly

    N/A

Exterior

  • Garage

    Yes

  • Garage spaces

    2

  • Construction Materials

    Brick, Cedar, Wood Siding

  • Other Exterior Features

    Tennis Court(s)

  • Parking

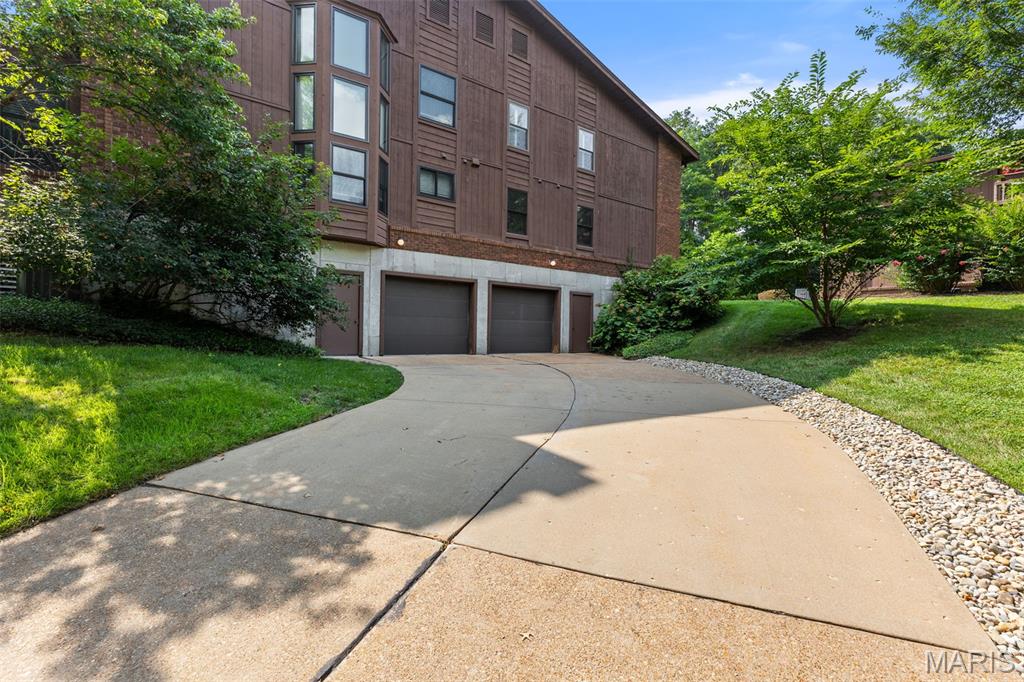
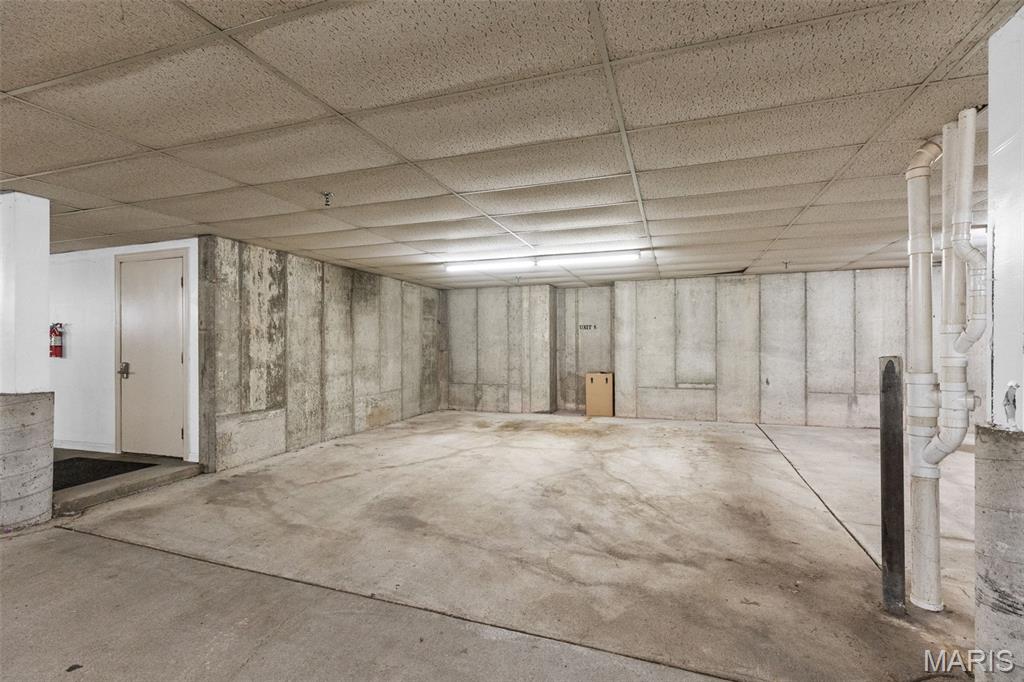
    Assigned, Attached, Basement, Common, Garage Door Opener, Guest

  • Pool

    No

  • Waterfront YN

    NO

  • View

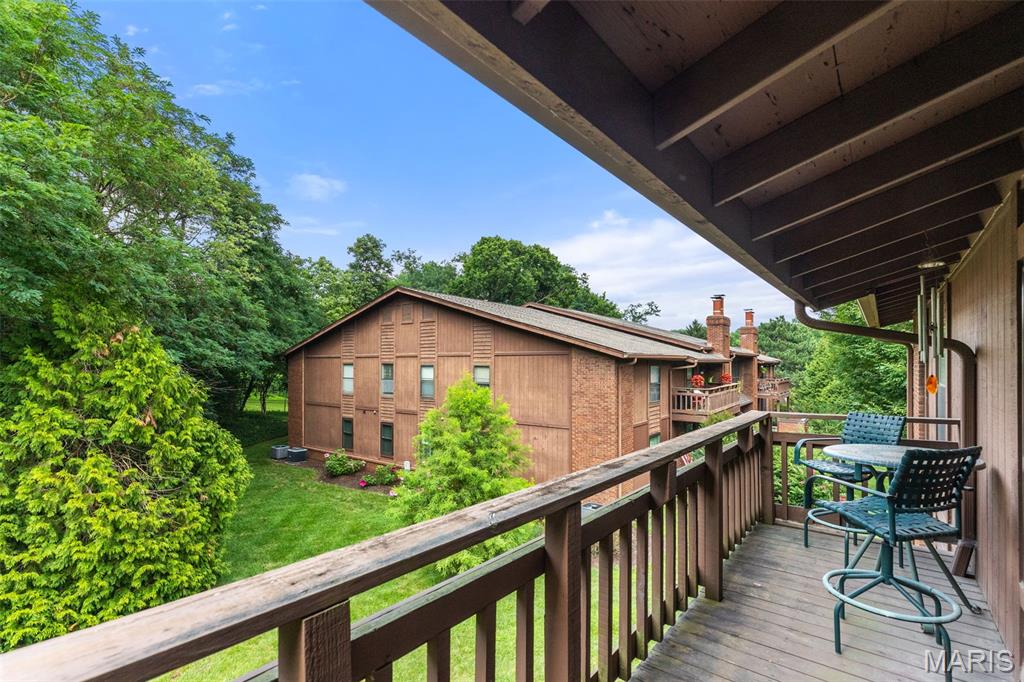
    Trees/Woods

Area & Lot

  • Lot Features

    Landscaped, Many Trees

  • Lot Size(acres)

    0.13

  • Lot Size(square feet)

    5,662

  • Property Type

    Residential

  • Property Sub Type

    Condominium

  • Architectural Style

    Low/1-2

Price

  • Sales Price

    $315,000

  • Tax Amount

    $3,179

  • Sq. Footage

    1,688

  • Price/SqFt

    $186

HOA

  • Association

    YES

  • Association Fee

    $432

  • Association Fee Frequency

    Monthly

  • Association Fee Includes

    N/A

School District

  • Elementary School

    Westchester Elem.

  • Middle School

    North Kirkwood Middle

  • High School

    Kirkwood Sr. High

Property Features

  • New Construction

    NO

  • Association Amenities

    Clubhouse, Pool, Tennis Court(s)

  • Foundation Details

    Concrete Perimeter

  • Ownership

    Private

  • Senior Community YN

    NO

  • Sewer

    Public Sewer

  • Water Source

    Public

Schedule a Showing

Showing scheduled successfully.

<
>
IN PERSON
VIA CHAT

What is 3 + 4 ?


Change time

Mortgage calculator

Estimate your monthly mortgage payment, including the principal and interest, property taxes, and HOA. Adjust the values to generate a more accurate rate.

Your payment

Principal and Interest:

$

Property taxes:

$

HOA fees:

$

Total loan payment:

$

Total interest amount:

$

Location

County

St. Louis

Elementary School

Westchester Elem.

Middle School

North Kirkwood Middle

High School

Kirkwood Sr. High

Listing Courtesy of Dan Snodgrass , Keller Williams Realty St. Louis

RealHub Information is provided exclusively for consumers' personal, non-commercial use, and it may not be used for any purpose other than to identify prospective properties consumers may be interested in purchasing. All information deemed reliable but not guaranteed and should be independently verified. All properties are subject to prior sale, change or withdrawal. RealHub website owner shall not be responsible for any typographical errors, misinformation, misprints and shall be held totally harmless.

Agent Franko Maric

AGENT

Franko Maric

Call Franko today to schedule a private showing.


* Listings on this website come from the FMLS IDX Compilation and may be held by brokerage firms other than the owner of this website. The listing brokerage is identified in any listing details. Information is deemed reliable but is not guaranteed. If you believe any FMLS listing contains material that infringes your copyrighted work please click here to review our DMCA policy and learn how to submit a takedown request.© 2024 FMLS.
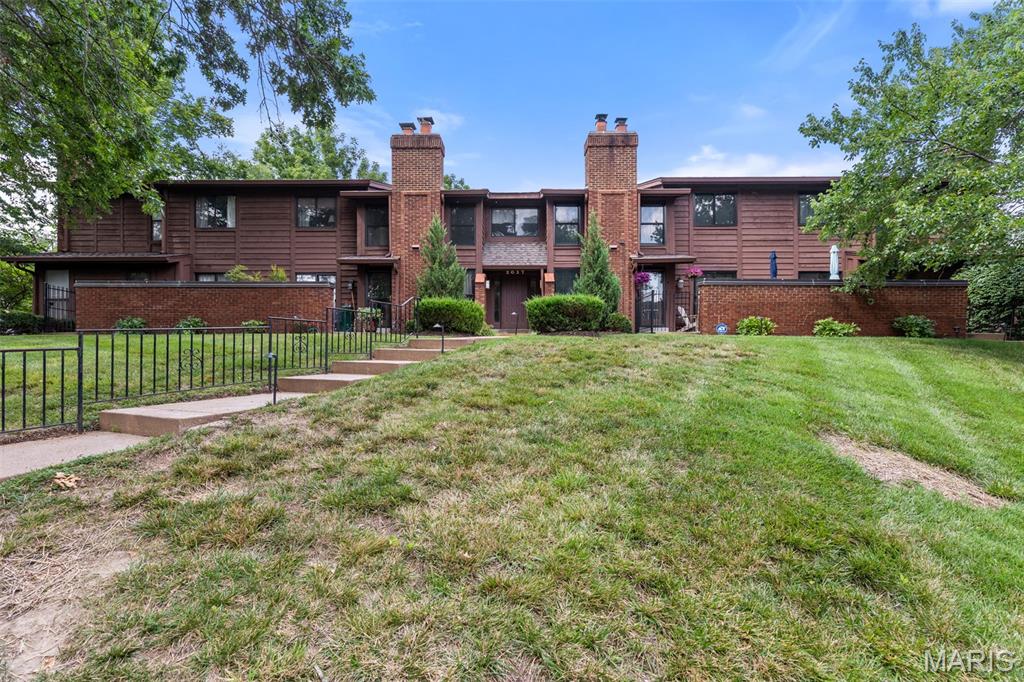
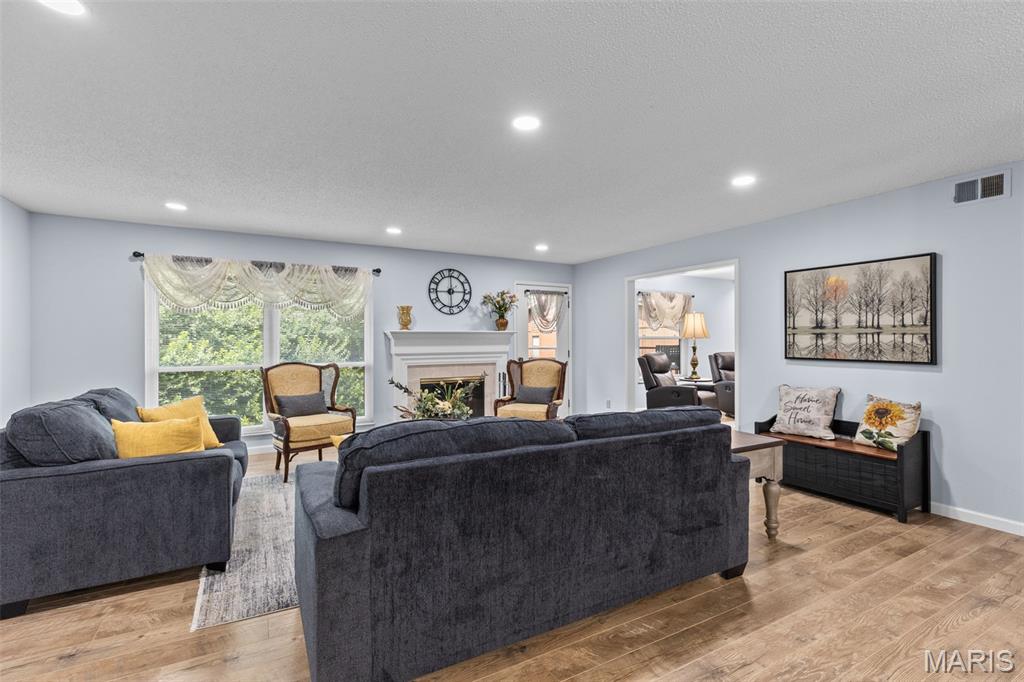
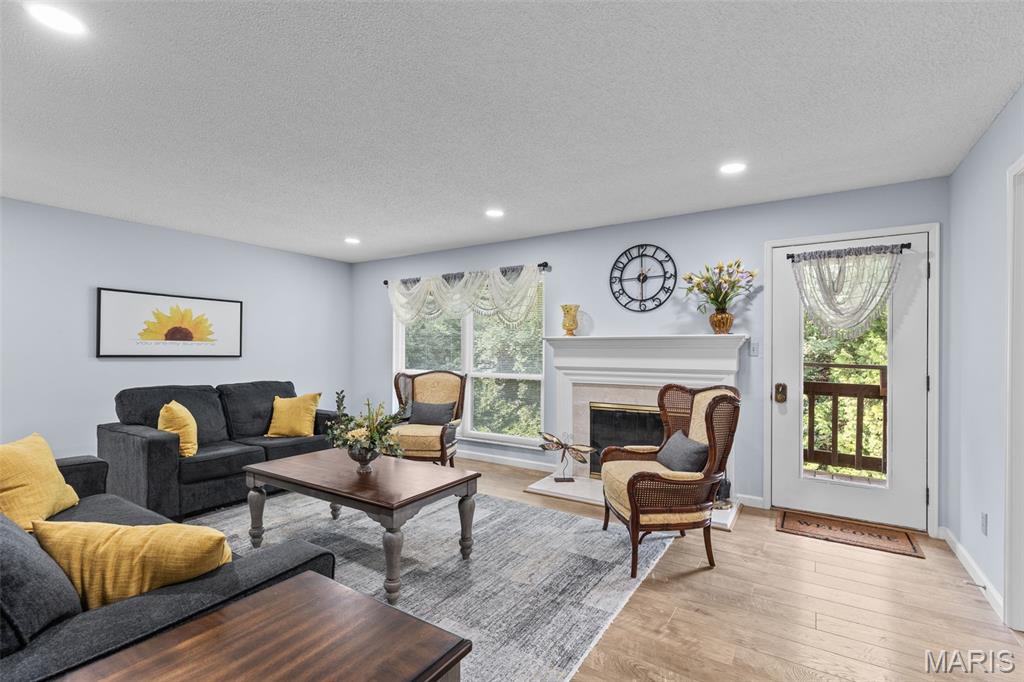
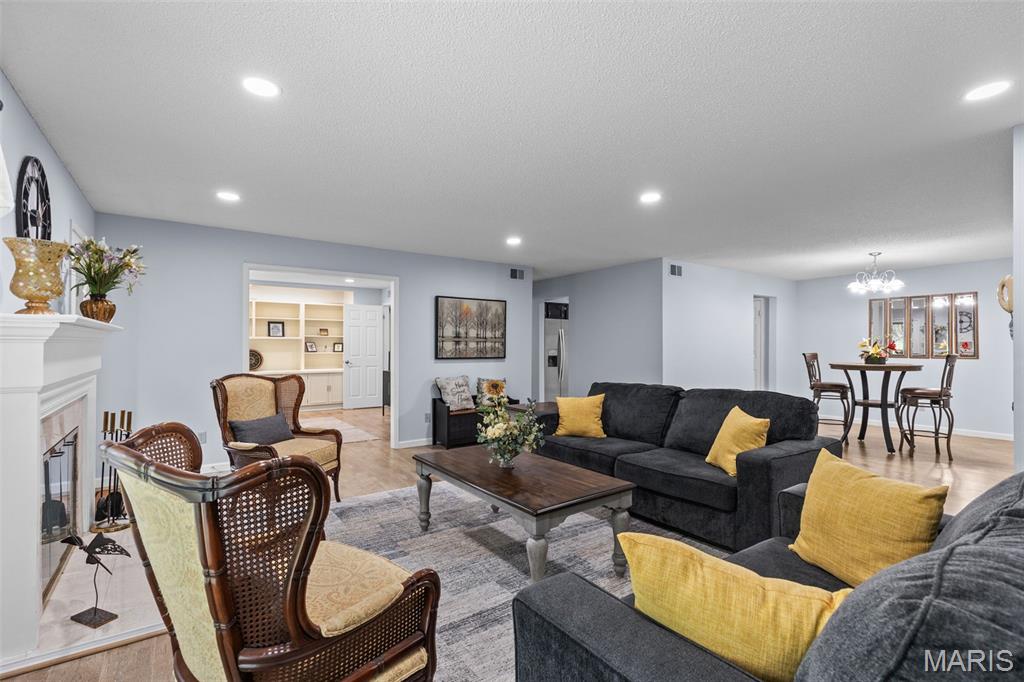
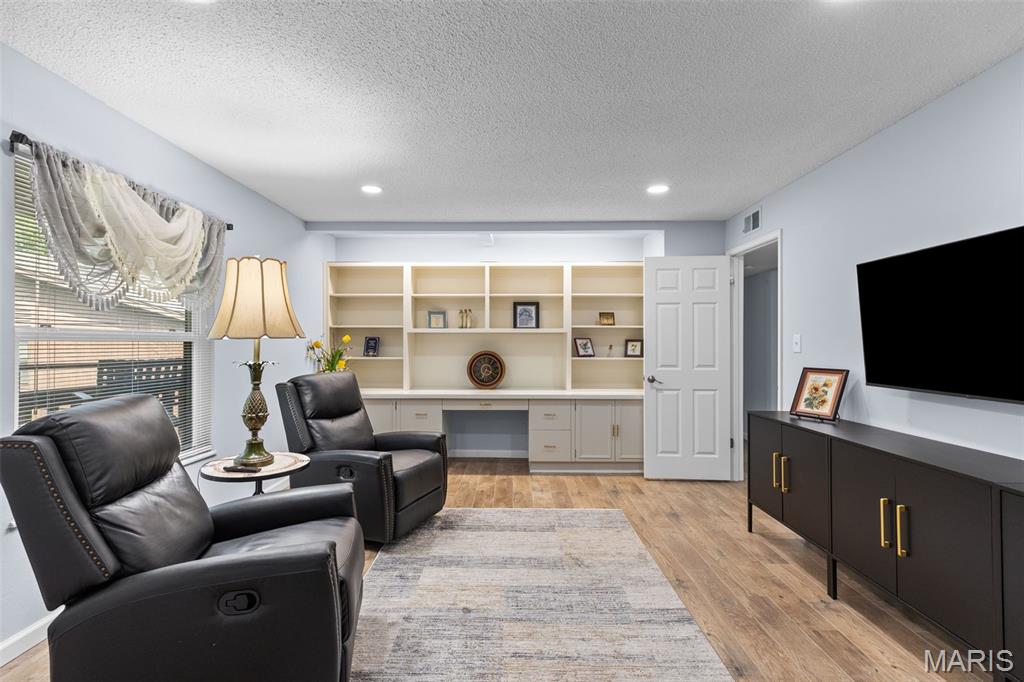
Welcome home to this spacious and well-maintained 2-bedroom, 2-bath condo in the heart of Kirkwood! Offering a flexible floor plan, this home features a dedicated office that's perfect for working from home, hobbies, or additional guest space. The expansive living room is filled with natural light and centers around a cozy gas fireplace, creating the perfect setting for relaxing or entertaining.

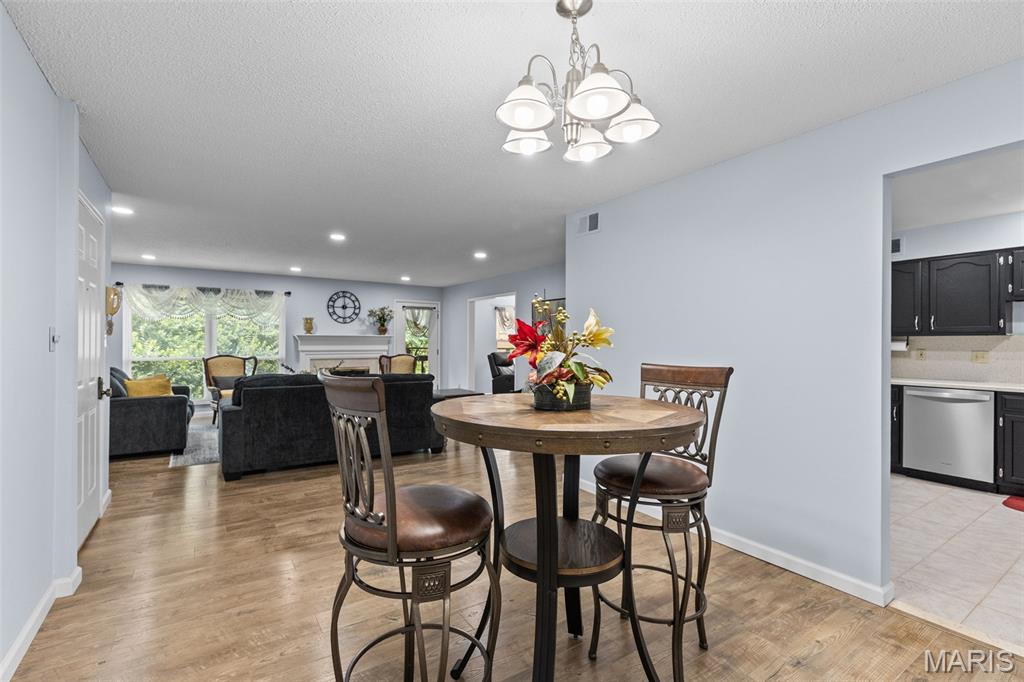
Enjoy hosting with close to 1700 square feet of living space. The eat in kitchen in addition to the separate dining room offer plenty of space to host meals. Step outside to your private deck, ideal for morning coffee or unwinding at the end of the day.

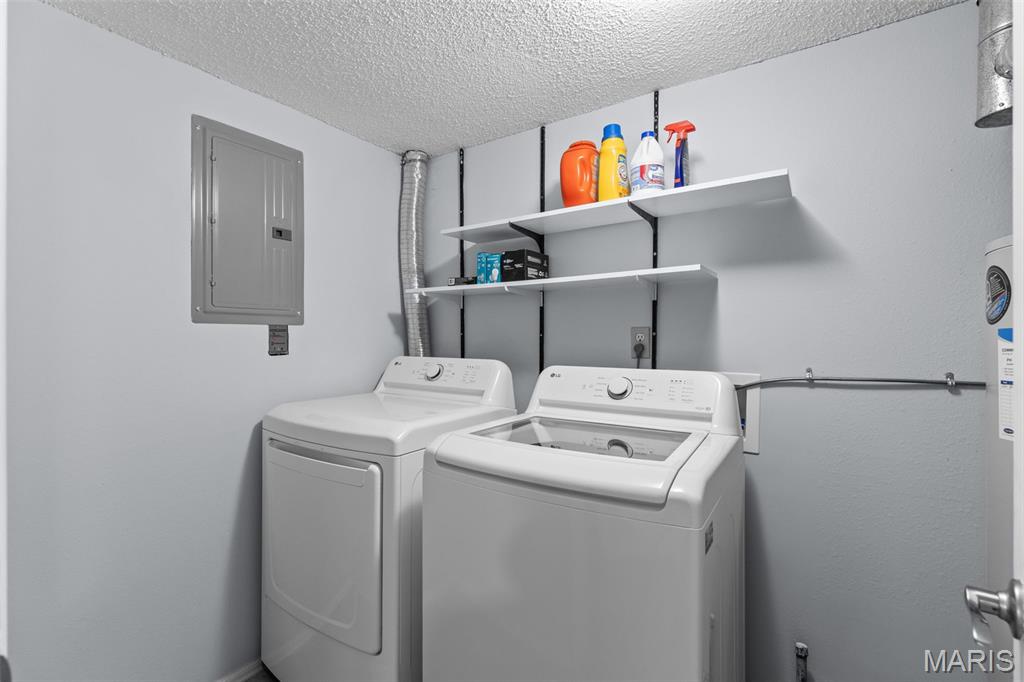
Additional conveniences include in-unit laundry, two assigned parking spaces in the secure community garage, and low-maintenance condo living, a community pool and tennis courts. Located in the sought-after Kirkwood area, you'll enjoy easy access to shopping, dining, parks, and major highways. Don't miss this opportunity to own a comfortable, spacious home in a fantastic location!

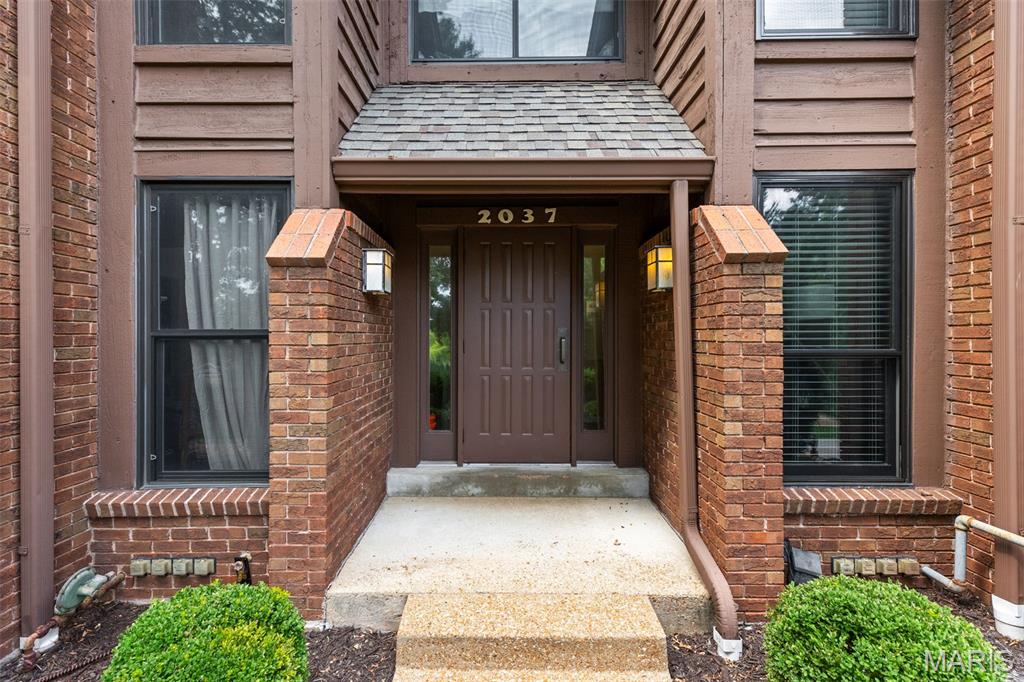
2037 Trailcrest Lane 8

Message successfully sent.

What would you like to know?

What is 3 + 4 ?

I agree to receive email communication and understand I can unsubscribe at any time.

I agree to be contacted by Kornelije Josić via call, email, and text for real estate services. To opt out, you can reply 'stop' at any time or reply 'help' for assistance. You can also click the unsubscribe link in the emails. Message and data rates may apply. Message frequency may vary. Privacy Policy

Related Properties

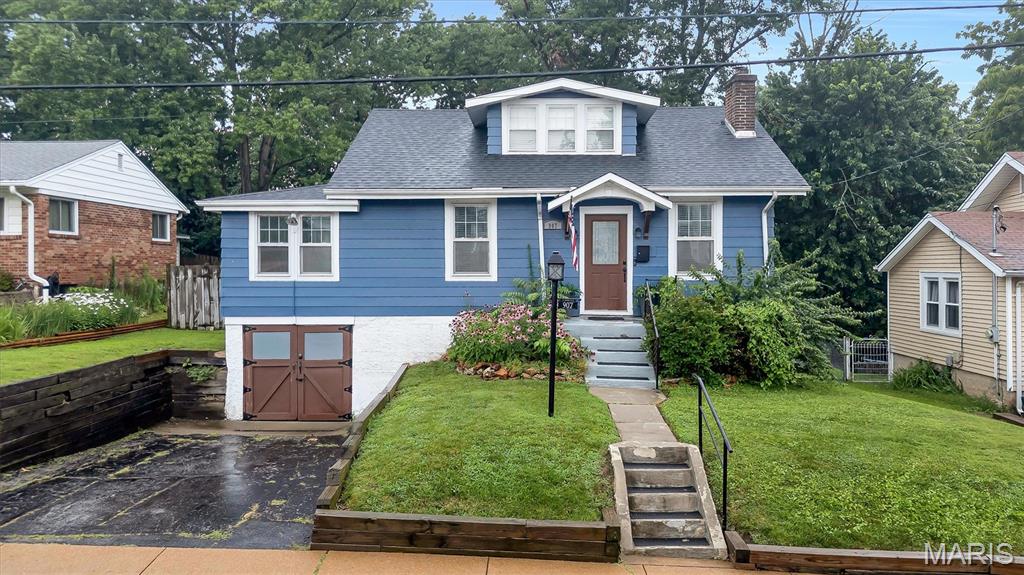
Welcome to this beautifully maintained 1.5-story home situated on a spacious lot in the highly desirable Kirkwood. Offering more than 1,200 square feet of inviting living space, this home features 3 bedrooms, 1 full bathroom, and a layout designed for both comfort and functionality. From the moment you arrive, the charming curb appeal sets the tone for what's inside. Rich hardwood flooring, elegant crown molding, and abundant natural light create a warm and welcoming atmosphere throughout. The living room features a cozy woodburning fireplace. The recently remodeled kitchen showcases stylish newer granite countertops, a stunning quartz backsplash, and modern finishes that make it both beautiful and practical. The updated bathroom features contemporary fixtures and high-end details, while additional improvements include newer windows (2021), a newer 200-amp electrical panel, an attached one-car garage, and a fully fenced backyard perfect for relaxing or entertaining. The upper level provides flexible living space that can serve as an additional bedroom, home office, or bonus room. Thoughtful custom built-ins, recessed lighting, a built-in desk, and a window bench add both character and functionality. Ideally located just minutes from top-rated schools, neighborhood parks, and the heart of Downtown Kirkwood, you'll enjoy easy access to local restaurants, shopping, grocery stores, and the popular Farmers Market. Convenient highway access makes commuting simple while allowing you to enjoy everything this exceptional community has to offer.
#26043290

Kirkwood

907 N Woodlawn Avenue

3 Beds

1 Baths

1,224 Sq.Ft.

$325,000

MLS#: 26043290
715 Westchester Court | Kirkwood, MO
Modern Luxury Meets Classic Kirkwood Charm

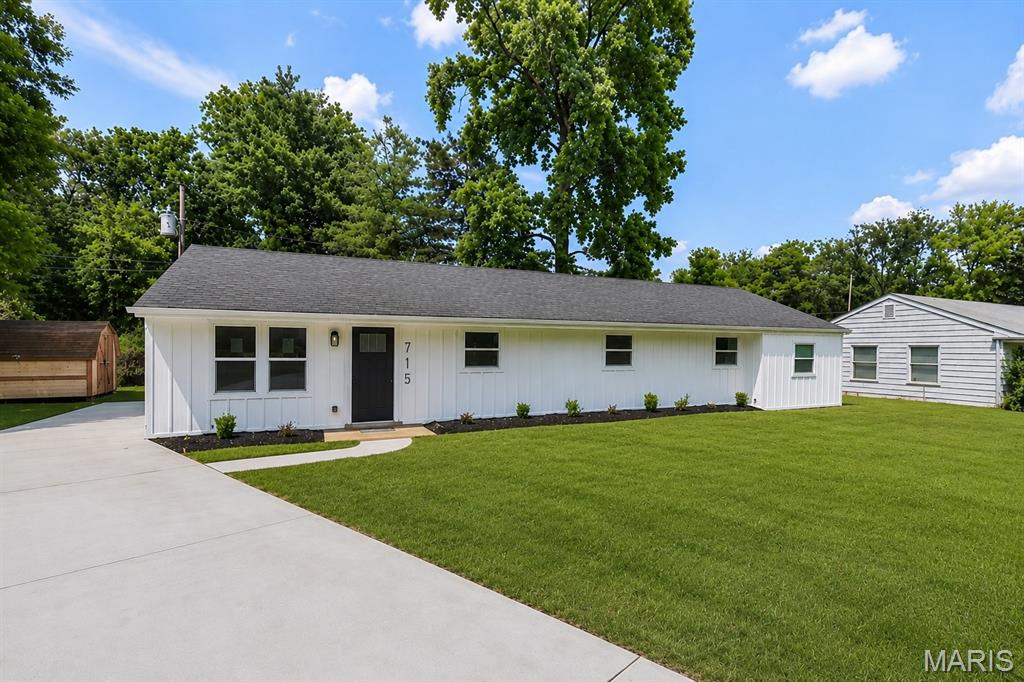
Welcome to 715 Westchester Court—a stunning, fully remodeled home in the heart of highly sought-after Kirkwood, one of Missouri’s top five school districts. SINGLE FLOOR LIVING AT IT'S BEST! This isn’t just a cosmetic flip—this home has been methodically and meticulously transformed from the ground up with no shortcuts and no lipstick on a pig here!

Step inside to discover brand-new luxury vinyl plank flooring throughout, a designer kitchen featuring Energy Star-rated appliances, custom cabinetry, and stylish modern finishes that elevate every detail. Fresh interior and exterior paint, new roof, windows, siding, gutters, and a newly poured concrete driveway mean peace of mind for years to come.

Enjoy curb appeal galore with fresh landscaping, and soak in the benefits of a move-in ready home that feels like new construction—without the wait. The versatile fourth bedroom is perfect as a guest suite, office, playroom, or cozy retreat—let your imagination run wild!

This is the total package: location, craftsmanship, and style. Don’t miss your chance to own a true gem in Kirkwood!
#26029459

Kirkwood

715 Westchester Court

4 Beds

2 Baths

1,500 Sq.Ft.

$359,900

MLS#: 26029459
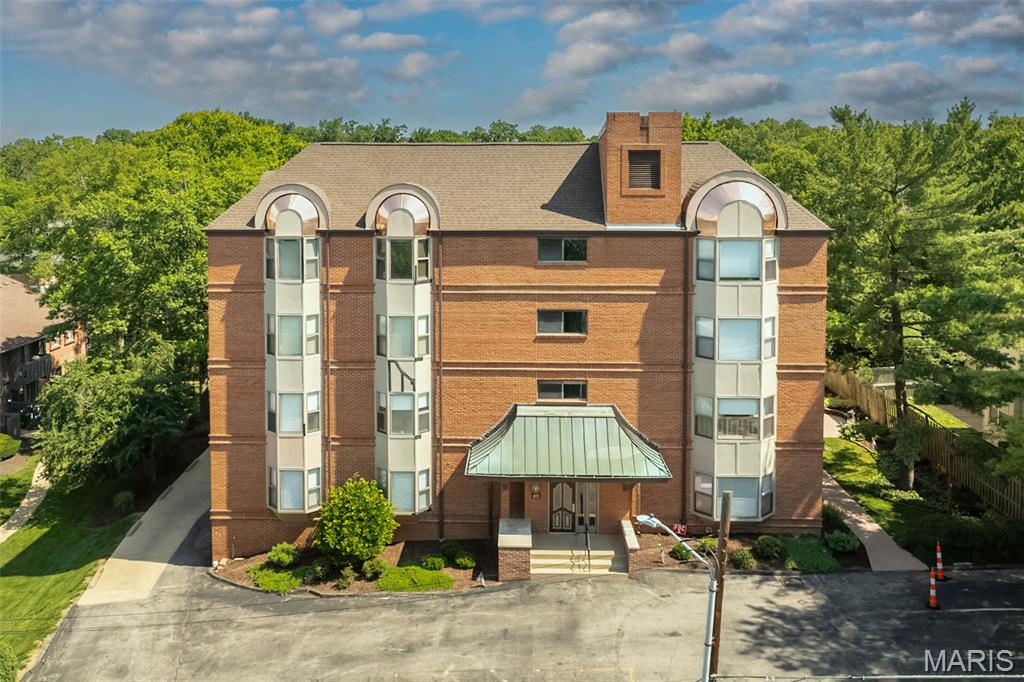
Enjoy park views from this desirable third-floor end-unit condo in the popular Jefferson Manor building! This 2-bedroom, 2-bath home offers easy one-level living with an open floor plan, abundant natural light, in-unit laundry, and scenic views. The kitchen opens into the large dining/living room area with a bay window and the primary bedroom is spacious and bright with plenty of windows, a walk-in closet, an additional closet and ensuite bath.  A second bedroom and full hall bathroom are adjacent to the primary suite. A great opportunity to add your personal touches and build value in a quiet, well-maintained community. Ideally located near Kirkwood Park, you’ll enjoy convenient access to walking trails, green space, sports facilities, Stages St. Louis, and all the charm of downtown Kirkwood. Just minutes from local restaurants, shops, and everyday conveniences, this location blends comfort with lifestyle. Additional amenities include secure entry, elevator, underground parking, and extra storage. New roof June 2026 and beautiful copper trim now being installed.
#26027450

Kirkwood

415 W Jefferson Avenue 301

2 Beds

2 Baths

1,243 Sq.Ft.

$320,000

MLS#: 26027450

 - property

Send a message

Message successfully sent.

Your message

What is 3 + 4 ?

Reason for contacting?

I agree to receive email communication and understand I can unsubscribe at any time.

I agree to be contacted by Kornelije Josić via call, email, and text for real estate services. To opt out, you can reply 'stop' at any time or reply 'help' for assistance. You can also click the unsubscribe link in the emails. Message and data rates may apply. Message frequency may vary. Privacy Policy

Sign Out

Virtual Assistant

Would you like to take the next step with this property? We can help you schedule a showing or virtual tour, or send you more details.

Yes, I would like more information.

Thank You for Your Reply, One of Our Agents will contact you as soon as possible

No, maybe later.

Thank you, you can always contact me via email, phone number or through the contact form.

Realhub AI

Lucy - Your AI-Powered Realtor

Update Your Temporary Password

Personalize your search

Enter your email and we'll notify you immediately when new listings match what you're looking for.

or enter email address

Already have an account ? Login here

Continue your home search

I agree to receive communications and understand I can unsubscribe at any time.

I agree to be contacted by Kornelije Josić via call, email, and text for real estate services. To opt out, you can reply 'stop' at any time or reply 'help' for assistance. You can also click the unsubscribe link in the emails. Message and data rates may apply. Message frequency may vary. Privacy Policy

Already have an account ? Login here

We use cookies

We use cookies primarily for analytics to enhance your experience. By accepting, you agree to our use of these cookies. You can manage your preferences or learn more about our cookies policy.