
Property
Beds
4
Full Baths
4
1/2 Baths
None
Year Built
2001
Sq.Footage
4,466
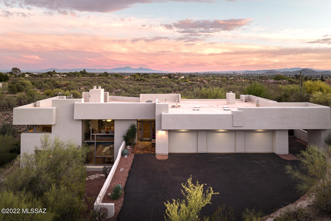
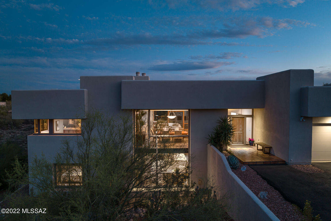
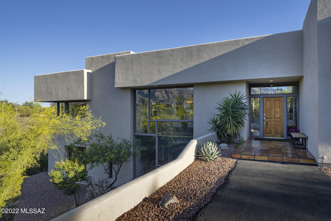
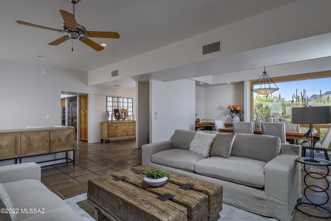
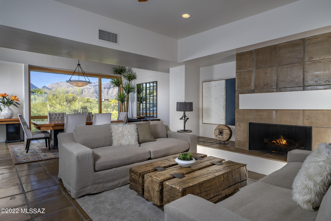
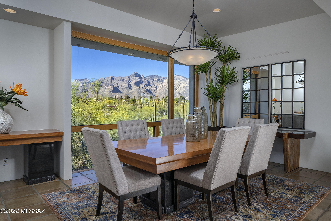
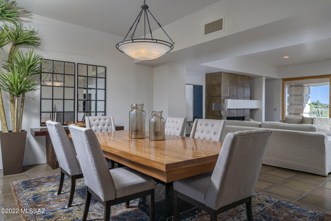
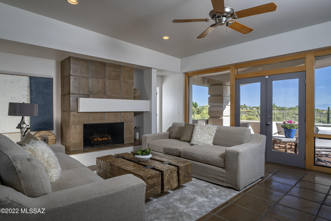
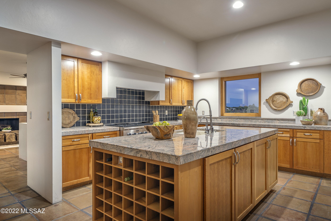
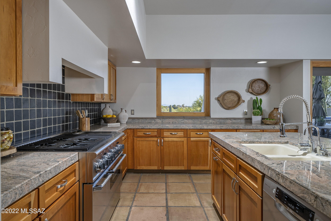
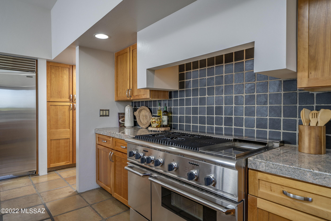
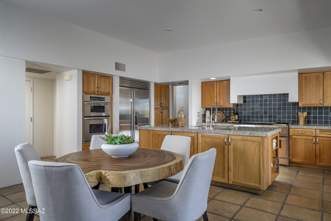
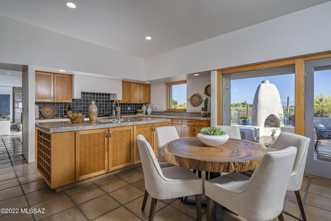
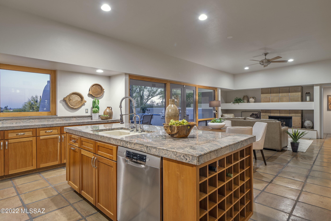
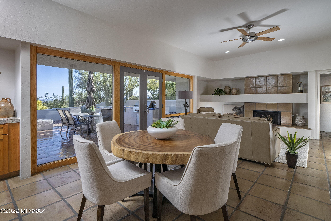
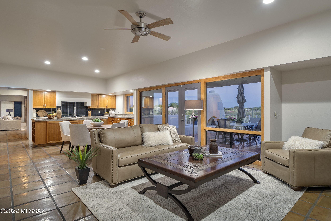
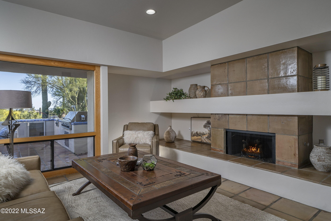
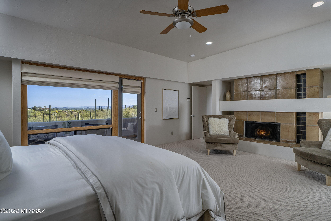
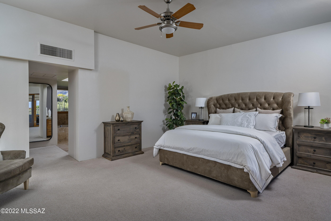
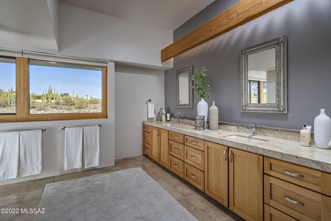
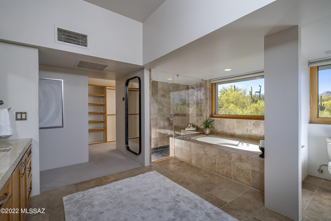
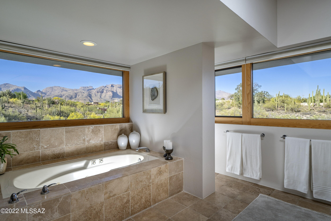
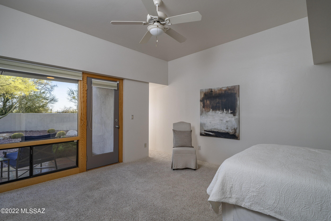
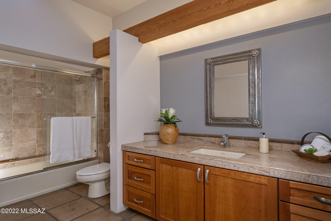
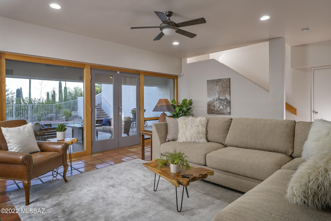
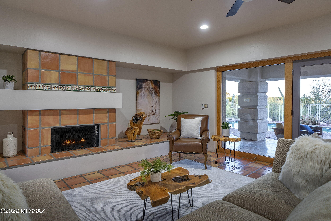
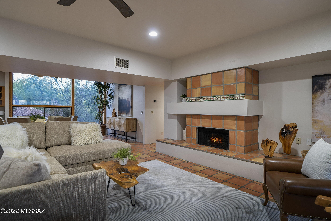
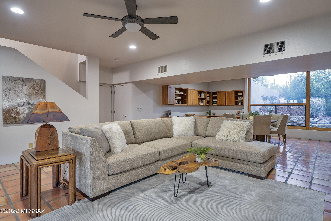
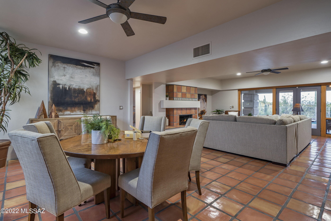
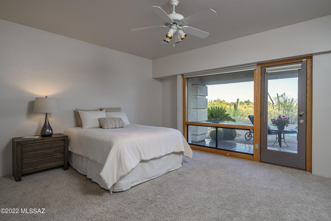
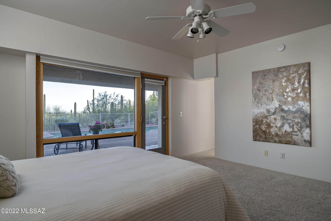
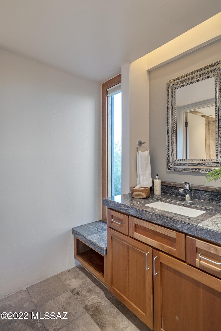
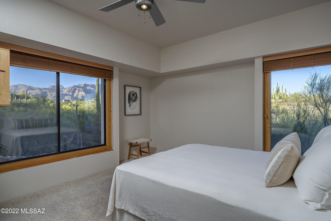
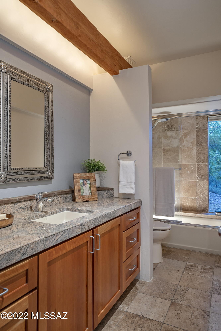
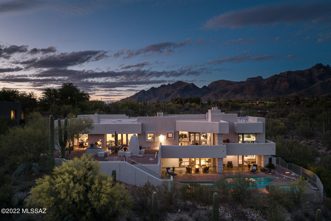
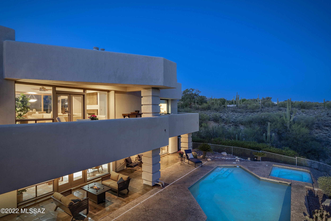
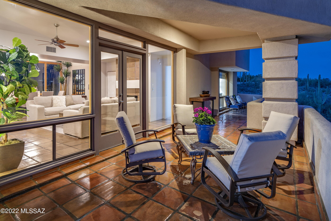
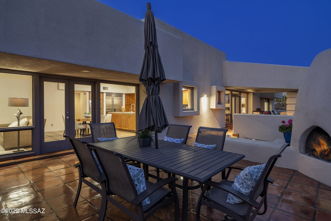
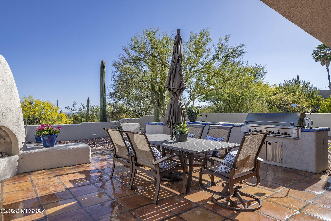
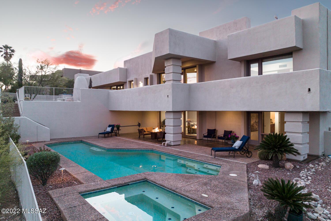
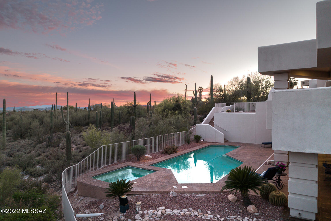
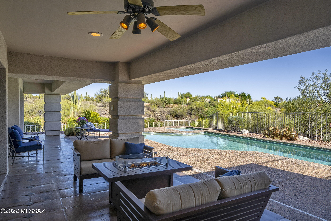
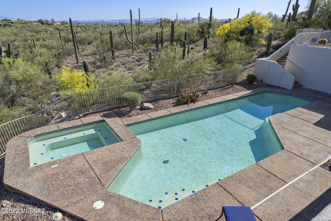
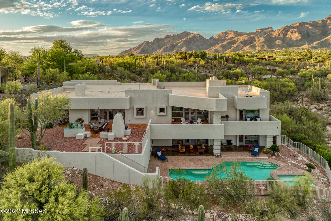
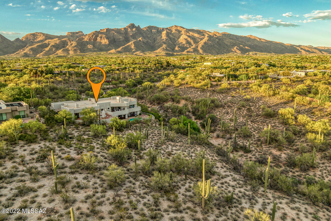
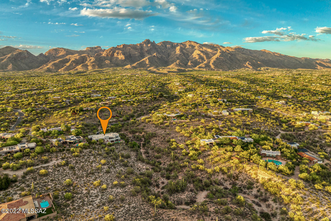
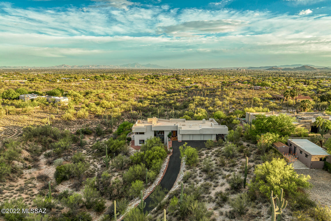
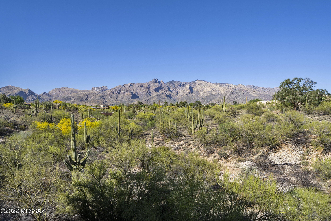
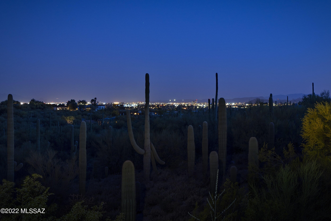
Enjoy ultimate privacy, unobstructed views, and unparalleled stargazing from one of the finest David Tyson designed and built homes to ever come on the market! Situated on over an acre and elevated with expansive city and mountain views that stretch out over the saguaro studded desert landscape. This residence was intricately curated with both modern and southwestern sophistication. At 4,466 square feet, this 4 bedroom, 4 bathroom retreat boasts nearly 2,000 square feet of outdoor patio with beautiful sealed Saltillo tile. The 3-car oversized garage is equipped with plenty of cabinets for storage, along with brand new epoxy flooring and a separate outdoor carport for additional parking. This resort-like home in a non HOA community is the ultimate entertainer's dream and private oasis... The main foyer opens onto a sophisticated living room with Saltillo tile floors that float seamlessly throughout the space, into the kitchen providing a subtle contrast to the custom built-in natural wood cabinetry. The kitchen, designed for a chef, features a Thermador range, Sub Zero refrigerator, Bosch dishwasher, large center-island, and natural stone granite countertops. The open concept floor plan allows you to flow effortlessly into the family, living, and dining area which showcase the most panoramic and unobstructed views of the Catalina mountains. A delicate balance of intimate and public spaces foster a dynamic living environment, with the owner's suite located on the East end of the residence, featuring a combination of luxury treatments and an oversized walk-in closet. With sweeping city views, enjoy a relaxing night with a glass of wine in hand outside on the private veranda off of the master bedroom. A secondary en-suite bedroom is available on the main level that is generous and bright, situated on the West wing of the residence, perfect for guests or family alike. Two supplementary bedrooms and baths are discreetly sequestered on the lower level. The en-suite bedroom offers immediate access to the backyard's covered patio, pool, and spa. The downstairs is complete with a multi-purpose large living room and cozy fireplace (1 of 4 inside) that physically connects the interior to a generously shaded veranda. The site was specifically designed to preserve a generous portion of level ground allocated for outdoor living, opening onto multiple large patios, serving as an extension to the interior living rooms. The upper yard located on the primary level, is complete with an outdoor kitchen, with built-in barbecue, cooktop and refrigeration, endless counter space and bar top, and incorporates a dining area with a masonry Chiminea. It's perfectly designed to enjoy the evening sunsets as the city lights come to life. The lower rear yard features an integrated, oversized pool and spa setting the framework for the commanding Catalina mountain and city view corridors, with the capacity to enjoy and entertain being effortless. This property is perfectly located in the highly sought after and award winning District 16 schools. You're within minutes to La Encantada shopping center, fine dining, and La Paloma Country Club with world class tennis facilities, fitness, a 27 hole Jack Nicklaus designed golf course managed by Troon, and a resort pool complex.
Features & Amenities
Interior
-
Other Interior Features
Kitchen Island, Entrance Foyer, Walk-In Closet(s), Granite Counters, Pantry, High Speed Internet
-
Total Bedrooms
4
-
Bathrooms
4
-
Basement YN
NO
-
Cooling YN
YES
-
Cooling
Zoned
-
Fireplace YN
YES
-
Heating YN
YES
-
Heating
Zoned
-
Pet friendly
N/A
Exterior
-
Garage
Yes
-
Garage spaces
3
-
Construction Materials
Stucco, Frame
-
Other Exterior Features
Built-in Barbecue
-
Parking
Garage Door Opener
-
Patio and Porch Features
Covered, Patio
-
Pool
Yes
-
Pool Features
Heated
-
View
City, Panoramic, Desert
Area & Lot
-
Lot Features
Subdivided, Native Plants, Few Trees
-
Lot Size(acres)
1.08
-
Lot Size(square feet)
47045.0
-
Property Type
Residential
-
Property Sub Type
Single Family Residence
-
Architectural Style
Contemporary
Price
-
Sales Price
$1,895,000
-
Tax Amount
$8,574.83
-
Sq. Footage
4, 466
-
Price/SqFt
$424
HOA
-
Association
Yes
-
Association Fee Frequency
Annually
-
Association Fee Includes
N/A
School District
-
Elementary School
Manzanita
-
Middle School
Orange Grove
-
High School
Catalina Fthls
Property Features
-
Sewer
Septic Tank
-
Water Source
Public
Schedule a Showing
Showing scheduled successfully.
Mortgage calculator
Estimate your monthly mortgage payment, including the principal and interest, property taxes, and HOA. Adjust the values to generate a more accurate rate.
Your payment
Principal and Interest:
$
Property taxes:
$
HOA fees:
$
Total loan payment:
$
Total interest amount:
$
Location
County
Pima
Elementary School
Manzanita
Middle School
Orange Grove
High School
Catalina Fthls
Listing Courtesy of Jameson Gray , Gray St. Onge
RealHub Information is provided exclusively for consumers' personal, non-commercial use, and it may not be used for any purpose other than to identify prospective properties consumers may be interested in purchasing. All information deemed reliable but not guaranteed and should be independently verified. All properties are subject to prior sale, change or withdrawal. RealHub website owner shall not be responsible for any typographical errors, misinformation, misprints and shall be held totally harmless.

AGENT
Franko Maric
Call Franko today to schedule a private showing.

* Listings on this website come from the FMLS IDX Compilation and may be held by brokerage firms other than the owner of this website. The listing brokerage is identified in any listing details. Information is deemed reliable but is not guaranteed. If you believe any FMLS listing contains material that infringes your copyrighted work please click here to review our DMCA policy and learn how to submit a takedown request.© 2024 FMLS.
Related Properties

Tucson
5259 E Fort Lowell Road
4 Beds
4 Baths
3,565 Sq.Ft.
$1,849,000
MLS#: 22613708

Tucson
6331 W Trails End Road
6 Beds
4 Baths
6,724 Sq.Ft.
$1,650,000
MLS#: 22613233

Tucson
11670 E Miles Street
6 Beds
6 Baths
5,014 Sq.Ft.
$1,900,000
MLS#: 22612383

Tucson
13355 E Camino La Cebadilla
5 Beds
4 Baths
5,159 Sq.Ft.
$2,150,000
MLS#: 22611850

Tucson
1919 E 3rd Street
5 Beds
5 Baths
4,676 Sq.Ft.
$1,775,000
MLS#: 22611517

Tucson
3441 E Cathedral Rock Circle
4 Beds
3 Baths
3,996 Sq.Ft.
$1,780,000
MLS#: 22610736

Tucson
4545 N Black Rock Drive
4 Beds
3 Baths
4,720 Sq.Ft.
$1,975,000
MLS#: 22611041

Tucson
9971 N Silverbell Road
2 Beds
3 Baths
3,482 Sq.Ft.
$1,695,000
MLS#: 22610861

Tucson
4050 N Circulo Manzanillo
4 Beds
3 Baths
3,533 Sq.Ft.
$2,250,000
MLS#: 22609422
Tucson
95 N Camino Espanol
4 Beds
3 Baths
4,212 Sq.Ft.
$1,949,000
MLS#: 22610573
