
Ranch
2052 N 11th Avenue
Tucson, AZ 85705
MLS#: 22029364
$190,000
Property
Beds
None
Full Baths
None
1/2 Baths
None
Year Built
1952
Sq.Footage
2,688
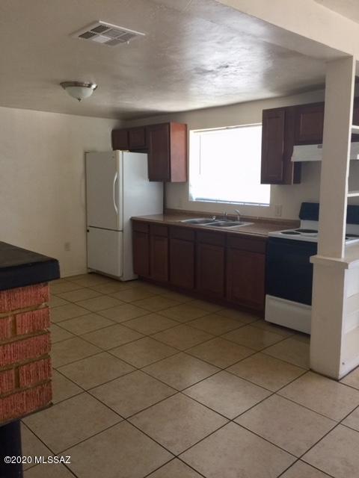
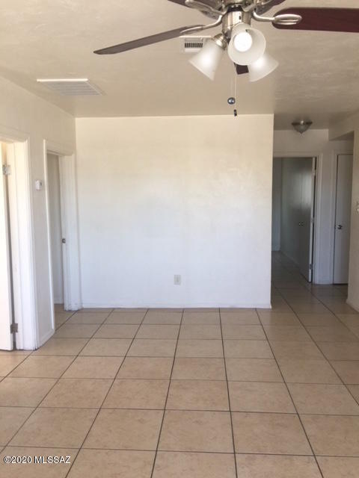
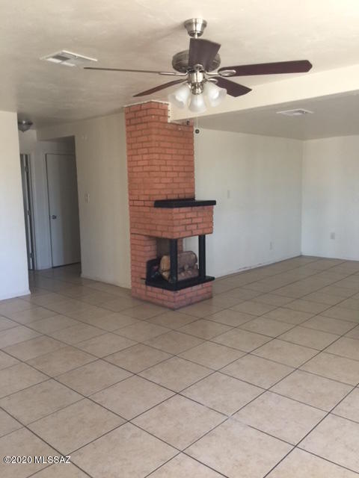
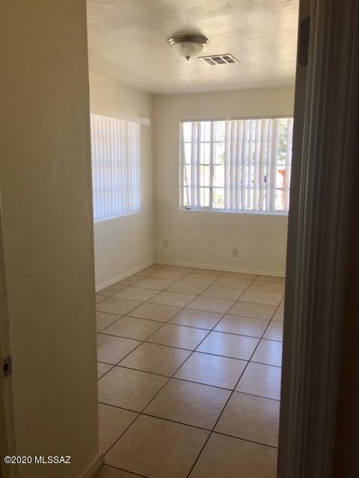
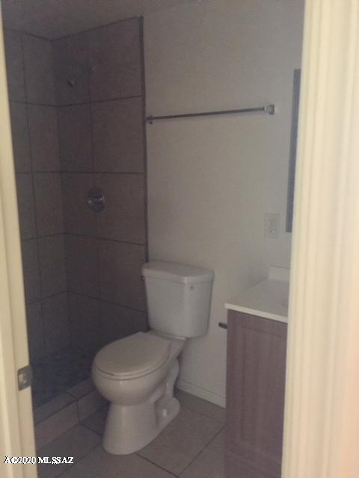
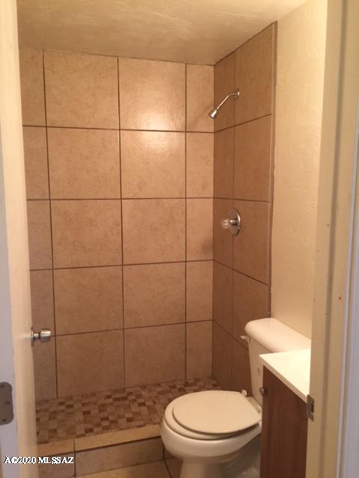
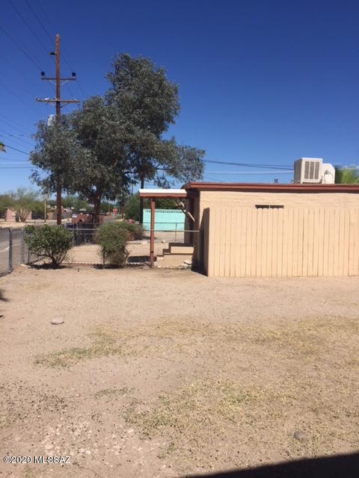
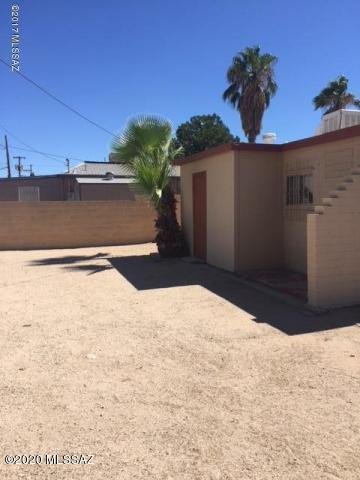
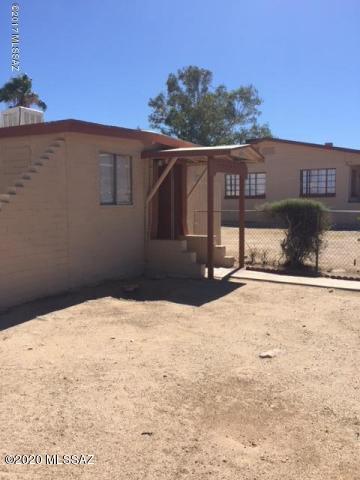
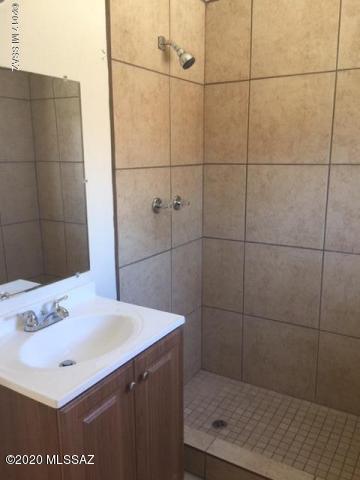
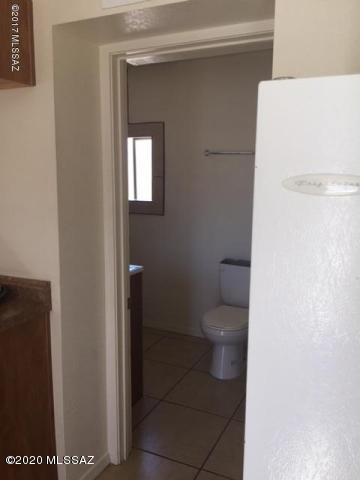
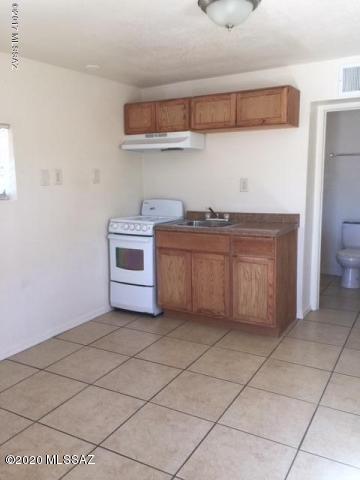
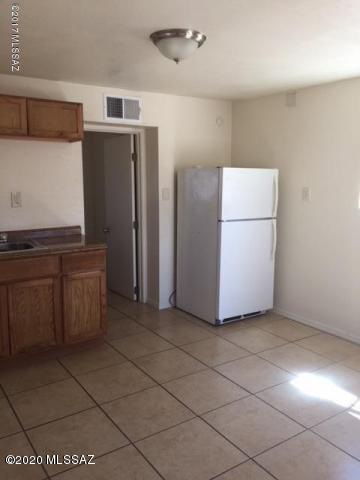
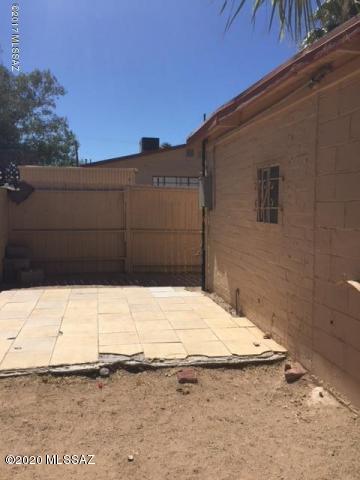
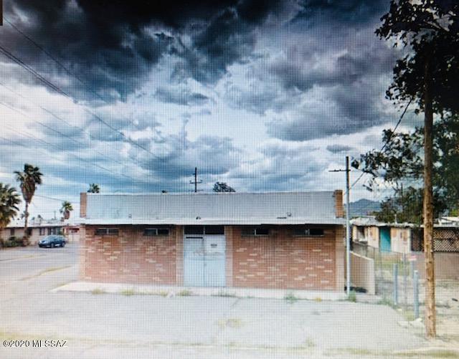
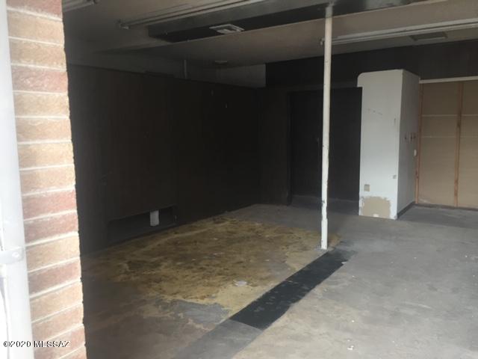
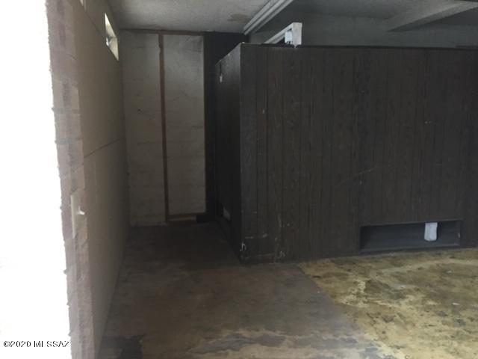
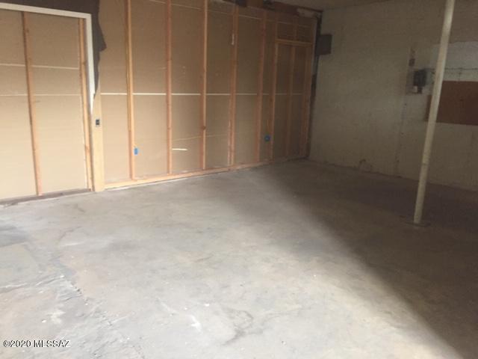
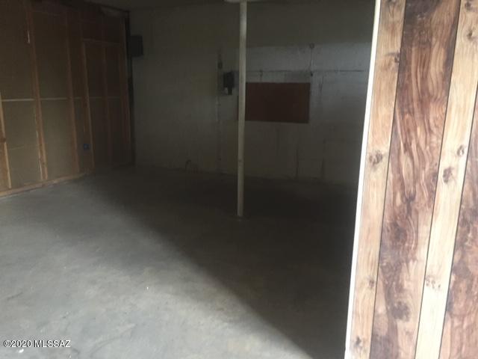
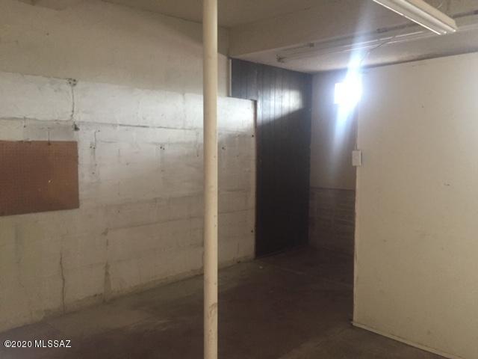
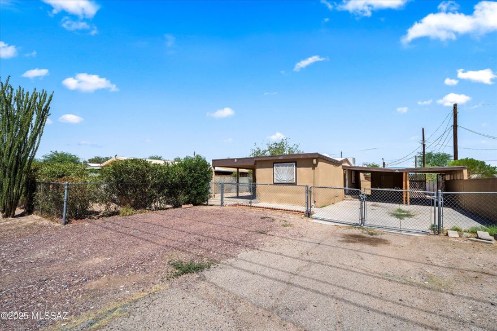
Multi unit property includes: -1 stand alone guest house/studio- 1 bathroom, all tile floors and kitchen with fridge and electric stove. Evap cooler and space heater. Fenced in yard, and includes storage room. *Current Tenant with month to month Lease. -1 4 bedroom/ 2 bathroom house-all tile floors, fireplace, fridge and stove, fenced yard, outside laundry room. Central A/C and ceiling fans. *Current Section 8 Tenant with Lease through 03/31/2021. -1 unfinished Commercial building- half bathroom, corner lot/ good exposure- *currently vacant. All 3 units have separate water and electric meters. There is no gas. Property being sold ''As-Is''. Agent has roof bids to review for necessary roof repairs.
Features & Amenities
Interior
-
Total Bedrooms
N/A
-
Bathrooms
N/A
-
Cooling YN
YES
-
Cooling
Central Air, Ceiling Fan(s), Evaporative Cooling
-
Heating YN
YES
-
Heating
Forced Air, Electric
-
Pet friendly
N/A
Exterior
-
Garage
No
-
Construction Materials
Brick
-
Other Exterior Features
None
-
Parking
None
-
Pool
No
-
View
None
Area & Lot
-
Lot Features
Corner Lot
-
Lot Size(acres)
0.16
-
Lot Size(square feet)
27.26
-
Property Type
Residential Income
-
Property Sub Type
Triplex
-
Architectural Style
Ranch
Price
-
Sales Price
$190,000
-
Sq. Footage
2, 688
-
Price/SqFt
$70
HOA
-
Association
No
School District
-
Elementary School
Cragin
-
Middle School
Doolen
-
High School
Tucson
Property Features
-
Water Source
Public
Schedule a Showing
Showing scheduled successfully.
Mortgage calculator
Estimate your monthly mortgage payment, including the principal and interest, property taxes, and HOA. Adjust the values to generate a more accurate rate.
Your payment
Principal and Interest:
$
Property taxes:
$
HOA fees:
$
Total loan payment:
$
Total interest amount:
$
Location
County
Pima
Elementary School
Cragin
Middle School
Doolen
High School
Tucson
Listing Courtesy of Sarah J Haynie , Fort Lowell Realty & Property Management, Inc.
RealHub Information is provided exclusively for consumers' personal, non-commercial use, and it may not be used for any purpose other than to identify prospective properties consumers may be interested in purchasing. All information deemed reliable but not guaranteed and should be independently verified. All properties are subject to prior sale, change or withdrawal. RealHub website owner shall not be responsible for any typographical errors, misinformation, misprints and shall be held totally harmless.

AGENT
Franko Maric
Call Franko today to schedule a private showing.

* Listings on this website come from the FMLS IDX Compilation and may be held by brokerage firms other than the owner of this website. The listing brokerage is identified in any listing details. Information is deemed reliable but is not guaranteed. If you believe any FMLS listing contains material that infringes your copyrighted work please click here to review our DMCA policy and learn how to submit a takedown request.© 2024 FMLS.
Related Properties
Tucson
1227 E Ginter Road
None Beds
None Baths
1,163 Sq.Ft.
$172,000
MLS#: 22522829
