
Property
Beds
3
Full Baths
2
1/2 Baths
None
Year Built
1920
Sq.Footage
1,442
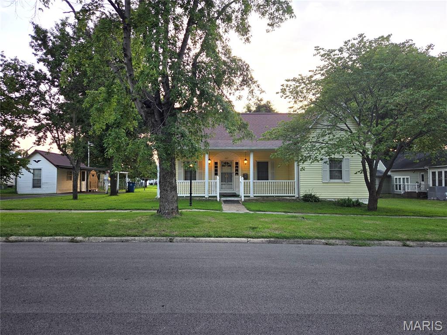
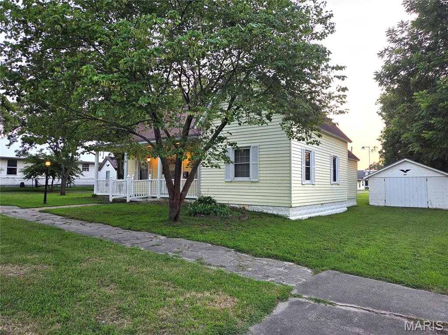
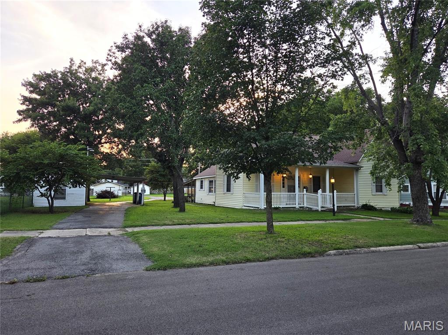
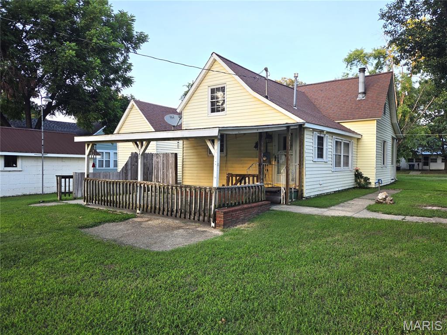
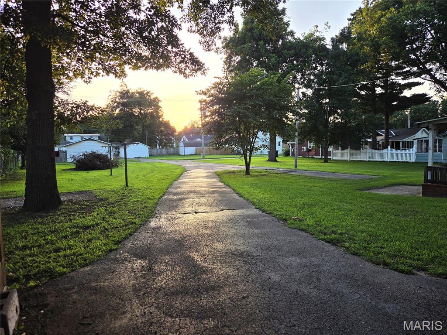
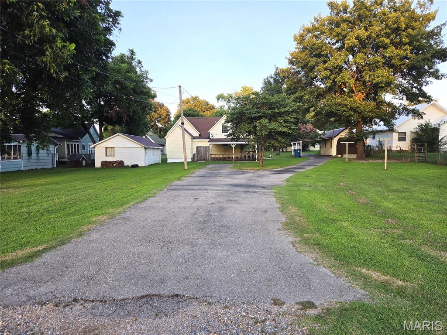
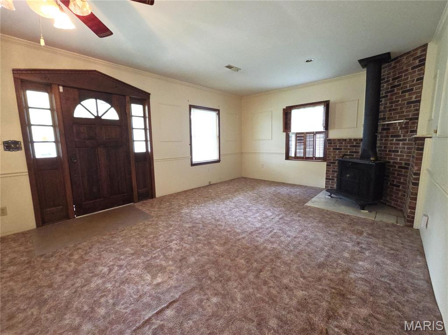
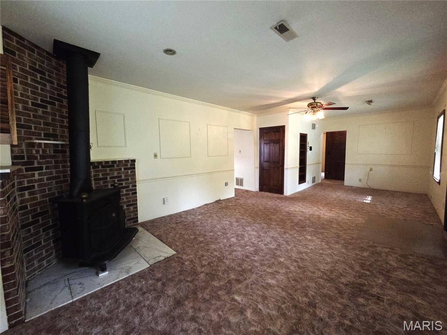
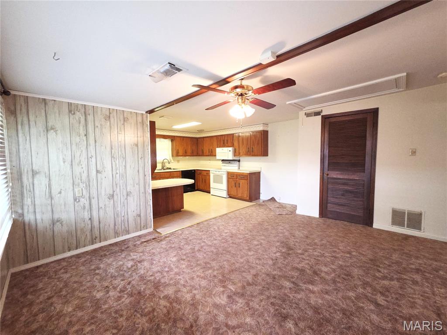
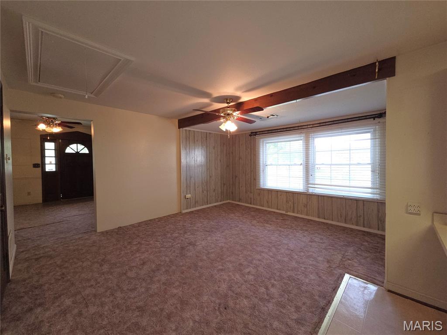
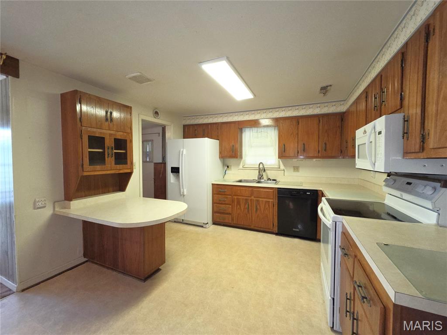
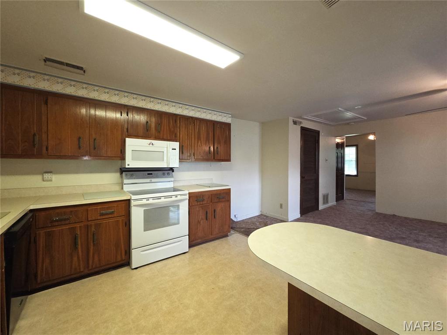
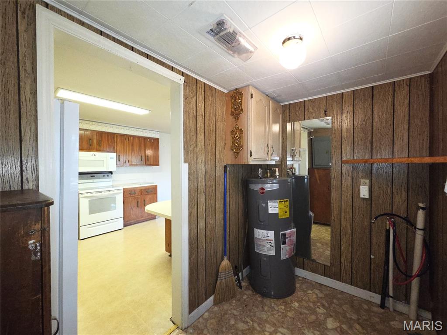
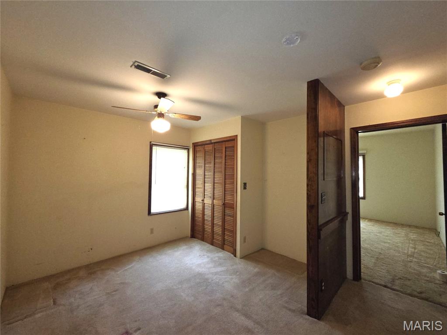
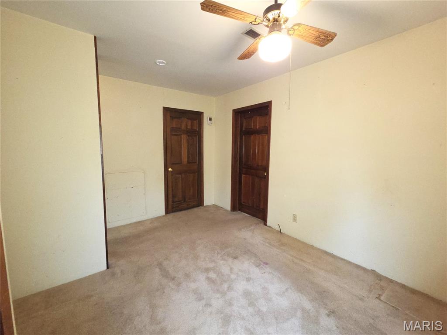
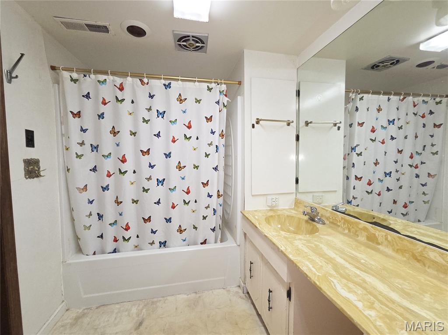
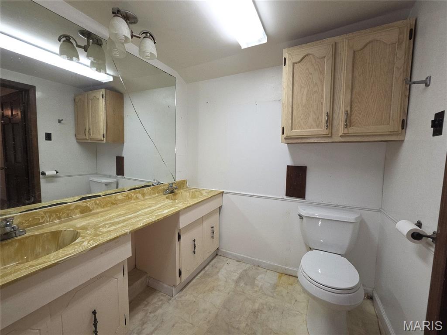
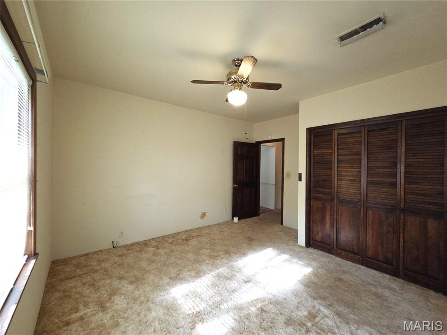
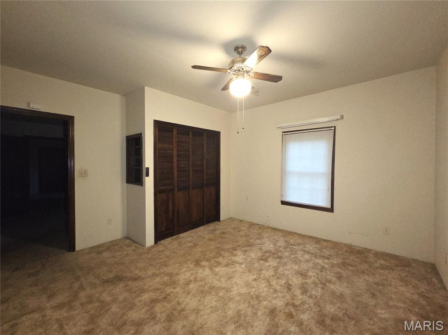
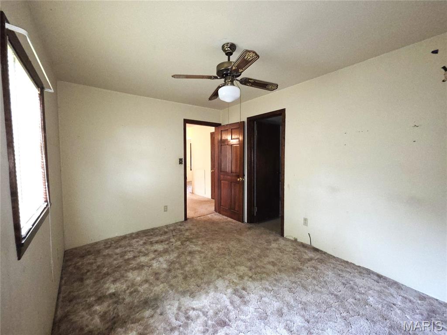
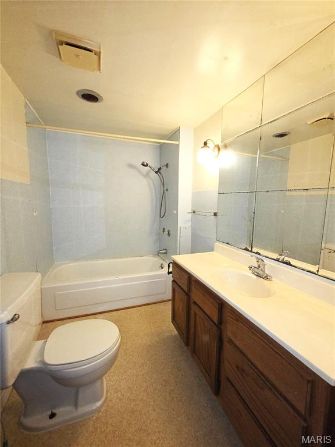
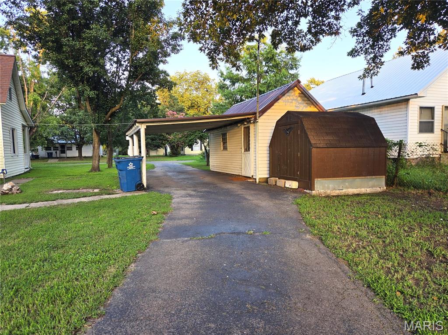
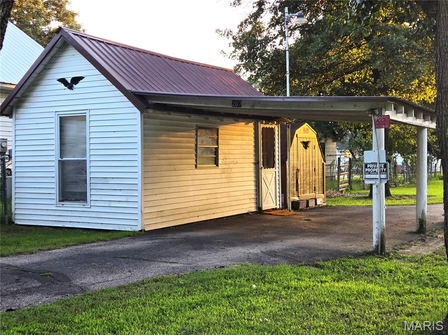
Looking for a home with room to make it your own? This 1920 home offers a practical layout, and plenty of space outside for storage, projects, and hobbies. The kitchen features a peninsula with additional counter space and room for a casual eating area or breakfast bar. The living room includes a wood-burning fireplace/stove, and the home also has central heat and air. The bathroom features a double vanity for added convenience. The home does need some work, including flooring and updates to some of the dated finishes, but the exterior has been well maintained. Outside, you'll find a driveway with access to the alley, a detached carport with a small workshop, a storage shed, and an additional larger storage building. There is also a covered front porch where you can sit and enjoy the outdoors. With three bedrooms, multiple storage and workspace options, central heat and air, and plenty of potential, this home could be a great opportunity for someone looking for a property they can update over time and make their own.
Features & Amenities
Interior
-
Other Interior Features
Bookcases, Ceiling Fan(s), Double Vanity, Granite Counters
-
Total Bedrooms
3
-
Bathrooms
2
-
Above Grade Finished Area
1442.0
-
Basement YN
NO
-
Cooling YN
YES
-
Cooling
Central Air, Ceiling Fan(s)
-
Fireplace YN
YES
-
Heating YN
YES
-
Heating
Forced Air, Exhaust Fan
-
Main Level Bedrooms
3
-
Pet friendly
N/A
Exterior
-
Garage
No
-
Construction Materials
Vinyl Siding
-
Other Exterior Features
Lighting, Storage
-
Parking
Alley Access, Carport, Drive Through, Off Street, On Street
-
Patio and Porch Features
Covered, Front Porch, Patio
-
Pool
No
-
View
City
Area & Lot
-
Lot Features
Back Yard, City Lot, Level, Rectangular Lot
-
Lot Size(acres)
0.4339
-
Lot Size(square feet)
18,900
-
Property Type
Residential
-
Property Sub Type
Single Family Residence
-
Architectural Style
Bungalow
Price
-
Sales Price
$120,000
-
Tax Amount
$394
-
Sq. Footage
1,442
-
Price/SqFt
$83
HOA
-
Association
No
School District
-
Elementary School
Malden Lower Elem.
-
Middle School
Malden High
-
High School
Malden High
Property Features
-
New Construction
NO
-
Foundation Details
Brick/Mortar
-
Ownership
Private
-
Senior Community YN
NO
-
Sewer
Public Sewer
-
Water Source
Public
Schedule a Showing
Showing scheduled successfully.
Mortgage calculator
Estimate your monthly mortgage payment, including the principal and interest, property taxes, and HOA. Adjust the values to generate a more accurate rate.
Your payment
Principal and Interest:
$
Property taxes:
$
HOA fees:
$
Total loan payment:
$
Total interest amount:
$
Location
County
Dunklin
Elementary School
Malden Lower Elem.
Middle School
Malden High
High School
Malden High
Listing Courtesy of Dawn Simpson , Delta Realty, LLC
RealHub Information is provided exclusively for consumers' personal, non-commercial use, and it may not be used for any purpose other than to identify prospective properties consumers may be interested in purchasing. All information deemed reliable but not guaranteed and should be independently verified. All properties are subject to prior sale, change or withdrawal. RealHub website owner shall not be responsible for any typographical errors, misinformation, misprints and shall be held totally harmless.

AGENT
Franko Maric
Call Franko today to schedule a private showing.

* Listings on this website come from the FMLS IDX Compilation and may be held by brokerage firms other than the owner of this website. The listing brokerage is identified in any listing details. Information is deemed reliable but is not guaranteed. If you believe any FMLS listing contains material that infringes your copyrighted work please click here to review our DMCA policy and learn how to submit a takedown request.© 2024 FMLS.
Related Properties
Malden
18323 County Road 118
3 Beds
2 Baths
2,400 Sq.Ft.
$119,900
MLS#: 26044071
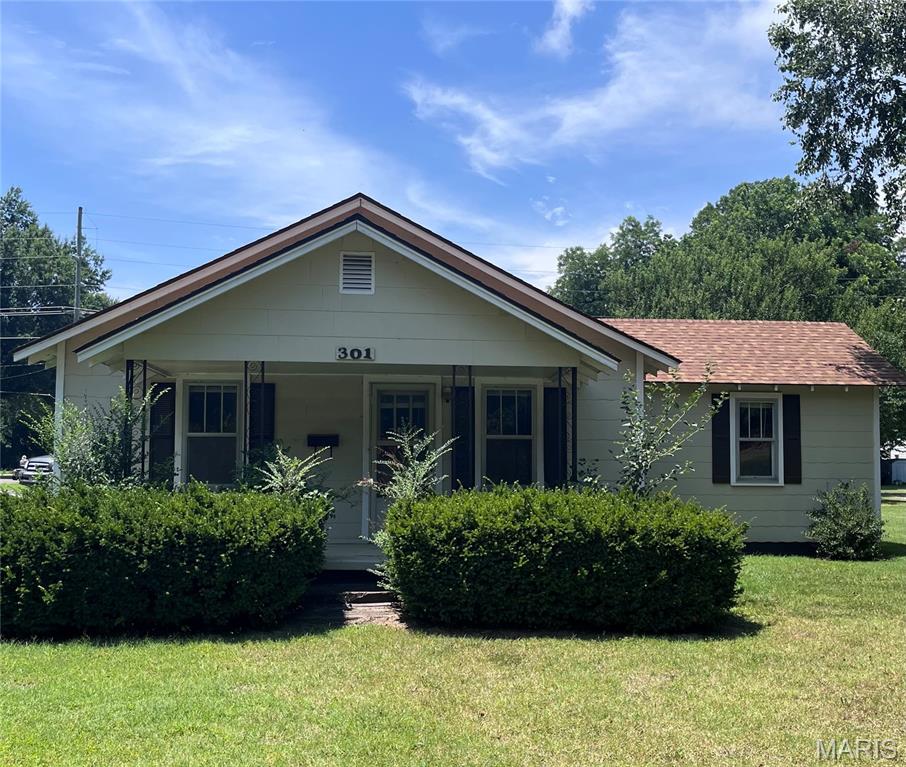
Malden
301 Washington Street
2 Beds
1 Baths
1,040 Sq.Ft.
$100,000
MLS#: 26043942
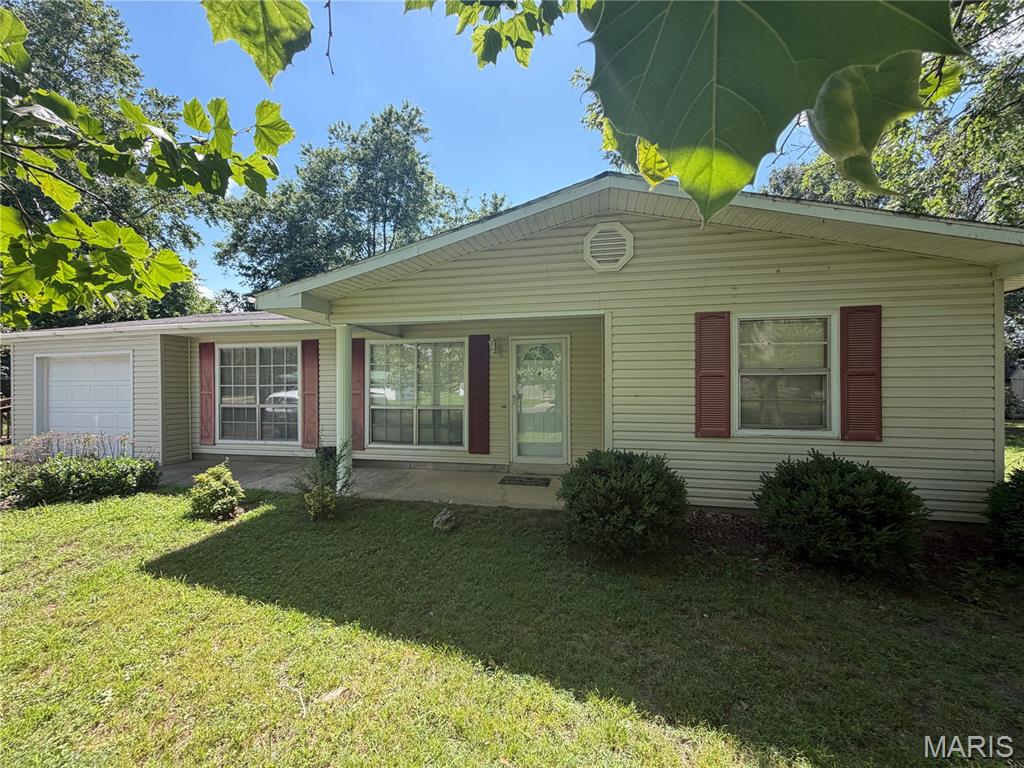
Malden
39415 W Sue Drive
3 Beds
1 Baths
1,068 Sq.Ft.
$118,000
MLS#: 26037076
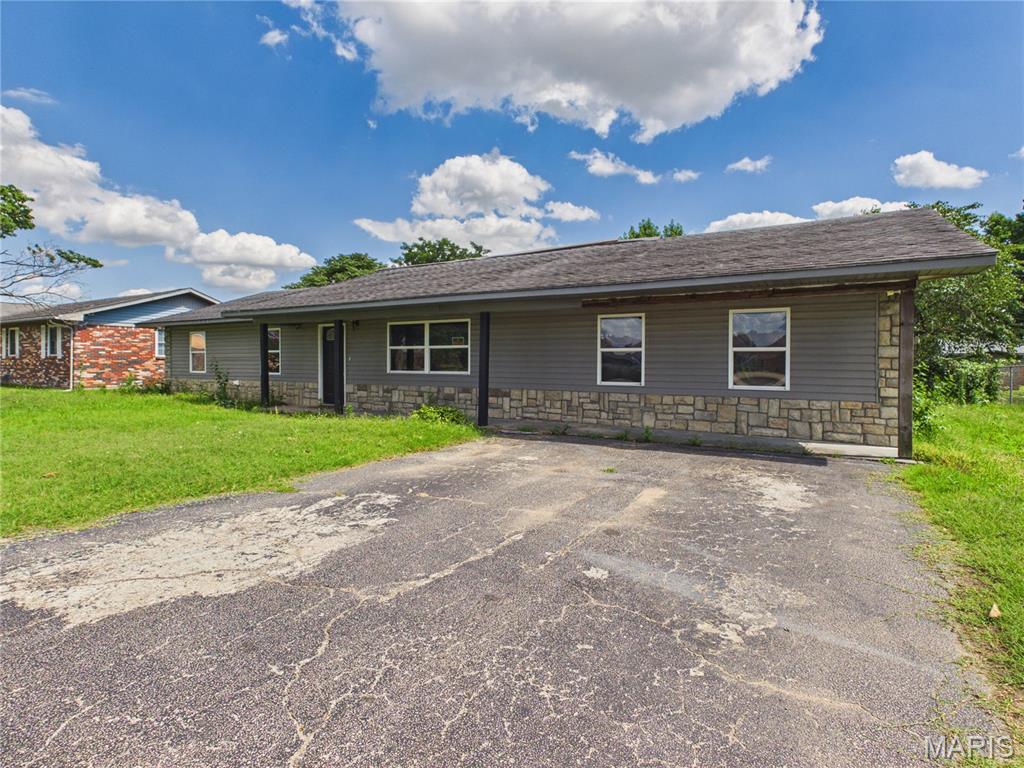
Malden
503 Barrett Drive
4 Beds
4 Baths
1,755 Sq.Ft.
$119,900
MLS#: 26019559
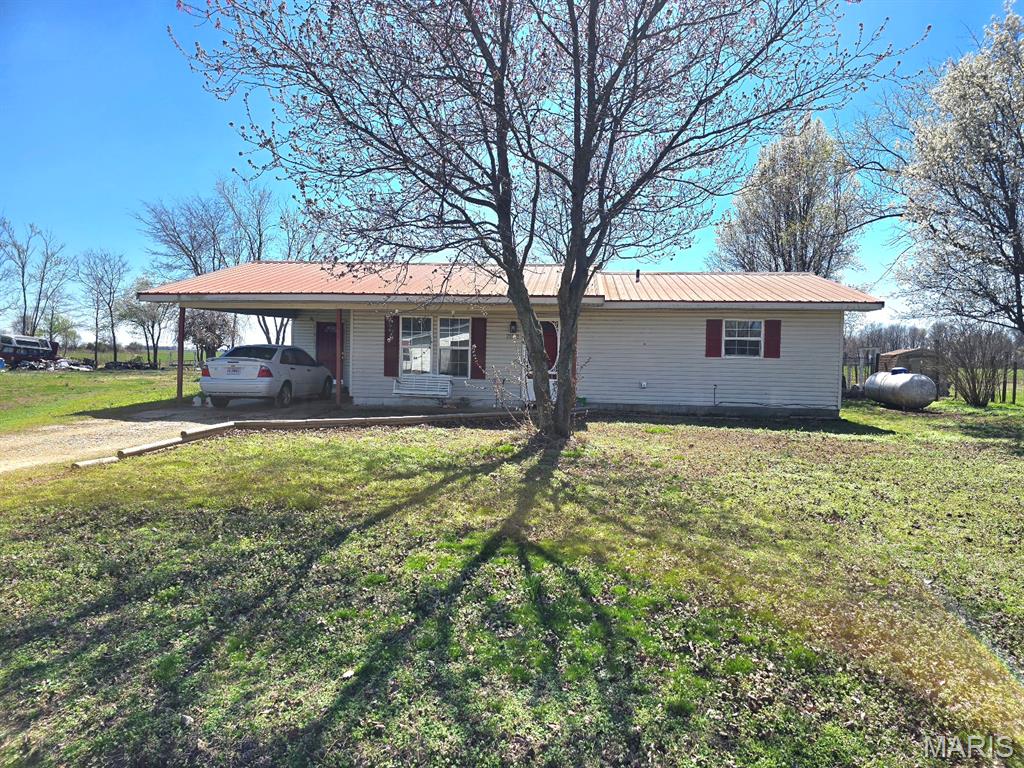
Malden
21850 S Sue Drive
3 Beds
1 Baths
1,018 Sq.Ft.
$100,000
MLS#: 26015443
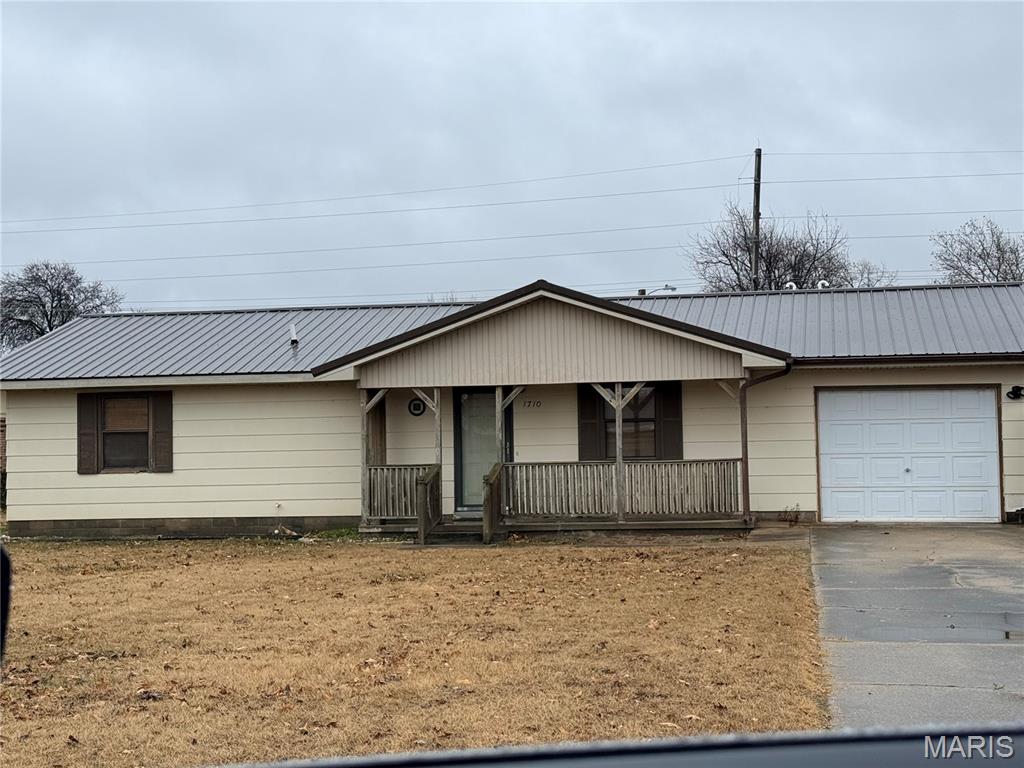
Malden
1710 Sidney Street
3 Beds
1 Baths
1,300 Sq.Ft.
$119,900
MLS#: 25081667
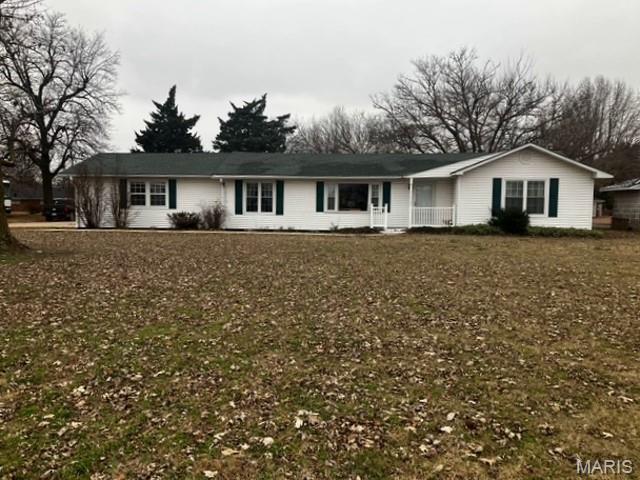
Malden
1301 N Douglas
3 Beds
2 Baths
1,591 Sq.Ft.
$139,900
MLS#: 25079675
