
Property
Beds
4
Full Baths
5
1/2 Baths
None
Year Built
2018
Sq.Footage
5,611
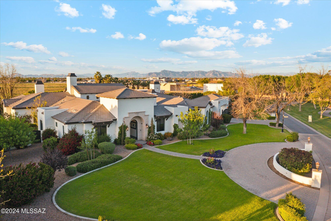
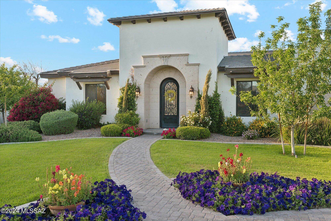
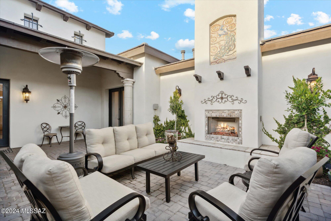
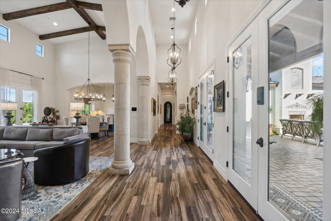
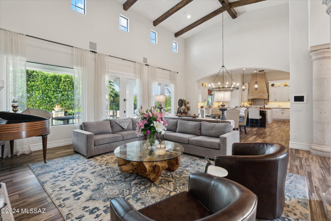
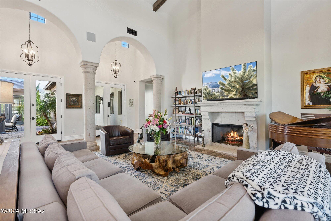
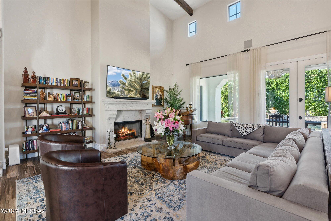
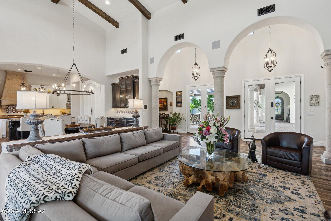
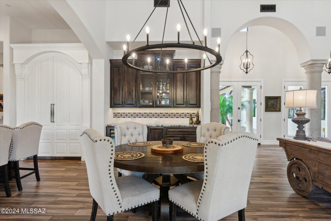
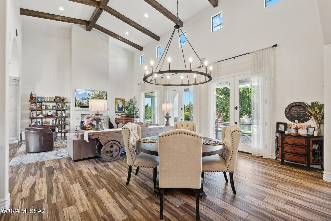
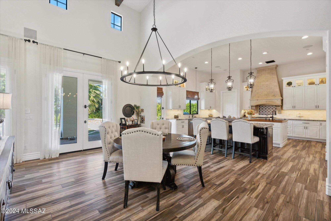
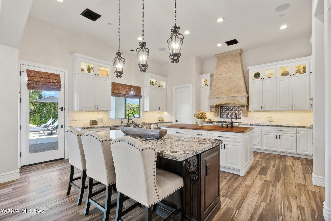
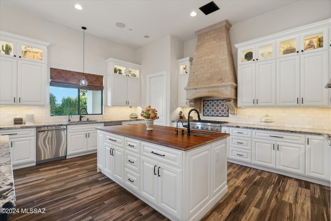
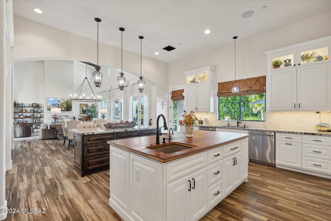
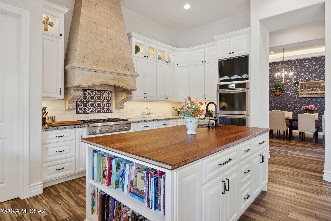
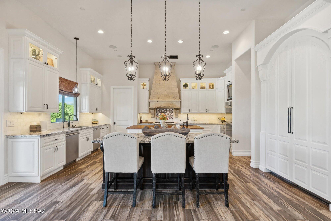
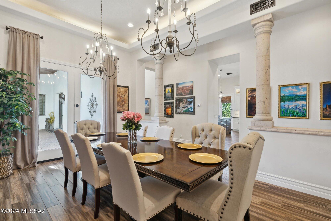
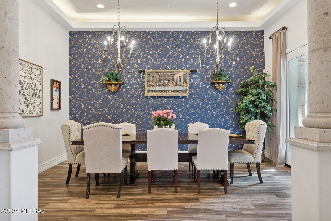
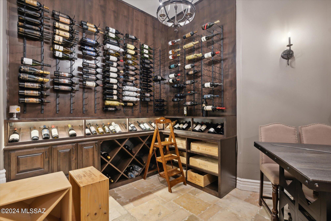
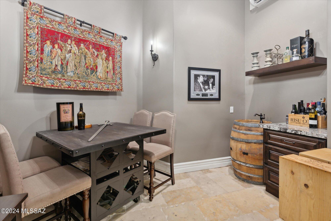
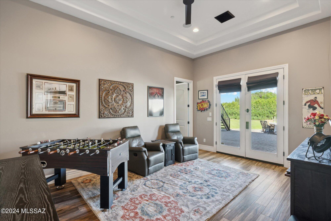
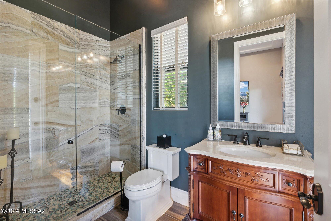
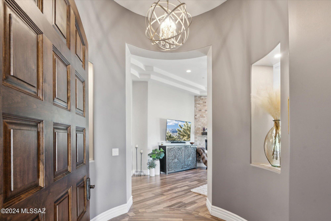
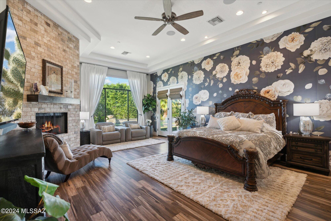
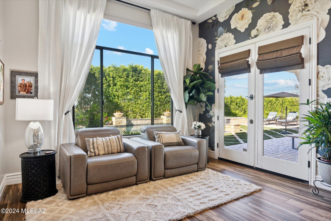
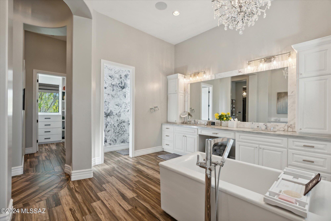
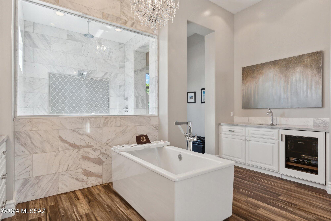
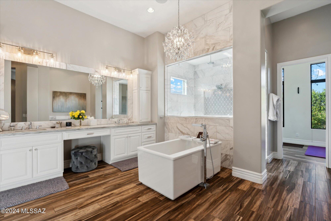
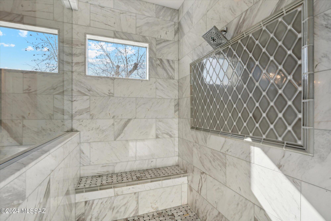
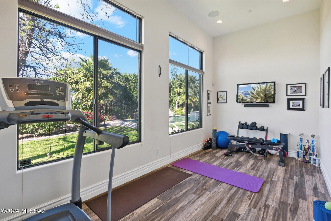
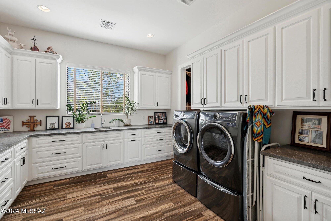
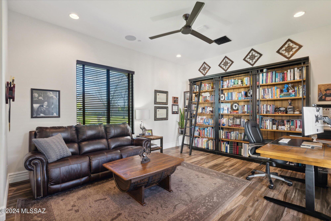
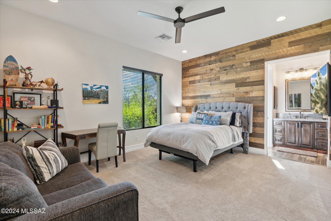
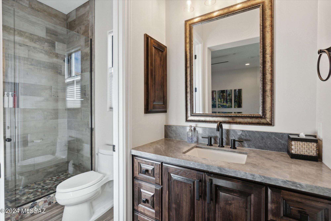
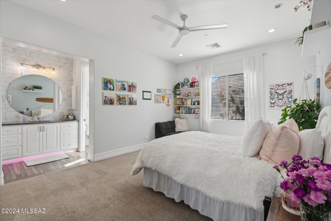
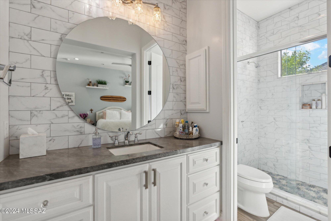
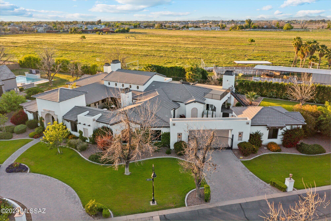
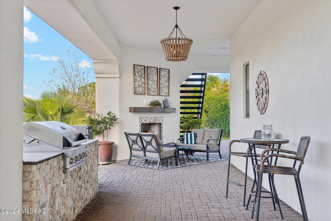
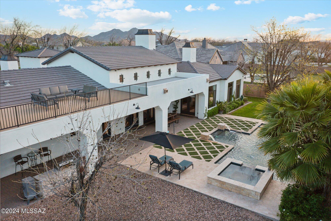
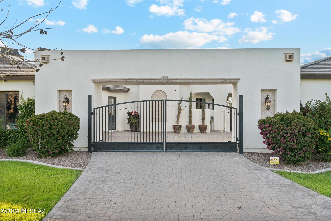
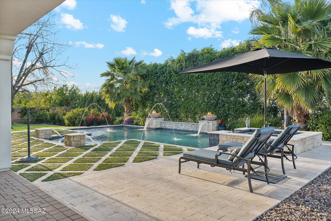
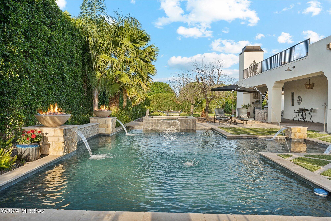
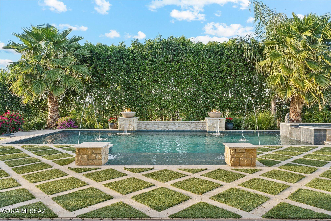

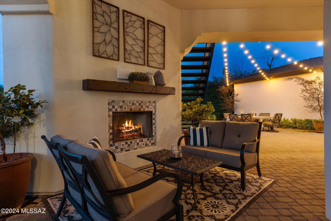
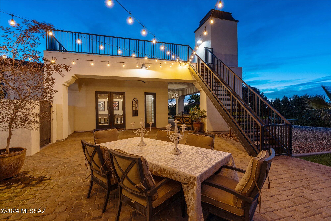
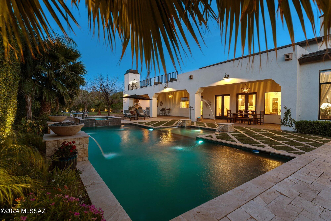
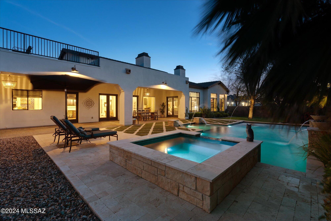
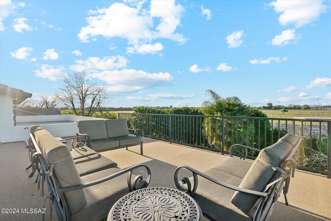
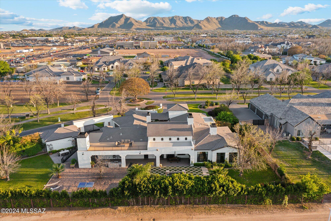
If Norman Rockwell could paint the American dream of home ownership today, this would be the flagship. Risu Coeli (Heaven Smiles) in the gated Pecans offers you a chance at the dream. Nearly 10,000 sq.ft. of usable space with the interior, courtyard, covered patios, pool areas and celestial. 4/5 bedrooms, 5 bath, 3 interior and 3 exterior dining / entertaining spaces. A gated motor court, private wine cellar and luxury pool/spa amenities are just touching the surface of life's finer things thought out in the design process of this personal estate. The gated neighborhood is covered in established Pecan trees with lush green belt streets, grass parks and playgrounds, putting greens, walking and biking trails. An atypical desert community best described as an oasis hidden in plain sight. Please verify measurements for your buyer, some alterations made during construction. Below is the original builder plans for an estimate of sq.ft. Main: 4,663 sq.ft. Casita: 385 sq.ft. Main Garage: 947 sq.ft. Other Garage: 618 sq.ft. Garage Entry: 144 sq.ft. Patio: 1,192 sq.ft. Porch: 504 sq.ft. Entry: 154 sq.ft. Deck: 804 sq.ft. Courtyard: 504 sq.ft. Roof Footprint: 8,657 sq.ft.
Features & Amenities
Interior
-
Other Interior Features
Kitchen Island, Beamed Ceilings, Vaulted Ceiling(s), High Ceilings, Granite Counters, Pantry, High Speed Internet, Smart Thermostat
-
Total Bedrooms
4
-
Bathrooms
5
-
Basement YN
NO
-
Cooling YN
YES
-
Cooling
Central Air, Ceiling Fan(s)
-
Fireplace YN
YES
-
Heating YN
YES
-
Heating
Natural Gas
-
Pet friendly
N/A
Exterior
-
Garage
Yes
-
Garage spaces
4
-
Construction Materials
Stone, Stucco, Frame
-
Other Exterior Features
Balcony, Built-in Barbecue, Courtyard
-
Parking
Circular Driveway, Garage Door Opener, Electric Vehicle Charging Station(s)
-
Patio and Porch Features
Covered, Deck, Patio
-
Pool
Yes
-
Pool Features
Heated
-
View
City
Area & Lot
-
Lot Features
Level, Few Trees
-
Lot Size(acres)
0.88
-
Lot Size(square feet)
38141.0
-
Property Type
Residential
-
Property Sub Type
Single Family Residence
-
Architectural Style
Ranch, Mediterranean
Price
-
Sales Price
$2,595,000
-
Tax Amount
$11,067.72
-
Sq. Footage
5, 611
-
Price/SqFt
$462
HOA
-
Association
Yes
-
Association Fee
$400
-
Association Fee Frequency
Monthly
-
Association Fee Includes
N/A
School District
-
Elementary School
Other
-
Middle School
Other
-
High School
Other
Property Features
-
Accessibility Features
Smart Technology
-
Association Amenities
Maintenance, Park, Security, Sport Court, Trail(s)
-
Sewer
Septic Tank
-
Water Source
Public
Schedule a Showing
Showing scheduled successfully.
Mortgage calculator
Estimate your monthly mortgage payment, including the principal and interest, property taxes, and HOA. Adjust the values to generate a more accurate rate.
Your payment
Principal and Interest:
$
Property taxes:
$
HOA fees:
$
Total loan payment:
$
Total interest amount:
$
Location
County
Maricopa
Elementary School
Other
Middle School
Other
High School
Other
Listing Courtesy of Lee A Harding , Lee Harding
RealHub Information is provided exclusively for consumers' personal, non-commercial use, and it may not be used for any purpose other than to identify prospective properties consumers may be interested in purchasing. All information deemed reliable but not guaranteed and should be independently verified. All properties are subject to prior sale, change or withdrawal. RealHub website owner shall not be responsible for any typographical errors, misinformation, misprints and shall be held totally harmless.

AGENT
Franko Maric
Call Franko today to schedule a private showing.

* Listings on this website come from the FMLS IDX Compilation and may be held by brokerage firms other than the owner of this website. The listing brokerage is identified in any listing details. Information is deemed reliable but is not guaranteed. If you believe any FMLS listing contains material that infringes your copyrighted work please click here to review our DMCA policy and learn how to submit a takedown request.© 2024 FMLS.
