Features & Amenities

Interior

  • Other Interior Features

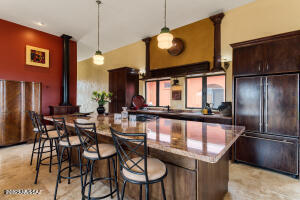
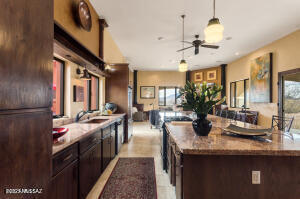
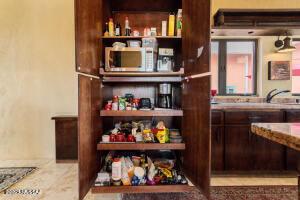
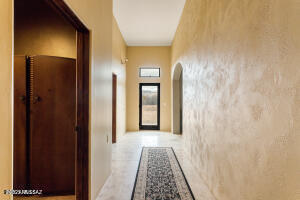
    Kitchen Island, Entrance Foyer, Walk-In Closet(s), High Ceilings, Granite Counters, Pantry, High Speed Internet

  • Total Bedrooms

    3

  • Bathrooms

    3

  • Basement YN

    NO

  • Cooling YN

    YES

  • Cooling

    Ductless

  • Fireplace YN

    YES

  • Heating YN

    YES

  • Heating

    Radiant, Radiant Floor, Propane

  • Pet friendly

    N/A

Exterior

  • Garage

    Yes

  • Garage spaces

    2

  • Construction Materials

    ICFs (Insulated Concrete Forms), Stucco

  • Parking

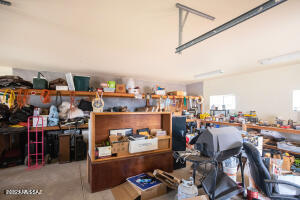
    Circular Driveway, Garage Door Opener, Detached, Workshop in Garage

  • Patio and Porch Features

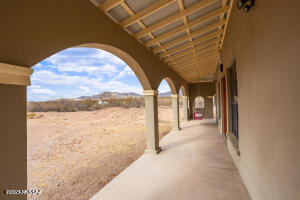
    Covered, Patio

  • Pool

    No

  • View

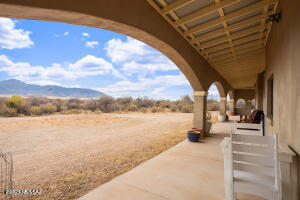
    Mountain(s), Panoramic, Desert

Area & Lot

  • Lot Features

    Native Plants

  • Lot Size(acres)

    4.2

  • Lot Size(square feet)

    182951.0

  • Property Type

    Residential

  • Property Sub Type

    Single Family Residence

  • Architectural Style

    Ranch, Territorial

Price

  • Sales Price

    $790,000

  • Tax Amount

    $3,029.94

  • Sq. Footage

    4, 263

  • Price/SqFt

    $185

HOA

  • Association

    No

School District

  • Elementary School

    Naco

  • Middle School

    Naco

  • High School

    Call

Property Features

  • Accessibility Features

    Grip-Accessible Features

  • Senior Community YN

    NO

  • Water Source

    Public

Schedule a Showing

Showing scheduled successfully.

<
>
IN PERSON
VIA CHAT

What is 3 + 4 ?


Change time

Mortgage calculator

Estimate your monthly mortgage payment, including the principal and interest, property taxes, and HOA. Adjust the values to generate a more accurate rate.

Your payment

Principal and Interest:

$

Property taxes:

$

HOA fees:

$

Total loan payment:

$

Total interest amount:

$

Location

County

Cochise

Elementary School

Naco

Middle School

Naco

High School

Call

Listing Courtesy of Kellye L Serrano , HomeSmart

RealHub Information is provided exclusively for consumers' personal, non-commercial use, and it may not be used for any purpose other than to identify prospective properties consumers may be interested in purchasing. All information deemed reliable but not guaranteed and should be independently verified. All properties are subject to prior sale, change or withdrawal. RealHub website owner shall not be responsible for any typographical errors, misinformation, misprints and shall be held totally harmless.

Agent Franko Maric

AGENT

Franko Maric

Call Franko today to schedule a private showing.


* Listings on this website come from the FMLS IDX Compilation and may be held by brokerage firms other than the owner of this website. The listing brokerage is identified in any listing details. Information is deemed reliable but is not guaranteed. If you believe any FMLS listing contains material that infringes your copyrighted work please click here to review our DMCA policy and learn how to submit a takedown request.© 2024 FMLS.
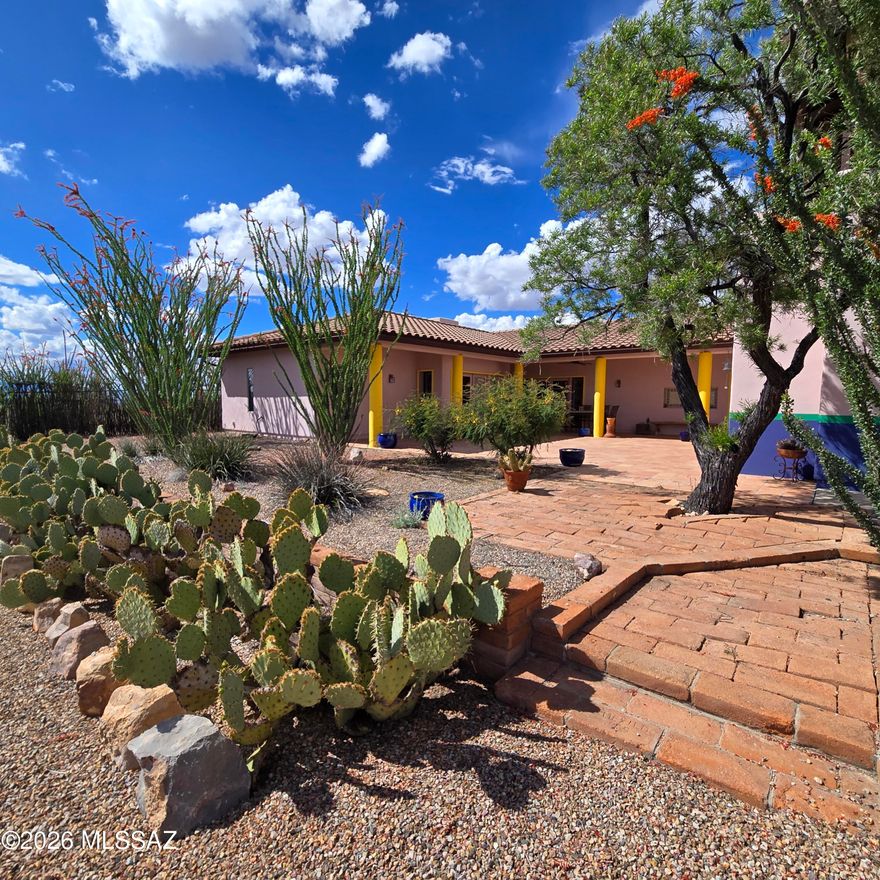
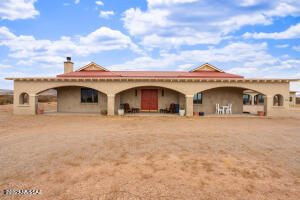
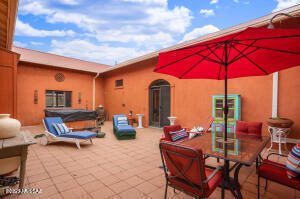
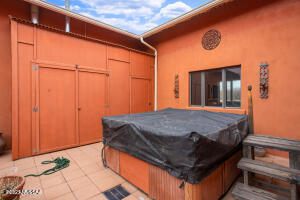
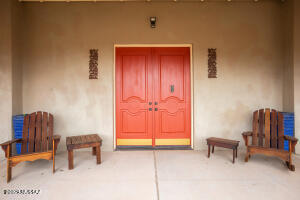
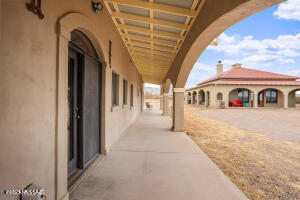
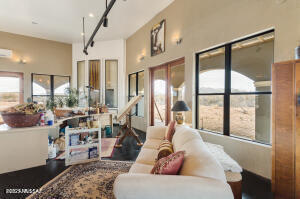
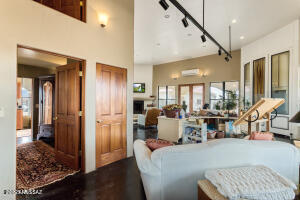
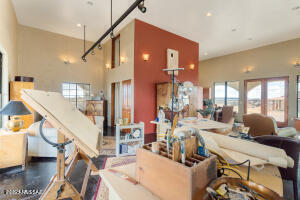
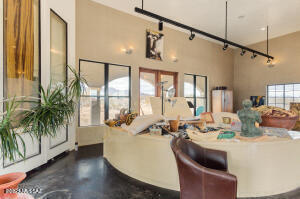
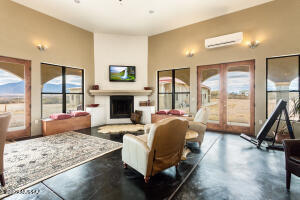
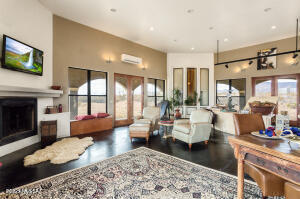
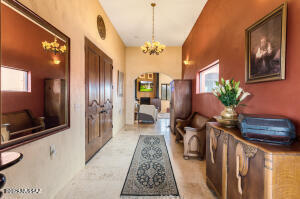
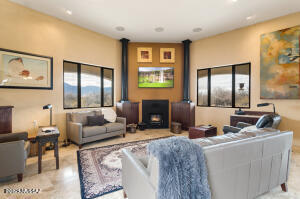
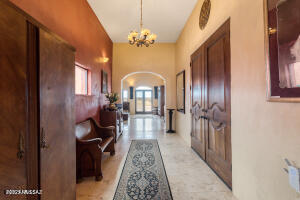
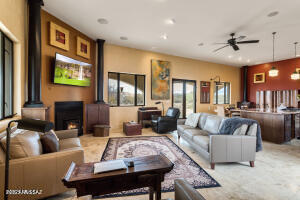
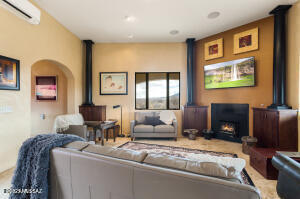
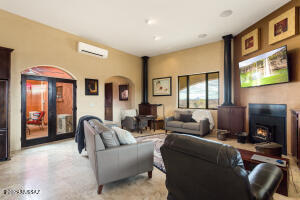
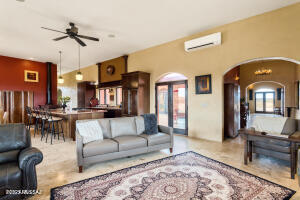
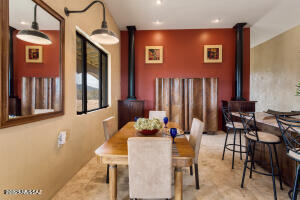
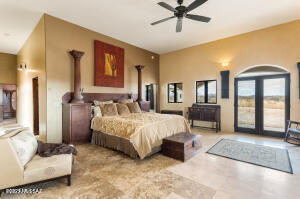
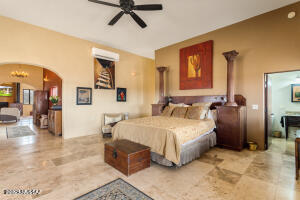
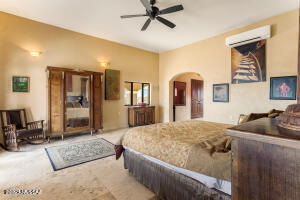
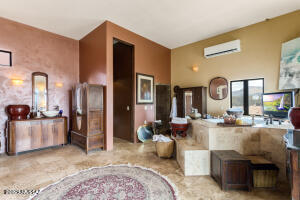
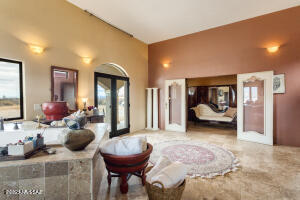
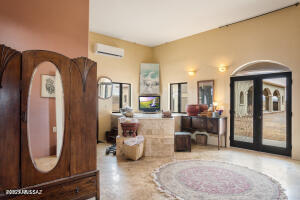
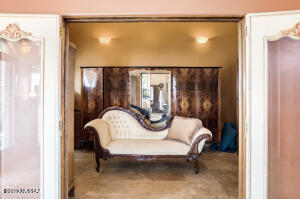
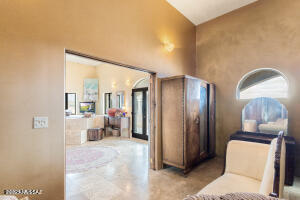
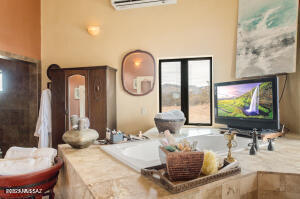
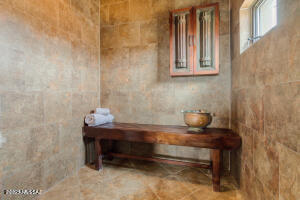
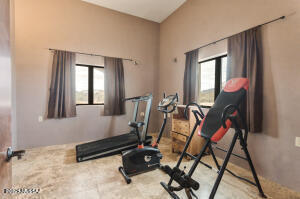
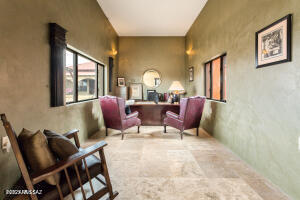
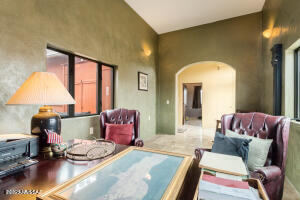
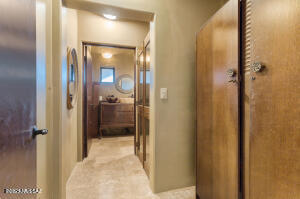
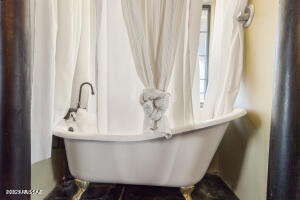
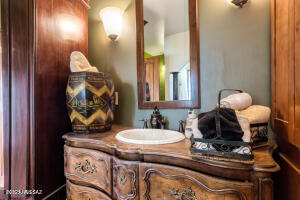
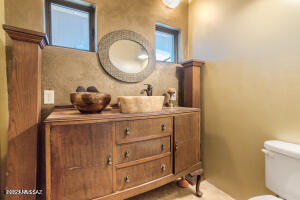
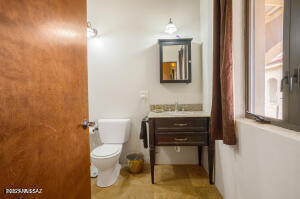
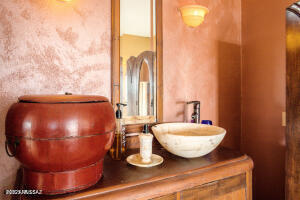
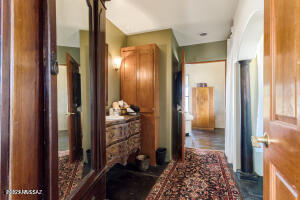
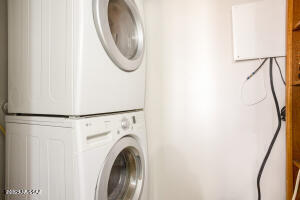
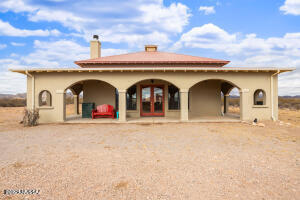
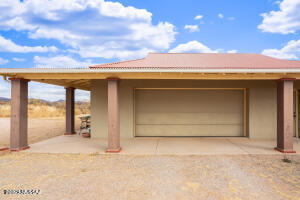
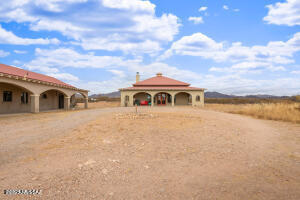
Experience elevated desert living in this custom-built home on 4.2 acres! Fall in love with the glorious mountain views & exceptional privacy. The main residence offers approximately 3,000 SqFt of thoughtfully designed living space, complemented by a detached 1,225 SqFt guest house perfect for multi-generational living or a studio. A charming interior courtyard + expansive wraparound patio create seamless indoor-outdoor living, ideal for soaking in the surrounding desert beauty. Inside, the open layout is filled with abundant natural light & highlighted by 14-foot ceilings, a gas fireplace, & pre-wired surround sound. The kitchen features granite counters, a plethora of cabinetry, essential cooking appliances, & a breakfast bar for casual dining. The main retreat offers a unique design with a walk-in closet & two bathrooms--one of which includes a dedicated laundry area! The guest house mirrors the home's quality & charm, boasting its own wraparound patio, high ceilings, a gas fireplace, a kitchenette, & a bathroom. Additional highlights include a 2-car garage & vast open land, providing endless opportunities to enjoy the desert landscape, breathtaking mountain vistas, & peaceful surroundings. This one-of-a-kind property is ready to be yours!

2076 W Tierra Contenta Trail

Message successfully sent.

What would you like to know?

What is 3 + 4 ?

I agree to receive email communication and understand I can unsubscribe at any time.

I agree to be contacted by Kornelije Josić via call, email, and text for real estate services. To opt out, you can reply 'stop' at any time or reply 'help' for assistance. You can also click the unsubscribe link in the emails. Message and data rates may apply. Message frequency may vary. Privacy Policy

Related Properties

Tucked away in a serene and private setting in the outskirts of Bisbee, this exceptional Southwestern-style estate offers space, flexibility, and breathtaking 360° mountain views across 37+ acres. Designed with both comfort and creativity in mind, the property features a main residence, a combined guesthouse and art studio, plus a detached garage with a separate office--ideal for multi-generational living, remote work, or income potential.
The main home showcases quality construction with 2x12 framing and 13-inch-thick walls, complemented by classic stucco exterior and a durable tile roof. Inside, you'll find 9-foot ceilings, Saltillo tile flooring, built-in bookcases, wall niches, and tiled window ledges that add warmth and character throughout. The living space is anchored by a charmin Talavera tile fireplace, while four sets of French doors open to an expansive, partially covered tiled patio--perfect for enjoying the surrounding landscape.
The kitchen blends functionality and style with Talavera tile countertops, custom knotty alder cabinetry, pull-out drawers, a gas cooktop with downdraft, wall oven (conventional/convection) , and breakfast bar. A formal dining room adds to the home's livability, while large bedrooms, generous closets, and custom doors enhance the overall design.
The primary suite offers a spa-like experience with a walk-in shower, Talavera tile finishes, and custom cabinetry. Additional bathrooms feature thoughtful details including tiled counters, custom toilet niches, and grab bars.
Comfort is ensured year-round with central A/C, ceiling fans, and two HVAC systems (one replaced in 2019, the second recently serviced in 2025).
The guesthouse/art studio, built in 2005, spans approximately 1,300 sq. ft. and features 10-foot ceilings with exposed beams, central A/C, 1 HVAC system, propane heating, a large walk-in shower, half bath, washer/dryer, and a kitchenette setup with stove, refrigerator, microwave, and additional mini-fridge in the studio area. Skylights bring in abundant natural light, making this an ideal creative or guest space.
Additional improvements include a detached two-car garage with an office above (with exterior access), three additional parking spaces, private well with owned water softener, APS electric, and two septic systems serving the property.
The acreage is both functional and picturesque, with barbed wire perimeter fencing and a separately fenced inner area. Whether you're seeking a private retreat, artist compound, or versatile homestead, this one-of-a-kind Bisbee property delivers space, privacy, and endless potential.  Priced Below Appraised Value!
#22610254

Bisbee

995 S Ruby Dare Road

3 Beds

3 Baths

3,927 Sq.Ft.

$668,800

MLS#: 22610254

 - property

Send a message

Message successfully sent.

Your message

What is 3 + 4 ?

Reason for contacting?

I agree to receive email communication and understand I can unsubscribe at any time.

I agree to be contacted by Kornelije Josić via call, email, and text for real estate services. To opt out, you can reply 'stop' at any time or reply 'help' for assistance. You can also click the unsubscribe link in the emails. Message and data rates may apply. Message frequency may vary. Privacy Policy

Sign Out

Virtual Assistant

Would you like to take the next step with this property? We can help you schedule a showing or virtual tour, or send you more details.

Yes, I would like more information.

Thank You for Your Reply, One of Our Agents will contact you as soon as possible

No, maybe later.

Thank you, you can always contact me via email, phone number or through the contact form.

Realhub AI

Lucy - Your AI-Powered Realtor

Update Your Temporary Password

Personalize your search

Enter your email and we'll notify you immediately when new listings match what you're looking for.

or enter email address

Already have an account ? Login here

Continue your home search

I agree to receive communications and understand I can unsubscribe at any time.

I agree to be contacted by Kornelije Josić via call, email, and text for real estate services. To opt out, you can reply 'stop' at any time or reply 'help' for assistance. You can also click the unsubscribe link in the emails. Message and data rates may apply. Message frequency may vary. Privacy Policy

Already have an account ? Login here

We use cookies

We use cookies primarily for analytics to enhance your experience. By accepting, you agree to our use of these cookies. You can manage your preferences or learn more about our cookies policy.