
Property
Beds
4
Full Baths
2
1/2 Baths
None
Year Built
1949
Sq.Footage
1,927
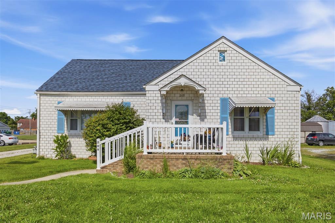
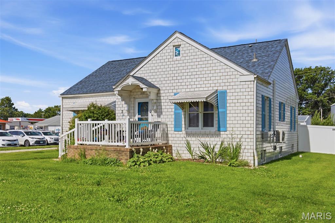
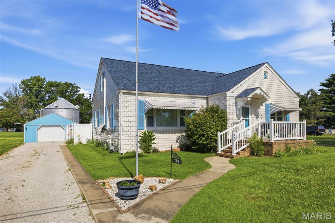
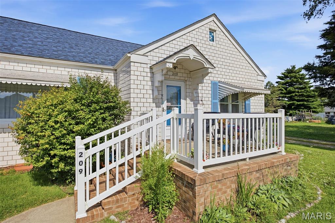
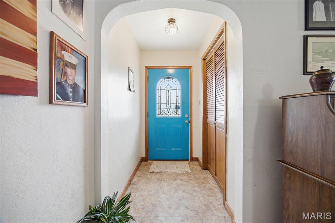
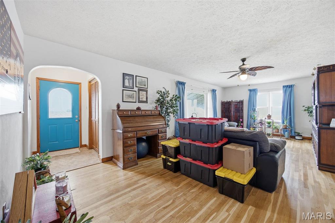
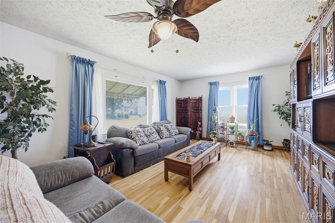
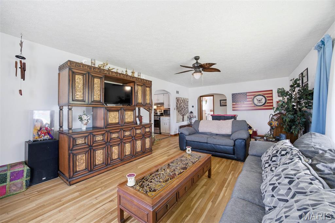
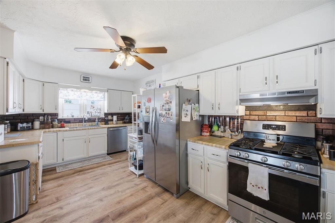
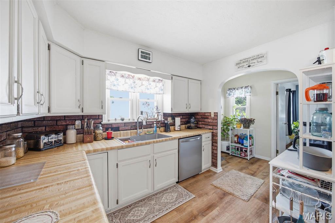
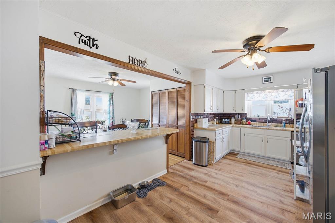
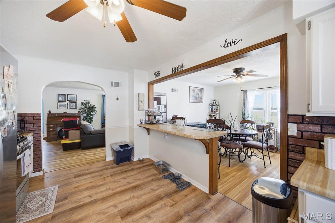
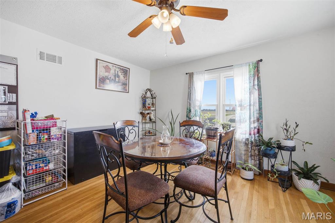
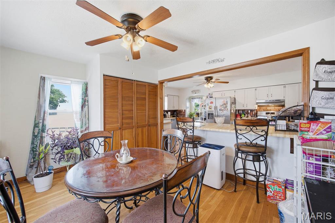
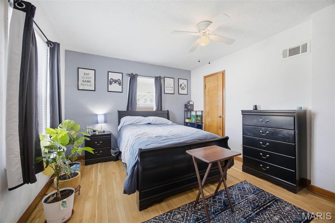
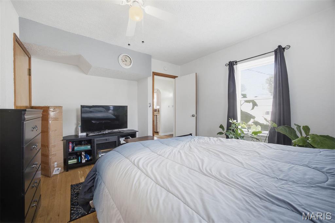
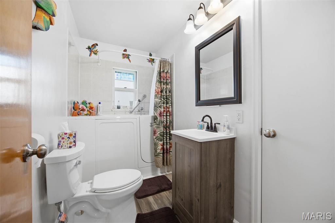
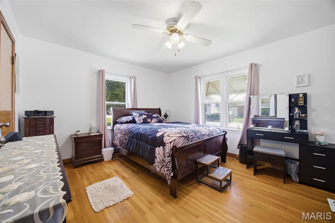
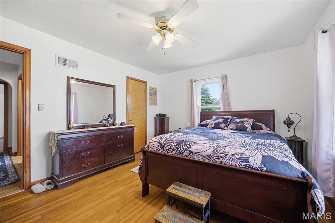
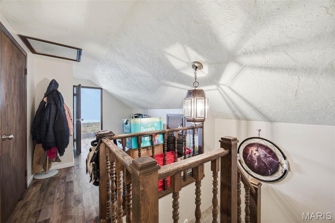
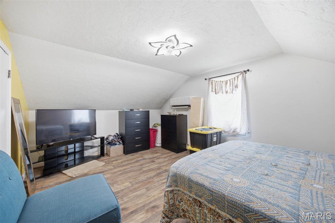
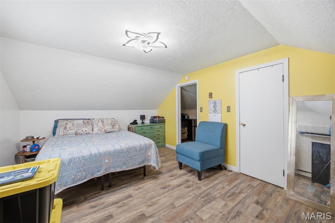
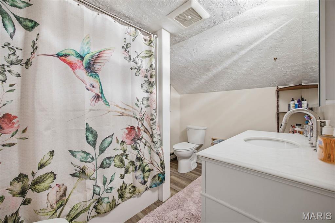
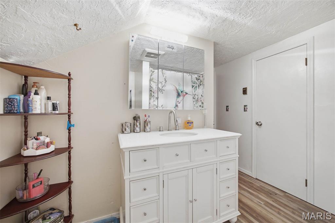
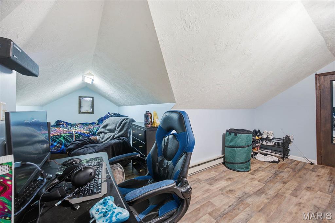
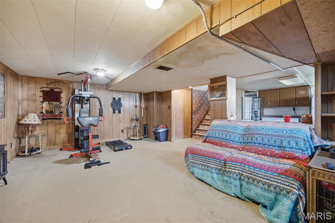
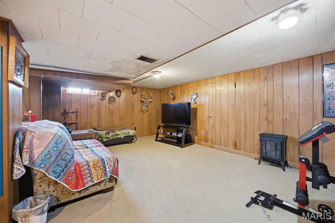
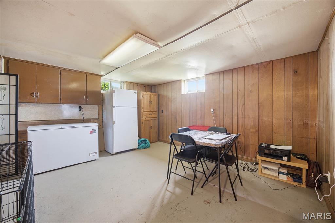
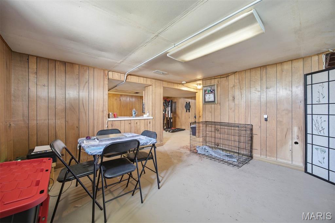
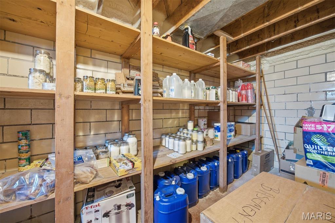
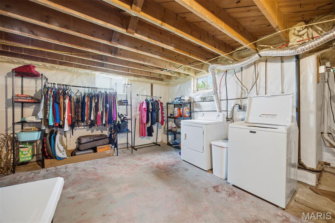
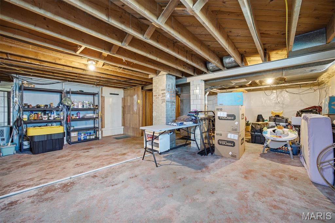
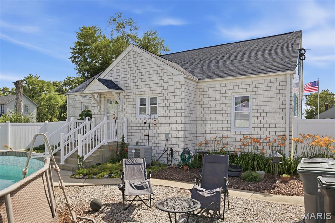
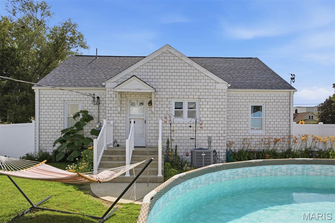
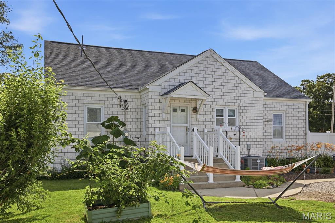
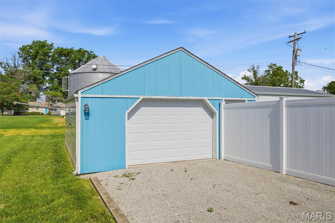
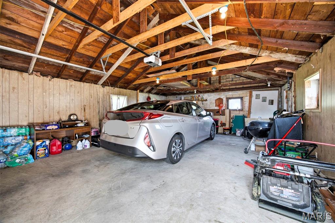
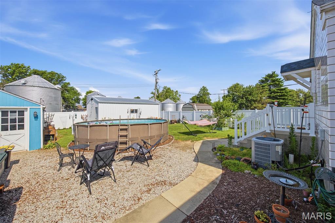
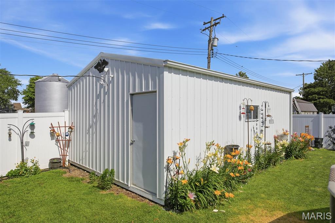
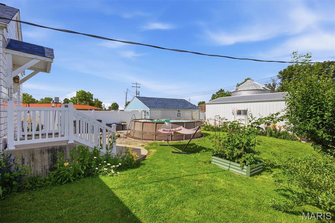
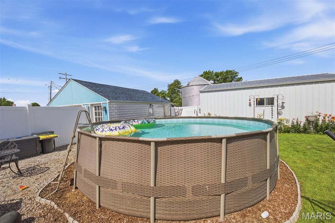
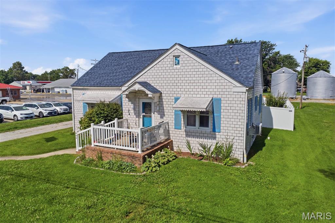
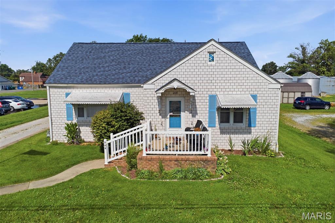
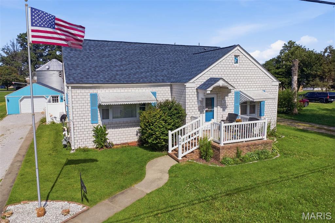
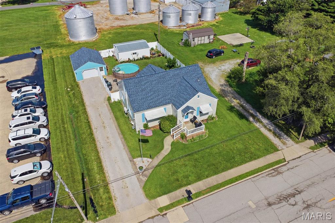
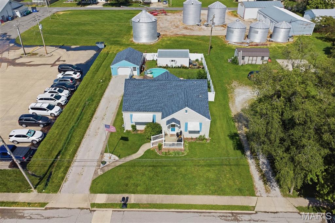
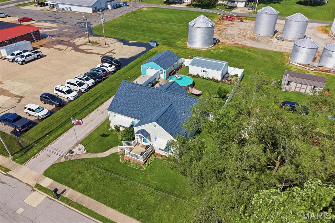
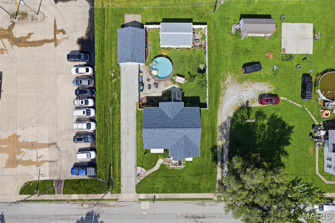
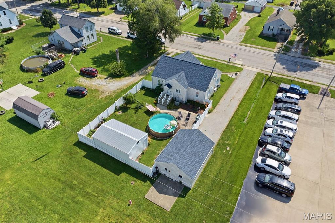
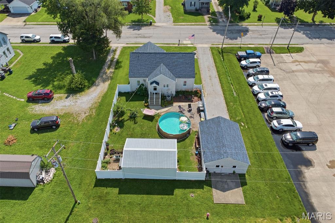
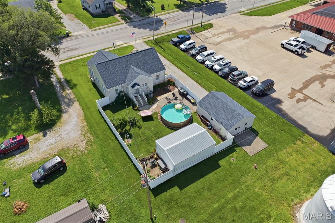
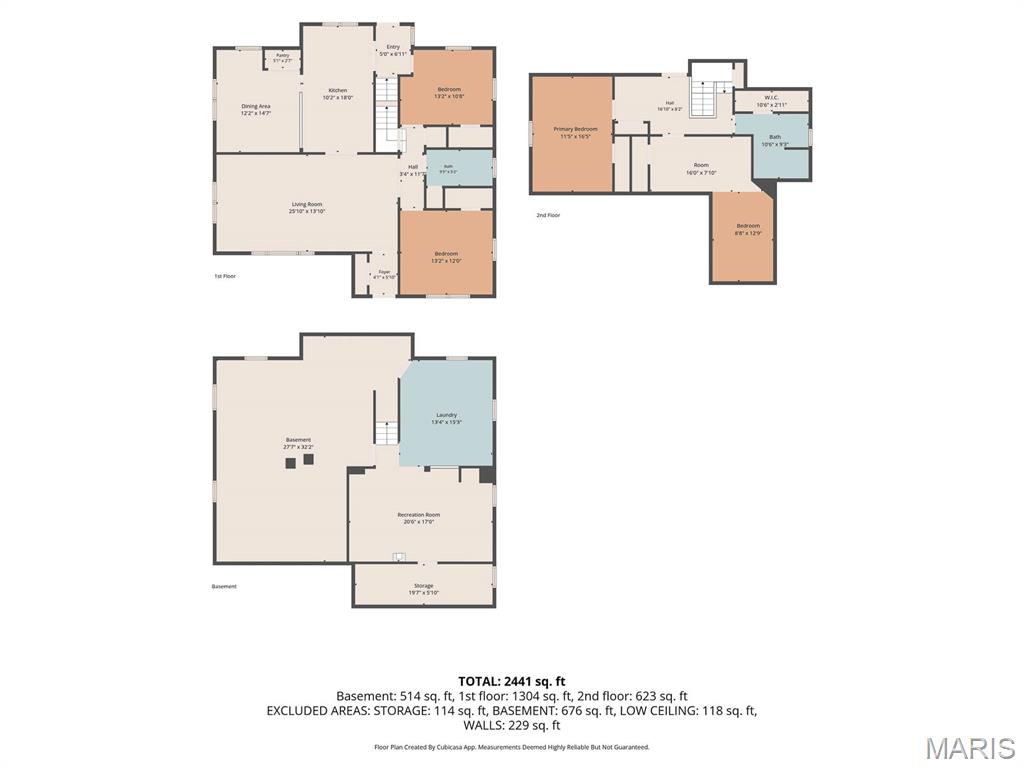
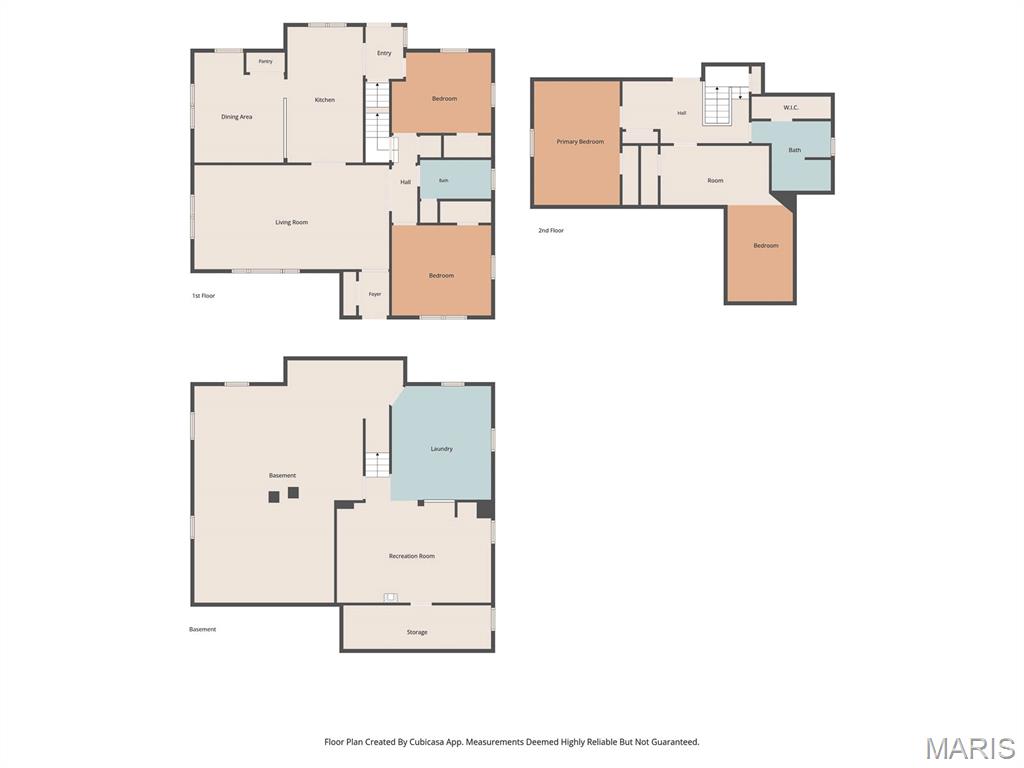
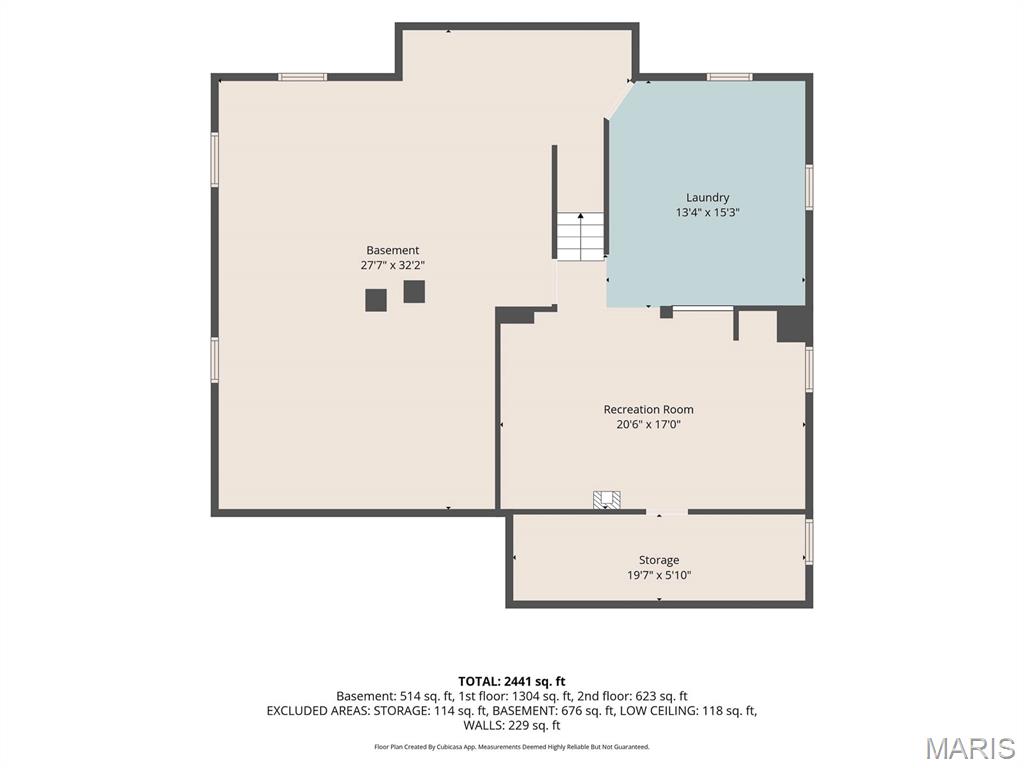
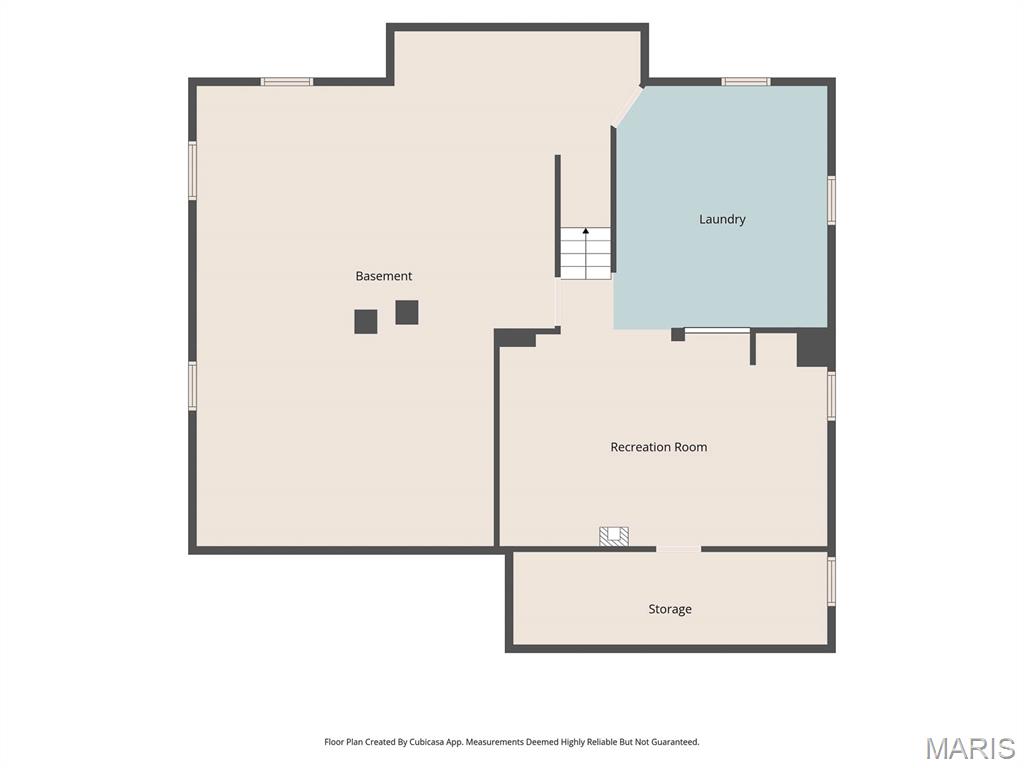
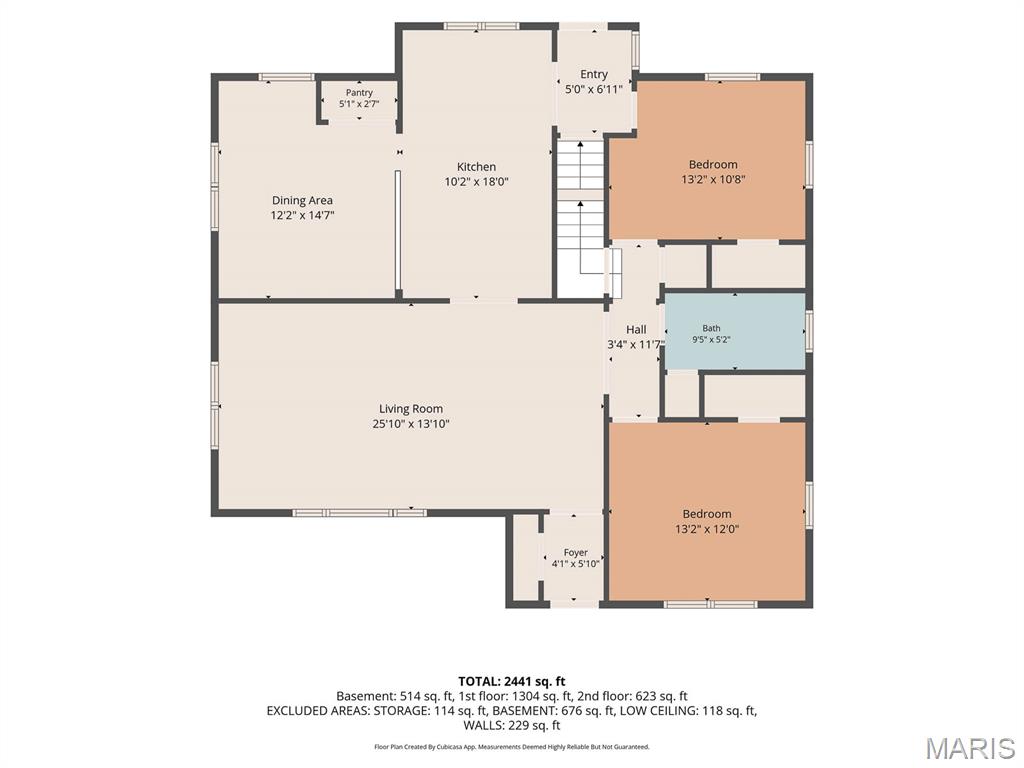
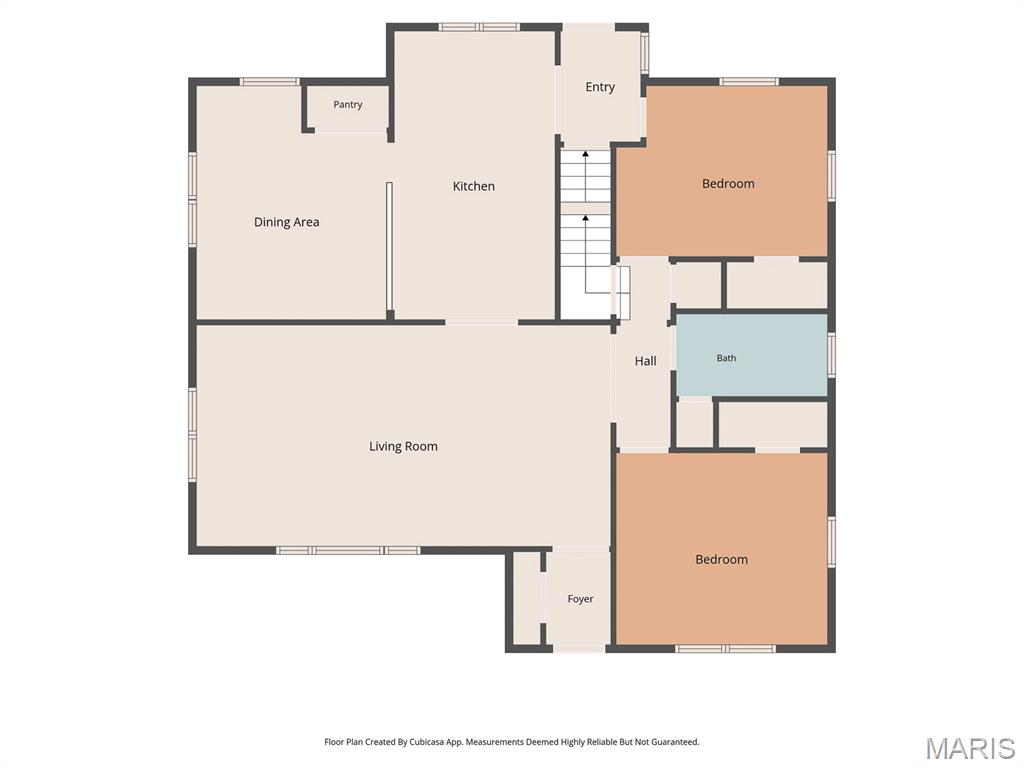
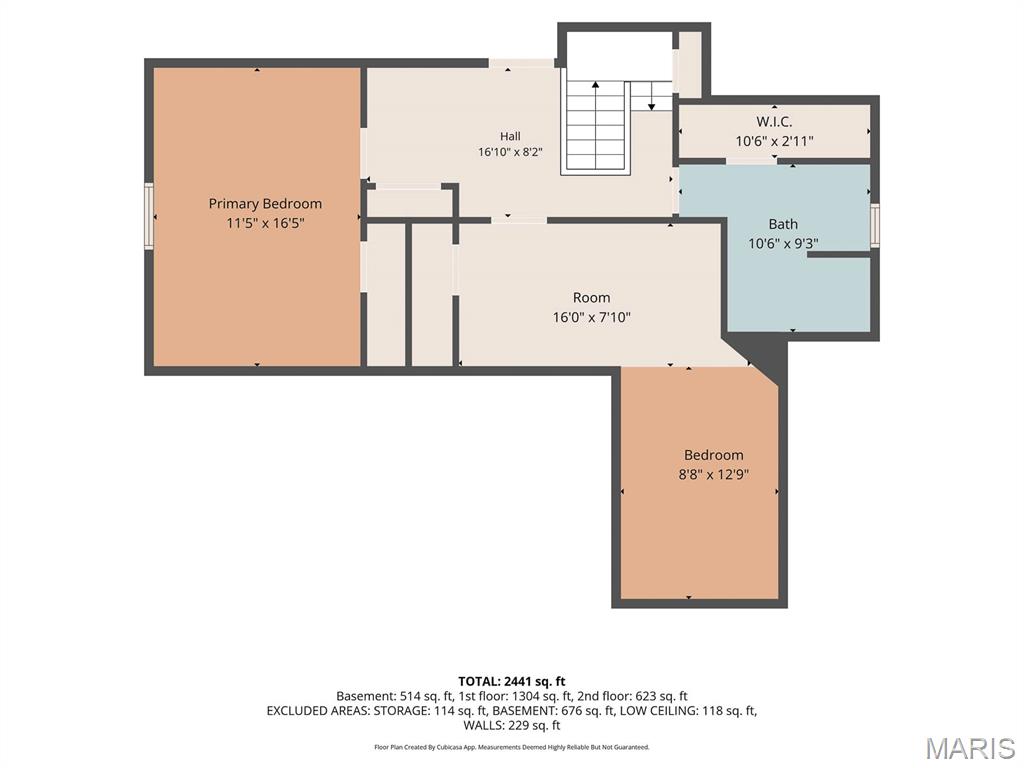
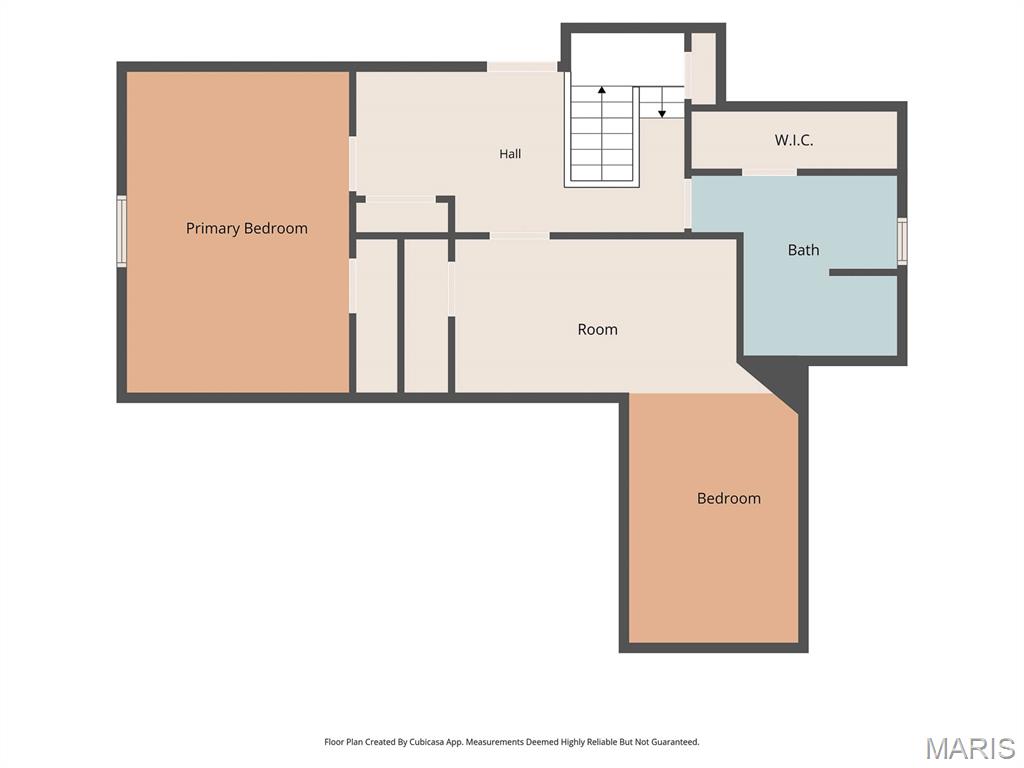
This 4 bedroom, 2 full bathroom home offers over 1,900 square feet of finished living space plus a basement with additional recreational, laundry, and storage areas. With numerous updates already completed, this property offers the space, functionality, and improvements many buyers are looking for. The main floor features a spacious living room, dining area, kitchen with pantry, two bedrooms, and a full bathroom. Upstairs you'll find two additional bedrooms, a full bathroom, and a large open area that could serve as a home office, playroom, second living area, or hangout space. The basement provides even more room with a recreation area, laundry space, storage room, and plenty of room for hobbies, a workshop, home gym, or additional gathering space. Outside, you'll appreciate the detached garage, separate workshop, white vinyl fencing, and an above-ground pool already set up and ready to enjoy. Extra perks= a cherry tree and blacberries! Since 2021, the seller has completed numerous improvements, including a new roof in 2024 with a transferable 30-year warranty, two new mini-split systems, a complete upstairs bathroom remodel, updates to the main-floor bathroom, new flooring throughout much of the home, fresh paint, a new gas line, replacement exterior spigots, white vinyl fencing, and more. The kitchen has also been updated with new flooring, appliances, painted cabinets with updated hardware, and a new sink. Additional features include both gas and electric stove hookups, washer and dryer hookups on the main level and in the basement, a Woods Basement Systems waterproofing system (transferable per seller), and a sump pump system with a battery backup. The major projects have already been completed, allowing the next owner to move in and enjoy the home from day one. Grab your pre-approval and give me a CALL TODAY to schedule your private showing of this beautiful, spacious home!
Features & Amenities
Interior
-
Other Interior Features
Breakfast Bar, High Speed Internet, Pantry, Master Downstairs, Soaking Tub
-
Total Bedrooms
4
-
Bathrooms
2
-
Above Grade Finished Area
1927.0
-
Basement YN
YES
-
Cooling YN
YES
-
Cooling
Central Air, Multi Units
-
Fireplace YN
NO
-
Heating YN
YES
-
Heating
Forced Air, Natural Gas
-
Main Level Bedrooms
2
-
Pet friendly
N/A
Exterior
-
Garage
Yes
-
Garage spaces
1
-
Construction Materials
Concrete
-
Other Exterior Features
Storage
-
Parking
Driveway, Garage, Garage Door Opener, Oversized
-
Patio and Porch Features
Front Porch
-
Pool
Yes
-
Pool Features
Above Ground, Private
-
Waterfront YN
NO
Area & Lot
-
Lot Features
Back Yard, Front Yard, Landscaped, Level
-
Lot Size(acres)
0.27
-
Lot Size(square feet)
11,761
-
Property Type
Residential
-
Property Sub Type
Single Family Residence
-
Architectural Style
Other
Price
-
Sales Price
$249,000
-
Tax Amount
$1,350
-
Sq. Footage
1,927
-
Price/SqFt
$129
HOA
-
Association
No
School District
-
Elementary School
CARLYLE DIST 1
-
Middle School
CARLYLE DIST 1
-
High School
Carlyle
Property Features
-
New Construction
NO
-
Foundation Details
Block
-
Ownership
Private
-
Senior Community YN
NO
-
Sewer
Public Sewer
-
Water Source
Public
Schedule a Showing
Showing scheduled successfully.
Mortgage calculator
Estimate your monthly mortgage payment, including the principal and interest, property taxes, and HOA. Adjust the values to generate a more accurate rate.
Your payment
Principal and Interest:
$
Property taxes:
$
HOA fees:
$
Total loan payment:
$
Total interest amount:
$
Location
County
Clinton
Elementary School
CARLYLE DIST 1
Middle School
CARLYLE DIST 1
High School
Carlyle
Listing Courtesy of Melissa Jarrell , Equity Realty Group, LLC
RealHub Information is provided exclusively for consumers' personal, non-commercial use, and it may not be used for any purpose other than to identify prospective properties consumers may be interested in purchasing. All information deemed reliable but not guaranteed and should be independently verified. All properties are subject to prior sale, change or withdrawal. RealHub website owner shall not be responsible for any typographical errors, misinformation, misprints and shall be held totally harmless.

AGENT
Franko Maric
Call Franko today to schedule a private showing.

* Listings on this website come from the FMLS IDX Compilation and may be held by brokerage firms other than the owner of this website. The listing brokerage is identified in any listing details. Information is deemed reliable but is not guaranteed. If you believe any FMLS listing contains material that infringes your copyrighted work please click here to review our DMCA policy and learn how to submit a takedown request.© 2024 FMLS.
