
Property
Beds
4
Full Baths
3
1/2 Baths
None
Year Built
2021
Sq.Footage
2,096
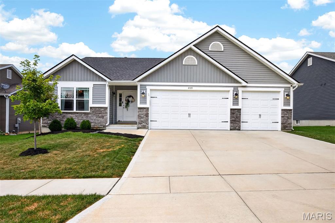
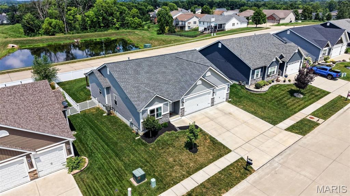
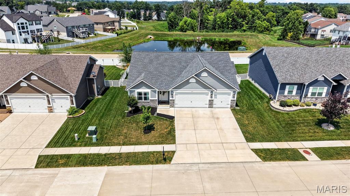
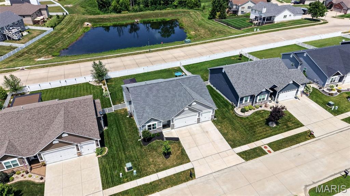
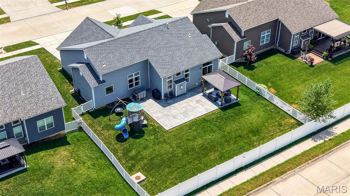
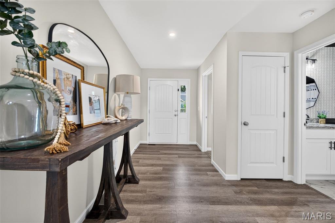
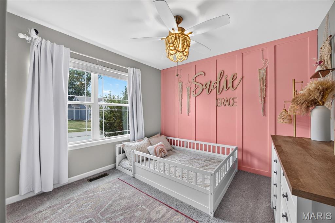
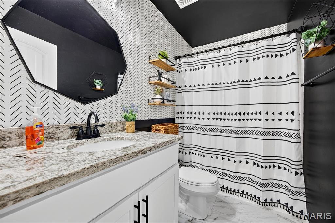
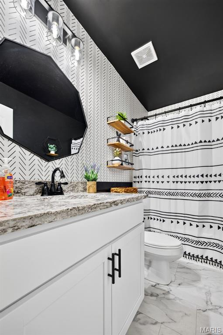
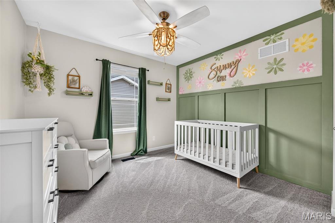
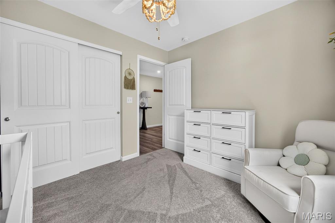
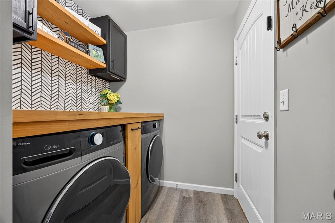
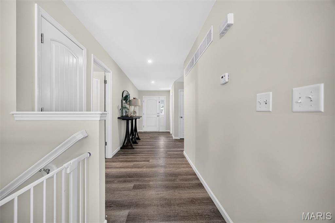
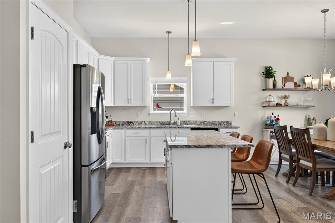
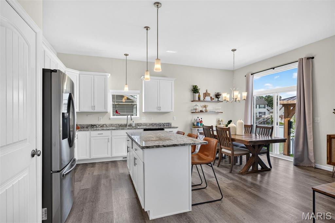
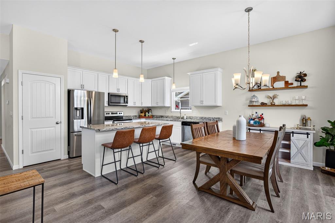
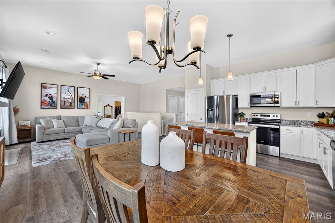
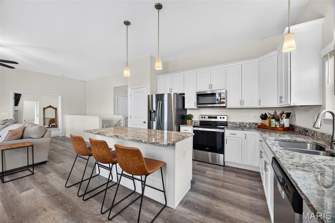
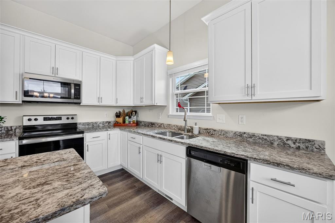
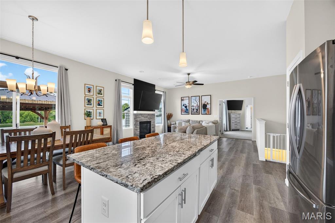
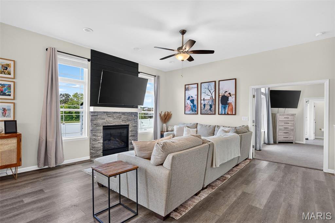
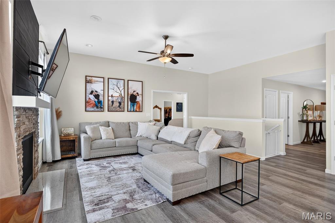
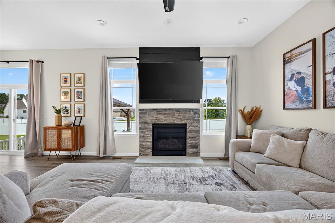
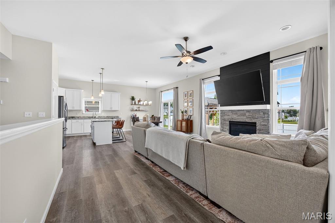
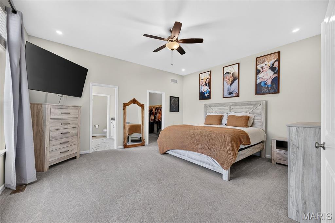
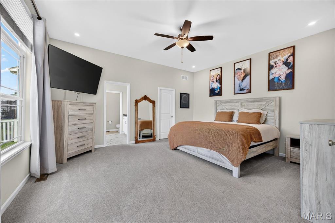
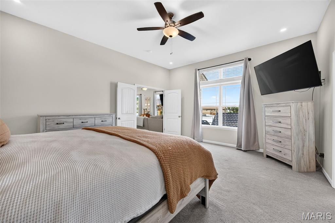
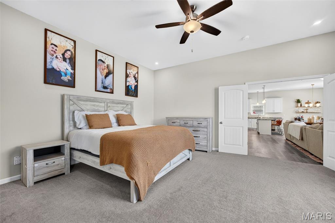
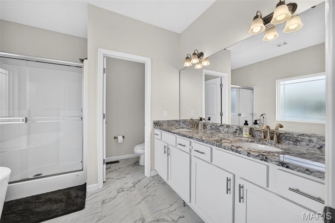
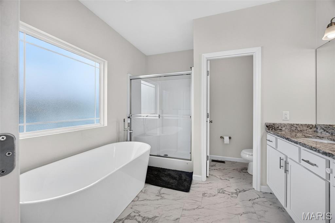
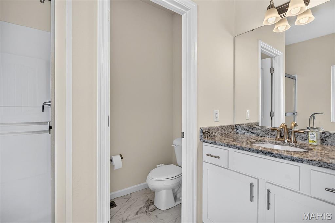
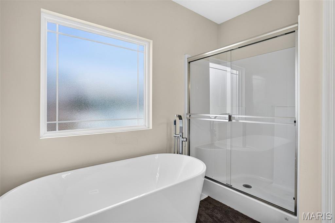
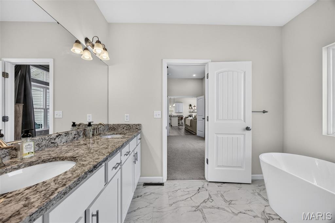
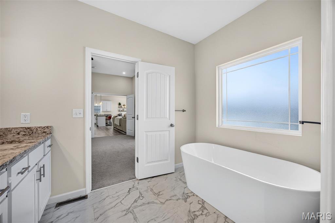
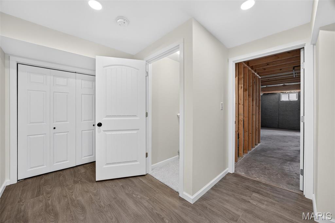
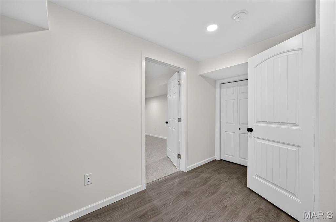
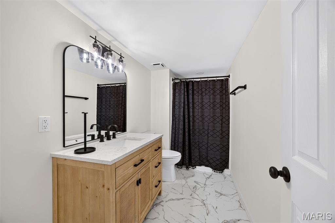
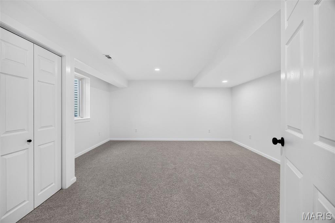
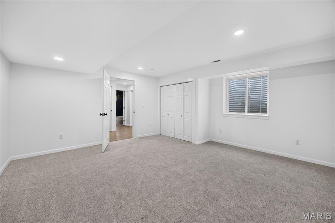
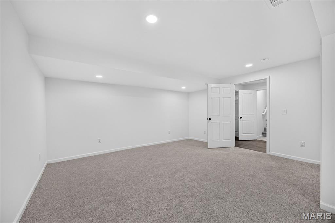
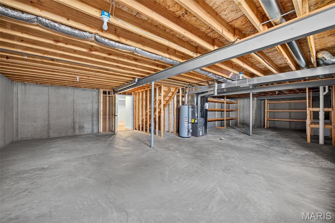
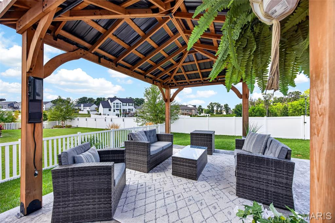
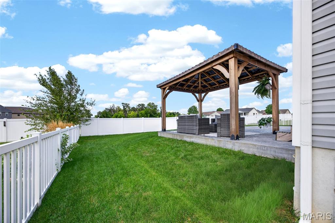
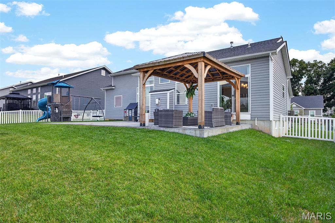
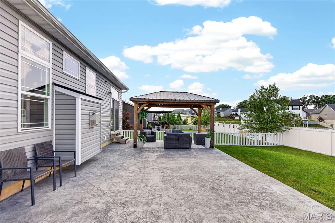
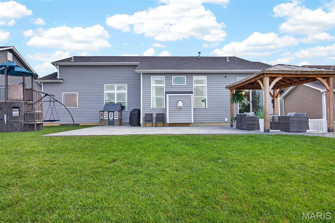
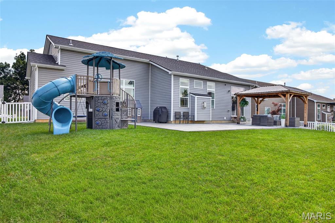
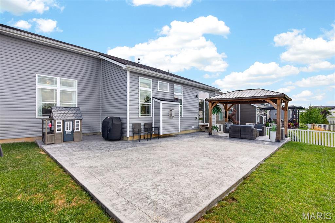
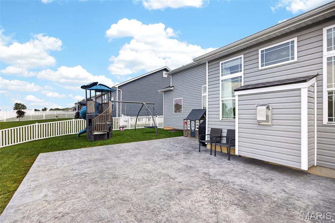
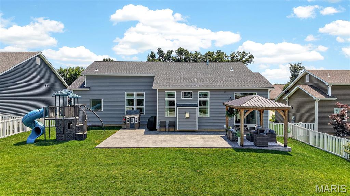
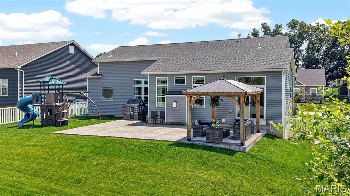
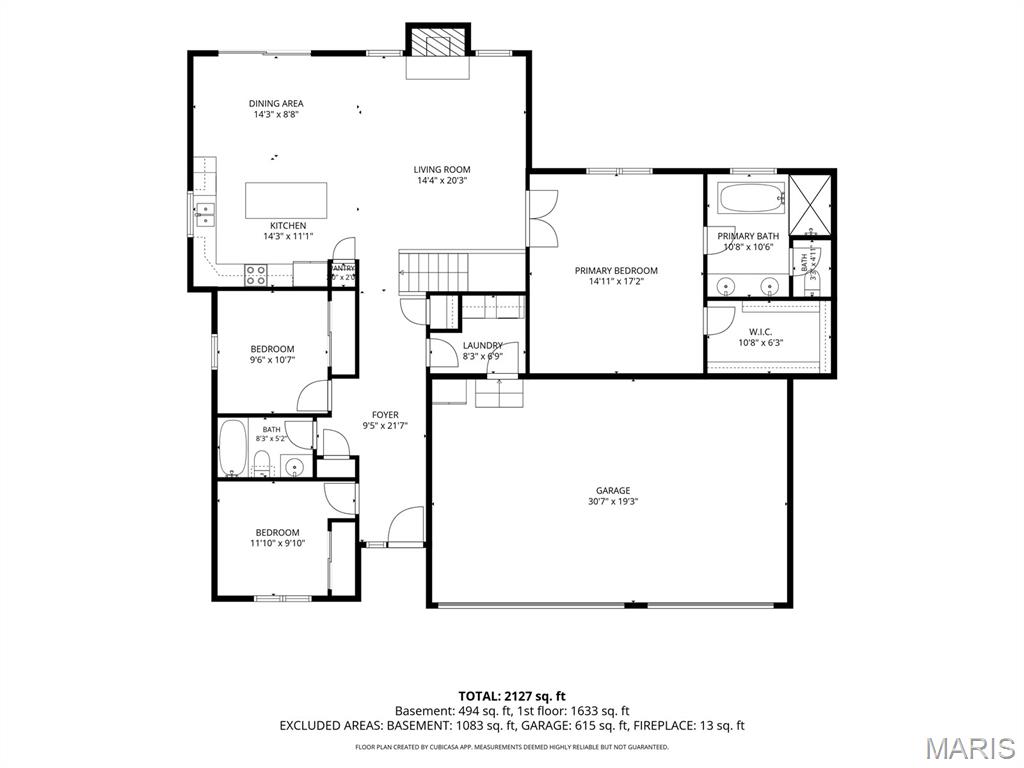
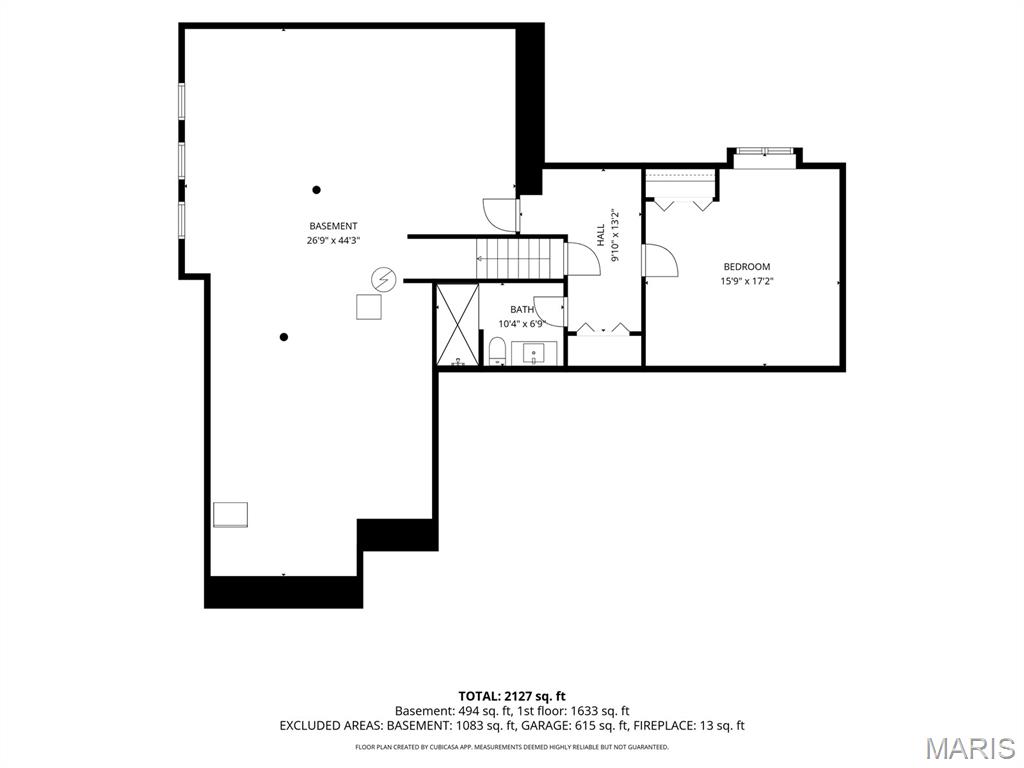
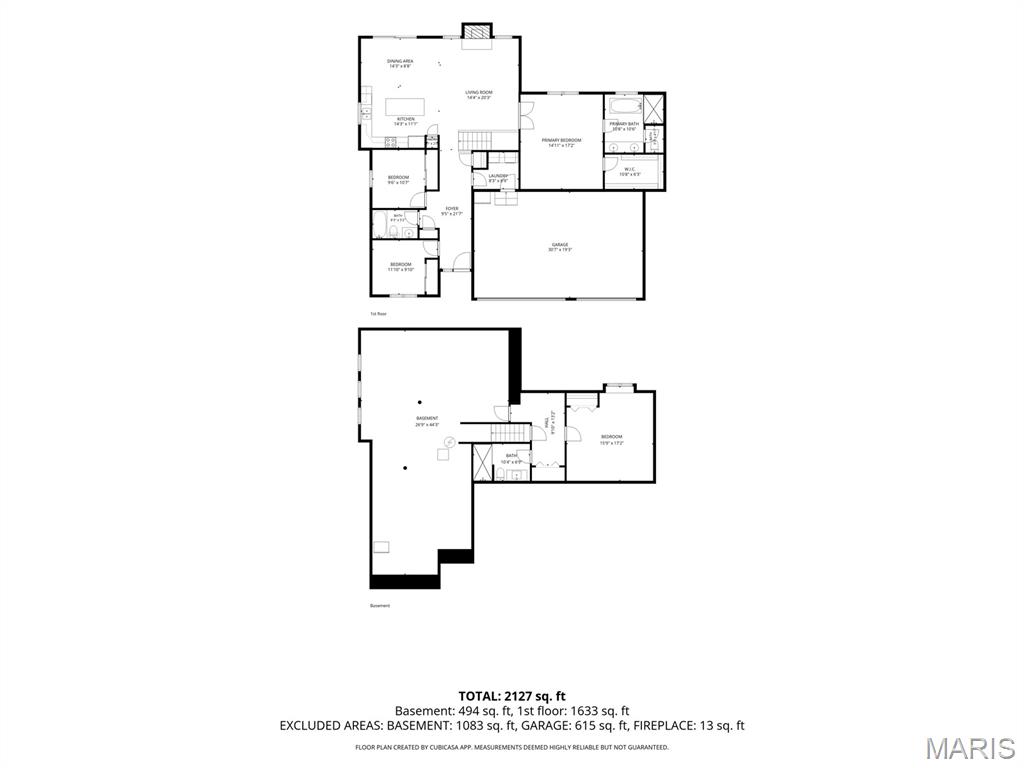
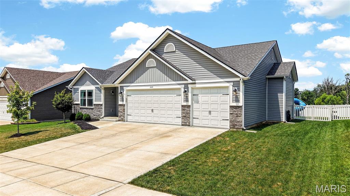
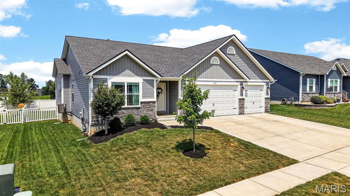
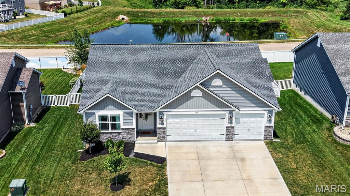
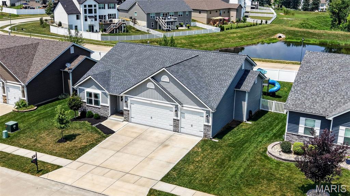
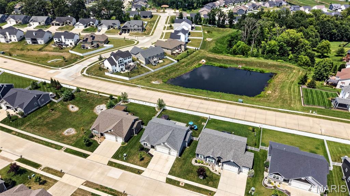
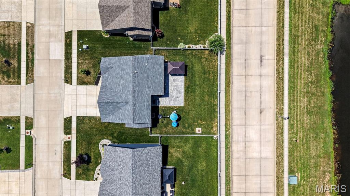
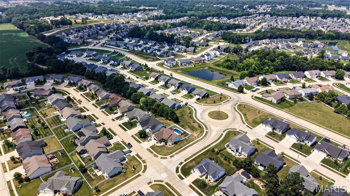
Welcome to Timber Trace! A coveted Wentzville neighborhood with elegant craftsmanship and pride of ownership. This 4 bed / 3 bath has been extremely well maintained and well kept and is full of tasteful designs and a bright and neutral color scheme throughout. You're welcomed into a spacious entry foyer that draws you in to an open floor plan design with 11 ' ceilings throughout, stone surround gas fireplace, recessed lighting and full of natural light from the upgraded transom windows! Kitchen features 42" wood cabinets, crown molding, granite counter tops, stainless steel appliances, center island and breakfast bar and plenty of room for a full sized kitchen table. Through the french doors you'll find the sprawling primary suite features dual vanity with granite top, huge soaking tup, walk-in shower, and spacious walk-in closet. This split bedroom floor plan has 2 additional spacious bedrooms and updated hall bathroom. Lower level has been recently finished with a 4 bedroom and full bathroom. Enjoy a back yard you have always DREAMED of! Fully fenced, with a HUGE stamped patio, and pergola ! This is everything you have been searching for and a total MUST SEE. Schedule your private showing today!
Features & Amenities
Interior
-
Other Interior Features
Ceiling Fan(s), Granite Counters, High Ceilings, High Speed Internet, Kitchen Island, Open Floorplan, Pantry, Recessed Lighting, Soaking Tub
-
Total Bedrooms
4
-
Bathrooms
3
-
Above Grade Finished Area
1624.0
-
Basement YN
YES
-
Cooling YN
YES
-
Cooling
Central Air, Ceiling Fan(s)
-
Fireplace YN
YES
-
Heating YN
YES
-
Heating
Natural Gas
-
Main Level Bedrooms
3
-
Pet friendly
N/A
Exterior
-
Garage
Yes
-
Garage spaces
3
-
Construction Materials
Stone, Vinyl Siding
-
Pool
No
-
Waterfront YN
NO
Area & Lot
-
Lot Features
Subdivided
-
Lot Size(acres)
0.2104
-
Lot Size(square feet)
9,165
-
Property Type
Residential
-
Property Sub Type
Single Family Residence
-
Architectural Style
Ranch
Price
-
Sales Price
$465,000
-
Tax Amount
$5,742
-
Sq. Footage
2,096
-
Price/SqFt
$221
HOA
-
Association
YES
-
Association Fee
$175
-
Association Fee Frequency
Annually
-
Association Fee Includes
N/A
School District
-
Elementary School
Heritage Elem.
-
Middle School
Wentzville Middle
-
High School
Holt Sr. High
Property Features
-
New Construction
NO
-
Foundation Details
Concrete Perimeter
-
Ownership
Private
-
Senior Community YN
NO
-
Sewer
Public Sewer
-
Water Source
Public
Schedule a Showing
Showing scheduled successfully.
Mortgage calculator
Estimate your monthly mortgage payment, including the principal and interest, property taxes, and HOA. Adjust the values to generate a more accurate rate.
Your payment
Principal and Interest:
$
Property taxes:
$
HOA fees:
$
Total loan payment:
$
Total interest amount:
$
Location
County
St. Charles
Elementary School
Heritage Elem.
Middle School
Wentzville Middle
High School
Holt Sr. High
Listing Courtesy of Matt Kammeier , Keller Williams Realty West
RealHub Information is provided exclusively for consumers' personal, non-commercial use, and it may not be used for any purpose other than to identify prospective properties consumers may be interested in purchasing. All information deemed reliable but not guaranteed and should be independently verified. All properties are subject to prior sale, change or withdrawal. RealHub website owner shall not be responsible for any typographical errors, misinformation, misprints and shall be held totally harmless.

AGENT
Franko Maric
Call Franko today to schedule a private showing.

* Listings on this website come from the FMLS IDX Compilation and may be held by brokerage firms other than the owner of this website. The listing brokerage is identified in any listing details. Information is deemed reliable but is not guaranteed. If you believe any FMLS listing contains material that infringes your copyrighted work please click here to review our DMCA policy and learn how to submit a takedown request.© 2024 FMLS.
Related Properties
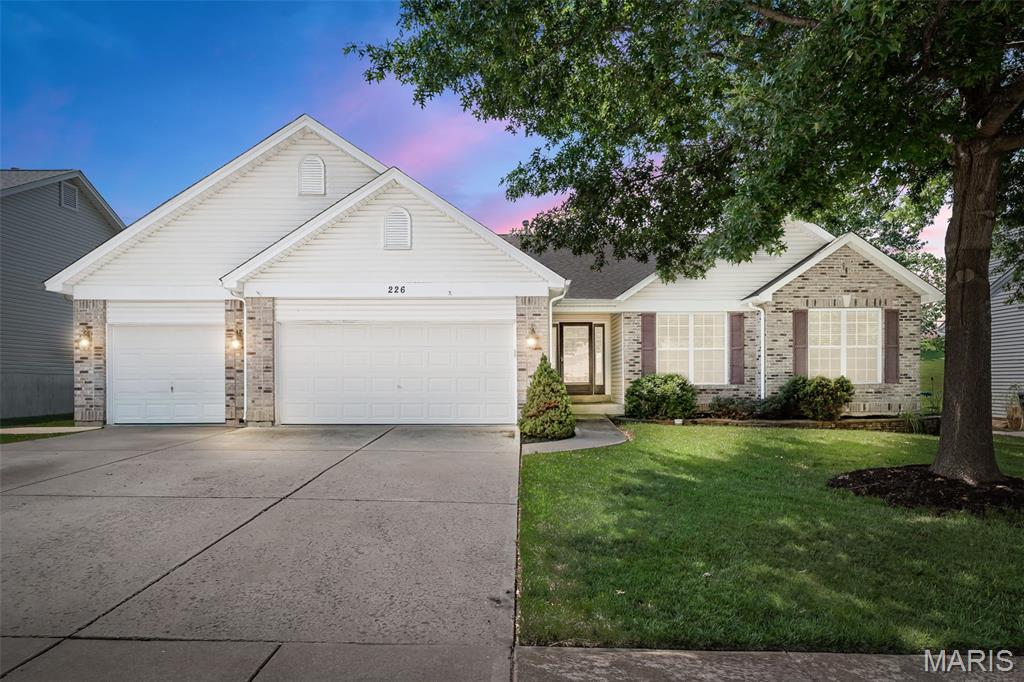
Wentzville
226 Charging Bear Drive
3 Beds
3 Baths
2,188 Sq.Ft.
$450,000
MLS#: 26042457
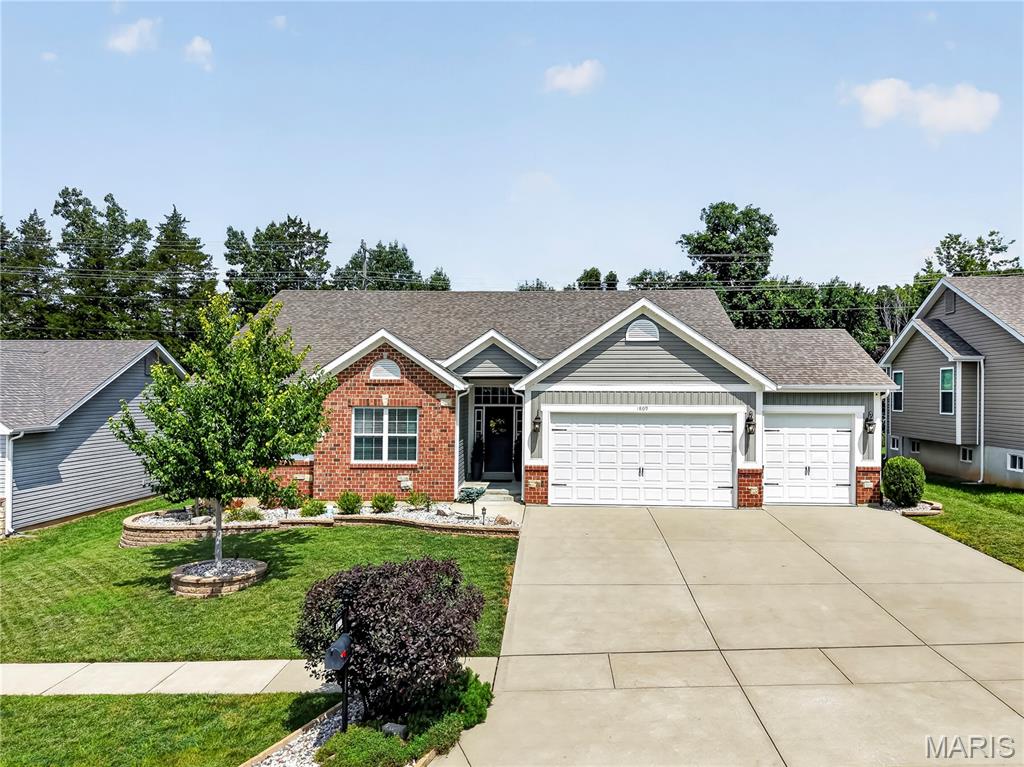
Wentzville
1809 Barclay Trail Drive
4 Beds
3 Baths
2,829 Sq.Ft.
$499,900
MLS#: 26045329
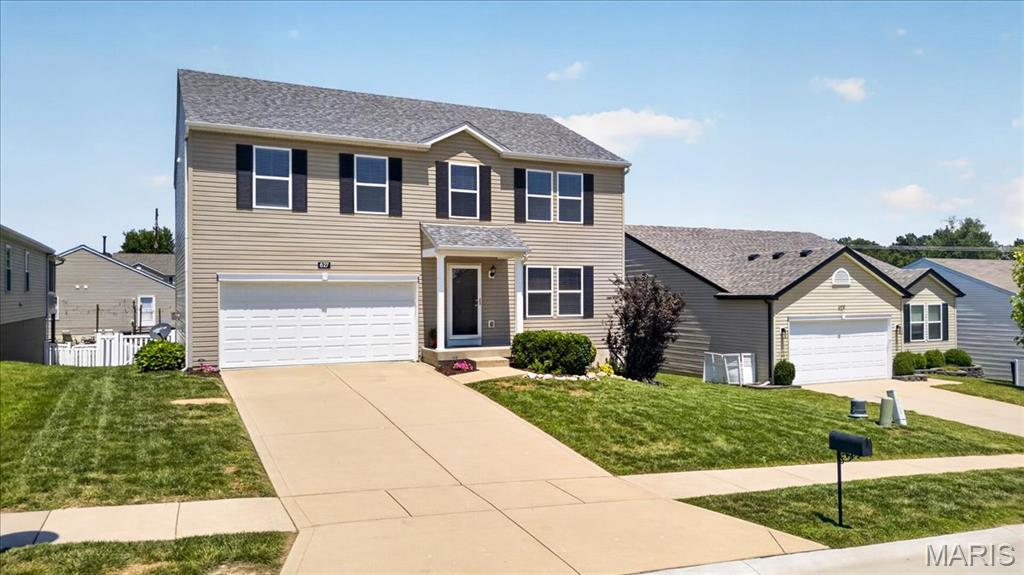
Wentzville
627 Hunt Run Drive
4 Beds
3 Baths
3,320 Sq.Ft.
$385,000
MLS#: 26043925
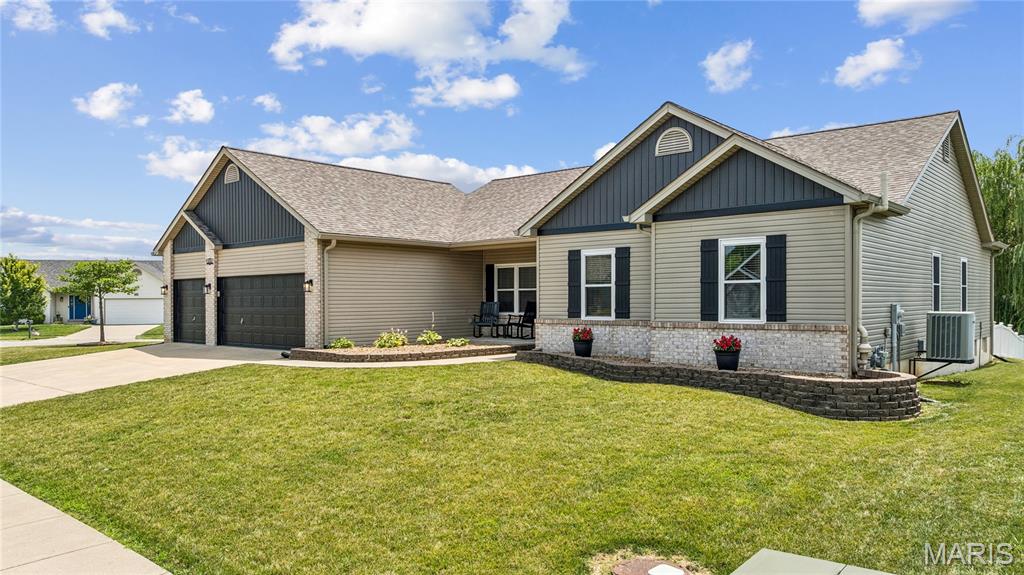
Wentzville
800 Mule Creek Drive
3 Beds
2 Baths
2,074 Sq.Ft.
$440,000
MLS#: 26041705
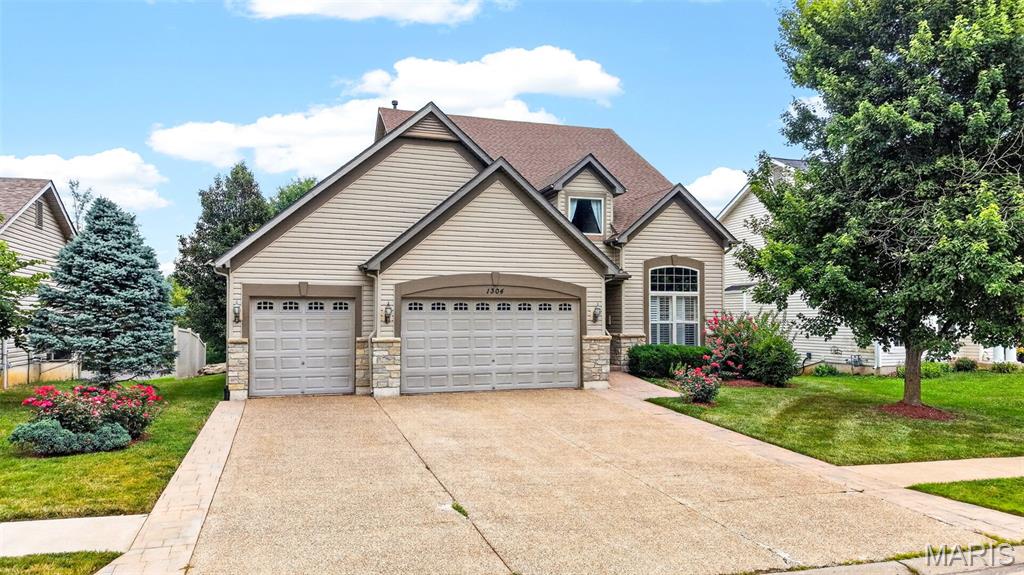
Wentzville
1304 Forest Way
4 Beds
3 Baths
3,514 Sq.Ft.
$464,399
MLS#: 26042877
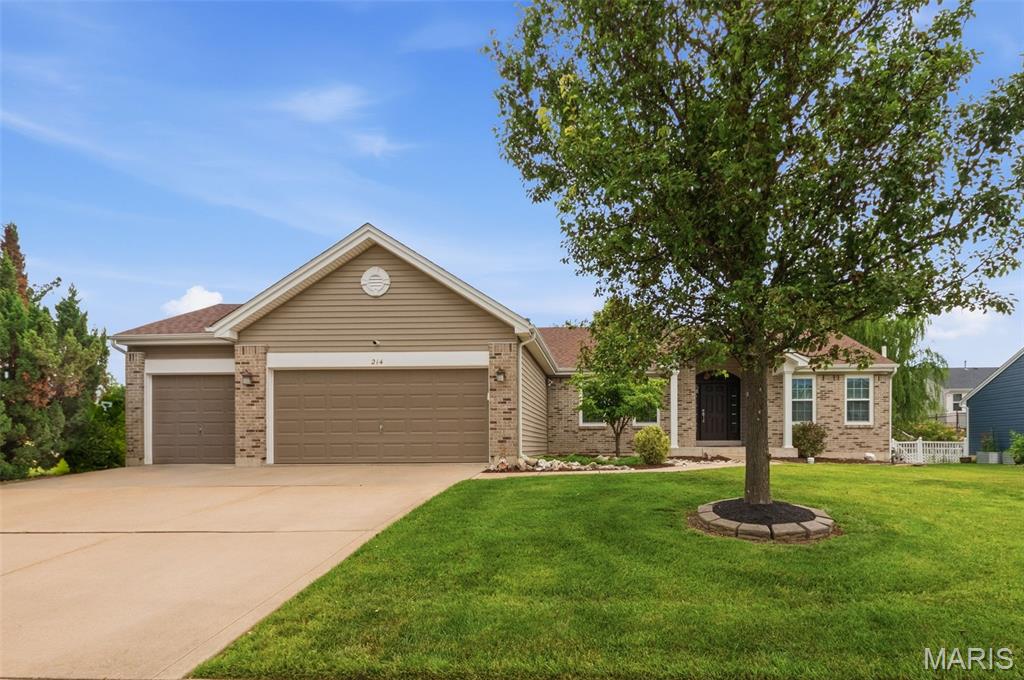
Wentzville
214 Charging Bear Drive
3 Beds
2 Baths
3,005 Sq.Ft.
$445,000
MLS#: 26045116
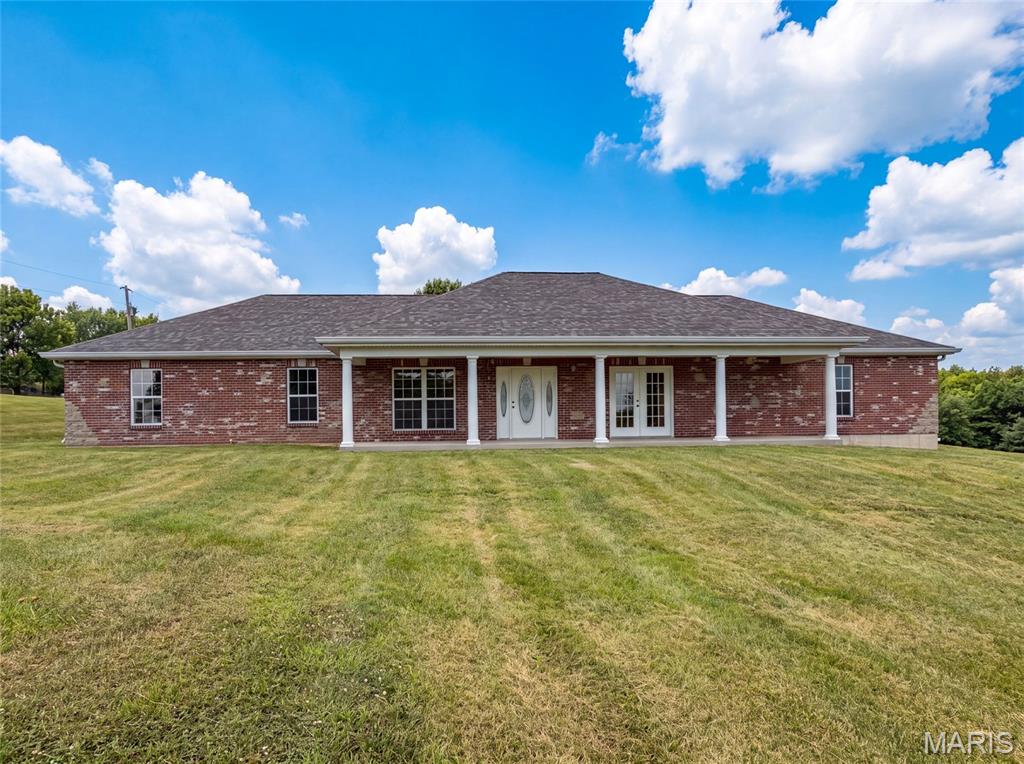
Wentzville
2357 Bastean Road
4 Beds
2 Baths
2,258 Sq.Ft.
$460,000
MLS#: 26044983
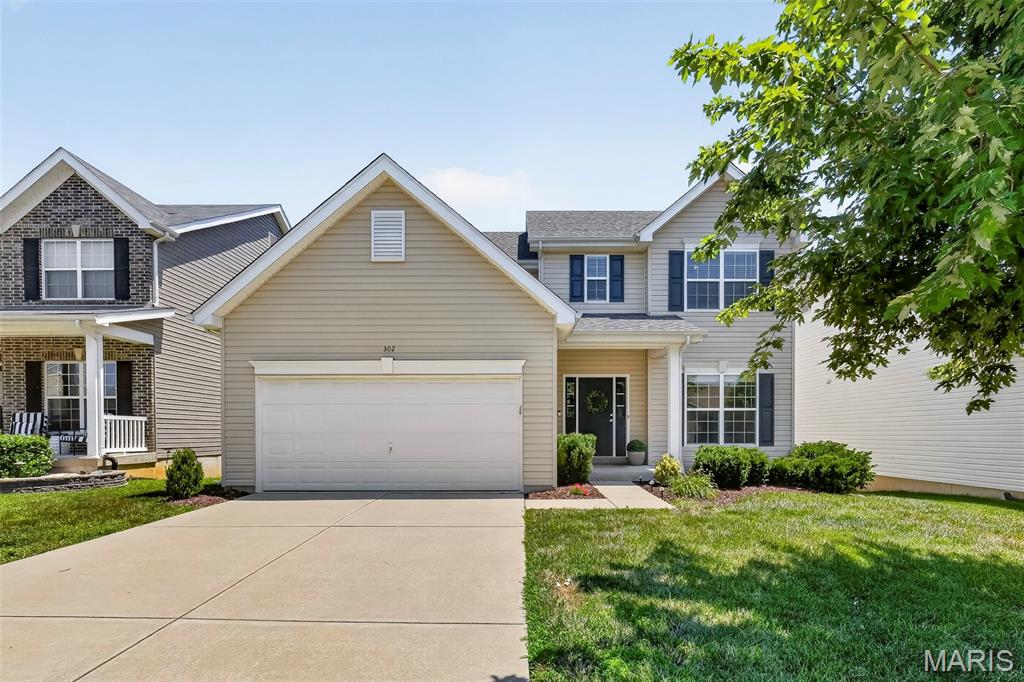
Wentzville
302 Pecan Bluffs Drive
4 Beds
2 Baths
2,544 Sq.Ft.
$410,000
MLS#: 26044875
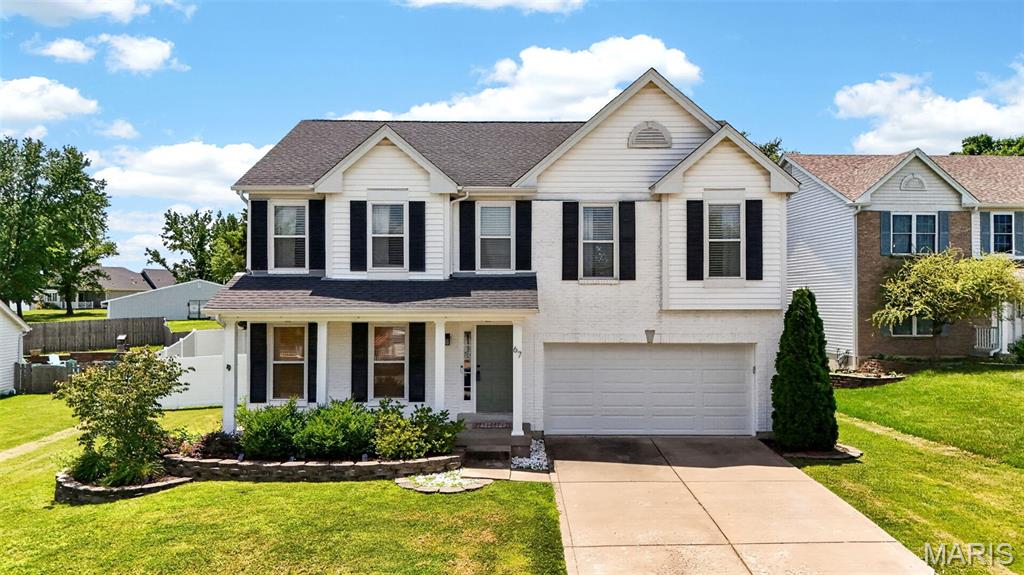
Wentzville
67 Old Chesapeake Drive
4 Beds
2 Baths
2,892 Sq.Ft.
$450,000
MLS#: 26041128
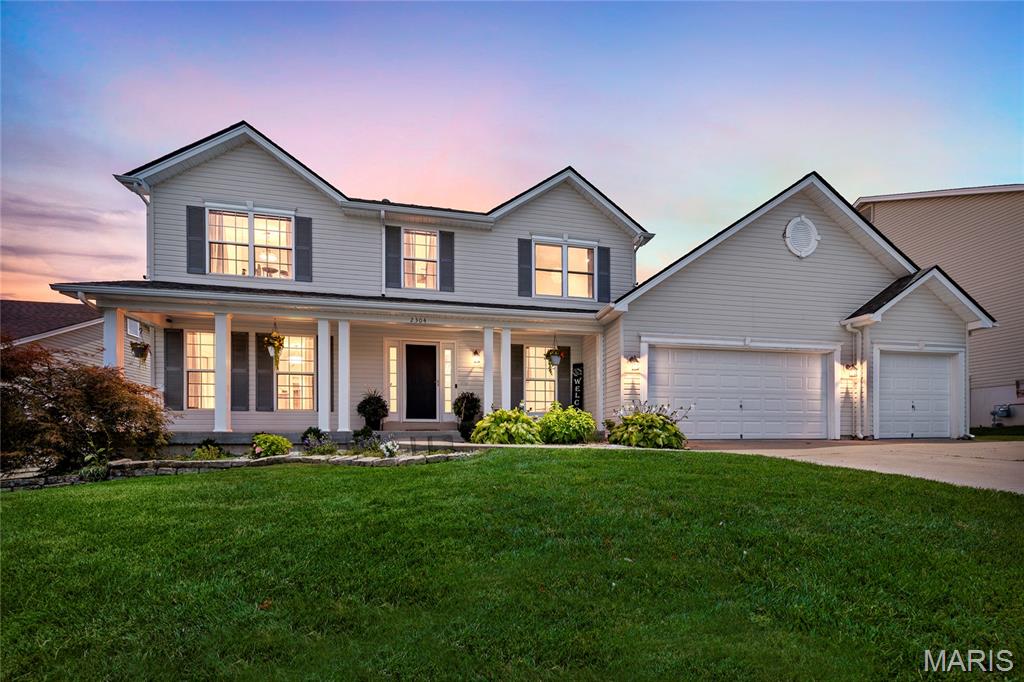
Wentzville
2304 Bear Fountain Run
4 Beds
3 Baths
2,774 Sq.Ft.
$444,900
MLS#: 26040916
