
Property
Beds
3
Full Baths
3
1/2 Baths
None
Year Built
1993
Sq.Footage
2,175
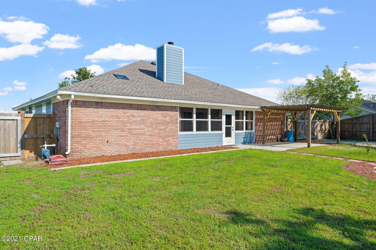
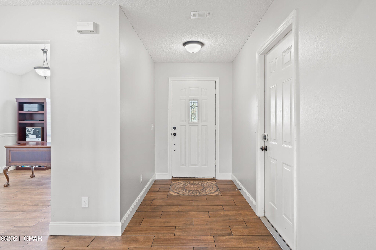
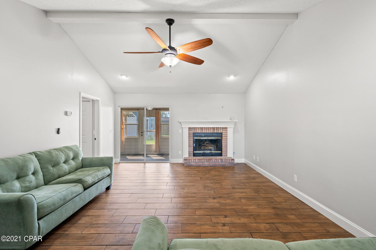
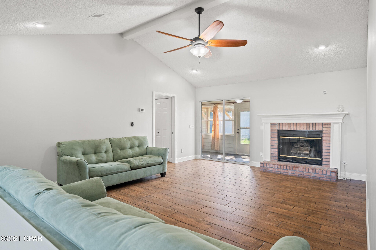
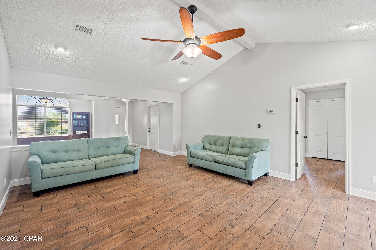
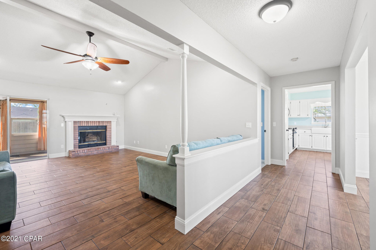
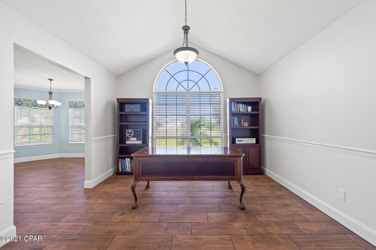
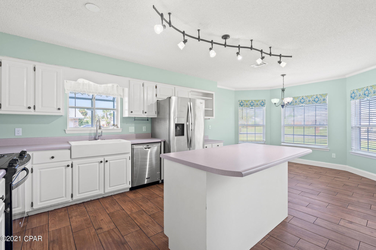
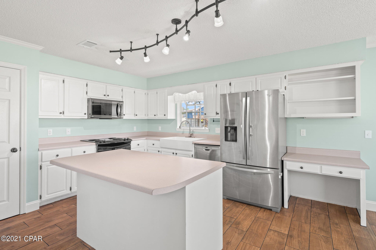
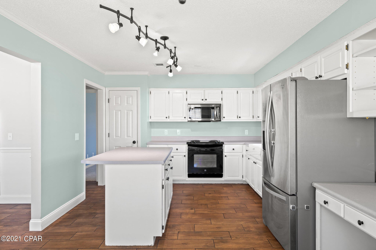
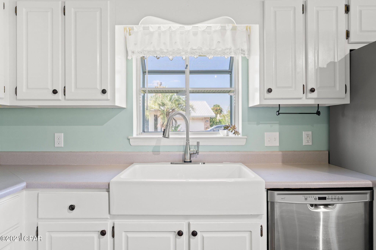
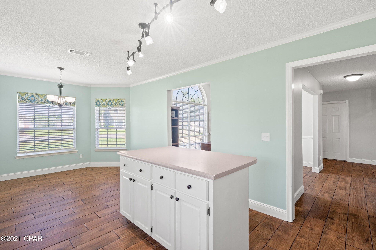
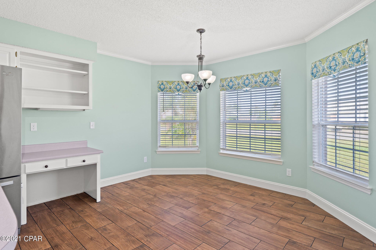
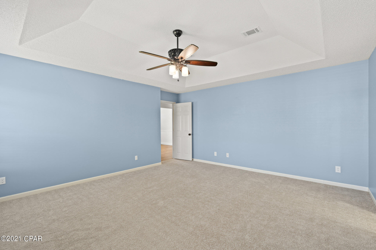
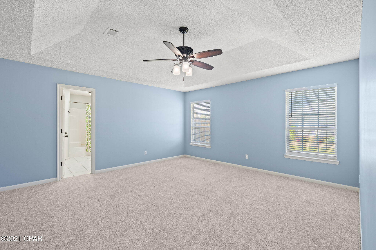
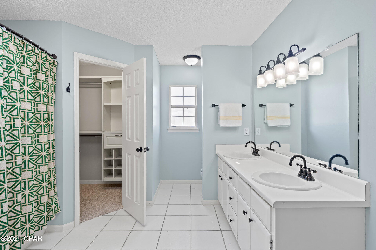
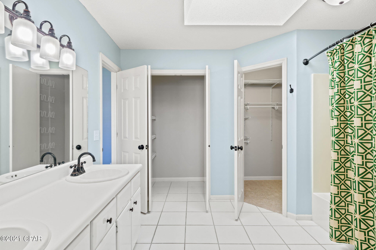
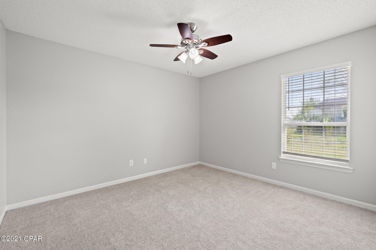
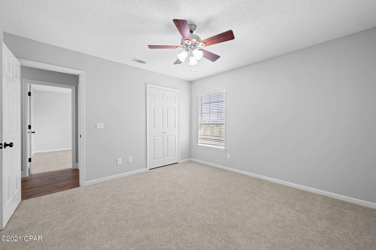
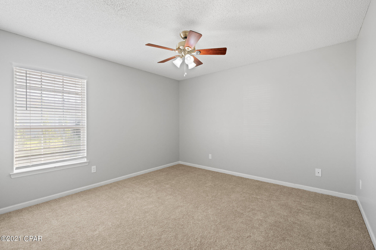
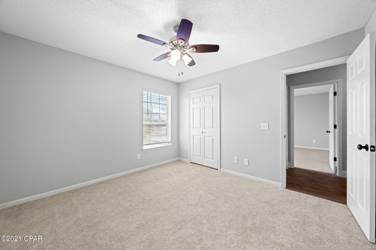
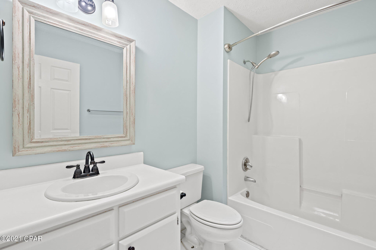
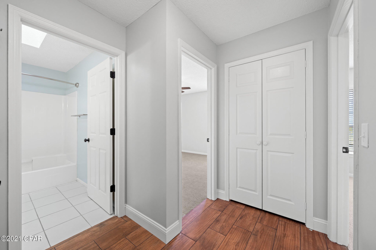
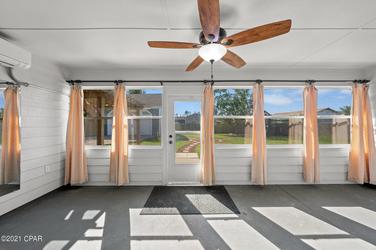
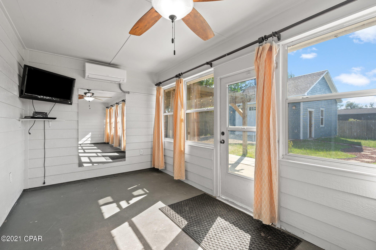
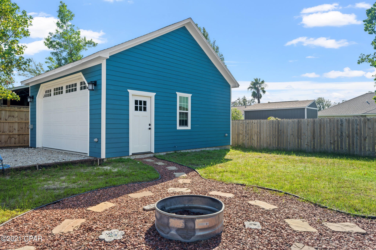
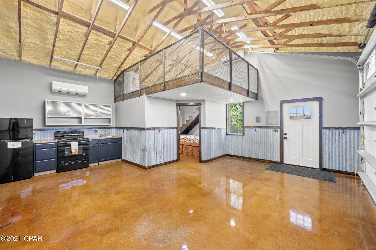
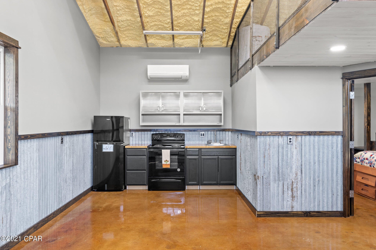
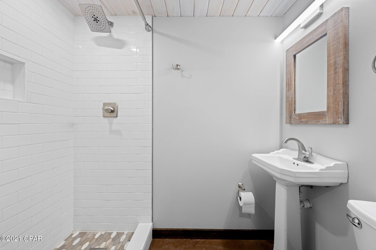
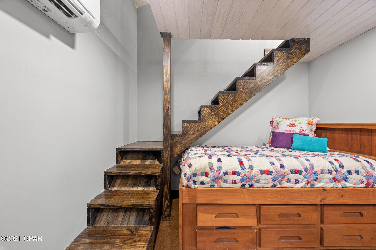
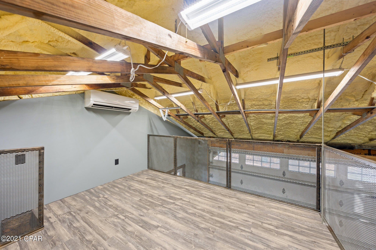
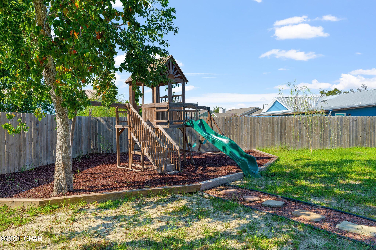
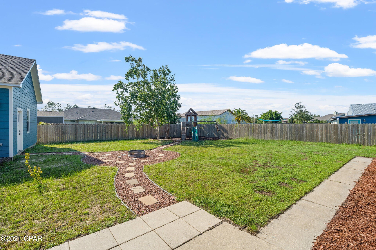
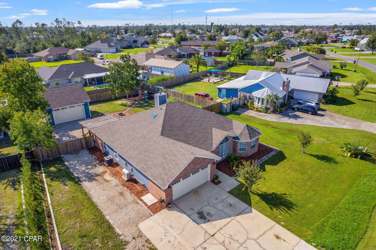
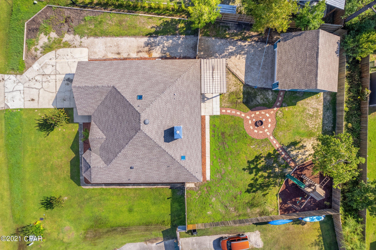
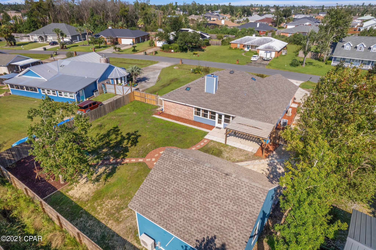
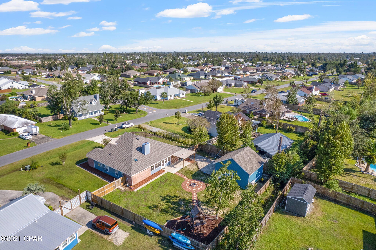
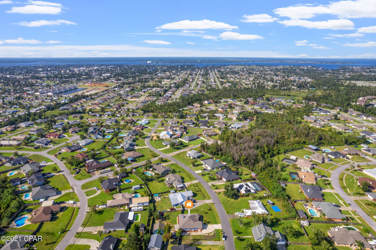
CURRENTLY UNDER CONTRACT, SELLER ACCEPTING BACKUP OFFERS. New carpet, new roof, new woodgrain tile floors, new paint and so much more – This home is move in ready! The living room is bright, has a wood fireplace and vaulted ceilings giving it an open feeling. The chef will appreciate the large kitchen with plenty of cabinet space, a farmhouse sink, touch faucet, island and eat in area. The formal dining area could also be utilized as an office or playroom. The master suite is of good size to accommodate your king-sized furniture. The en suite, has a double vanity, 2 walk in closets and an additional linen closet for even more storage. The guest rooms are on the opposite side of the home and have a shared bathroom. With an additional door in place, you can close this area off for more privacy. The Florida room has its own AC/Heat and plenty of windows to bring in the sunshine. Set it up as a gym or make it a posh kenneled area for your fur babies. The double car rear garage is an outstanding addition to the property! It can be used for so much - man cave, guest house or workshop. It's furnished with a kitchenette, full bath, captains' bed, and a loft. The loft has removable gates for easy access to storage. With its own water heater, AC/Heat, lift station and spray foam insulation it is a cozy getaway only feet from the house. Don't want to mess up the man cave? Well, the main garage is the perfect space to tinker on your equipment. It also has AC and insulated doors to keep you cool. The property is on a good size lot which gives you the benefit of a large yard for the kids or fur babies. A pergola and new playground are already in place and the firepit is ready for smores! The additional driveway space is perfect for the RV or boat. It comes with a double gated privacy fence and is set up with full RV service hookups (50-amp outlet, water, and sewer cleanouts). A few other bonus features the owner has added to the home are tamper resistant outlets, oil rubbed bronze fixtures, 5" baseboards, integrated night lights, and the attic storage is lit, cooled, and insulated with spray foam. New windows are scheduled for mid-Oct install. Make sure to ask your agent for the full list of upgrades! Seller is offering a 1 year home warranty for buyers peace of mind. Mowat Highlands is a popular subdivision, centrally located in Bay County and close to top rated and charter schools. 30 minutes to the beach and 20 min to Tyndall AFB or NSA.
Features & Amenities
Interior
-
Total Bedrooms
3
-
Bathrooms
3
-
Cooling YN
YES
-
Cooling
Attic Fan, Central Air, Ceiling Fan(s), Ductless, Multi Units
-
Pet friendly
N/A
Exterior
-
Garage
Yes
-
Garage spaces
4
-
Construction Materials
Brick Veneer, HardiPlank Type
-
Parking
Garage, Garage Door Opener, Paved, Unpaved
-
Patio and Porch Features
Patio
-
Pool
No
-
Waterfront YN
NO
Area & Lot
-
Lot Features
Paved
-
Lot Size(acres)
0.36
-
Lot Size(square feet)
15,682
-
Property Type
Residential
-
Property Sub Type
SingleFamilyResidence
-
Architectural Style
Ranch
Price
-
Sales Price
$340,000
-
Tax Amount
$2,203
-
Zoning
Resid Single Family
-
Sq. Footage
2,175
-
Price/SqFt
$156
HOA
-
Association
No
School District
-
Elementary School
Deer Point
-
Middle School
Mowat
-
High School
Mosley
Property Features
-
Foundation Details
Slab
-
Sewer
Public Sewer
Schedule a Showing
Showing scheduled successfully.
Mortgage calculator
Estimate your monthly mortgage payment, including the principal and interest, property taxes, and HOA. Adjust the values to generate a more accurate rate.
Your payment
Principal and Interest:
$
Property taxes:
$
HOA fees:
$
Total loan payment:
$
Total interest amount:
$
Location
County
Bay
Elementary School
Deer Point
Middle School
Mowat
High School
Mosley
Listing Courtesy of Ariane Johnson, Think Real Estate
RealHub Information is provided exclusively for consumers' personal, non-commercial use, and it may not be used for any purpose other than to identify prospective properties consumers may be interested in purchasing. All information deemed reliable but not guaranteed and should be independently verified. All properties are subject to prior sale, change or withdrawal. RealHub website owner shall not be responsible for any typographical errors, misinformation, misprints and shall be held totally harmless.

AGENT
Franko Maric
Call Franko today to schedule a private showing.

* Listings on this website come from the FMLS IDX Compilation and may be held by brokerage firms other than the owner of this website. The listing brokerage is identified in any listing details. Information is deemed reliable but is not guaranteed. If you believe any FMLS listing contains material that infringes your copyrighted work please click here to review our DMCA policy and learn how to submit a takedown request.© 2024 FMLS.
Related Properties
Lynn Haven
2630 Ferol Lane
4 Beds
2 Baths
2,314 Sq.Ft.
$375,000
MLS#: 795069
Lynn Haven
413 Alabama Avenue
3 Beds
2 Baths
1,389 Sq.Ft.
$275,000
MLS#: 795030
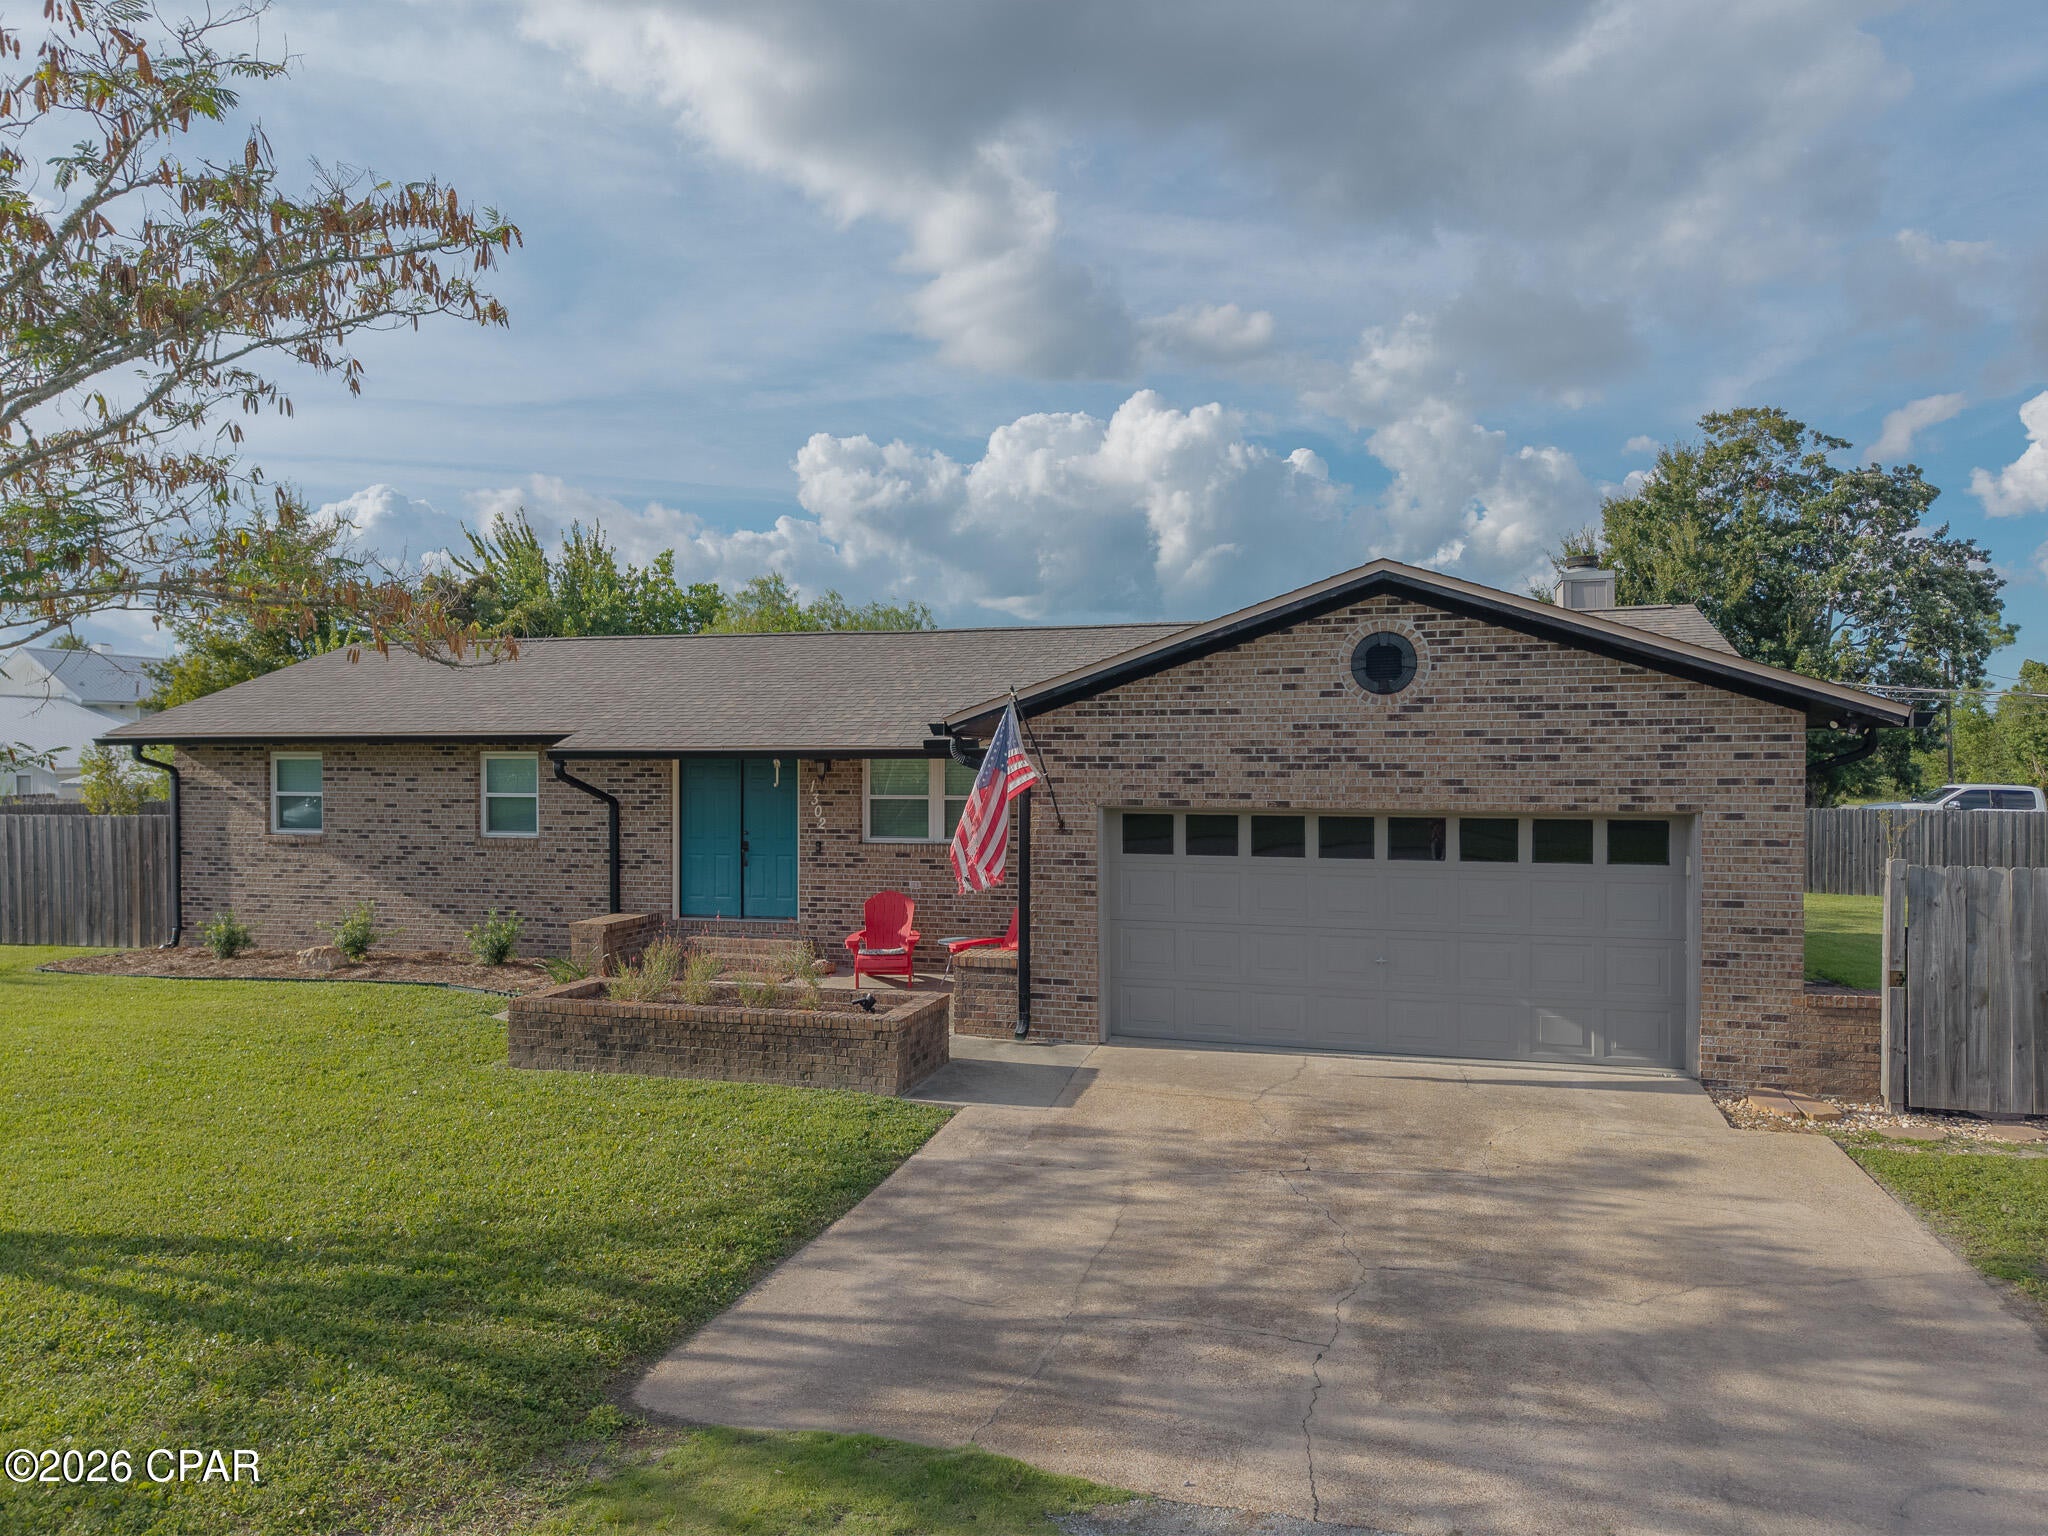
Lynn Haven
1302 W 12th Street
3 Beds
2 Baths
1,407 Sq.Ft.
$320,000
MLS#: 794886
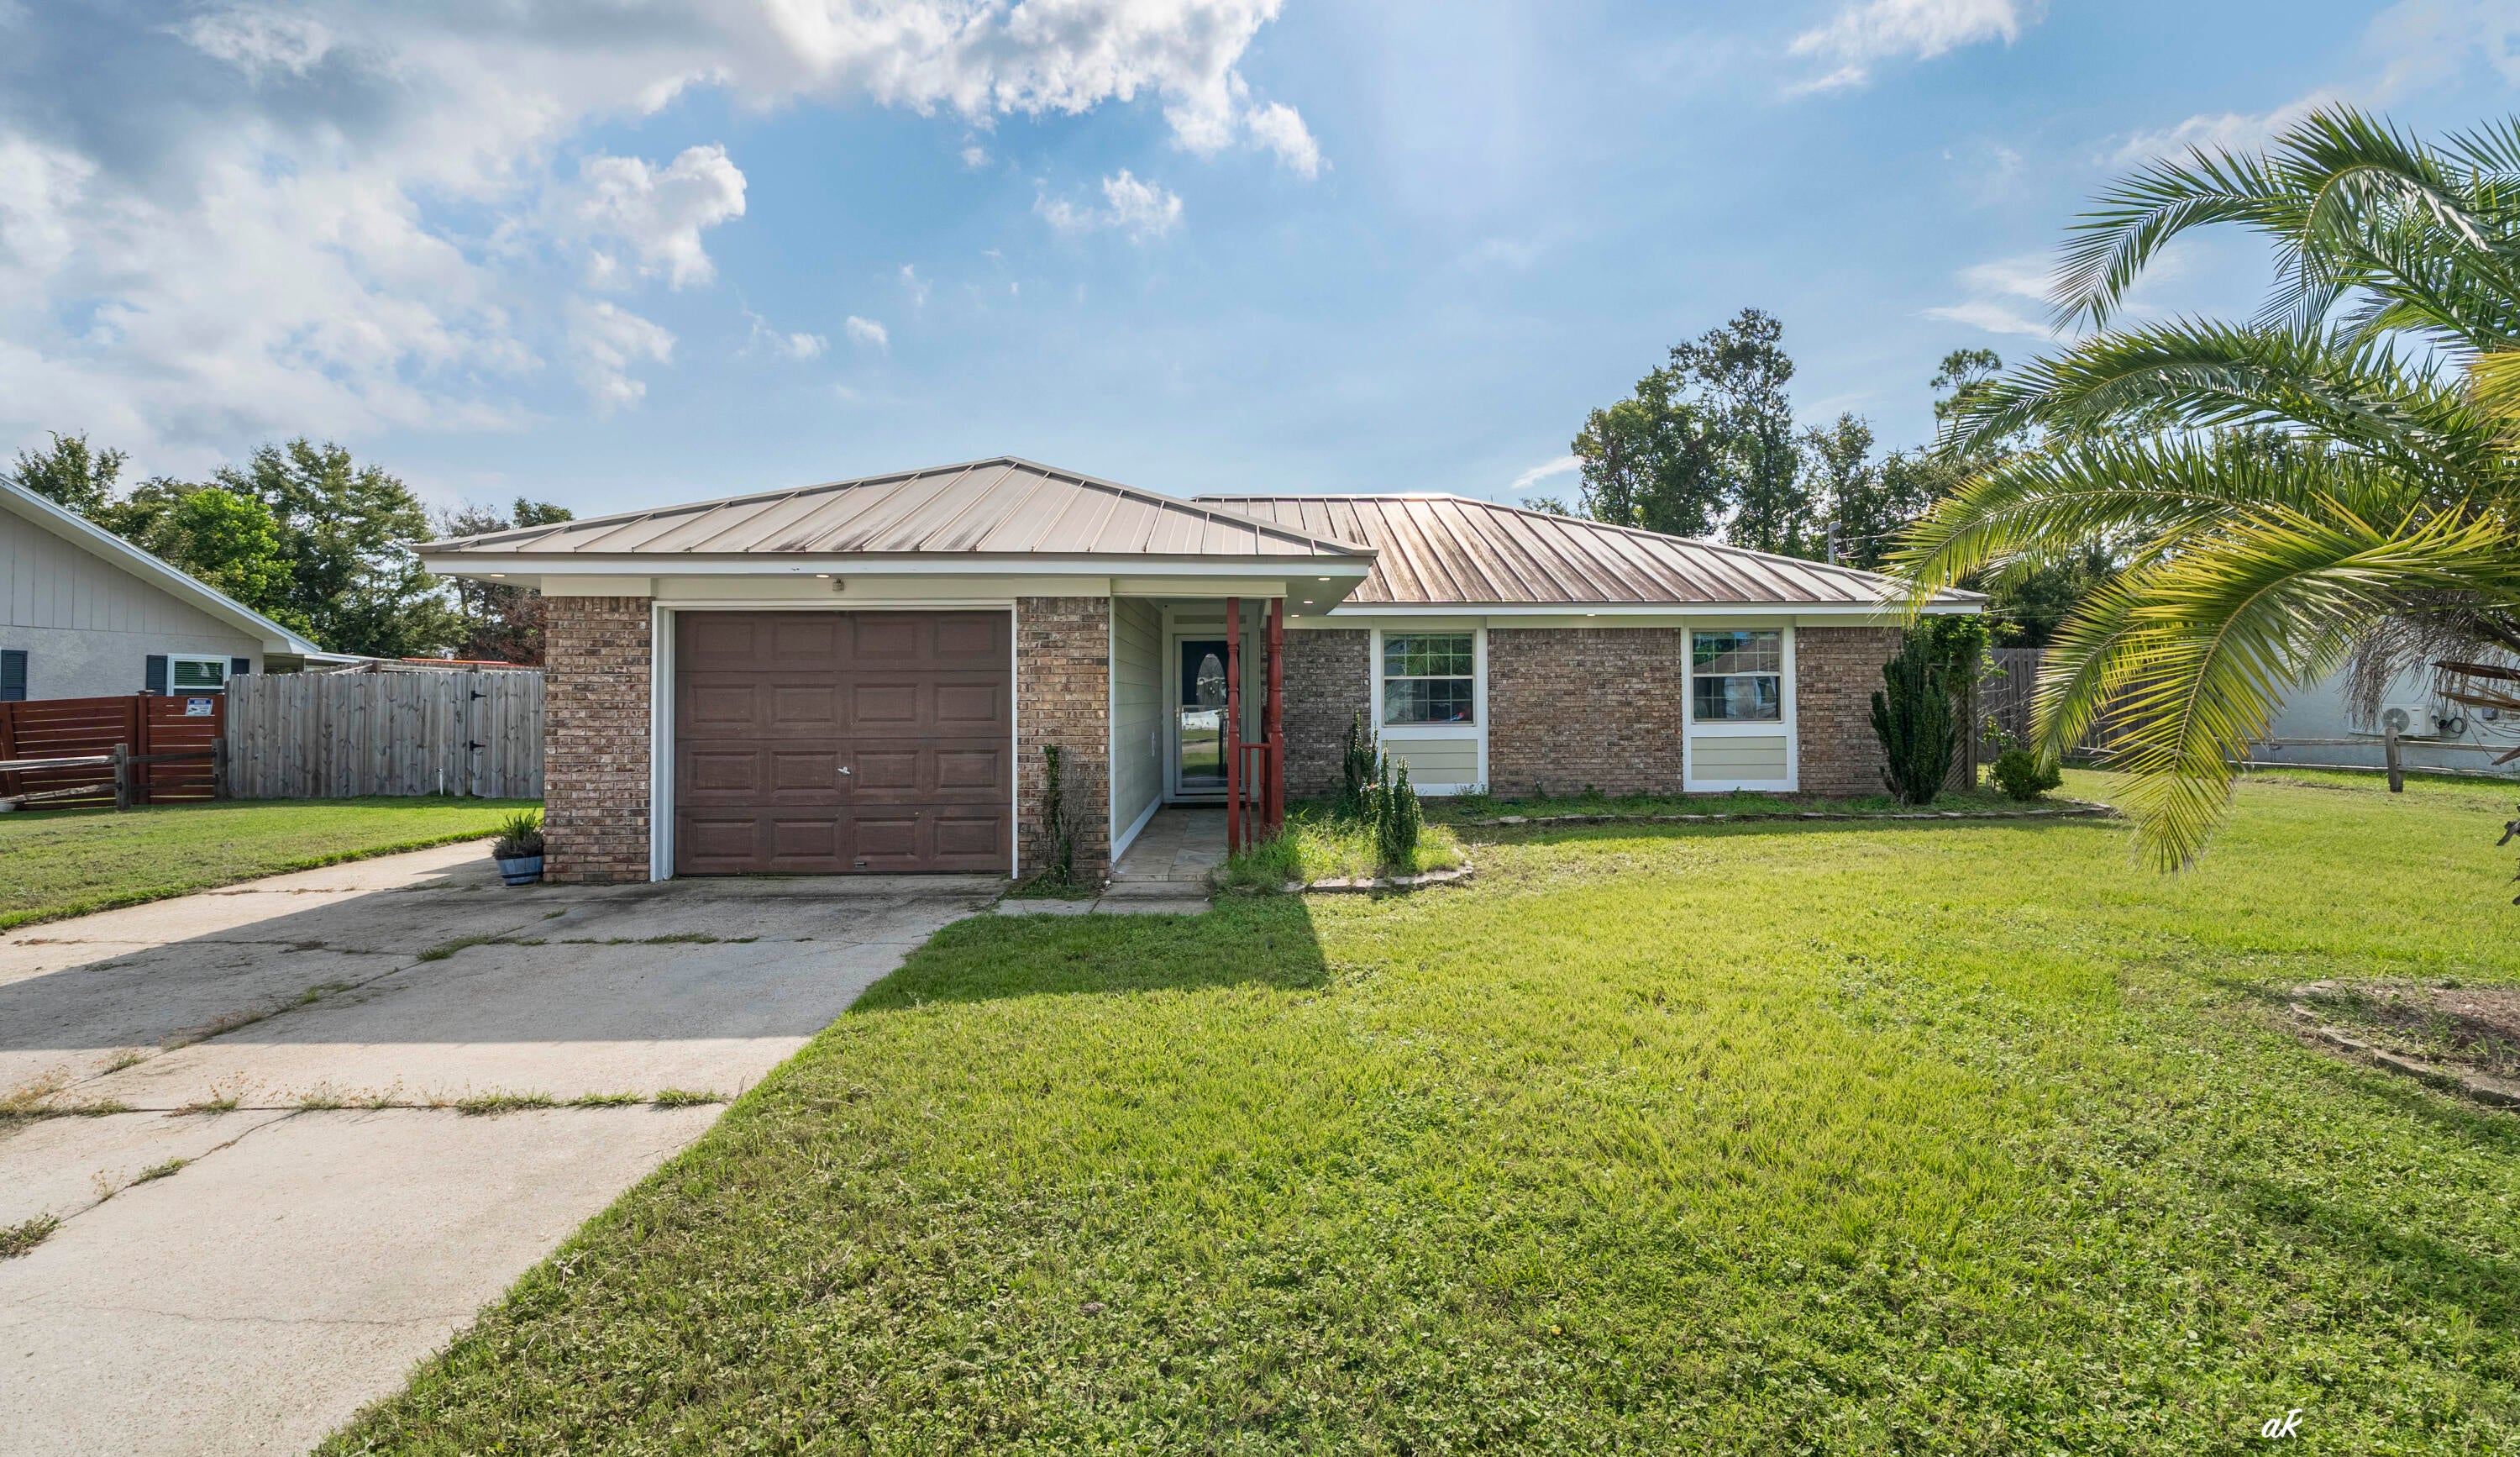
Lynn Haven
1607 New Hampshire Avenue
3 Beds
2 Baths
1,194 Sq.Ft.
$275,000
MLS#: 1011032
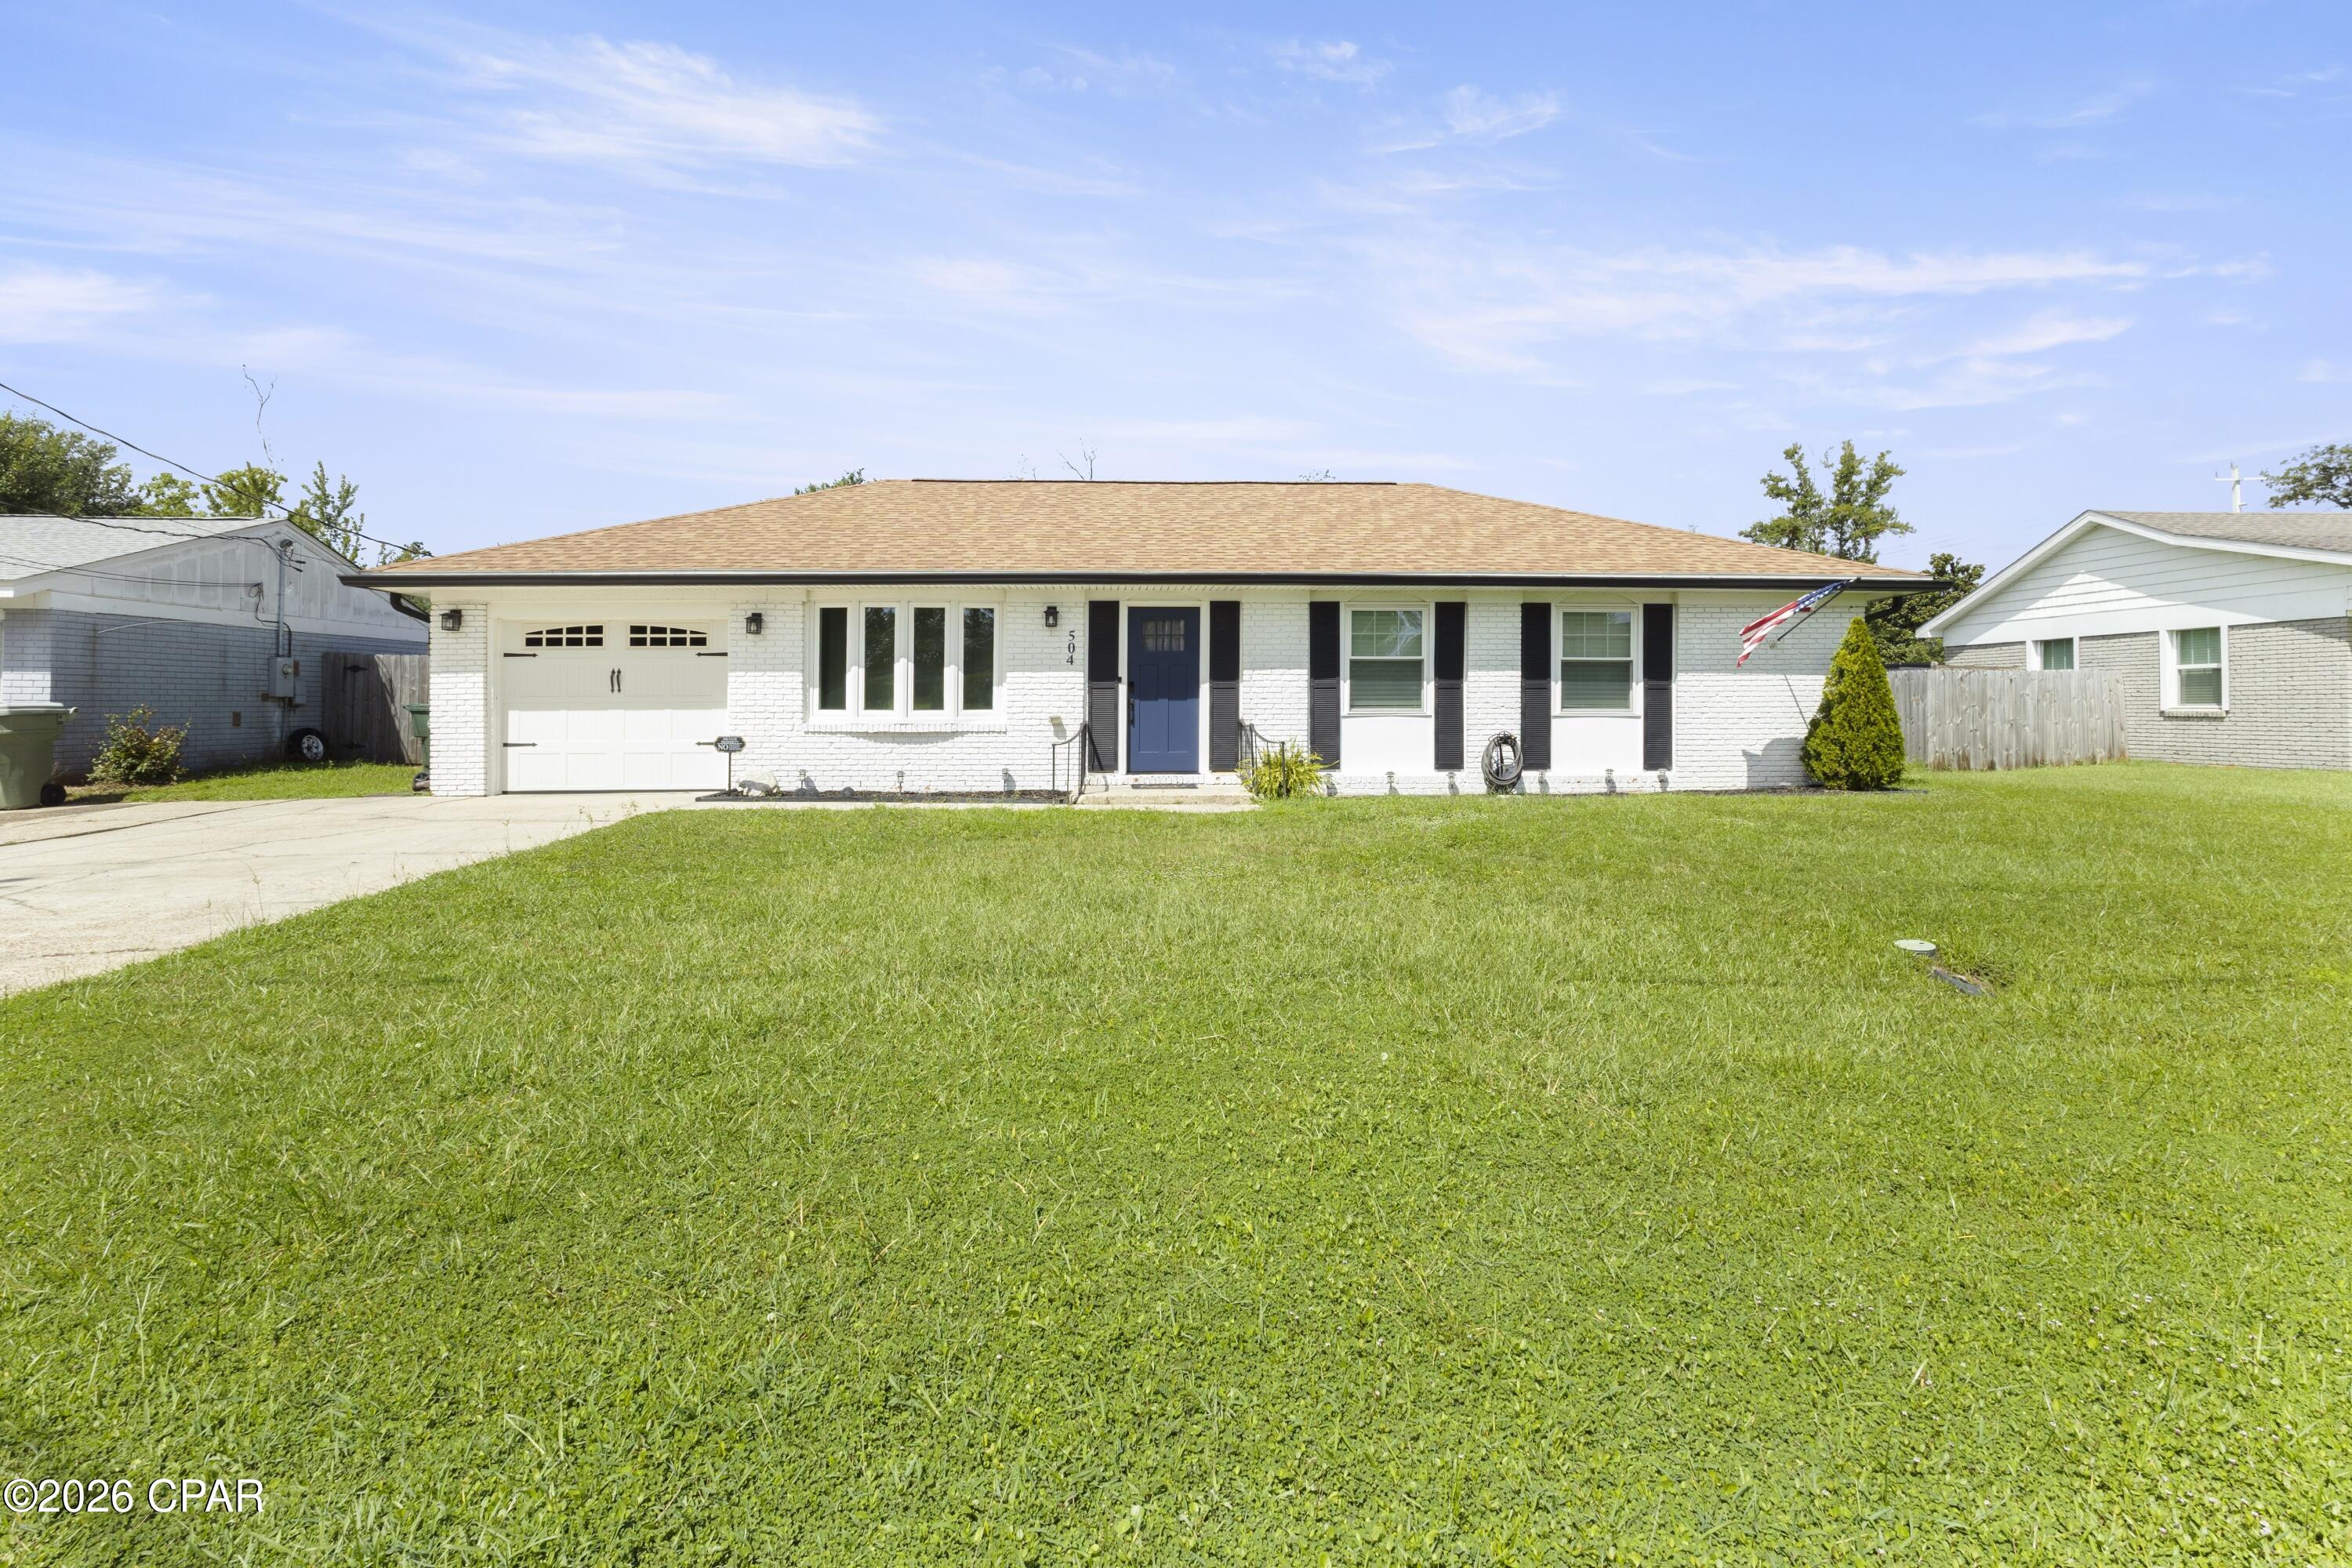
Lynn Haven
504 Alabama Avenue
3 Beds
2 Baths
1,305 Sq.Ft.
$289,900
MLS#: 794867
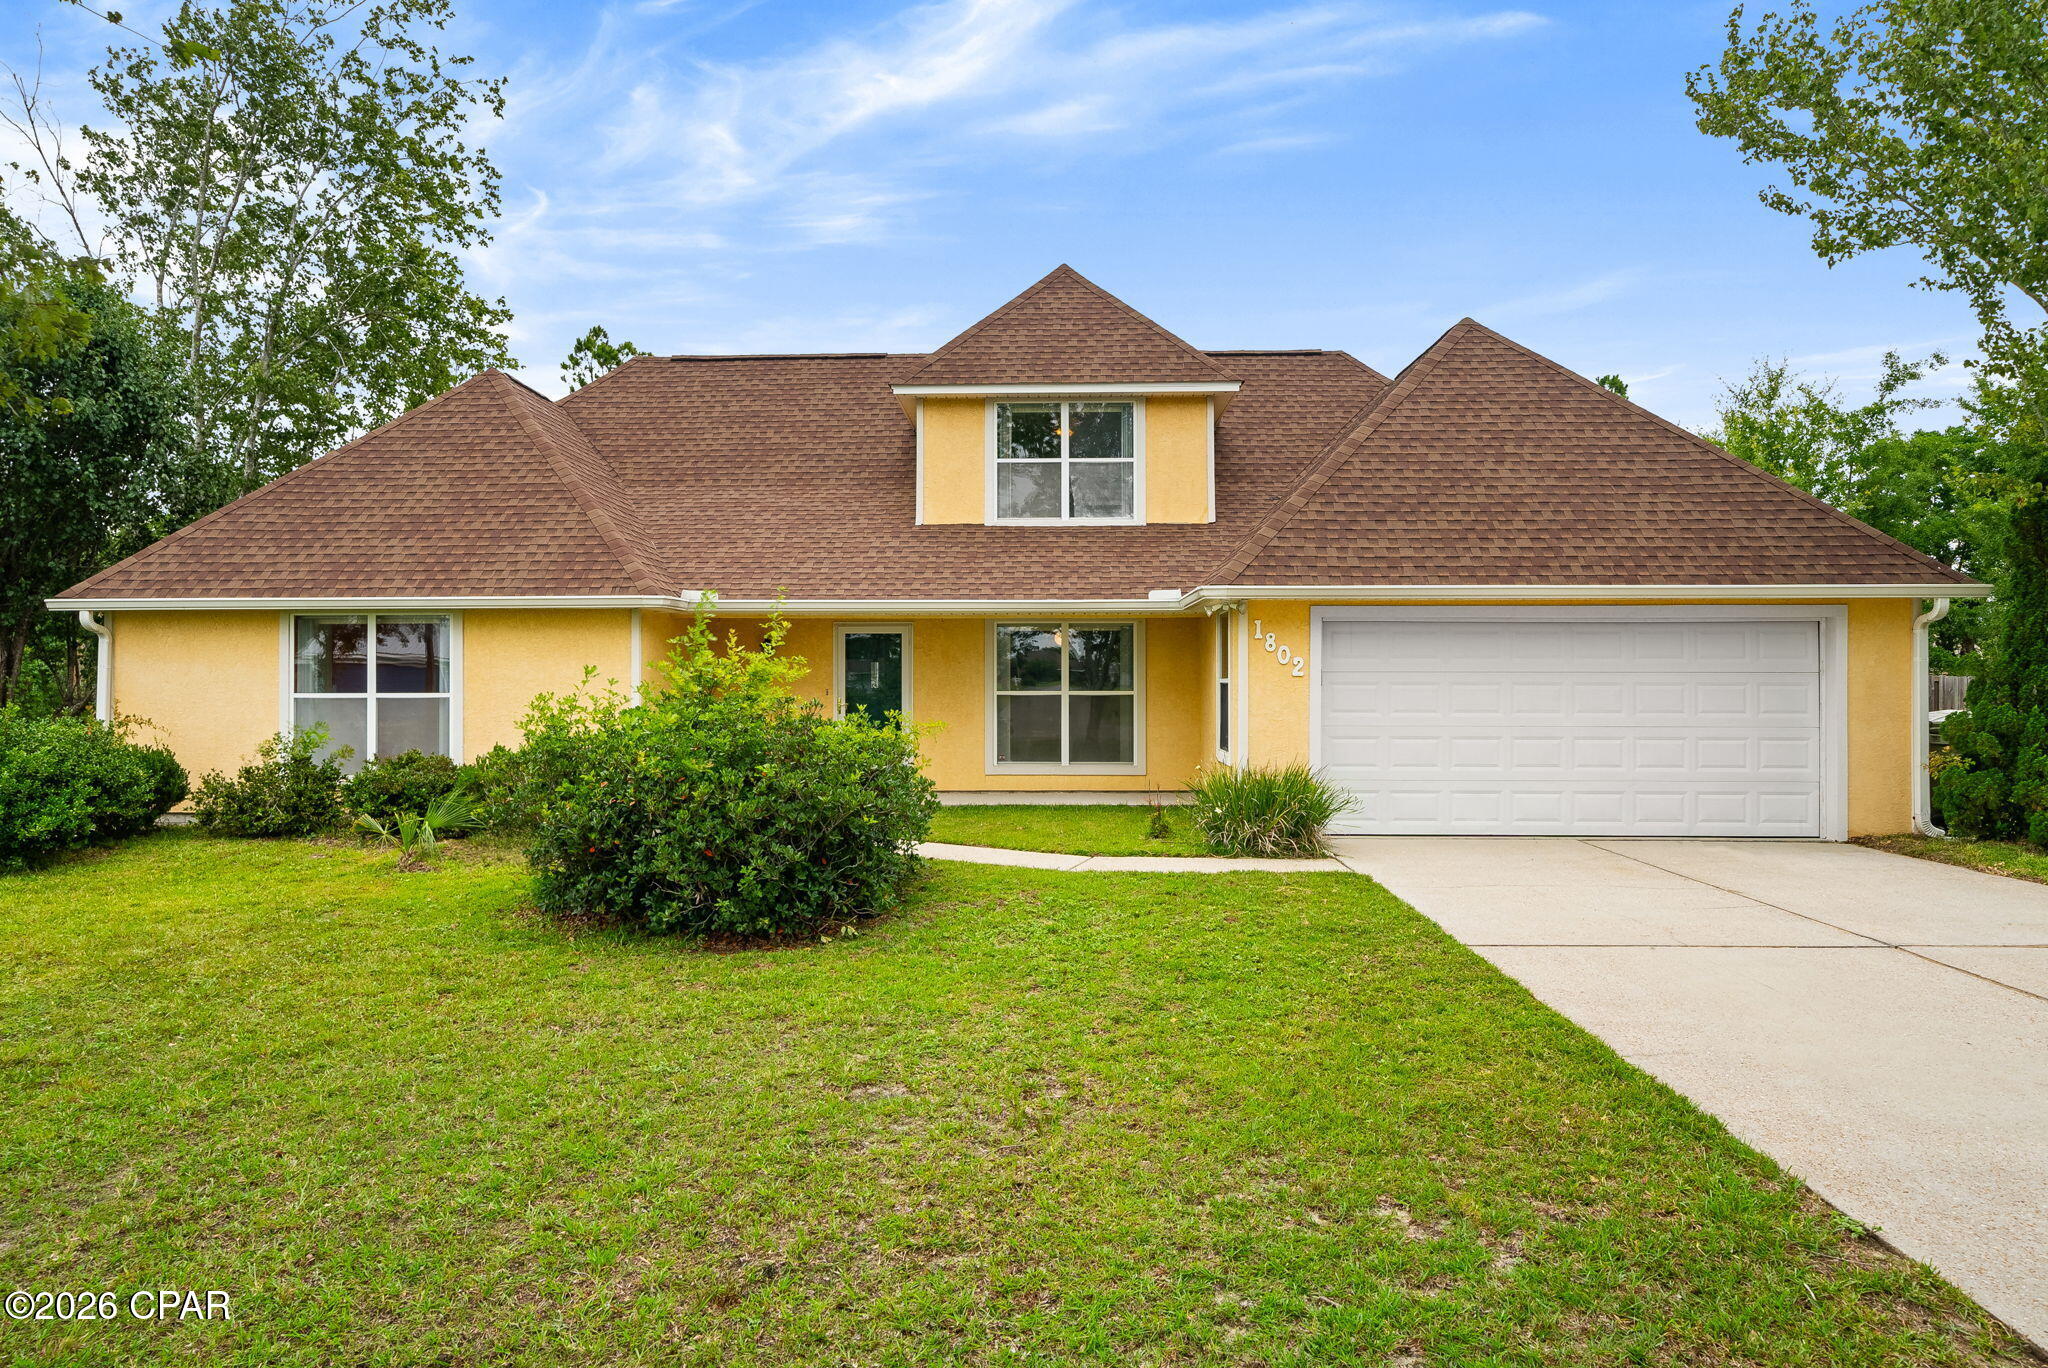
Lynn Haven
1802 Sutherland Road
4 Beds
3 Baths
1,929 Sq.Ft.
$350,000
MLS#: 791594
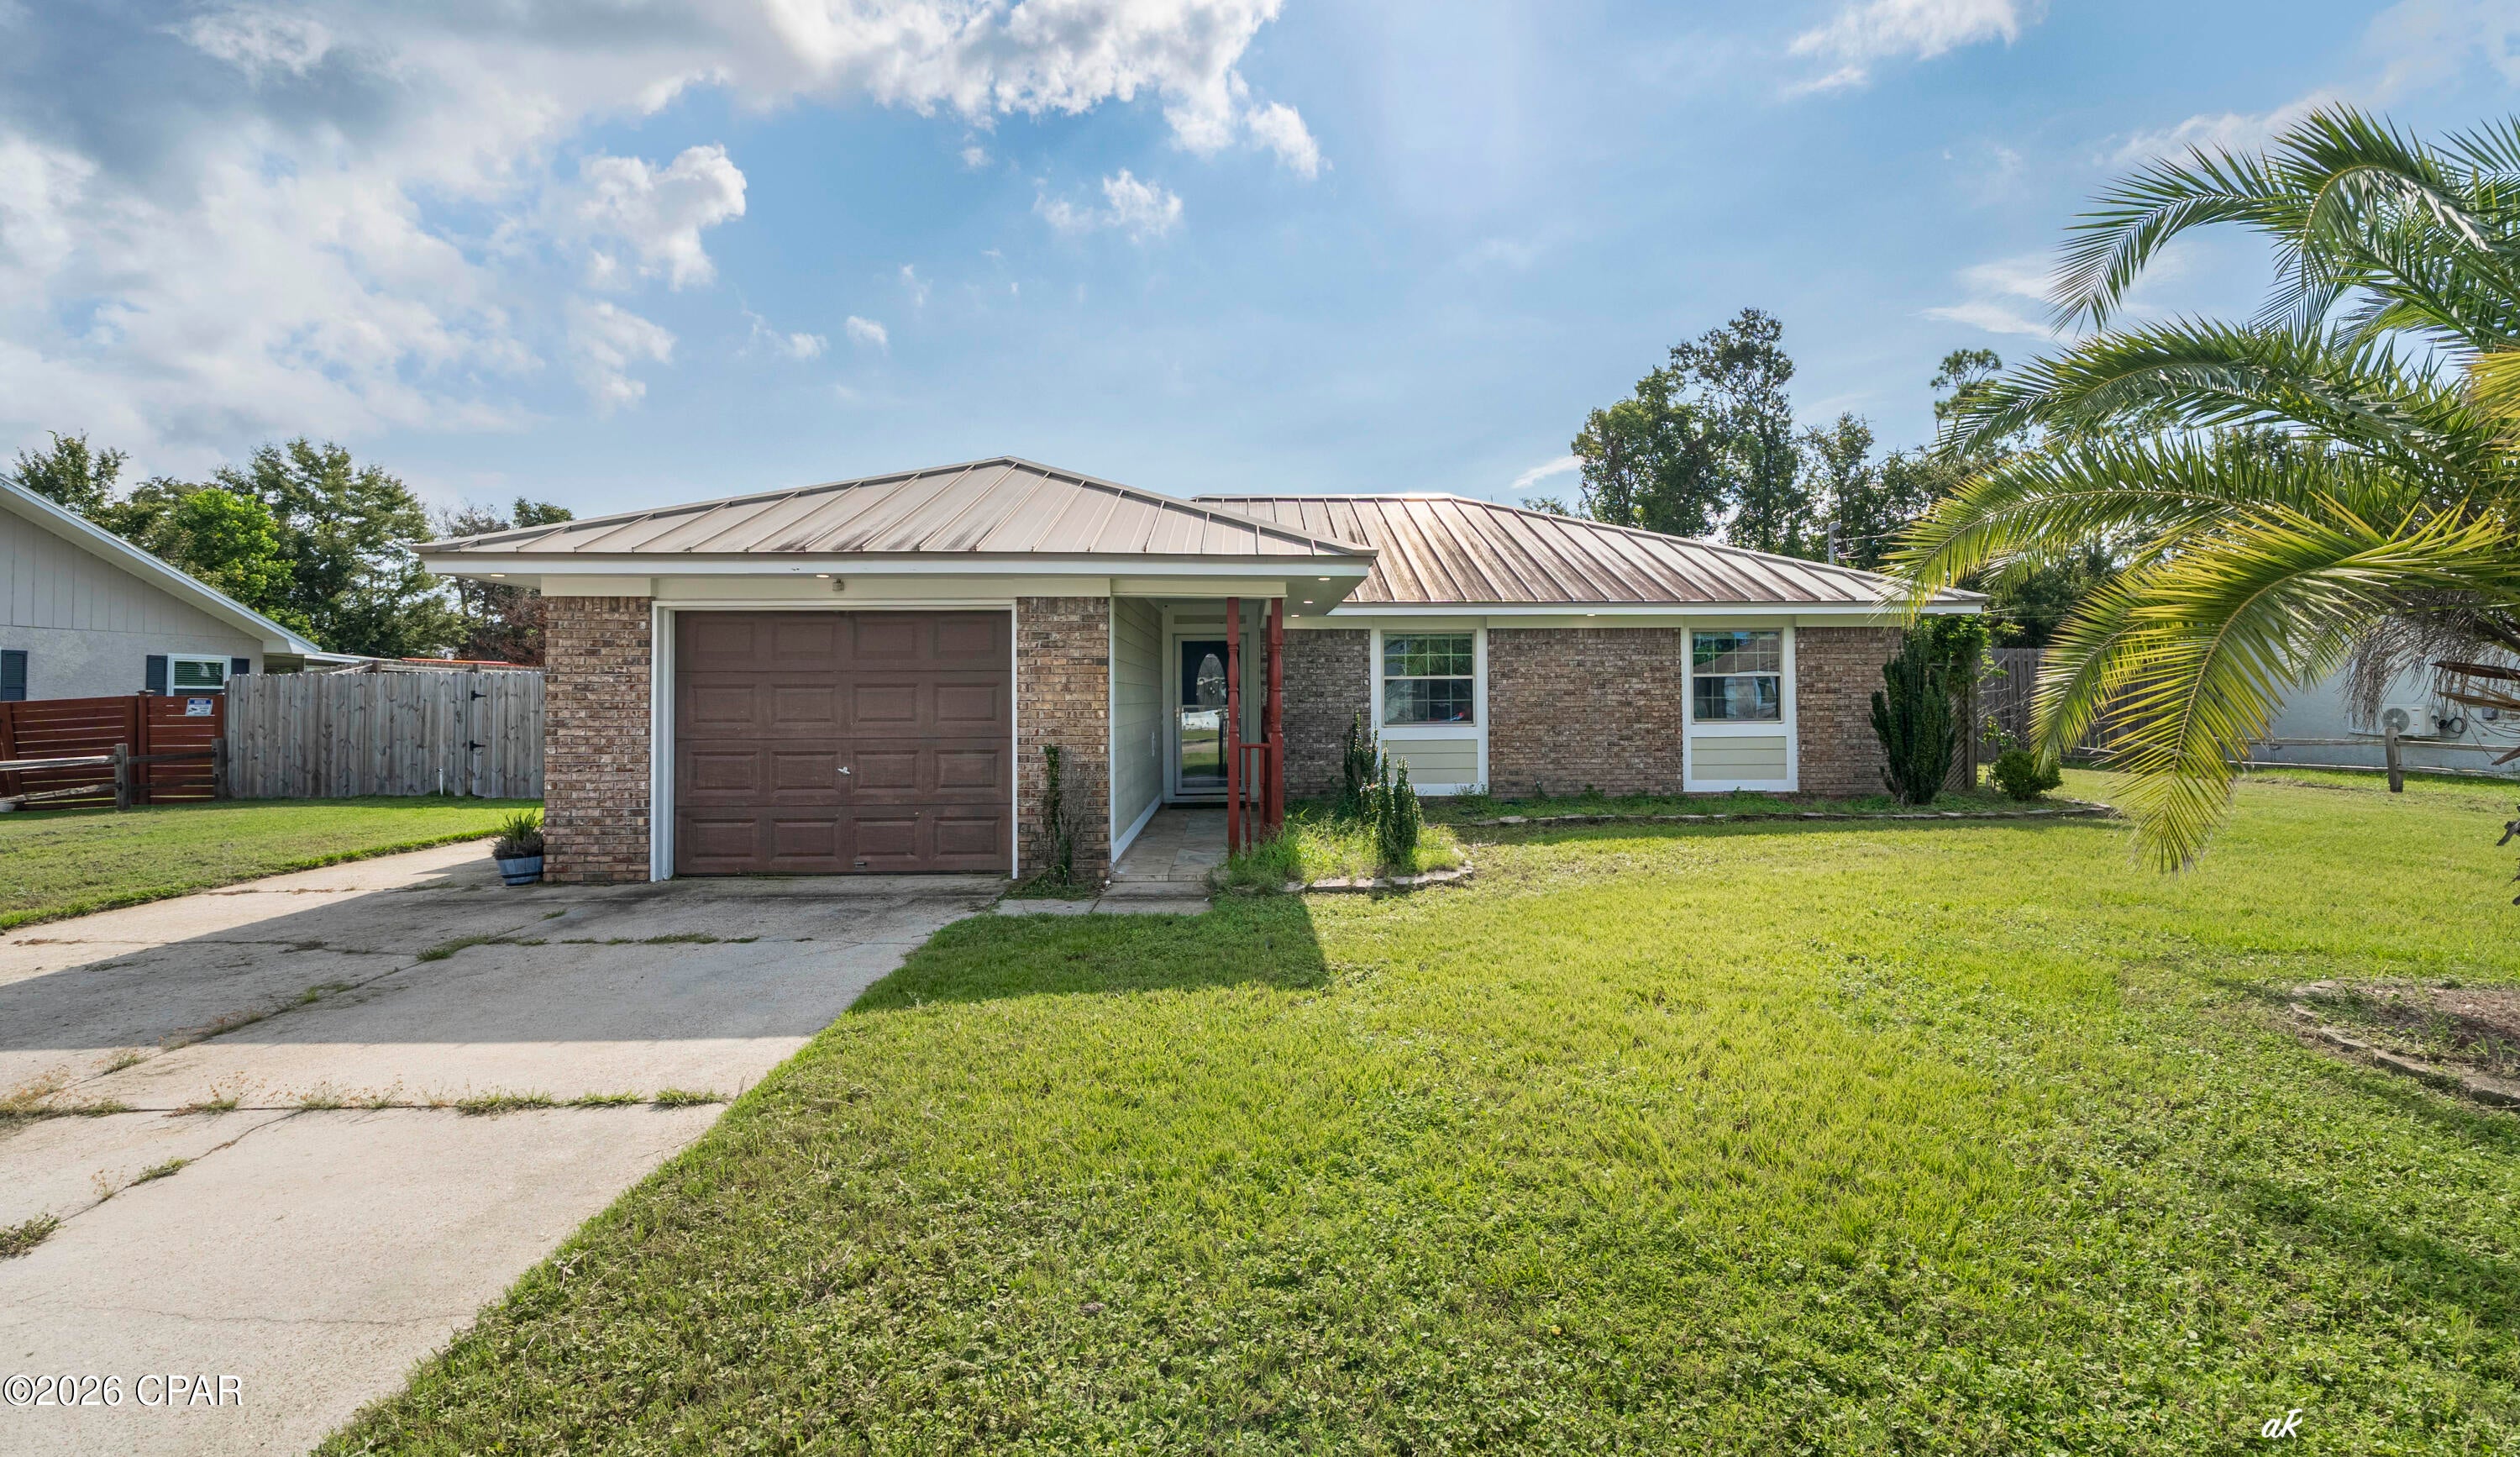
Lynn Haven
1607 New Hampshire Avenue
3 Beds
2 Baths
1,194 Sq.Ft.
$275,000
MLS#: 794663
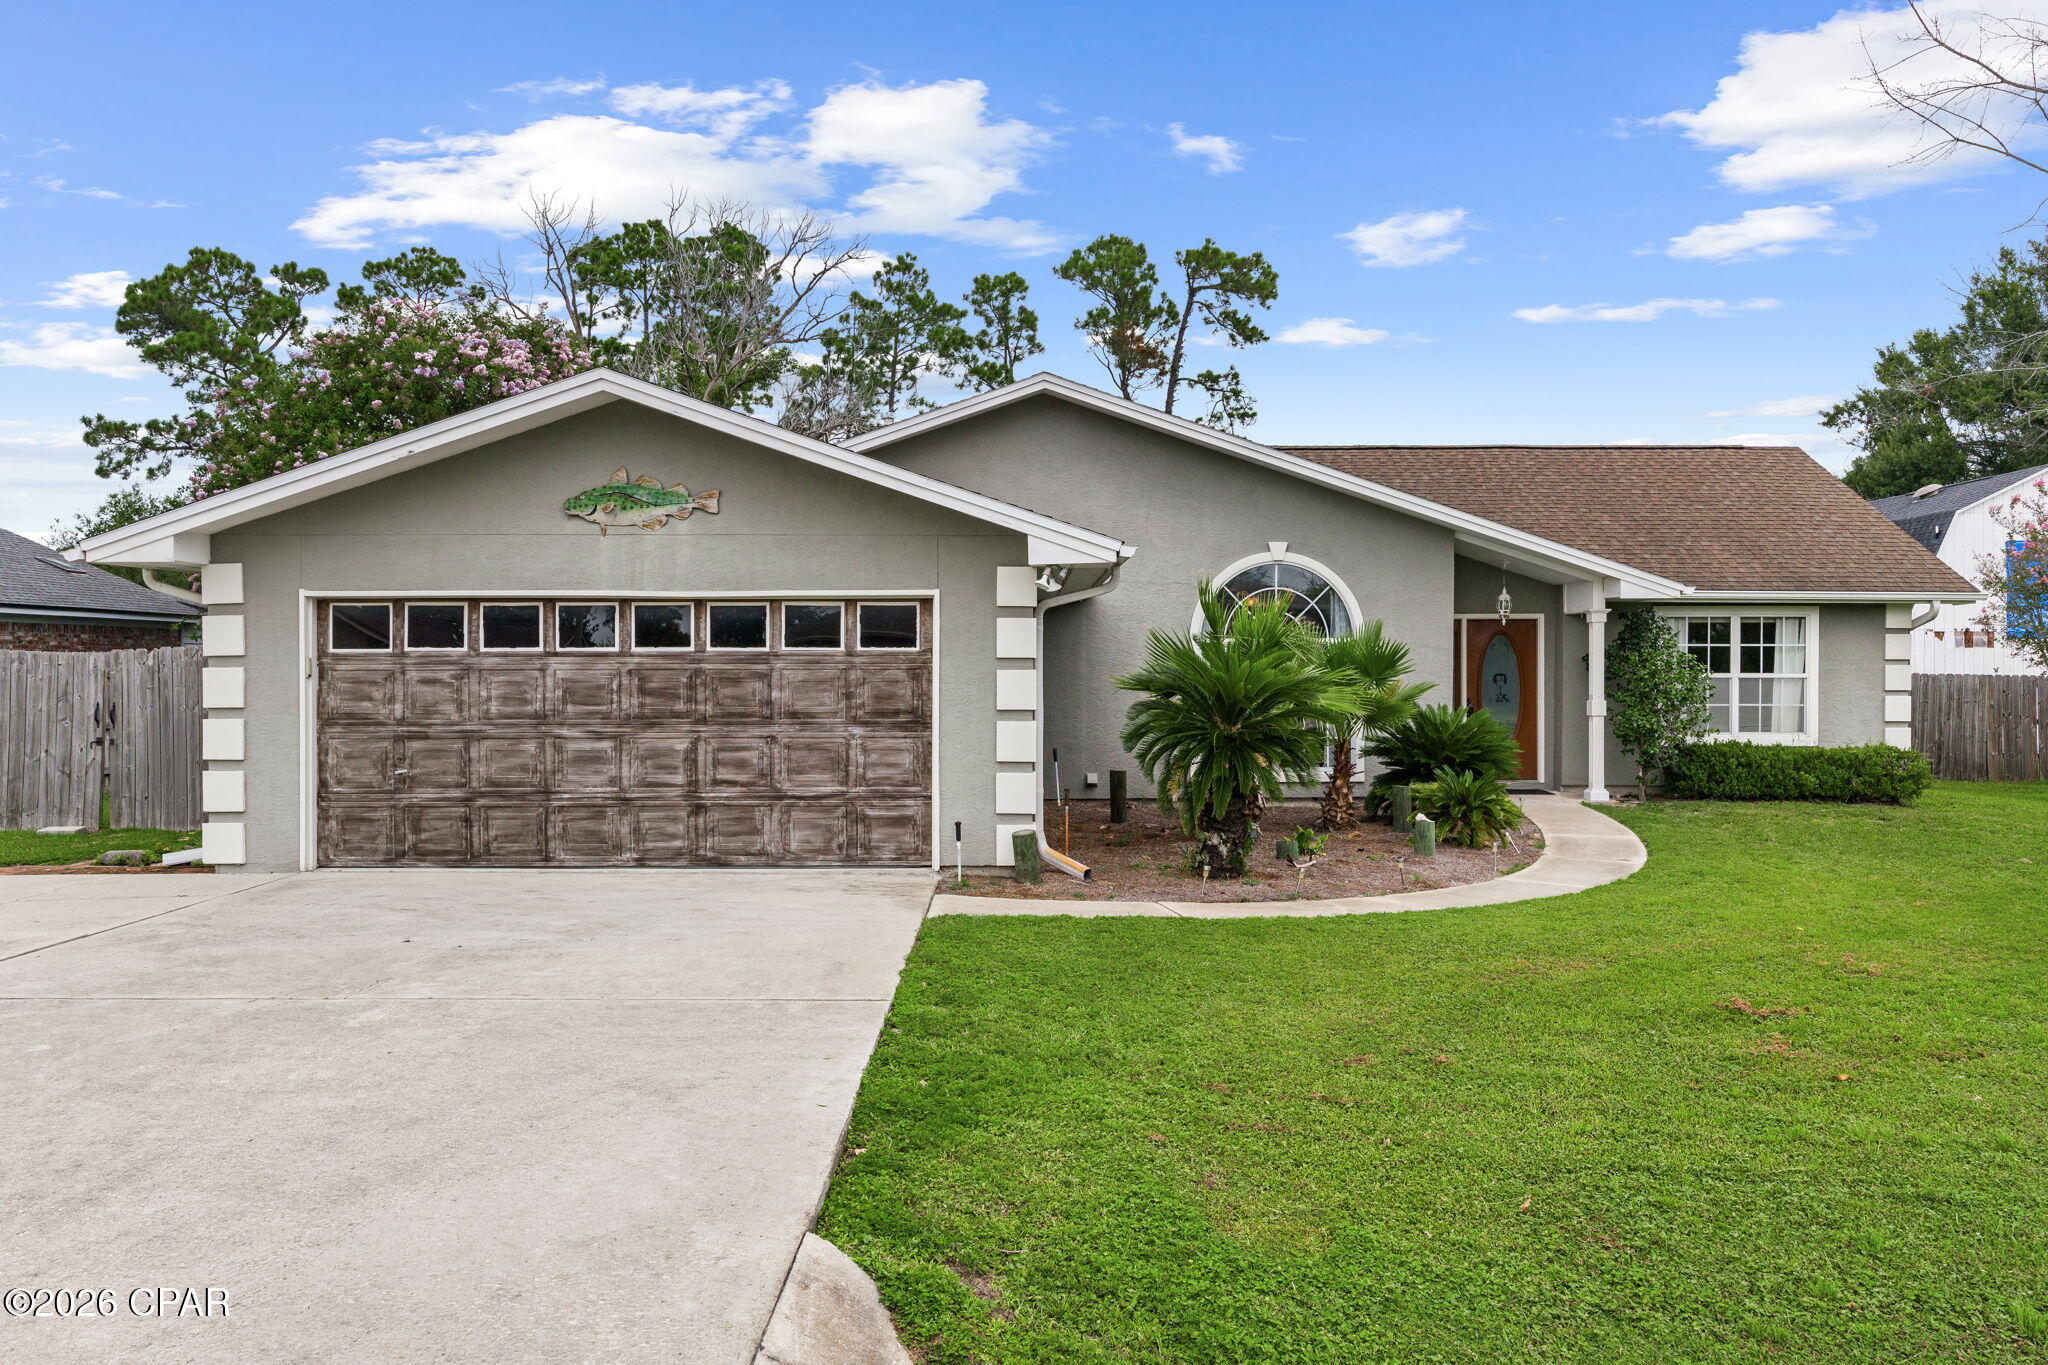
Lynn Haven
2004 Windjammer Drive
3 Beds
2 Baths
1,645 Sq.Ft.
$375,000
MLS#: 794536
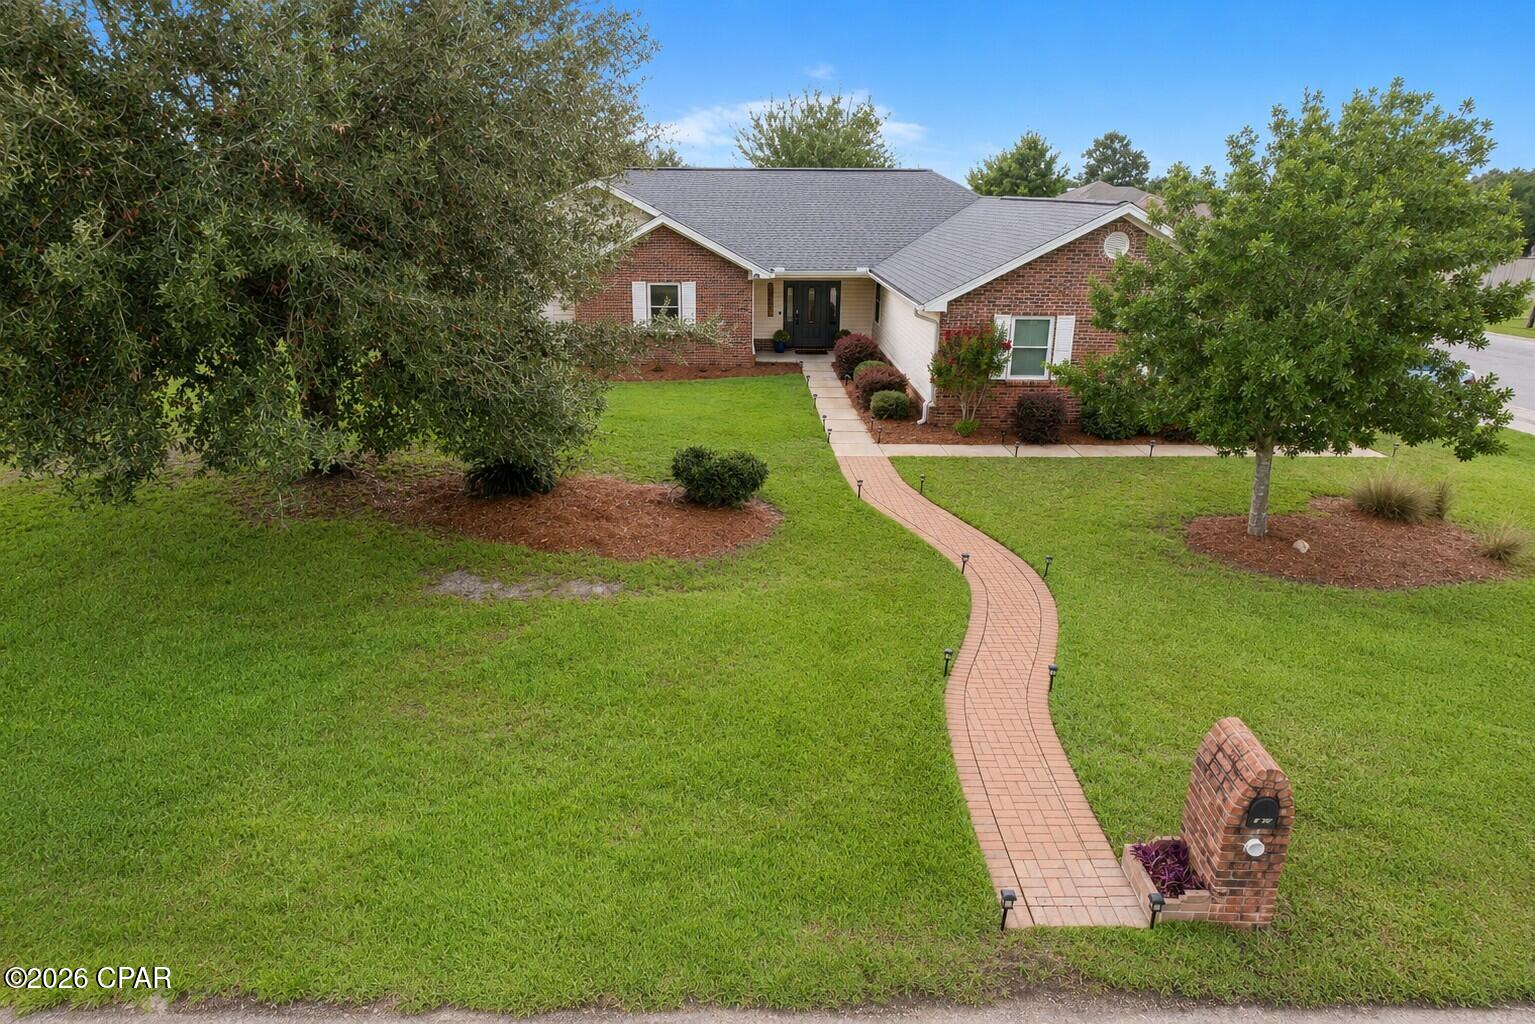
Lynn Haven
1700 New Hampshire Avenue
3 Beds
2 Baths
1,867 Sq.Ft.
$378,500
MLS#: 794496
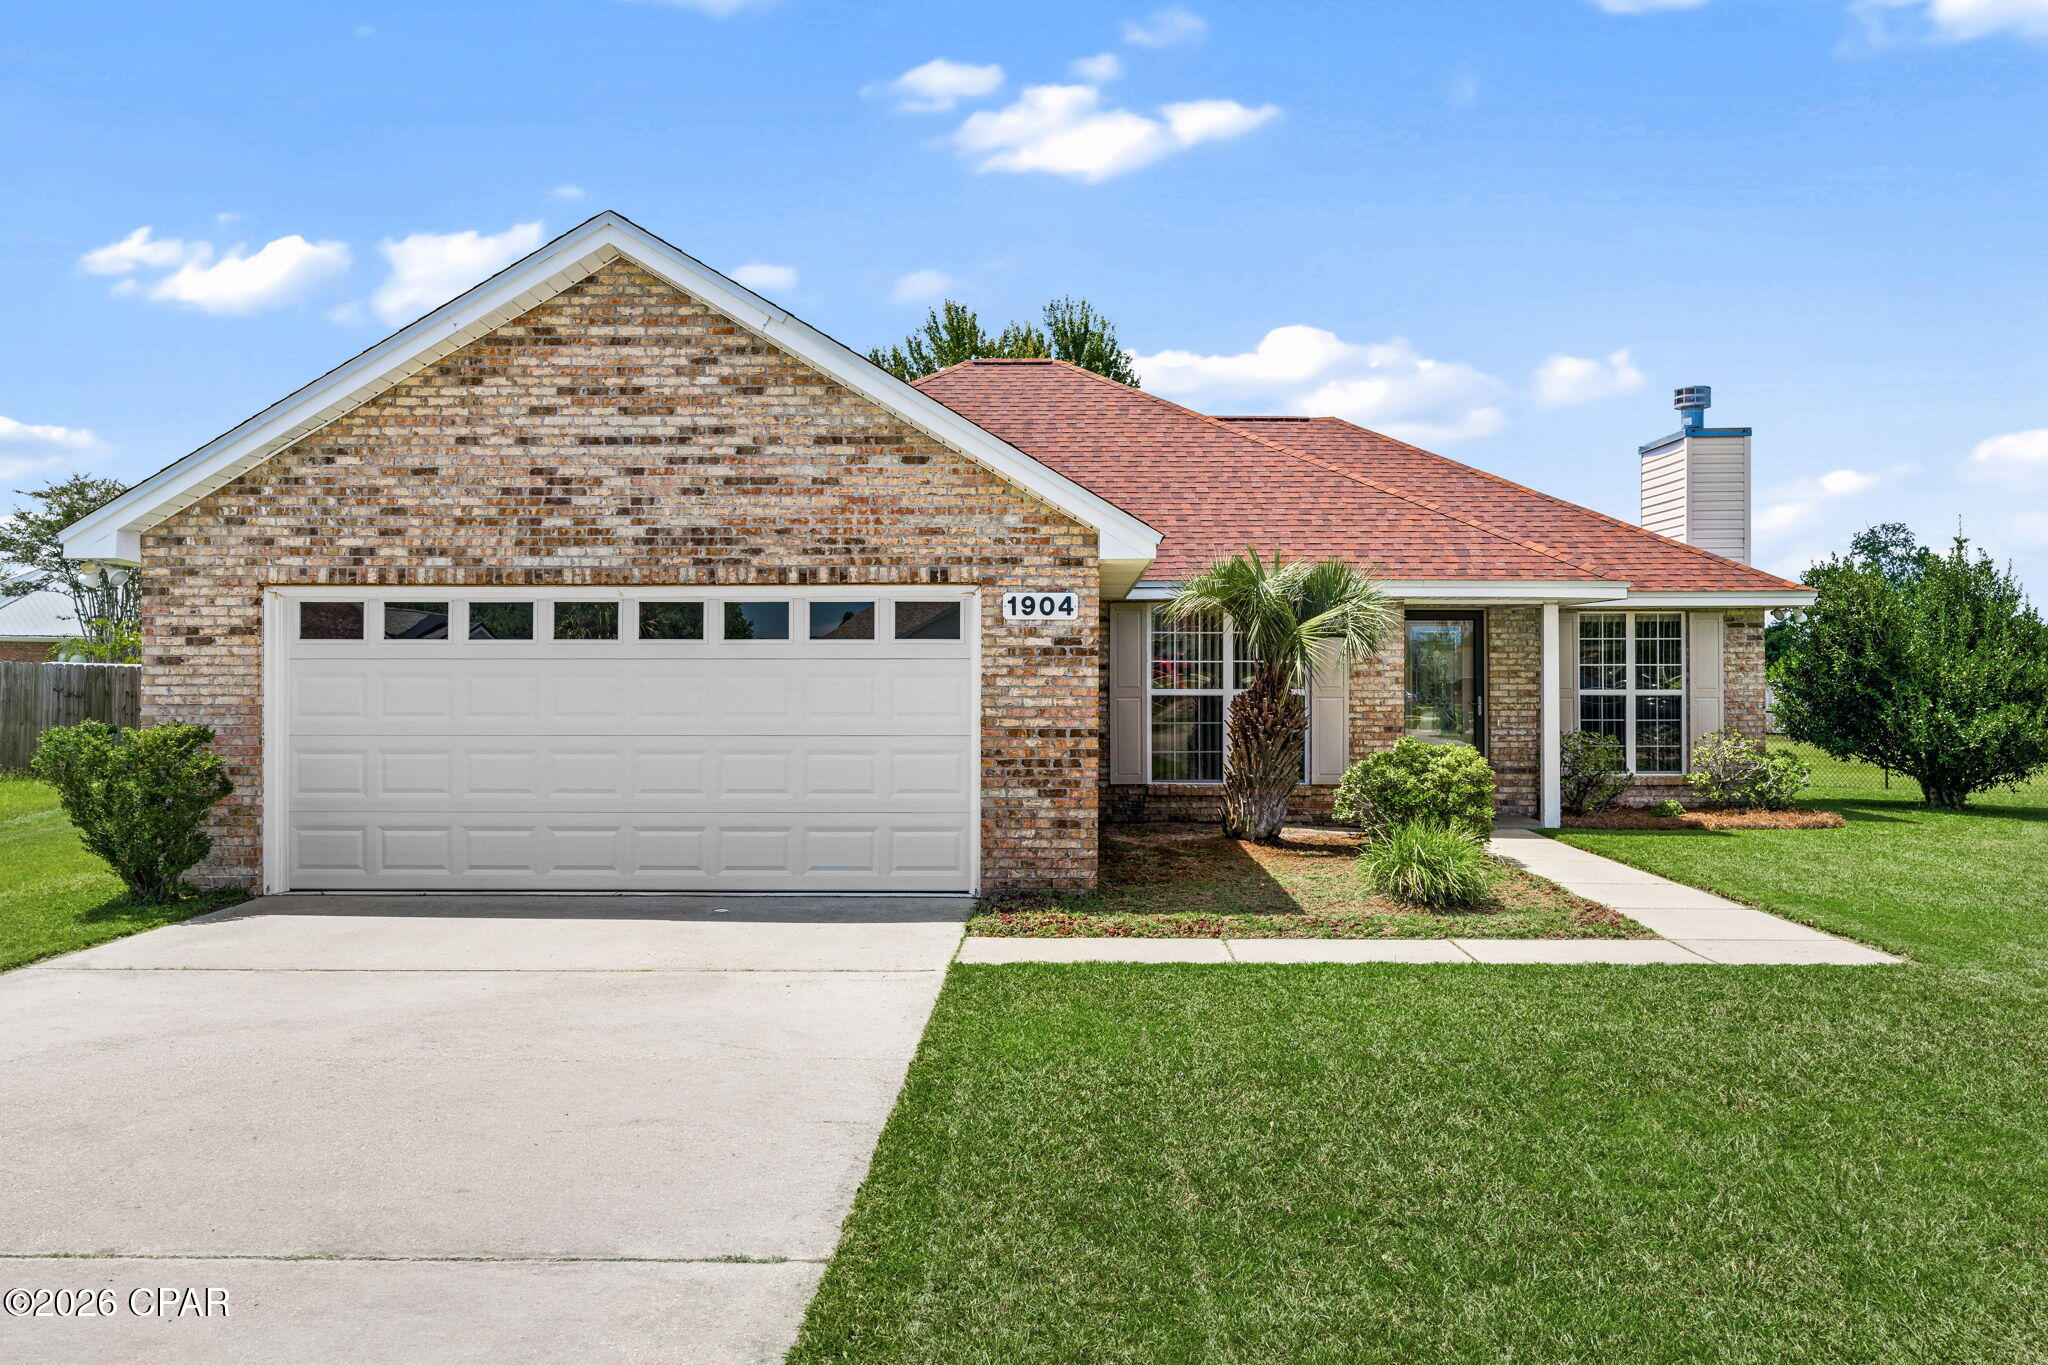
Lynn Haven
1904 Rhett Place
3 Beds
2 Baths
1,314 Sq.Ft.
$300,000
MLS#: 794501
