
Property
Beds
4
Full Baths
2
1/2 Baths
1
Year Built
2014
Sq.Footage
2,307
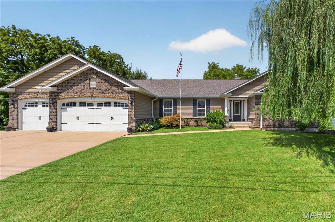
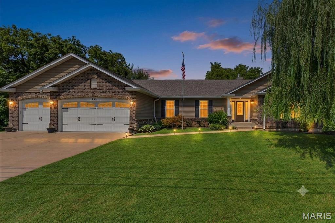
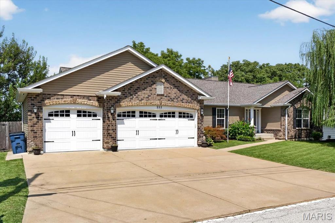
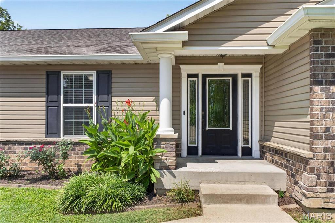
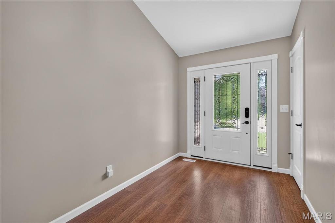
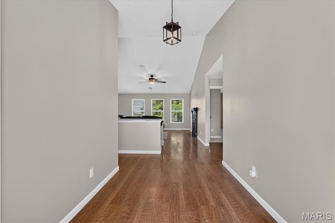
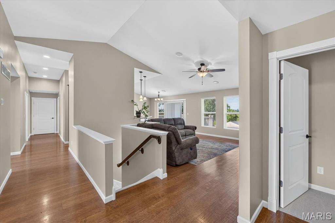
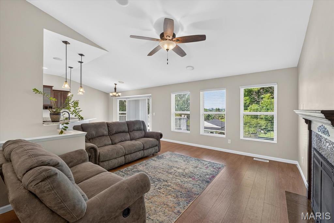
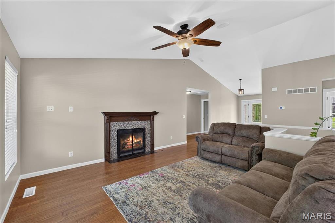
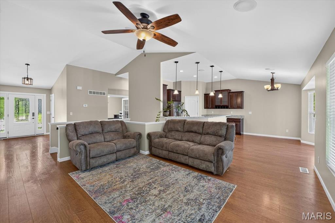
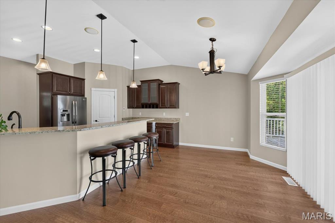
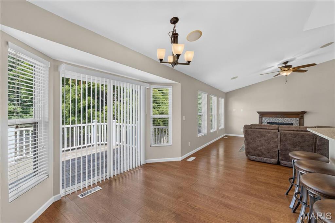
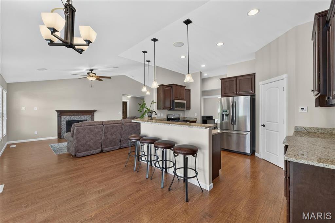
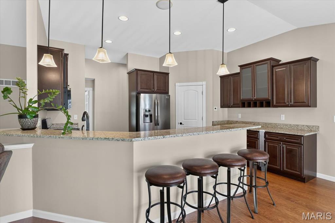
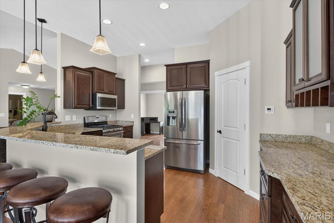
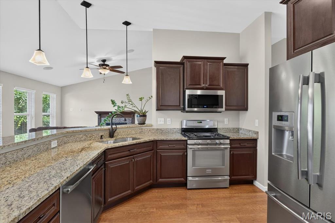
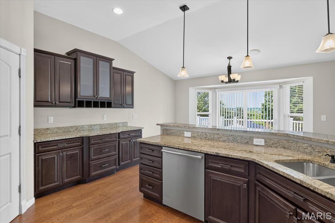
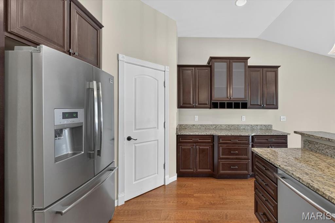
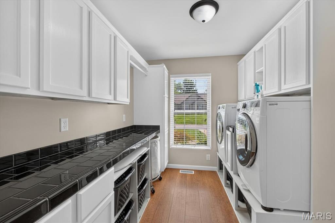
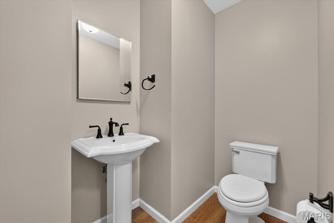
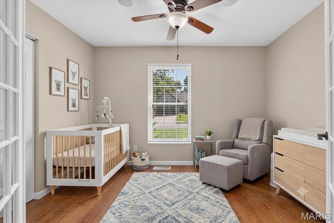
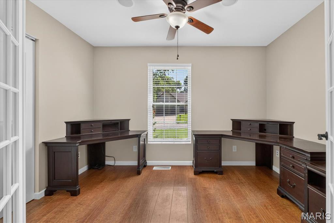
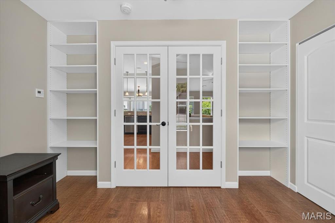
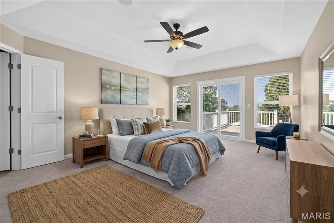
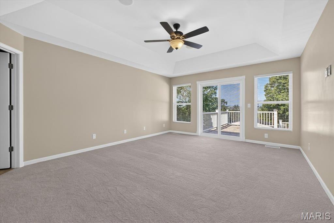
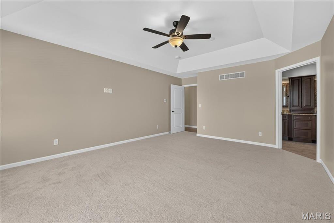
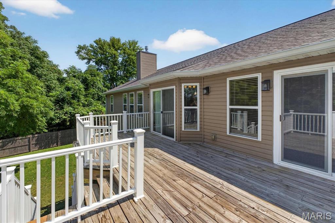
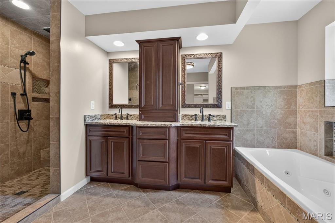
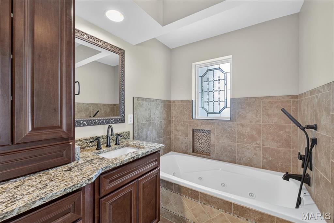
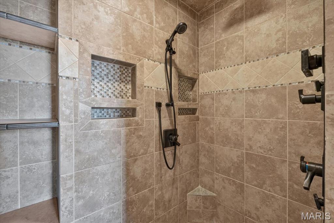
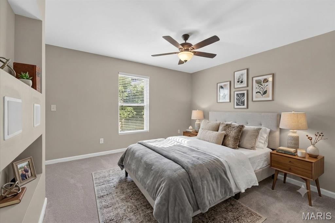
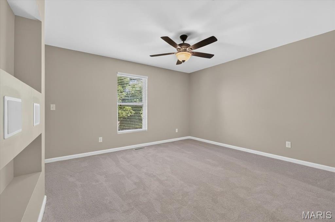
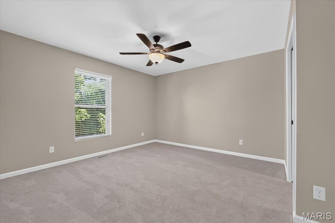
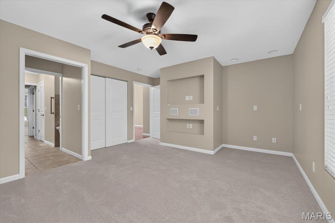
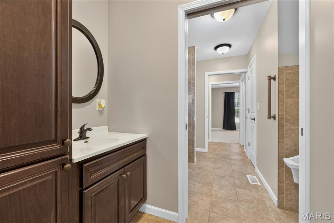
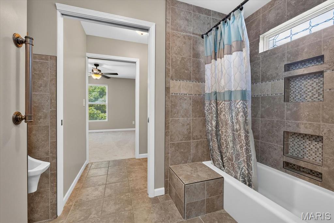
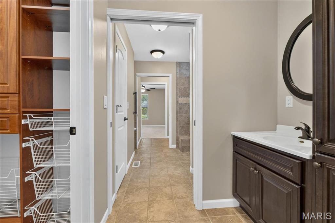
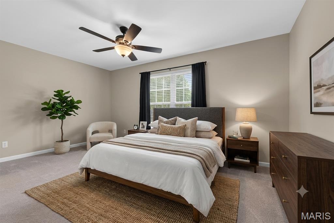
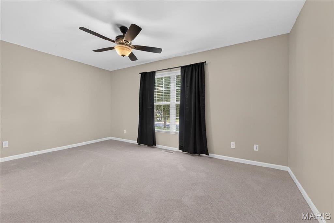
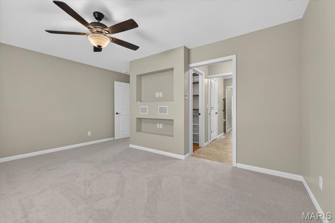
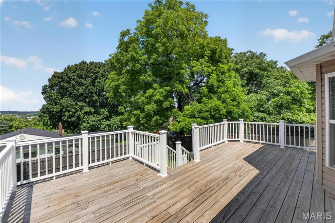
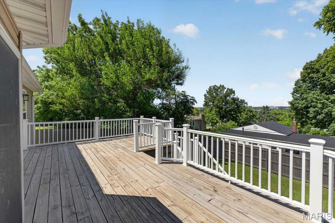
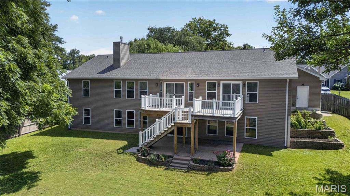
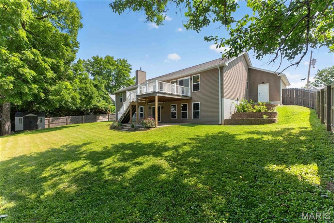
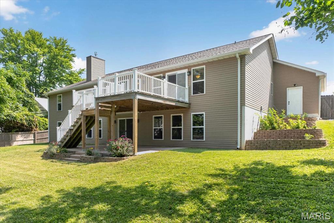
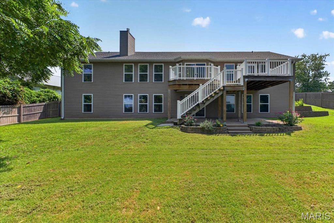
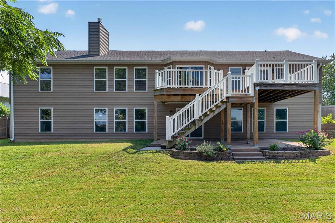
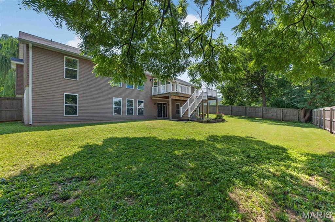
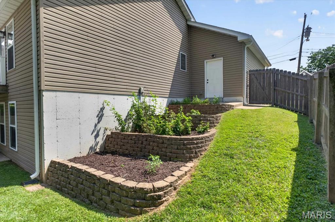
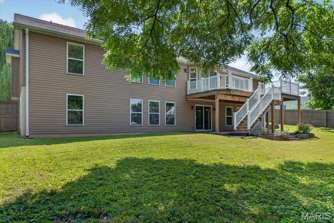
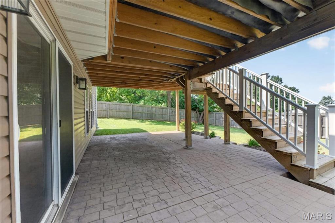
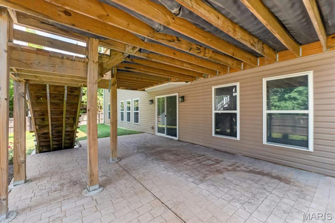
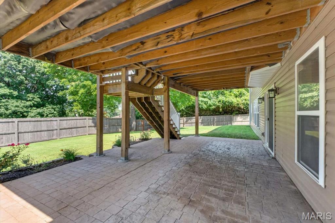
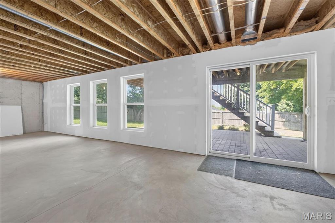
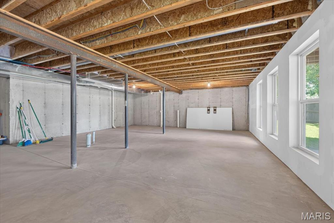
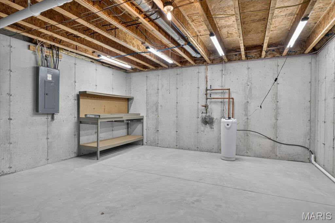
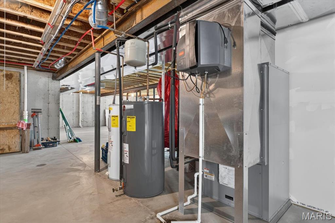
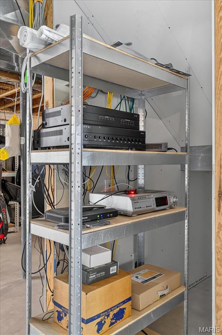
Welcome to this custom-built 2014 ranch home in Maryland Heights, combining forward-thinking technology, accessibility, and incredible expansion potential. From the moment you pull into the garage with its convenient ramp entry, you will appreciate the meticulous design. Built with universal design principles, the home boasts ADA-compliant wide hallways and doorways, maximized by space-saving pocket doors throughout the four-bedroom, two-and-a-half-bath layout. The home is an entertainer’s and tech-lover’s dream, fully wired with dual Cat6 cables in every room, an integrated security camera system, and built-in speakers. Comfort and quiet are guaranteed thanks to dedicated sound insulation packed into the bedroom walls. The seamless indoor-outdoor flow elevates the main floor living space. Step directly out onto the expansive back deck, which offers convenient, dual-access points from both the main living room and the private primary suite—making it the perfect spot for morning coffee or evening relaxation. The mechanical systems in this property are a masterclass in efficiency and reliability. The home features a high-performance geothermal system that not only handles heating and cooling with incredibly low utility costs but also pre-heats the water as it passes through the system. This setup is supported by a backup water heater holding tank, a pre-plumbed line for a whole-home water filtration system, and a basement sump pump and pit that has never even needed to be turned on. The main floor layout even features a unique and practical urinal added to the Jack-and-Jill bathroom configuration. Massive equity potential awaits in the sprawling walkout basement, which is flooded with natural light thanks to full-sized windows. The space is already roughed out for a future bath and a half and features a dedicated drain line for a wet bar. The heavy lifting has already been done for you, as the original blueprints and complete basement finish plans are available. These plans were previously approved by the City of Maryland Heights, giving you a seamless roadmap to finish out the space.
Features & Amenities
Interior
-
Other Interior Features
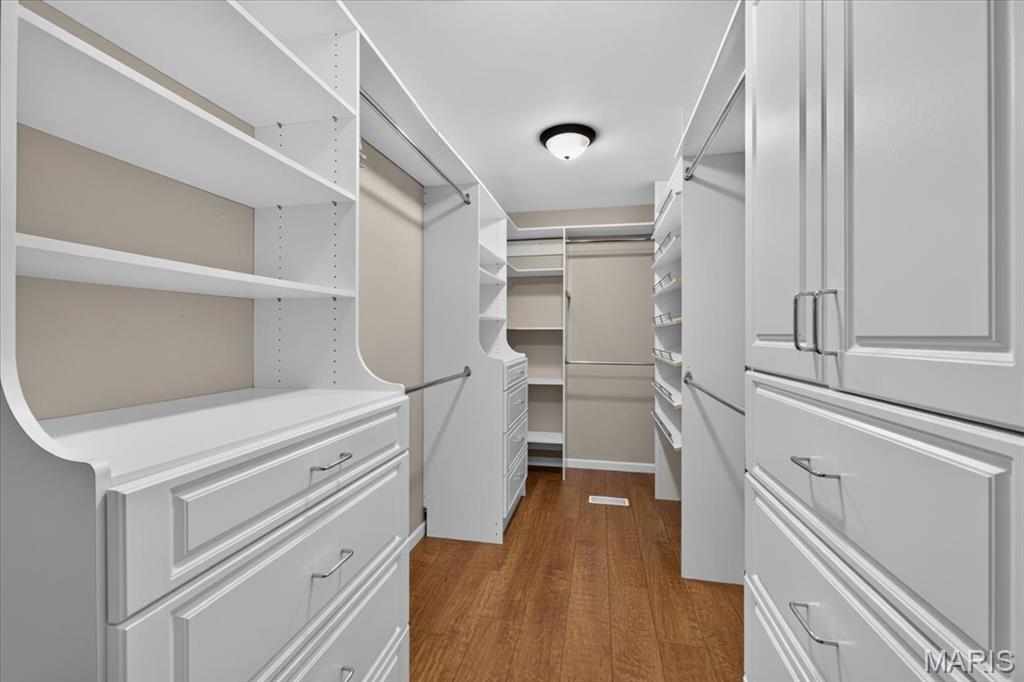
Ceiling Fan(s), Coffered Ceiling(s), Double Vanity, High Ceilings, Open Floorplan, Pantry, Sound System, Stone Counters, Storage, Walk-In Closet(s)
-
Total Bedrooms
4
-
Bathrooms
2
-
1/2 Bathrooms
1
-
Above Grade Finished Area
2307.0
-
Basement YN
YES
-
Cooling YN
YES
-
Cooling
Geothermal, Other, Ceiling Fan(s)
-
Fireplace YN
YES
-
Heating YN
YES
-
Heating
Geothermal
-
Main Level Bedrooms
4
-
Pet friendly
N/A
Exterior
-
Garage
Yes
-
Garage spaces
3
-
Construction Materials
Brick Veneer, Vinyl Siding
-
Other Exterior Features
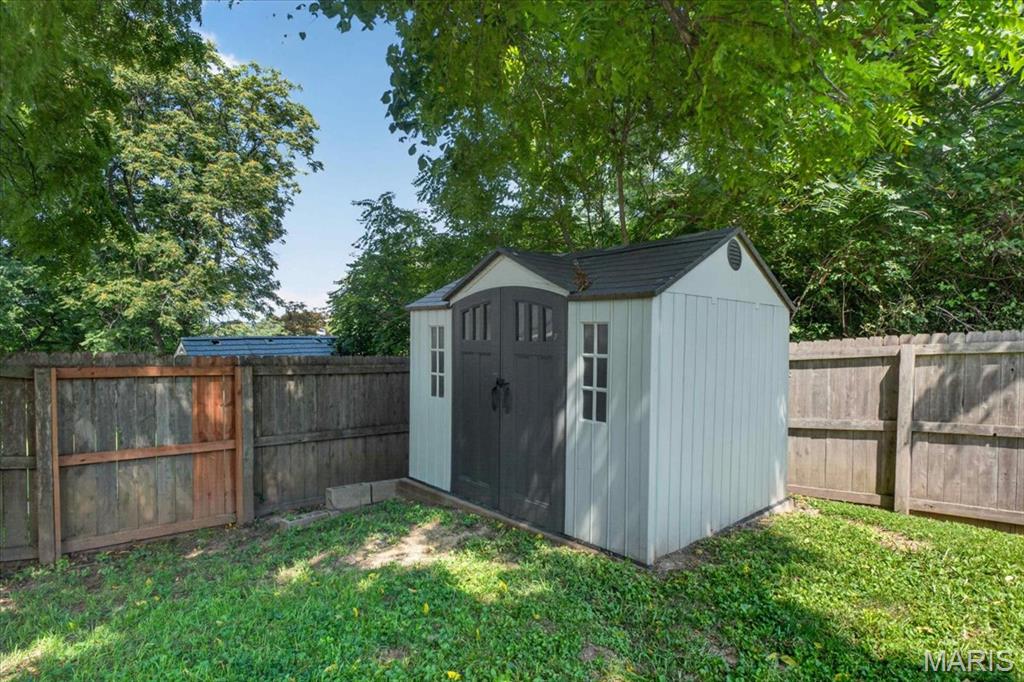
Garden, Private Yard, Storage
-
Parking
Attached, Covered, Direct Access, Driveway, Enclosed, Garage, Garage Door Opener, Garage Faces Front, Off Street
-
Patio and Porch Features
Front Porch
-
Pool
No
Area & Lot
-
Lot Features
Back Yard, Few Trees, Garden
-
Lot Size(acres)
0.275
-
Lot Size(square feet)
11,979
-
Property Type
Residential
-
Property Sub Type
Single Family Residence
-
Architectural Style
Ranch, Traditional
Price
-
Sales Price
$470,000
-
Tax Amount
$5,382
-
Sq. Footage
2,307
-
Price/SqFt
$203
HOA
-
Association
No
School District
-
Elementary School
Parkwood Elem.
-
Middle School
Pattonville Heights Middle
-
High School
Pattonville Sr. High
Property Features
-
New Construction
NO
-
Accessibility Features
Accessible Entrance, Accessible Approach with Ramp, Accessible Bedroom, Accessible Central Living Area, Accessible Closets, Accessible Doors, Accessible Hallway(s), Customized Wheelchair Accessible
-
Sewer
Public Sewer
-
Water Source
Public
Schedule a Showing
Showing scheduled successfully.
Mortgage calculator
Estimate your monthly mortgage payment, including the principal and interest, property taxes, and HOA. Adjust the values to generate a more accurate rate.
Your payment
Principal and Interest:
$
Property taxes:
$
HOA fees:
$
Total loan payment:
$
Total interest amount:
$
Location
County
St. Louis
Elementary School
Parkwood Elem.
Middle School
Pattonville Heights Middle
High School
Pattonville Sr. High
Listing Courtesy of Kathryn Wentz , SMPL Realty, LLC
RealHub Information is provided exclusively for consumers' personal, non-commercial use, and it may not be used for any purpose other than to identify prospective properties consumers may be interested in purchasing. All information deemed reliable but not guaranteed and should be independently verified. All properties are subject to prior sale, change or withdrawal. RealHub website owner shall not be responsible for any typographical errors, misinformation, misprints and shall be held totally harmless.

AGENT
Franko Maric
Call Franko today to schedule a private showing.

* Listings on this website come from the FMLS IDX Compilation and may be held by brokerage firms other than the owner of this website. The listing brokerage is identified in any listing details. Information is deemed reliable but is not guaranteed. If you believe any FMLS listing contains material that infringes your copyrighted work please click here to review our DMCA policy and learn how to submit a takedown request.© 2024 FMLS.
Related Properties
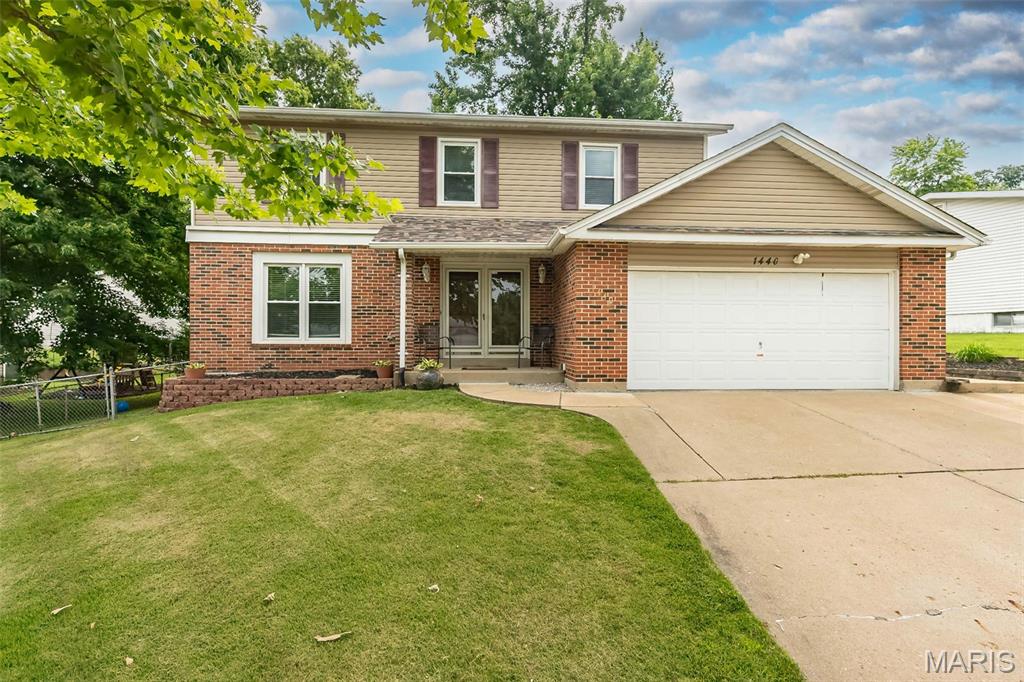
Maryland Heights
1440 Glenlea Drive
4 Beds
2 Baths
2,255 Sq.Ft.
$399,000
MLS#: 26038540
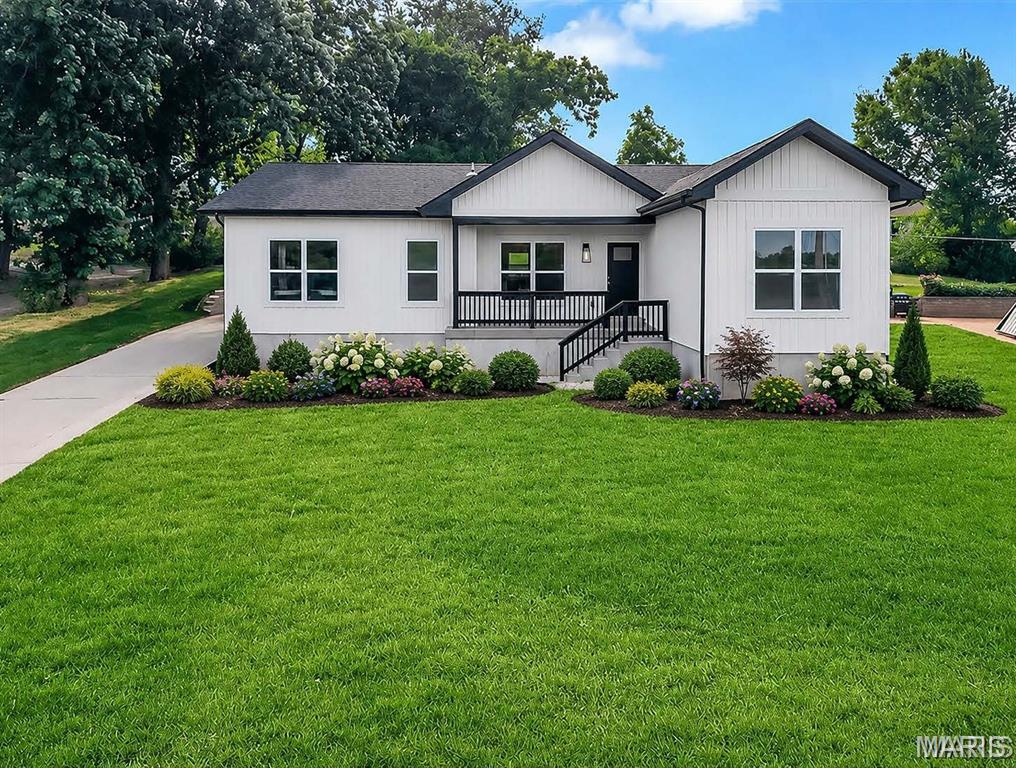
Maryland Heights
211 Fee Fee Road
3 Beds
2 Baths
1,700 Sq.Ft.
$425,000
MLS#: 26033924
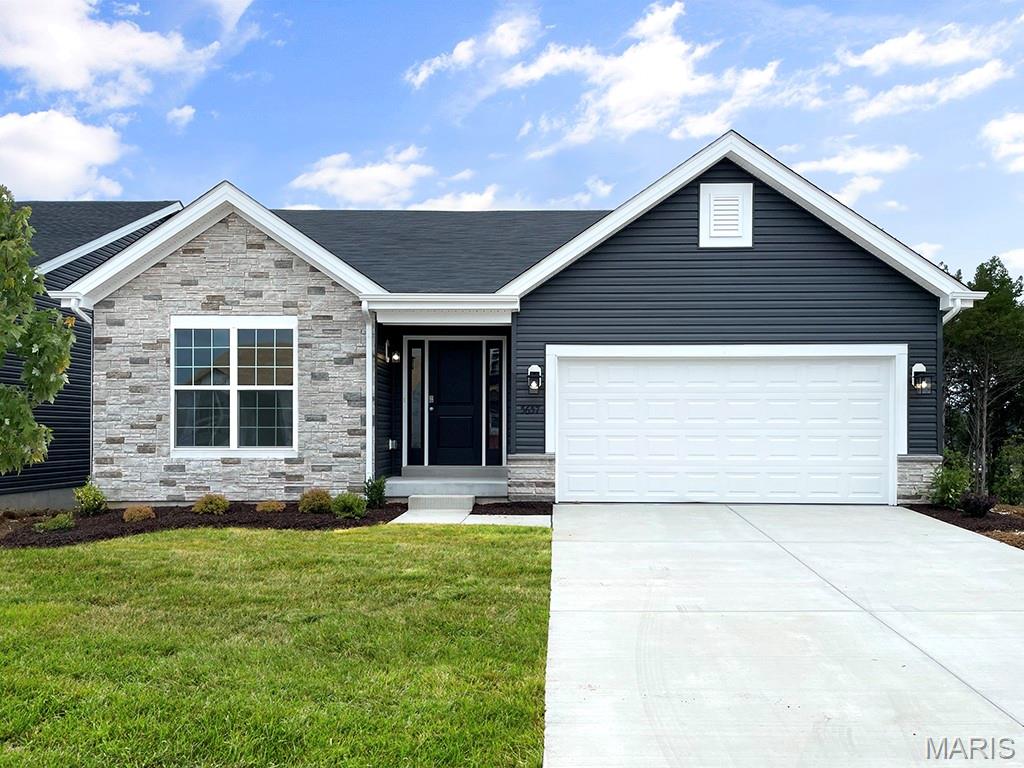
Maryland Heights
12224 Louiselle Park Drive
3 Beds
2 Baths
1,539 Sq.Ft.
$510,797
MLS#: 26029209
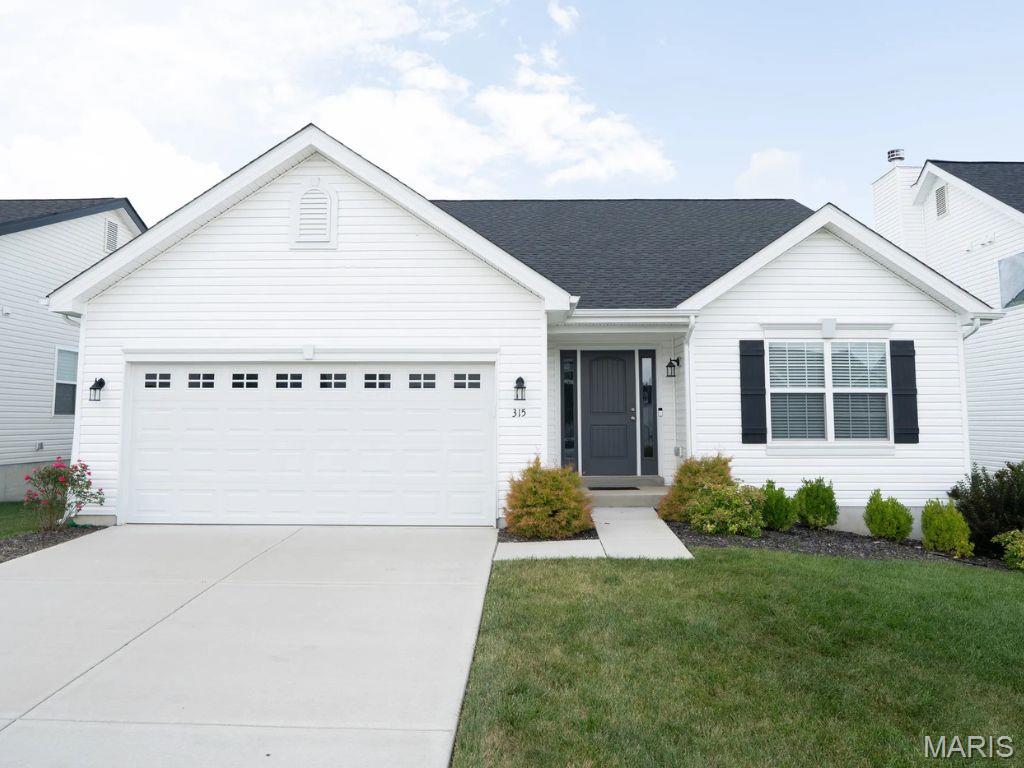
Maryland Heights
12244 Louiselle Park Drive
3 Beds
2 Baths
1,539 Sq.Ft.
$510,334
MLS#: 26029217
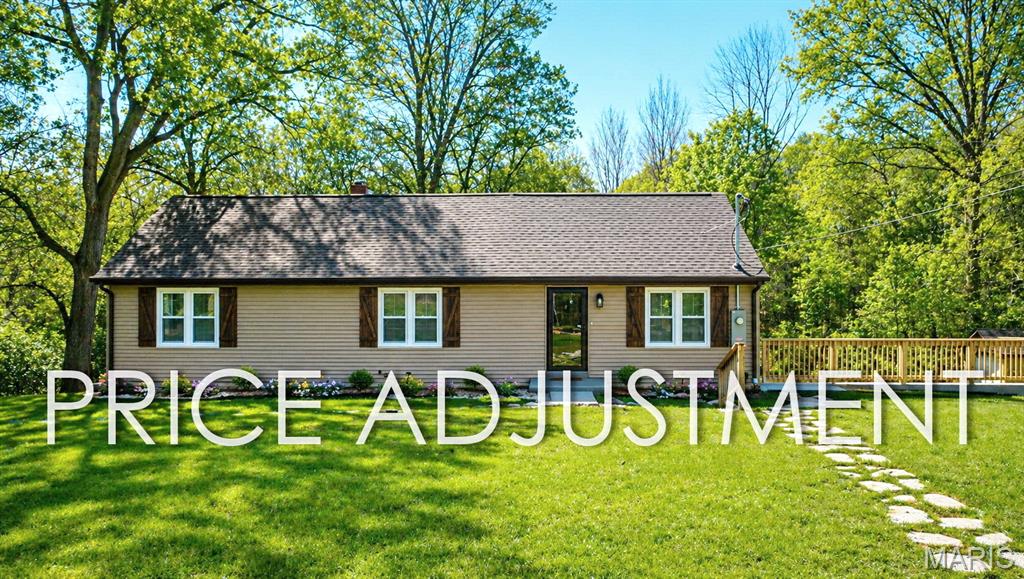
Maryland Heights
12902 Dorsett Road
3 Beds
1 Baths
1,680 Sq.Ft.
$444,000
MLS#: 26021155
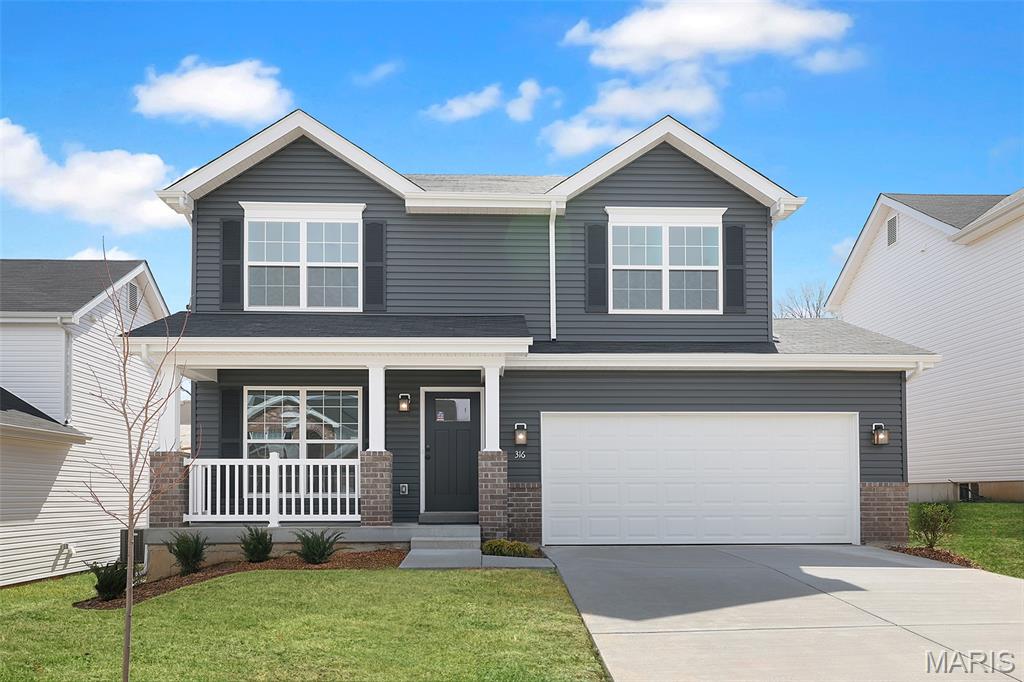
Maryland Heights
12220 Louiselle Park Drive
4 Beds
2 Baths
1,902 Sq.Ft.
$544,741
MLS#: 26022027
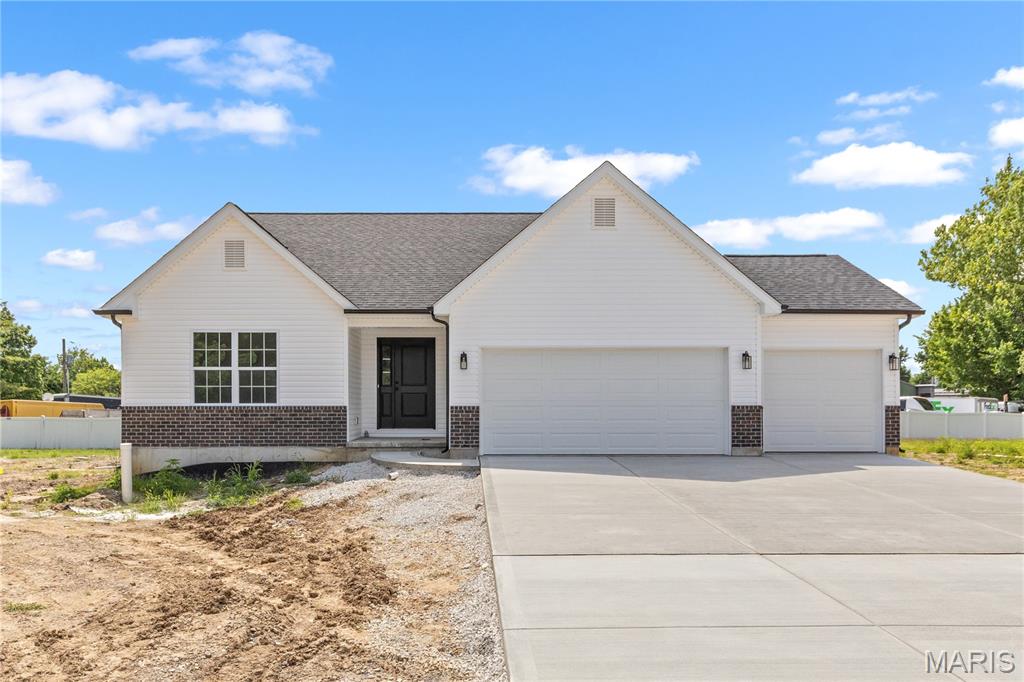
Maryland Heights
41 Millwell Drive
3 Beds
2 Baths
1,610 Sq.Ft.
$459,900
MLS#: 26014676
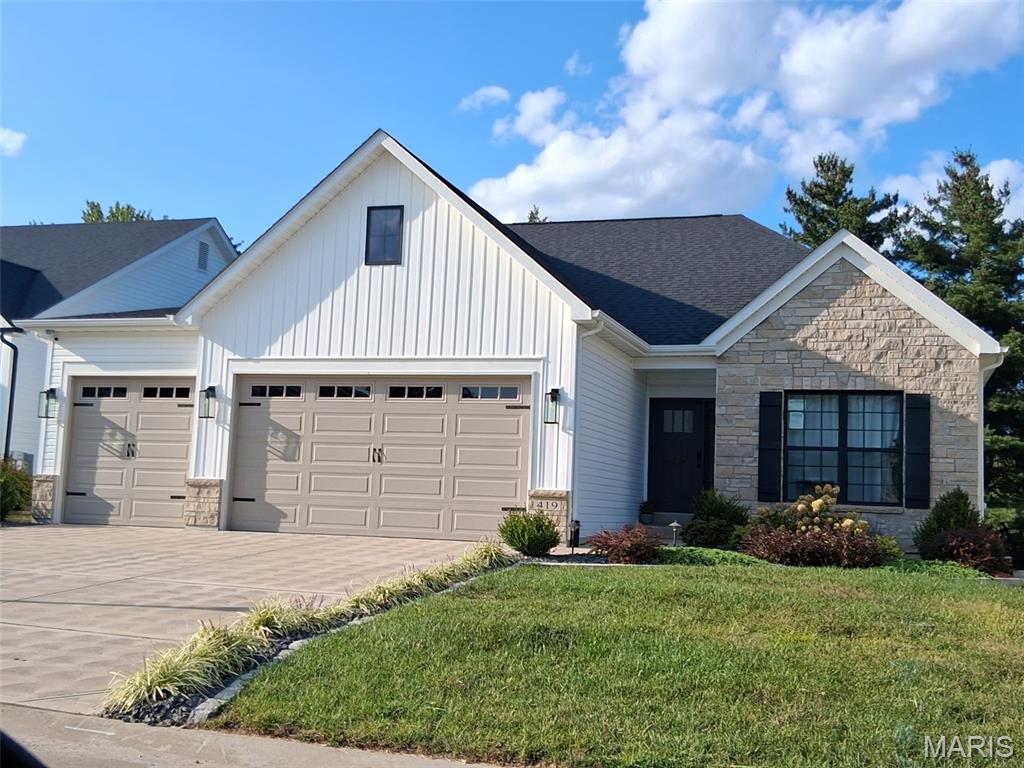
Maryland Heights
2218 TBB Principia Drive
3 Beds
2 Baths
1,689 Sq.Ft.
$549,000
MLS#: 26006092
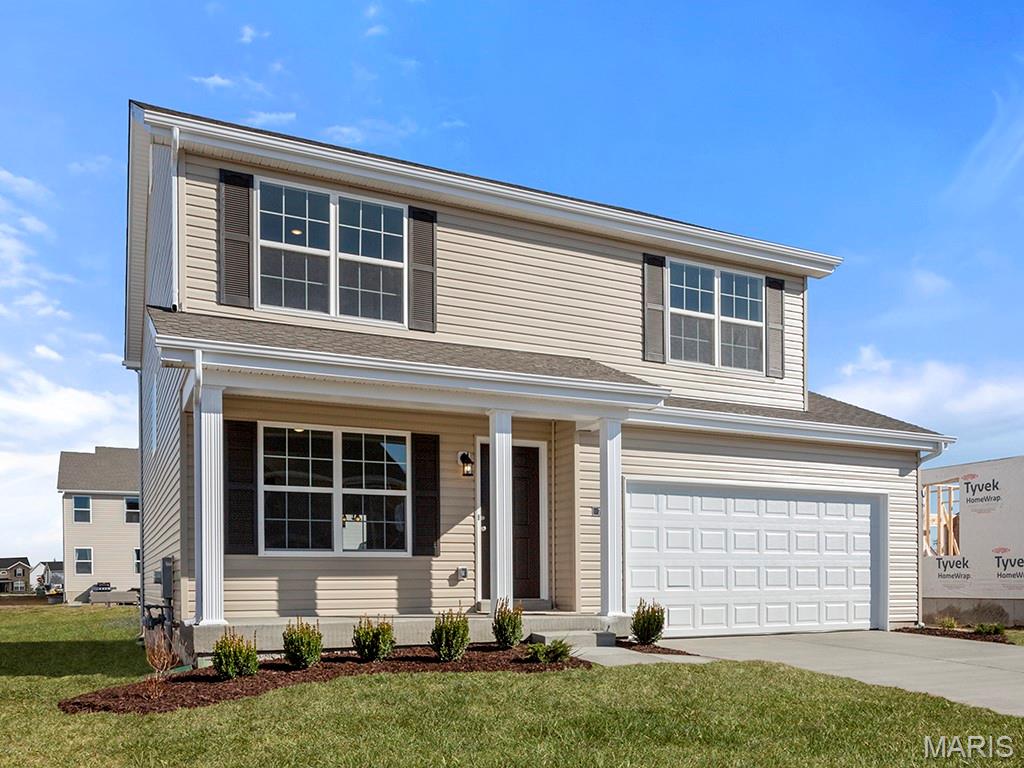
Maryland Heights
12240 Louiselle Park Drive
4 Beds
2 Baths
1,902 Sq.Ft.
$522,878
MLS#: 25076410
