
Property
Beds
3
Full Baths
2
1/2 Baths
None
Year Built
2021
Sq.Footage
1,452
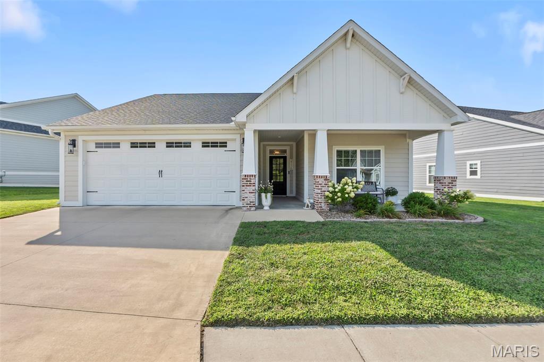
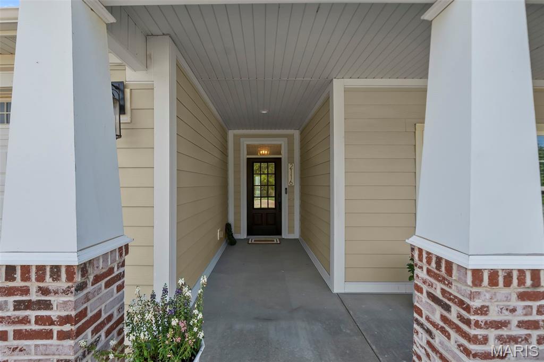
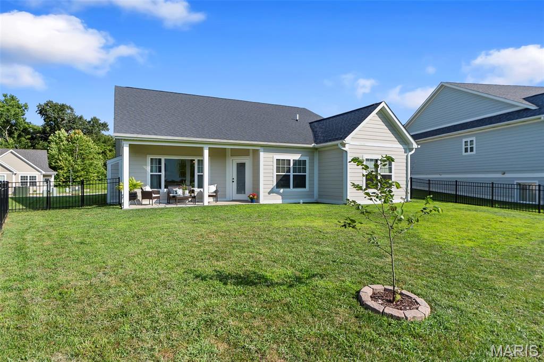
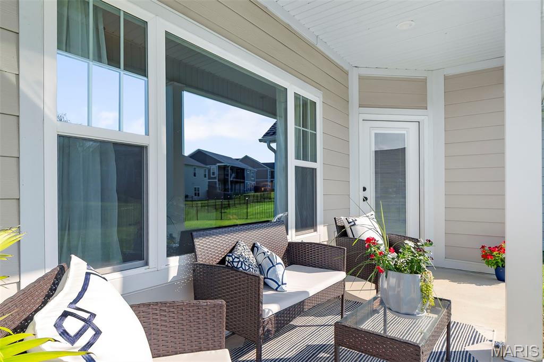
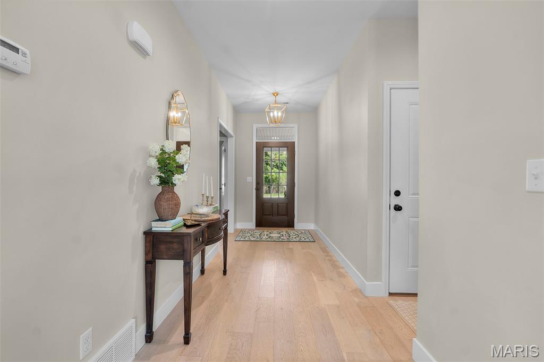
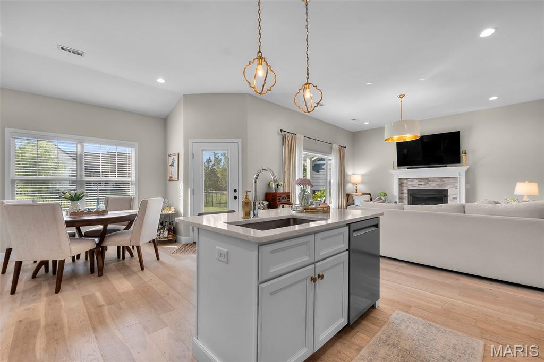
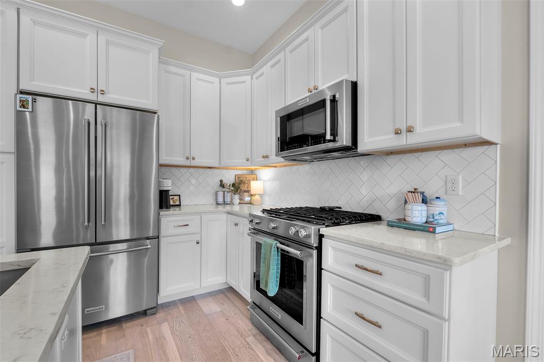
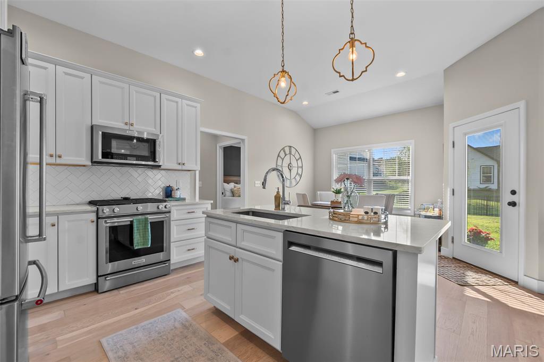
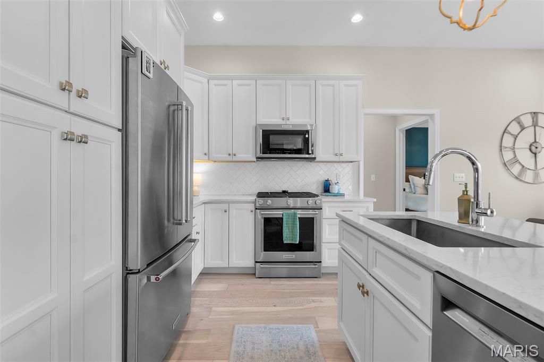
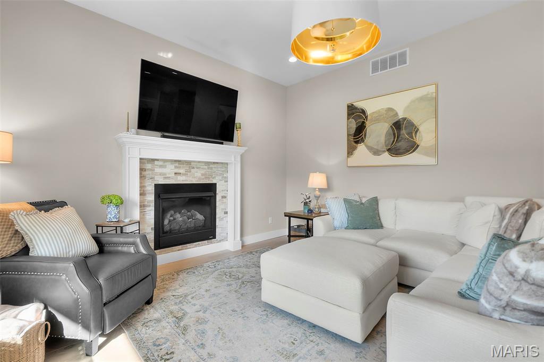
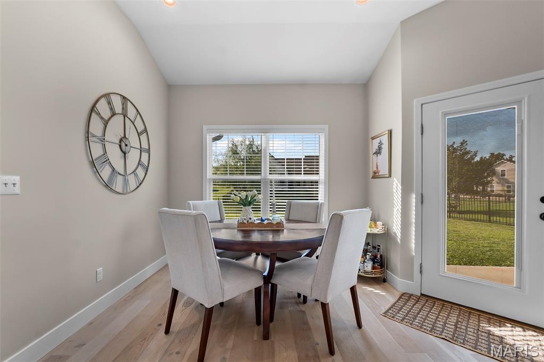
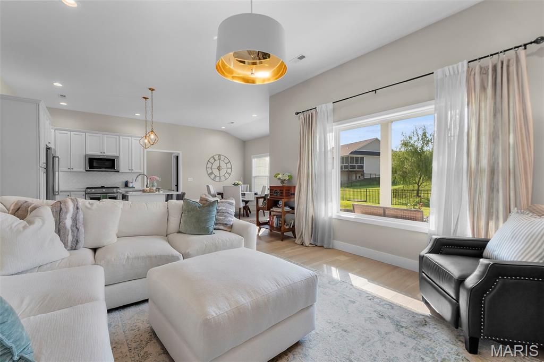
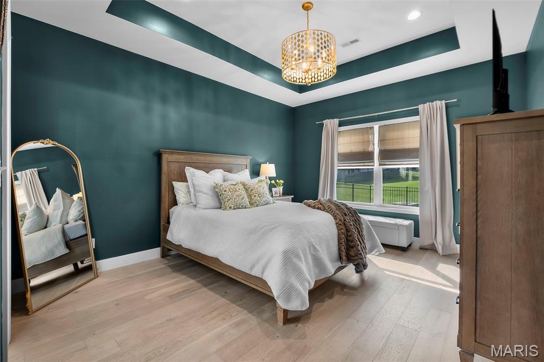
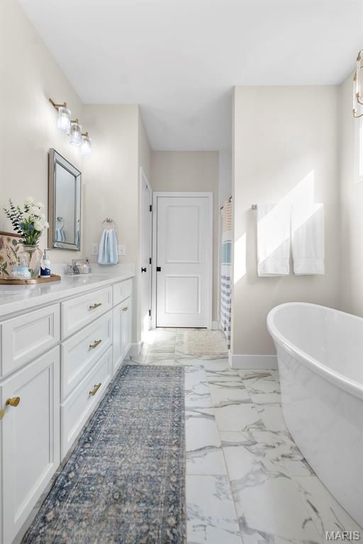
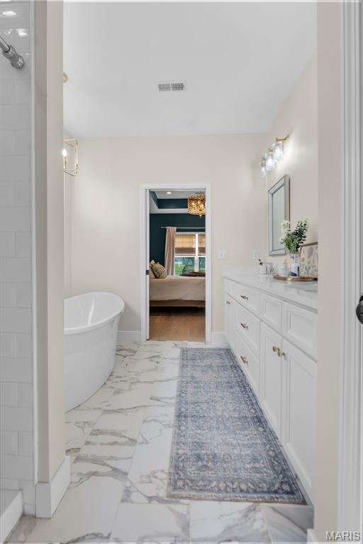
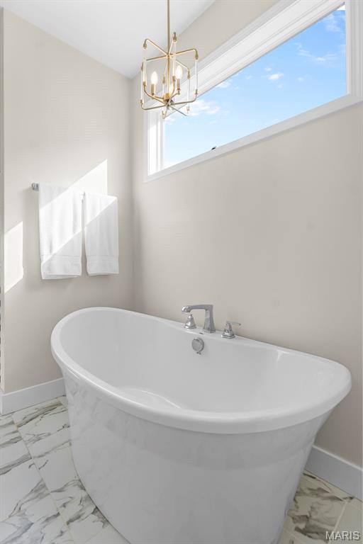
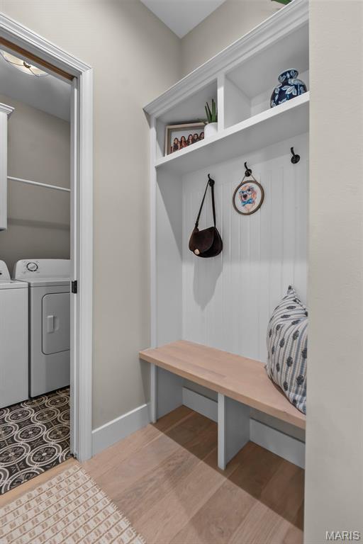
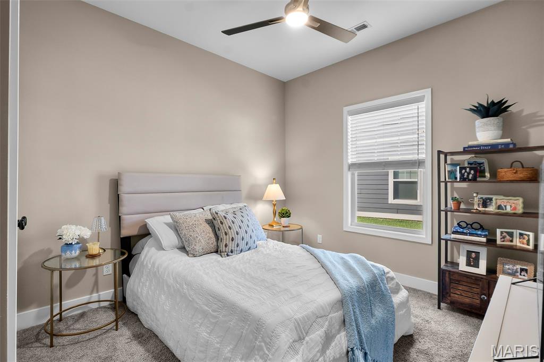
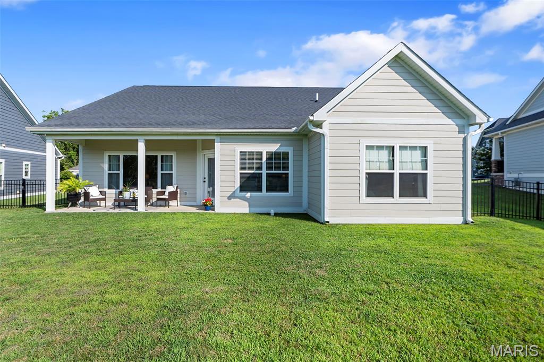
This 3 bedroom/2 bathroom Craftsman beauty is packed with personality and all the details you’ve been hoping for. A welcoming, covered front porch framed by blooming hydrangeas, creates the perfect first impression and a peaceful spot to enjoy your morning coffee. Inside, you’ll love the airy open layout, fresh white kitchen cabinetry, quartz countertops, stylish lighting, and cozy fireplace that anchors the living space. Thoughtful designer touches continue throughout… from the adorable drop zone that keeps everyday life organized, to the spa-like primary suite with a soaking tub perfect for unwinding after a long day. Step outside to your covered back patio overlooking a beautifully fenced-in backyard. And with everything conveniently on one level, this home offers low-maintenance living without sacrificing style. Enjoy the Walden way of life with all of the amenities this neighborhood has to offer- pool, gym, and clubhouse. Fresh, functional, and absolutely adorable, this Craftsman cutie still has that “like new” feel. This one is proof that the perfect blend of comfort, charm, and modern design really does exist!
Features & Amenities
Interior
-
Total Bedrooms
3
-
Bathrooms
2
-
Above Grade Finished Area
1452.0
-
Basement YN
NO
-
Cooling YN
YES
-
Cooling
Central Air
-
Fireplace YN
YES
-
Heating YN
YES
-
Heating
Forced Air
-
Main Level Bedrooms
3
-
Pet friendly
N/A
Exterior
-
Garage
Yes
-
Garage spaces
2
-
Construction Materials
Fiber Cement
-
Pool
No
Area & Lot
-
Lot Features
Level
-
Lot Size(acres)
0.2
-
Lot Size(square feet)
8,712
-
Property Type
Residential
-
Property Sub Type
Single Family Residence
-
Architectural Style
Ranch
Price
-
Sales Price
$385,000
-
Tax Amount
$2,346
-
Sq. Footage
1,452
-
Price/SqFt
$265
HOA
-
Association
YES
-
Association Fee
$93
-
Association Fee Frequency
Monthly
-
Association Fee Includes
N/A
School District
-
Elementary School
Clippard Elem.
-
Middle School
Central Jr. High
-
High School
Central High
Property Features
-
New Construction
NO
-
Association Amenities
Clubhouse, Pool
-
Sewer
Public Sewer
-
Water Source
Public
Schedule a Showing
Showing scheduled successfully.
Mortgage calculator
Estimate your monthly mortgage payment, including the principal and interest, property taxes, and HOA. Adjust the values to generate a more accurate rate.
Your payment
Principal and Interest:
$
Property taxes:
$
HOA fees:
$
Total loan payment:
$
Total interest amount:
$
Location
County
Cape Girardeau
Elementary School
Clippard Elem.
Middle School
Central Jr. High
High School
Central High
Listing Courtesy of Casie Blattner , Area Properties Real Estate-River Region
RealHub Information is provided exclusively for consumers' personal, non-commercial use, and it may not be used for any purpose other than to identify prospective properties consumers may be interested in purchasing. All information deemed reliable but not guaranteed and should be independently verified. All properties are subject to prior sale, change or withdrawal. RealHub website owner shall not be responsible for any typographical errors, misinformation, misprints and shall be held totally harmless.

AGENT
Franko Maric
Call Franko today to schedule a private showing.

* Listings on this website come from the FMLS IDX Compilation and may be held by brokerage firms other than the owner of this website. The listing brokerage is identified in any listing details. Information is deemed reliable but is not guaranteed. If you believe any FMLS listing contains material that infringes your copyrighted work please click here to review our DMCA policy and learn how to submit a takedown request.© 2024 FMLS.
Related Properties
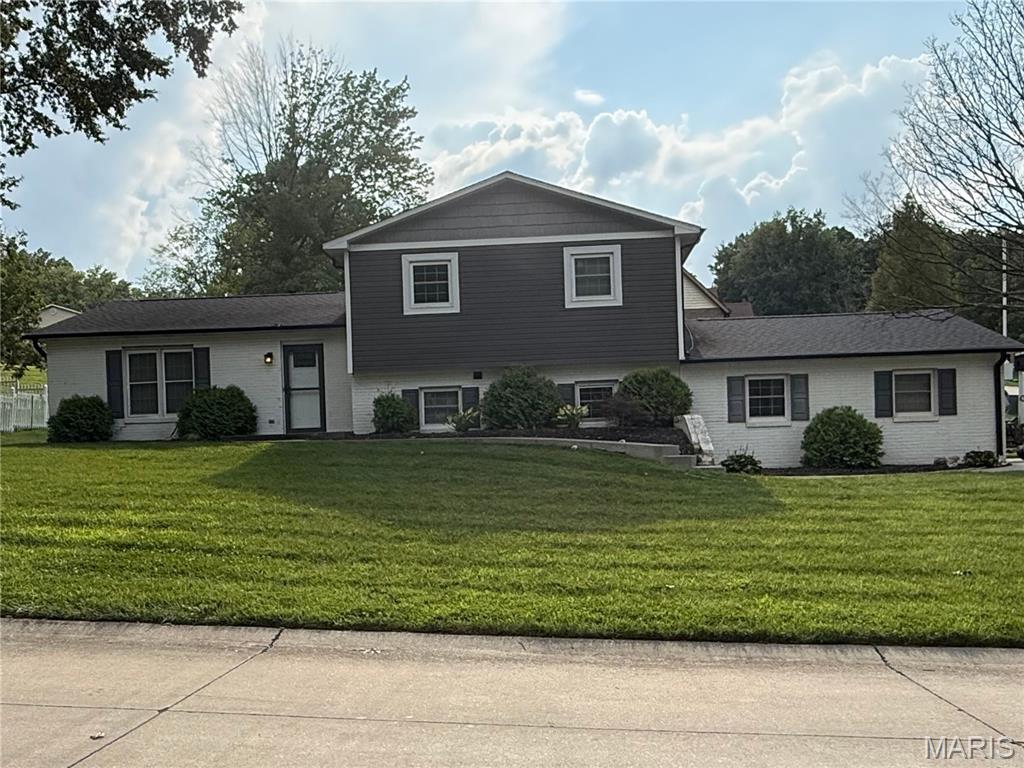
Cape Girardeau
1305 Ashland Hills Drive
4 Beds
3 Baths
2,189 Sq.Ft.
$384,900
MLS#: 26043355
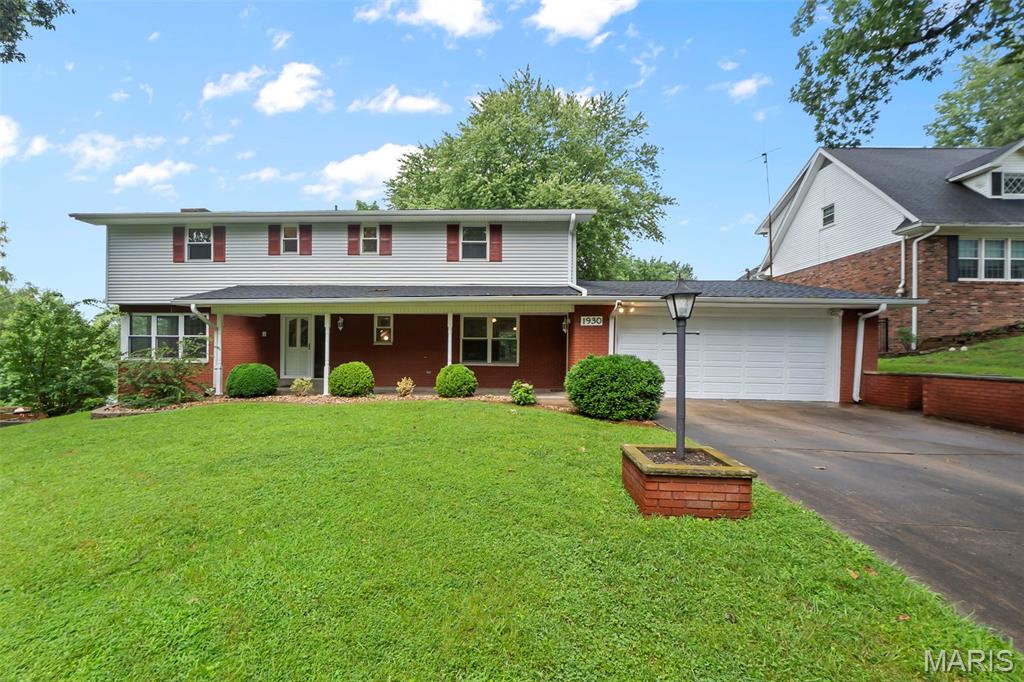
Cape Girardeau
1930 Oak Hills Street
5 Beds
4 Baths
3,693 Sq.Ft.
$425,000
MLS#: 26046368
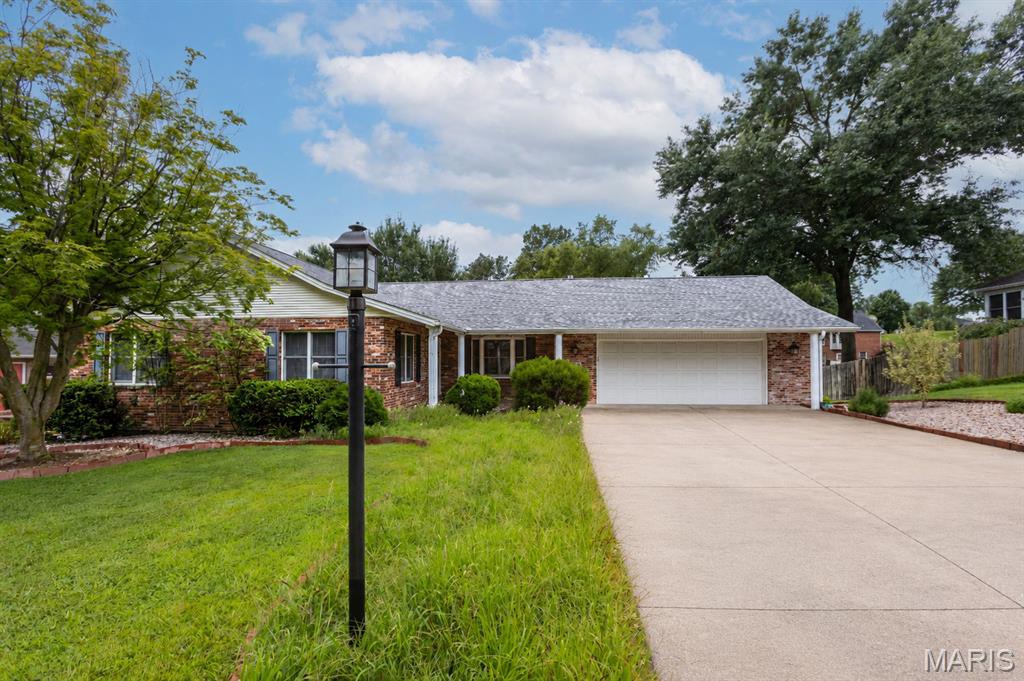
Cape Girardeau
2419 Horse Shoe Ridge
3 Beds
3 Baths
3,764 Sq.Ft.
$400,000
MLS#: 26037939
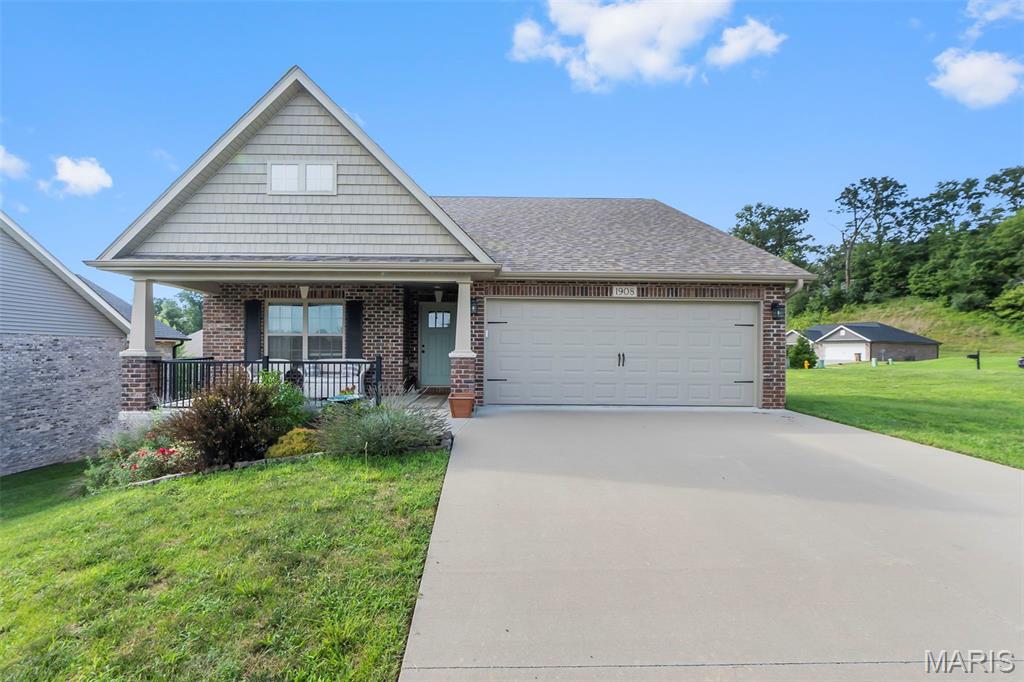
Cape Girardeau
1908 Wheelwright Drive
3 Beds
2 Baths
1,600 Sq.Ft.
$410,000
MLS#: 26044091
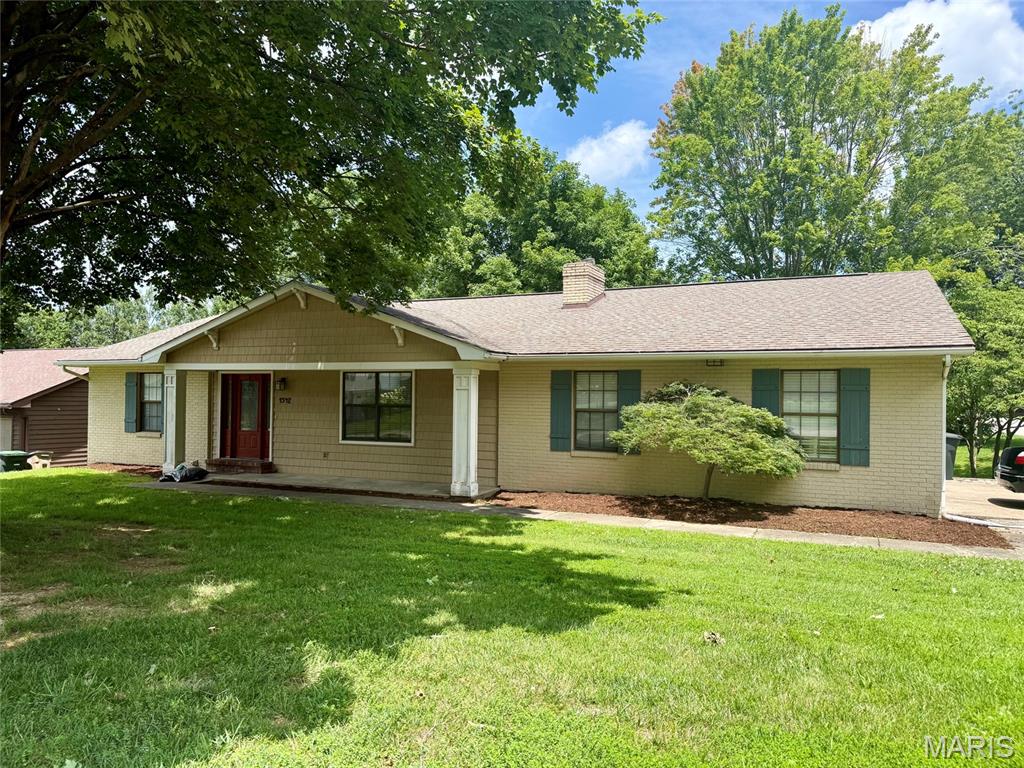
Cape Girardeau
1542 Saratoga Street
4 Beds
3 Baths
2,681 Sq.Ft.
$319,900
MLS#: 26041325
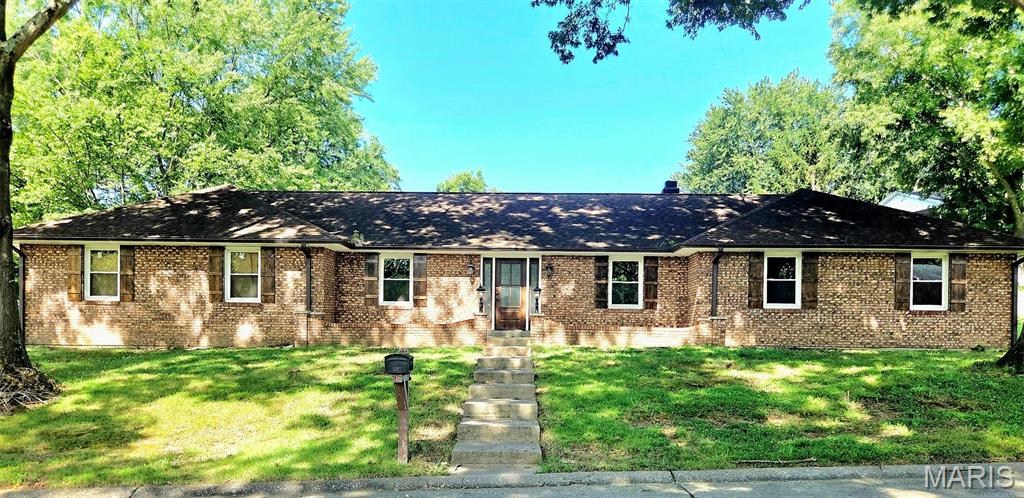
Cape Girardeau
611 La Petitte Court
3 Beds
3 Baths
2,560 Sq.Ft.
$355,000
MLS#: 26042402
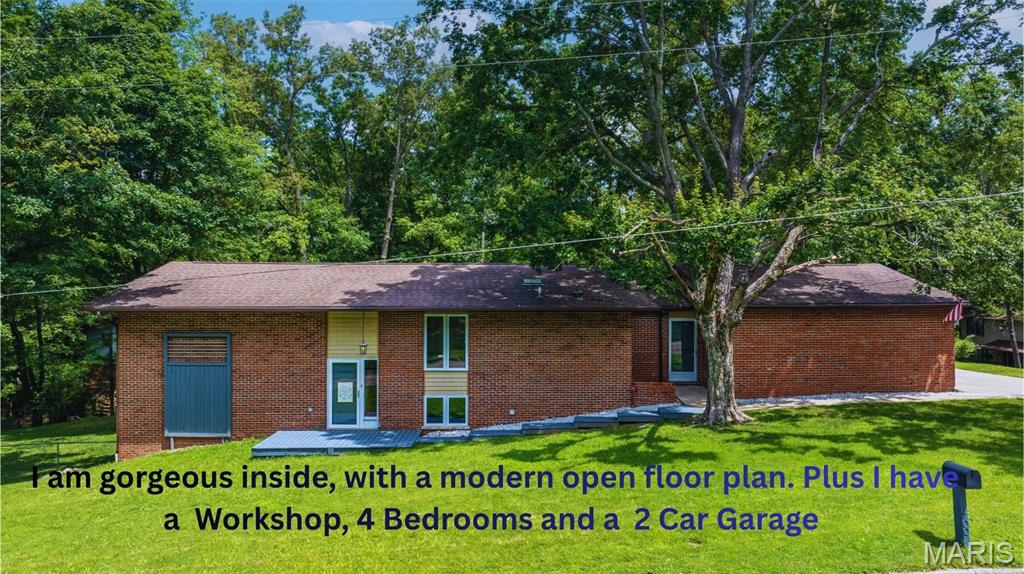
Cape Girardeau
1700 Bertling Street
4 Beds
2 Baths
3,296 Sq.Ft.
$365,000
MLS#: 26041499
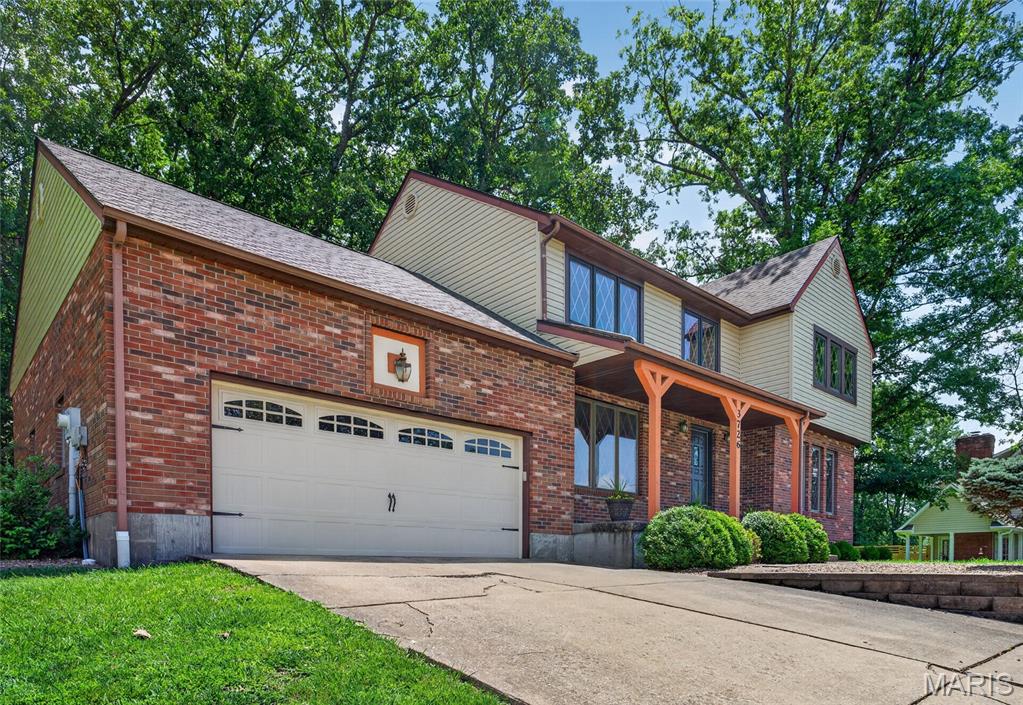
Cape Girardeau
3726 Old Hopper Road
4 Beds
3 Baths
2,716 Sq.Ft.
$347,500
MLS#: 26041573
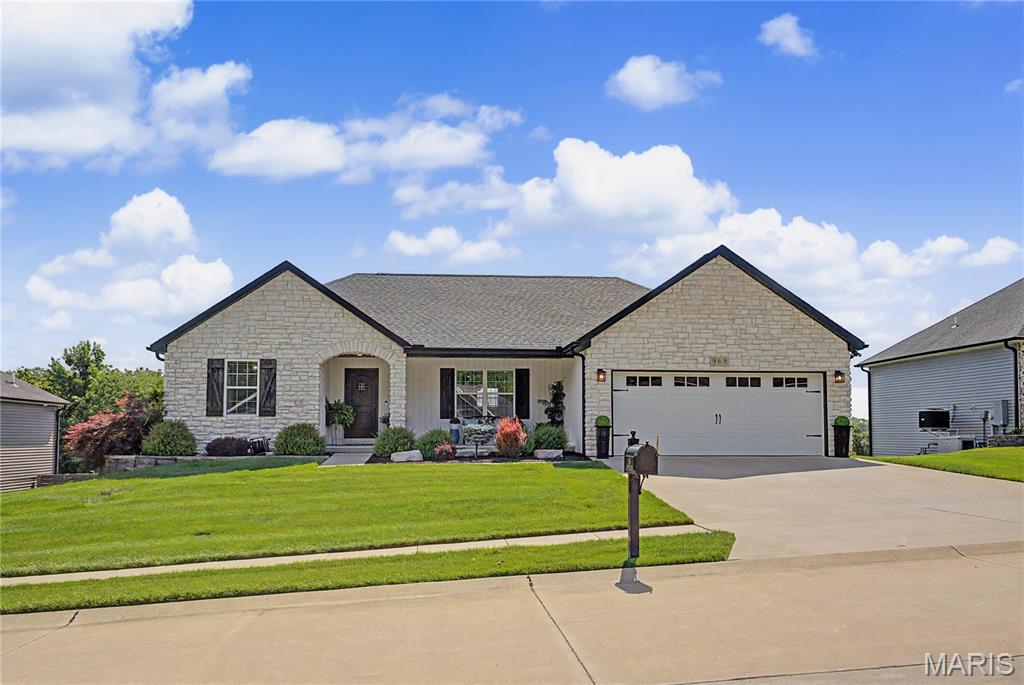
Cape Girardeau
968 Lochinvar Lane
3 Beds
3 Baths
2,370 Sq.Ft.
$419,900
MLS#: 26038448
