Features & Amenities

Interior

  • Other Interior Features

    Walk-In Closet(s), Pantry, High Speed Internet

  • Total Bedrooms

    2

  • Bathrooms

    2

  • 1/2 Bathrooms

    1

  • Basement YN

    NO

  • Cooling YN

    YES

  • Cooling

    Central Air, Ceiling Fan(s)

  • Fireplace YN

    NO

  • Heating YN

    YES

  • Heating

    Heat Pump

  • Pet friendly

    N/A

Exterior

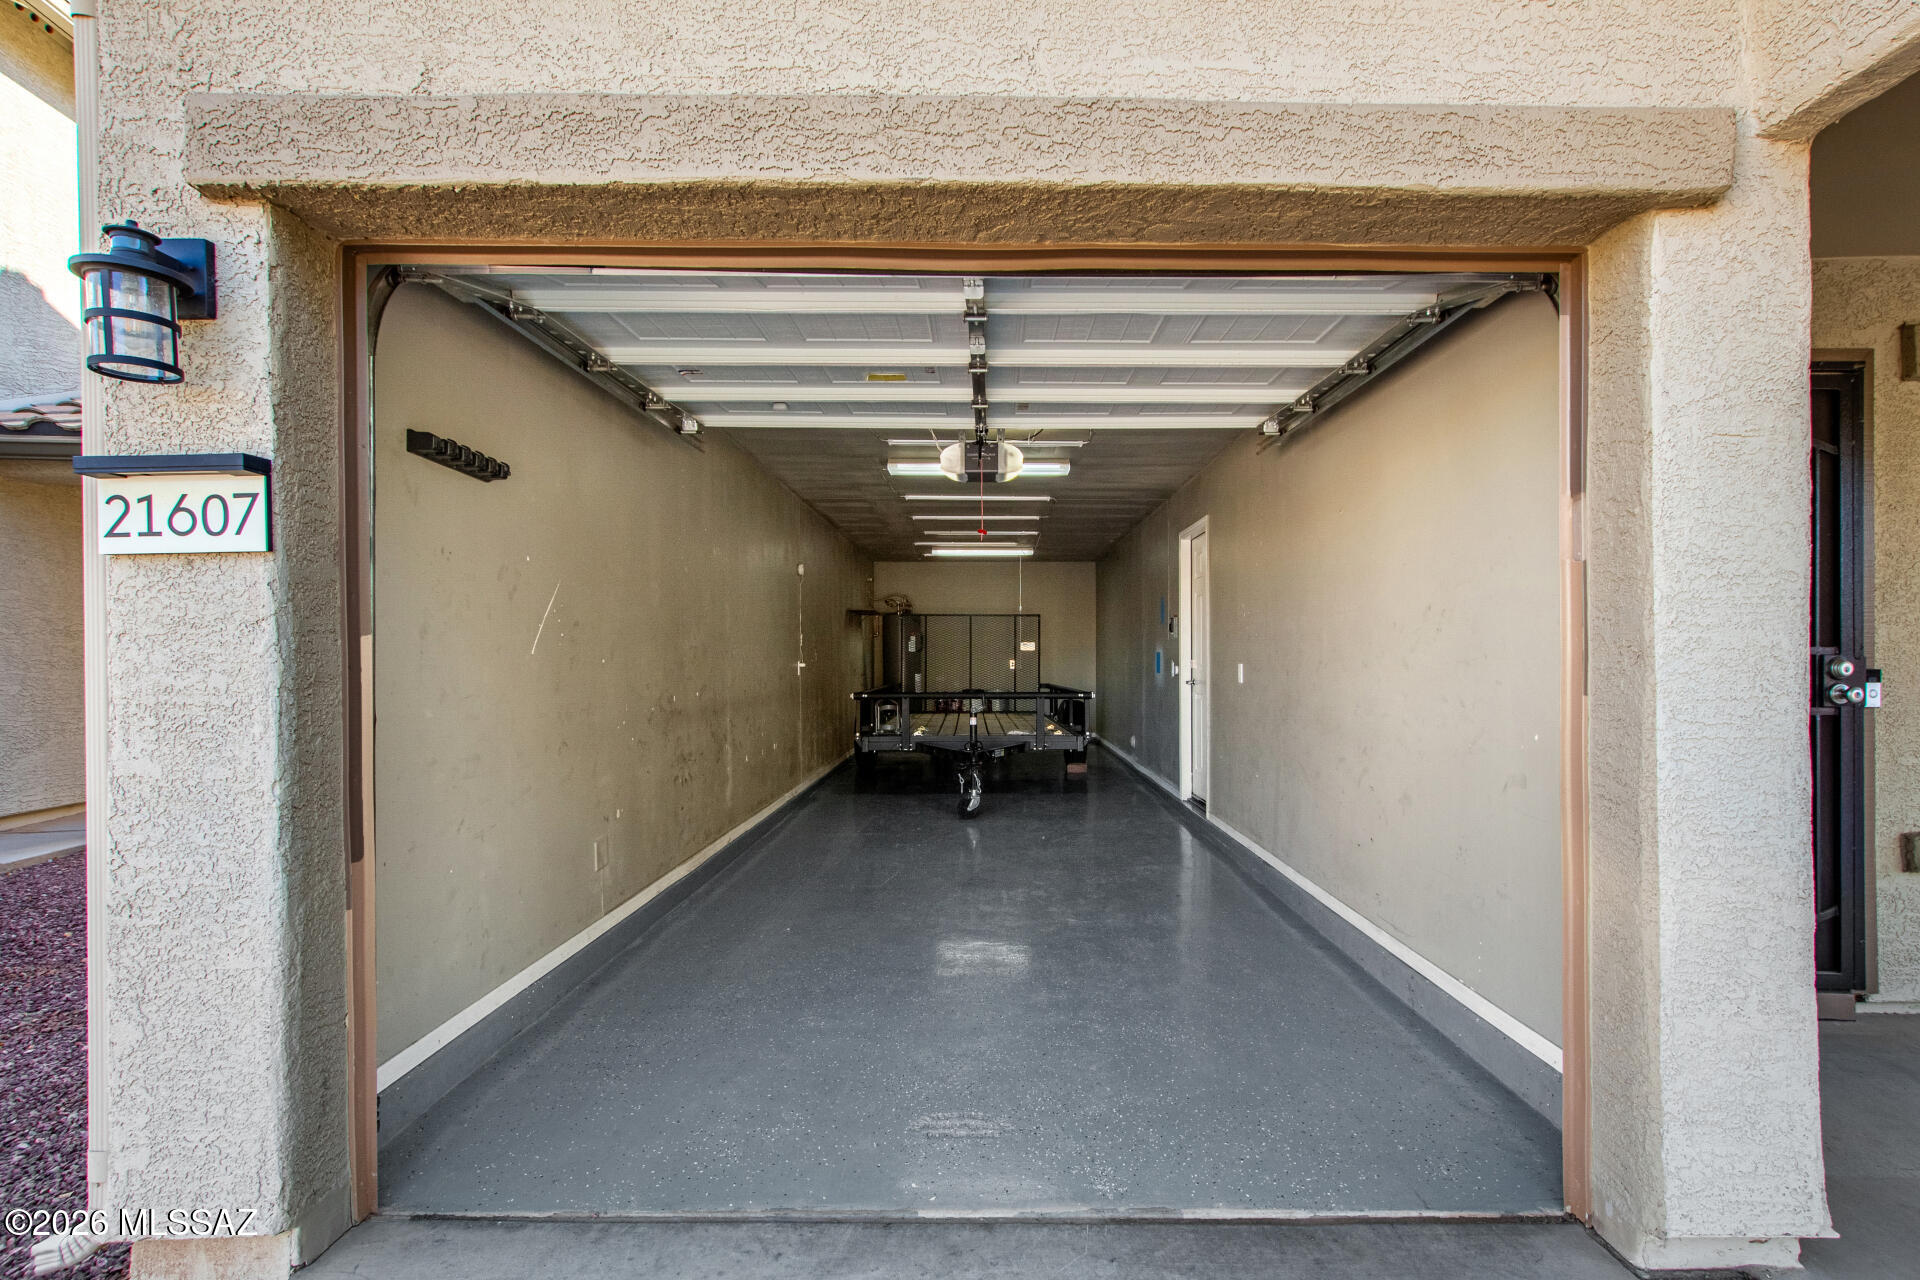
  • Garage

    Yes

  • Garage spaces

    2

  • Construction Materials

    Stucco, Frame

  • Parking

    Attached, Garage

  • Patio and Porch Features

    Covered

  • Pool

    No

  • View

    None

Area & Lot

  • Lot Features

    Subdivided

  • Lot Size(acres)

    0.08

  • Lot Size(square feet)

    3485.0

  • Property Type

    Residential

  • Property Sub Type

    Single Family Residence

  • Architectural Style

    Contemporary

Price

  • Sales Price

    $234,900

  • Tax Amount

    $1,398.34

  • Sq. Footage

    1, 346

  • Price/SqFt

    $174

HOA

  • Association

    Yes

  • Association Fee

    $85

  • Association Fee Frequency

    Quarterly

  • Association Fee Includes

    N/A

School District

  • Elementary School

    Red Rock

  • Middle School

    Red Rock

  • High School

    Santa Cruz Union

Property Features

  • Association Amenities

    Park, Pool, Sport Court, Recreation Facilities, Jogging Path

  • Senior Community YN

    NO

  • Water Source

    Public

Schedule a Showing

Showing scheduled successfully.

<
>
IN PERSON
VIA CHAT

What is 3 + 4 ?


Change time

Mortgage calculator

Estimate your monthly mortgage payment, including the principal and interest, property taxes, and HOA. Adjust the values to generate a more accurate rate.

Your payment

Principal and Interest:

$

Property taxes:

$

HOA fees:

$

Total loan payment:

$

Total interest amount:

$

Location

County

Pinal

Elementary School

Red Rock

Middle School

Red Rock

High School

Santa Cruz Union

Listing Courtesy of Luis M Padres , Real Broker

RealHub Information is provided exclusively for consumers' personal, non-commercial use, and it may not be used for any purpose other than to identify prospective properties consumers may be interested in purchasing. All information deemed reliable but not guaranteed and should be independently verified. All properties are subject to prior sale, change or withdrawal. RealHub website owner shall not be responsible for any typographical errors, misinformation, misprints and shall be held totally harmless.

Agent Franko Maric

AGENT

Franko Maric

Call Franko today to schedule a private showing.


* Listings on this website come from the FMLS IDX Compilation and may be held by brokerage firms other than the owner of this website. The listing brokerage is identified in any listing details. Information is deemed reliable but is not guaranteed. If you believe any FMLS listing contains material that infringes your copyrighted work please click here to review our DMCA policy and learn how to submit a takedown request.© 2024 FMLS.
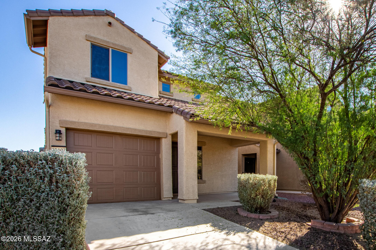
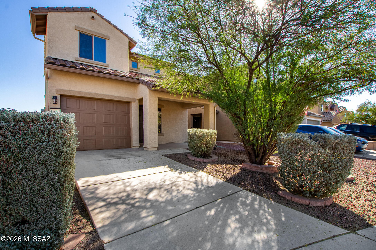
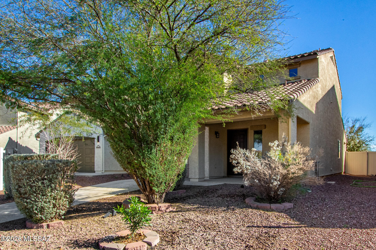
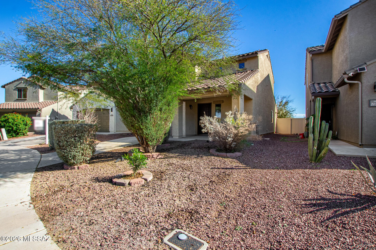
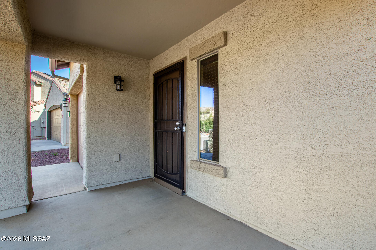
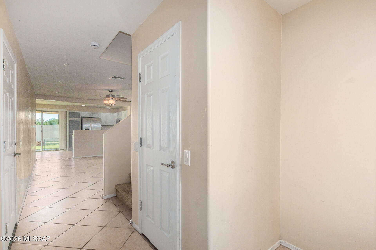
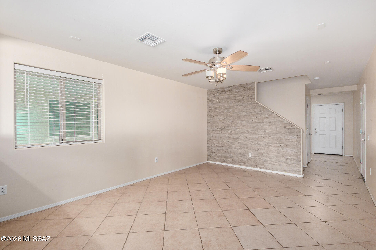
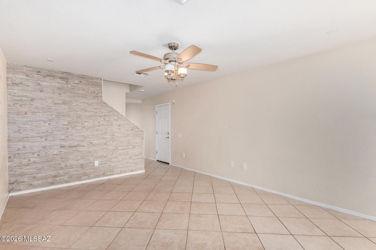
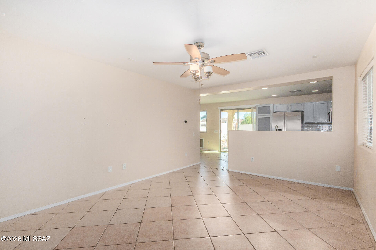
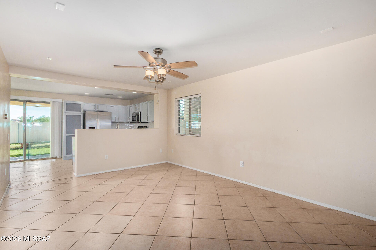
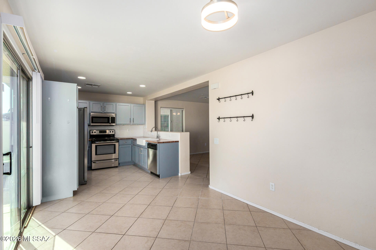
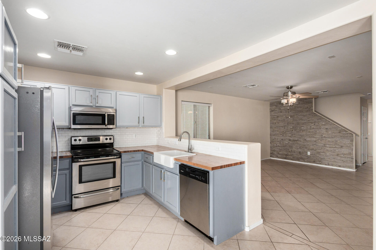
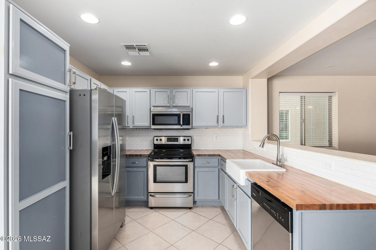
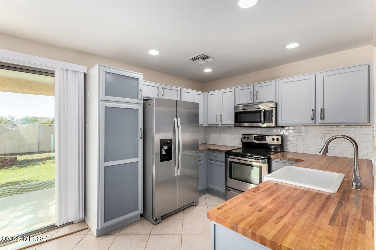
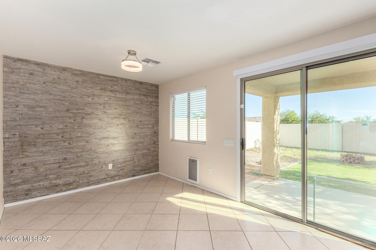
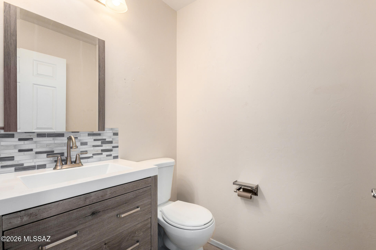
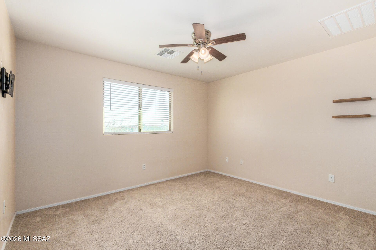
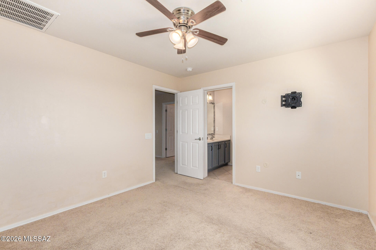
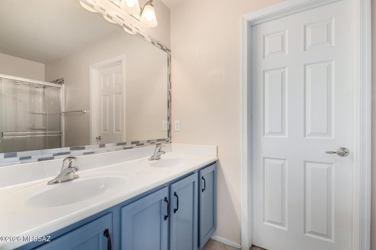
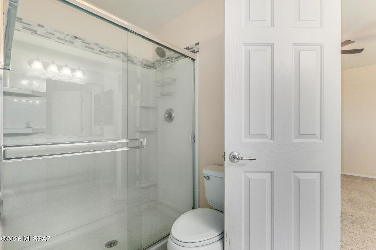
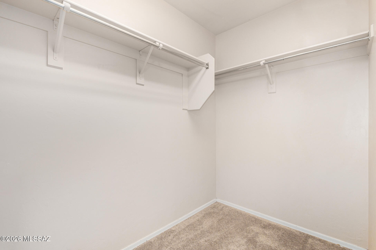
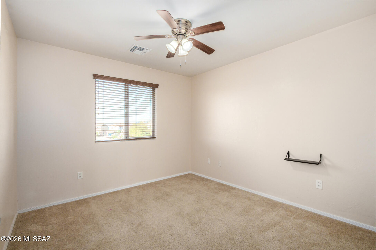
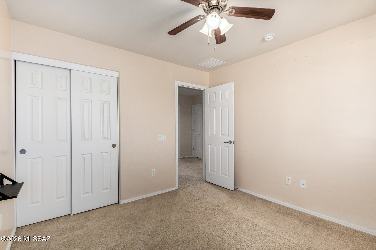
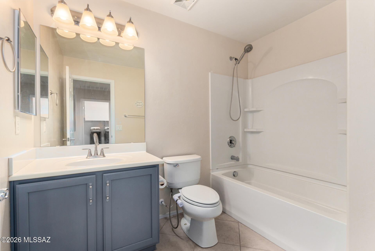
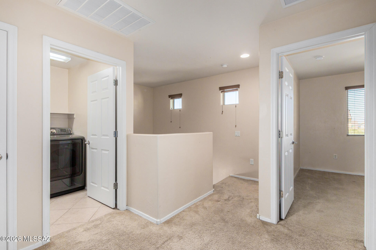
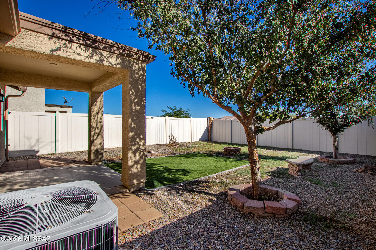
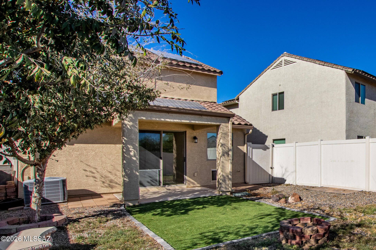
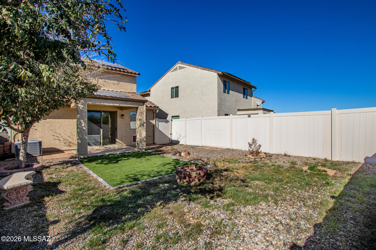
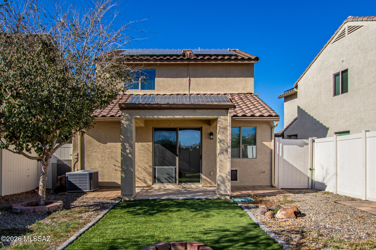
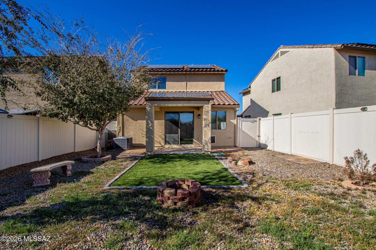
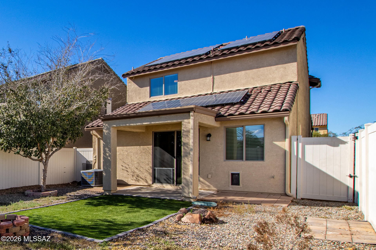
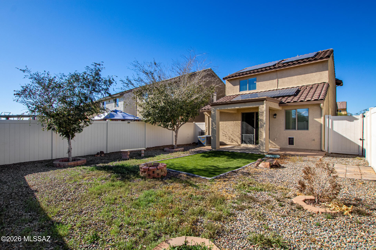
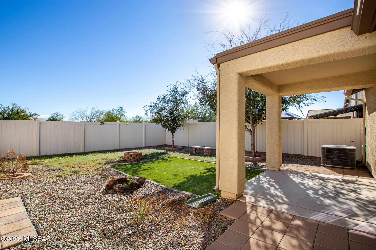
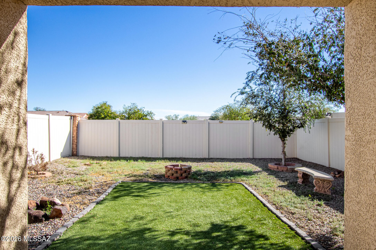
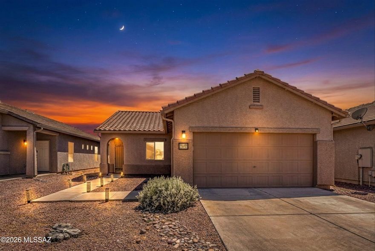
Charming residence in Red Rock features an excellent curb appeal with mature desert landscaping, an attached garage, and a covered porch. Inside, you'll find a pristine interior with soft neutral paint, tile flooring throughout the main level, and wood-plank tile accent walls. The thoughtfully designed semi-open floor plan offers privacy between spaces while maintaining an airy, open atmosphere. The kitchen showcases grey two-tone cabinets, subway tile backsplash, porcelain farmhouse-style sink, butcher block countertops, and SS appliances. Upstairs, plush carpeting adds comfort throughout. The main bedroom has an immaculate en-suite bathroom and a walk-in closet. The backyard offers a covered patio and ample space for entertaining. This property combines style, comfort, and value!

21607 E Homestead Drive

Message successfully sent.

What would you like to know?

What is 3 + 4 ?

I agree to receive email communication and understand I can unsubscribe at any time.

I agree to be contacted by Kornelije Josić via call, email, and text for real estate services. To opt out, you can reply 'stop' at any time or reply 'help' for assistance. You can also click the unsubscribe link in the emails. Message and data rates may apply. Message frequency may vary. Privacy Policy

Related Properties

Welcome to the adorable and well maintained subdivision of Red Rock village.  Step inside to a move-in ready home in immaculate condition with lots of upgrades including OWNED SOLAR.  No payments, no lease, just free energy. Two large bedrooms. Neutral color paint throughout. Tile flooring in all the main living & walking areas with carpet in the bedrooms. The kitchen has granite countertops, upgraded cabinetry, appliances, island with breakfast bar, and it is well lit. Granite counters in the bathrooms as well. Come see this beauty for yourself! You will love it. It's move-in ready now
#22611824

Red Rock

21337 E Independence Way

2 Beds

2 Baths

1,517 Sq.Ft.

$250,000

MLS#: 22611824
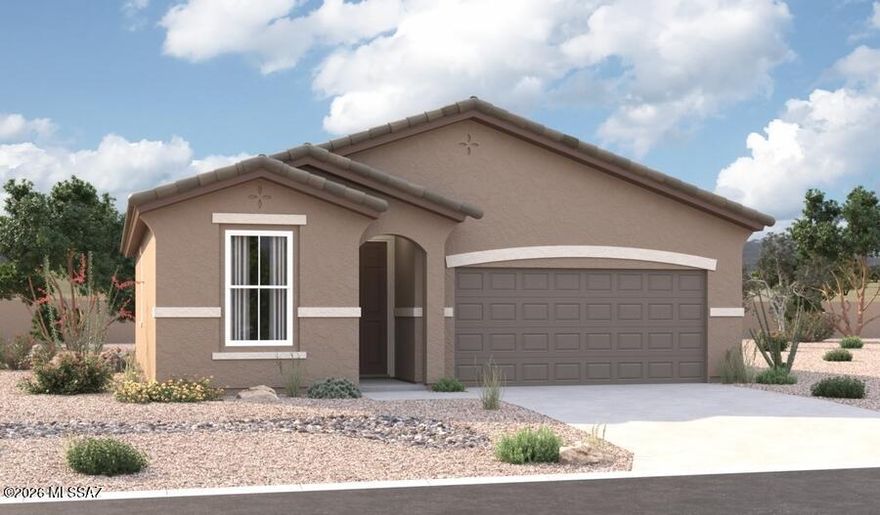
Highlights of the ranch-style Juniper plan include an impressive kitchen with a roomy pantry, an open great room and a relaxing covered patio. In addition to 
two generous bedrooms with a shared bathroom, an elegant owner's suite boasting a spacious walk-in closet and a private bath with optional double sinks 
is included. A central laundry, convenient mudroom and 2-car garage complete the plan.
#22610856

Red Rock

21739 E Saddle Avenue

3 Beds

2 Baths

1,230 Sq.Ft.

$276,990

MLS#: 22610856
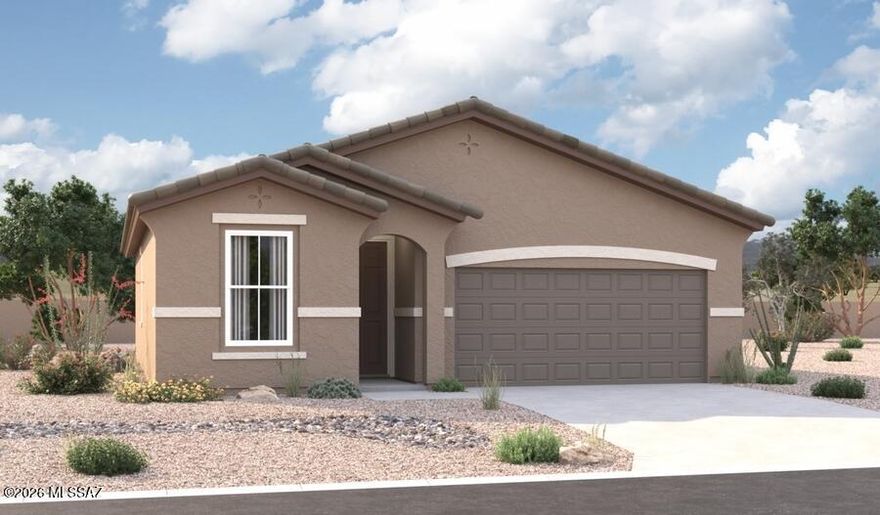
Highlights of the ranch-style Juniper plan include an impressive kitchen with a roomy pantry, an open great room and a relaxing covered patio. In addition to 
two generous bedrooms with a shared bathroom, an elegant owner's suite boasting a spacious walk-in closet and a private bath with optional double sinks 
is included. A central laundry, convenient mudroom and 2-car garage complete the plan.
#22610852

Red Rock

21632 E Crest Avenue

3 Beds

2 Baths

1,230 Sq.Ft.

$271,990

MLS#: 22610852

Highlights of the ranch-style Juniper plan include an impressive kitchen with a roomy pantry, an open great room and a relaxing covered patio. In addition to 
two generous bedrooms with a shared bathroom, an elegant owner's suite boasting a spacious walk-in closet and a private bath with optional double sinks 
is included. A central laundry, convenient mudroom and 2-car garage complete the plan.
#22610862

Red Rock

21673 E Saddle Avenue

3 Beds

2 Baths

1,230 Sq.Ft.

$279,990

MLS#: 22610862
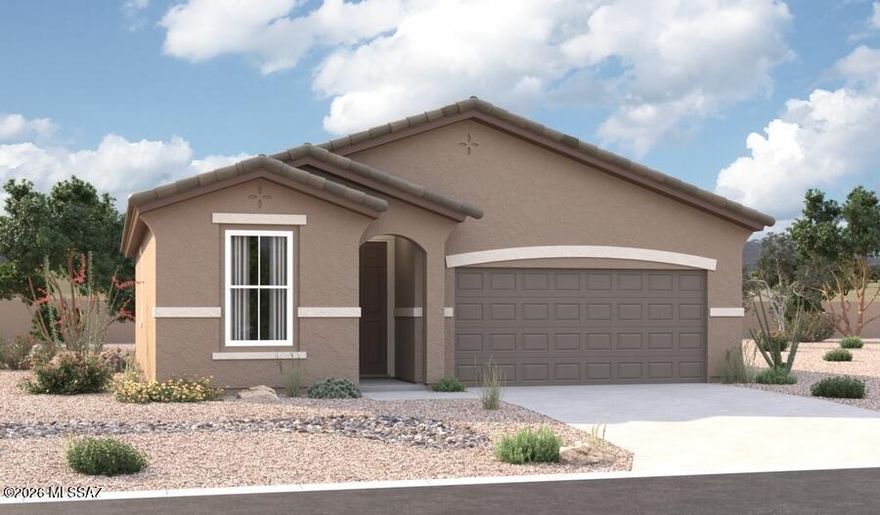
Highlights of the ranch-style Juniper plan include an impressive kitchen with a roomy pantry, an open great room and a relaxing covered patio. In addition to 
two generous bedrooms with a shared bathroom, an elegant owner's suite boasting a spacious walk-in closet and a private bath with optional double sinks 
is included. A central laundry, convenient mudroom and 2-car garage complete the plan.
#22610863

Red Rock

21643 E Saddle Avenue

3 Beds

2 Baths

1,230 Sq.Ft.

$279,990

MLS#: 22610863
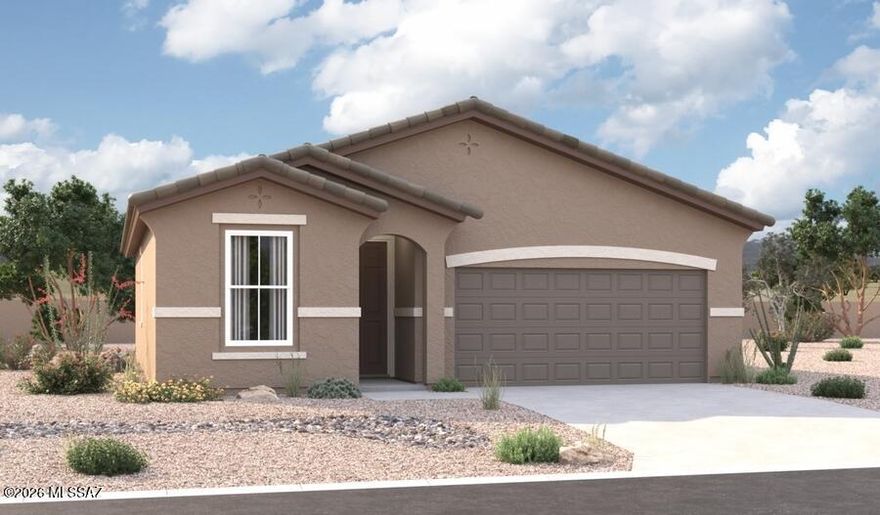
Highlights of the ranch-style Juniper plan include an impressive kitchen with a roomy pantry, an open great room and a relaxing covered patio. In addition to 
two generous bedrooms with a shared bathroom, an elegant owner's suite boasting a spacious walk-in closet and a private bath with optional double sinks 
is included. A central laundry, convenient mudroom and 2-car garage complete the plan.
#22610858

Red Rock

21699 E Saddle Avenue

3 Beds

2 Baths

1,230 Sq.Ft.

$276,990

MLS#: 22610858
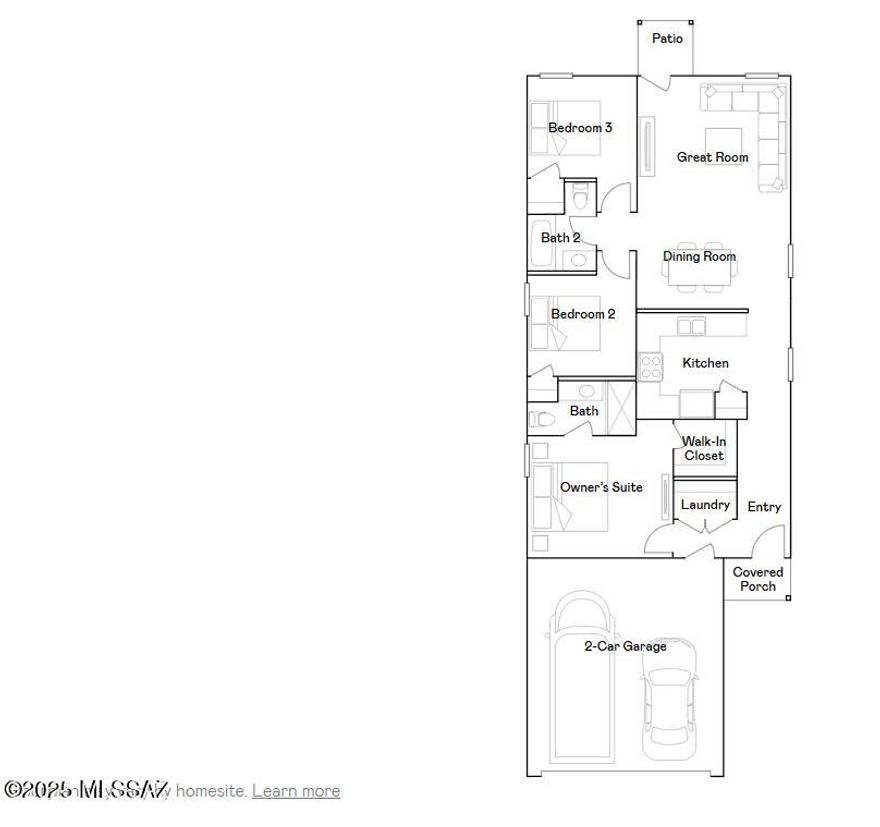
Discover the perfect blend of comfort and convenience in this immaculate single-story home located in Red Rock Village. This move-in ready 3-bedroom, 2-bath residence offers a bright, functional layout with ceramic tile throughout for effortless living. Enjoy added privacy with no rear neighbors and direct access to a peaceful walking trail--perfect for morning strolls and sunset views. Located in a growing community with resort-style amenities including pools, parks, and sports courts. Easy access to I-10 makes commuting to Tucson, Marana, or Casa Grande seamless. A true blend of style, lifestyle, and value.
#22610651

Red Rock

21163 E Treasure Road

3 Beds

2 Baths

1,252 Sq.Ft.

$263,900

MLS#: 22610651
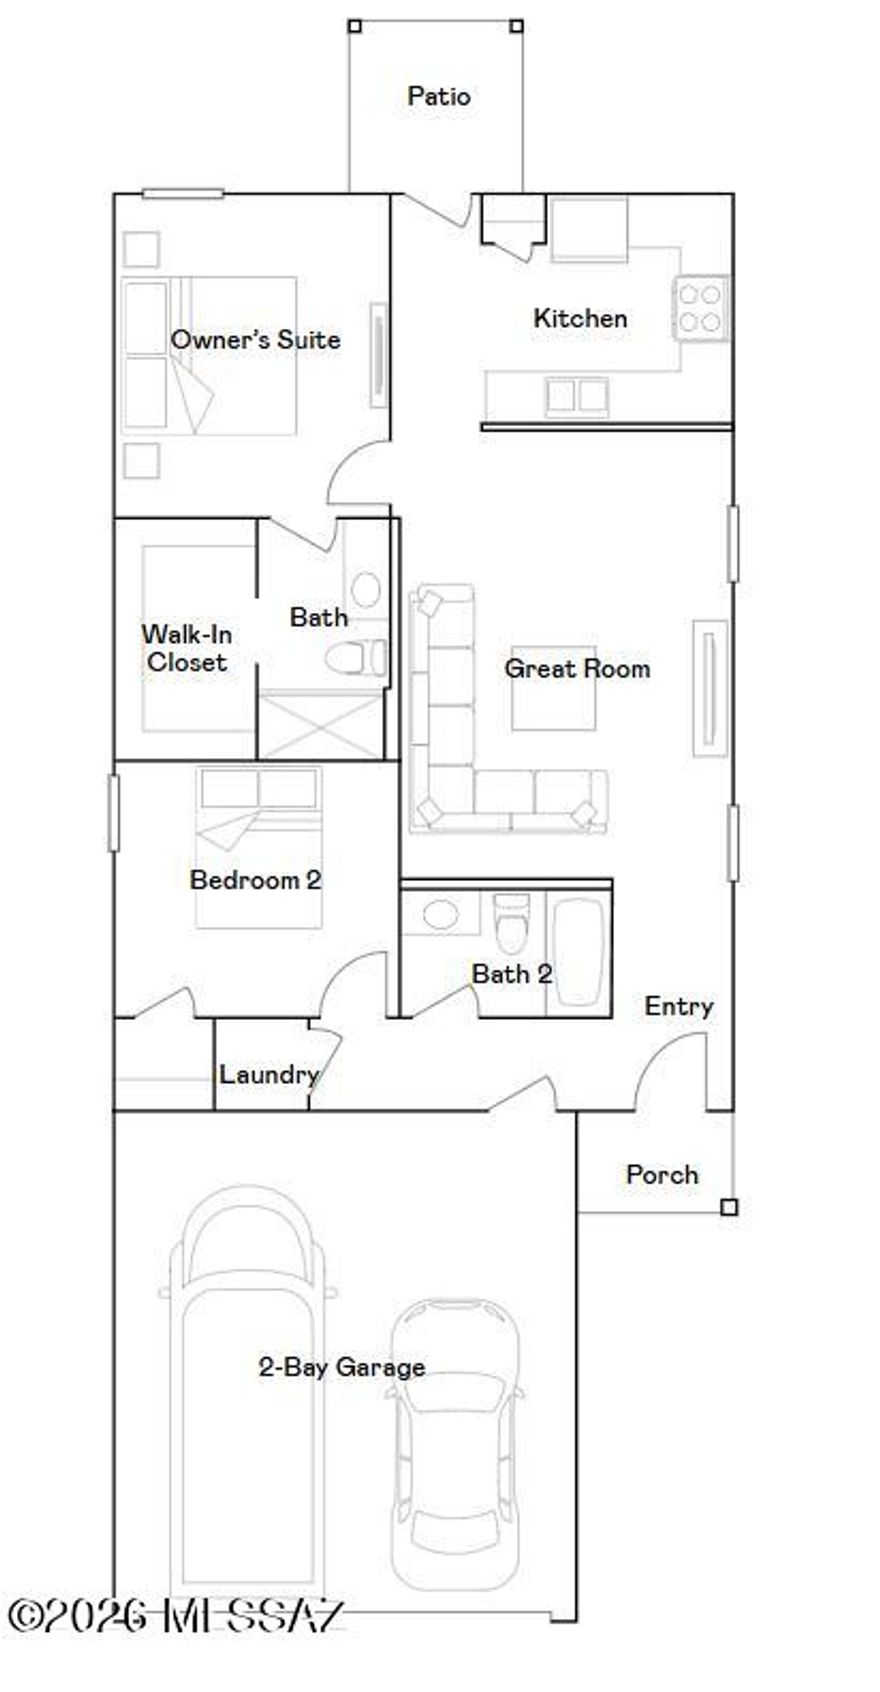
This new single-level home features a convenient open-concept layout that combines the kitchen with the living and dining areas. Three bedrooms are tucked away to the side of the home for enhanced privacy, including the spacious owner's suite, complete with a spa-inspired bathroom and walk-in closet. A two-bay garage completes the home. Our homes come with Quartz Countertops, the Frigidaire Stainless Steel Appliances, Rinnai Tankless Water Heaters, Post-Tension Foundation, Taexx built-in pest control system, Radiant barrier roof decking, 2'' Faux Wood Blinds and more! As an added bonus, this home comes complete with a washer and dryer!
#22610356

Red Rock

34402 S Fallstreak Drive

3 Beds

2 Baths

1,125 Sq.Ft.

$247,990

MLS#: 22610356
This new home features a convenient single-story layout that is host to an inviting open floorplan consisting of the kitchen and Great Room, with a patio offering outdoor access off the main living area. Two bedrooms are tucked away to the side of the home, including the luxurious owner's suite, complete with a spa-inspired bathroom and walk-in closet. A two-bay garage completes the home. Our homes come with Quartz Countertops, the Frigidaire Stainless Steel Appliances, Rinnai Tankless Water Heaters, Post-Tension Foundation, Taexx built-in pest control system, Radiant barrier roof decking, 2'' Faux Wood Blinds and more!
#22608958

Red Rock

34395 S Fall Streak Drive

2 Beds

2 Baths

925 Sq.Ft.

$250,940

MLS#: 22608958

This beautifully designed single-level home offers a seamless open-concept layout, where the Great Room, kitchen, and dining nook flow effortlessly together, perfect for both everyday living and entertaining. Large sliding glass doors lead to a covered patio, creating ideal indoor-outdoor living. The home features three bedrooms, including a spacious primary suite complete with a private en-suite bathroom and walk-in closet. Thoughtful upgrades include LED lighting, a Rinnai tankless water heater, post-tension foundation, Taexx built-in pest control system, radiant barrier roof decking, and 2'' faux wood blinds. Enjoy a fully landscaped backyard that backs to a serene green common area, providing added privacy and beautiful views, an ideal space to relax or entertain.
#22607978

Red Rock

21968 E Thunderhead Drive

3 Beds

2 Baths

1,358 Sq.Ft.

$269,900

MLS#: 22607978

 - property

Send a message

Message successfully sent.

Your message

What is 3 + 4 ?

Reason for contacting?

I agree to receive email communication and understand I can unsubscribe at any time.

I agree to be contacted by Kornelije Josić via call, email, and text for real estate services. To opt out, you can reply 'stop' at any time or reply 'help' for assistance. You can also click the unsubscribe link in the emails. Message and data rates may apply. Message frequency may vary. Privacy Policy

Sign Out

Virtual Assistant

Would you like to take the next step with this property? We can help you schedule a showing or virtual tour, or send you more details.

Yes, I would like more information.

Thank You for Your Reply, One of Our Agents will contact you as soon as possible

No, maybe later.

Thank you, you can always contact me via email, phone number or through the contact form.

Realhub AI

Lucy - Your AI-Powered Realtor

Update Your Temporary Password

Personalize your search

Enter your email and we'll notify you immediately when new listings match what you're looking for.

or enter email address

Already have an account ? Login here

Continue your home search

I agree to receive communications and understand I can unsubscribe at any time.

I agree to be contacted by Kornelije Josić via call, email, and text for real estate services. To opt out, you can reply 'stop' at any time or reply 'help' for assistance. You can also click the unsubscribe link in the emails. Message and data rates may apply. Message frequency may vary. Privacy Policy

Already have an account ? Login here

We use cookies

We use cookies primarily for analytics to enhance your experience. By accepting, you agree to our use of these cookies. You can manage your preferences or learn more about our cookies policy.