
Property
Beds
4
Full Baths
3
1/2 Baths
None
Year Built
1998
Sq.Footage
2,481
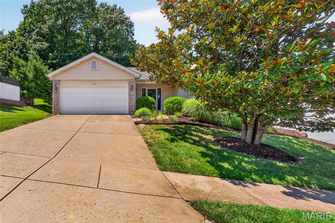
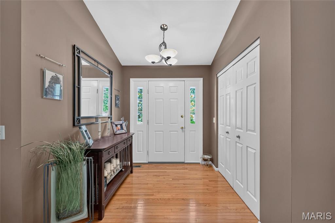
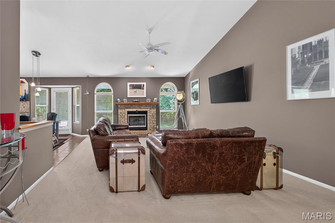
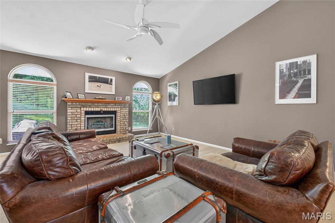
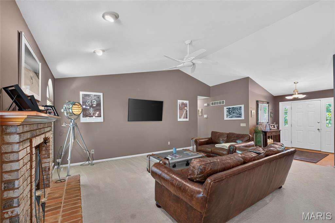
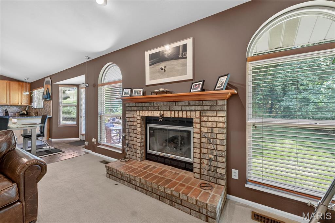
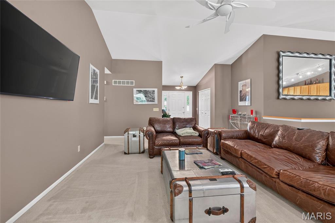
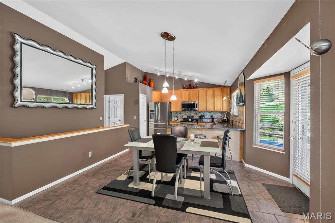
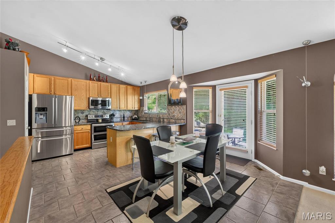
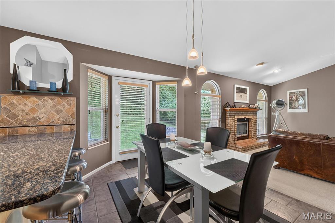
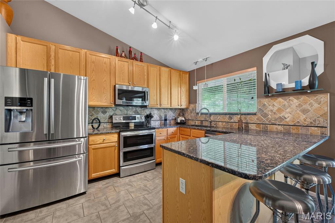
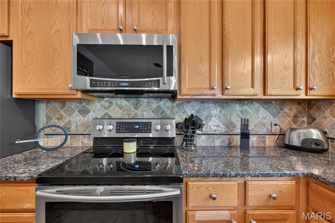
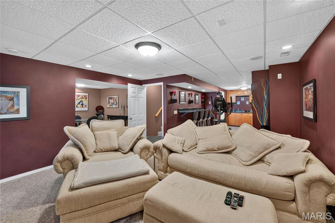
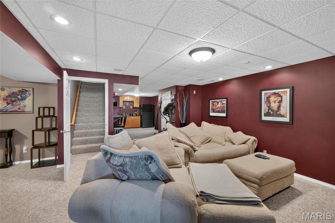
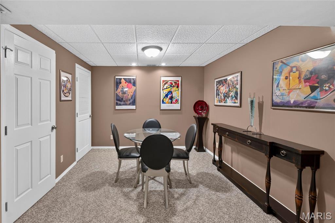
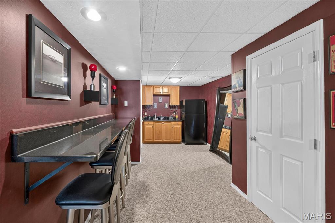
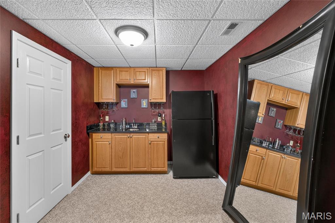
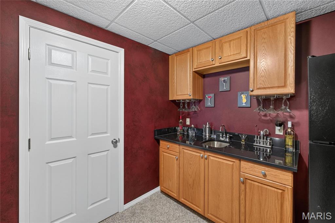
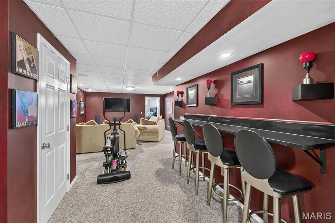
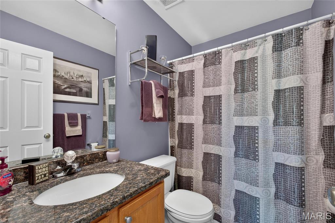
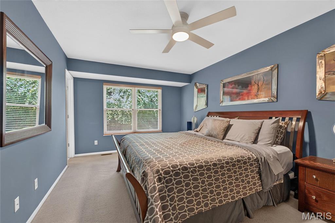
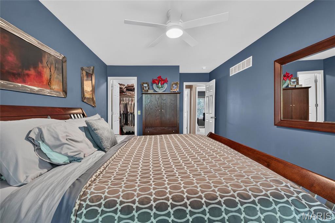
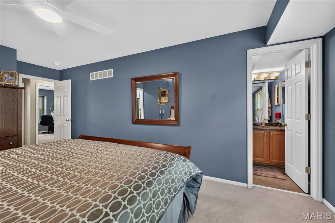
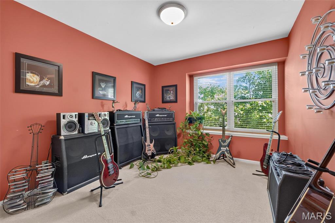
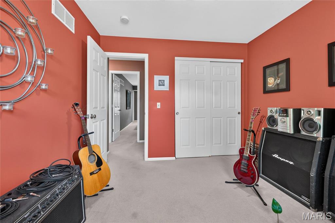
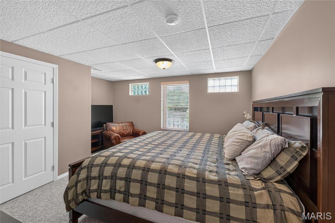
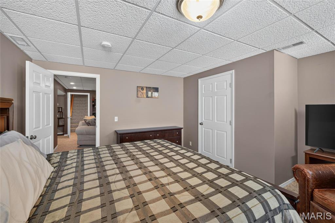
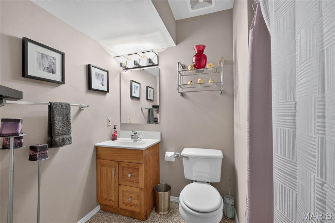
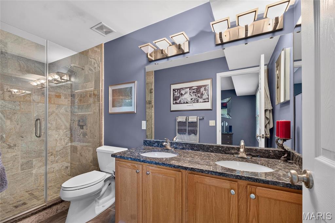
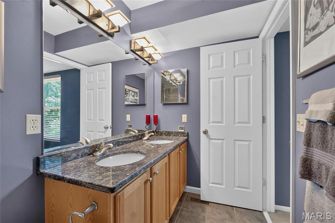
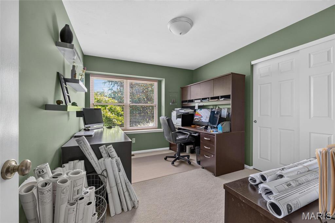
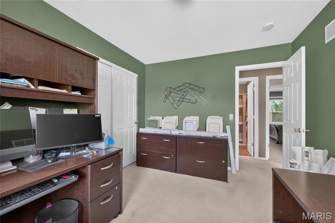
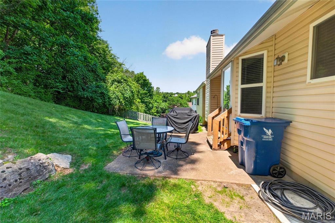
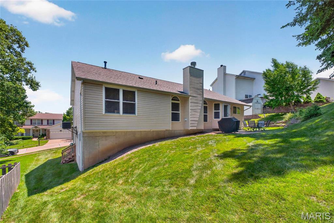
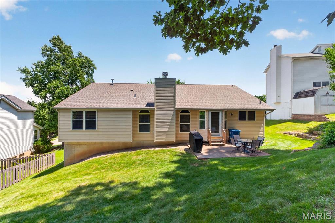
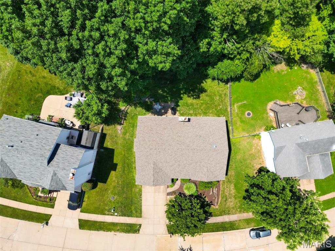
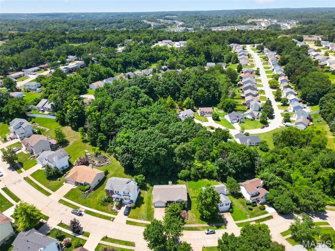
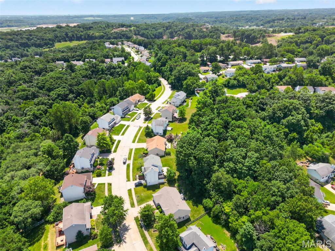
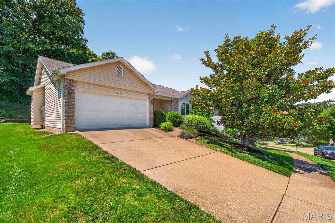
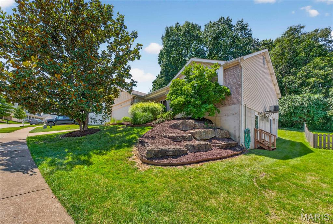
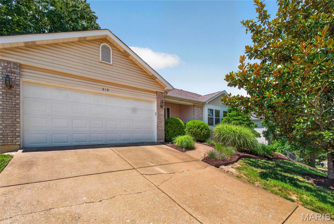
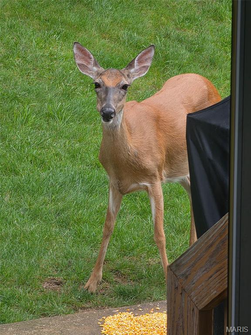
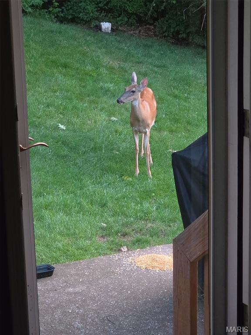
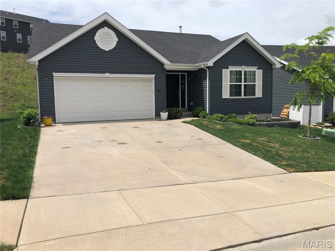
Welcome to 219 Copper Mountain! From the moment you arrive, you'll be captivated by the beautifully manicured landscaping and the stunning magnolia tree that warmly welcomes you home. Step inside to discover a bright, open-concept living room, dining area, and kitchen featuring over-sized cabinetry, all enhanced by soaring vaulted ceilings that create a spacious and inviting atmosphere. The main level features three generously sized bedrooms, two full bathrooms, and the convenience of a main-floor laundry room. The primary suite is truly a standout, offering a relaxing retreat you'll have to see to appreciate. The fully finished lower level is designed for entertaining! Complete with surround sound, this impressive space features a sophisticated bar with granite countertops, beautifully painted faux finish accent walls, and plenty of room to gather with family and friends. Granite countertops continue throughout the home, showcasing the quality upgrades found at every turn. Step outside to your own private backyard oasis, highlighted by a natural stone retaining wall and frequent visits from local deer. It's the perfect setting to unwind and enjoy peaceful evenings in a serene environment. This exceptional home combines style, comfort, and outstanding entertaining space. Schedule your private showing today—this one won't last long!
Features & Amenities
Interior
-
Other Interior Features
Vaulted Ceiling(s)
-
Total Bedrooms
4
-
Bathrooms
3
-
Above Grade Finished Area
1418.0
-
Basement YN
YES
-
Cooling YN
YES
-
Cooling
Ceiling Fan(s), Central Air
-
Fireplace YN
YES
-
Heating YN
YES
-
Heating
Forced Air
-
Main Level Bedrooms
3
-
Pet friendly
N/A
Exterior
-
Garage
Yes
-
Garage spaces
2
-
Construction Materials
Brick Veneer, Vinyl Siding
-
Patio and Porch Features
Patio
-
Pool
No
Area & Lot
-
Lot Features
Back Yard
-
Lot Size(acres)
0.28
-
Lot Size(square feet)
12,196
-
Property Type
Residential
-
Property Sub Type
Single Family Residence
-
Architectural Style
Ranch
Price
-
Sales Price
$419,900
-
Tax Amount
$2,960
-
Sq. Footage
2,481
-
Price/SqFt
$169
HOA
-
Association
YES
-
Association Fee
$350
-
Association Fee Frequency
Annually
-
Association Fee Includes
N/A
School District
-
Elementary School
George Guffey Elem.
-
Middle School
Ridgewood Middle
-
High School
Fox Sr. High
Property Features
-
New Construction
NO
-
Association Amenities
None
-
Senior Community YN
NO
-
Sewer
Public Sewer
-
Water Source
Public
Schedule a Showing
Showing scheduled successfully.
Mortgage calculator
Estimate your monthly mortgage payment, including the principal and interest, property taxes, and HOA. Adjust the values to generate a more accurate rate.
Your payment
Principal and Interest:
$
Property taxes:
$
HOA fees:
$
Total loan payment:
$
Total interest amount:
$
Location
County
Jefferson
Elementary School
George Guffey Elem.
Middle School
Ridgewood Middle
High School
Fox Sr. High
Listing Courtesy of Sam Row , Keller Williams Pinnacle
RealHub Information is provided exclusively for consumers' personal, non-commercial use, and it may not be used for any purpose other than to identify prospective properties consumers may be interested in purchasing. All information deemed reliable but not guaranteed and should be independently verified. All properties are subject to prior sale, change or withdrawal. RealHub website owner shall not be responsible for any typographical errors, misinformation, misprints and shall be held totally harmless.

AGENT
Franko Maric
Call Franko today to schedule a private showing.

* Listings on this website come from the FMLS IDX Compilation and may be held by brokerage firms other than the owner of this website. The listing brokerage is identified in any listing details. Information is deemed reliable but is not guaranteed. If you believe any FMLS listing contains material that infringes your copyrighted work please click here to review our DMCA policy and learn how to submit a takedown request.© 2024 FMLS.
Related Properties
Fenton
1207 Winding Bluffs Way
3 Beds
2 Baths
1,522 Sq.Ft.
$389,999
MLS#: 26044935
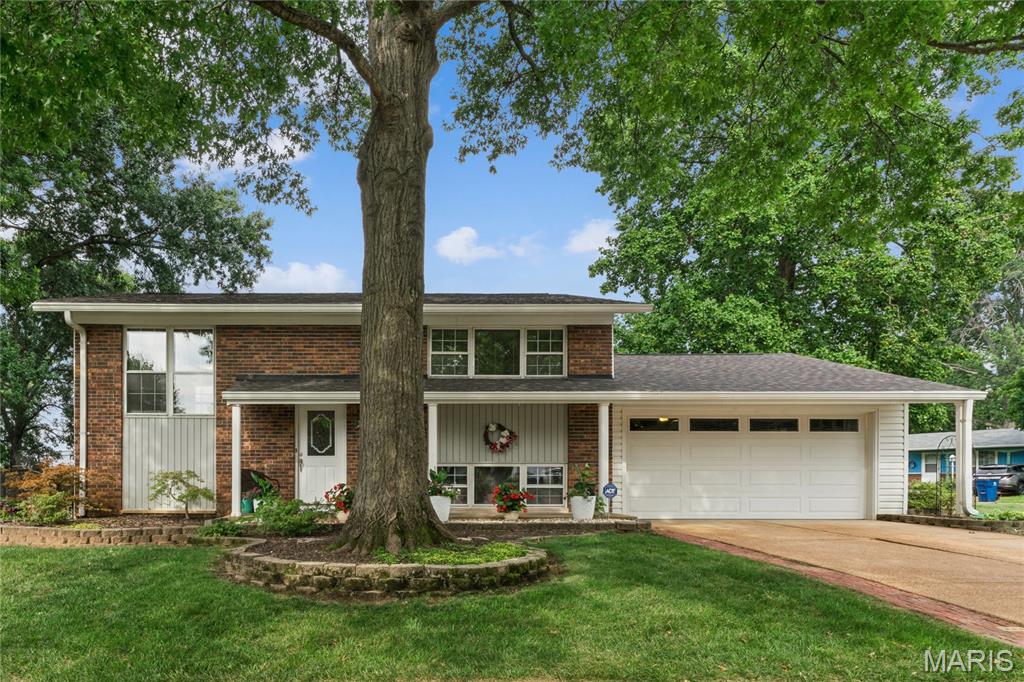
Fenton
1950 San Luis Rey Parkway
4 Beds
2 Baths
1,465 Sq.Ft.
$339,900
MLS#: 26041540
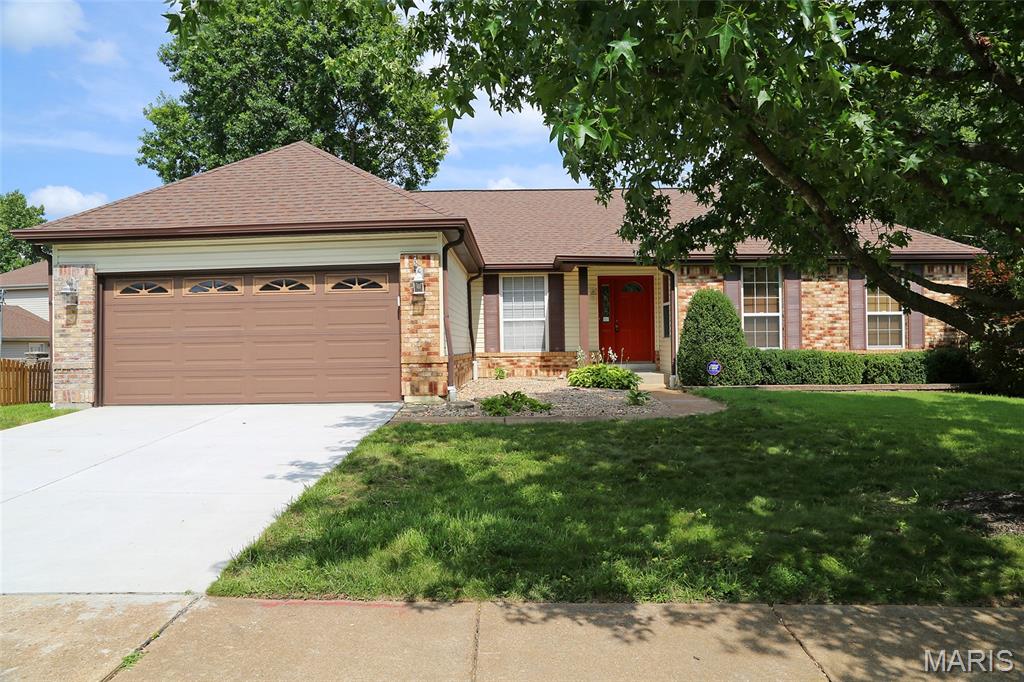
Fenton
949 Oakmoor Drive
3 Beds
2 Baths
2,434 Sq.Ft.
$429,000
MLS#: 26037752
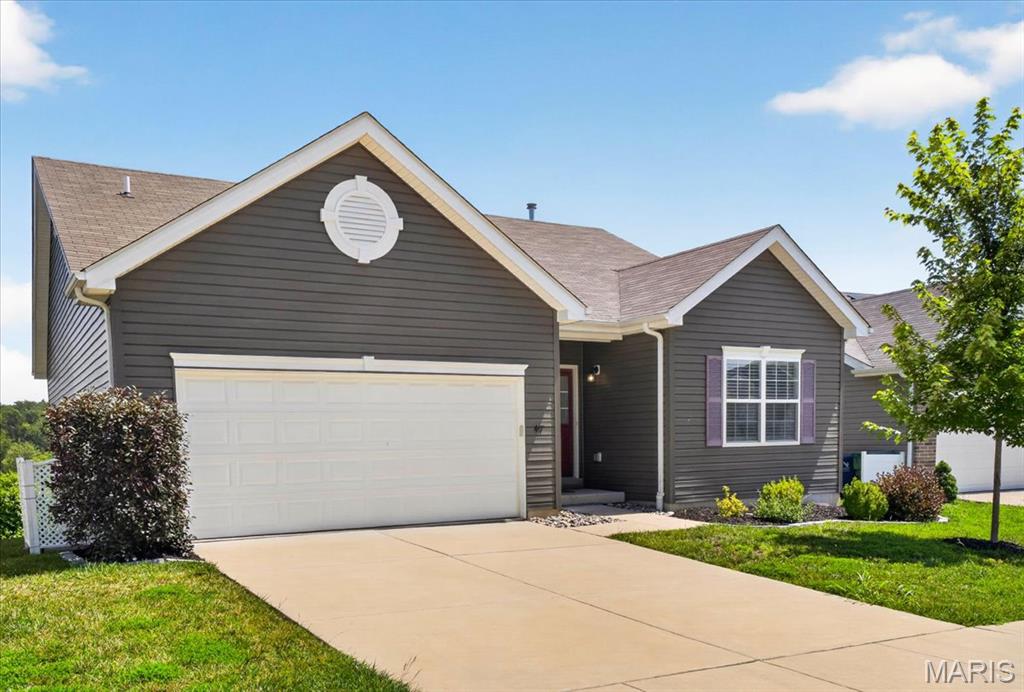
Fenton
417 Timber Valley Trail
3 Beds
2 Baths
1,417 Sq.Ft.
$375,000
MLS#: 26040277
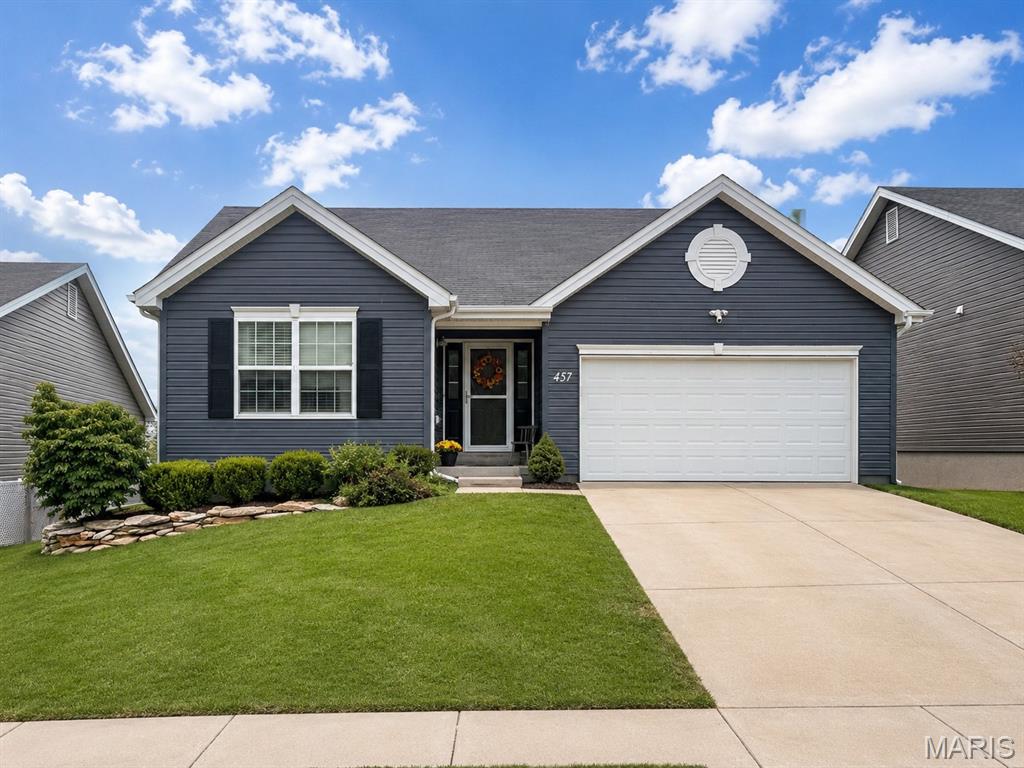
Fenton
457 Timber Valley Trail
3 Beds
2 Baths
1,240 Sq.Ft.
$375,000
MLS#: 26041376
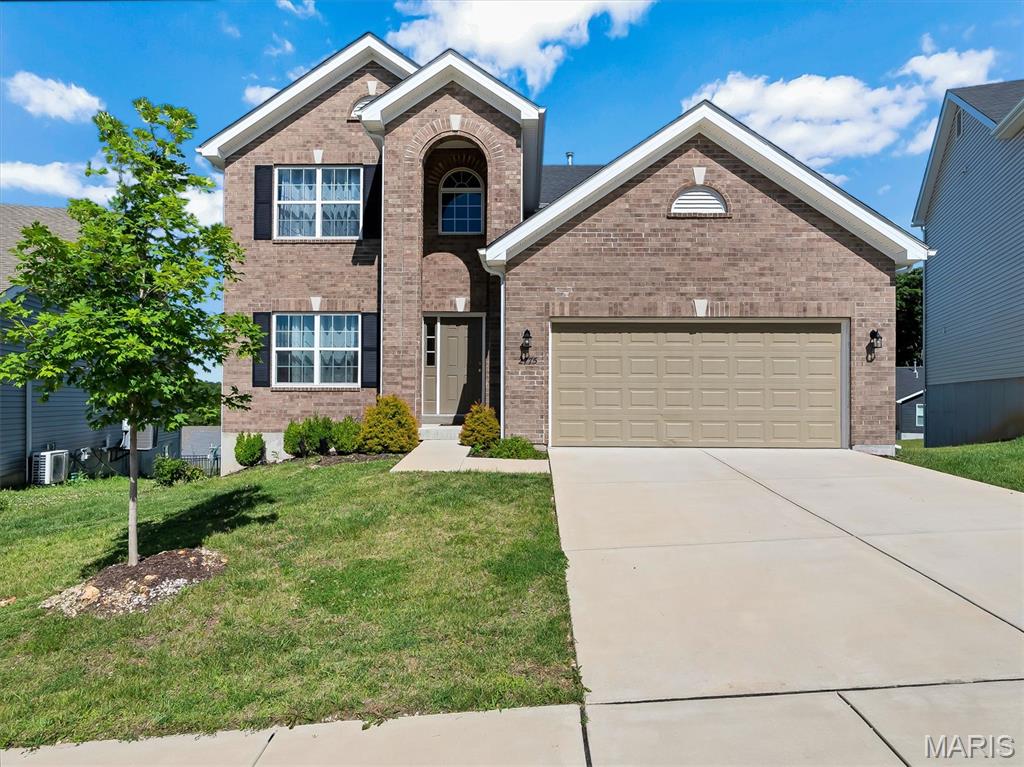
Fenton
2775 Winding Valley Drive
4 Beds
2 Baths
2,040 Sq.Ft.
$400,000
MLS#: 26038114
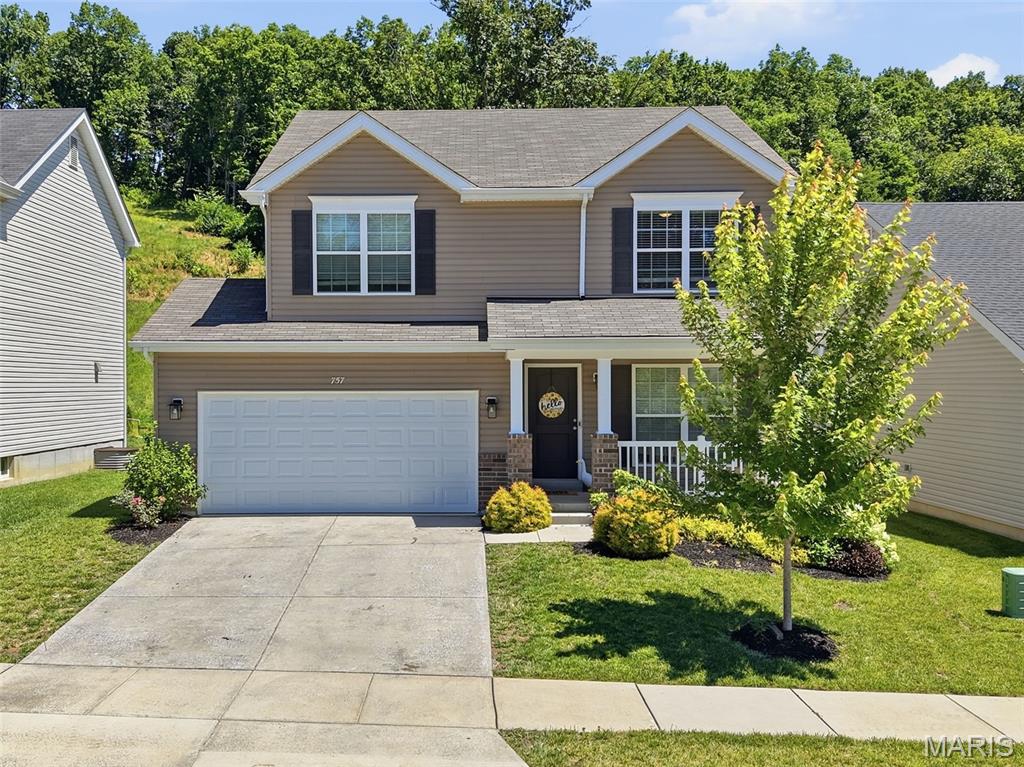
Fenton
757 Fox Creek Drive
4 Beds
2 Baths
1,905 Sq.Ft.
$425,000
MLS#: 26038789
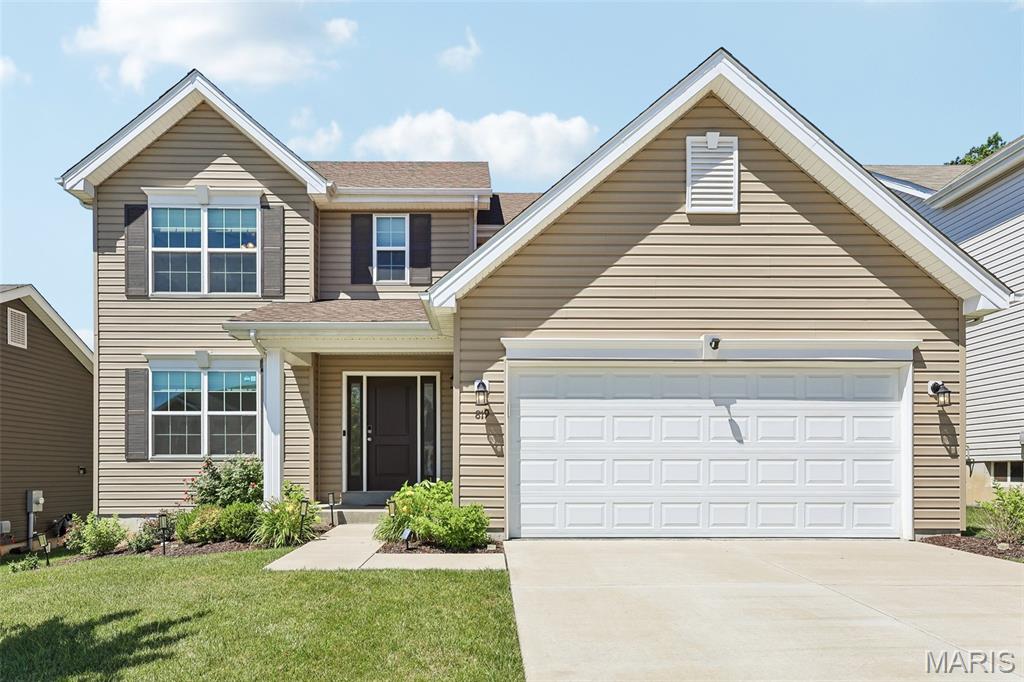
Fenton
819 Cedar Bluff Way
4 Beds
2 Baths
2,548 Sq.Ft.
$439,000
MLS#: 26034689
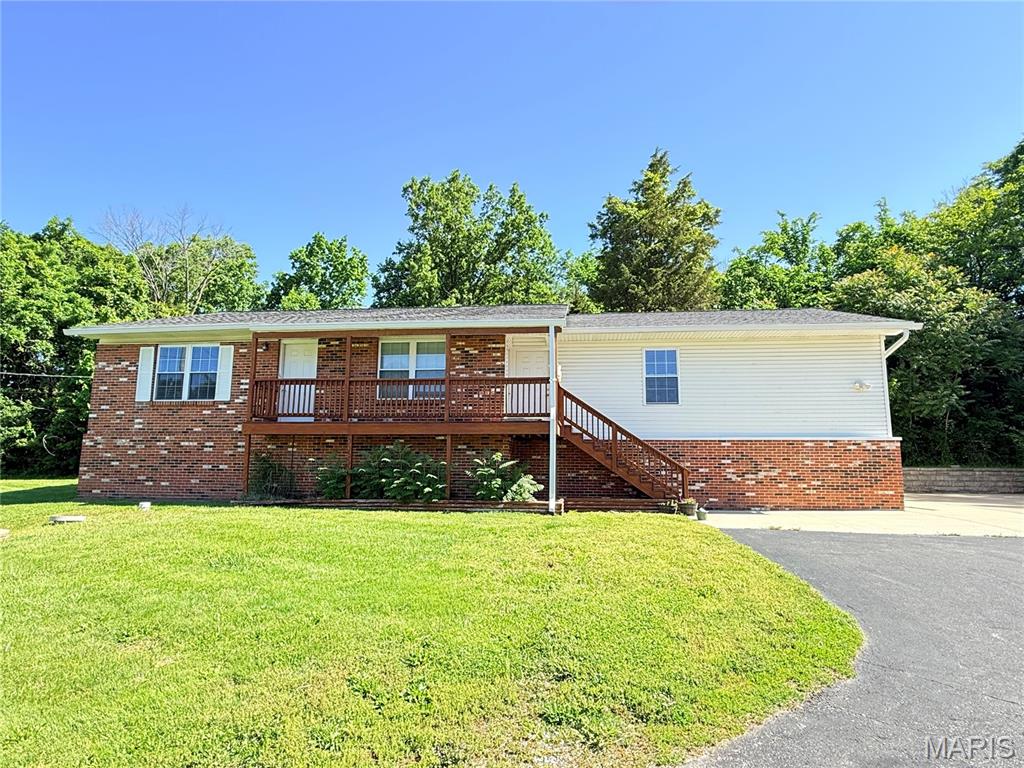
Fenton
1721 Vandover Road
4 Beds
2 Baths
1,675 Sq.Ft.
$340,000
MLS#: 26030271
Fenton
805 Valley Pine Drive
3 Beds
2 Baths
1,276 Sq.Ft.
$374,900
MLS#: 26026287
