
Property
Beds
4
Full Baths
4
1/2 Baths
1
Year Built
2021
Sq.Footage
4,873
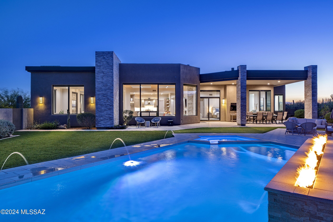
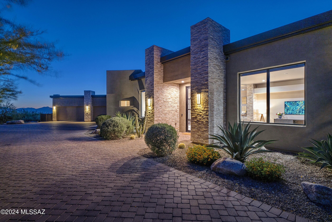
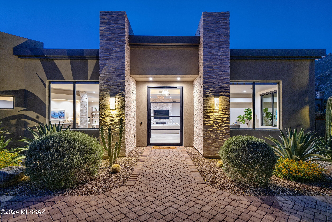
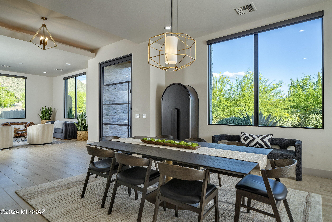
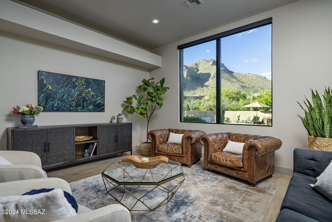
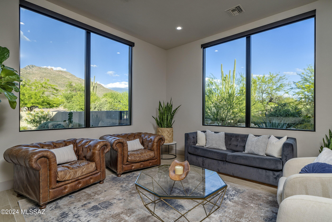
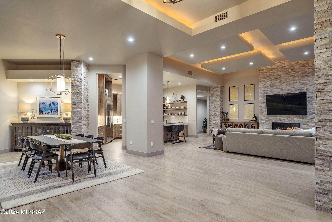
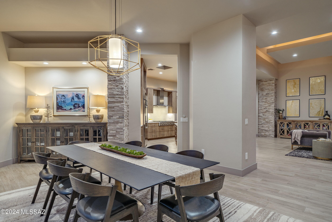
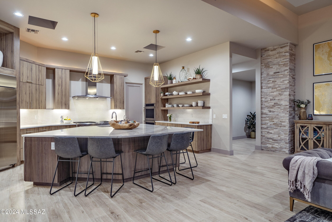
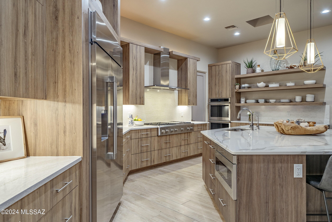
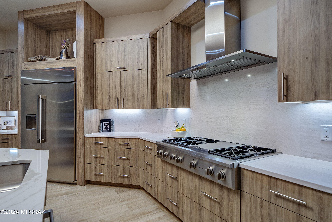
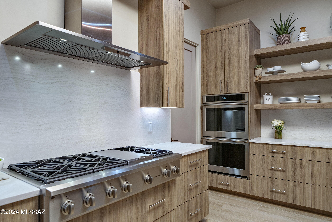
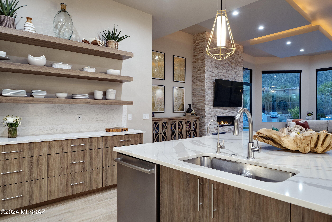
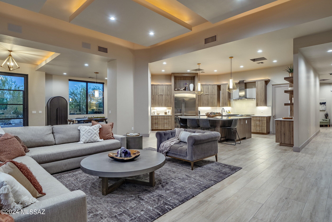
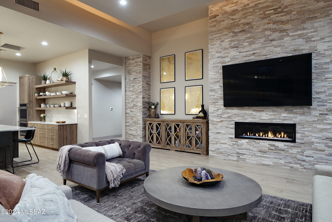
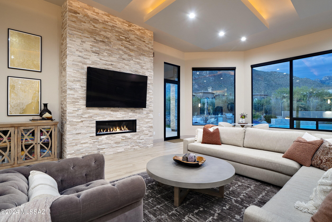
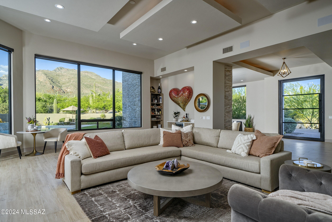
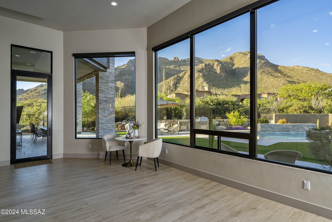
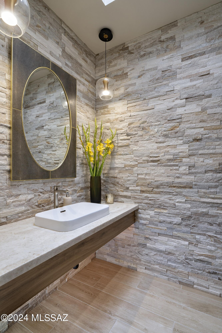
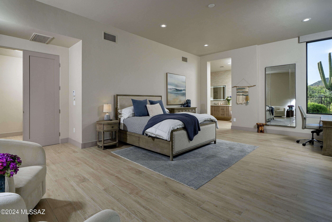
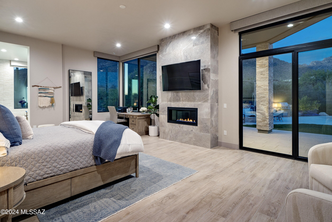
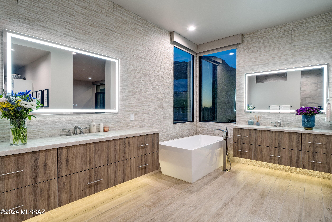
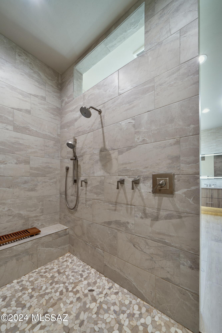
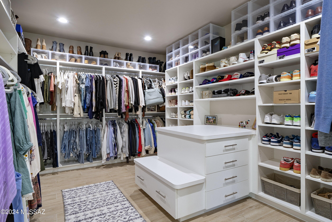
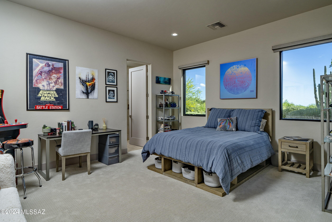
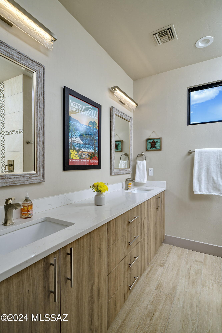
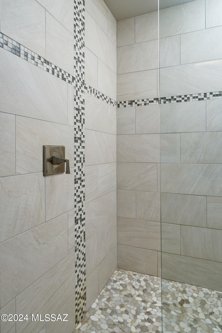
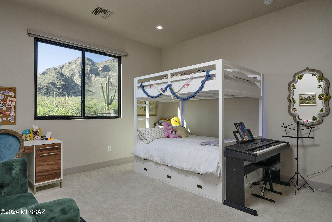
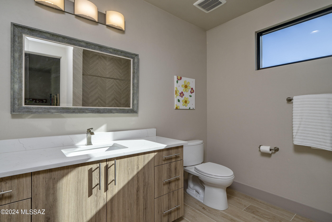
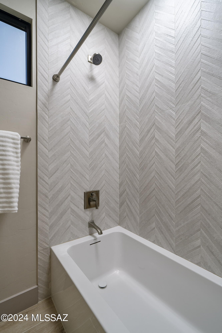
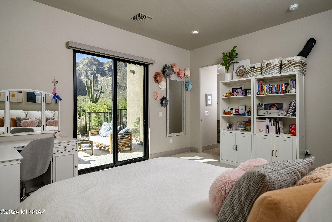
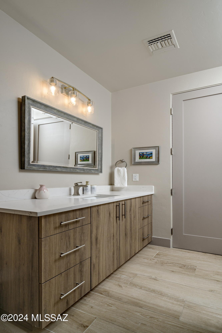
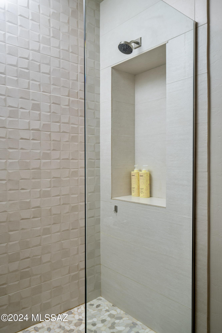
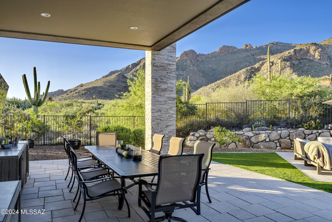
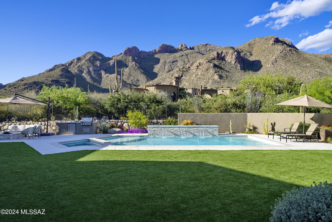
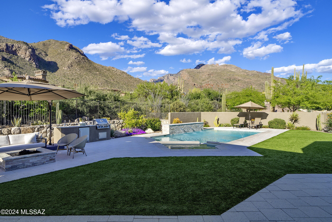
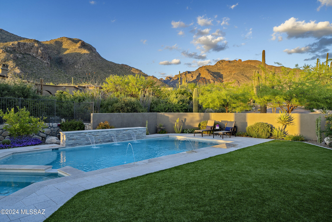
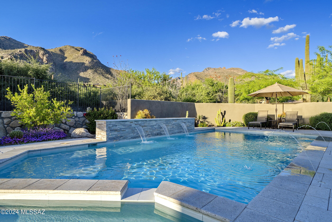
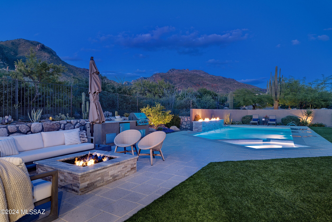
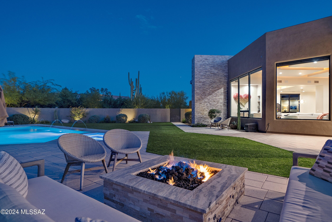
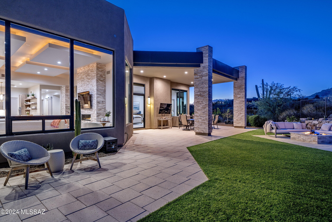
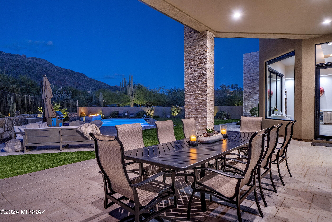
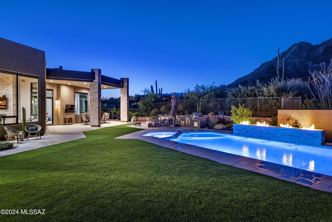
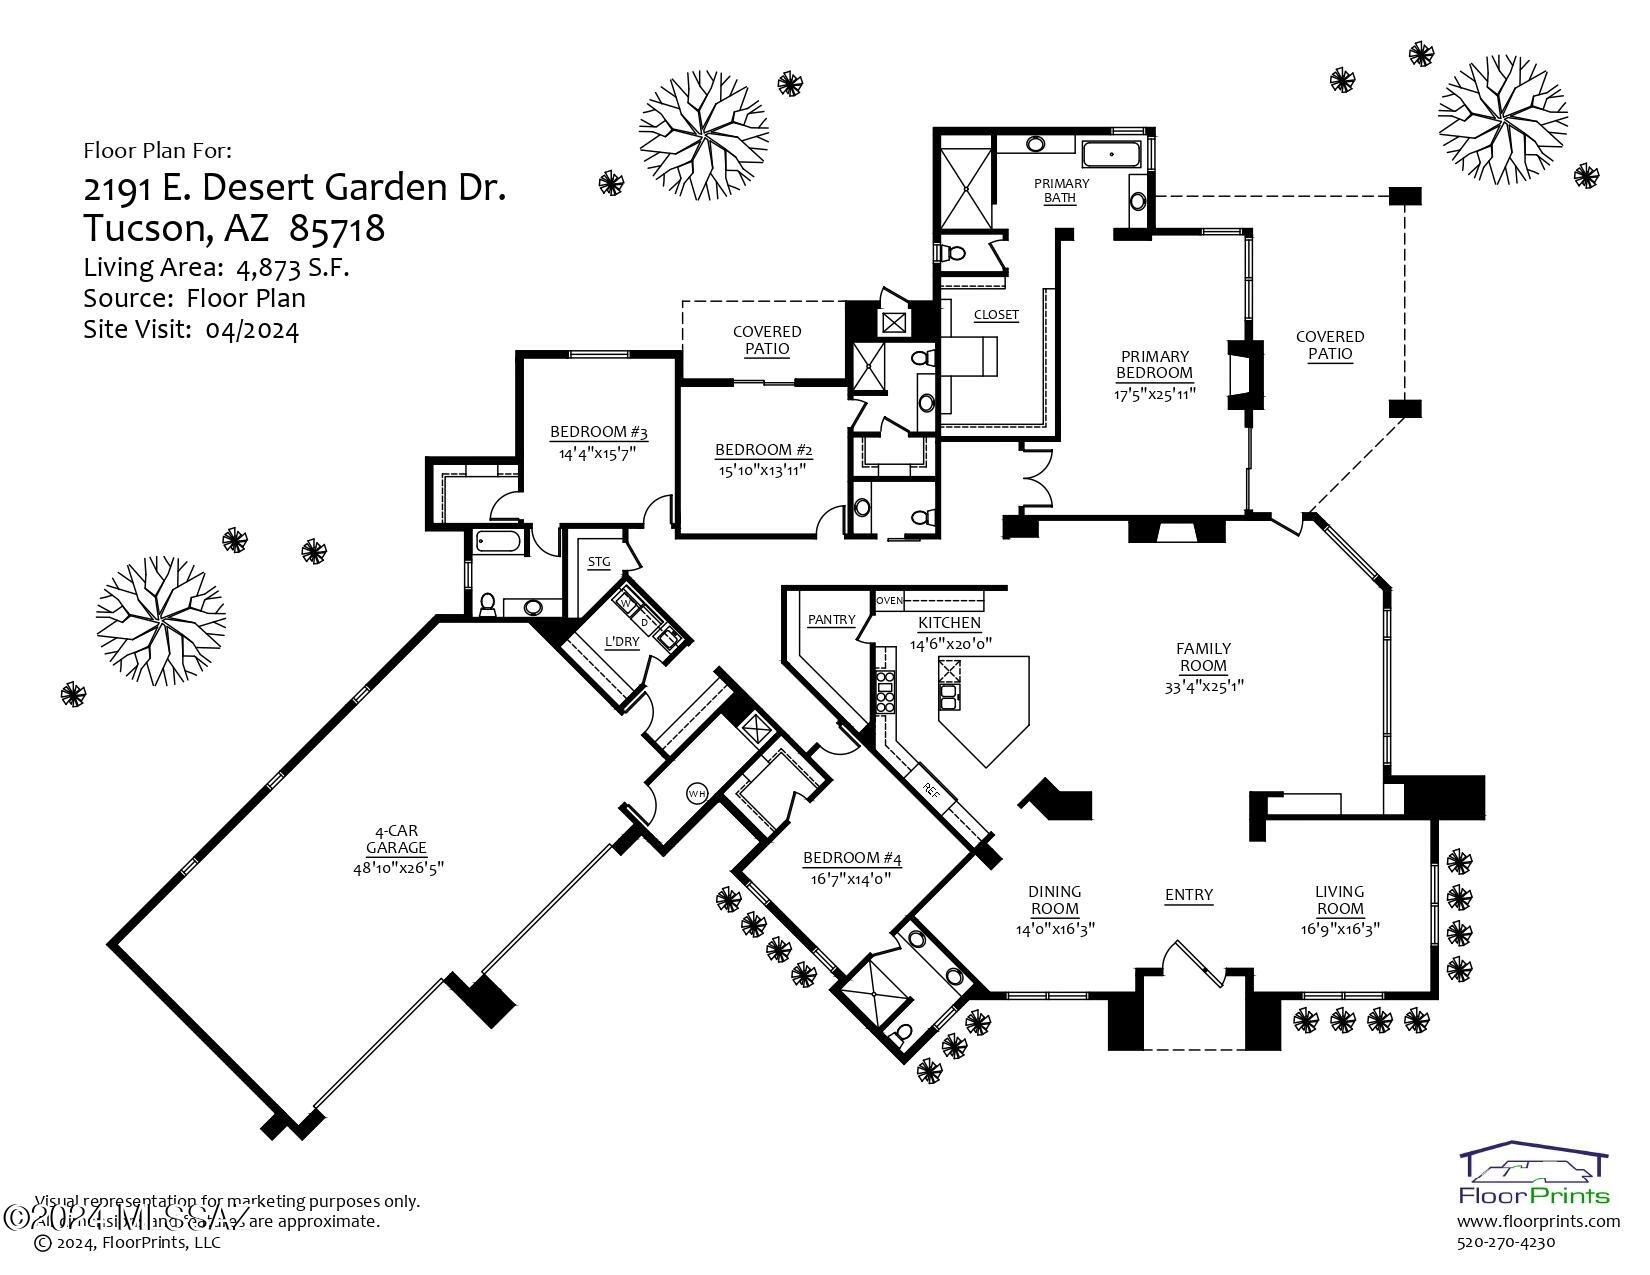
Located in the prestigious Pima Canyon Estates community, one of the finest private communities in the Southwest, and situated behind the secondary gates of Pima Gardens, sits a tranquil respite where one coexists harmoniously within the surroundings. The home's orientation offers soft natural light that filters into the great room through glass façades, with unobstructed Catalina Mountain and Pima Canyon views that stretch out over the surrounding desert landscapes. Entering the great room from the large glass front entry, one is immediately immersed within the dramatic mountain views while overlooking the pool and spa, providing a cinematic experience. Throughout the home, programmatic needs flow between indoor and outdoor living spaces that heighten the interior's sense of scale by extending the views outward. The kitchen design features clean lines and a contemporary aesthetic, seamlessly blending into the surrounding architecture. Countertops offer a soothing natural stone finish, providing ample task space and adding to the kitchen's contemporary feel. Custom millwork, strategically placed for optimal functionality and ergonomic use, is positioned to overlook the great room, fostering a sense of connectivity within the living space. Tile floors line the interior, threading the living spaces together, while providing material continuity to the overall design aesthetic. The generous owner's suite is privately sequestered on the north end of the residence, featuring an oversized walk-in dressing closet and luxuriously finished primary bath, which includes a large soaking tub, walk-in shower, and floating dual vanities. The balance of three secondary ensuite bedrooms are sequestered on the west wing of this split bedroom floor plan, perfectly suited for family, or guests alike. Floor to ceiling glass walls spill out onto a back covered veranda, connecting the refuge of the home with the exterior living spaces. The pool and spa with linear fire element act as the centerpiece of the backyard, drawing in the surrounding mountain ranges, with the ever-changing skyline reflecting off the water's surface. Every comfort is considered and detail meticulously crafted, the result being an environment that offers a sense of ease to enjoy both lifestyle and entertainment.
Features & Amenities
Interior
-
Other Interior Features
Kitchen Island, Entrance Foyer, Walk-In Closet(s), High Ceilings, Pantry, Double Vanity
-
Total Bedrooms
4
-
Bathrooms
4
-
1/2 Bathrooms
1
-
Basement YN
NO
-
Cooling YN
YES
-
Cooling
Zoned
-
Fireplace YN
YES
-
Heating YN
YES
-
Heating
Forced Air, Zoned
-
Pet friendly
N/A
Exterior
-
Garage
Yes
-
Garage spaces
4
-
Construction Materials
Stucco, Frame
-
Other Exterior Features
Built-in Barbecue
-
Patio and Porch Features
Covered
-
Pool
Yes
-
Pool Features
Heated
Area & Lot
-
Lot Features
Subdivided, Cul-De-Sac
-
Lot Size(acres)
2.16
-
Lot Size(square feet)
94046.0
-
Property Type
Residential
-
Property Sub Type
Single Family Residence
-
Architectural Style
Contemporary
Price
-
Sales Price
$3,250,000
-
Tax Amount
$16,484.81
-
Sq. Footage
4, 873
-
Price/SqFt
$666
HOA
-
Association
Yes
-
Association Fee Frequency
Quarterly
-
Association Fee Includes
N/A
School District
-
Elementary School
Harelson
-
Middle School
Cross
-
High School
Canyon Del Oro
Property Features
-
Water Source
Public
Schedule a Showing
Showing scheduled successfully.
Mortgage calculator
Estimate your monthly mortgage payment, including the principal and interest, property taxes, and HOA. Adjust the values to generate a more accurate rate.
Your payment
Principal and Interest:
$
Property taxes:
$
HOA fees:
$
Total loan payment:
$
Total interest amount:
$
Location
County
Pima
Elementary School
Harelson
Middle School
Cross
High School
Canyon Del Oro
Listing Courtesy of McKenna St. Onge , Gray St. Onge
RealHub Information is provided exclusively for consumers' personal, non-commercial use, and it may not be used for any purpose other than to identify prospective properties consumers may be interested in purchasing. All information deemed reliable but not guaranteed and should be independently verified. All properties are subject to prior sale, change or withdrawal. RealHub website owner shall not be responsible for any typographical errors, misinformation, misprints and shall be held totally harmless.

AGENT
Franko Maric
Call Franko today to schedule a private showing.

* Listings on this website come from the FMLS IDX Compilation and may be held by brokerage firms other than the owner of this website. The listing brokerage is identified in any listing details. Information is deemed reliable but is not guaranteed. If you believe any FMLS listing contains material that infringes your copyrighted work please click here to review our DMCA policy and learn how to submit a takedown request.© 2024 FMLS.
Related Properties
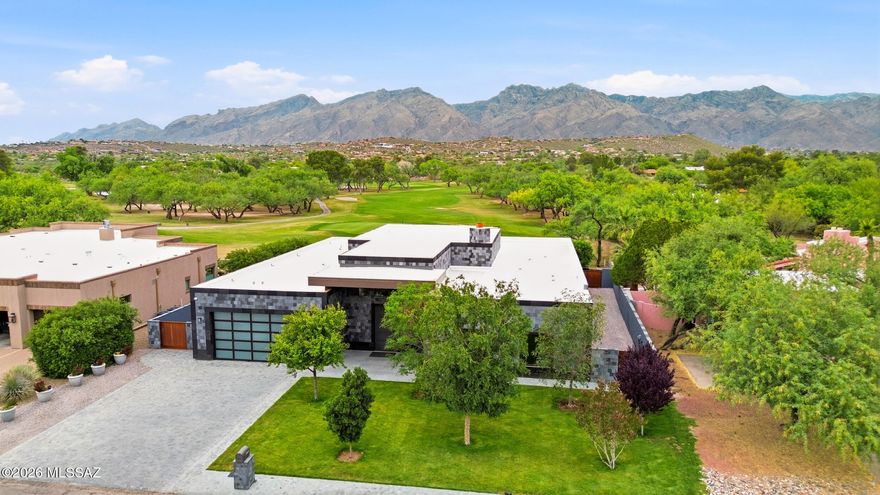
Tucson
2965 N Calle Ladera
3 Beds
3 Baths
4,720 Sq.Ft.
$3,125,000
MLS#: 22612816

Tucson
6200 N Desert Moon Loop
5 Beds
5 Baths
6,376 Sq.Ft.
$2,800,000
MLS#: 22611547
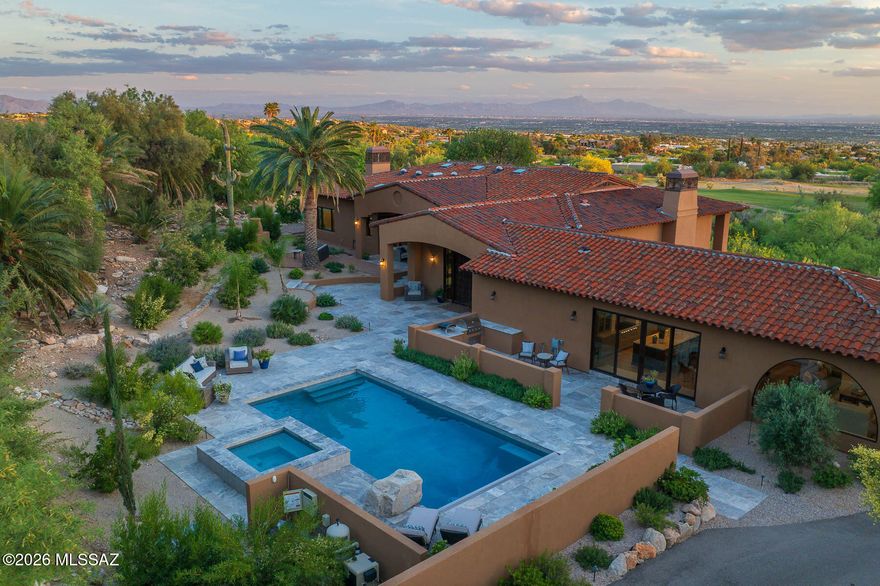
Tucson
5238 E Mission Hill Drive
4 Beds
4 Baths
5,942 Sq.Ft.
$3,450,000
MLS#: 22608838

Tucson
7370 N Catalina Ridge Drive
5 Beds
4 Baths
5,100 Sq.Ft.
$2,999,999
MLS#: 22525706
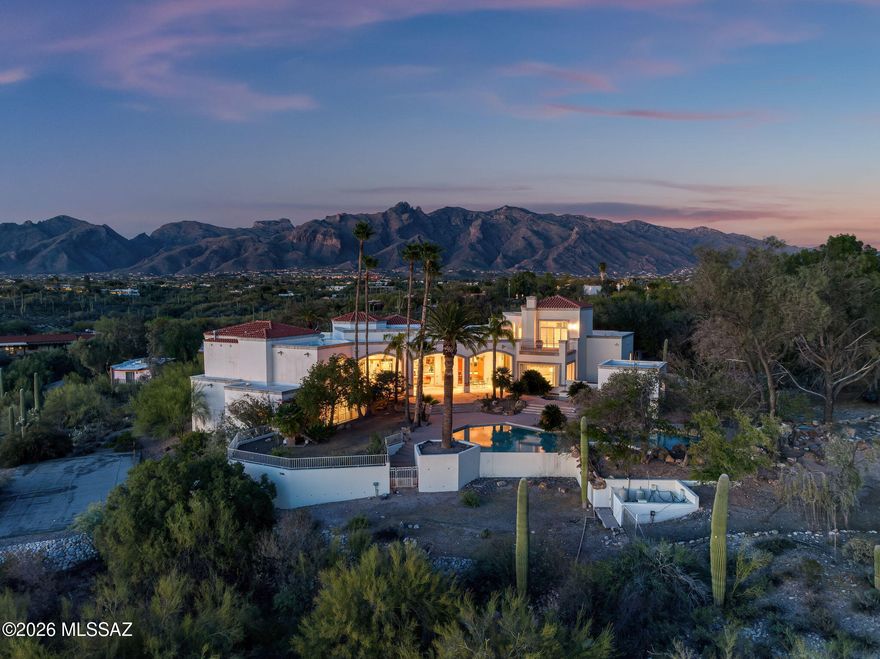
Tucson
5151 N Calle Ladero
7 Beds
5 Baths
8,138 Sq.Ft.
$3,250,000
MLS#: 22607849
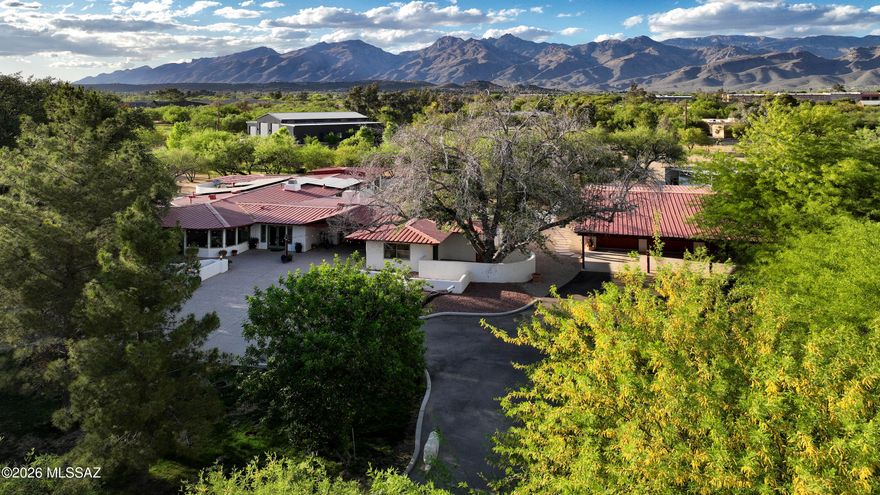
Tucson
8741 E Woodland Road
5 Beds
4 Baths
5,031 Sq.Ft.
$3,850,000
MLS#: 22605572
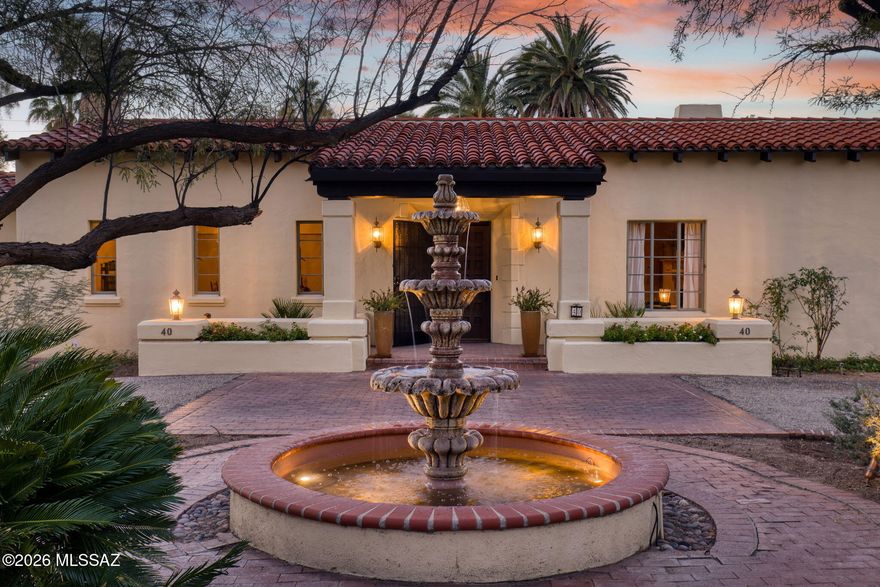
Tucson
40 E Plaza Del Encanto
4 Beds
4 Baths
5,720 Sq.Ft.
$2,699,000
MLS#: 22605891

Tucson
5500 W Chaos Canyon Lane
3 Beds
4 Baths
4,425 Sq.Ft.
$3,500,000
MLS#: 22603323
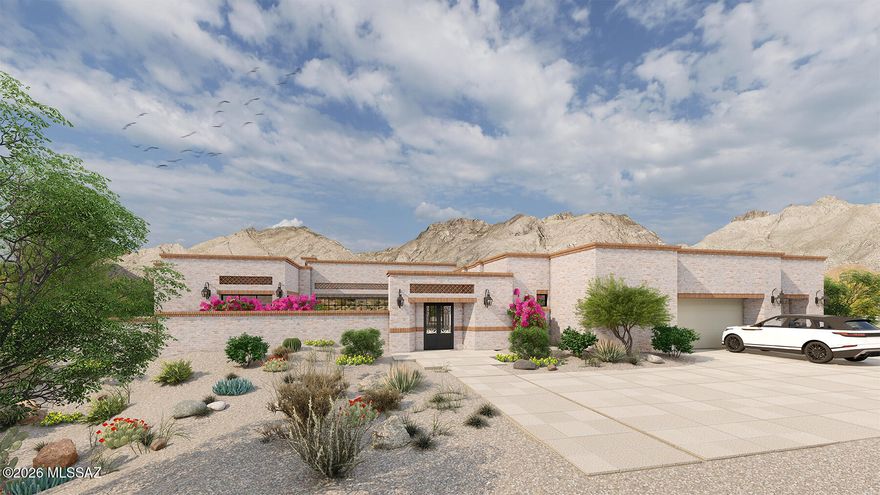
Tucson
5145 N Camino Antonio 12
4 Beds
4 Baths
4,200 Sq.Ft.
$3,465,000
MLS#: 22603314

Tucson
5000 E Via Estancia Miraval 12
3 Beds
3 Baths
3,110 Sq.Ft.
$3,900,000
MLS#: 22602177
