Features & Amenities

Interior


  • Total Bedrooms

    3

  • Bathrooms

    2

  • Above Grade Finished Area

    1350.0

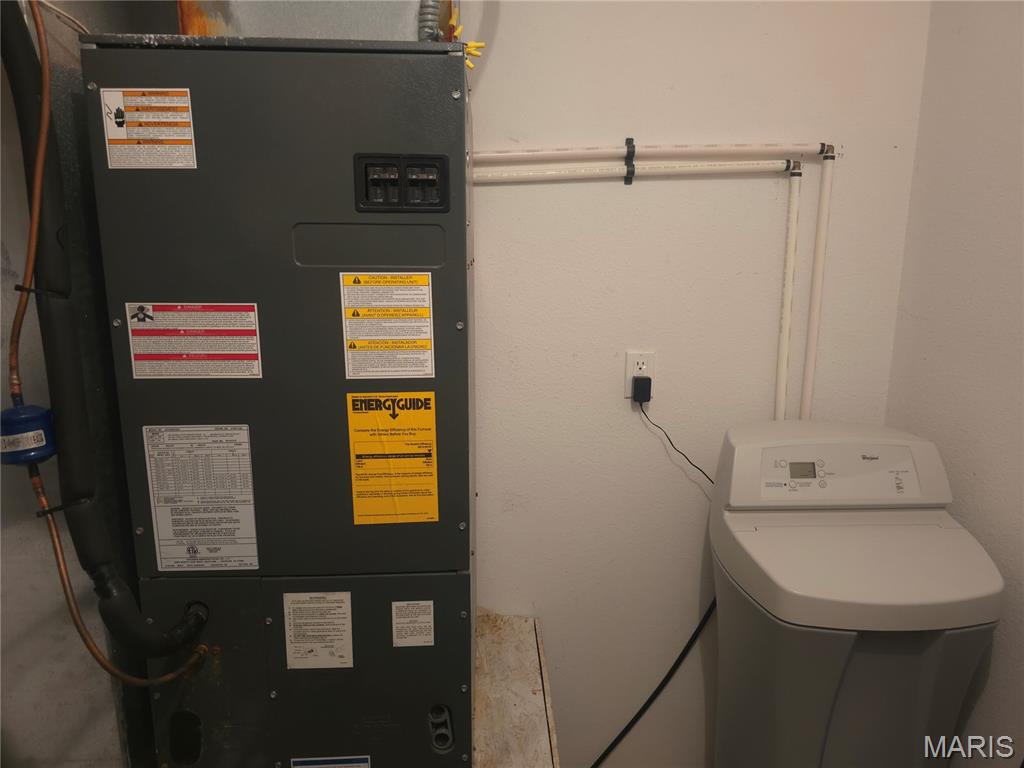
  • Cooling YN

    YES

  • Cooling

    Central Air

  • Fireplace YN

    NO

  • Heating YN

    YES

  • Heating

    Electric

  • Main Level Bedrooms

    3

  • Pet friendly

    N/A

Exterior



  • Garage

    Yes

  • Garage spaces

    2

  • Construction Materials

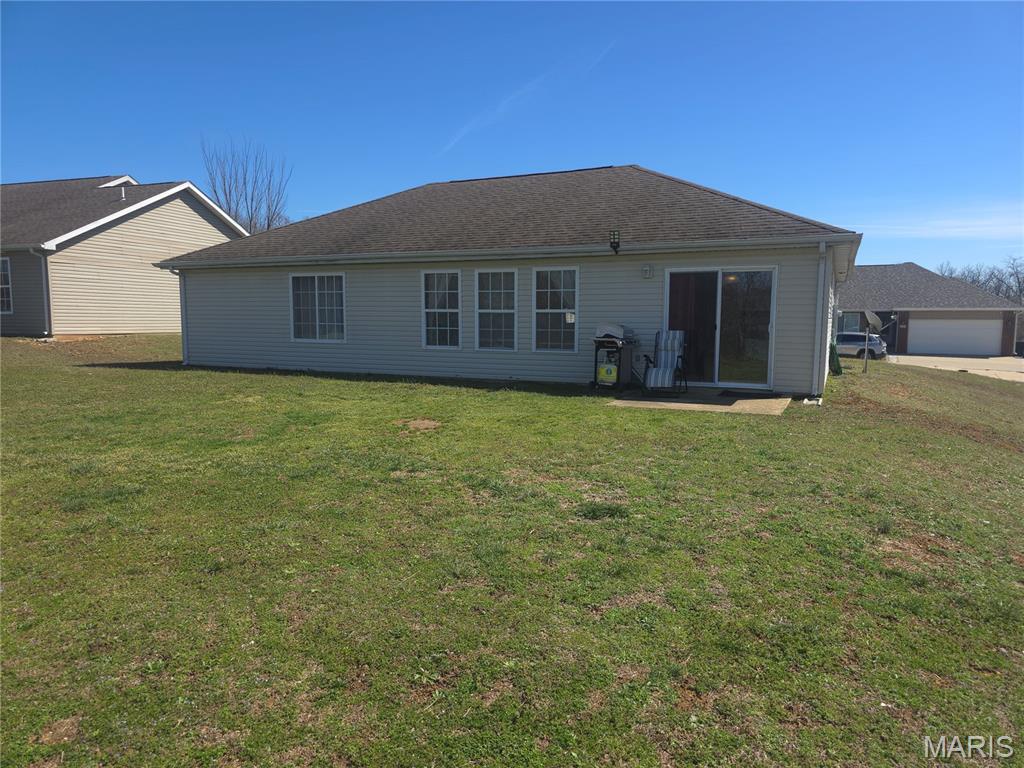
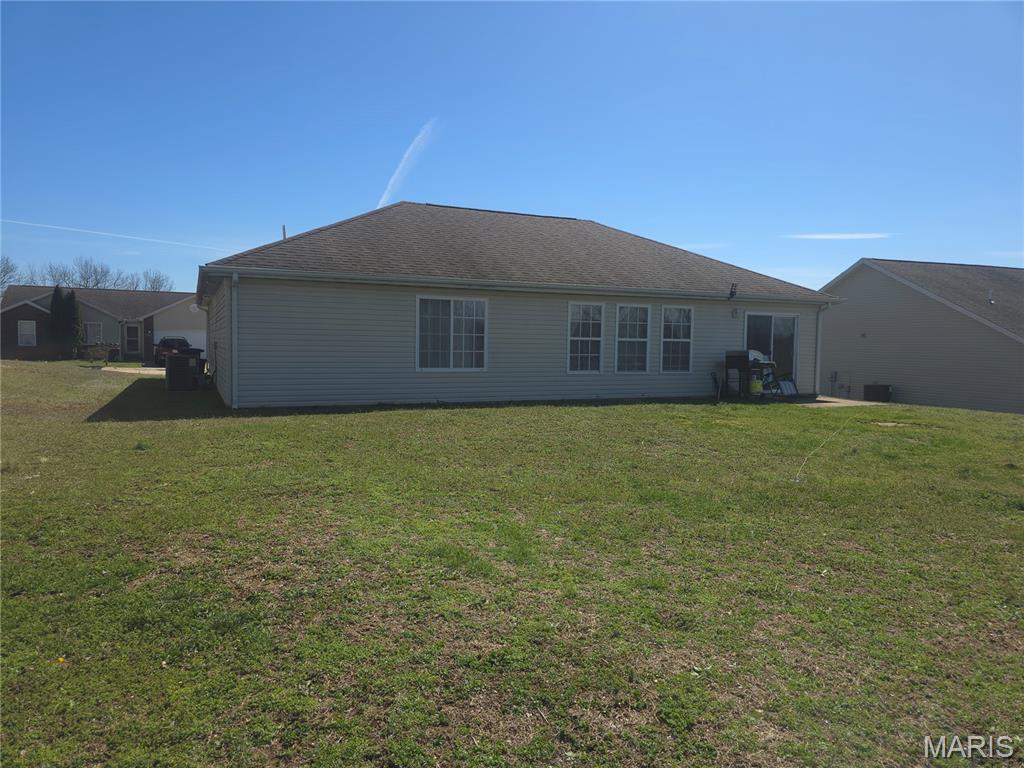
    Brick Veneer, Vinyl Siding

  • Pool

    No

Area & Lot

  • Lot Features

    Level

  • Lot Size(acres)

    0.26

  • Lot Size(square feet)

    11,325

  • Property Type

    Residential

  • Property Sub Type

    Single Family Residence

  • Architectural Style

    Ranch

Price

  • Sales Price

    $229,500

  • Tax Amount

    $1,060

  • Financing Options

    VA

  • Sq. Footage

    1,350

  • Price/SqFt

    $170

HOA

  • Association

    No

School District

  • Elementary School

    Waynesville R-VI

  • Middle School

    Waynesville Middle

  • High School

    Waynesville High School

Property Features

  • New Construction

    NO

  • Sewer

    Public Sewer

  • Water Source

    Public

Schedule a Showing

Showing scheduled successfully.

<
>
IN PERSON
VIA CHAT

What is 3 + 4 ?


Change time

Mortgage calculator

Estimate your monthly mortgage payment, including the principal and interest, property taxes, and HOA. Adjust the values to generate a more accurate rate.

Your payment

Principal and Interest:

$

Property taxes:

$

HOA fees:

$

Total loan payment:

$

Total interest amount:

$

Location

County

Pulaski

Elementary School

Waynesville R-VI

Middle School

Waynesville Middle

High School

Waynesville High School

Listing Courtesy of Bryant Boyd , Eagle Realty Group & Associates

RealHub Information is provided exclusively for consumers' personal, non-commercial use, and it may not be used for any purpose other than to identify prospective properties consumers may be interested in purchasing. All information deemed reliable but not guaranteed and should be independently verified. All properties are subject to prior sale, change or withdrawal. RealHub website owner shall not be responsible for any typographical errors, misinformation, misprints and shall be held totally harmless.

Agent Franko Maric

AGENT

Franko Maric

Call Franko today to schedule a private showing.


* Listings on this website come from the FMLS IDX Compilation and may be held by brokerage firms other than the owner of this website. The listing brokerage is identified in any listing details. Information is deemed reliable but is not guaranteed. If you believe any FMLS listing contains material that infringes your copyrighted work please click here to review our DMCA policy and learn how to submit a takedown request.© 2024 FMLS.
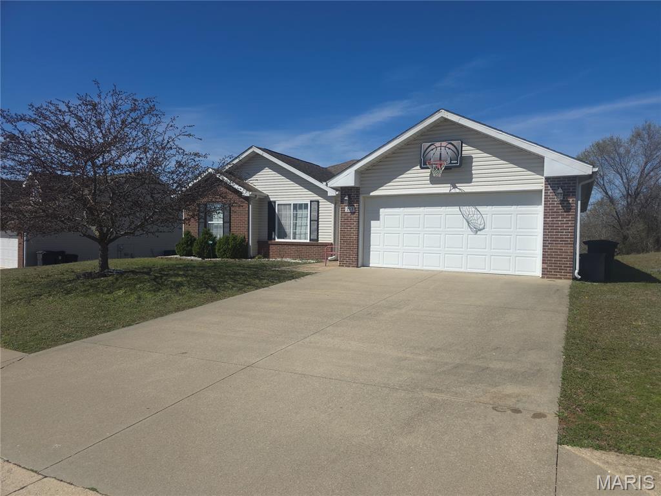
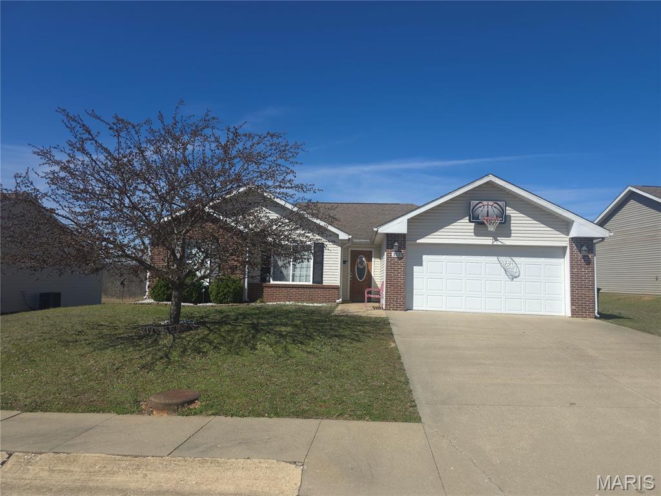


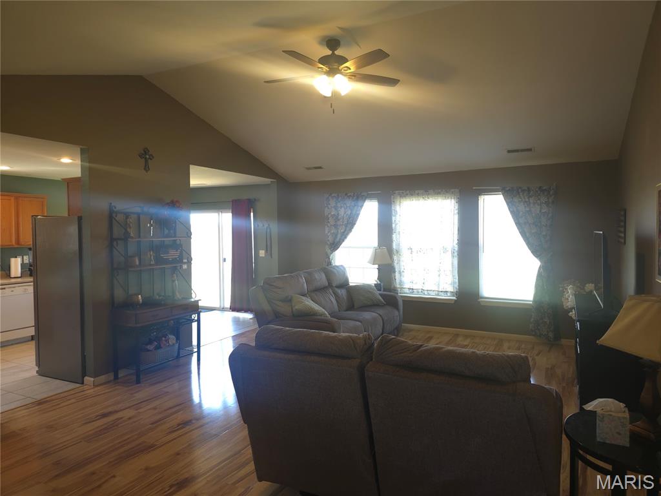

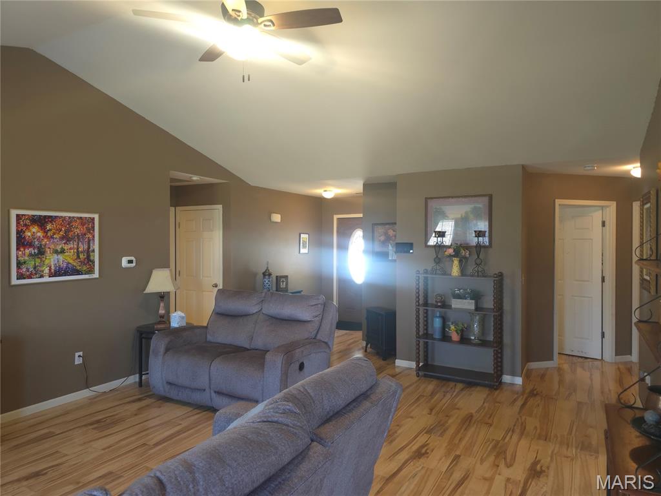

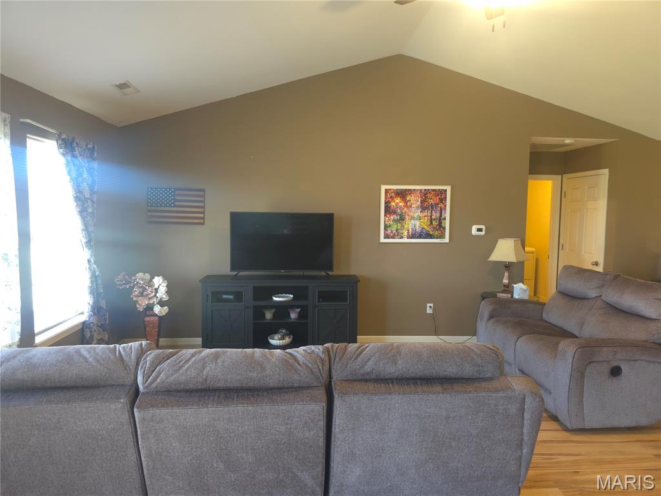
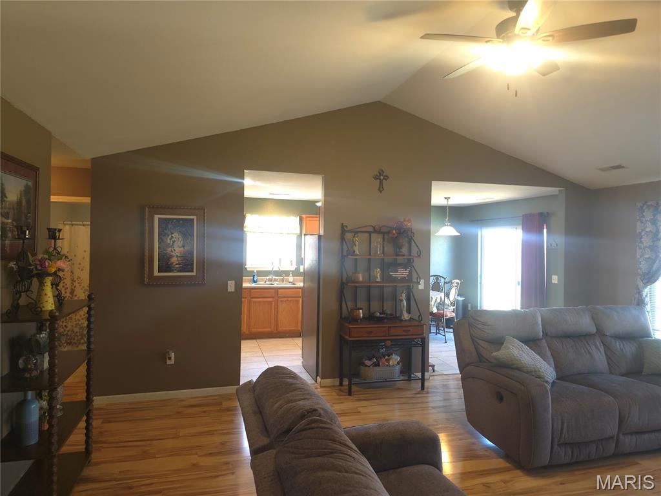

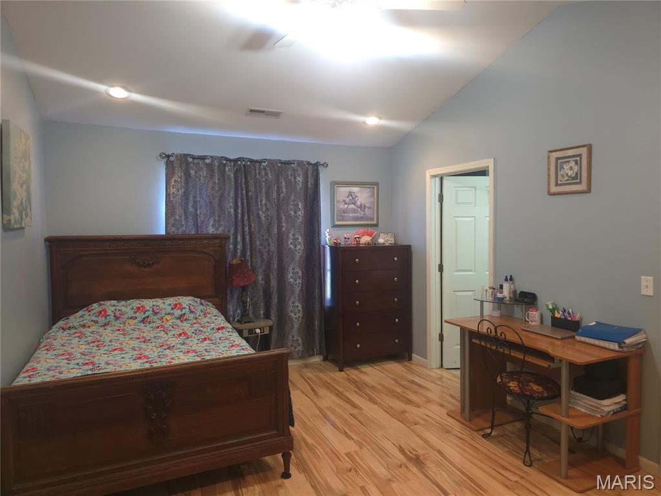
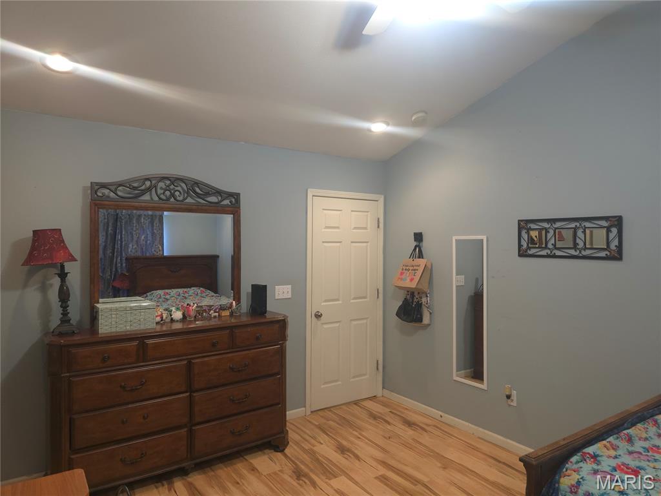










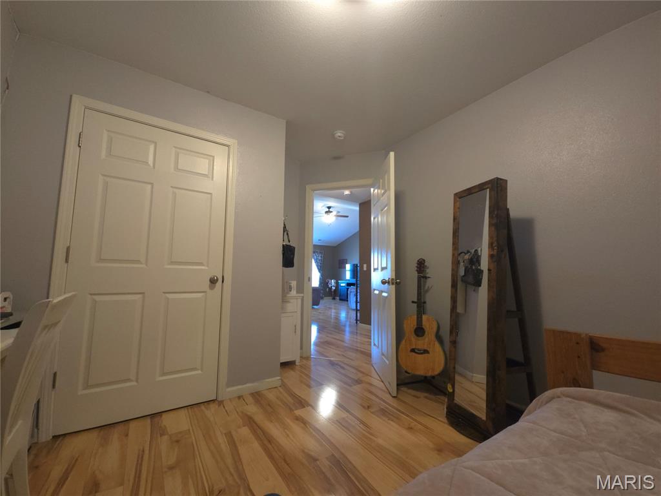





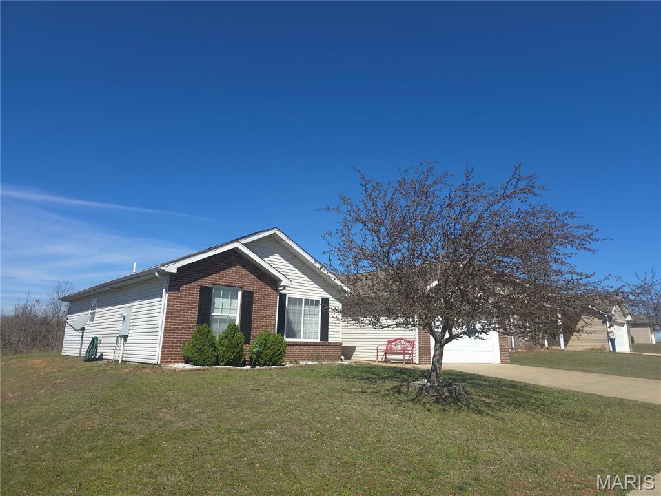
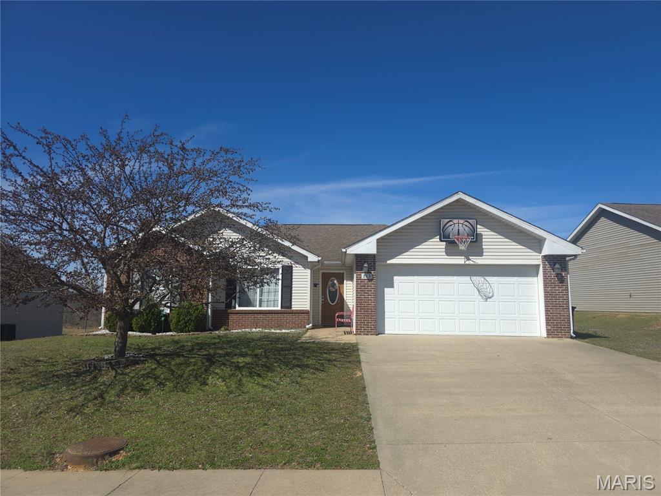
Welcome to this inviting 3-bedroom, 2-full-bathroom home that blends comfort, convenience, and modern touches. Step inside to a warm, open living space featuring laminate flooring throughout the living room and bedrooms, offering durability, easy maintenance, and a fresh, updated feel.
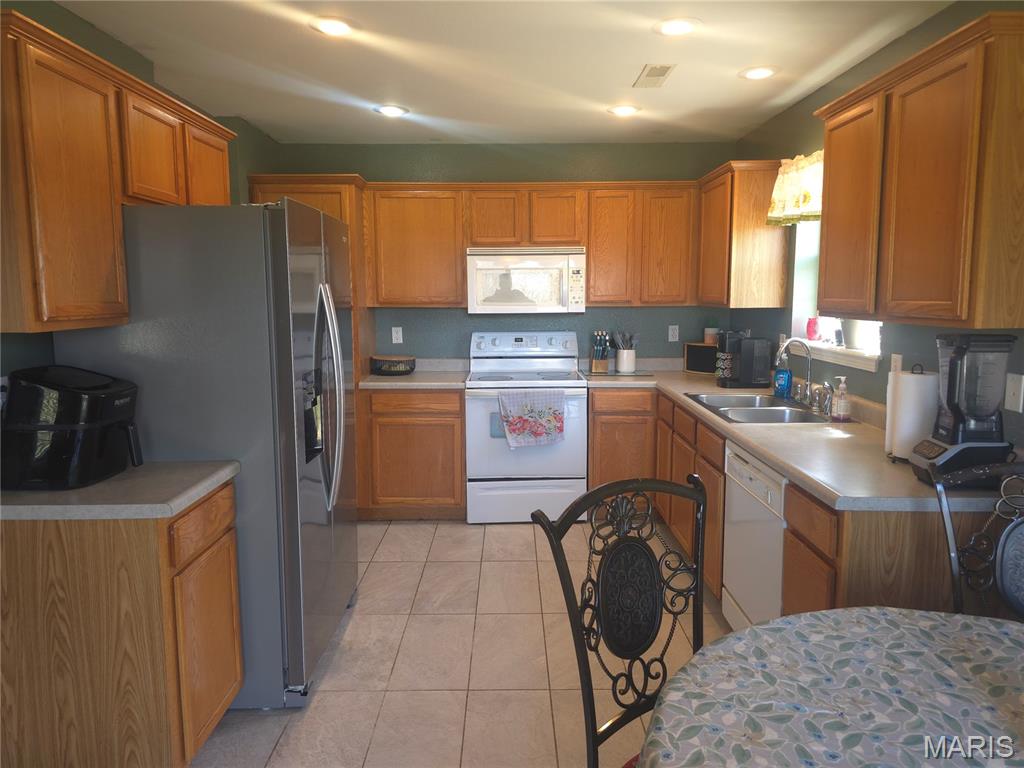



The home’s layout provides comfortable bedroom spaces, a functional kitchen, and a cozy atmosphere perfect for everyday living. Whether you're relaxing after a long day or hosting friends, this home offers the flexibility you need.
Outside, enjoy a nice flat backyard—ideal for pets, kids, gardening, or outdoor gatherings. The level yard makes it easy to maintain and even easier to enjoy.
Located just minutes from shopping, dining, and Fort Leonard Wood Army Base, this property offers the perfect blend of privacy and convenience.


223 Settlers Pass

Message successfully sent.

What would you like to know?

What is 3 + 4 ?

I agree to receive email communication and understand I can unsubscribe at any time.

I agree to be contacted by Kornelije Josić via call, email, and text for real estate services. To opt out, you can reply 'stop' at any time or reply 'help' for assistance. You can also click the unsubscribe link in the emails. Message and data rates may apply. Message frequency may vary. Privacy Policy

Related Properties

Discover the perfect blend of modern updates, outdoor space, and everyday convenience in this beautifully refreshed 3-bedroom, 2-bath home just outside of Waynesville. Situated on approximately 0.8 acres, this property offers the peaceful feel of country living while remaining just minutes from the West Gate of Fort Leonard Wood, making it an ideal choice for military families, commuters, or anyone seeking extra room to enjoy.

Step onto the inviting covered front porch and imagine quiet mornings with a cup of coffee or relaxing evenings watching the sunset. Inside, you'll find a warm, welcoming interior featuring updated laminate flooring, stylishly renovated bathrooms, and a beautifully refreshed kitchen complete with butcher block countertops that add character and charm. Every update has been thoughtfully designed to create a move-in-ready home you'll love from day one.

The outdoor living space is just as impressive. A spacious deck overlooks the expansive, fully fenced backyard, providing the perfect setting for weekend barbecues, entertaining friends, letting pets roam freely, or simply enjoying the privacy and open space. With nearly an acre of land, there's plenty of room for gardening, play, or future outdoor projects.

If you've been searching for an updated home with a large yard near Fort Leonard Wood, this property checks all the boxes. Don't miss your opportunity to own this exceptional Waynesville-area home—schedule your private showing today before it's gone!
#26043984

Waynesville

20599 Snicker Court

3 Beds

2 Baths

1,269 Sq.Ft.

$220,000

MLS#: 26043984
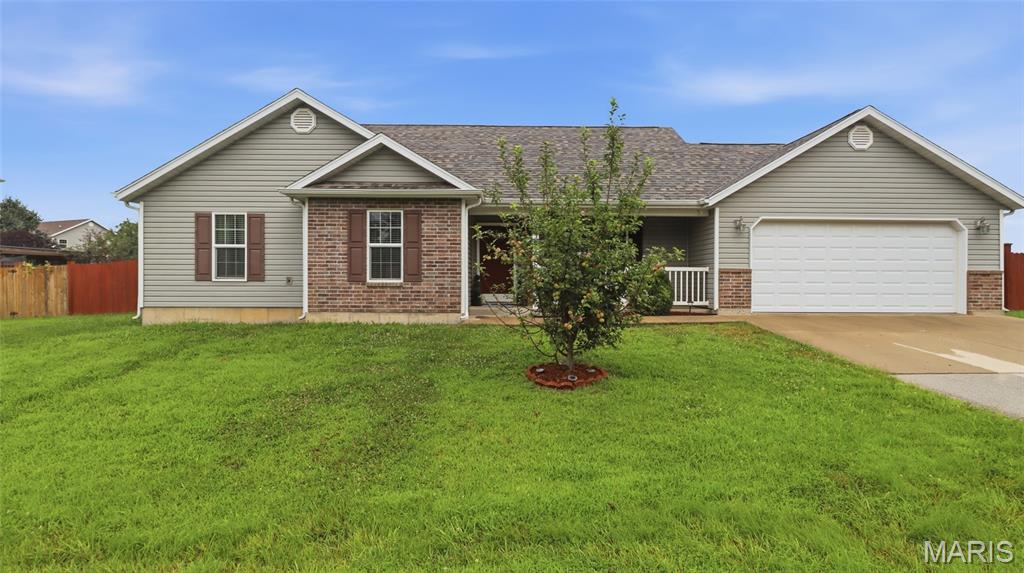
Welcome home to this beautifully maintained 3-bedroom, 2-bath home in Waynesville, where comfort, style, and functionality come together in a move-in-ready package. From the inviting covered front porch to the spacious backyard, this home is designed for both everyday living and effortless entertaining.

Step inside to an open floor plan highlighted by vaulted ceilings that create a bright, airy feel throughout the main living area. Laminate flooring flows through the living room, where a built-in electric fireplace serves as a warm and inviting focal point. The kitchen features durable tile flooring and overlooks the living and dining spaces, making it easy to stay connected while preparing meals or hosting family and friends.

The private primary suite offers a relaxing retreat with an ensuite bath featuring dual sinks, a separate jetted tub, and a walk-in shower—perfect for unwinding after a long day. Soft carpet in the bedrooms adds warmth and comfort, creating cozy spaces for everyone.

Step outside to enjoy the back deck overlooking a fully fenced yard, ideal for pets, play, gardening, or weekend barbecues. A storage shed provides extra room for tools, lawn equipment, or outdoor hobbies, adding even more convenience.

Conveniently located near Fort Leonard Wood, schools, shopping, and dining, this well-cared-for home is ready for its next owners. Don't miss your chance to make it yours—schedule your private showing today!
#26042090

Waynesville

23785 Risen Road

3 Beds

2 Baths

1,688 Sq.Ft.

$260,000

MLS#: 26042090
Immediate peace of mind awaits with this meticulously maintained, one-owner 3-bedroom, 2.5-bath home located within the city limits of Waynesville and just minutes from the West Gate of Fort Leonard Wood. If you've been searching for a truly move-in ready home with the major expenses already taken care of, this is it! Recent updates include a GAF Certified roof with warranty (2023), upgraded HVAC system (2022) featuring a larger air handler and higher-efficiency heat pump, larger water heater (2022), and a privacy fence installed in 2024. The sale also includes the washer, dryer, storage shed, and push mower, making your move even easier. Step inside to a welcoming entryway with convenient access to the attached two-car garage and a guest half bath. The spacious living room offers carpeting for comfort and abundant natural light from three large windows overlooking the fully fenced backyard. The adjoining kitchen and dining area features beautiful light oak cabinetry, laminate countertop space, white appliances, a breakfast bar, and plenty of room for everyday meals or entertaining. Sliding glass doors lead to the backyard patio and privacy fenced yard, perfect for pets, kids, or hosting family and friends.
Upstairs, you'll find a spacious primary suite complete with an ensuite bathroom offering double sinks, an oversized vanity, a tub/shower combination, and a large walk-in closet. Two additional carpeted bedrooms, a full guest bathroom, and an upstairs laundry room add to the home's thoughtful and functional layout. With every major system already updated and a level of care that's evident throughout, this home offers the perfect combination of comfort, value, and peace of mind. Don't miss your opportunity to make it yours—schedule your private showing today!
#26043354

Waynesville

214 Fritts Circle

3 Beds

2 Baths

1,614 Sq.Ft.

$249,900

MLS#: 26043354
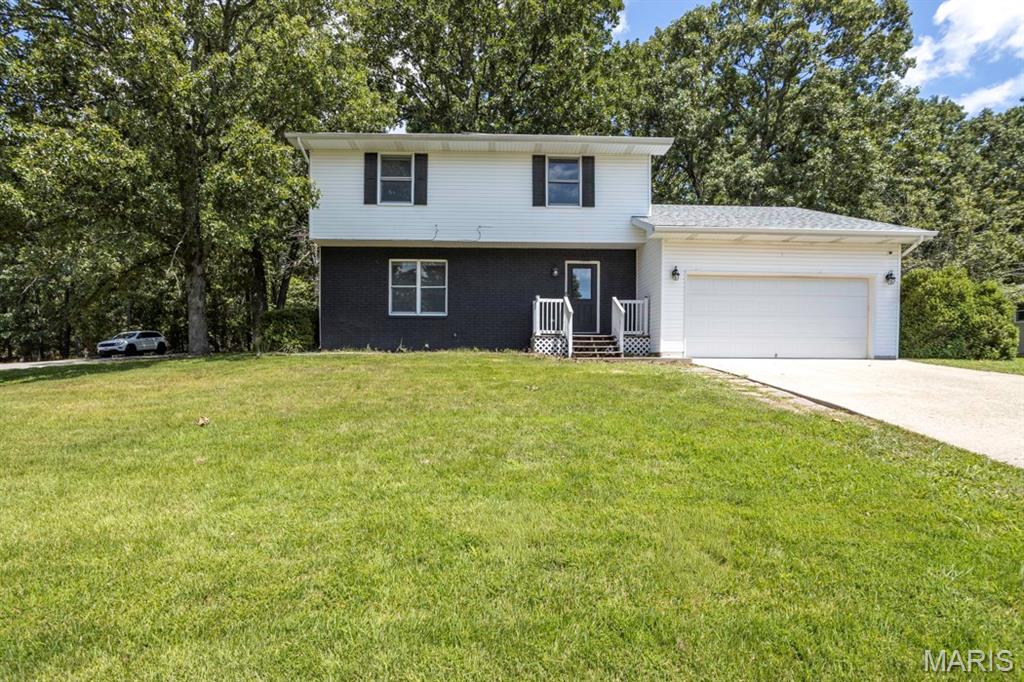
Price reduced
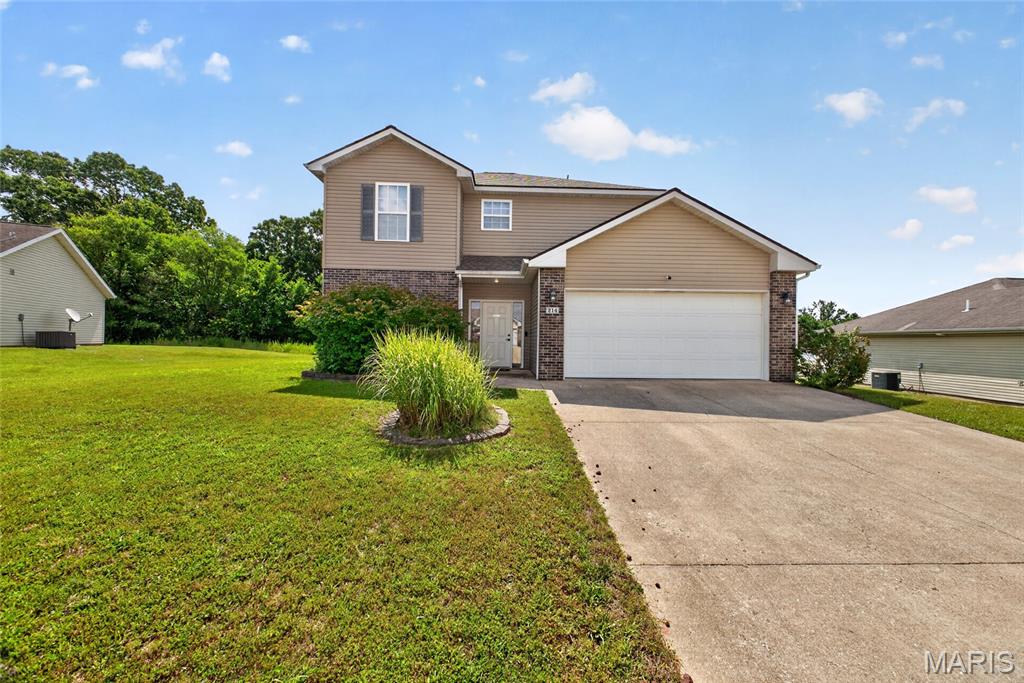
Welcome home to this beautifully renovated 3-bedroom, 2.5-bath residence, perfectly situated on a spacious corner lot at the end of a quiet dead-end street. Offering the ideal blend of comfort, style, and privacy, this move-in-ready home features an inviting layout designed for both everyday living and entertaining.
Step inside to discover two generous living areas, providing plenty of space for family gatherings, a home office, media room, or play area. The recently updated interior showcases modern finishes, fresh paint, upgraded flooring, and thoughtful improvements throughout.
The bright and airy sunroom is a standout feature, offering the perfect spot to enjoy your morning coffee, relax with a good book, or take in views of the expansive yard year-round. The updated kitchen flows seamlessly into the main living spaces, creating an open and welcoming atmosphere.
Upstairs, you'll find three spacious bedrooms, including a comfortable primary suite with a private bath. The additional bedrooms offer ample closet space and flexibility for guests or growing families.
Outside, the large corner lot provides exceptional curb appeal, added privacy, and plenty of room for outdoor entertaining, gardening, or future additions. With its peaceful location, recent renovations, and versatile floor plan, this home truly has it all.
#26043511

Waynesville

500 Stone Ridge Drive

3 Beds

2 Baths

1,616 Sq.Ft.

$250,000

MLS#: 26043511
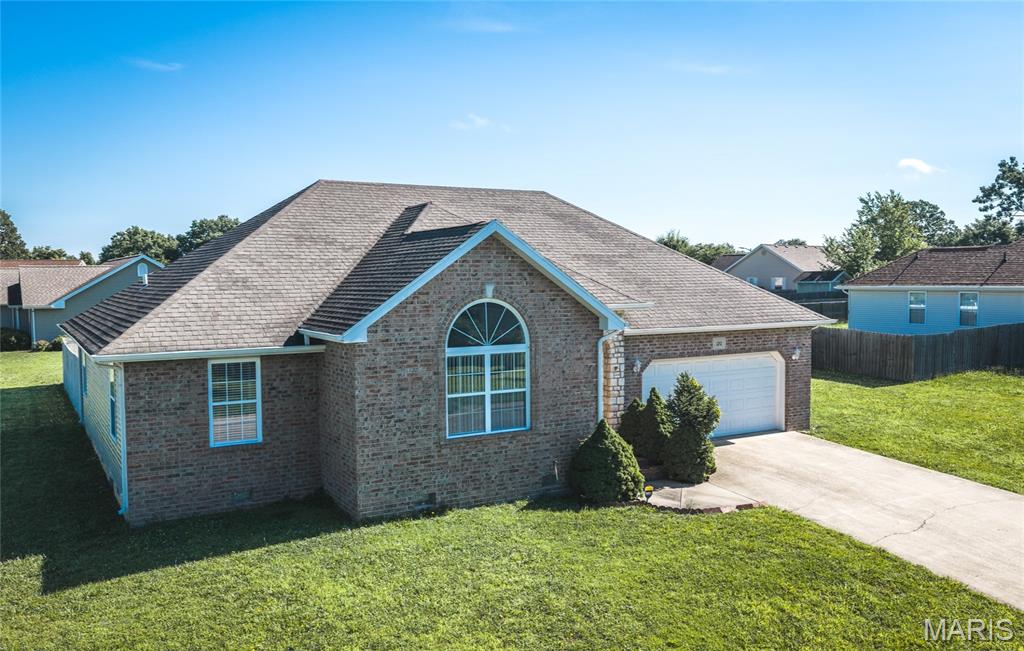
120 Mesa Dr in Waynesville offers easy one-level living in the popular Summit Subdivision, just a quick drive to Fort Leonard Wood, shopping, dining, schools, and everyday conveniences. This 3 bedroom, 2 bathroom ranch features 1,591 sq ft, a 2-car garage, and a 0.30-acre corner lot. The comfortable layout includes a spacious living area, functional kitchen and dining space, and a primary suite designed for everyday ease. Whether you are looking for a personal home, PCS-friendly location, or investment opportunity, this property delivers a strong combination of location, livability, and access to the Waynesville, St. Robert, and Fort Leonard Wood area. Buyer to verify all information.
#26040276

Waynesville

120 Mesa Drive

3 Beds

2 Baths

1,591 Sq.Ft.

$264,680

MLS#: 26040276
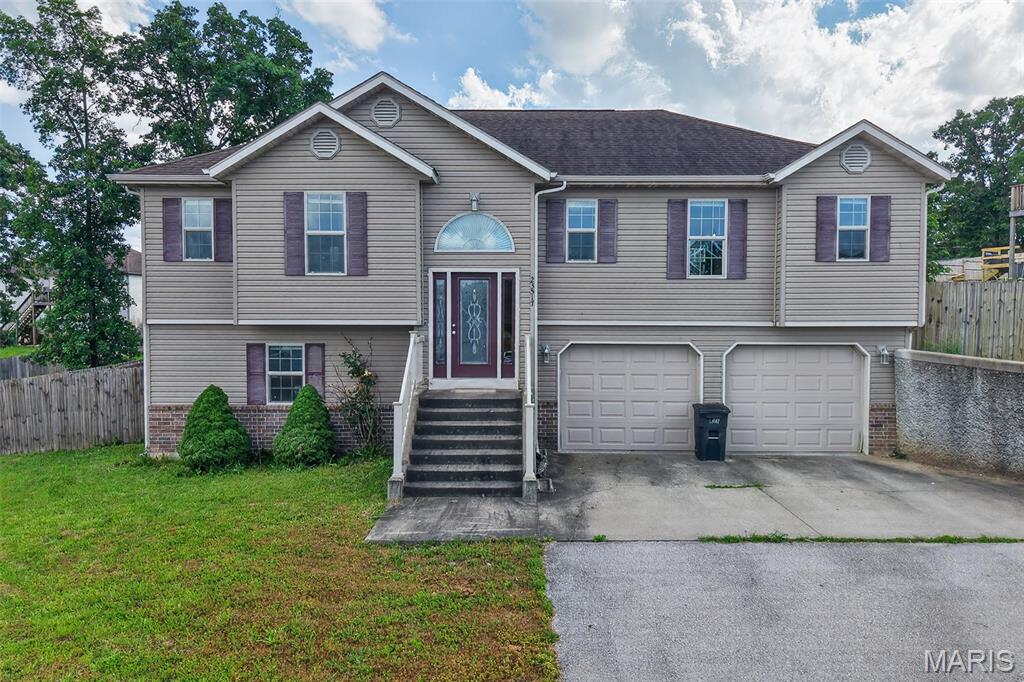
Step into your dream home in the heart of Taylor Hills! Just minutes from Fort Leonard Wood and very close to the new Waynesville elementary school. This spacious split-foyer beauty offers the perfect blend of style, comfort, and functionality. Sunlight floods the open-concept main living area, highlighting the warm wood floors and creating an inviting space for everyday living and entertaining. The large kitchen, featuring a cleverly hidden walk-in pantry, is ready for all of your culinary adventures. Also on the upper level are three spacious bedrooms and two full bathrooms to provide a private retreat for family and guests. The partially finished walk-out basement adds a fourth bedroom, third full bathroom, laundry area, and a versatile family room—ideal for movie nights, playtime, or a cozy reading nook.

Car enthusiasts and hobbyists will love the oversized 23'x25' garage with extra storage space. Outside, a mostly flat, fully fenced backyard and a freshly updated deck create the ultimate setting for summer barbecues, gardening, or simply relaxing in peace and privacy.

This Taylor Hills home isn’t just a place to live—it’s a lifestyle waiting to be enjoyed!
 Square footage and measurements are approximate REF DSC-8001.
#26029437

Waynesville

23517 Restore Road

4 Beds

3 Baths

2,045 Sq.Ft.

$274,900

MLS#: 26029437
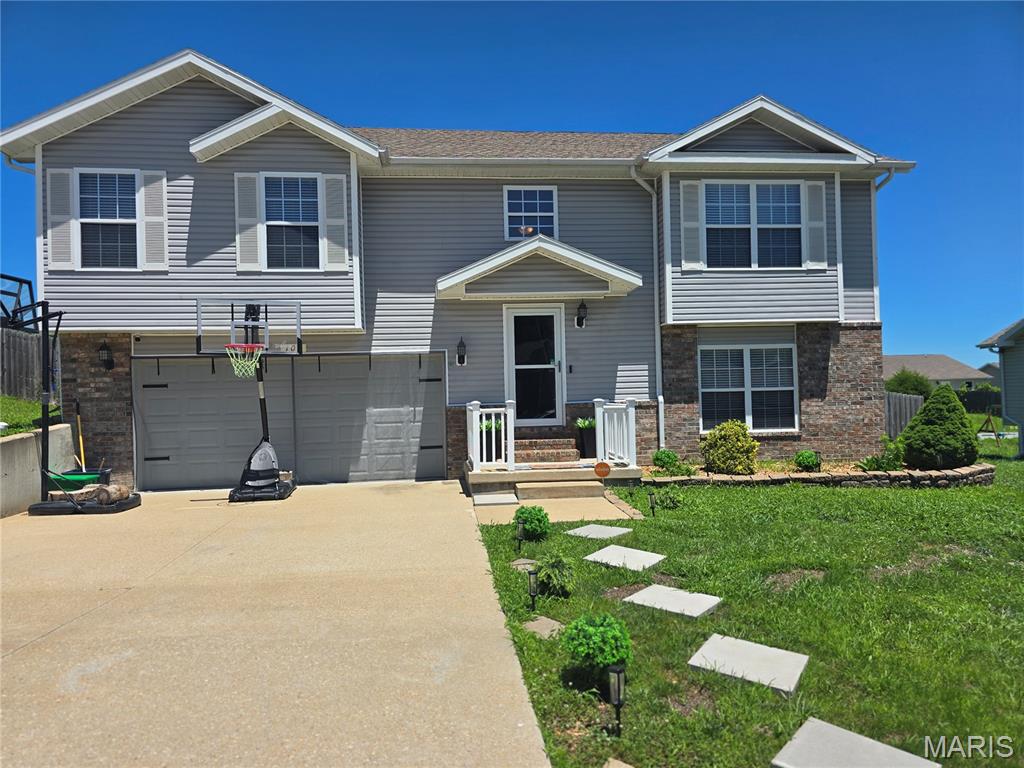
Step into this inviting 3-bedroom, 3-full-bathroom split-level home that blends comfort, style, and functionality. The main living areas feature rich wood flooring, creating a warm, cohesive look that’s both durable and easy to maintain.

The split-level layout offers great flow and flexibility, with spacious living areas perfect for relaxing or entertaining. Each bedroom provides comfortable space, and with three full bathrooms, everyone gets the convenience and privacy they need.

Outside, enjoy a fully fenced backyard—ideal for pets, kids, gardening, or weekend gatherings. Whether you’re hosting a barbecue or unwinding after a long day, this outdoor space gives you room to spread out and enjoy. Seller will consider a paint allowance.
#26037373

Waynesville

102 Mary Catherine Street

3 Beds

3 Baths

2,374 Sq.Ft.

$269,900

MLS#: 26037373
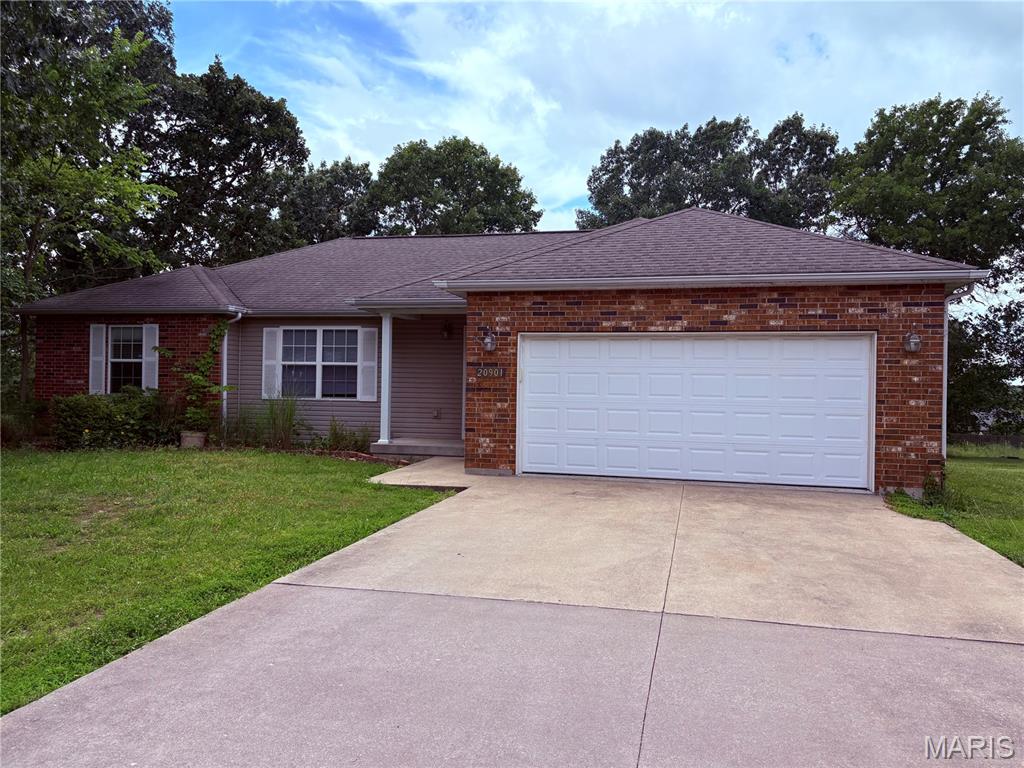
Great home in great subdivision! Located in the popular Shalom Mountain development this 3 bedroom 2 full bath with 2 car garage is priced very well.  The living space is of this home generous and feels big. The dining space is just off the well appointed kitchen with an open concept. The kitchen has great counter space with refrigerator, dishwasher, microwave, and electric oven/stove. You'll enjoy the divided bedroom floor plan allowing the master suite its own private bath and end of the home.  The two other bedrooms are nice size with a full bathroom between them. Enjoy the level lot this home is located on with a nice back yard area plus a deck. This home is well cared for on paved streets, and close to downtown Waynesville.  Don't wait! This home is priced to sell!
#26025554

Waynesville

20901 Lacombe Road

3 Beds

2 Baths

1,572 Sq.Ft.

$217,400

MLS#: 26025554
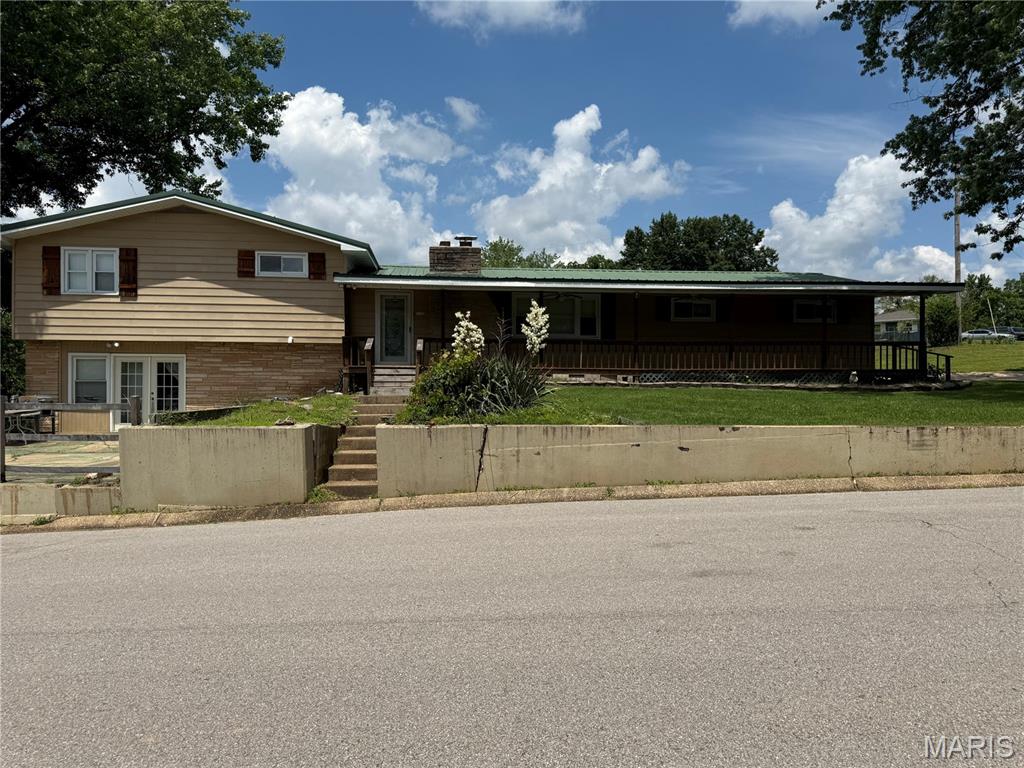
Presenting an exceptional opportunity, 1100 Home AVE, a single-family residence constructed in 1968, offers a distinctive living experience for the discerning homeowner. This property seamlessly blends established charm with contemporary potential, providing a foundation for sophisticated living in Waynesville, Missouri. This distinguished residence features four well-proportioned bedrooms, providing ample private accommodations. The property is further complemented by two full bathrooms, designed for comfort and functionality. To truly appreciate the unique character and potential of this property, we invite you to schedule a private viewing.
#26036051

Waynesville

1100 Home Avenue

4 Beds

2 Baths

2,400 Sq.Ft.

$264,900

MLS#: 26036051
Price reduced
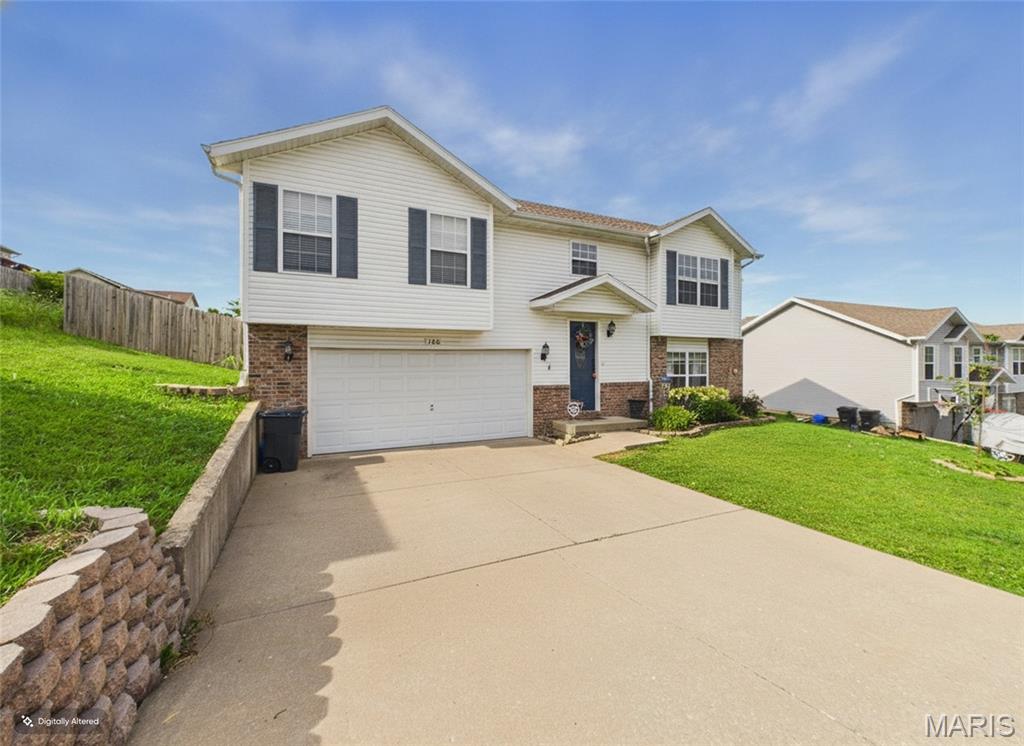
Welcome Home to this charming 3 bed, 3 bath split level home that offer comfort and functionality with plenty of space to spread out. Inside the luxury vinyl plank floors creates a warm and inviting atmosphere.  The layout provides multiple living spaces and different storage options with a pantry to help out.  The spacious bedrooms and 3 full bathrooms offer convenience for family and guests alike.  Step outside to a beautiful fenced in back yard which is great for pets, play, gardening or entertaining. Close to Fort Leonard Wood and in a family friendly subdivision. This home is ready to be your next home!
#26035750

Waynesville

100 Mary Catherine

3 Beds

3 Baths

2,316 Sq.Ft.

$271,000

MLS#: 26035750

 - property

Send a message

Message successfully sent.

Your message

What is 3 + 4 ?

Reason for contacting?

I agree to receive email communication and understand I can unsubscribe at any time.

I agree to be contacted by Kornelije Josić via call, email, and text for real estate services. To opt out, you can reply 'stop' at any time or reply 'help' for assistance. You can also click the unsubscribe link in the emails. Message and data rates may apply. Message frequency may vary. Privacy Policy

Sign Out

Virtual Assistant

Would you like to take the next step with this property? We can help you schedule a showing or virtual tour, or send you more details.

Yes, I would like more information.

Thank You for Your Reply, One of Our Agents will contact you as soon as possible

No, maybe later.

Thank you, you can always contact me via email, phone number or through the contact form.

Realhub AI

Lucy - Your AI-Powered Realtor

Update Your Temporary Password

Personalize your search

Enter your email and we'll notify you immediately when new listings match what you're looking for.

or enter email address

Already have an account ? Login here

Continue your home search

I agree to receive communications and understand I can unsubscribe at any time.

I agree to be contacted by Kornelije Josić via call, email, and text for real estate services. To opt out, you can reply 'stop' at any time or reply 'help' for assistance. You can also click the unsubscribe link in the emails. Message and data rates may apply. Message frequency may vary. Privacy Policy

Already have an account ? Login here

We use cookies

We use cookies primarily for analytics to enhance your experience. By accepting, you agree to our use of these cookies. You can manage your preferences or learn more about our cookies policy.