
Property
Beds
4
Full Baths
2
1/2 Baths
1
Year Built
2012
Sq.Footage
3,149
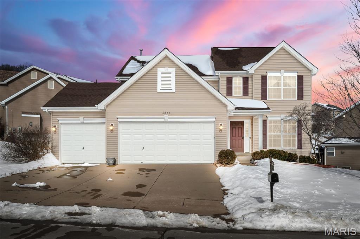
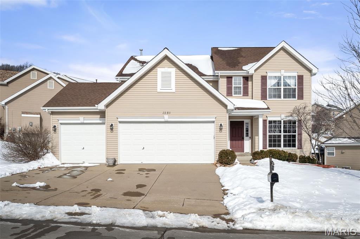
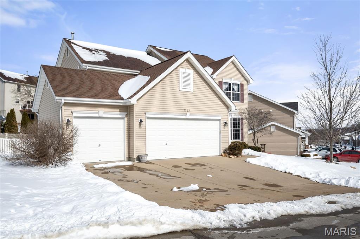
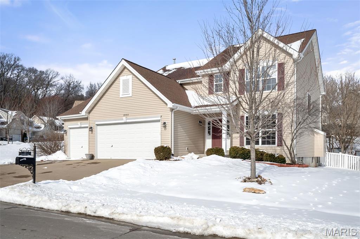
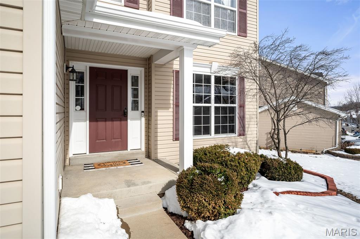
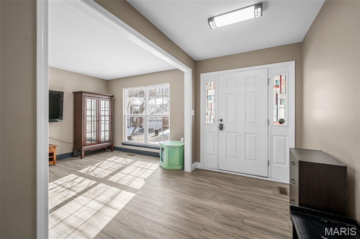
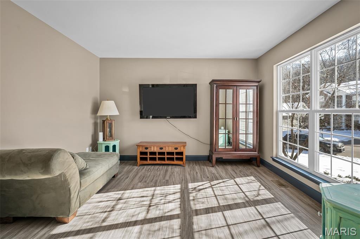
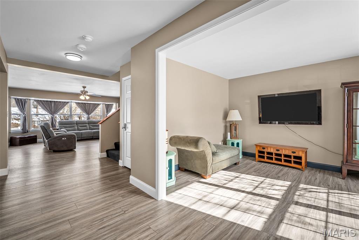
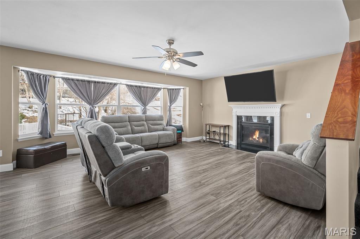
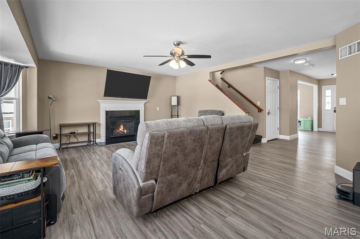
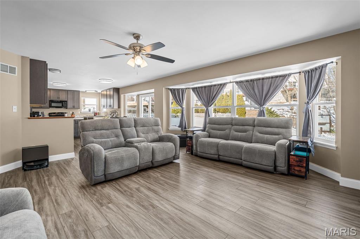
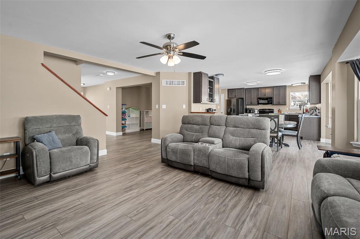
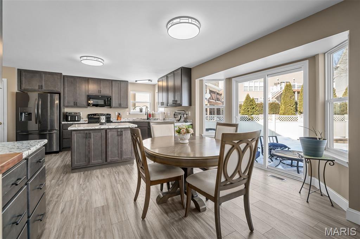
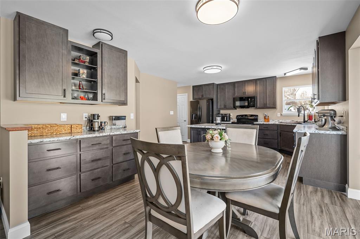
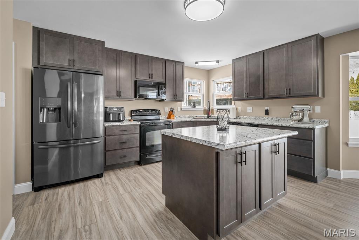
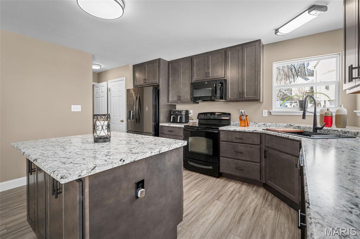
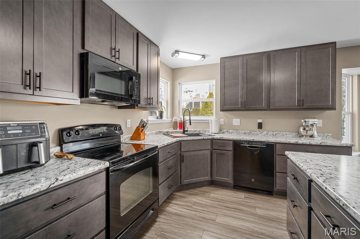
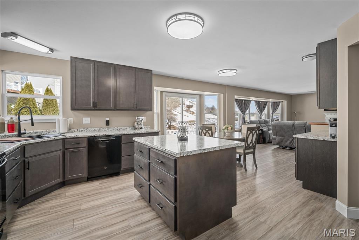
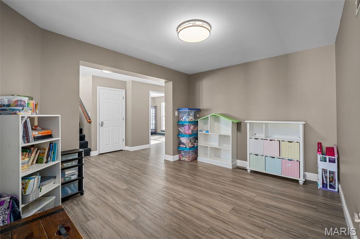
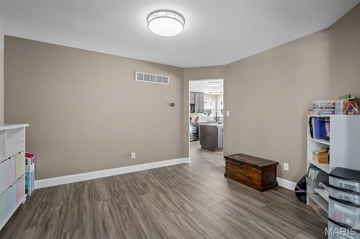
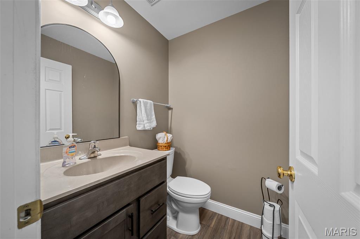
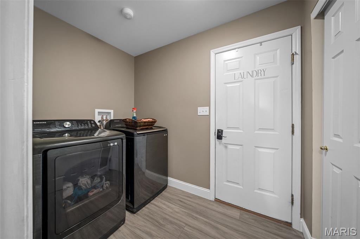
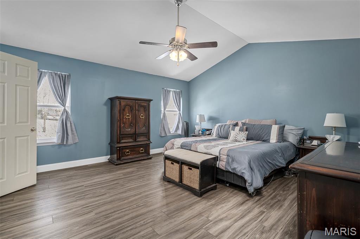
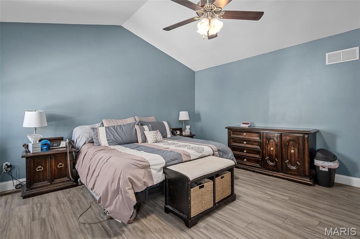
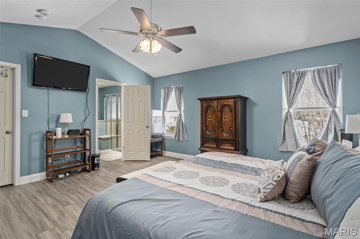
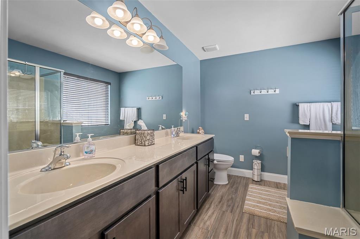
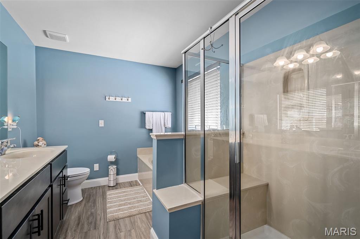
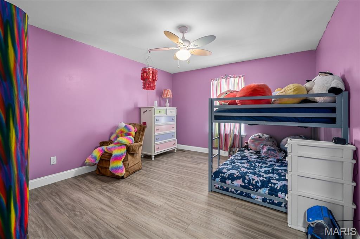
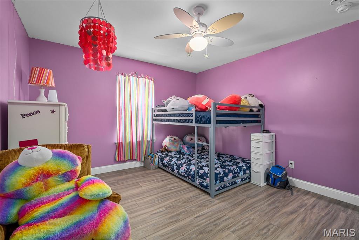
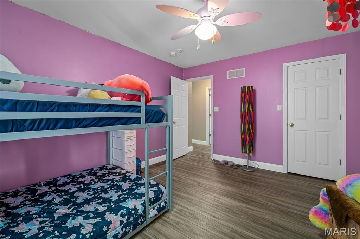
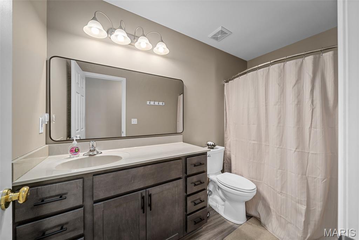
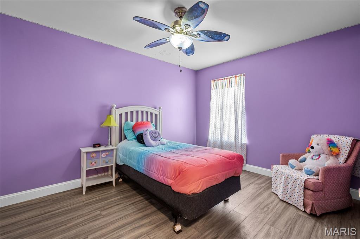
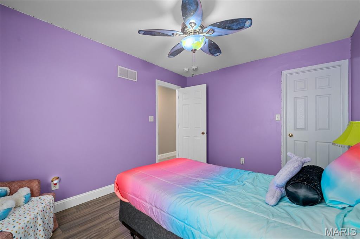
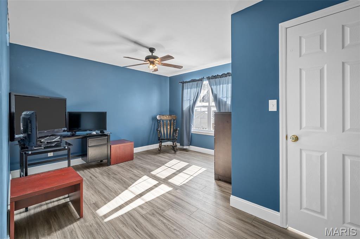
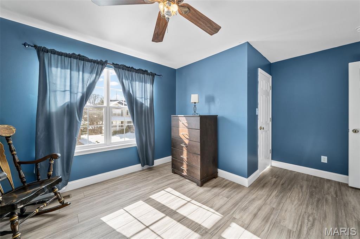
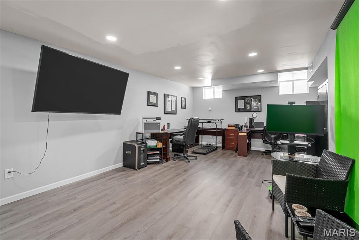
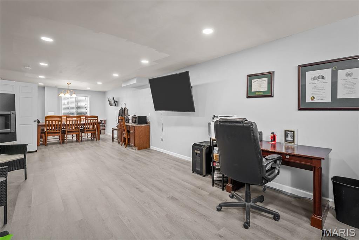
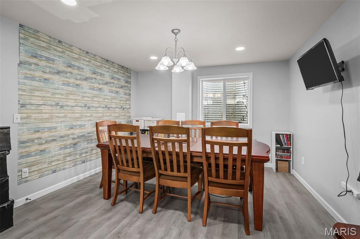
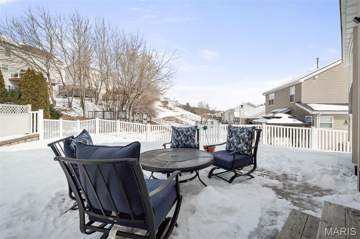
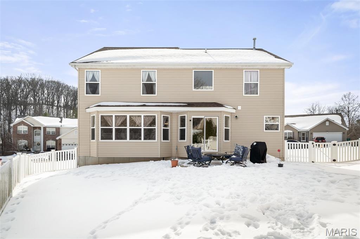
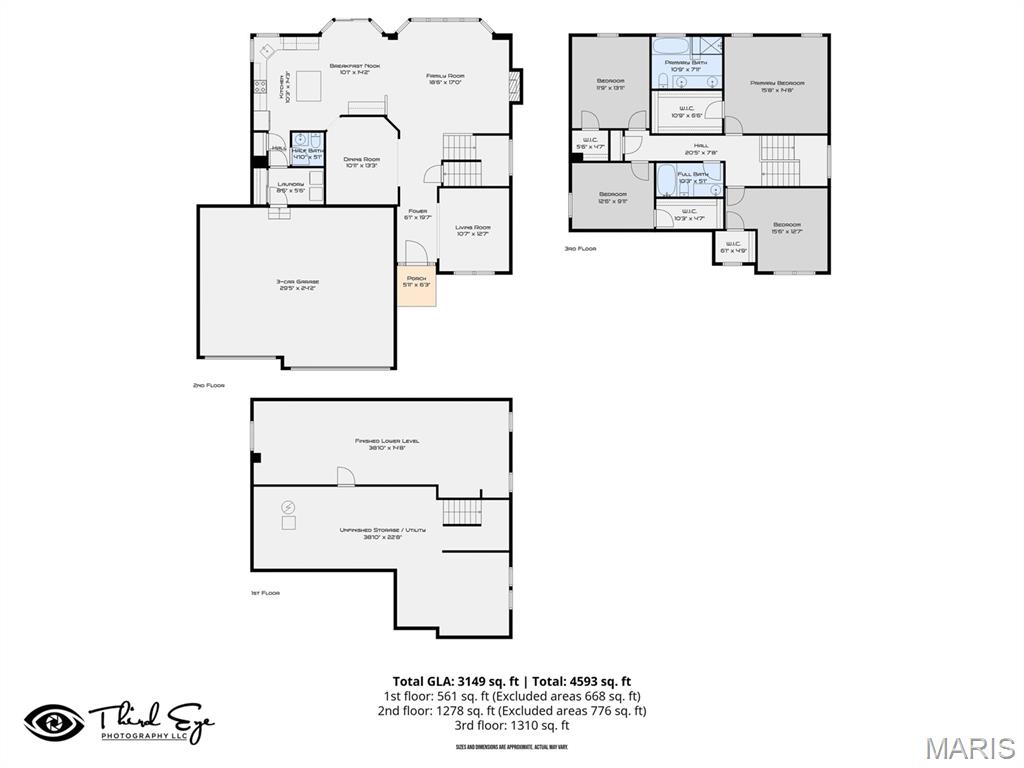
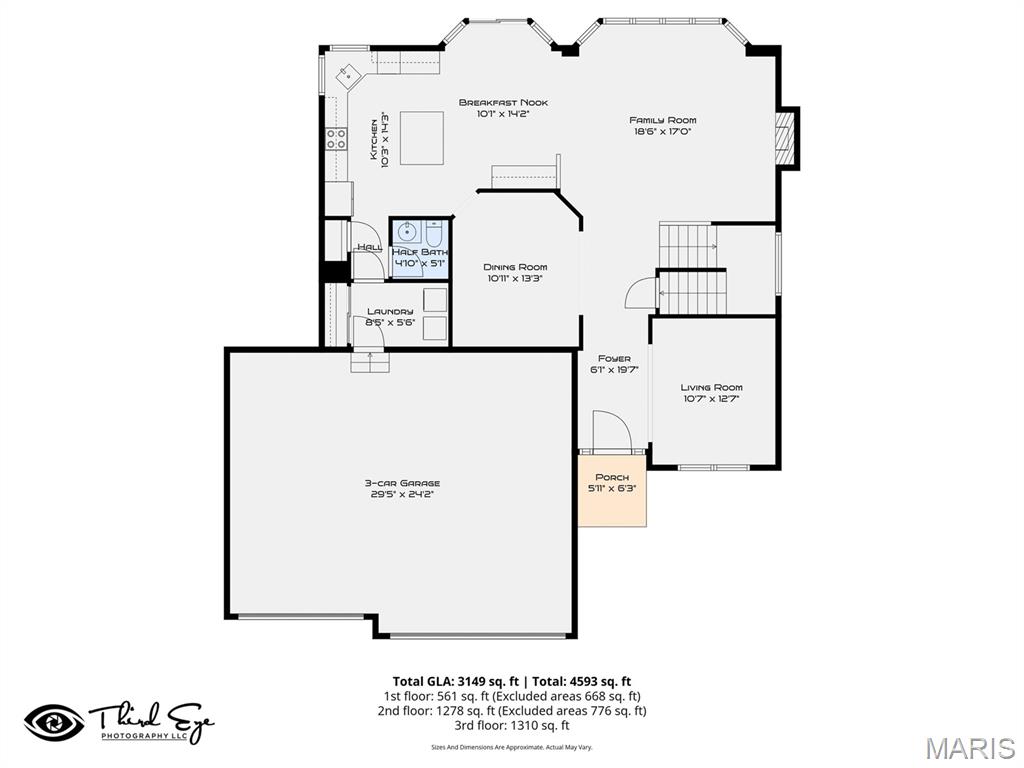
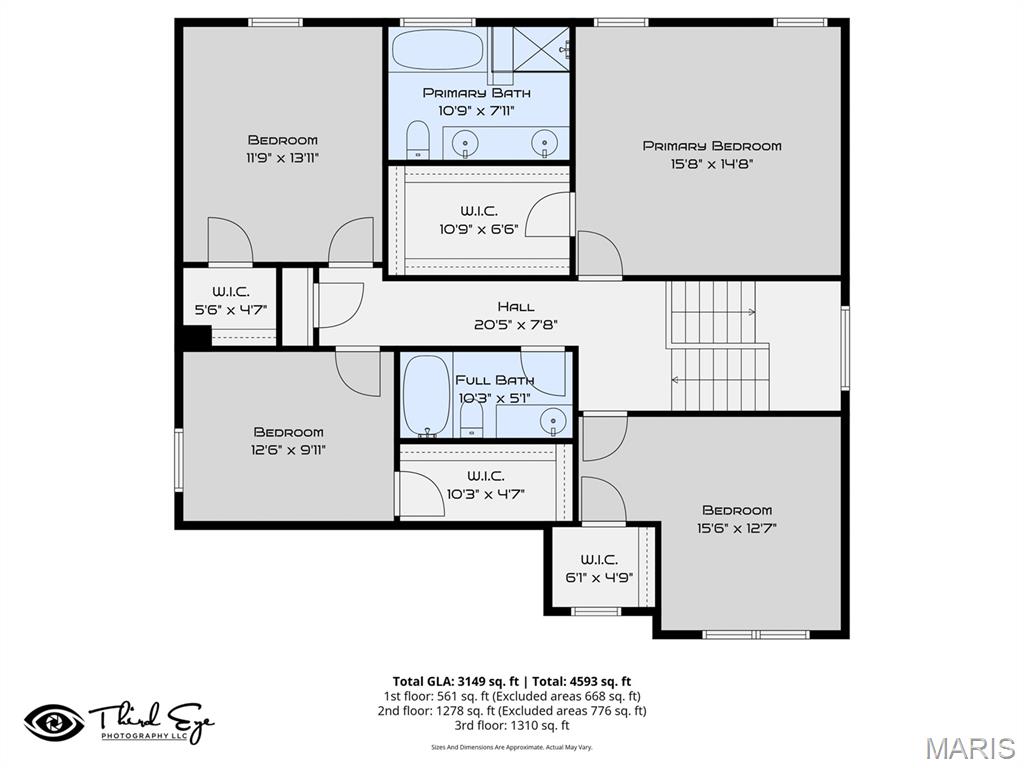
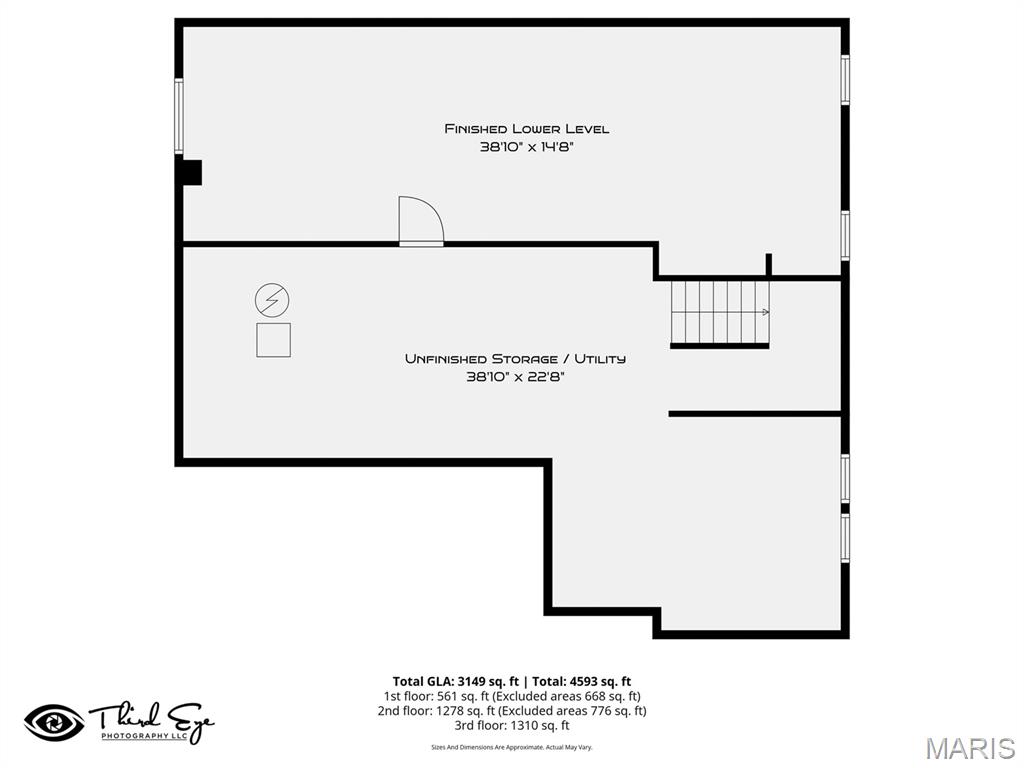
Welcome to the beautiful neighborhood of Harter Farms. This 4 bed 2.5 bath 2 story home offers over 3,000 sq ft of finished living space, the open concept floorplan allows plenty of room for entertaining friends and family. Enjoy cooking in the spacious kitchen featuring espresso cabinets center island and an additional space for a coffee bar. Off the kitchen you'll pass through the main floor laundry room as you enter the 3 car garage. The family room has a gas fireplace with tons of natural lighting thanks to the large windows that look out to the fenced in backyard. Upstairs are 4 bedrooms all with walk in closets while the primary suite features a vaulted ceiling, dual sinks in the bathroom along with separate soaking tub and shower. Don't forget the basement, not only does this area have a great finished flex space but also has extra space for storage. Enjoy the community pool, lake and walking paths in Harter Farms when you call this house your home.
Features & Amenities
Interior
-
Other Interior Features
Ceiling Fan(s), Double Vanity, Kitchen Island, Open Floorplan, Pantry, Smart Thermostat, Soaking Tub, Storage, Vaulted Ceiling(s), Walk-In Closet(s)
-
Total Bedrooms
4
-
Bathrooms
2
-
1/2 Bathrooms
1
-
Above Grade Finished Area
2588.0
-
Basement YN
YES
-
Cooling YN
YES
-
Cooling
Central Air
-
Fireplace YN
YES
-
Heating YN
YES
-
Heating
Forced Air
-
Pet friendly
N/A
Exterior
-
Garage
Yes
-
Garage spaces
3
-
Construction Materials
Vinyl Siding
-
Parking
Driveway, Garage, Garage Door Opener
-
Patio and Porch Features
Patio
-
Pool
Yes
-
Pool Features
In Ground
-
Waterfront YN
NO
Area & Lot
-
Lot Features
Back Yard, Level, Pie Shaped Lot
-
Lot Size(acres)
0.19
-
Lot Size(square feet)
8,276
-
Property Type
Residential
-
Property Sub Type
Single Family Residence
-
Architectural Style
Traditional
Price
-
Sales Price
$399,900
-
Tax Amount
$3,805
-
Financing Options
Other
-
Sq. Footage
3,149
-
Price/SqFt
$126
HOA
-
Association
YES
-
Association Fee
$700
-
Association Fee Frequency
Annually
-
Association Fee Includes
N/A
School District
-
Elementary School
Brennan Woods Elem.
-
Middle School
Wood Ridge Middle School
-
High School
Northwest High
Property Features
-
Accessibility Features
Accessible for Hearing-Impairment
-
Association Amenities
Pool, Trail(s)
-
Foundation Details
Concrete Perimeter
-
Ownership
Private
-
Senior Community YN
NO
-
Sewer
Public Sewer
-
Water Source
Public
Schedule a Showing
Showing scheduled successfully.
Mortgage calculator
Estimate your monthly mortgage payment, including the principal and interest, property taxes, and HOA. Adjust the values to generate a more accurate rate.
Your payment
Principal and Interest:
$
Property taxes:
$
HOA fees:
$
Total loan payment:
$
Total interest amount:
$
Location
County
Jefferson
Elementary School
Brennan Woods Elem.
Middle School
Wood Ridge Middle School
High School
Northwest High
Listing Courtesy of Emily Bliss , Coldwell Banker Realty - Gundaker
RealHub Information is provided exclusively for consumers' personal, non-commercial use, and it may not be used for any purpose other than to identify prospective properties consumers may be interested in purchasing. All information deemed reliable but not guaranteed and should be independently verified. All properties are subject to prior sale, change or withdrawal. RealHub website owner shall not be responsible for any typographical errors, misinformation, misprints and shall be held totally harmless.

AGENT
Franko Maric
Call Franko today to schedule a private showing.

* Listings on this website come from the FMLS IDX Compilation and may be held by brokerage firms other than the owner of this website. The listing brokerage is identified in any listing details. Information is deemed reliable but is not guaranteed. If you believe any FMLS listing contains material that infringes your copyrighted work please click here to review our DMCA policy and learn how to submit a takedown request.© 2024 FMLS.
Related Properties
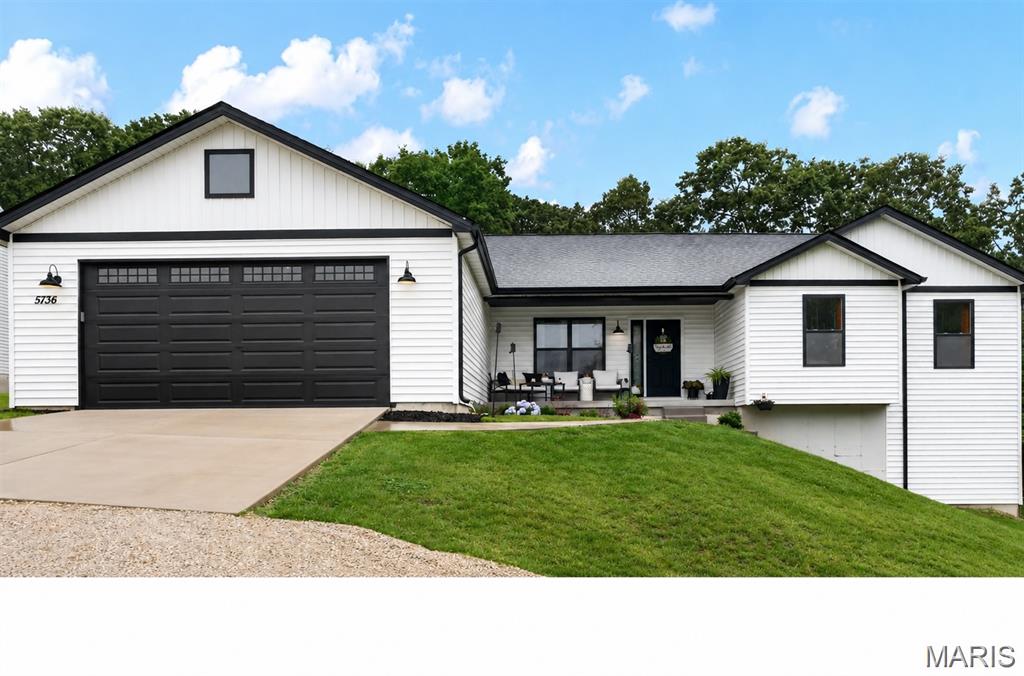
High Ridge
5736 La Trace Lane
3 Beds
2 Baths
1,639 Sq.Ft.
$409,900
MLS#: 26035279
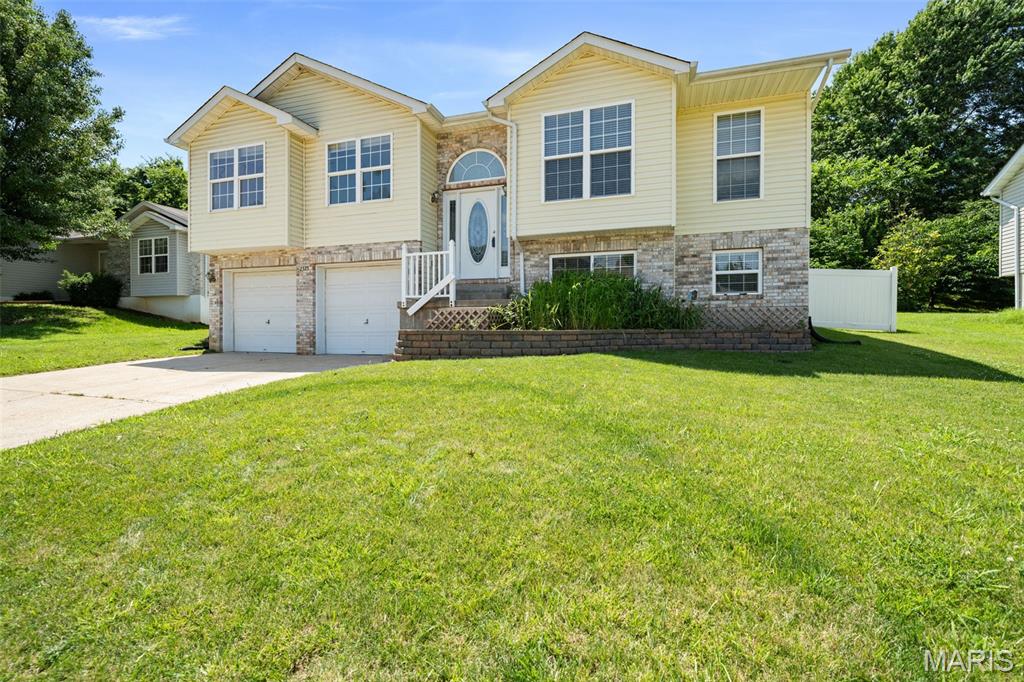
High Ridge
2325 Arkansas Drive
3 Beds
2 Baths
1,711 Sq.Ft.
$325,000
MLS#: 26035799
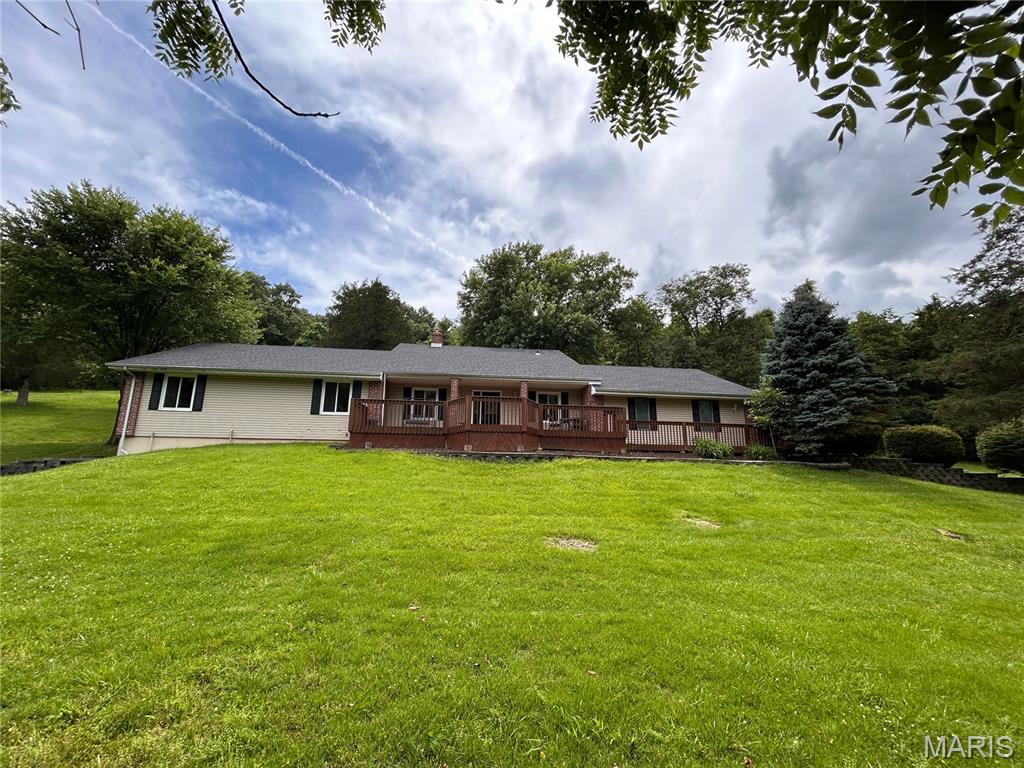
High Ridge
2803 Wild Valley Drive
3 Beds
2 Baths
2,494 Sq.Ft.
$409,000
MLS#: 26035709
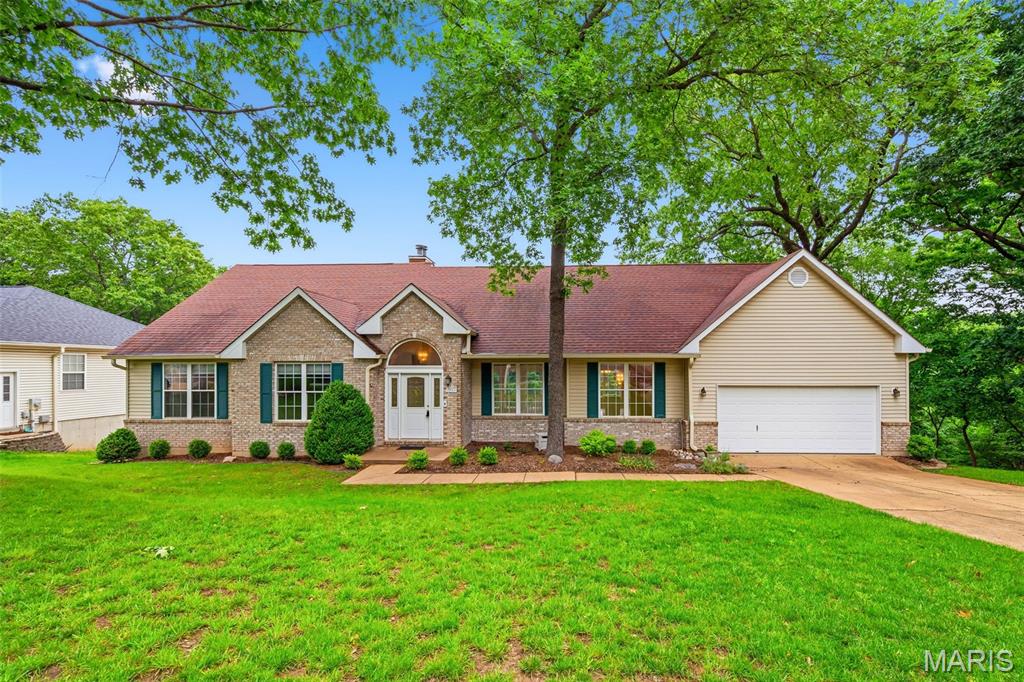
High Ridge
5063 Oak Bluff Drive
4 Beds
3 Baths
3,404 Sq.Ft.
$440,000
MLS#: 26031473
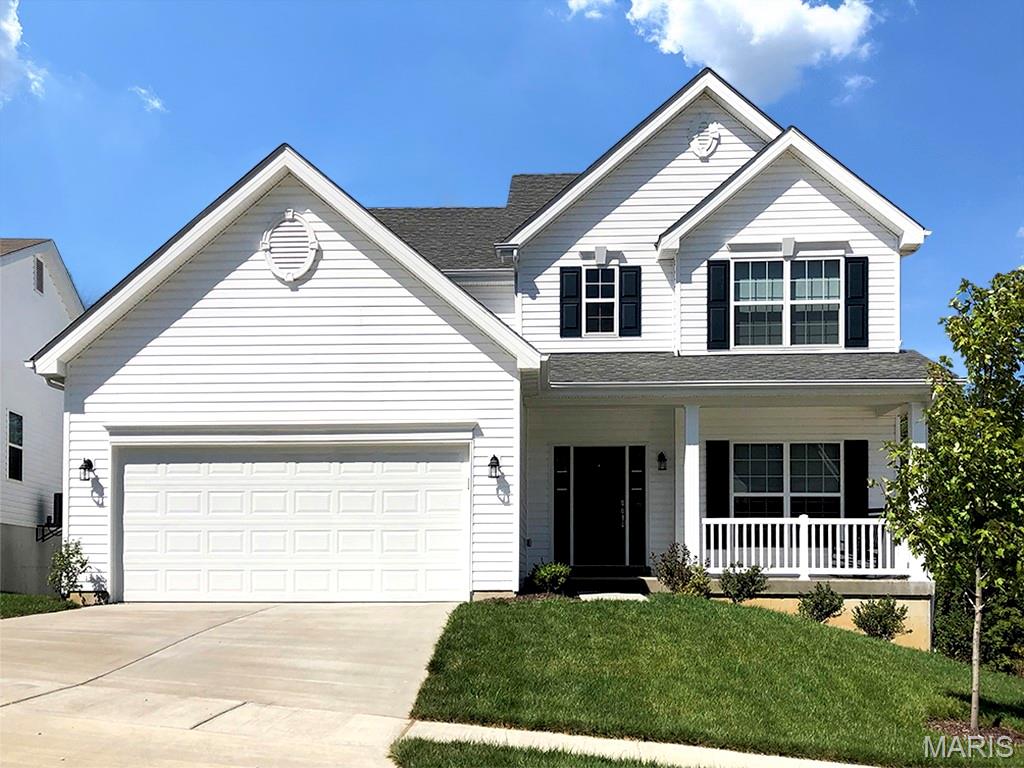
High Ridge
2 Ashford at Whispering Pines
4 Beds
2 Baths
2,548 Sq.Ft.
$370,900
MLS#: 26029585
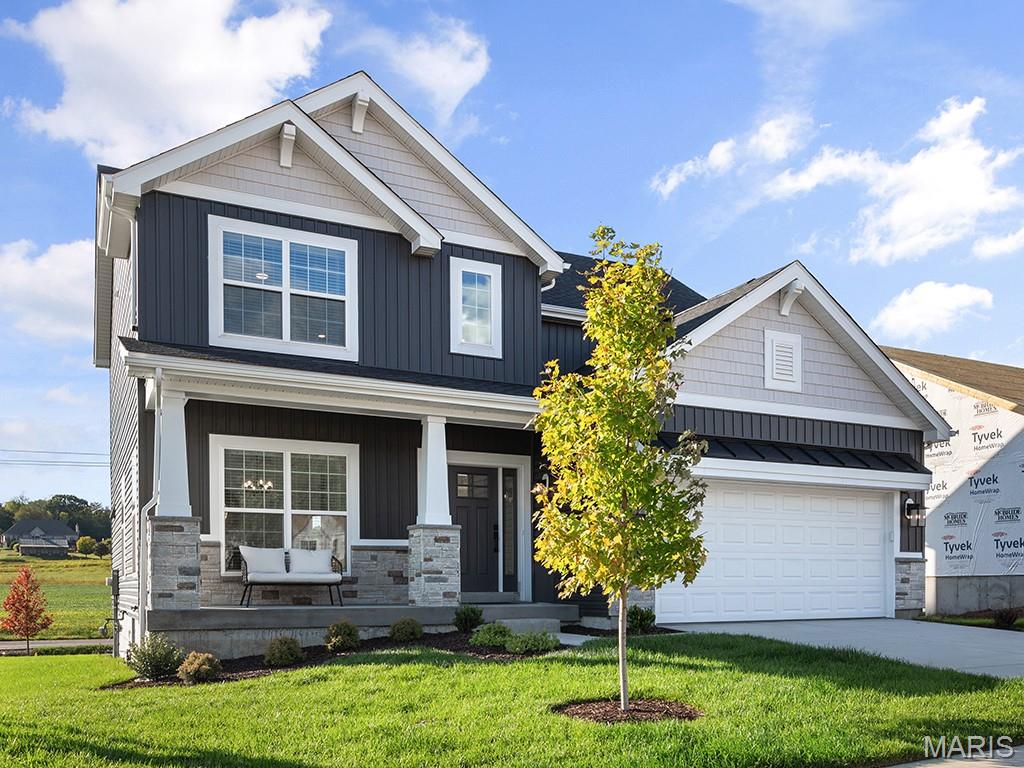
High Ridge
2 Royal II at Whispering Pines
4 Beds
2 Baths
2,001 Sq.Ft.
$354,900
MLS#: 26029575
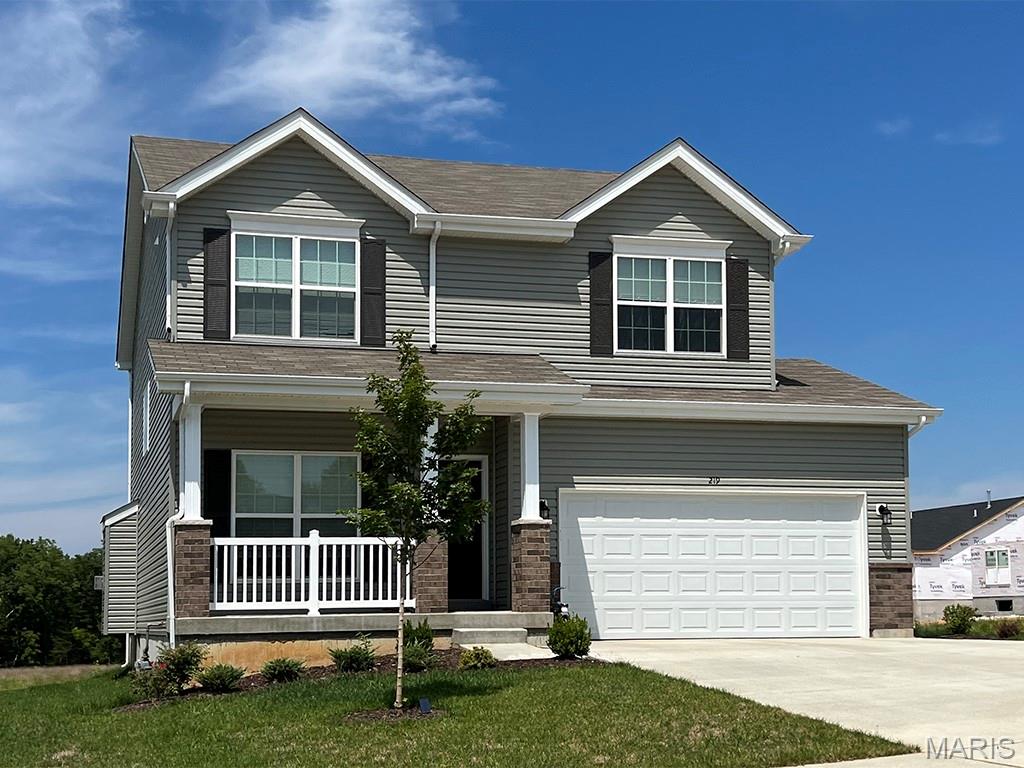
High Ridge
2 Sterling at Whispering Pines
4 Beds
2 Baths
1,902 Sq.Ft.
$337,900
MLS#: 26029558
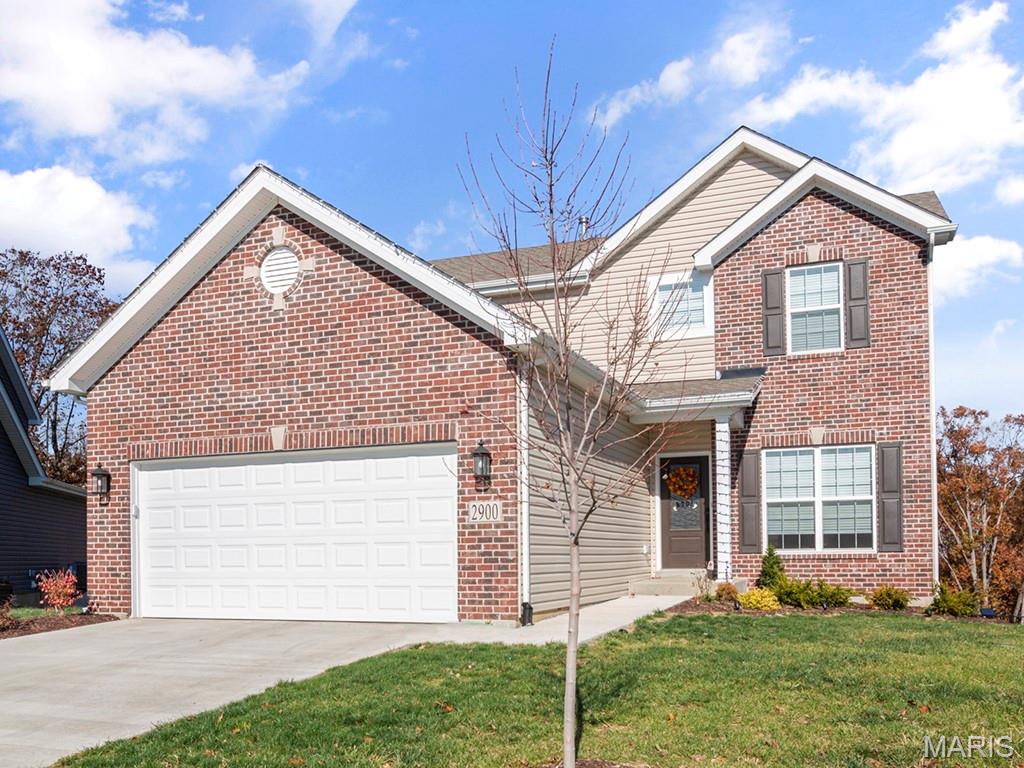
High Ridge
2 Berwick at Whispering Pines
3 Beds
2 Baths
1,728 Sq.Ft.
$331,900
MLS#: 26029531
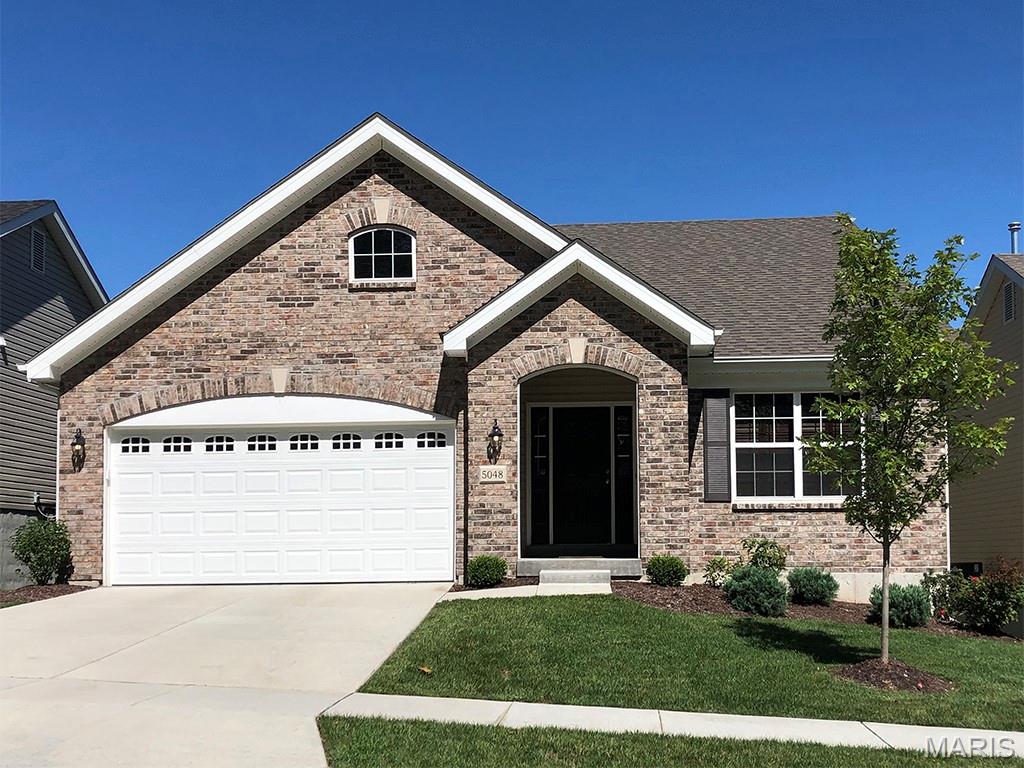
High Ridge
2 Maple at Whispering Pines
2 Beds
2 Baths
1,745 Sq.Ft.
$331,900
MLS#: 26029463
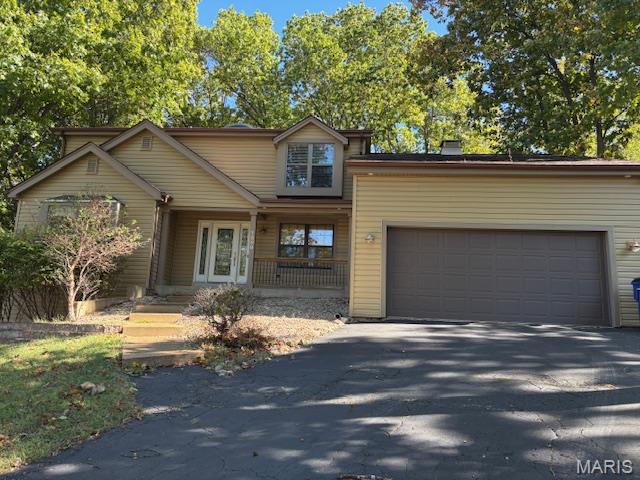
High Ridge
1599 Paradise Valley Drive
4 Beds
2 Baths
3,558 Sq.Ft.
$429,900
MLS#: 25077622
