Features & Amenities

Interior

  • Other Interior Features

    Solar Tube(s), Pantry, High Speed Internet

  • Total Bedrooms

    5

  • Bathrooms

    3

  • Basement YN

    NO

  • Cooling YN

    YES

  • Cooling

    Central Air

  • Fireplace YN

    YES

  • Heating YN

    YES

  • Heating

    Heat Pump, Exhaust Fan

  • Pet friendly

    N/A

Exterior

  • Garage

    No

  • Construction Materials

    Stucco, Frame

  • Parking

    Attached, Garage

  • Patio and Porch Features

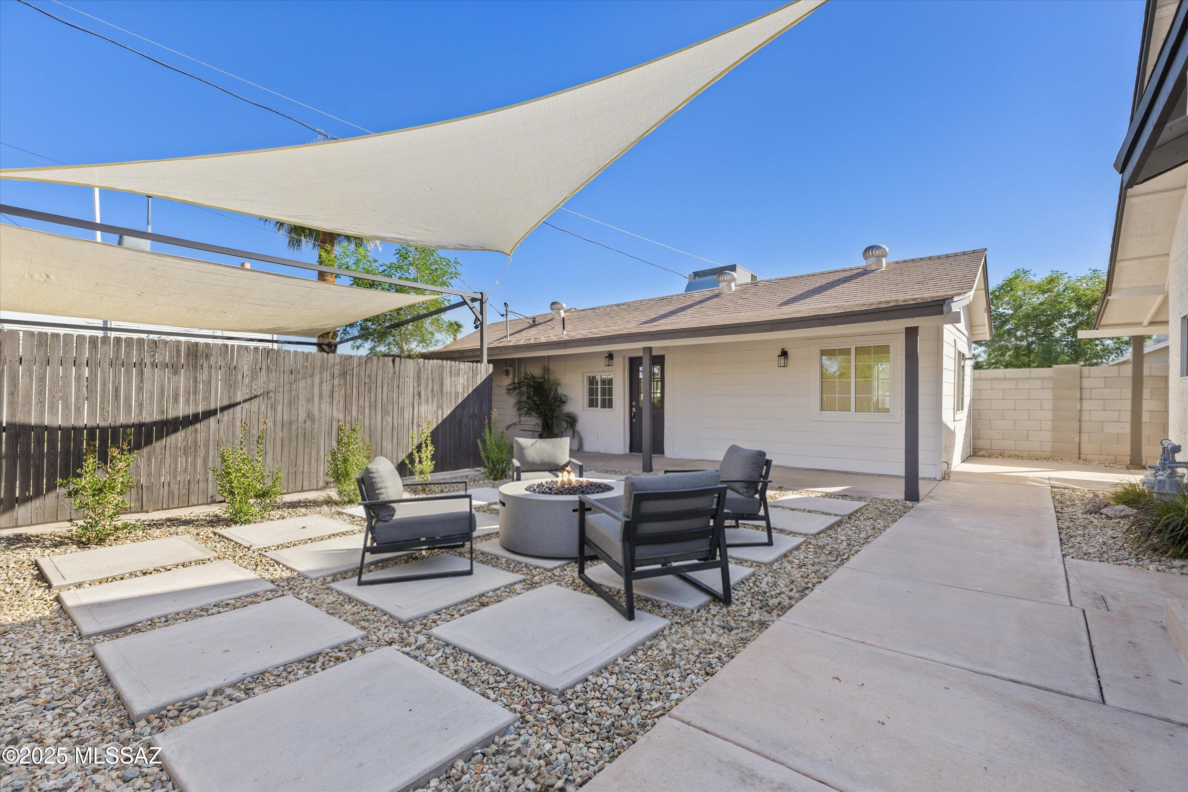
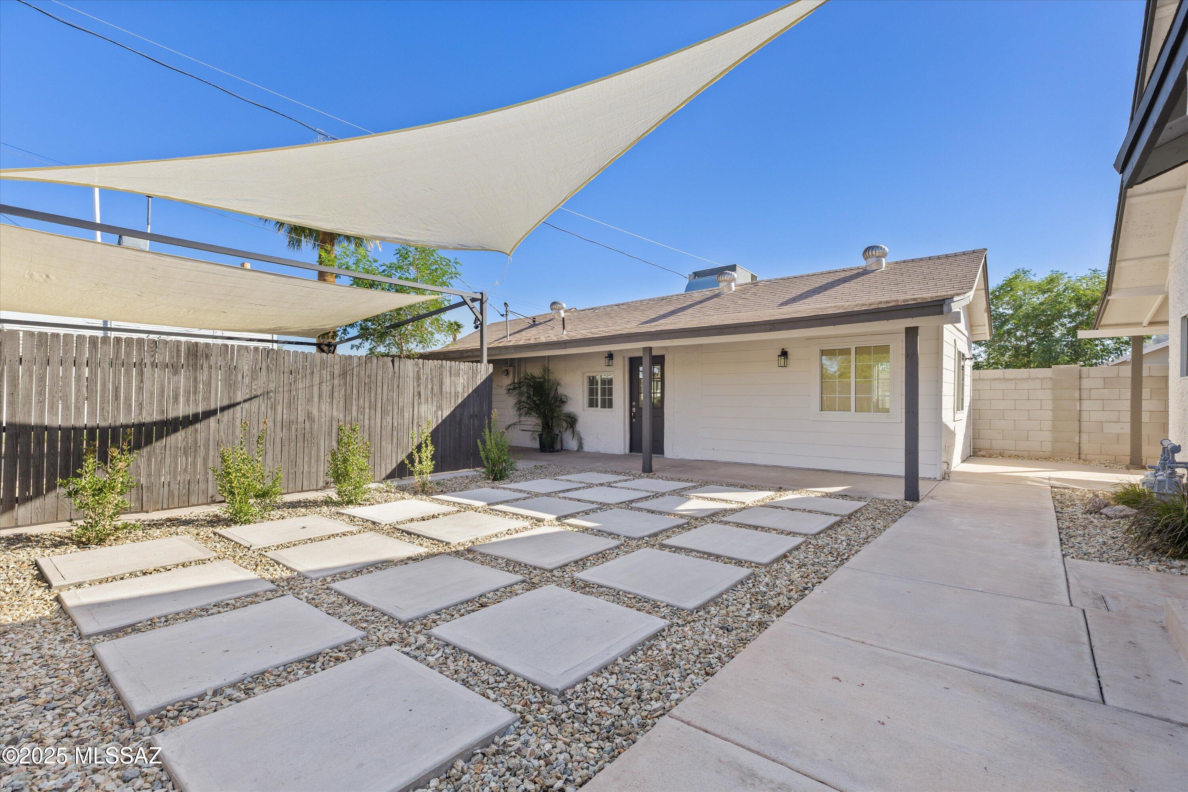
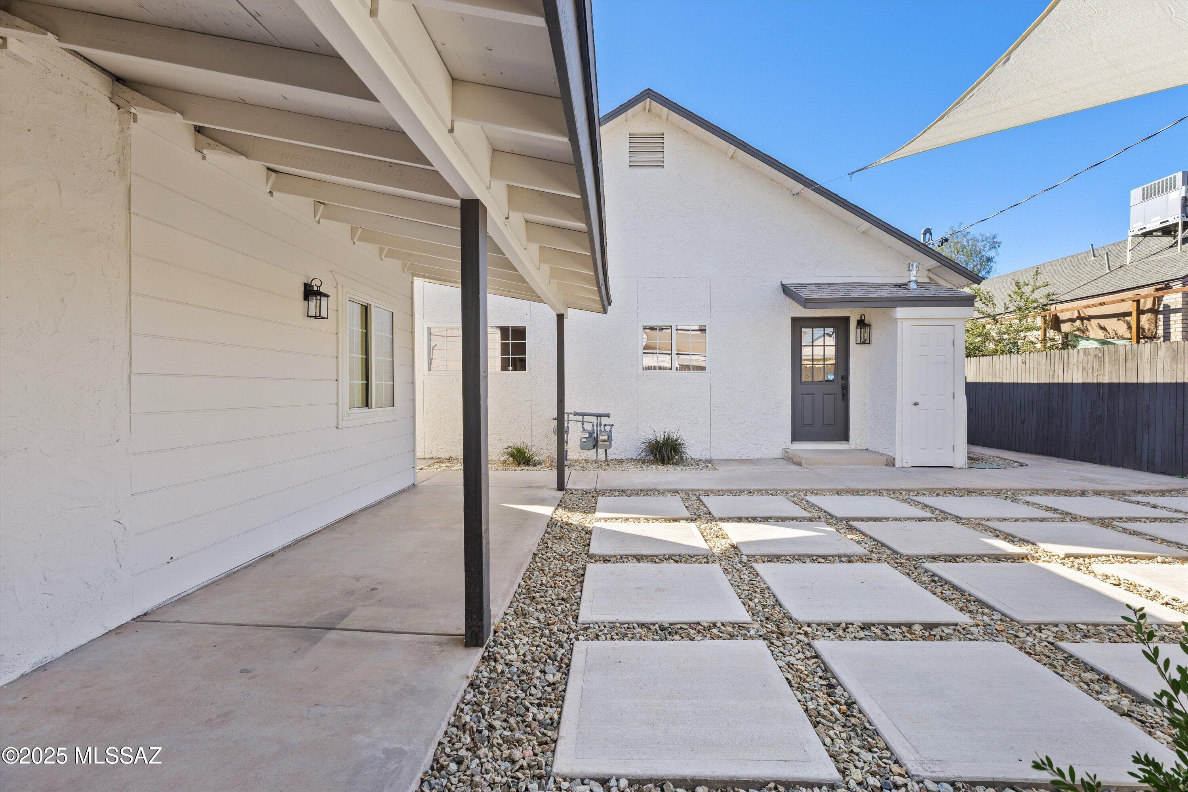
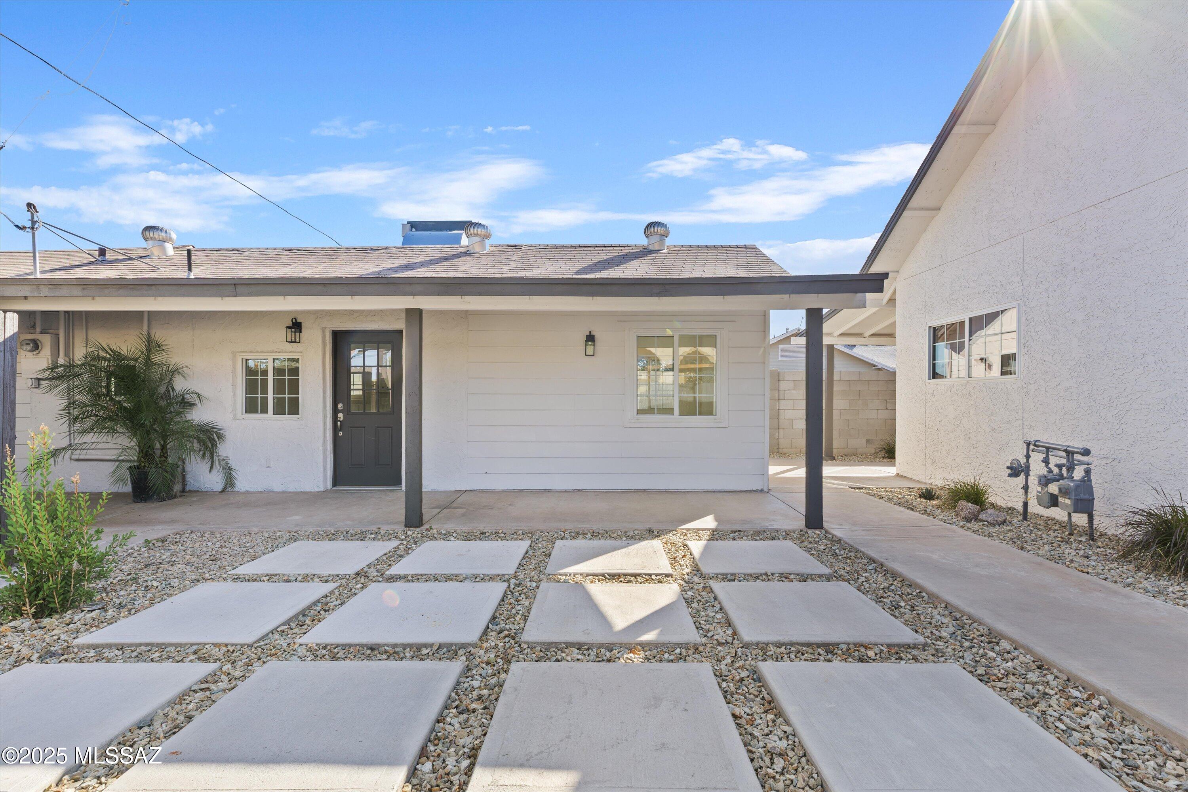
    Covered, Patio

  • Pool

    No

Area & Lot

  • Lot Features

    Sprinklers In Front

  • Lot Size(acres)

    0.15

  • Lot Size(square feet)

    6700.0

  • Property Type

    Residential

  • Property Sub Type

    Single Family Residence

  • Architectural Style

    Ranch

Price

  • Sales Price

    $799,000

  • Tax Amount

    $2,053.92

  • Sq. Footage

    2, 440

  • Price/SqFt

    $327

HOA

  • Association

    No

School District

  • Elementary School

    Other

  • Middle School

    Other

  • High School

    Other

Property Features

  • Senior Community YN

    NO

  • Water Source

    Public

Schedule a Showing

Showing scheduled successfully.

<
>
IN PERSON
VIA CHAT

What is 3 + 4 ?


Change time

Mortgage calculator

Estimate your monthly mortgage payment, including the principal and interest, property taxes, and HOA. Adjust the values to generate a more accurate rate.

Your payment

Principal and Interest:

$

Property taxes:

$

HOA fees:

$

Total loan payment:

$

Total interest amount:

$

Location

County

Maricopa

Elementary School

Other

Middle School

Other

High School

Other

Listing Courtesy of Maria Juvera , Tierra Antigua Realty

RealHub Information is provided exclusively for consumers' personal, non-commercial use, and it may not be used for any purpose other than to identify prospective properties consumers may be interested in purchasing. All information deemed reliable but not guaranteed and should be independently verified. All properties are subject to prior sale, change or withdrawal. RealHub website owner shall not be responsible for any typographical errors, misinformation, misprints and shall be held totally harmless.

Agent Franko Maric

AGENT

Franko Maric

Call Franko today to schedule a private showing.


* Listings on this website come from the FMLS IDX Compilation and may be held by brokerage firms other than the owner of this website. The listing brokerage is identified in any listing details. Information is deemed reliable but is not guaranteed. If you believe any FMLS listing contains material that infringes your copyrighted work please click here to review our DMCA policy and learn how to submit a takedown request.© 2024 FMLS.
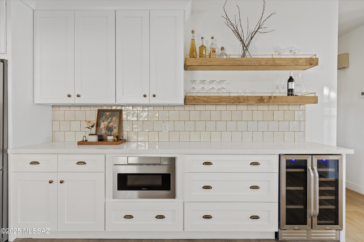
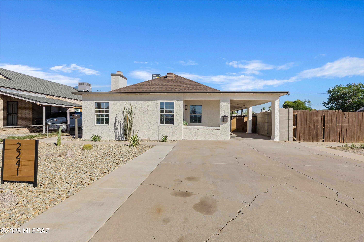
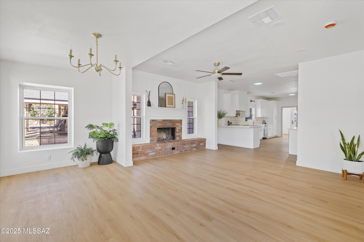
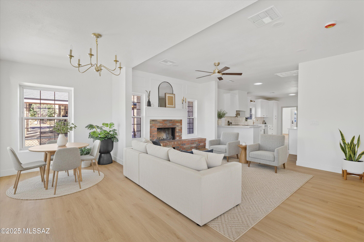
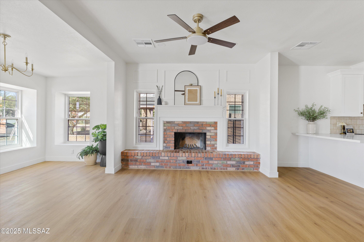
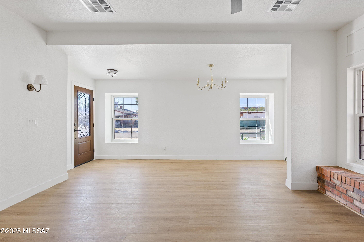
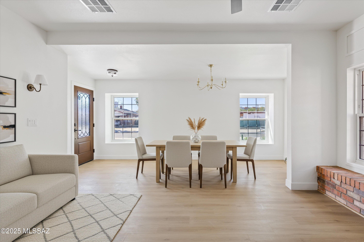
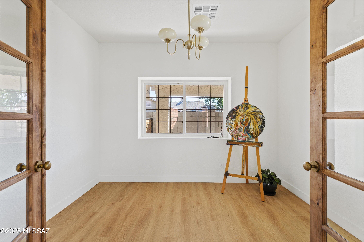
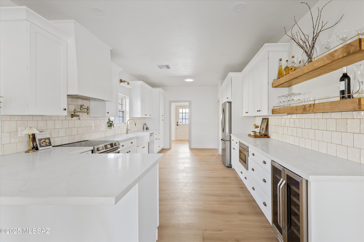
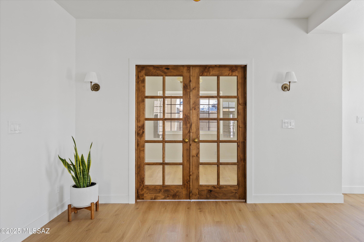
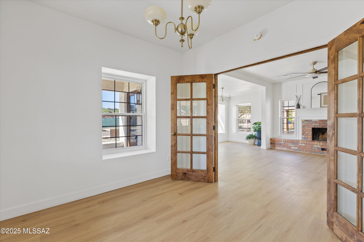
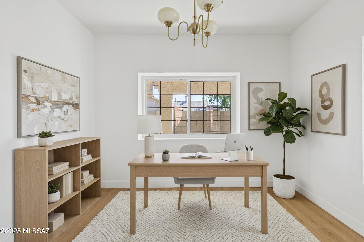
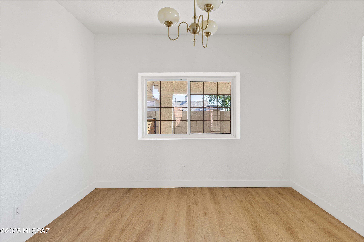
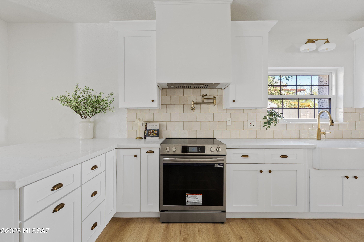
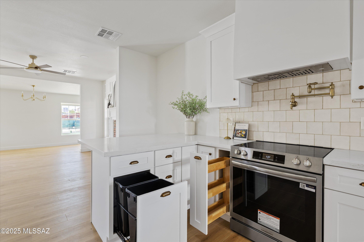
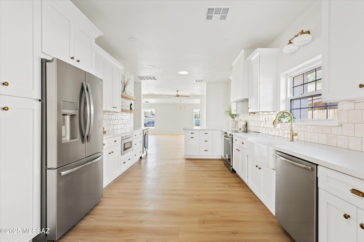
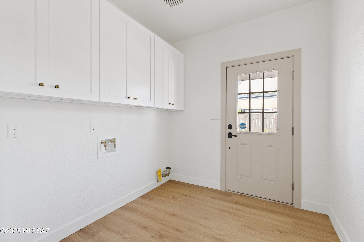
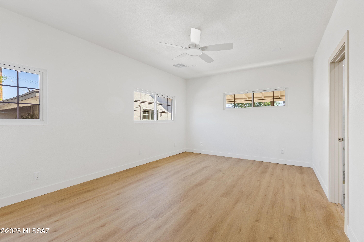
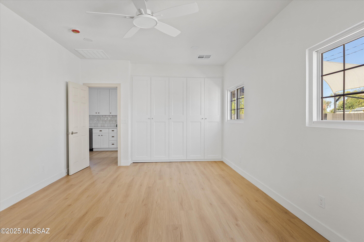
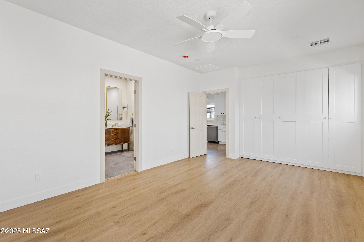
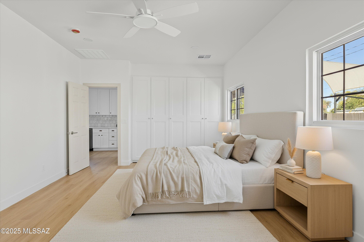
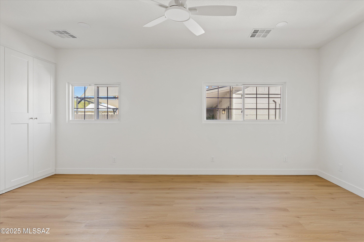
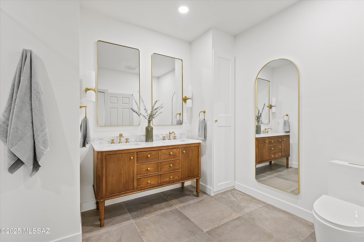
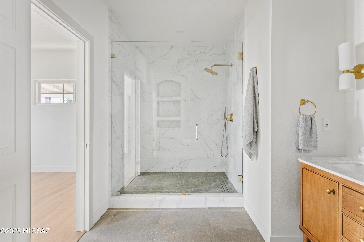
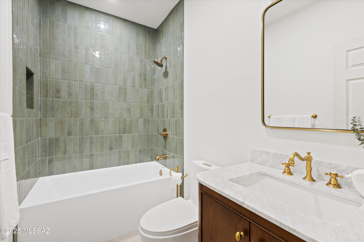
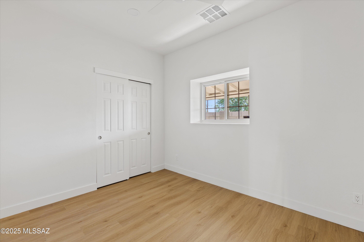
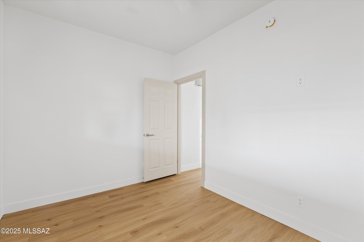
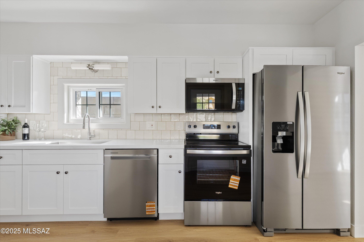
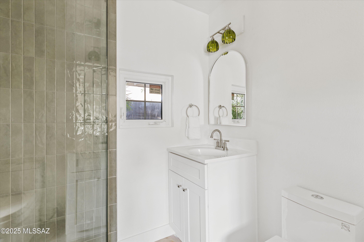
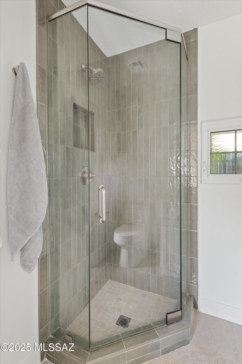
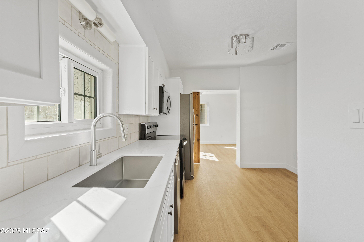
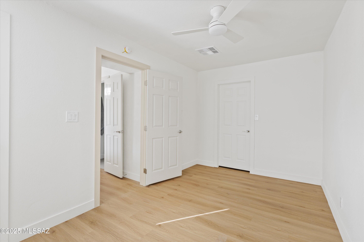
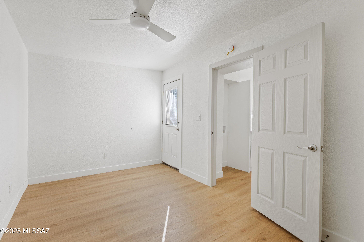
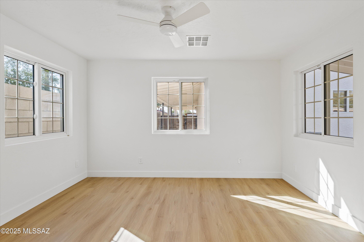
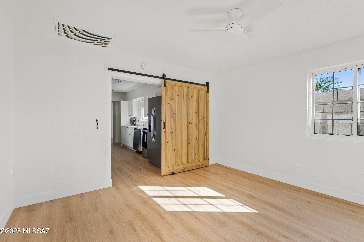
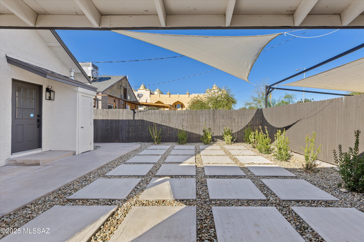
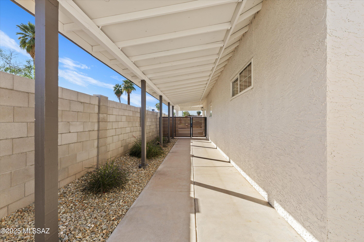
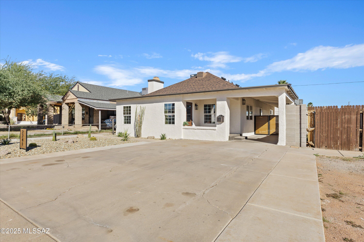
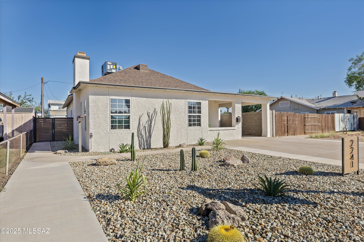
Experience modern luxury with historic charm in the heart of Phoenix's highly sought-after Coronado Historic District. This FULLY REMODELED home features a BRIGHT & OPEN 3BD 2BA + CASITA (power & gas separately metered)  totaling 2,440sf blending timeless architecture with  desirable modern upgrades. Raised 9' Ceilings, BEAUTIFUL LVP flooring throughout, DESIGNERS CHEF's kitchen, expansive primary suite w/ SPA inspired bath, NEW HVAC & MORE! Prime Downtown Location with easy access to I-10 and major transit. Minutes from Banner-University Medical Center, St. Joseph's Hospital, & Phoenix Children's Hospital. URBAN infused lifestyle close to vibrant Roosevelt Row Arts District, Biltmore Fashion Park, boutique shops, and trendy eateries, coffee shops, breweries.

2241 N Richland Street

Message successfully sent.

What would you like to know?

What is 3 + 4 ?

I agree to receive email communication and understand I can unsubscribe at any time.

I agree to be contacted by Kornelije Josić via call, email, and text for real estate services. To opt out, you can reply 'stop' at any time or reply 'help' for assistance. You can also click the unsubscribe link in the emails. Message and data rates may apply. Message frequency may vary. Privacy Policy

Related Properties

Nestled within the prestigious, guard-gated community of Taliverde in the Arizona Biltmore Estates, this charming single-level townhome offers resort-style living in one of Phoenix's most sought-after neighborhoods. The entry features soaring ceilings and an original chandelier designed by Frank Lloyd Wright, highlighting the home's distinctive architectural character. Warm Saltillo tile flooring and abundant natural light create an inviting ambiance that complements both classic and contemporary décor, with living and dining spaces that flow seamlessly toward the outdoors. A private, grassy backyard provides the perfect setting for al fresco dining, gardening, or a quiet morning coffee, and a back gate offers convenient access to the community pool just steps away. Residents of Taliverde enjoy lush green belts, mature landscaping, and walking trails, all within the larger Arizona Biltmore master-planned setting. A spacious two-car garage offers secure parking and additional storage, while the 24/7 guard-gated entrance and lock-and-leave convenience deliver peace of mind--all in the heart of Phoenix, close to premier dining, upscale shopping, world-class golf, and scenic hiking trails.
#22612860

Phoenix

5829 N 24th Place

2 Beds

2 Baths

1,407 Sq.Ft.

$699,000

MLS#: 22612860
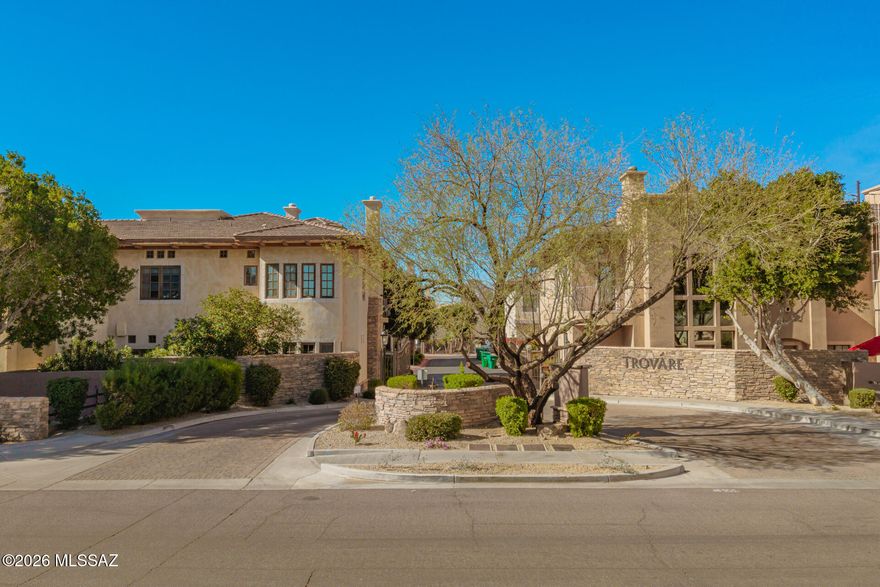
Experience the pinnacle of sophisticated living within Trovare, an exclusive gated enclave nestled in the prestigious Biltmore/Arcadia corridor. This isn't just a home; it's a sanctuary designed for those who refuse to compromise on style or location. From the moment you step through the double front doors, you are enveloped in an atmosphere of refined luxury in this meticulously maintained residence. A sweeping grand staircase anchors the entryway, while expansive windows flood the space with natural light & frame serene views of your private surroundings. There is a den/formal dining room just off of the foyer that offers a flexible space to fit your needs. The gourmet kitchen is a masterpiece of form & function, curated for both the casual host & the serious chef. Kitchen features include professional grade gas range & integrated wall oven; Designer Finishes such as sleek granite countertops & a spacious walk-in pantry; Plus extras like a coffee station to get your morning started off right & a wine fridge for your relaxing evenings.

This gorgeous home features a new roof maintained by H.O.A. & a new HVAC, so all of your big ticket items are already taken care of for you!

Uniquely designed for flexibility & privacy, this stunning residence boasts 3 generously sized bedrooms that all feature their own full en-suite bathroom. One is located on the main (ground) level & two more are upstairs. The downstairs suite and secondary upstairs suite are perfect for guests or multi-generational living. The main second-floor primary retreat is a true escape featuring elegant French doors that open to two private balconies. The spa-like bathroom offers an enormous dual vanity, a deep soaking tub, & a glass-enclosed walk-in shower all complemented by expansive custom closets.

The upper level continues to impress with a versatile den that's as large as a bedroom, elevated with custom built-ins (perfect for a home office). The massive secondary bedroom is complete with its own private en-suite bathroom, custom built-in desk & bookshelves, a spacious closet plus an additional bonus walk-in closet. A convenient laundry suite with built-in cabinetry & utility sink completes this impressive upper level.

Indoor-outdoor living is seamless here. Whether you are sipping espresso on one of the three balconies or hosting a cocktail hour in the lush wrap-around courtyard, the exterior spaces offer a peaceful retreat from the city buzz.

A two-car garage & private driveway accommodates all of your immediate parking needs. There is plenty of uncovered parking throughout the community & street parking just outside the gates for your guests. The garage features a new garage door & EV charger for electric vehicles.

Location is everything. Enjoy unparalleled access to the best Phoenix has to offer. You are less than a mile from:
Biltmore Fashion Park- World-class shopping and upscale boutiques.
Culinary Excellence: The city's most celebrated dining destinations.
Convenience: Whole Foods & easy access to the 51 Freeway.

At Trovare, you truly can have it all. Come on in and see this rare gem before it's gone!
#22604595

Phoenix

4430 N 22nd Street APT 3

3 Beds

3 Baths

2,935 Sq.Ft.

$899,000

MLS#: 22604595

 - property

Send a message

Message successfully sent.

Your message

What is 3 + 4 ?

Reason for contacting?

I agree to receive email communication and understand I can unsubscribe at any time.

I agree to be contacted by Kornelije Josić via call, email, and text for real estate services. To opt out, you can reply 'stop' at any time or reply 'help' for assistance. You can also click the unsubscribe link in the emails. Message and data rates may apply. Message frequency may vary. Privacy Policy

Sign Out

Virtual Assistant

Would you like to take the next step with this property? We can help you schedule a showing or virtual tour, or send you more details.

Yes, I would like more information.

Thank You for Your Reply, One of Our Agents will contact you as soon as possible

No, maybe later.

Thank you, you can always contact me via email, phone number or through the contact form.

Realhub AI

Lucy - Your AI-Powered Realtor

Update Your Temporary Password

Personalize your search

Enter your email and we'll notify you immediately when new listings match what you're looking for.

or enter email address

Already have an account ? Login here

Continue your home search

I agree to receive communications and understand I can unsubscribe at any time.

I agree to be contacted by Kornelije Josić via call, email, and text for real estate services. To opt out, you can reply 'stop' at any time or reply 'help' for assistance. You can also click the unsubscribe link in the emails. Message and data rates may apply. Message frequency may vary. Privacy Policy

Already have an account ? Login here

We use cookies

We use cookies primarily for analytics to enhance your experience. By accepting, you agree to our use of these cookies. You can manage your preferences or learn more about our cookies policy.