
Contemporary, Southwestern
225 S Richmond Drive
Vail, AZ 85641
MLS#: 22604712
$374,900

Property
Beds
3
Full Baths
2
1/2 Baths
None
Year Built
2025
Sq.Footage
1,874
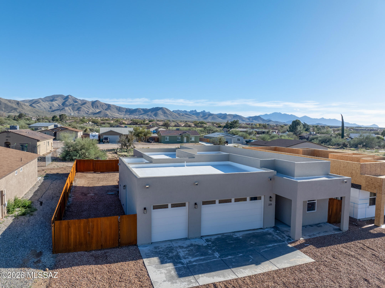
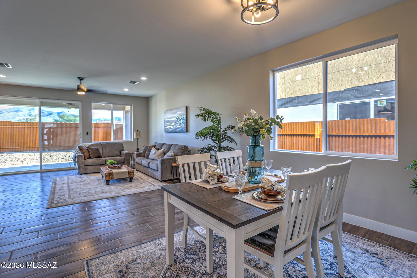
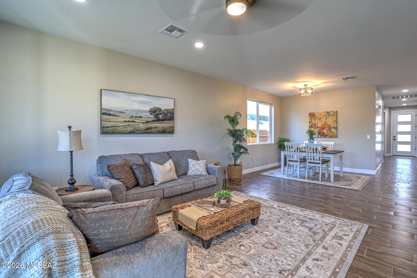


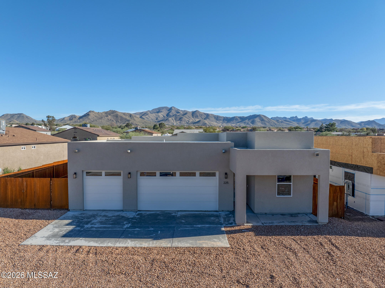
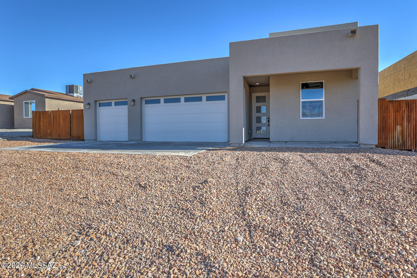
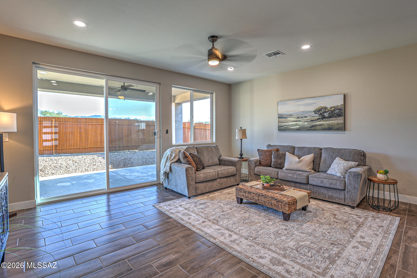
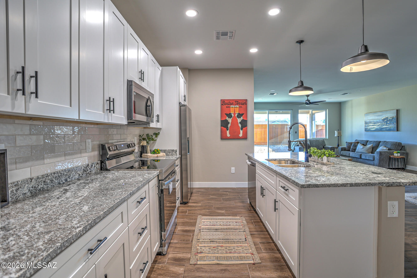
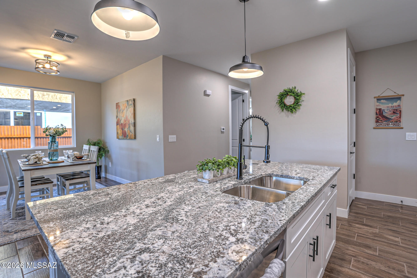
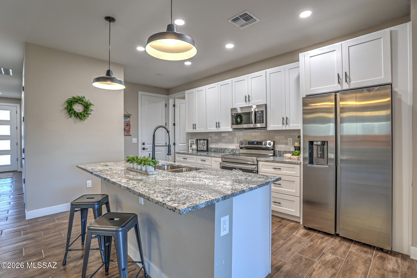
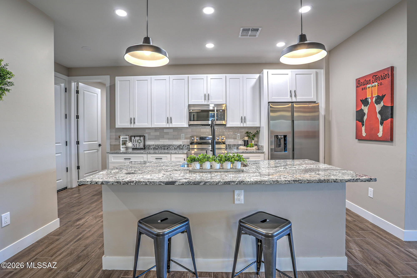
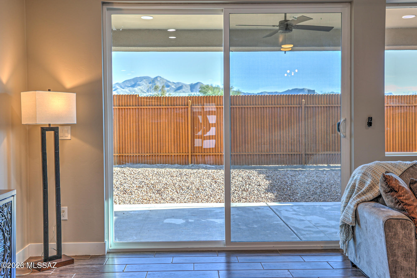
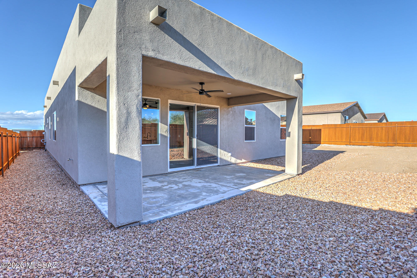
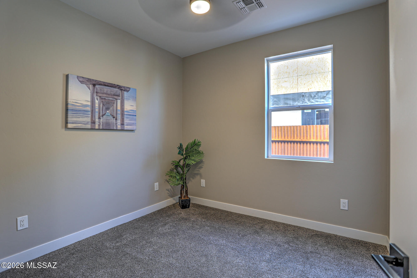
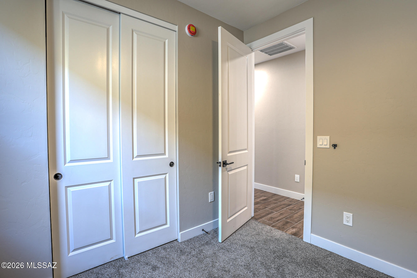
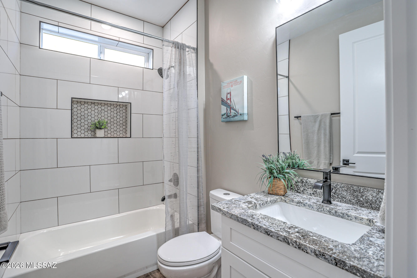
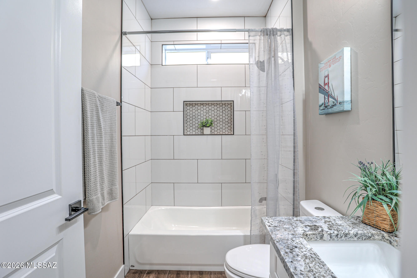
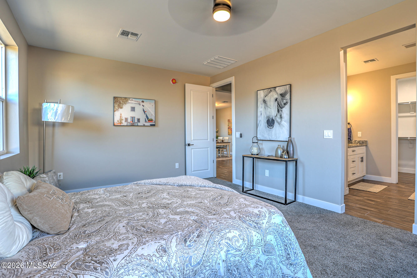
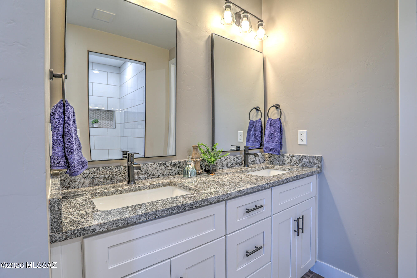
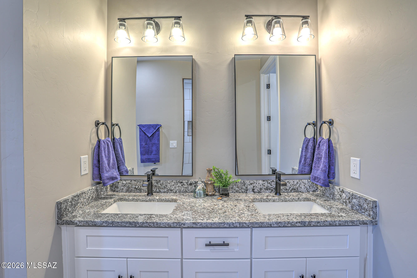
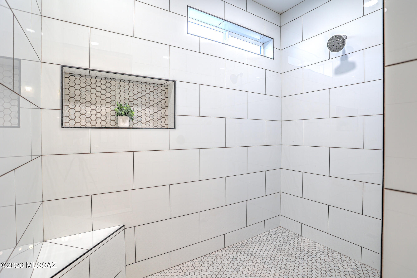
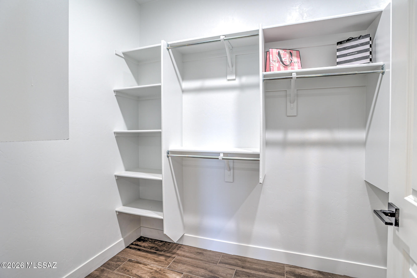
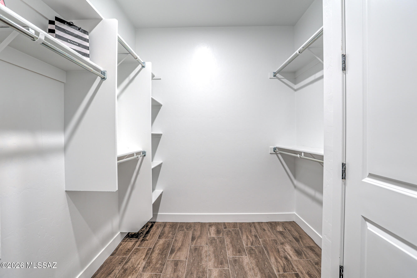
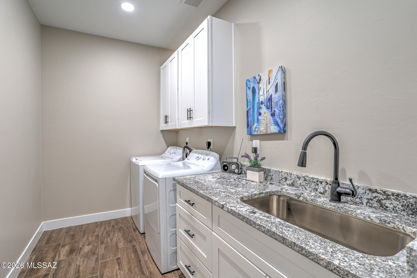
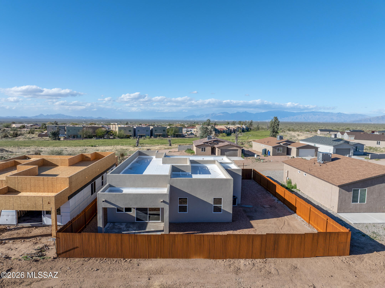
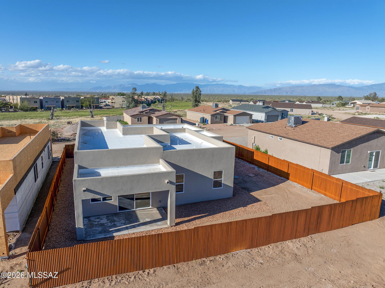
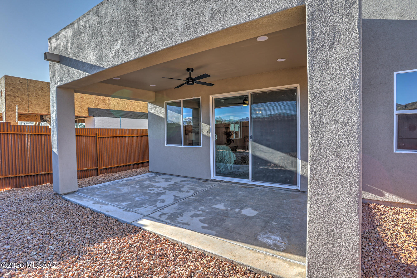
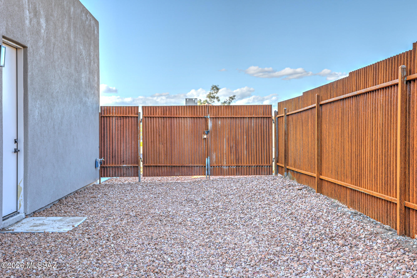
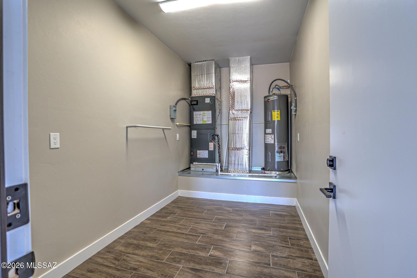
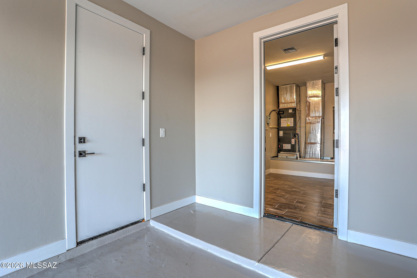
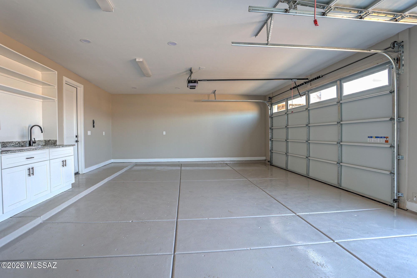
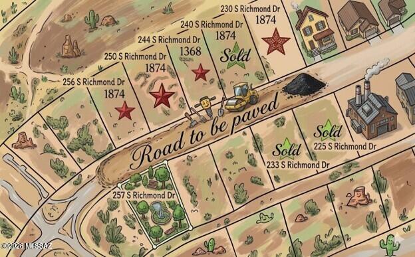
4.875% Interest rate offer! New construction in lovely and peaceful Corona De Tucson. Look at the others and come here for quality and upgraded options! Contemporary Santa Fe style with 3 car garage, with added temp controlled storage room in garage and so many higher upgrades you'll be impressed! Kitchen is fully equipped with stainless steel appliances suite, an oversized island with seating and spacious pantry. Wonderful laundry with additional storage and wash/fold area. Granite tops on all countertops. Wood plank tile floors in all main living areas. Wonderful Primary Suite with grand walk in shower and huge walk in custom fitted closet. Spray foam insulation and 2x6 construction- solid and efficient. Rustic metal fence with double gate on North side. Front and Back covered patios, landscaped in front and a PAVED street. We have 2 additional lots that will begin construction shortly, so if you want to customize with your colors or have a special request , this can likely be accomplished! See attached flyer: This home qualifies for a limited-time lender-paid 2-1 buydown- reduced monthly payments for the first 2 years at no cost to the buyer or seller. See flyer. NO HOA.
Features & Amenities
Interior
-
Other Interior Features
Kitchen Island, Entrance Foyer, Walk-In Closet(s), High Ceilings, Storage, Master Downstairs, Granite Counters, Pantry
-
Total Bedrooms
3
-
Bathrooms
2
-
Basement YN
NO
-
Cooling YN
YES
-
Cooling
Central Air, Ceiling Fan(s), Heat Pump
-
Fireplace YN
NO
-
Heating YN
YES
-
Heating
Heat Pump, Electric, Exhaust Fan
-
Pet friendly
N/A
Exterior
-
Garage
Yes
-
Garage spaces
3
-
Construction Materials
Stucco, Frame
-
Parking
Garage Door Opener, Storage, Workshop in Garage, Attached, Garage
-
Patio and Porch Features
Covered, Patio
-
Pool
No
Area & Lot
-
Lot Features
Subdivided
-
Lot Size(acres)
0.16
-
Lot Size(square feet)
7144.0
-
Property Type
Residential
-
Property Sub Type
Single Family Residence
-
Architectural Style
Contemporary, Southwestern
Price
-
Sales Price
$374,900
-
Tax Amount
$159
-
Sq. Footage
1, 874
-
Price/SqFt
$200
HOA
-
Association
No
School District
-
Elementary School
Sycamore
-
Middle School
Corona Foothills
-
High School
Andrada Polytechnic High School
Property Features
-
New Construction
YES
-
Accessibility Features
Grip-Accessible Features
-
Senior Community YN
NO
-
Sewer
Septic Tank
-
Water Source
Public
Schedule a Showing
Showing scheduled successfully.
Mortgage calculator
Estimate your monthly mortgage payment, including the principal and interest, property taxes, and HOA. Adjust the values to generate a more accurate rate.
Your payment
Principal and Interest:
$
Property taxes:
$
HOA fees:
$
Total loan payment:
$
Total interest amount:
$
Location
County
Pima
Elementary School
Sycamore
Middle School
Corona Foothills
High School
Andrada Polytechnic High School
Listing Courtesy of Kelly Garcia , Keller Williams Southern Arizona
RealHub Information is provided exclusively for consumers' personal, non-commercial use, and it may not be used for any purpose other than to identify prospective properties consumers may be interested in purchasing. All information deemed reliable but not guaranteed and should be independently verified. All properties are subject to prior sale, change or withdrawal. RealHub website owner shall not be responsible for any typographical errors, misinformation, misprints and shall be held totally harmless.

AGENT
Franko Maric
Call Franko today to schedule a private showing.

* Listings on this website come from the FMLS IDX Compilation and may be held by brokerage firms other than the owner of this website. The listing brokerage is identified in any listing details. Information is deemed reliable but is not guaranteed. If you believe any FMLS listing contains material that infringes your copyrighted work please click here to review our DMCA policy and learn how to submit a takedown request.© 2024 FMLS.
Related Properties
Vail
12071 E Ryscott Circle
4 Beds
2 Baths
2,367 Sq.Ft.
$427,900
MLS#: 22613692

Vail
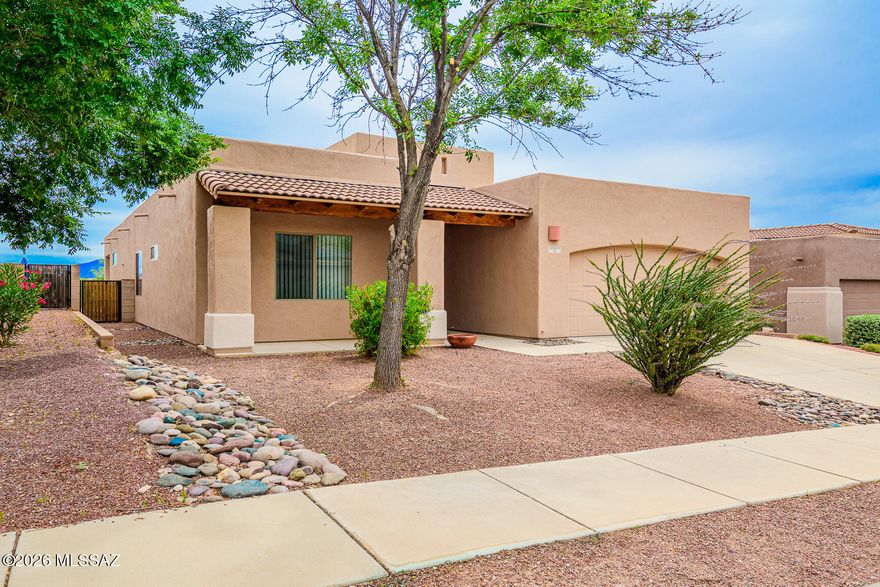
14041 E Stanhope Boulevard
3 Beds
2 Baths
1,479 Sq.Ft.
$318,500
MLS#: 22612265
Vail
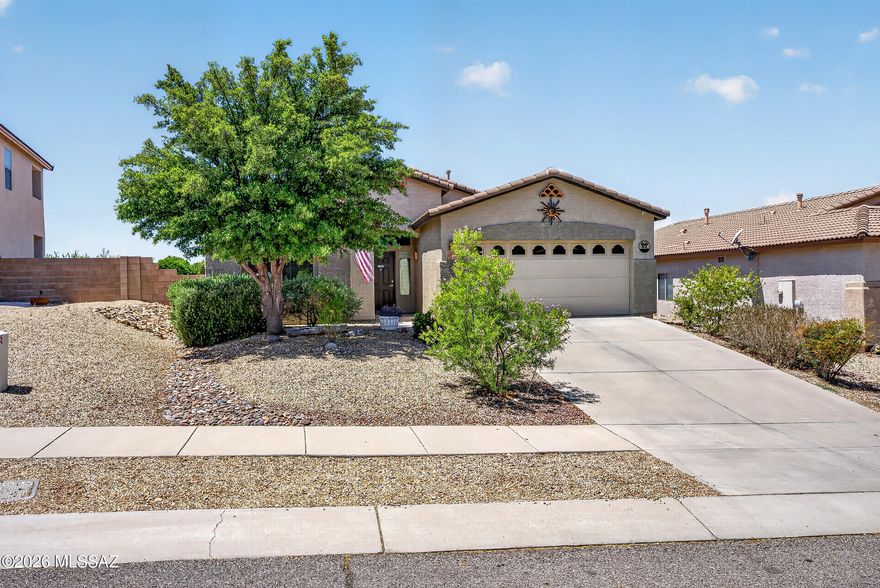
13588 E High Plains Ranch Street
3 Beds
2 Baths
1,877 Sq.Ft.
$370,000
MLS#: 22613590

Vail
12312 E Morris Carson Drive
4 Beds
2 Baths
2,053 Sq.Ft.
$446,865
MLS#: 22613675
Vail
17688 S Vermillion Sunset Drive
3 Beds
2 Baths
1,776 Sq.Ft.
$335,000
MLS#: 22612484

Vail
12807 E Hannah Trail
4 Beds
2 Baths
2,289 Sq.Ft.
$385,000
MLS#: 22613463

Vail
8342 S Clara Roberts Way
4 Beds
2 Baths
1,667 Sq.Ft.
$380,000
MLS#: 22613401

Vail
8178 S Charles Young Way
4 Beds
2 Baths
1,852 Sq.Ft.
$404,990
MLS#: 22613365

Vail
8774 S Circulo Generoso
4 Beds
2 Baths
1,888 Sq.Ft.
$391,940
MLS#: 22613361

Vail
10883 S Sky Kristen Loop
3 Beds
2 Baths
1,579 Sq.Ft.
$335,000
MLS#: 22613315
