
Split Foyer
2255 Barcelona Drive
Florissant, MO 63033
MLS#: 26021678
$275,000
Property
Beds
4
Full Baths
3
1/2 Baths
None
Year Built
1969
Sq.Footage
1,660
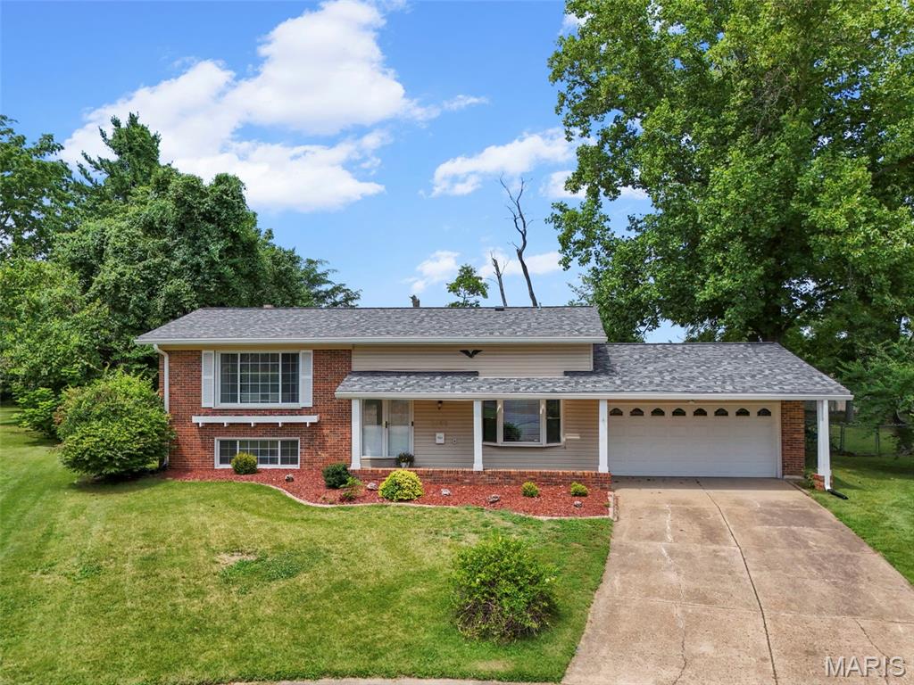
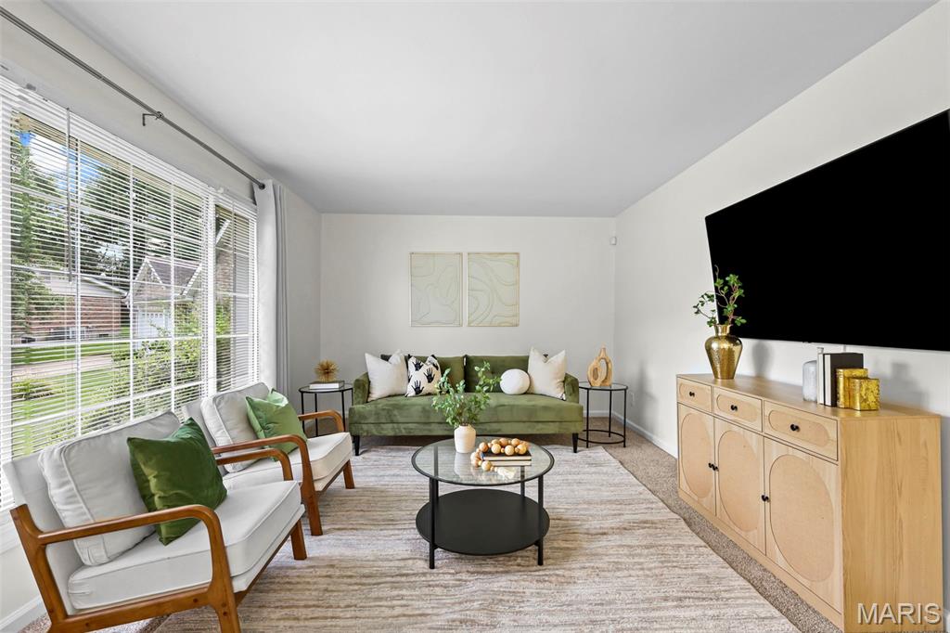
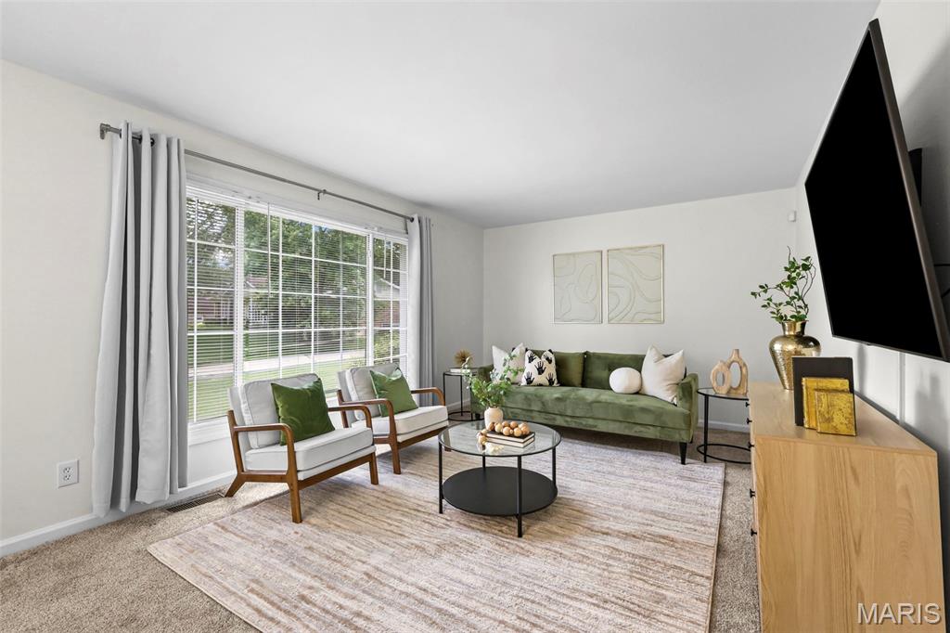
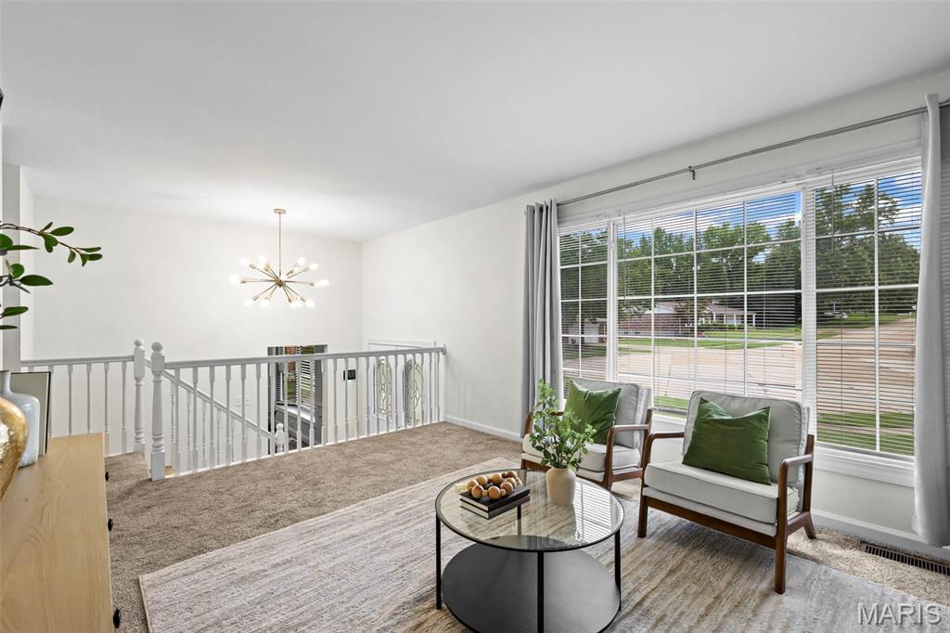
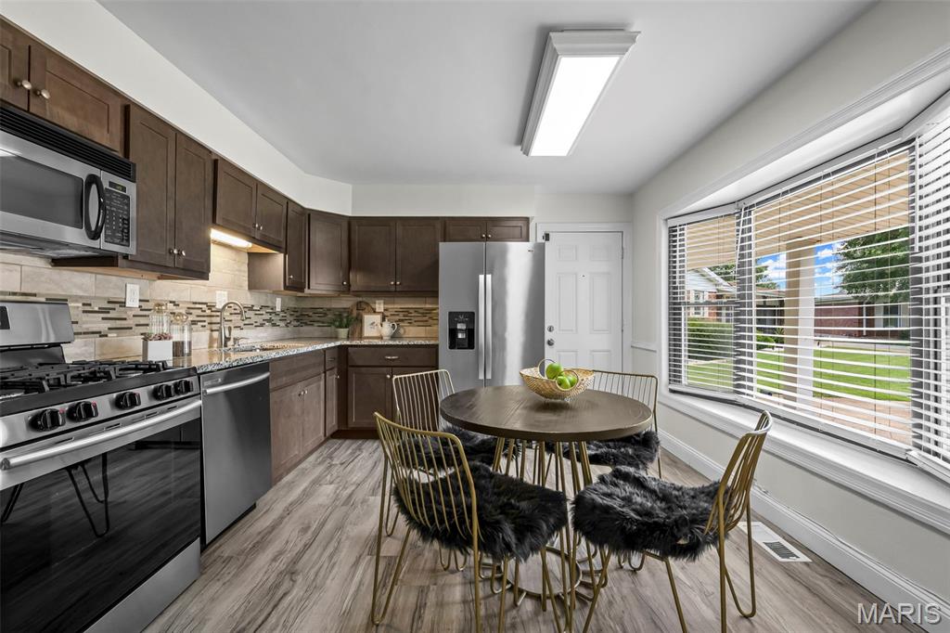
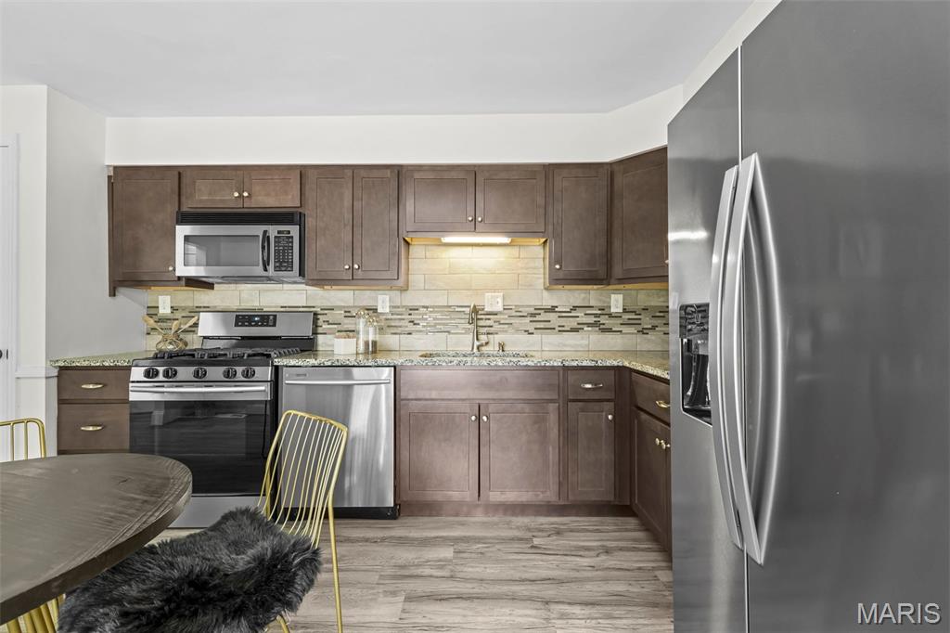
Space, versatility, and thoughtful updates come together in this beautifully refreshed 4-bedroom, 3-full-bath home offering over 1,600 square feet and tucked away on a cul-de-sac in the established Parc Chateau 2 subdivision. Freshly painted throughout the entire home, this move-in-ready property offers multiple living spaces and a flexible floor plan designed for the way you live today. Step inside to an updated eat-in kitchen featuring granite countertops, rich cabinetry, a decorative tile backsplash, stainless-steel appliances, and generous space for everyday dining. Just a few steps up, the bright and inviting main living area is filled with natural light. This level also features three bedrooms, including a spacious primary suite with a private full bath, plus a second full hall bathroom. The finished lower level expands the possibilities with a fourth bedroom, third full bathroom, and additional living and sitting space anchored by a distinctive statement fireplace. Whether used for guests, a home office, recreation, or simply more room to spread out, this flexible space easily adapts to your needs. The lower level walks out to the patio and level backyard, creating an easy connection to outdoor living and entertaining. Major updates include a new furnace and air-conditioning system installed in 2024, providing added peace of mind. A 2-car attached garage, three full bathrooms, multiple living spaces, and a cul-de-sac setting complete the package. Fresh, spacious, and move-in ready, 2255 Barcelona Drive delivers the space you need, the flexibility you want, and thoughtful updates you’ll appreciate from day one.
Features & Amenities
Interior
-
Other Interior Features
Eat-in Kitchen, Entrance Foyer, Pantry, Master Downstairs, Storage
-
Total Bedrooms
4
-
Bathrooms
3
-
Above Grade Finished Area
1114.0
-
Basement YN
YES
-
Cooling YN
YES
-
Cooling
Central Air
-
Fireplace YN
YES
-
Heating YN
YES
-
Heating
Natural Gas
-
Main Level Bedrooms
3
-
Pet friendly
N/A
Exterior
-
Garage
Yes
-
Garage spaces
2
-
Construction Materials
Aluminum Siding, Brick Veneer, Vinyl Siding
-
Parking
Additional Parking, On Site
-
Patio and Porch Features
Front Porch, Rear Porch
-
Pool
No
-
Waterfront YN
NO
Area & Lot
-
Lot Features
Back Yard, Cul-De-Sac, Front Yard
-
Lot Size(acres)
0.2342
-
Lot Size(square feet)
10,201
-
Property Type
Residential
-
Property Sub Type
Single Family Residence
-
Architectural Style
Split Foyer
Price
-
Sales Price
$275,000
-
Tax Amount
$3,399
-
Sq. Footage
1,660
-
Price/SqFt
$165
HOA
-
Association
No
School District
-
Elementary School
Halls Ferry Elem.
-
Middle School
Cross Keys Middle
-
High School
Mccluer North High
Property Features
-
New Construction
NO
-
Foundation Details
Brick/Mortar
-
Ownership
Private
-
Senior Community YN
NO
-
Sewer
Public Sewer
-
Water Source
Public
Schedule a Showing
Showing scheduled successfully.
Mortgage calculator
Estimate your monthly mortgage payment, including the principal and interest, property taxes, and HOA. Adjust the values to generate a more accurate rate.
Your payment
Principal and Interest:
$
Property taxes:
$
HOA fees:
$
Total loan payment:
$
Total interest amount:
$
Location
County
St. Louis
Elementary School
Halls Ferry Elem.
Middle School
Cross Keys Middle
High School
Mccluer North High
Listing Courtesy of Angela Harris , Berkshire Hathaway HomeServices Select Properties
RealHub Information is provided exclusively for consumers' personal, non-commercial use, and it may not be used for any purpose other than to identify prospective properties consumers may be interested in purchasing. All information deemed reliable but not guaranteed and should be independently verified. All properties are subject to prior sale, change or withdrawal. RealHub website owner shall not be responsible for any typographical errors, misinformation, misprints and shall be held totally harmless.

AGENT
Franko Maric
Call Franko today to schedule a private showing.

* Listings on this website come from the FMLS IDX Compilation and may be held by brokerage firms other than the owner of this website. The listing brokerage is identified in any listing details. Information is deemed reliable but is not guaranteed. If you believe any FMLS listing contains material that infringes your copyrighted work please click here to review our DMCA policy and learn how to submit a takedown request.© 2024 FMLS.
Related Properties
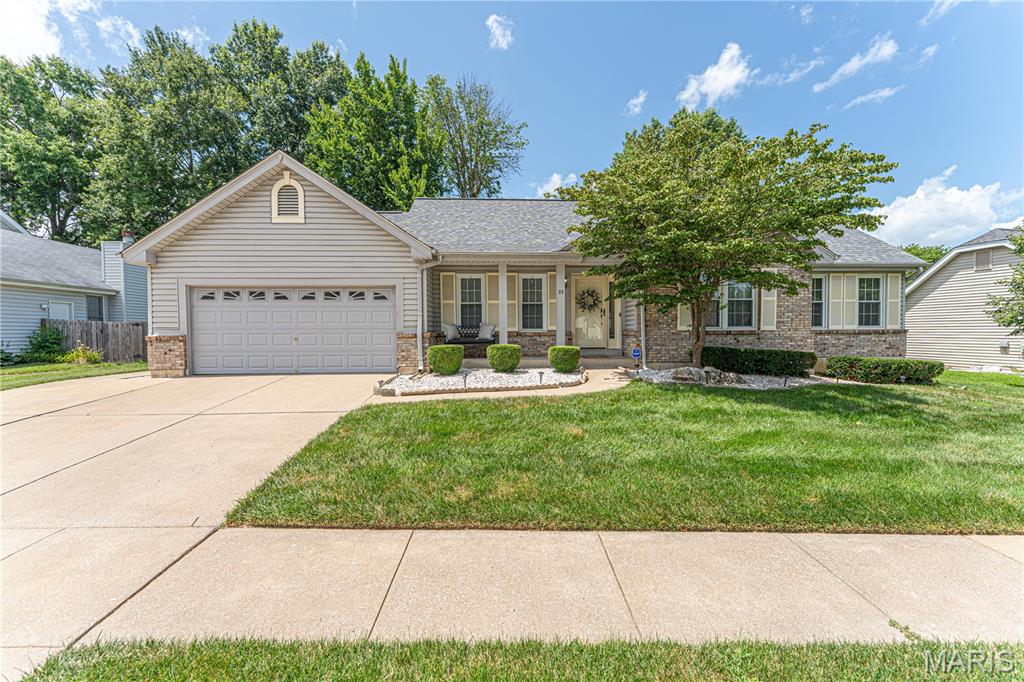
Florissant
25 Beaujolais Drive
3 Beds
3 Baths
1,831 Sq.Ft.
$305,000
MLS#: 26044471
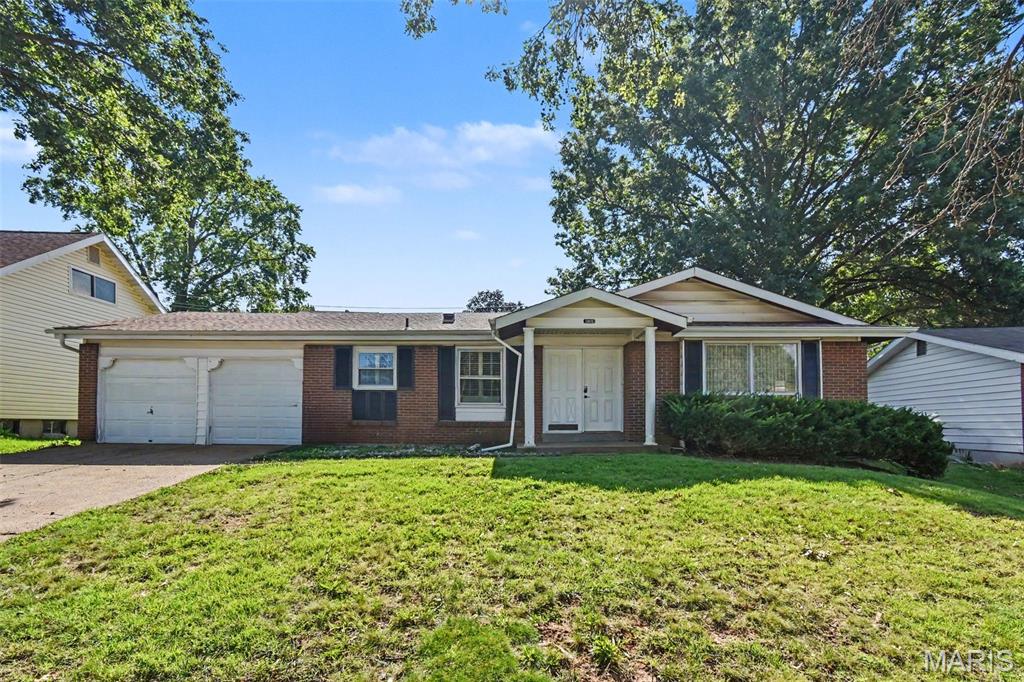
Florissant
5144 Abington Road
4 Beds
2 Baths
1,648 Sq.Ft.
$224,500
MLS#: 26046532
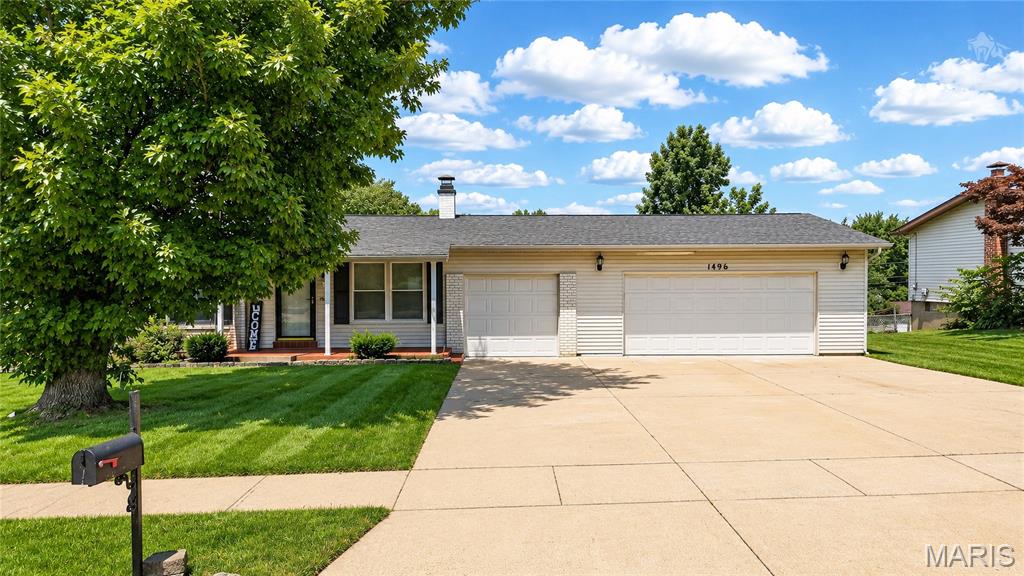
Florissant
1496 El Camino Drive
3 Beds
2 Baths
936 Sq.Ft.
$235,000
MLS#: 26045100
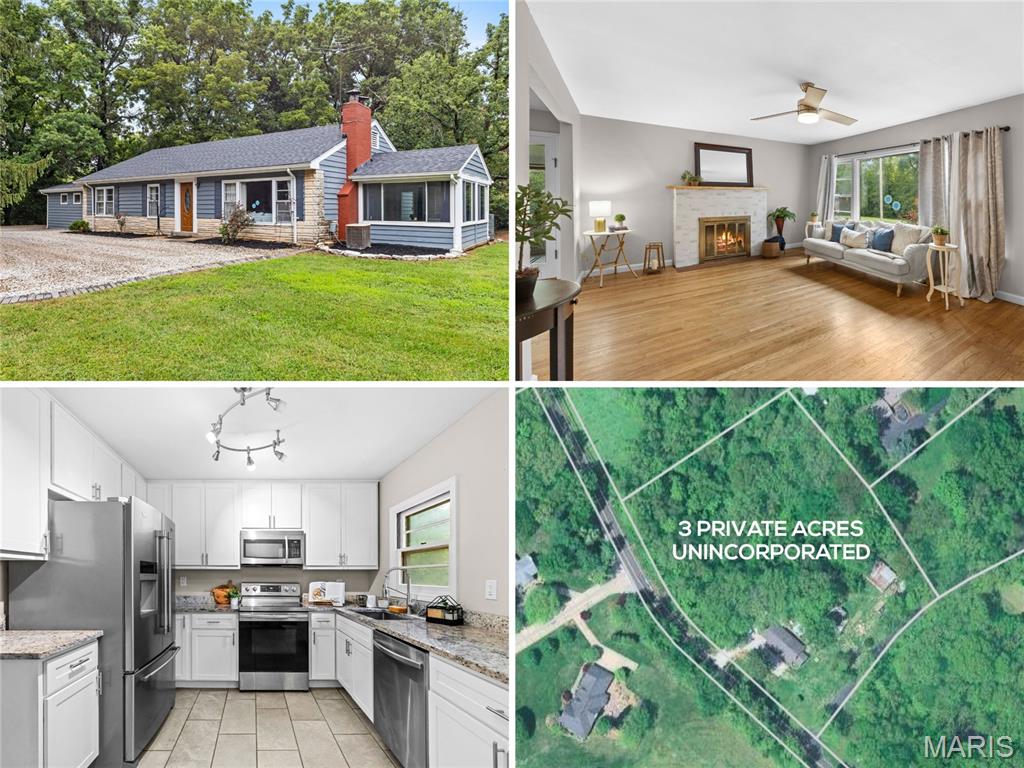
Florissant
16460 Old Jamestown Road
3 Beds
2 Baths
2,300 Sq.Ft.
$325,000
MLS#: 26044938
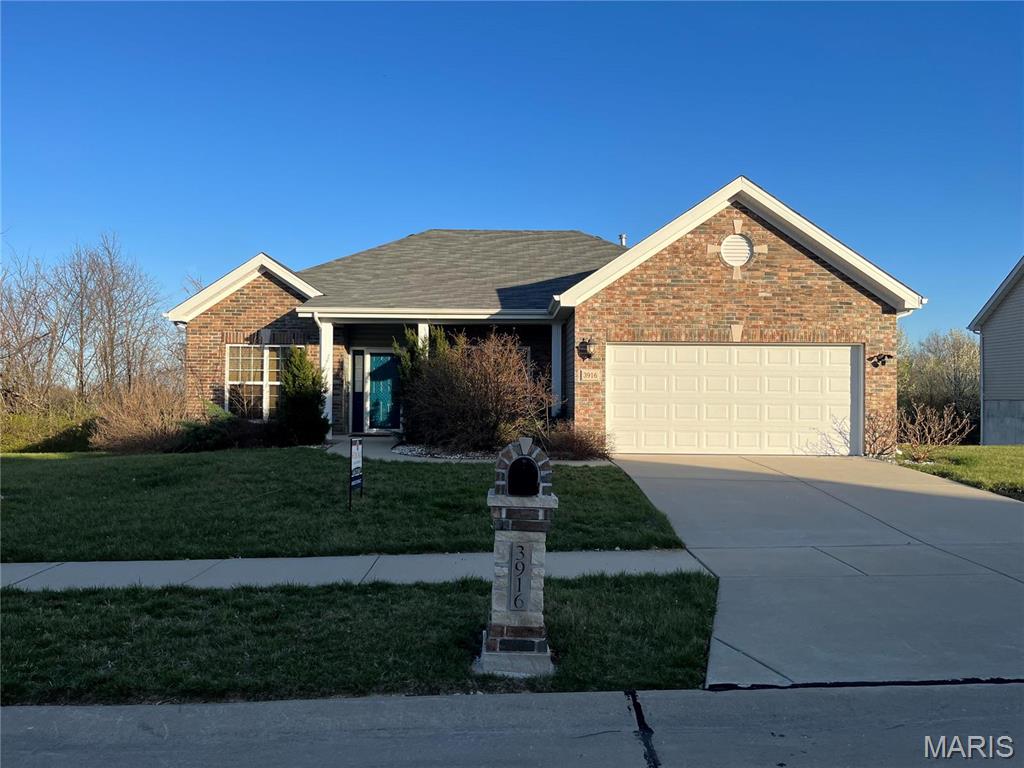
Florissant
3916 Albers Pointe Drive
4 Beds
2 Baths
2,022 Sq.Ft.
$330,000
MLS#: 26044634
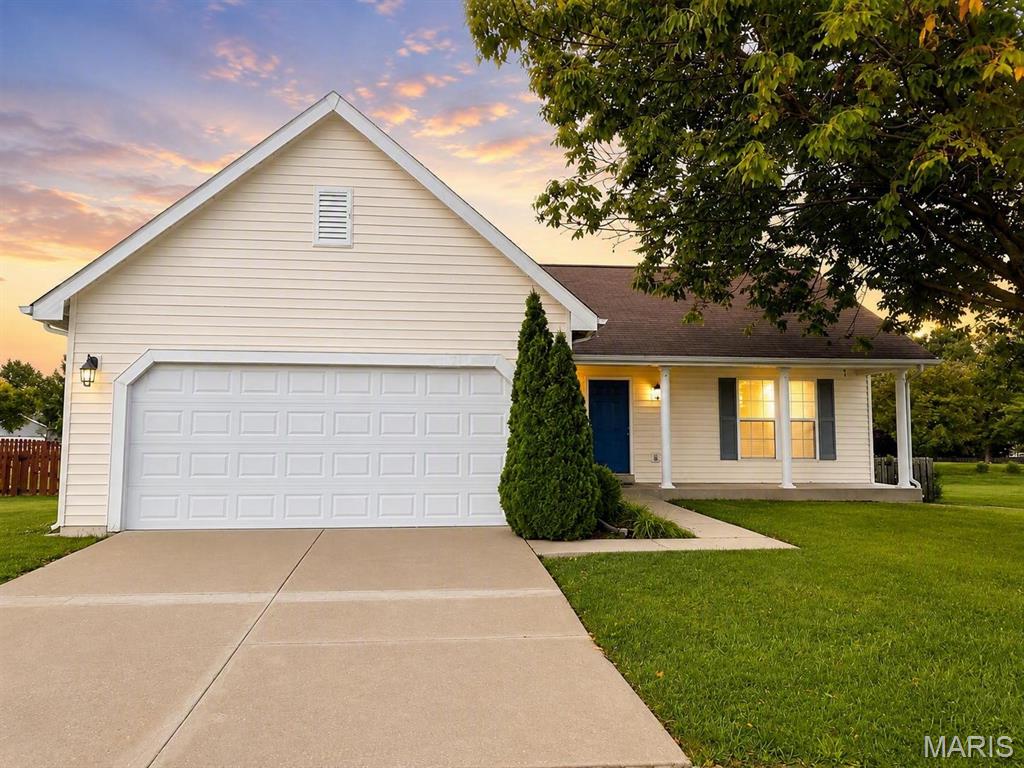
Florissant
16455 Hampden Place
3 Beds
2 Baths
1,214 Sq.Ft.
$239,500
MLS#: 26043874
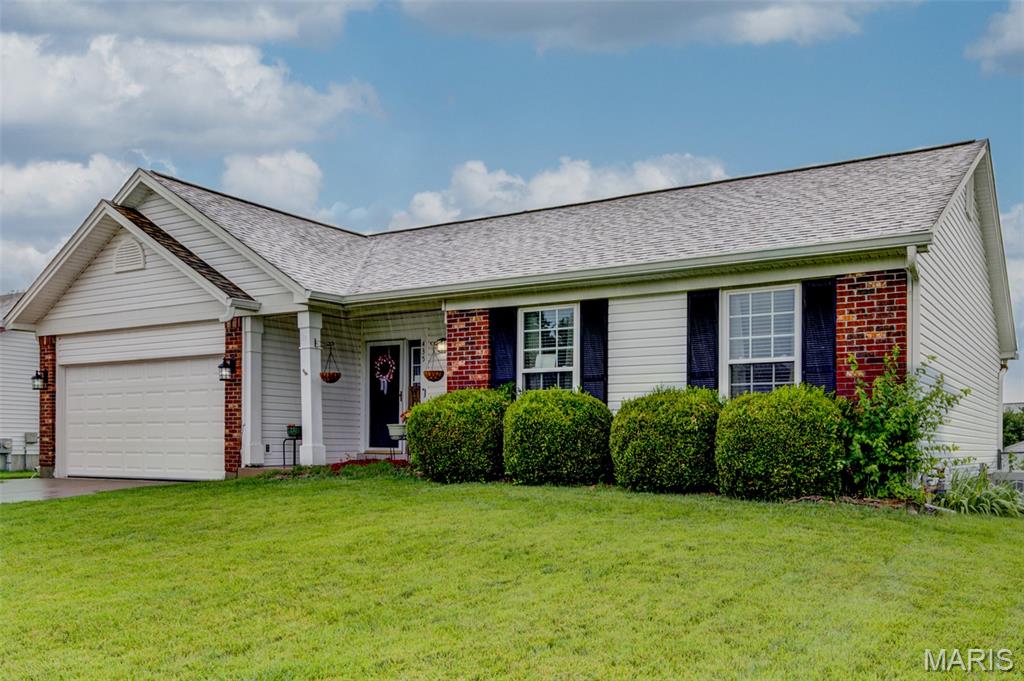
Florissant
435 Slusser Lane
4 Beds
2 Baths
1,300 Sq.Ft.
$240,000
MLS#: 26043988
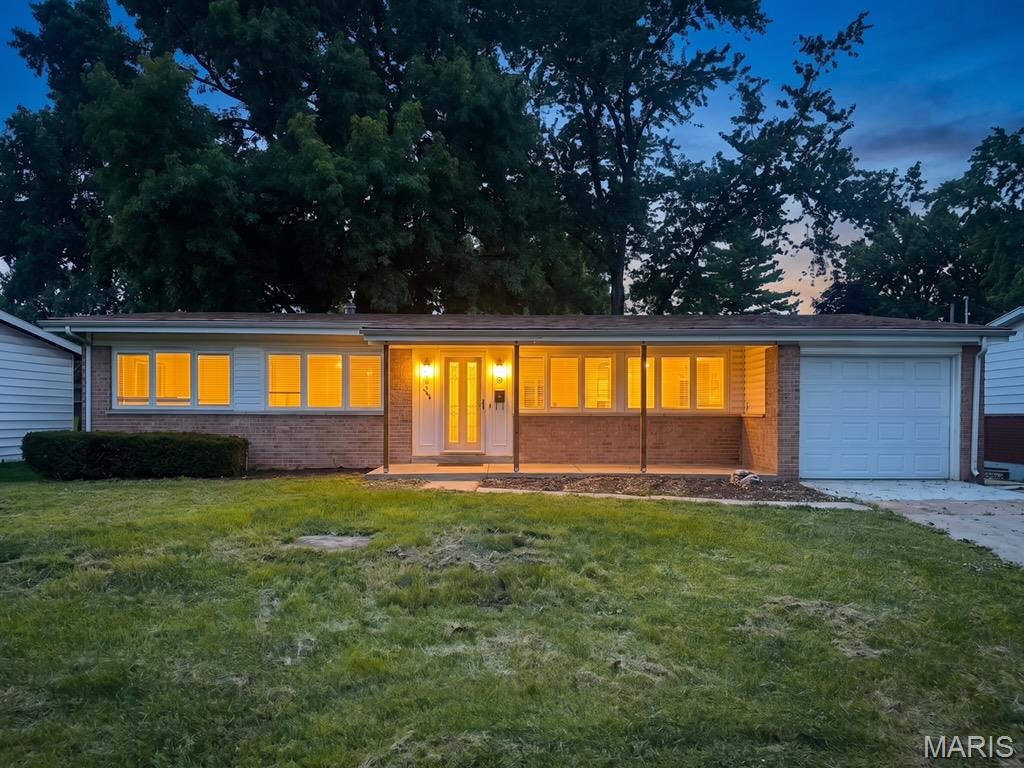
Florissant
3145 Parker Road
3 Beds
2 Baths
1,673 Sq.Ft.
$229,000
MLS#: 26044399
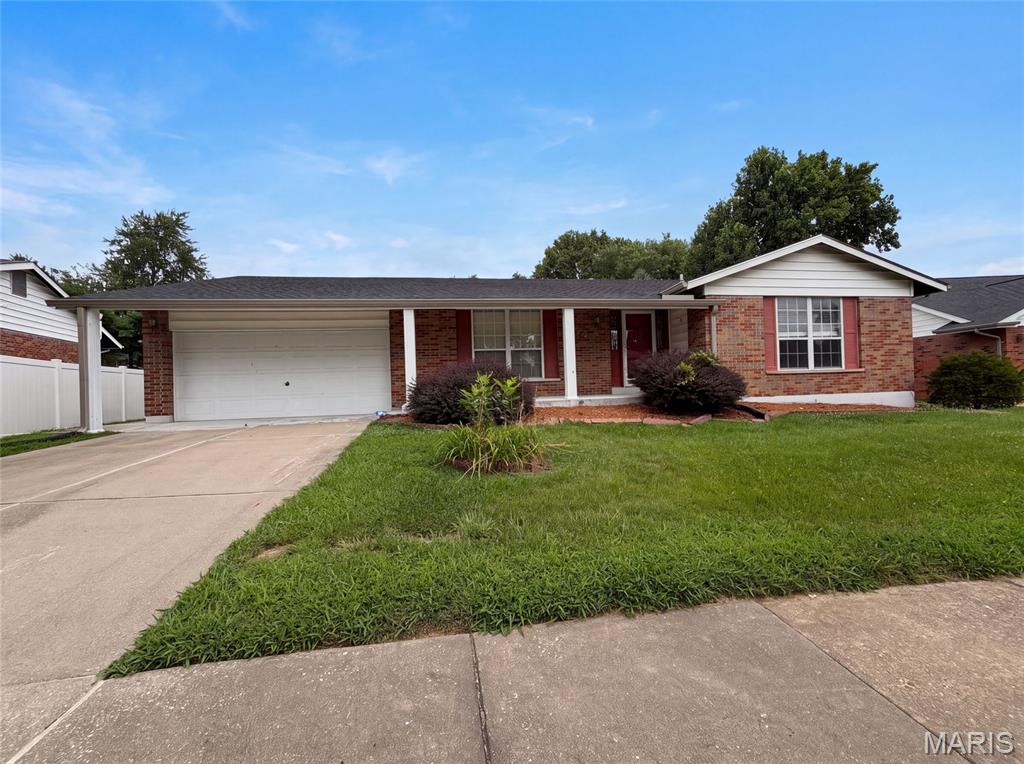
Florissant
3679 Vago Lane
2 Beds
2 Baths
1,500 Sq.Ft.
$235,000
MLS#: 26044589
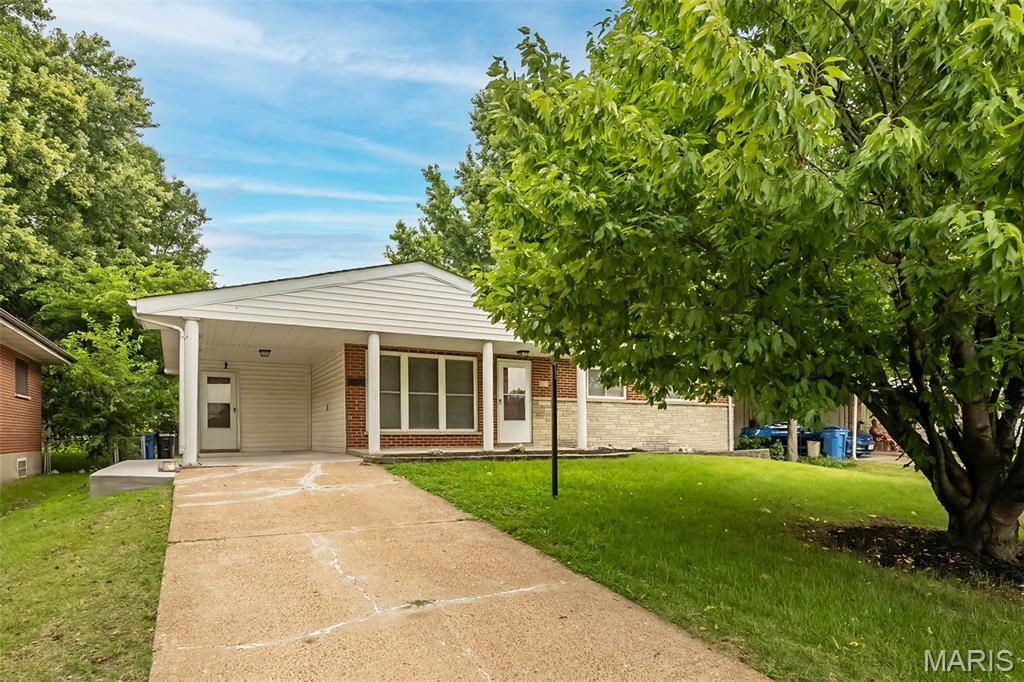
Florissant
275 Paul Avenue
4 Beds
2 Baths
1,210 Sq.Ft.
$260,000
MLS#: 26044494
