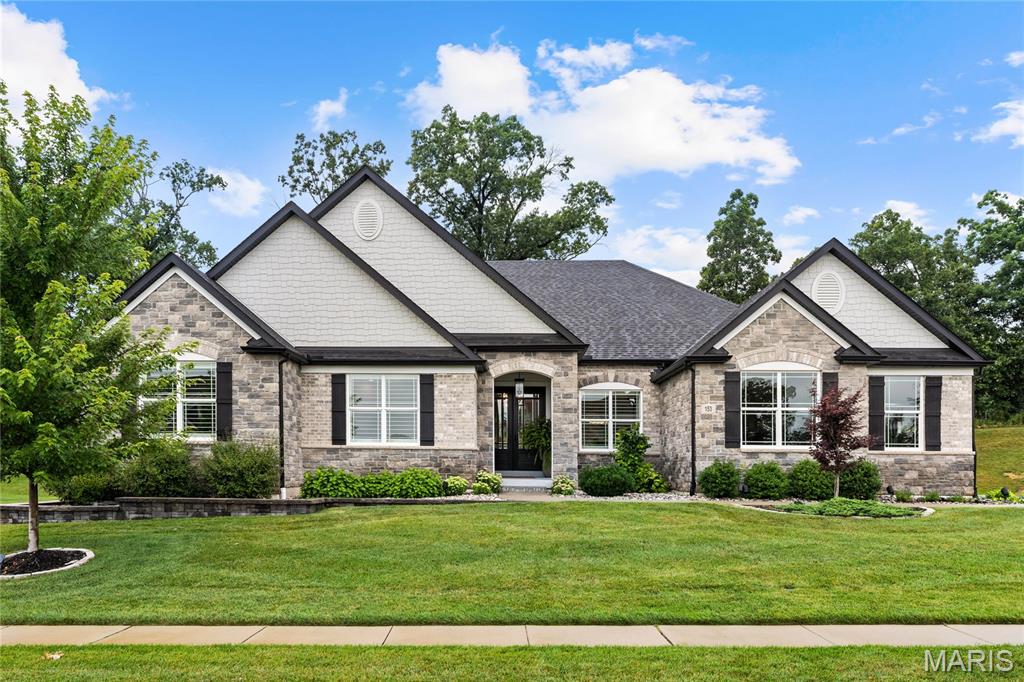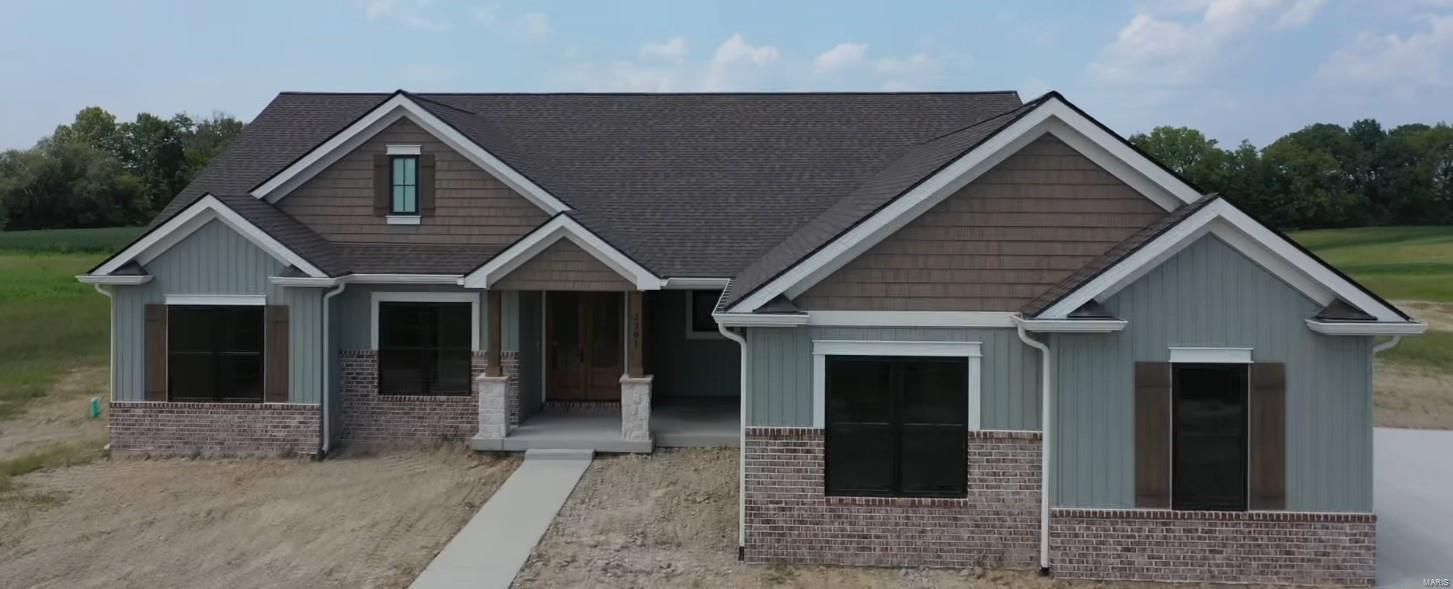
Features & Amenities

Interior

  • Other Interior Features

    Bookcases, Open Floorplan, High Ceilings, Walk-In Closet(s), Breakfast Bar, Kitchen Island, Eat-in Kitchen, Granite Counters, Pantry, Double Vanity, Entrance Foyer

  • Total Bedrooms

    4

  • Bathrooms

    3

  • 1/2 Bathrooms

    1

  • Above Grade Finished Area

    2600.0

  • Basement YN

    YES

  • Cooling YN

    YES

  • Cooling

    Ceiling Fan(s), Central Air, Electric, Zoned

  • Fireplace YN

    NO

  • Heating YN

    YES

  • Heating

    Forced Air, Zoned, Propane

  • Main Level Bedrooms

    3

  • Pet friendly

    N/A

Exterior

  • Garage

    Yes

  • Garage spaces

    3

  • Parking

    Additional Parking, Attached, Garage, Garage Door Opener, Off Street, Oversized, Storage, Workshop in Garage

  • Patio and Porch Features

    Covered

  • Pool

    No

  • Waterfront YN

    NO

Area & Lot

  • Lot Features

    Level

  • Lot Size(acres)

    7.0

  • Lot Size(square feet)

    304,920

  • Property Type

    Residential

  • Property Sub Type

    Single Family Residence

  • Architectural Style

    Traditional, Ranch

Price

  • Sales Price

    $1,143,000

  • Tax Amount

    $39

  • Financing Options

    Conventional

  • Sq. Footage

    4,650

  • Price/SqFt

    $245

HOA

  • Association

    No

School District

  • Elementary School

    Mount Hope Elem.

  • Middle School

    Ft. Zumwalt North Middle

  • High School

    Ft. Zumwalt North High

Property Features

  • Accessibility Features

    Grip-Accessible Features

  • Ownership

    Private

  • Sewer

    Septic Tank

  • Water Source

    Public

Schedule a Showing

Showing scheduled successfully.

<
>
IN PERSON
VIA CHAT

What is 3 + 4 ?


Change time

Mortgage calculator

Estimate your monthly mortgage payment, including the principal and interest, property taxes, and HOA. Adjust the values to generate a more accurate rate.

Your payment

Principal and Interest:

$

Property taxes:

$

HOA fees:

$

Total loan payment:

$

Total interest amount:

$

Location

County

St. Charles-MO

Elementary School

Mount Hope Elem.

Middle School

Ft. Zumwalt North Middle

High School

Ft. Zumwalt North High

Listing Courtesy of Default Zmember , Zdefault Office

RealHub Information is provided exclusively for consumers' personal, non-commercial use, and it may not be used for any purpose other than to identify prospective properties consumers may be interested in purchasing. All information deemed reliable but not guaranteed and should be independently verified. All properties are subject to prior sale, change or withdrawal. RealHub website owner shall not be responsible for any typographical errors, misinformation, misprints and shall be held totally harmless.

Agent Franko Maric

AGENT

Franko Maric

Call Franko today to schedule a private showing.


* Listings on this website come from the FMLS IDX Compilation and may be held by brokerage firms other than the owner of this website. The listing brokerage is identified in any listing details. Information is deemed reliable but is not guaranteed. If you believe any FMLS listing contains material that infringes your copyrighted work please click here to review our DMCA policy and learn how to submit a takedown request.© 2024 FMLS.
Rivers Edge - Residential

2301 Flatwoods Road

Message successfully sent.

What would you like to know?

What is 3 + 4 ?

I agree to receive email communication and understand I can unsubscribe at any time.

I agree to be contacted by Kornelije Josić via call, email, and text for real estate services. To opt out, you can reply 'stop' at any time or reply 'help' for assistance. You can also click the unsubscribe link in the emails. Message and data rates may apply. Message frequency may vary. Privacy Policy

Related Properties

Beautifully designed and extensively upgraded, this exceptional great room ranch by Lombardo Custom Homes is located in prestigious Westleigh and showcases distinctive architectural details, luxurious finishes, and thoughtful enhancements throughout. Expanded during construction, the home features soaring ceilings, wide-plank French oak hardwood floors, contemporary designer lighting, and plantation shutters. A magnificent set of 8-foot solid wood double entry doors opens to an impressive foyer that welcomes you to a private study, elegant formal dining room, and a spectacular great room highlighted by a soaring 12-foot ceiling, floor-to-ceiling stone fireplace with custom built-in bookcases, and a dramatic wall of windows overlooking the outdoor living spaces. The designer kitchen is appointed with 42-inch white Shaker cabinetry, Taj Mahal quartzite countertops, Wolf appliances, an oversized 8-foot center island, and a well-equipped butler's pantry. The adjoining breakfast room opens through sliding glass doors to an incredible covered outdoor living area featuring a stone fireplace, outdoor kitchen, and tongue-and-groove wood ceiling. The luxurious primary suite offers a tray ceiling and spa-inspired bath with a freestanding soaking tub, while two additional bedrooms and a beautifully appointed hall bath complete the main level. Designed for entertaining and everyday living, the finished lower level featuring a 9' foundation pour includes a spacious recreation room with gathering bar, game room, fitness room, dedicated craft room, second laundry, fourth bedroom, and two full baths. Situated on a private half-acre cul-de-sac lot, the outdoor amenities are equally impressive, featuring a covered patio with direct access to an outdoor half bath, hot tub, beautifully landscaped grounds, and an oversized three-car garage.
#26040794

O'Fallon

153 Westleigh Manor Drive

4 Beds

4 Baths

6,059 Sq.Ft.

$1,349,000

MLS#: 26040794
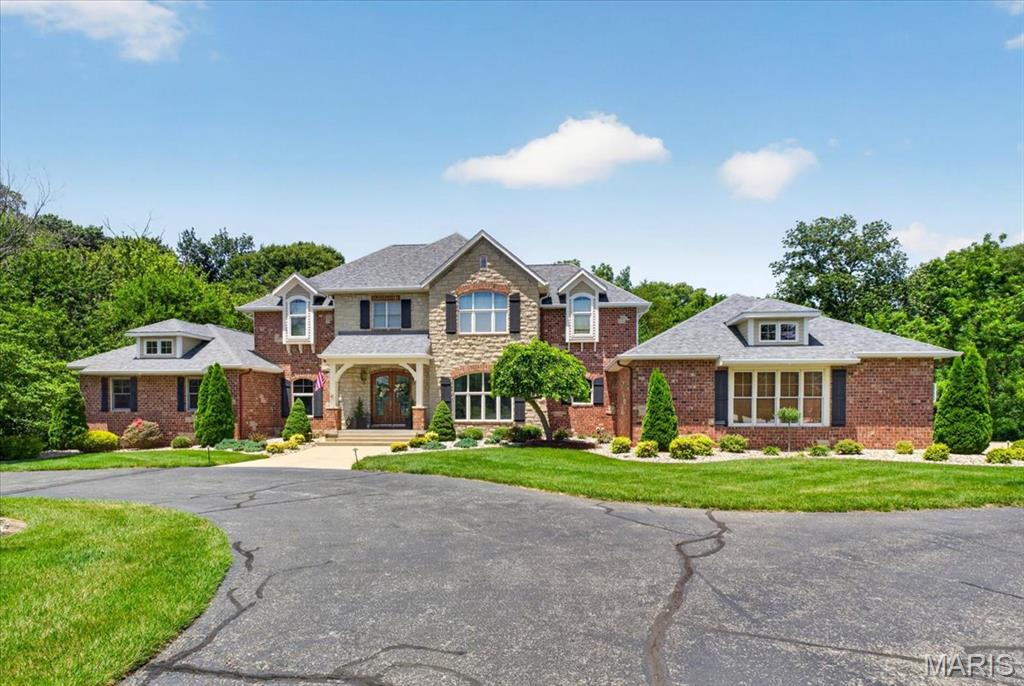
WELCOME TO THIS STUNNING CUSTOM-BUILT HOME OFFERIING OVER 6,000 SQ FT ON A PRIVATE, WOODED 3-ACRE LOT! Designed for comfort and entertaining, this home showcases soaring ceilings, molding, over 100K of built-in cabinetry and a spacious floor plan filled with natural light. The chef's kitchen features Cambria quartz countertops, custom cabinetry, gas cook-top, built-in oven, walk-in pantry and opens to the inviting hearth room with wood-beamed ceiling and stone fireplace. The dramatic two-story great room, formal dining room, private office and luxurious main-floor primary suite complete the main level. Upstairs offers spacious bedrooms, jack-n-jill bath an additional full bathroom, craft room and custom-built bookshelves. The finished walk-out lower level is an entertainers dream with a full kitchen, bar with ice maker and wine fridge, dining space for 10+, buffet area, updated bath, family room and home theater surround. property boasts custom millwork, extensive cabinetry and thoughtful details throughout. Additional highlights included updated HVAC systems, irrigation system, central vacuum, side-entry garage w/ basement access, security cameras, outdoor pergola and fireplace, brick patio and extensive landscaping. A rare opportunity to own one of O'Fallon's premier custom homes. Conveniently located close to YMCA, downtown restaurants and interstate access, making it easy to commute to St Louis or Scott AFB. So many more features to see!
#26041392

O'Fallon

804 Saint Nicholas Drive

4 Beds

4 Baths

6,183 Sq.Ft.

$1,295,000

MLS#: 26041392
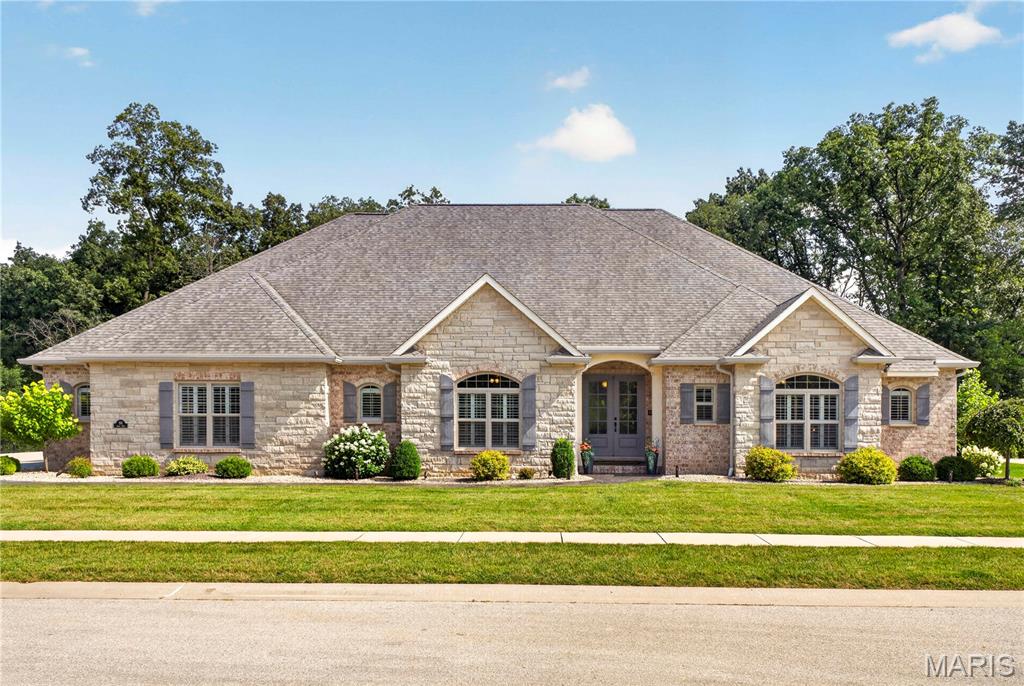
**Exquisite Custom Estate on a Wooded Cul-de-Sac Lot!** This extraordinary 5-bedroom, 4-bath CUSTOM RANCH showcases exceptional craftsmanship, timeless design, and an unmatched combination of luxury, comfort, and versatility. This remarkable residence offers garage space for up to 10 vehicles—an exceptional amenity for collectors, hobbyists, or those seeking the ultimate workshop. The thoughtfully designed OPEN FLOOR PLAN is highlighted by soaring vaulted ceilings, rich hardwood flooring, and a spectacular floor-to-ceiling stone fireplace that anchors the impressive great room. The gourmet kitchen is beautifully appointed with an expansive center island, custom cabinetry, double convection ovens, premium vent hood, Butler's pantry, and designer organizational features, creating a space that is as functional as it is elegant. The MAIN LEVEL offers four spacious bedrooms, including a luxurious primary suite, three beautifully finished baths, and an oversized laundry room with built-in workspace. The walk-out finished LOWER LEVEL is an entertainer's dream, featuring a private home theater, second kitchen, recreation room, bonus room, custom executive office/cigar room with separate exhaust fan, fifth bedroom, full bath, and abundant storage—perfect for hosting guests or multi-generational living. Step OUTSIDE to your own private resort, where a stunning custom pavilion with a grand wood-burning fireplace, gas fire pit, covered screened deck, stamped concrete patio, hot tub, and tranquil wooded backdrop create the ultimate setting for year-round entertaining and relaxation. Every DETAIL has been carefully considered, including geothermal heating and cooling, heated garages with radiant-heated epoxy floors, workbenches, a climate-controlled lower garage with mini-split HVAC, gutter guard, irrigation system, professional landscape lighting, whole-home audio, outdoor speakers with Disney experience, custom roofline lighting, an integrated security system with cameras, and Control4 Home Automation system. Located in one of O'Fallon's most desirable neighborhoods, just minutes from vibrant downtown O'Fallon and Scott Air Force Base, this exceptional residence offers an unparalleled blend of sophistication, privacy, and modern convenience. A truly rare opportunity to own one of the area's finest custom homes. Ask to see the features sheet for more details!
#26041995

O'Fallon

134 Jacks Bend

5 Beds

4 Baths

5,091 Sq.Ft.

$1,295,000

MLS#: 26041995
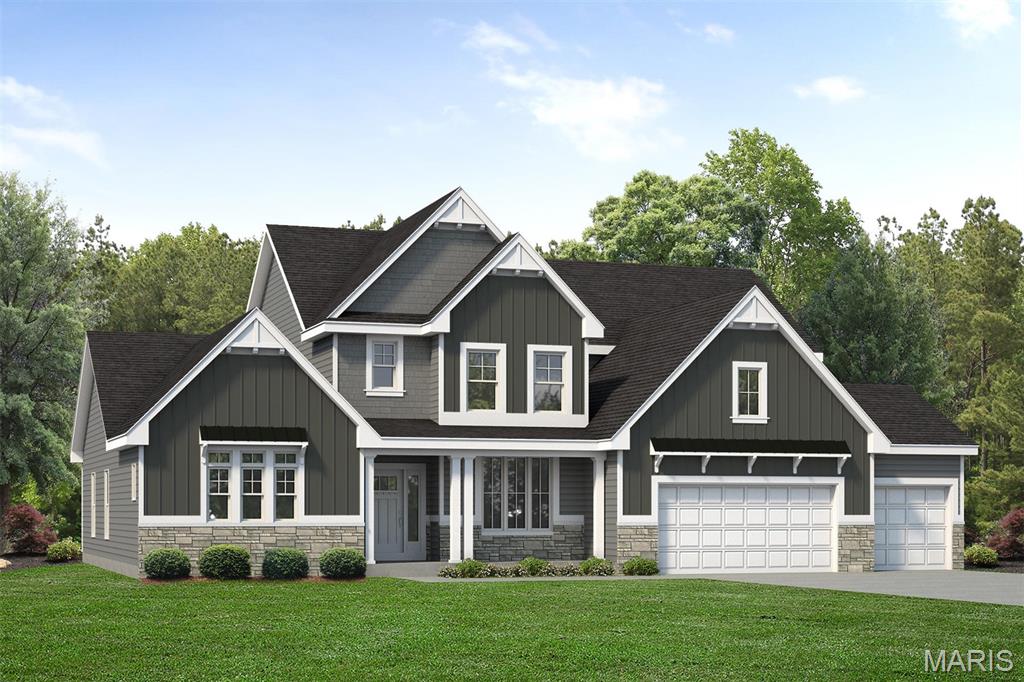
Coming soon the Turnberry, a stunning 1.5-story home offering 4,058 sq ft, 4 bedrooms, and 3.5 baths with a layout designed for both luxury and everyday living. The main floor showcases an alternate Owner’s Suite featuring a private sitting area, creating a true retreat. The spa-like Owner’s Bath includes dual vanities, a soaking tub, separate shower, and generous walk-in closets. At the heart of the home, the expansive Great Room features 11’ ceilings and flows seamlessly into the breakfast area and kitchen, creating an open and inviting space for gathering. The kitchen offers a large center island, walk-in pantry, and convenient access to the family foyer, laundry, and powder room. Just off the main living area, the hearth room adds warmth and character with a gas fireplace surrounded by built-in bookshelves. Step outside to enjoy the 16’x14’ covered rear porch, perfect for relaxing or entertaining. A formal dining room off the foyer adds additional space for hosting. Upstairs, you’ll find three spacious secondary bedrooms, each with walk-in closets, along with two full baths and a large bonus room, ideal for a media space, playroom, or additional living area. Complete with a 3-car garage and thoughtfully designed spaces throughout, the Turnberry offers the perfect blend of comfort, style, and functionality.
#26038949

O'Fallon

26 Valor Way

4 Beds

3 Baths

4,058 Sq.Ft.

$939,322

MLS#: 26038949
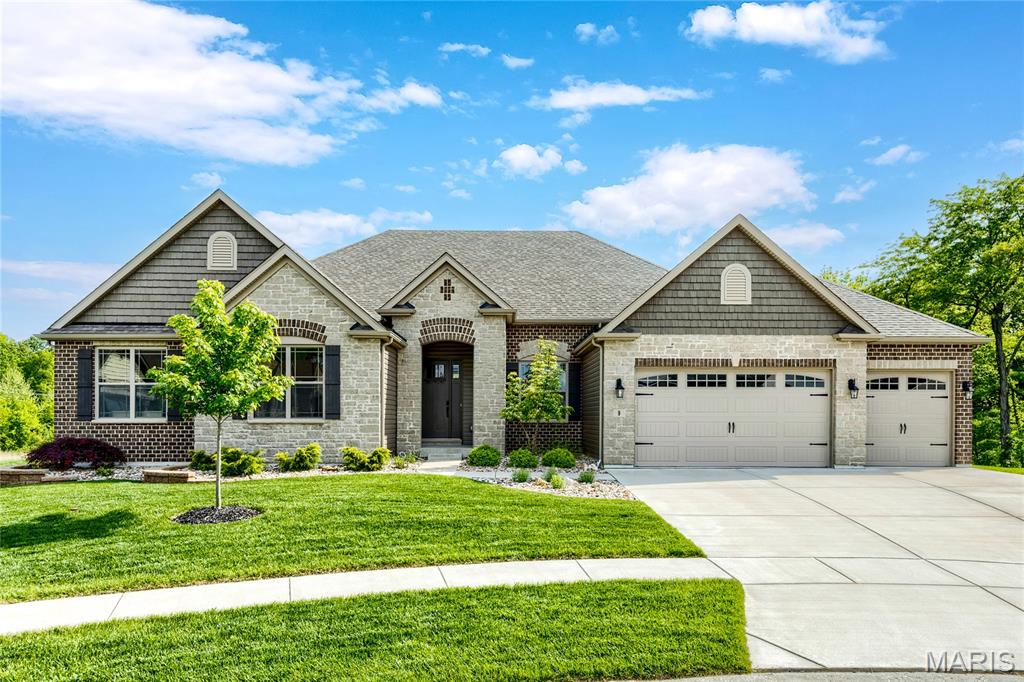
Exceptional brick & stone great room ranch from award-winning Lombardo Homes. This custom-built contemporary features sophisticated interior detailing & premium builder upgrades throughout including porcelain tile flooring, 11’ ceilings & full-height windows with transoms. Impressive covered porch entrance with 8’ front door leads to tiled foyer, formal dining room with tray ceiling and stunning great room with linear fireplace flanked by open shelving & built-in storage cabinets. The main living area unfolds into the designer kitchen featuring glazed maple Shaker cabinetry, double stacked mitered Cambria quartz countertops, KitchenAid appliances, 10’ center island with waterfall edges & butler’s pantry and light-filled breakfast room with sliding glass door that opens to deck. Primary bedroom suite with 2 customized walk-in closets, wide bay window & expansive bath with walk-through shower &freestanding tub offers an appealing retreat. 2 Additional bedrooms & hall full bath complete the main floor living quarters. Open staircase accesses Lower Level entertainment space with recreation room &gathering bar plus office, 4th bedroom & full bath. Situated on a premium lot at the end of the cul-de-sac with covered deck, aggregate patio & oversized 3-car garage
#26026601

O'Fallon

9 Keeney Creek Court

4 Beds

3 Baths

4,502 Sq.Ft.

$1,195,000

MLS#: 26026601

 - property

Send a message

Message successfully sent.

Your message

What is 3 + 4 ?

Reason for contacting?

I agree to receive email communication and understand I can unsubscribe at any time.

I agree to be contacted by Kornelije Josić via call, email, and text for real estate services. To opt out, you can reply 'stop' at any time or reply 'help' for assistance. You can also click the unsubscribe link in the emails. Message and data rates may apply. Message frequency may vary. Privacy Policy

Sign Out

Virtual Assistant

Would you like to take the next step with this property? We can help you schedule a showing or virtual tour, or send you more details.

Yes, I would like more information.

Thank You for Your Reply, One of Our Agents will contact you as soon as possible

No, maybe later.

Thank you, you can always contact me via email, phone number or through the contact form.

Realhub AI

Lucy - Your AI-Powered Realtor

Update Your Temporary Password

Personalize your search

Enter your email and we'll notify you immediately when new listings match what you're looking for.

or enter email address

Already have an account ? Login here

Continue your home search

I agree to receive communications and understand I can unsubscribe at any time.

I agree to be contacted by Kornelije Josić via call, email, and text for real estate services. To opt out, you can reply 'stop' at any time or reply 'help' for assistance. You can also click the unsubscribe link in the emails. Message and data rates may apply. Message frequency may vary. Privacy Policy

Already have an account ? Login here

We use cookies

We use cookies primarily for analytics to enhance your experience. By accepting, you agree to our use of these cookies. You can manage your preferences or learn more about our cookies policy.