
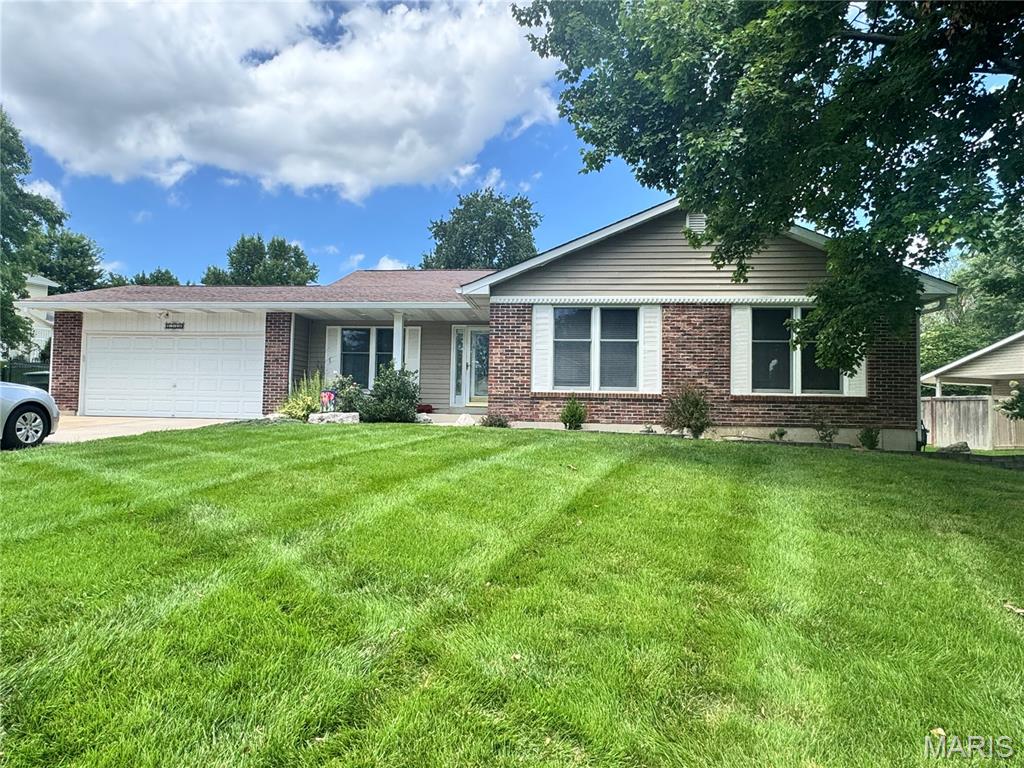
Property
Beds
3
Full Baths
2
1/2 Baths
None
Year Built
1986
Sq.Footage
1,702
Charm, Character, and a Backyard Built for Entertaining. Welcome home to a fabulous property designed for gathering, relaxing, and making memories. From the moment you enter, you'll notice the character that sets this home apart: the dining room and den both feature cozy fireplaces framed by beautiful wood mantels and surrounds, and the den's wall of built-ins makes it a natural fit for a home office or library. The heart of the home is the sunlit family room, where a vaulted, beamed ceiling, a skylight, and a brick, gas fireplace create a warm, welcoming space that flows effortlessly into the eat-in kitchen. Grab a seat at the breakfast bar and take in the view of your own backyard oasis — a heated pool that extends the outdoor entertaining season well beyond summer. Step outside to the large, landscaped yard, complete with a covered patio perfect for al fresco dining or simply relaxing in the shade. Back inside, the generously sized primary suite offers a picturesque bay window and a spa-like en-suite bath, while two additional bedrooms and a full bath complete the main living area. Downstairs, the basement includes a workshop and laundry area with plenty of room to build out a future recreation room — the possibilities are yours to create. This is a home where classic charm meets everyday comfort, ready for its next chapter. Whether you're starting out or growing your family, this one checks every box — and then some. Don't miss your chance to make it yours!
Features & Amenities
Interior
-
Total Bedrooms
3
-
Bathrooms
2
-
Above Grade Finished Area
1702.0
-
Basement YN
YES
-
Cooling YN
YES
-
Cooling
Central Air, Electric
-
Fireplace YN
YES
-
Heating YN
YES
-
Heating
Forced Air, Natural Gas
-
Main Level Bedrooms
3
-
Pet friendly
N/A
Exterior
-
Garage
Yes
-
Garage spaces
2
-
Construction Materials
Brick Veneer, Vinyl Siding
-
Pool
Yes
-
Pool Features
Fenced, Heated, In Ground, Pool Cover, Pool Sweep, Private
Area & Lot
-
Lot Features
Back Yard, Front Yard, Landscaped
-
Lot Size(acres)
0.3093
-
Lot Size(square feet)
13,473
-
Property Type
Residential
-
Property Sub Type
Single Family Residence
-
Architectural Style
Ranch
Price
-
Sales Price
$410,000
-
Tax Amount
$4,597
-
Sq. Footage
1,702
-
Price/SqFt
$240
HOA
-
Association
No
School District
-
Elementary School
Henderson Elem.
-
Middle School
Hollenbeck Middle
-
High School
Francis Howell North High
Property Features
-
New Construction
NO
-
Sewer
Public Sewer
-
Water Source
Public
Schedule a Showing
Showing scheduled successfully.
Mortgage calculator
Estimate your monthly mortgage payment, including the principal and interest, property taxes, and HOA. Adjust the values to generate a more accurate rate.
Your payment
Principal and Interest:
$
Property taxes:
$
HOA fees:
$
Total loan payment:
$
Total interest amount:
$
Location
County
St. Charles
Elementary School
Henderson Elem.
Middle School
Hollenbeck Middle
High School
Francis Howell North High
Listing Courtesy of Cindy Thierry , Janet McAfee Inc.
RealHub Information is provided exclusively for consumers' personal, non-commercial use, and it may not be used for any purpose other than to identify prospective properties consumers may be interested in purchasing. All information deemed reliable but not guaranteed and should be independently verified. All properties are subject to prior sale, change or withdrawal. RealHub website owner shall not be responsible for any typographical errors, misinformation, misprints and shall be held totally harmless.

AGENT
Franko Maric
Call Franko today to schedule a private showing.

* Listings on this website come from the FMLS IDX Compilation and may be held by brokerage firms other than the owner of this website. The listing brokerage is identified in any listing details. Information is deemed reliable but is not guaranteed. If you believe any FMLS listing contains material that infringes your copyrighted work please click here to review our DMCA policy and learn how to submit a takedown request.© 2024 FMLS.
Related Properties
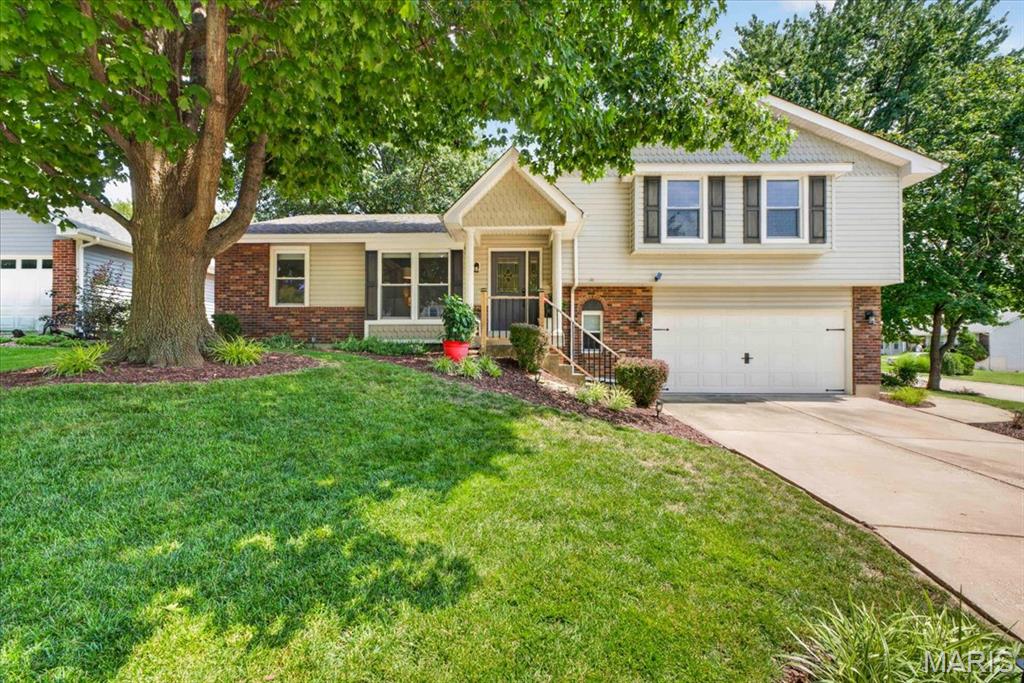
St Peters
525 Country Manor Drive
3 Beds
2 Baths
1,660 Sq.Ft.
$375,000
MLS#: 26043986
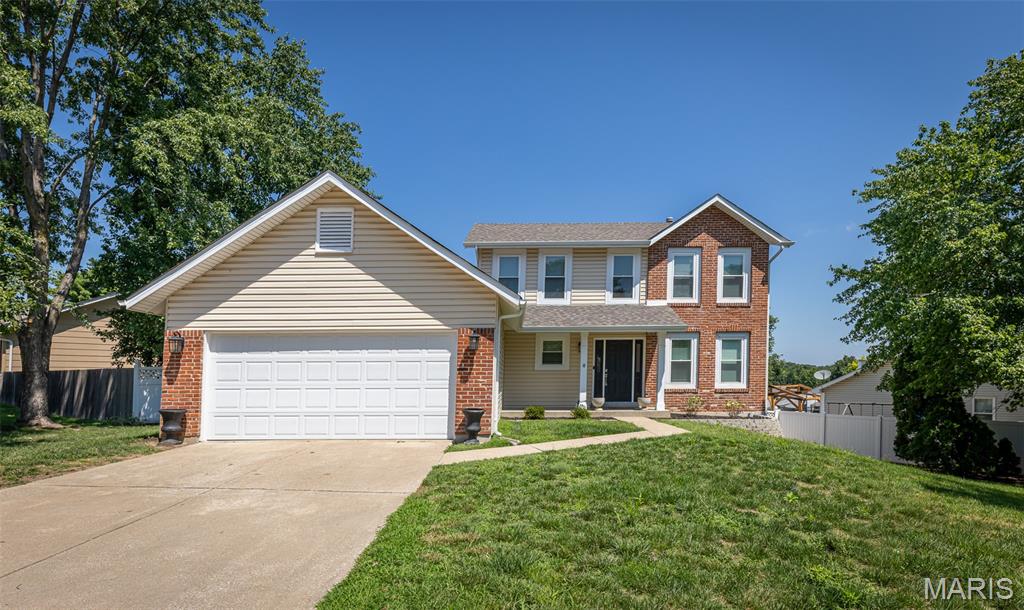
St Peters
15 Barrington Drive
3 Beds
2 Baths
1,572 Sq.Ft.
$359,900
MLS#: 26044967
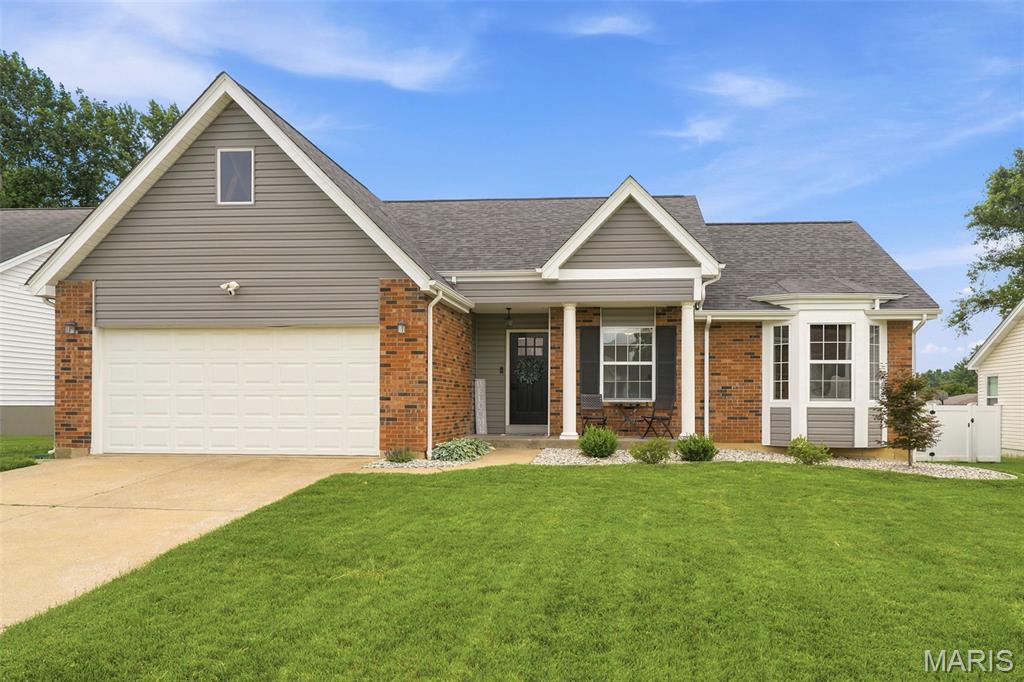
St Peters
348 Misty Valley Drive
3 Beds
2 Baths
1,918 Sq.Ft.
$375,000
MLS#: 26043269
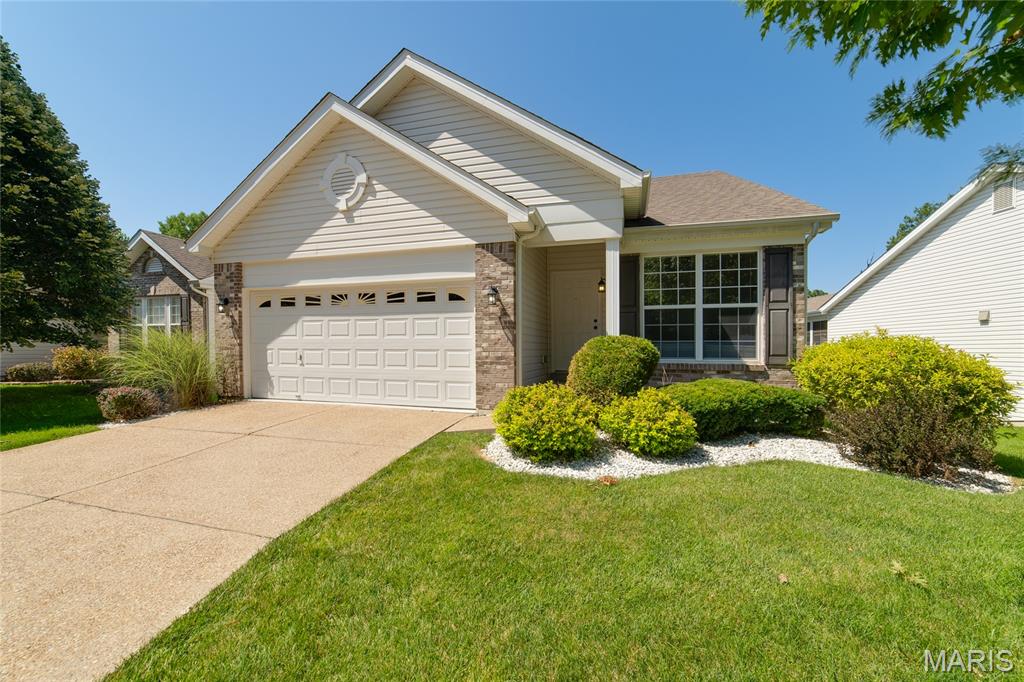
St Peters
459 Newport Drive
2 Beds
2 Baths
1,424 Sq.Ft.
$348,900
MLS#: 26045025
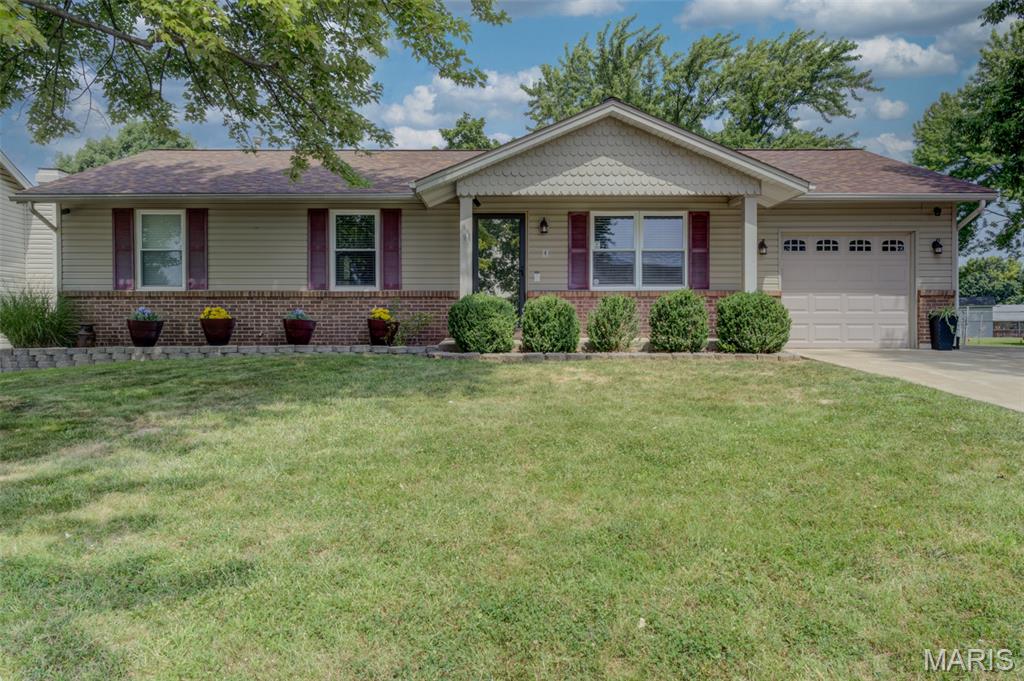
St Peters
4 Vanguard Drive
3 Beds
2 Baths
1,623 Sq.Ft.
$330,000
MLS#: 26044962
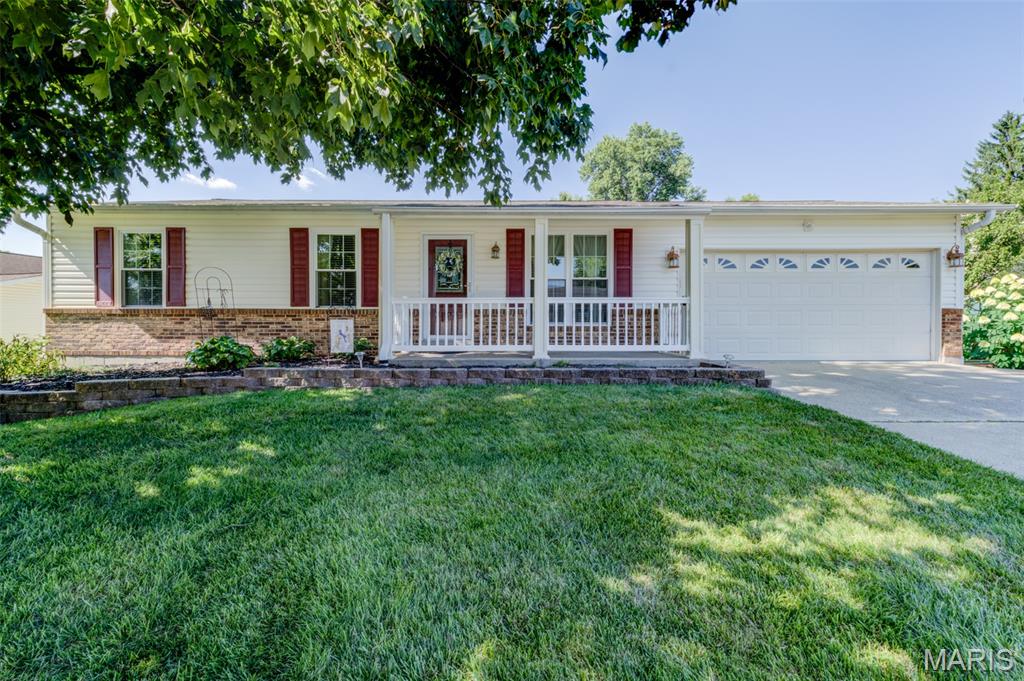
St Peters
3017 Valley Vista Drive
3 Beds
2 Baths
2,086 Sq.Ft.
$349,000
MLS#: 26045207
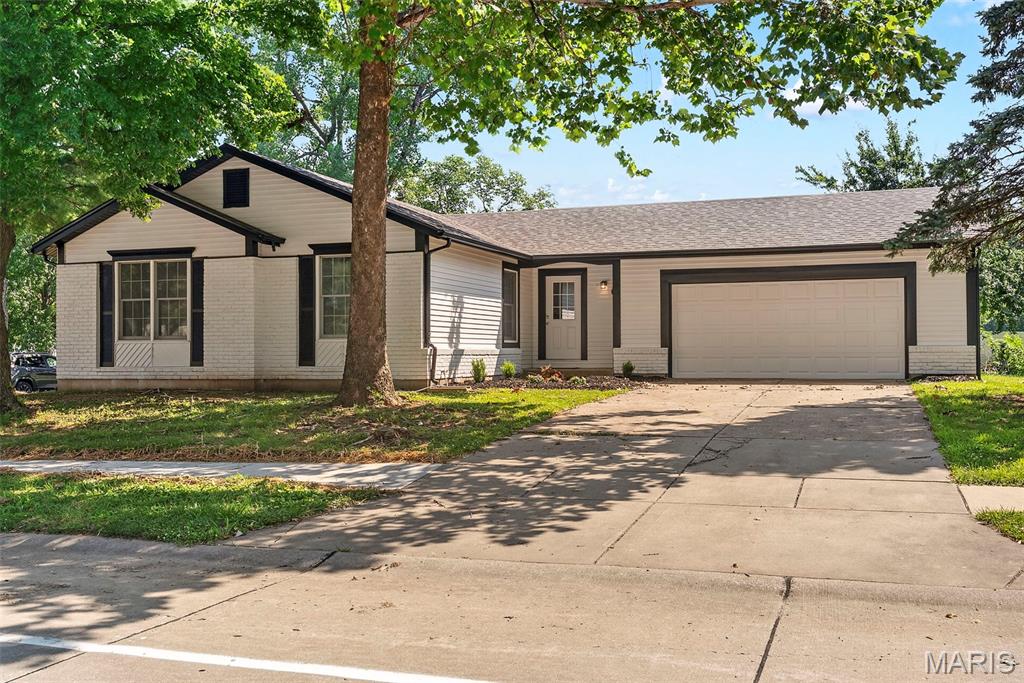
St Peters
231 Laurelwood Drive
3 Beds
2 Baths
1,195 Sq.Ft.
$350,000
MLS#: 26044600
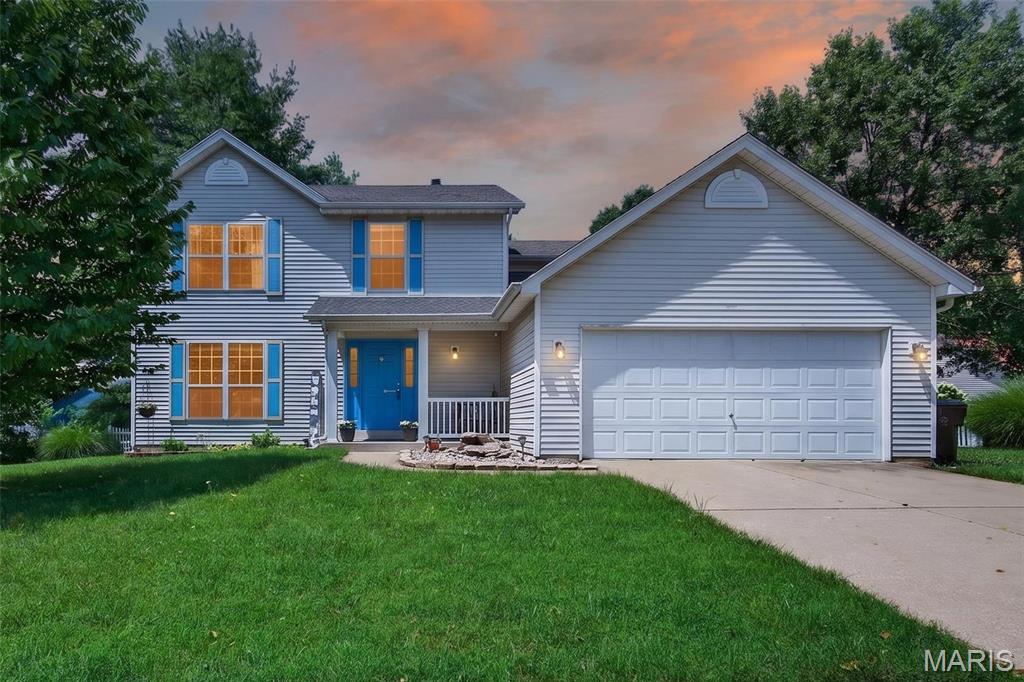
St Peters
204 Boulder Point Drive
4 Beds
2 Baths
2,191 Sq.Ft.
$420,000
MLS#: 26041403
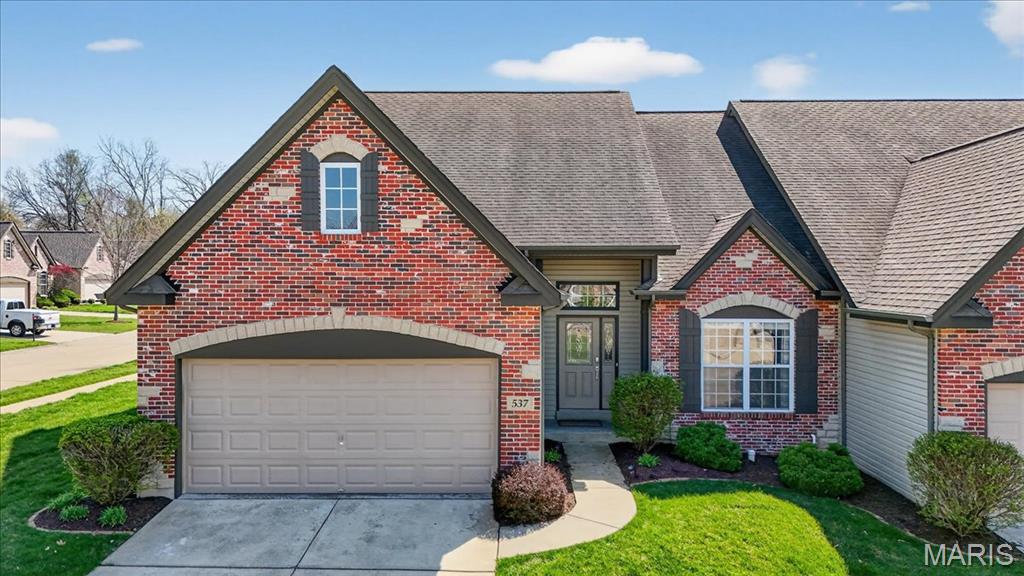
St Peters
537 Sgt Pepper Drive
4 Beds
2 Baths
2,168 Sq.Ft.
$399,000
MLS#: 26045363
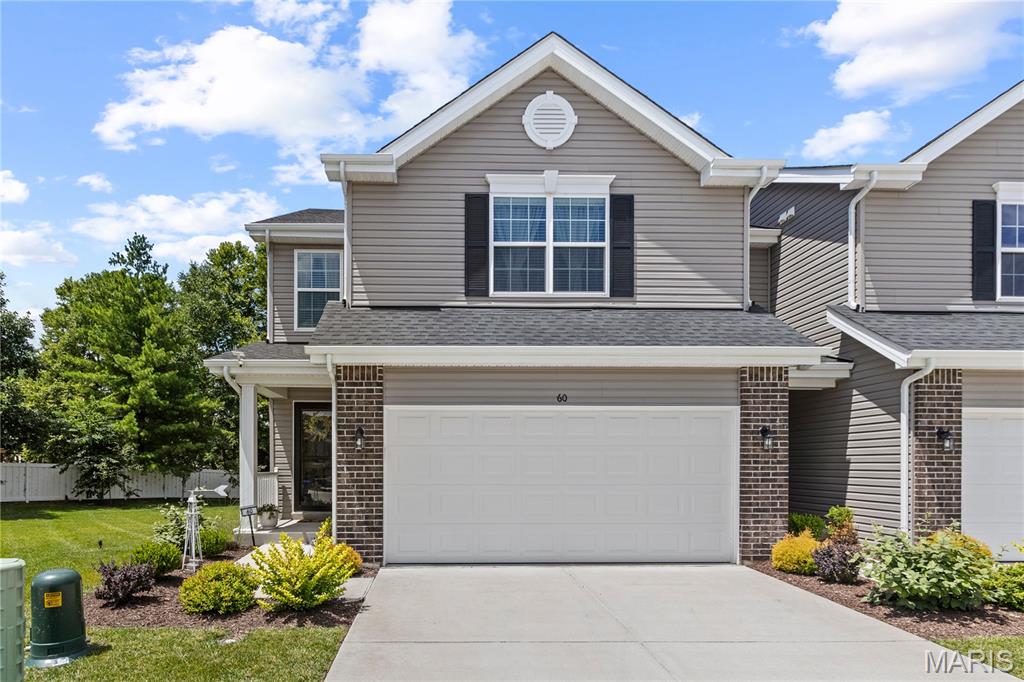
St Peters
60 Richmond Center Court
3 Beds
2 Baths
1,744 Sq.Ft.
$374,900
MLS#: 26040302
