
Property
Beds
3
Full Baths
2
1/2 Baths
None
Year Built
2004
Sq.Footage
1,636
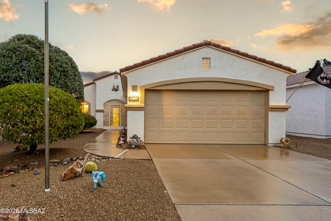
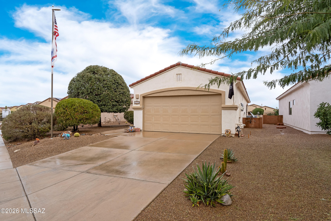
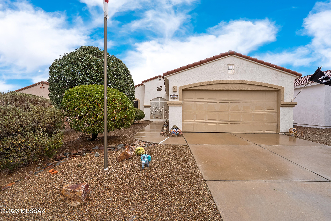
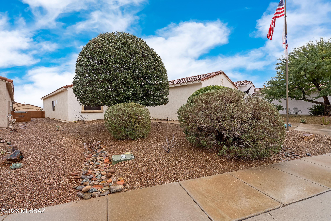
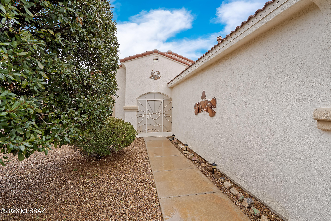
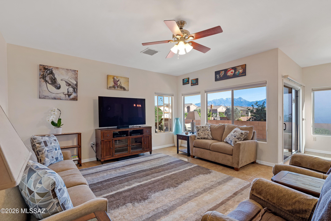
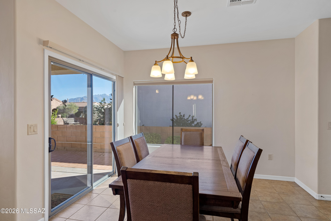
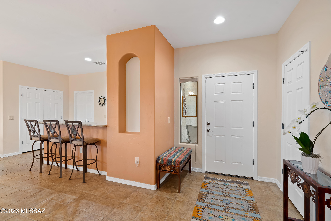
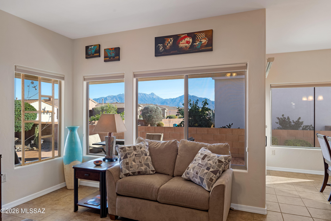
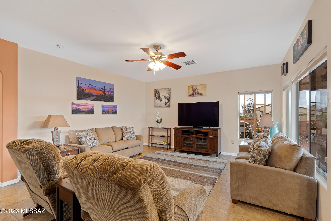
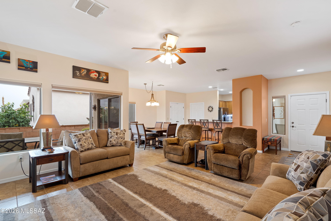
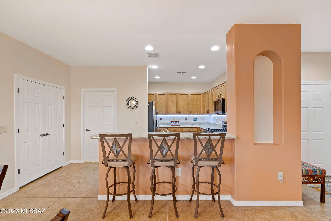
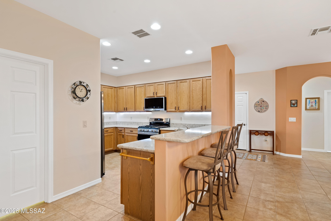
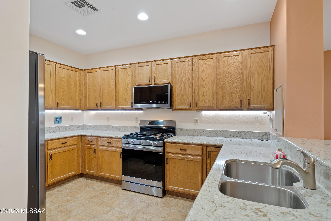
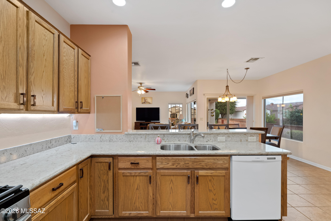
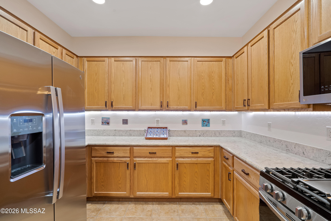
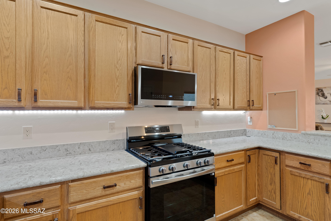
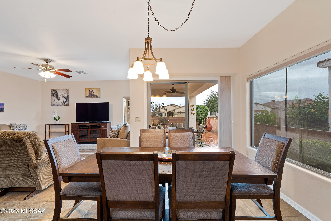
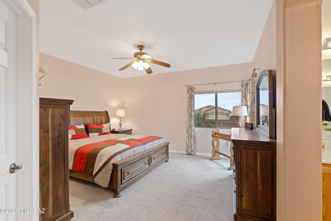
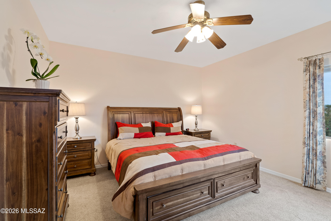
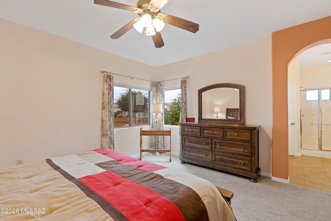
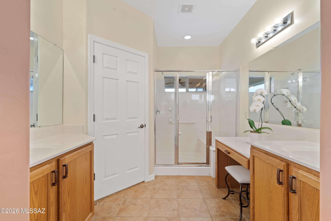
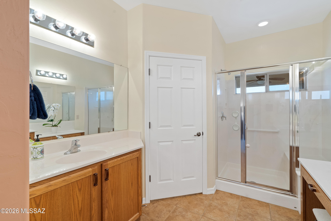
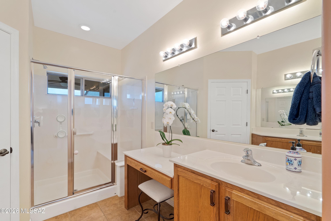
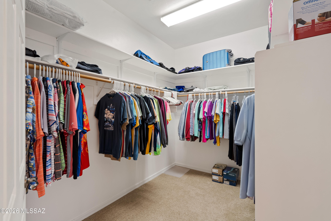
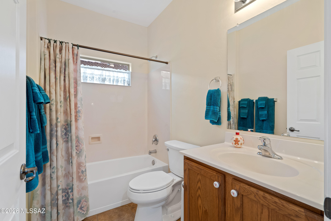
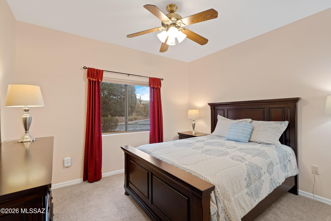
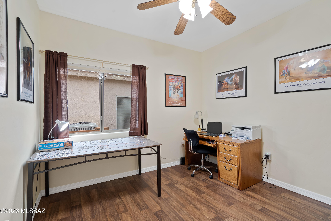
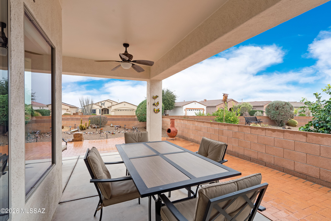
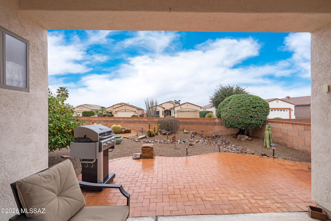
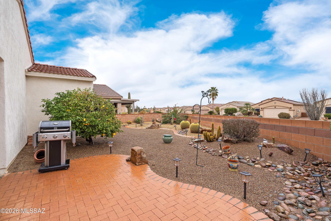
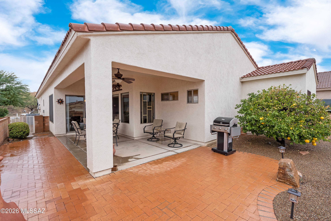
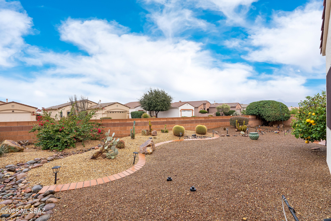
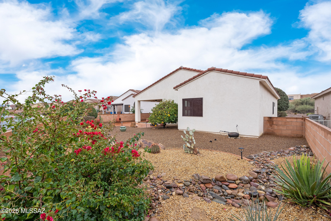
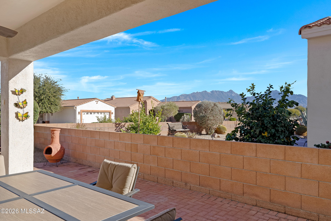
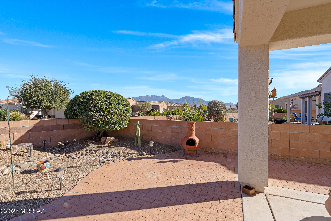
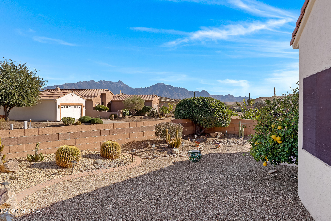
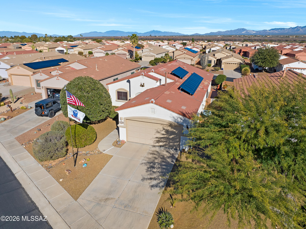
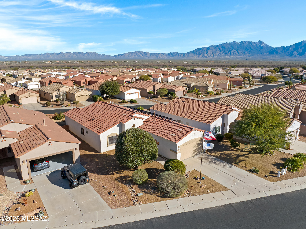
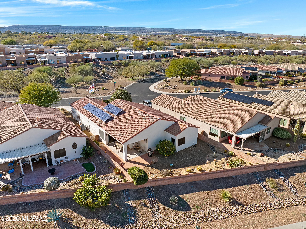
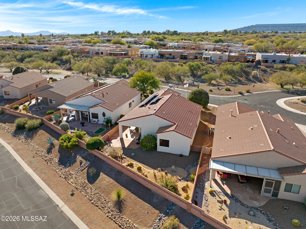
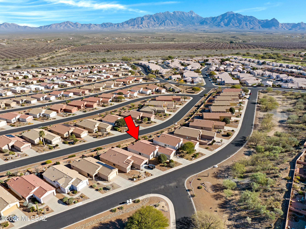
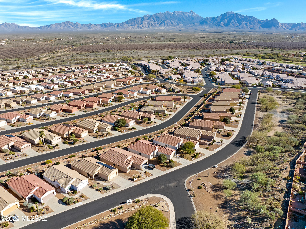
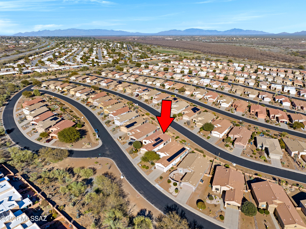
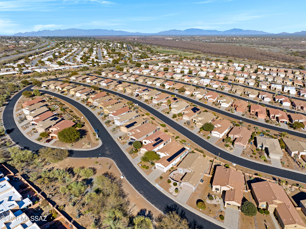
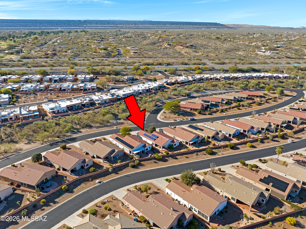
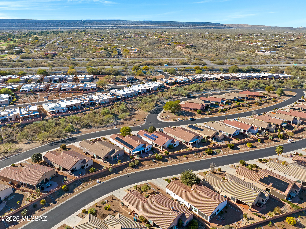
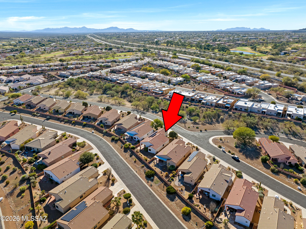
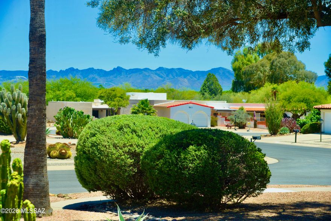
Wake up every day to breathtaking Santa Rita Mountain views from your living room, dining area, kitchen, and primary suite, then exit outside to your private back patio and enjoy the scenery morning, noon, and night. Located in the desirable Legends community, this extremely well-maintained single-family home is truly move-in ready and designed for easy, enjoyable living. This 3-bedroom, 2-bath home offers a bright open layout with tile flooring in the main living areas, carpet in the bedrooms, and vinyl wood flooring in one of the rooms, perfect for a guest space, hobby room, or home office. The kitchen will impress with newer stainless-steel appliances, quartz countertops, generous counter space, pull-out cabinetry, and a pantry closet for extra storage. Whether you're preparing - preparing a quiet meal at home or hosting friends, the kitchen and breakfast bar flow beautifully into the main living areas, making entertaining effortless. The spacious primary suite is a relaxing retreat featuring a large closet and a walk-in shower. Additional bedrooms provide flexibility for guests or everyday living. Some furnishings may convey, allowing you to settle in quickly and start enjoying the lifestyle right away.
Features & Amenities
Interior
-
Other Interior Features
Walk-In Closet(s), High Ceilings, Pantry, High Speed Internet
-
Total Bedrooms
3
-
Bathrooms
2
-
Basement YN
NO
-
Cooling YN
YES
-
Cooling
Central Air, Ceiling Fan(s)
-
Fireplace YN
NO
-
Heating YN
YES
-
Heating
Forced Air
-
Pet friendly
N/A
Exterior
-
Garage
Yes
-
Garage spaces
2
-
Construction Materials
Frame, Stucco
-
Parking
Garage Door Opener, Oversized
-
Patio and Porch Features
Covered, Patio
-
Pool
No
Area & Lot
-
Lot Features
Sprinklers In Front, Subdivided, Few Trees, Level
-
Lot Size(acres)
0.15
-
Lot Size(square feet)
6882.0
-
Property Type
Residential
-
Property Sub Type
Single Family Residence
-
Architectural Style
Contemporary
Price
-
Sales Price
$360,000
-
Tax Amount
$2,445.4
-
Sq. Footage
1, 636
-
Price/SqFt
$220
HOA
-
Association
Yes
-
Association Fee
$62
-
Association Fee Frequency
Monthly
-
Association Fee Includes
N/A
School District
-
Elementary School
Continental
-
Middle School
Continental
-
High School
Walden Grove
Property Features
-
Association Amenities
Pool, Recreation Room, Spa/Hot Tub
-
Senior Community YN
YES
-
Water Source
Public
Schedule a Showing
Showing scheduled successfully.
Mortgage calculator
Estimate your monthly mortgage payment, including the principal and interest, property taxes, and HOA. Adjust the values to generate a more accurate rate.
Your payment
Principal and Interest:
$
Property taxes:
$
HOA fees:
$
Total loan payment:
$
Total interest amount:
$
Location
County
Pima
Elementary School
Continental
Middle School
Continental
High School
Walden Grove
Listing Courtesy of Antonio Reyes Moreno , RE/MAX Portfolio Homes
RealHub Information is provided exclusively for consumers' personal, non-commercial use, and it may not be used for any purpose other than to identify prospective properties consumers may be interested in purchasing. All information deemed reliable but not guaranteed and should be independently verified. All properties are subject to prior sale, change or withdrawal. RealHub website owner shall not be responsible for any typographical errors, misinformation, misprints and shall be held totally harmless.

AGENT
Franko Maric
Call Franko today to schedule a private showing.

* Listings on this website come from the FMLS IDX Compilation and may be held by brokerage firms other than the owner of this website. The listing brokerage is identified in any listing details. Information is deemed reliable but is not guaranteed. If you believe any FMLS listing contains material that infringes your copyrighted work please click here to review our DMCA policy and learn how to submit a takedown request.© 2024 FMLS.
Related Properties
Green Valley
10 E Camino De Diana
3 Beds
2 Baths
2,051 Sq.Ft.
$375,000
MLS#: 22613391

Green Valley
2051 W Vía Del Picamaderos
2 Beds
2 Baths
2,508 Sq.Ft.
$430,000
MLS#: 22526879

Green Valley
306 W Continental Vista Place
2 Beds
2 Baths
1,702 Sq.Ft.
$339,900
MLS#: 22613732

Green Valley
342 E Placita Elegancia
2 Beds
2 Baths
2,344 Sq.Ft.
$405,000
MLS#: 22613722

Green Valley
2062 W Vista Ridge Drive
2 Beds
2 Baths
1,460 Sq.Ft.
$315,000
MLS#: 22612379

Green Valley
2536 W Dome Rock Drive
2 Beds
2 Baths
1,214 Sq.Ft.
$324,000
MLS#: 22531232
Green Valley
971 W Rio Teras
2 Beds
2 Baths
1,521 Sq.Ft.
$339,900
MLS#: 22613515

Green Valley
1477 W Prestwick Drive
2 Beds
2 Baths
1,291 Sq.Ft.
$299,900
MLS#: 22613407
Green Valley
429 E Paseo Chuparosas
2 Beds
2 Baths
1,965 Sq.Ft.
$324,900
MLS#: 22613409

Green Valley
1986 E Desert Lark Pass
3 Beds
3 Baths
2,043 Sq.Ft.
$429,000
MLS#: 22603995
