
Property
Beds
5
Full Baths
4
1/2 Baths
1
Year Built
2010
Sq.Footage
6,150
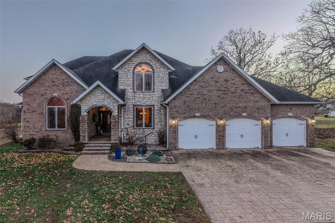
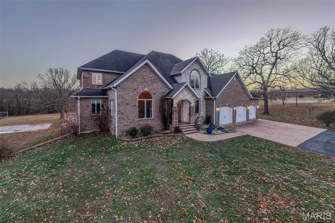
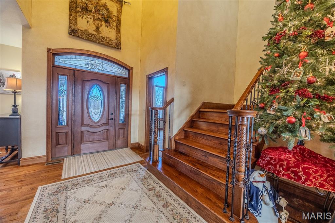
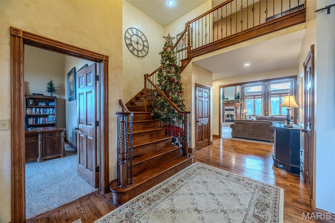
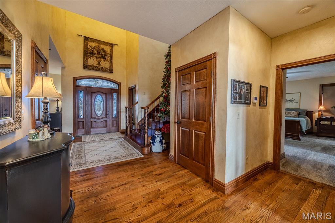
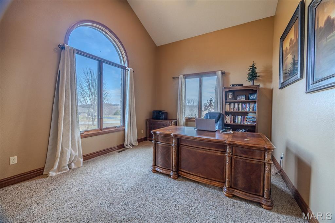
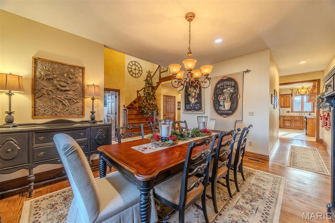
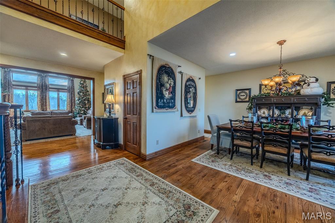
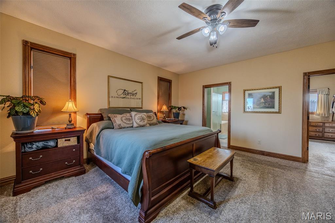
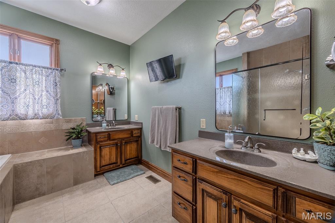
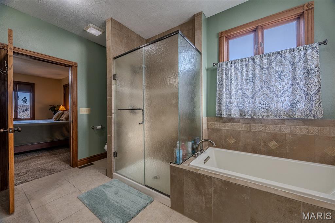
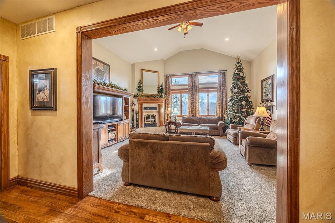
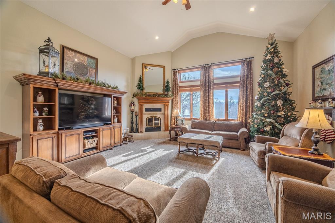
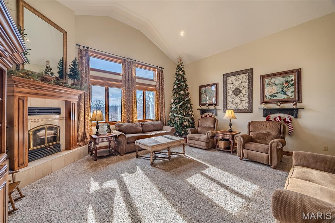
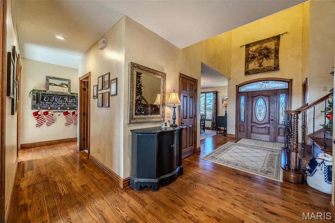
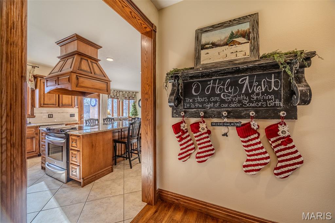
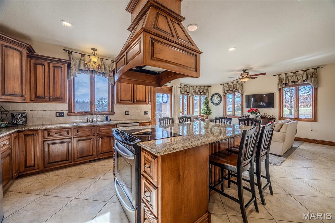
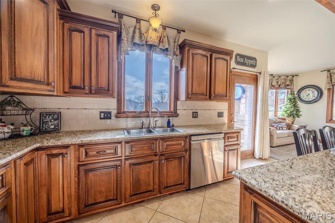
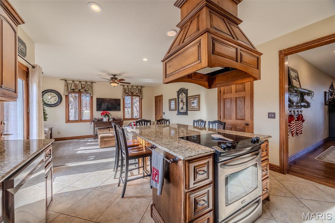
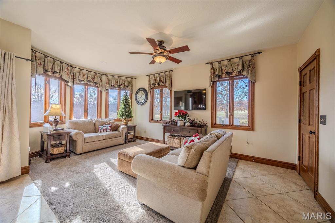
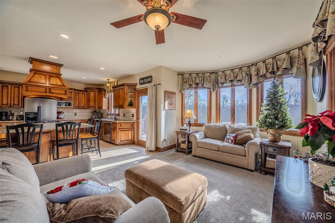
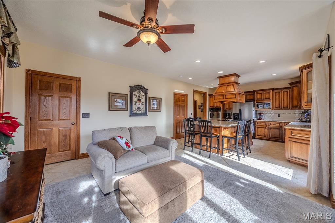
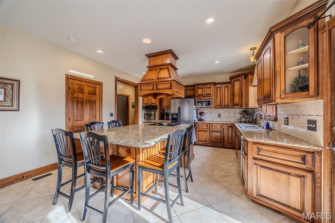
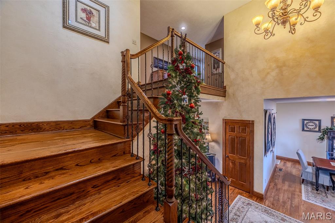
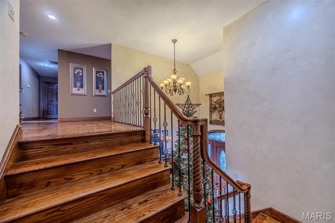
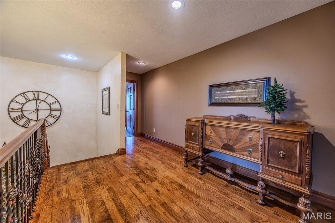
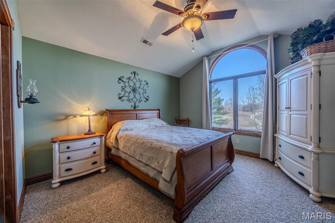
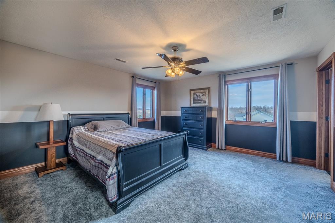
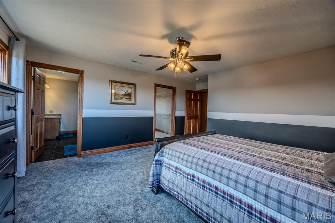
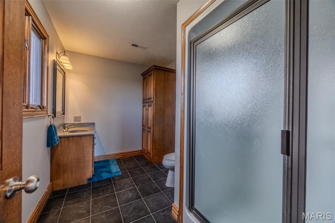
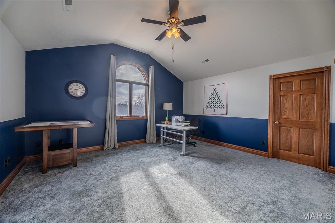
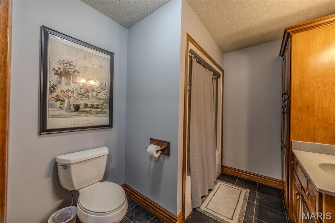
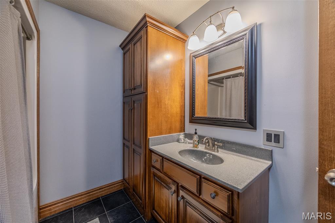
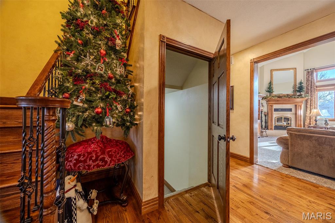
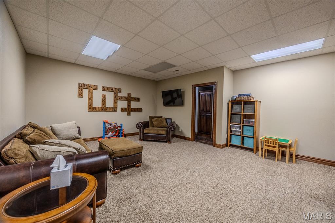
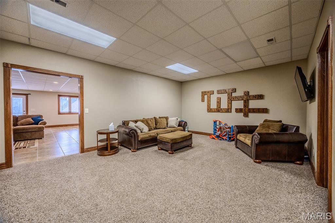
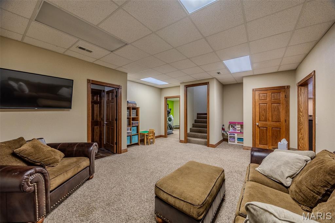
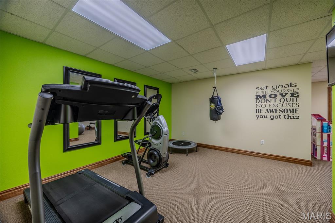
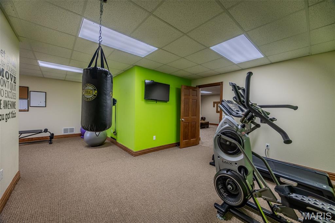
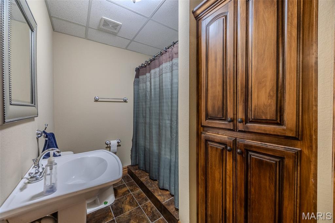
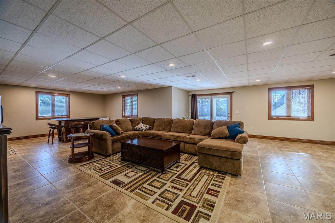
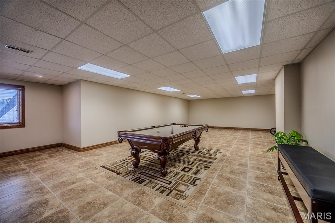
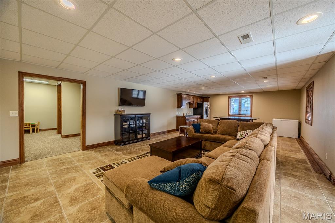
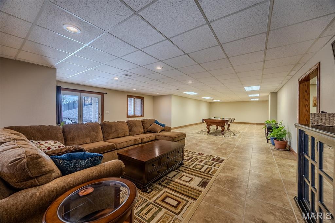
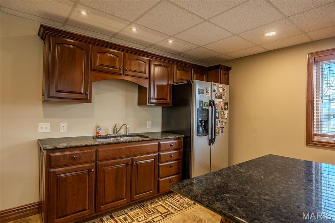
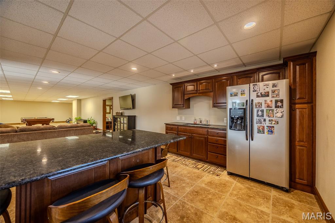
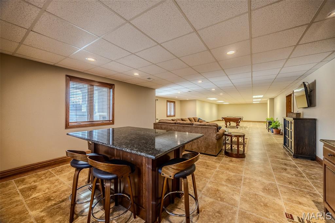
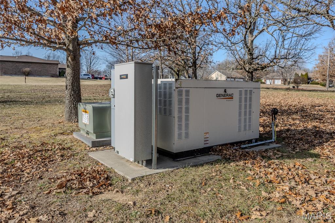
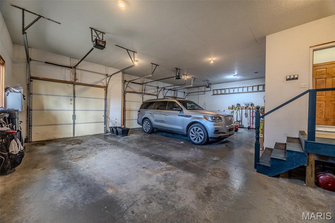
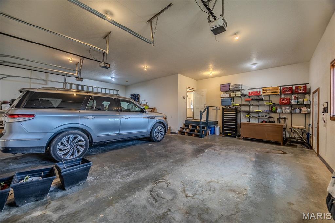
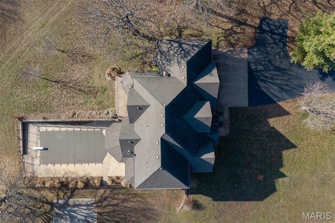
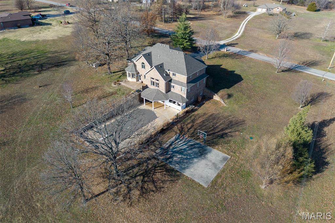
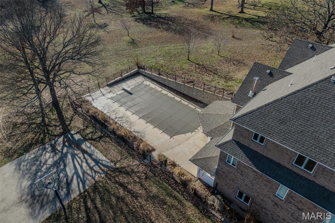

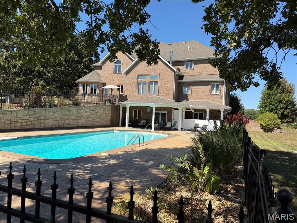
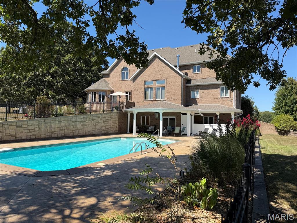

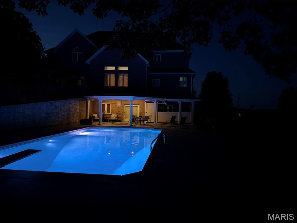
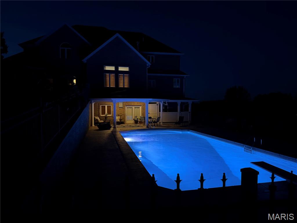
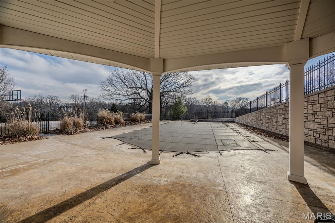
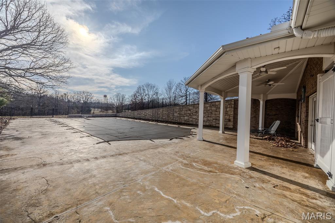
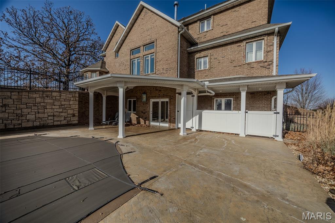
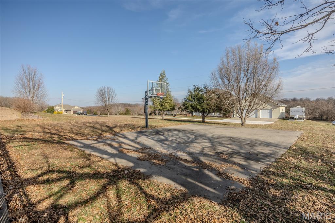
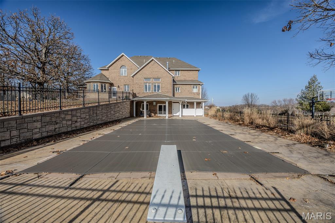
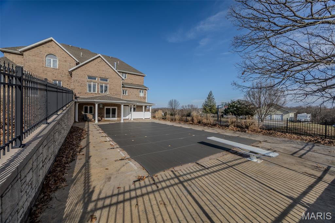
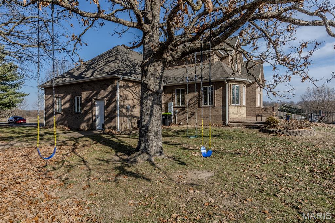
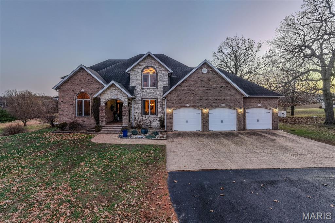
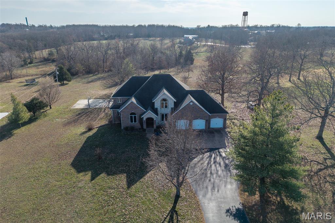
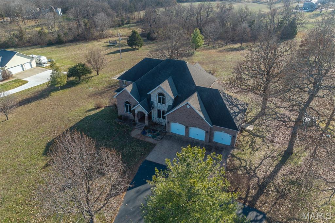
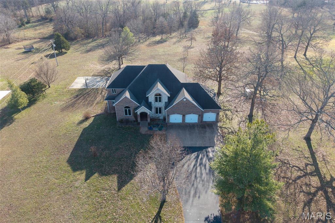
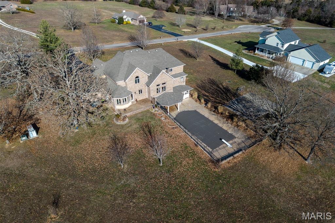
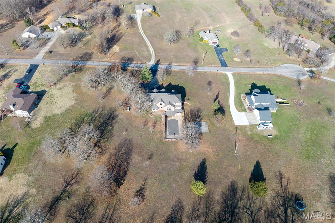
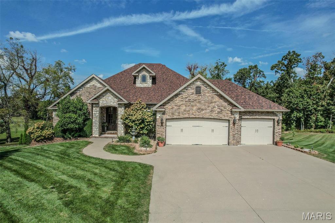
Welcome to a private estate offering exceptional space, recreation, and timeless craftsmanship. Nestled on nearly 4 acres just outside the city limits, this impressive all-brick residence provides the perfect balance of privacy and convenience. With 5 generously sized bedrooms and 4.5 bathrooms, the home is thoughtfully designed for both comfortable everyday living and effortless entertaining. A fully finished basement expands the living space and is ideal for hosting guests, recreation, or multi-generational living. The kitchen truly serves as the heart of the home, featuring gorgeous cabinetry, granite countertops, and stainless-steel appliances. What makes this kitchen especially unique is the inviting seating area paired with large windows that offer beautiful views of the surrounding outdoors. Just beyond, the spacious yet cozy living room impresses with a wood-burning fireplace that adds warmth and character, while expansive windows fill the space with natural light and a sense of openness. A grand staircase leads upstairs to three additional bedrooms and two full bathrooms. Tucked behind another door, you’ll find access to the attic, offering storage galore. Step outside to your own resort-style retreat, complete with an in-ground heated pool with a diving board, a private basketball court, and wide-open grounds perfect for gatherings, play, or peaceful relaxation. A whole-house generator ensures uninterrupted comfort, and the 3-car garage provides ample space for vehicles and storage. This remarkable property delivers space, luxury, and lifestyle—an extraordinary opportunity just minutes from city amenities.
Features & Amenities
Interior
-
Other Interior Features
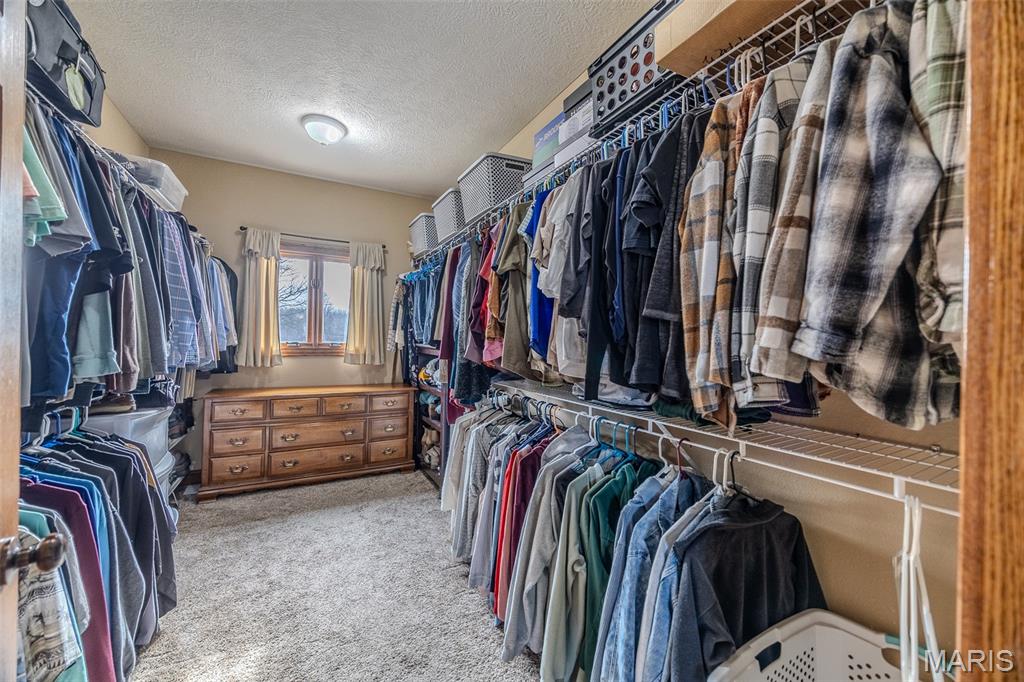
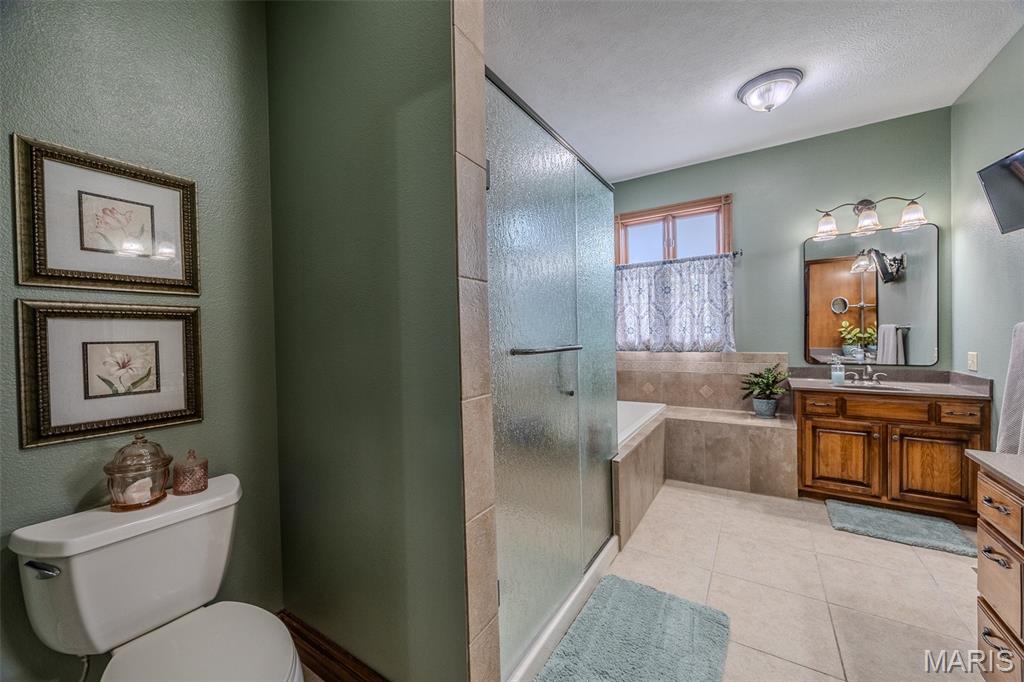
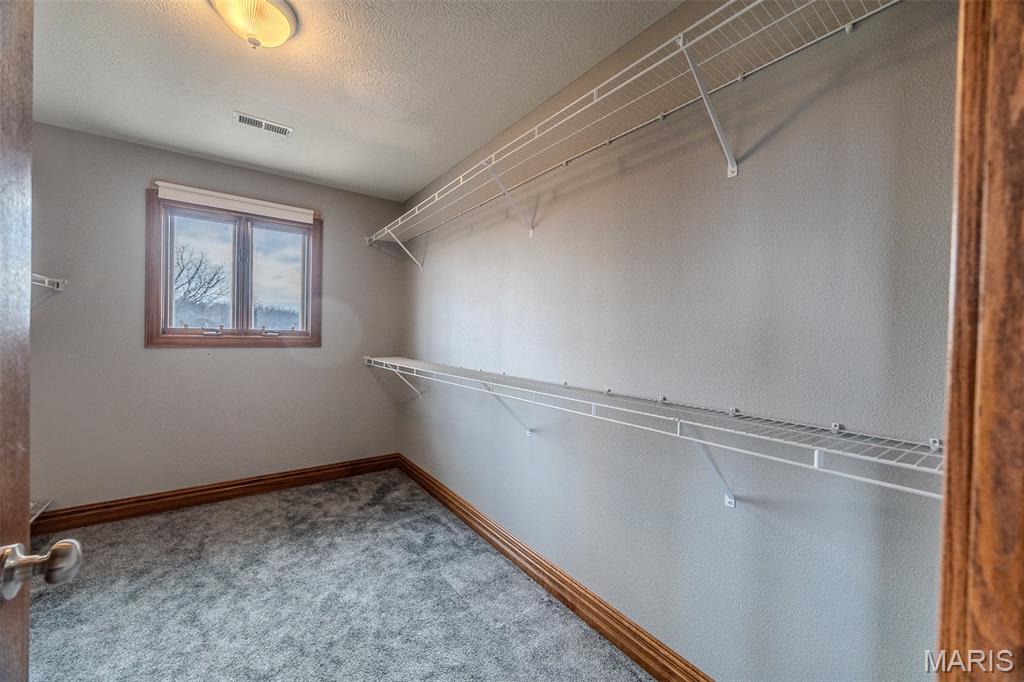
Ceiling Fan(s), Entrance Foyer, Granite Counters, Kitchen Island, Pantry, Master Downstairs, Soaking Tub, Walk-In Closet(s)
-
Total Bedrooms
5
-
Bathrooms
4
-
1/2 Bathrooms
1
-
Above Grade Finished Area
3823.0
-
Basement YN
YES
-
Cooling YN
YES
-
Cooling
Central Air, Electric, Heat Pump
-
Fireplace YN
YES
-
Heating YN
YES
-
Heating
Electric, Heat Pump, Wood
-
Main Level Bedrooms
1
-
Pet friendly
N/A
Exterior
-
Garage
Yes
-
Garage spaces
3
-
Construction Materials
Brick
-
Other Exterior Features
Basketball Court
-
Pool
Yes
-
Pool Features
Diving Board, In Ground, Outdoor Pool, Pool Cover, Private
-
Waterfront YN
NO
Area & Lot
-
Lot Features
Few Trees
-
Lot Size(acres)
3.93
-
Lot Size(square feet)
171,190
-
Property Type
Residential
-
Property Sub Type
Single Family Residence
-
Architectural Style
Traditional
Price
-
Sales Price
$699,900
-
Tax Amount
$4,571
-
Financing Options
VA
-
Sq. Footage
6,150
-
Price/SqFt
$113
HOA
-
Association
No
School District
-
Elementary School
Lebanon RIII
-
Middle School
Lebanon Middle School
-
High School
Lebanon Sr. High
Property Features
-
New Construction
NO
-
Ownership
Private
-
Senior Community YN
NO
-
Sewer
Public Sewer
-
Water Source
Public
Schedule a Showing
Showing scheduled successfully.
Mortgage calculator
Estimate your monthly mortgage payment, including the principal and interest, property taxes, and HOA. Adjust the values to generate a more accurate rate.
Your payment
Principal and Interest:
$
Property taxes:
$
HOA fees:
$
Total loan payment:
$
Total interest amount:
$
Location
County
Laclede
Elementary School
Lebanon RIII
Middle School
Lebanon Middle School
High School
Lebanon Sr. High
Listing Courtesy of Magdalena Reagan , Century 21 Laclede Realty
RealHub Information is provided exclusively for consumers' personal, non-commercial use, and it may not be used for any purpose other than to identify prospective properties consumers may be interested in purchasing. All information deemed reliable but not guaranteed and should be independently verified. All properties are subject to prior sale, change or withdrawal. RealHub website owner shall not be responsible for any typographical errors, misinformation, misprints and shall be held totally harmless.

AGENT
Franko Maric
Call Franko today to schedule a private showing.

* Listings on this website come from the FMLS IDX Compilation and may be held by brokerage firms other than the owner of this website. The listing brokerage is identified in any listing details. Information is deemed reliable but is not guaranteed. If you believe any FMLS listing contains material that infringes your copyrighted work please click here to review our DMCA policy and learn how to submit a takedown request.© 2024 FMLS.
Related Properties
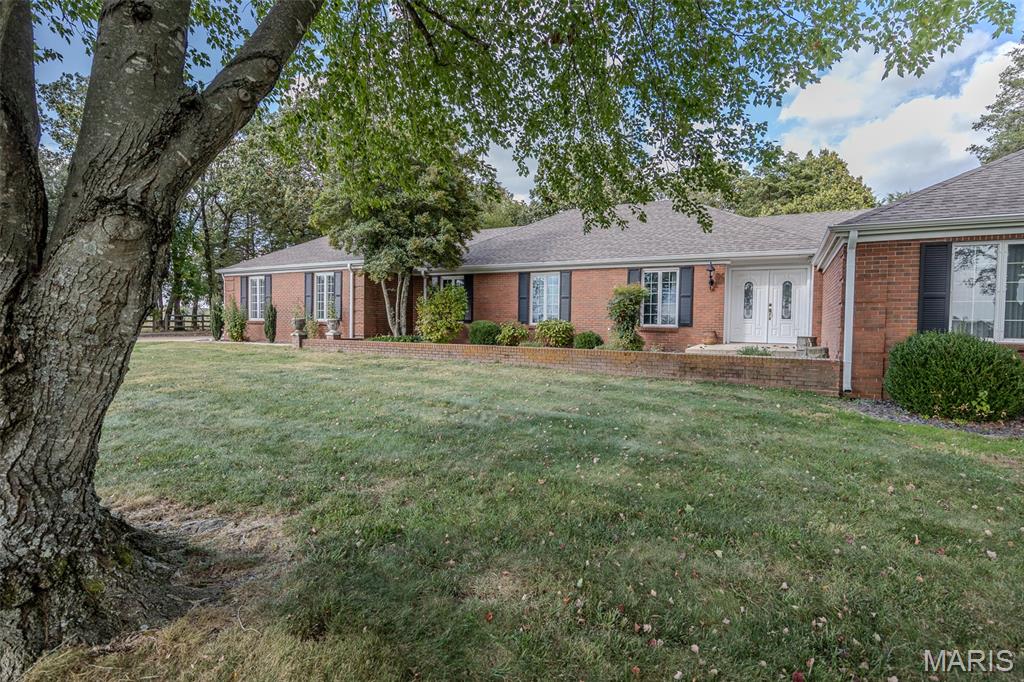
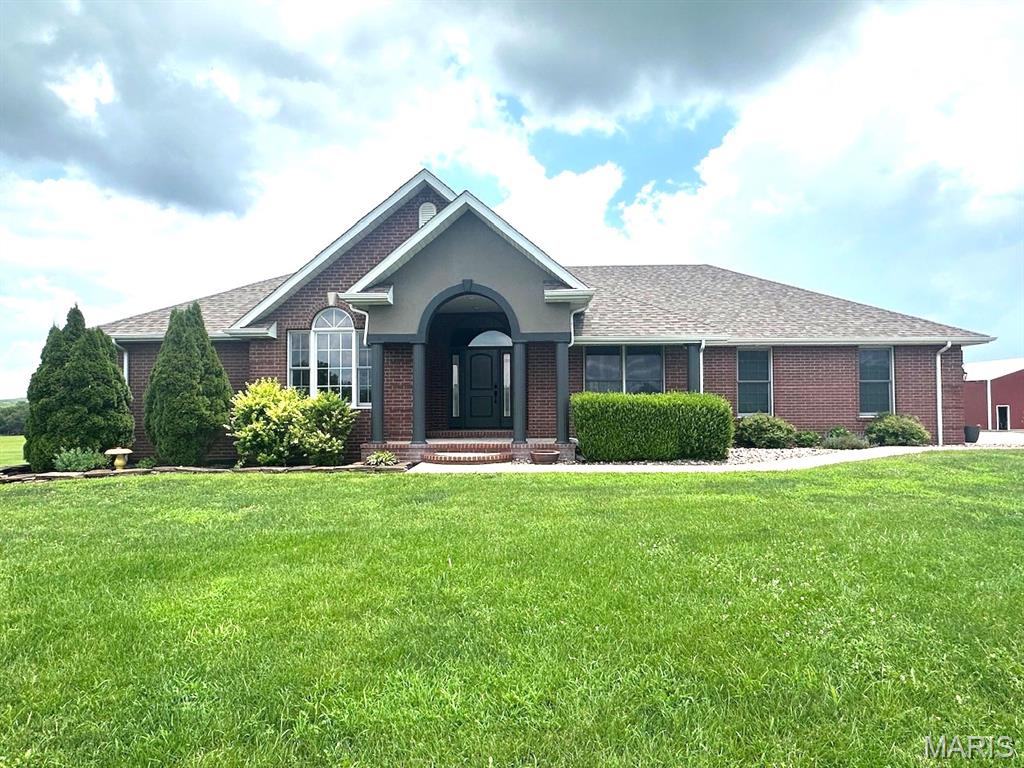
Lebanon
21355 Ember Road
5 Beds
4 Baths
4,047 Sq.Ft.
$769,900
MLS#: 26045846
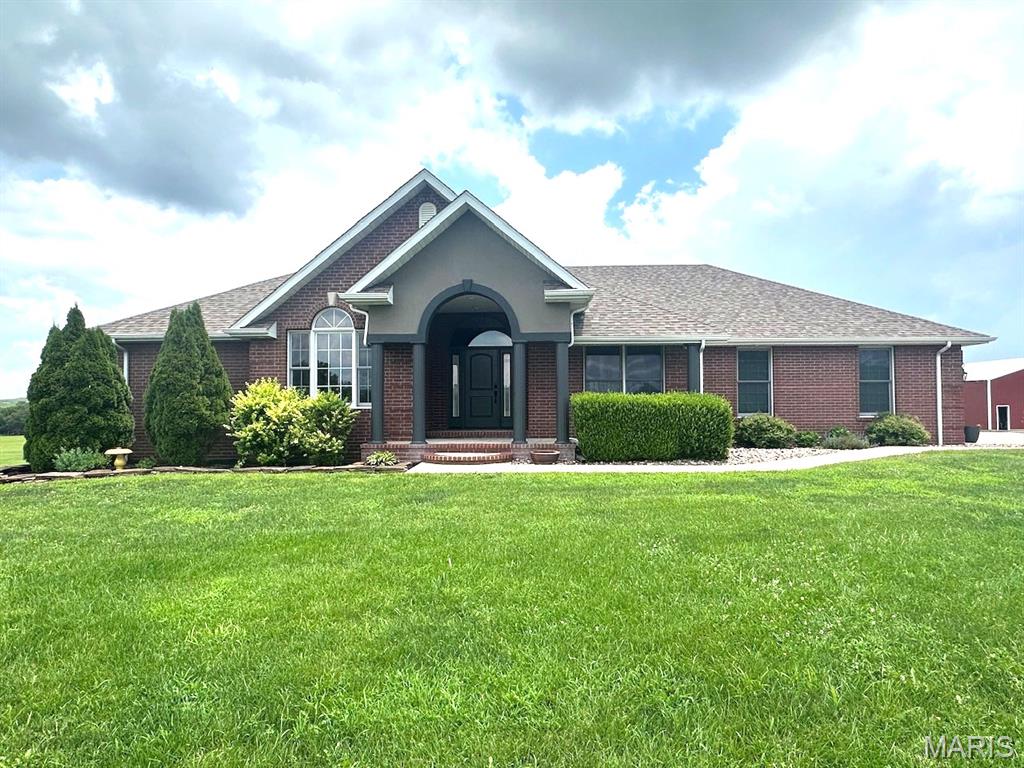
Lebanon
21880 Highway B 2
4 Beds
3 Baths
3,680 Sq.Ft.
$729,900
MLS#: 26045235
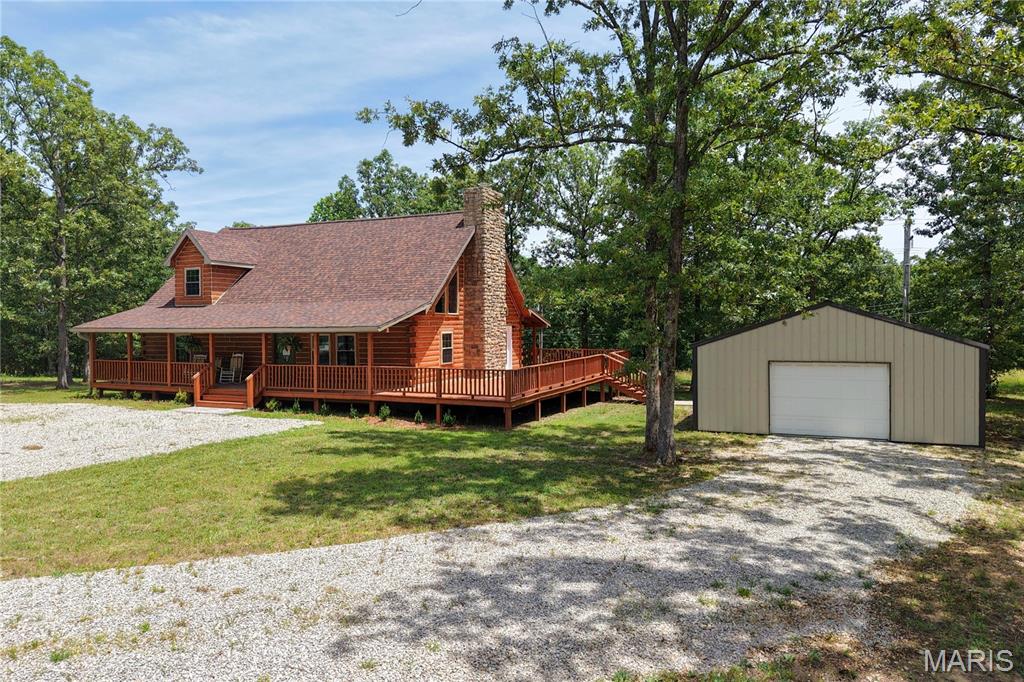
Lebanon
21880 Highway B
4 Beds
3 Baths
3,680 Sq.Ft.
$799,900
MLS#: 26044749
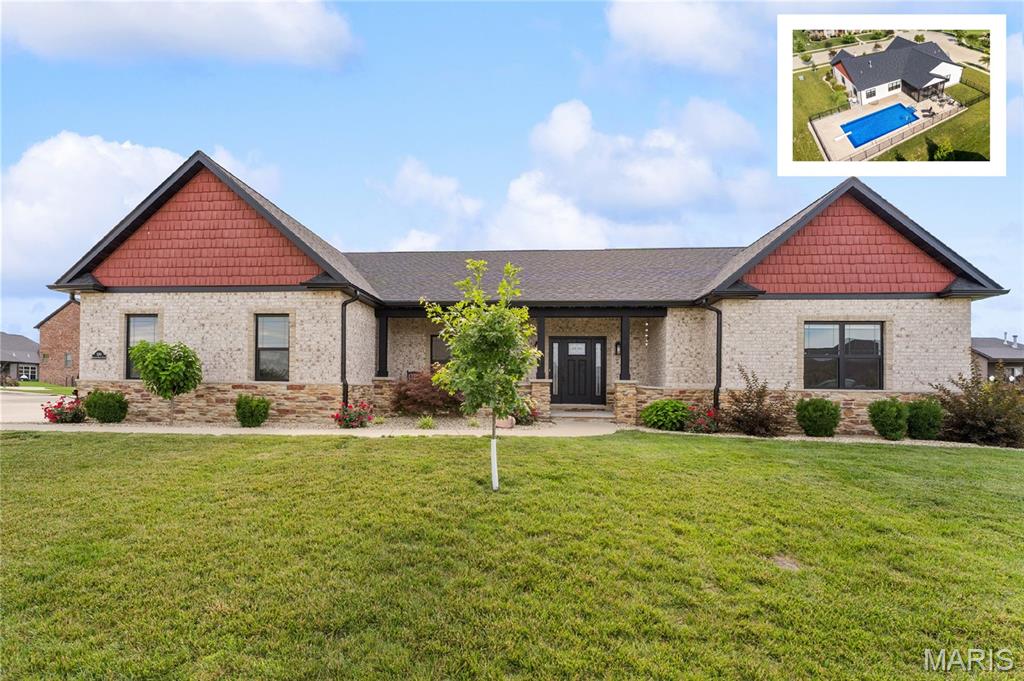
Lebanon
23700 Snowberry Drive
3 Beds
2 Baths
2,020 Sq.Ft.
$599,900
MLS#: 26039622
Lebanon
500 Shadow Rock Court
5 Beds
3 Baths
4,332 Sq.Ft.
$750,000
MLS#: 26038542
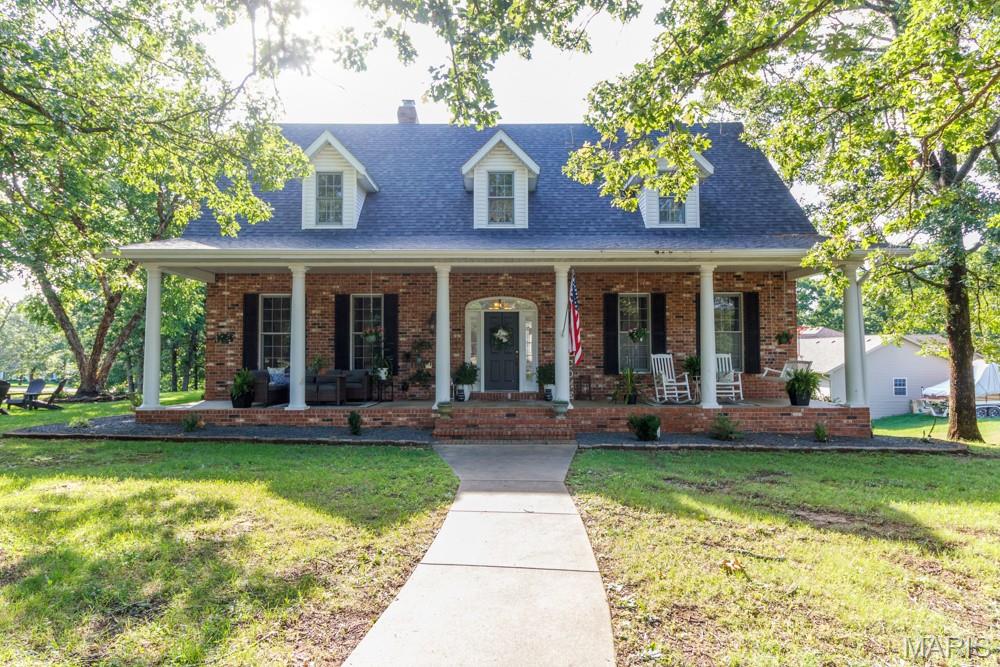
Lebanon
19261 GREEN VALLEY Lane
6 Beds
4 Baths
5,513 Sq.Ft.
$589,900
MLS#: 26038317
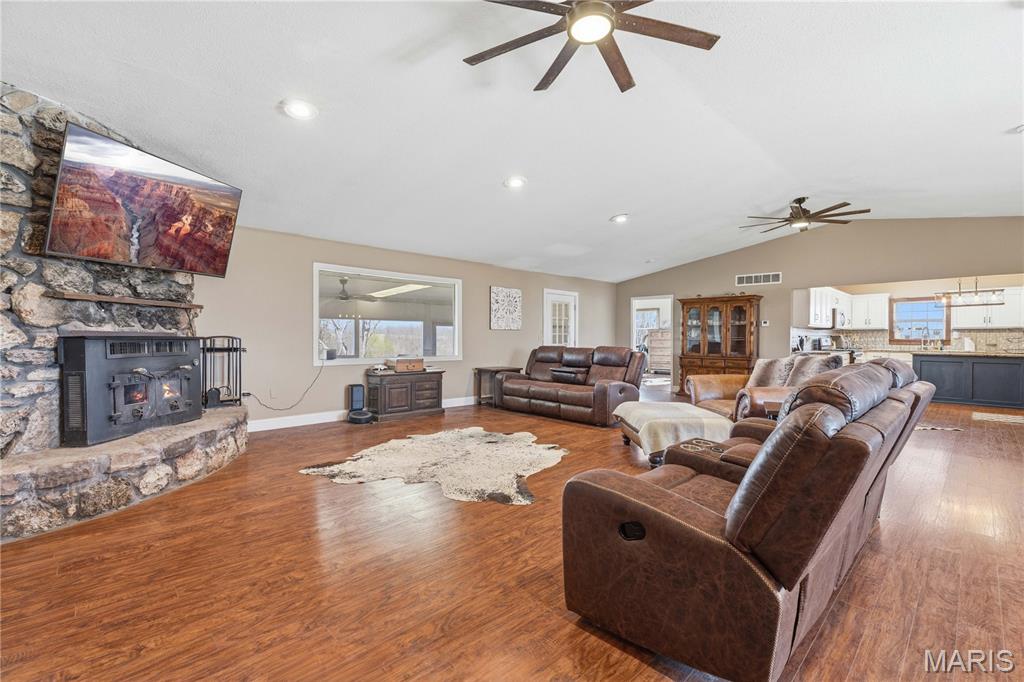
Lebanon
282 Reeds Road
4 Beds
4 Baths
3,028 Sq.Ft.
$799,000
MLS#: 26036507
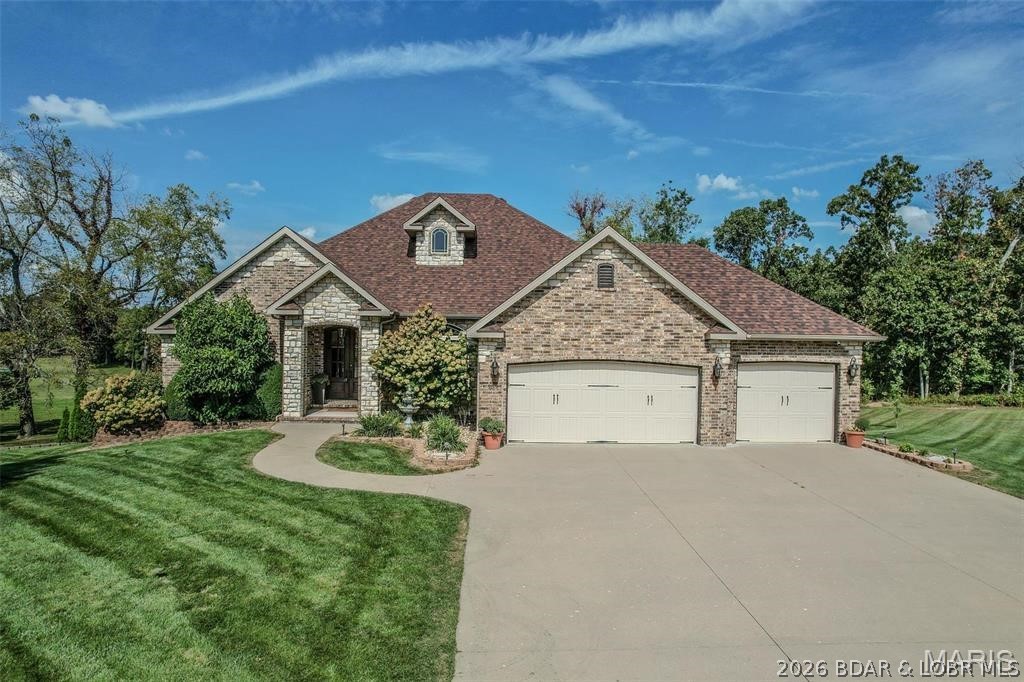
Lebanon
959 Cobblestone Court
5 Beds
4 Baths
4,407 Sq.Ft.
$610,000
MLS#: 3587996
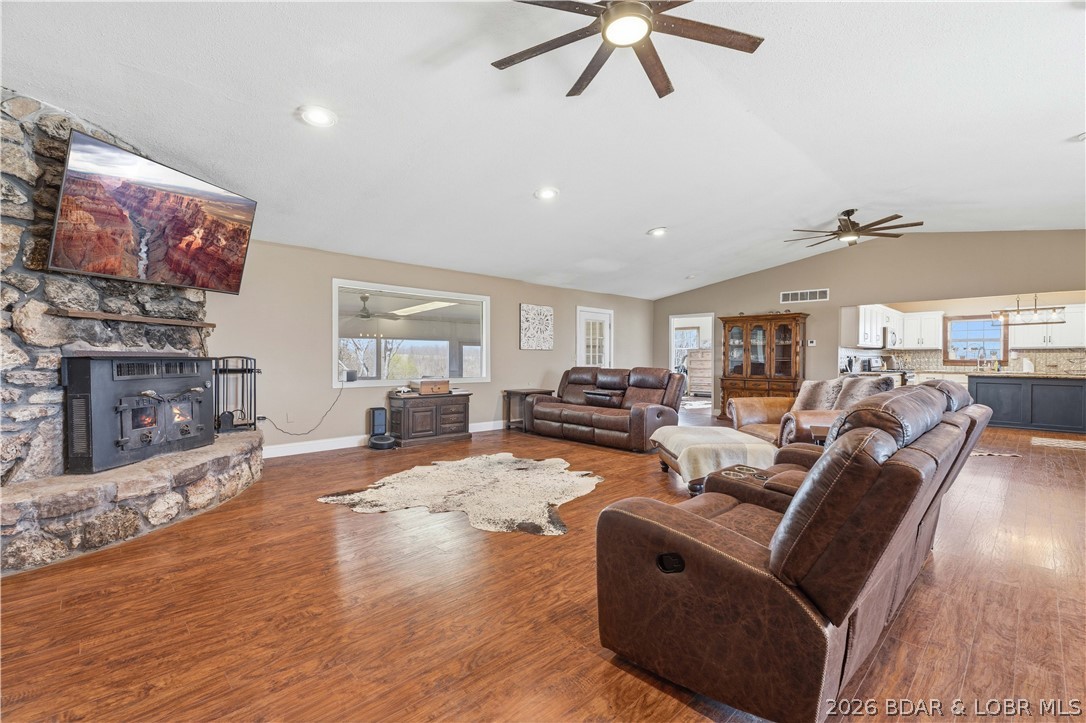
Lebanon
282 Reeds Road
4 Beds
4 Baths
3,028 Sq.Ft.
$799,000
MLS#: 3587964
Lebanon
959 Cobblestone Ct
5 Beds
4 Baths
4,407 Sq.Ft.
$610,000
MLS#: 26036890
