
Property
Beds
3
Full Baths
2
1/2 Baths
1
Year Built
2000
Sq.Footage
2,357
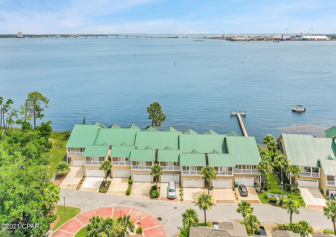
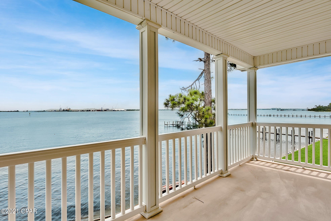
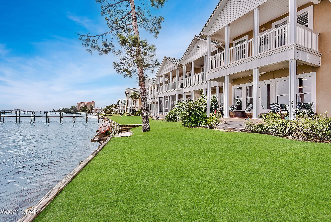
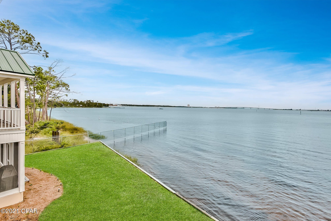
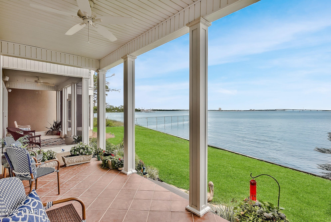
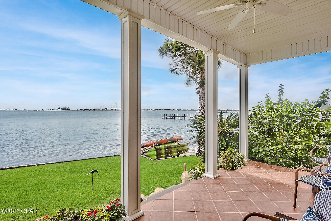
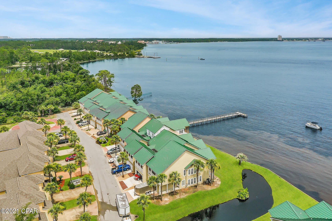
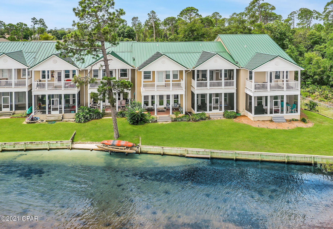
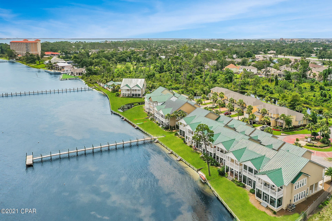
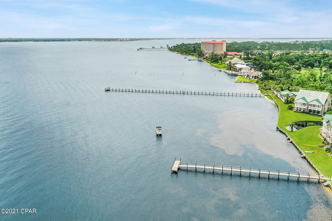
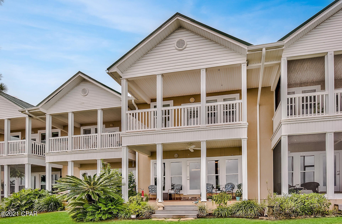
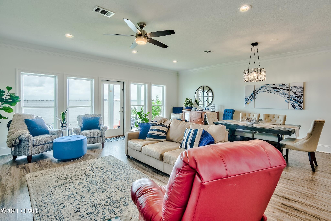
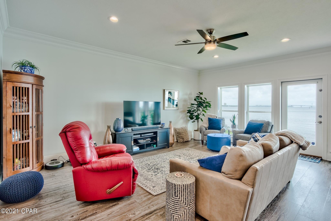
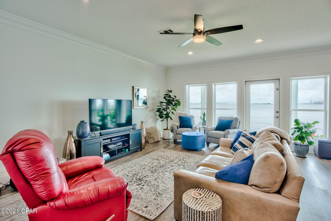
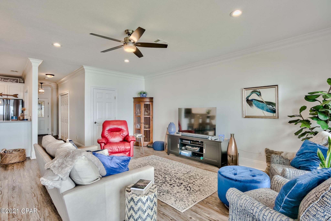
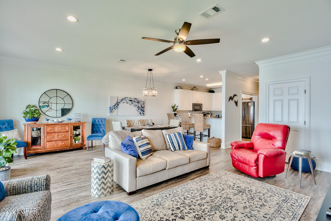
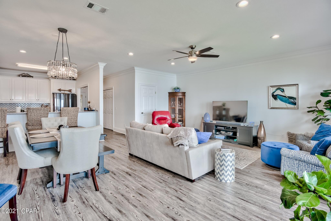
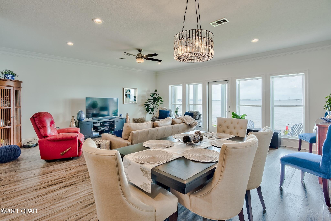
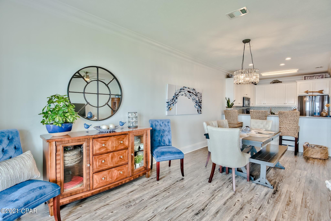
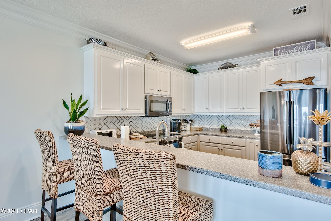
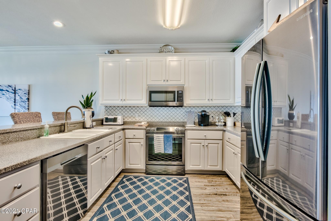
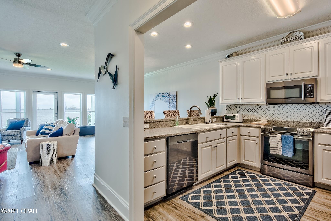
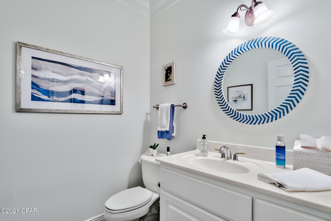
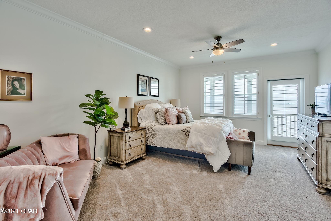
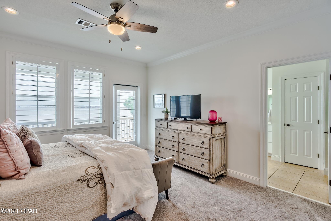
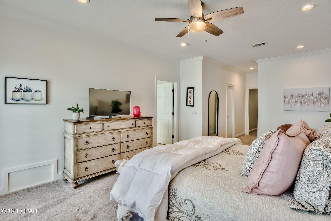
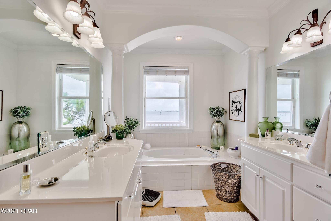
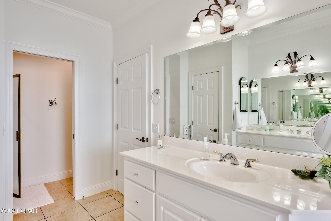
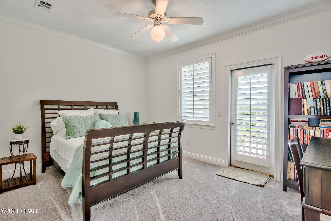
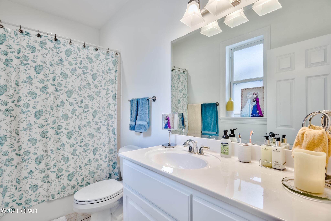
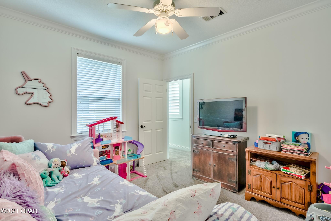
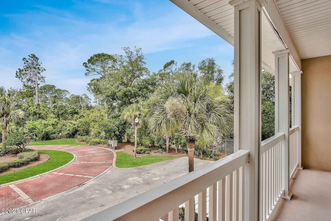
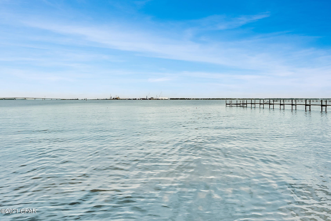
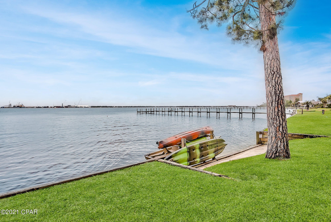
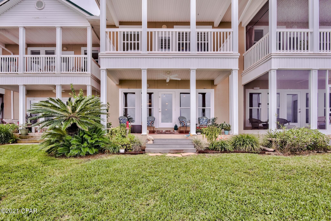
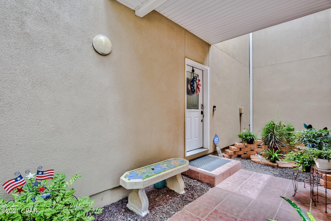
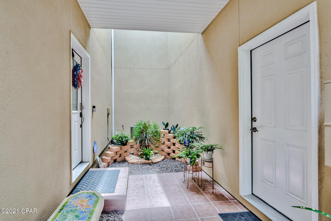
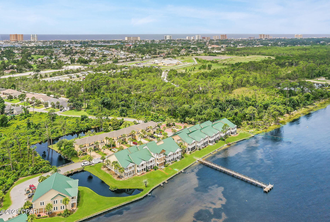
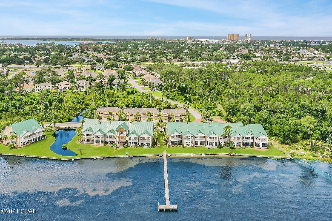
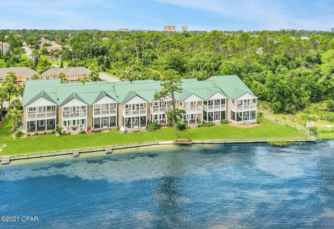
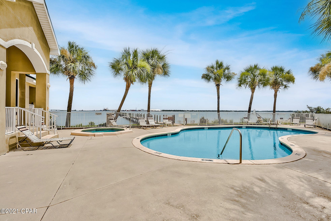
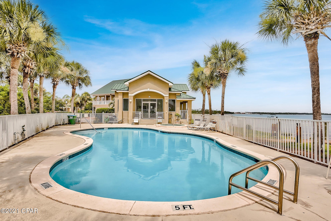
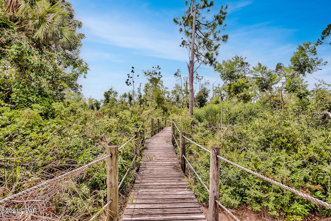
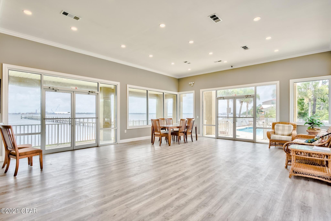
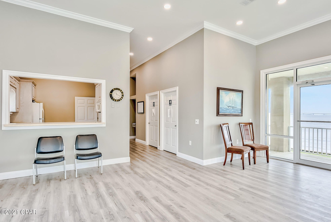
Privacy, serenity and pleasure all come together to create the perfect oasis of waterfront living on the Bay. A rare find with a 2-car garage, solid concrete construction, pure views of the Bay, but without the maintenance. Wake up each morning in your waterfront master suite to gorgeous sunrises from your private balcony and spend each night relaxing on the docks watching the sunset. Moor your boat for a few days behind your townhome and enjoy the waterfront lifestyle you desire! Very spacious with an open floor plan and high ceilings. Light, bright and airy throughout, this home is turn-key with amenities you'll never want to leave. In the highly regarded community of Pelican Bay, off Magnolia Beach Road, this bay front townhome offers endless views, peaceful surroundings & Gulf access. This recently renovated townhome offers a 2-car garage, covered patios on the main living room and master suite as well as three spacious bedrooms and 2.5 bathrooms. 9' ceilings, LVP flooring, crown molding, black stainless appliances and plenty of storage throughout. Residents can enjoy the clubhouse with a full kitchen, bay front pool & spa, two community docks and nature walk. This townhome is waterfront living at its absolute finest!
Features & Amenities
Interior
-
Total Bedrooms
3
-
Bathrooms
2
-
1/2 Bathrooms
1
-
Cooling YN
YES
-
Cooling
Central Air, Ceiling Fan(s)
-
Pet friendly
N/A
Exterior
-
Garage
Yes
-
Garage spaces
2
-
Construction Materials
Metal Siding, Stucco
-
Other Exterior Features
Dock
-
Patio and Porch Features
Covered, Porch
-
Pool
Yes
-
Pool Features
Community
-
Waterfront YN
YES
-
View
Bay
Area & Lot
-
Lot Features
Paved, Waterfront
-
Lot Size(acres)
0.07
-
Lot Size(square feet)
2,875
-
Property Type
Residential
-
Property Sub Type
Attached
Price
-
Sales Price
$599,000
-
Tax Amount
$2,865
-
Zoning
Resid Multi-Family
-
Sq. Footage
2,357
-
Price/SqFt
$254
HOA
-
Association
YES
-
Association Fee Includes
N/A
School District
-
Elementary School
Patronis
-
Middle School
Surfside
-
High School
Arnold
Property Features
-
Stories
2
-
Association Amenities
Other, Spa/Hot Tub
-
Sewer
Public Sewer
Schedule a Showing
Showing scheduled successfully.
Mortgage calculator
Estimate your monthly mortgage payment, including the principal and interest, property taxes, and HOA. Adjust the values to generate a more accurate rate.
Your payment
Principal and Interest:
$
Property taxes:
$
HOA fees:
$
Total loan payment:
$
Total interest amount:
$
Location
County
Bay
Elementary School
Patronis
Middle School
Surfside
High School
Arnold
Listing Courtesy of Carly K Sostheim, Corcoran Reverie
RealHub Information is provided exclusively for consumers' personal, non-commercial use, and it may not be used for any purpose other than to identify prospective properties consumers may be interested in purchasing. All information deemed reliable but not guaranteed and should be independently verified. All properties are subject to prior sale, change or withdrawal. RealHub website owner shall not be responsible for any typographical errors, misinformation, misprints and shall be held totally harmless.

AGENT
Franko Maric
Call Franko today to schedule a private showing.

* Listings on this website come from the FMLS IDX Compilation and may be held by brokerage firms other than the owner of this website. The listing brokerage is identified in any listing details. Information is deemed reliable but is not guaranteed. If you believe any FMLS listing contains material that infringes your copyrighted work please click here to review our DMCA policy and learn how to submit a takedown request.© 2024 FMLS.
Related Properties
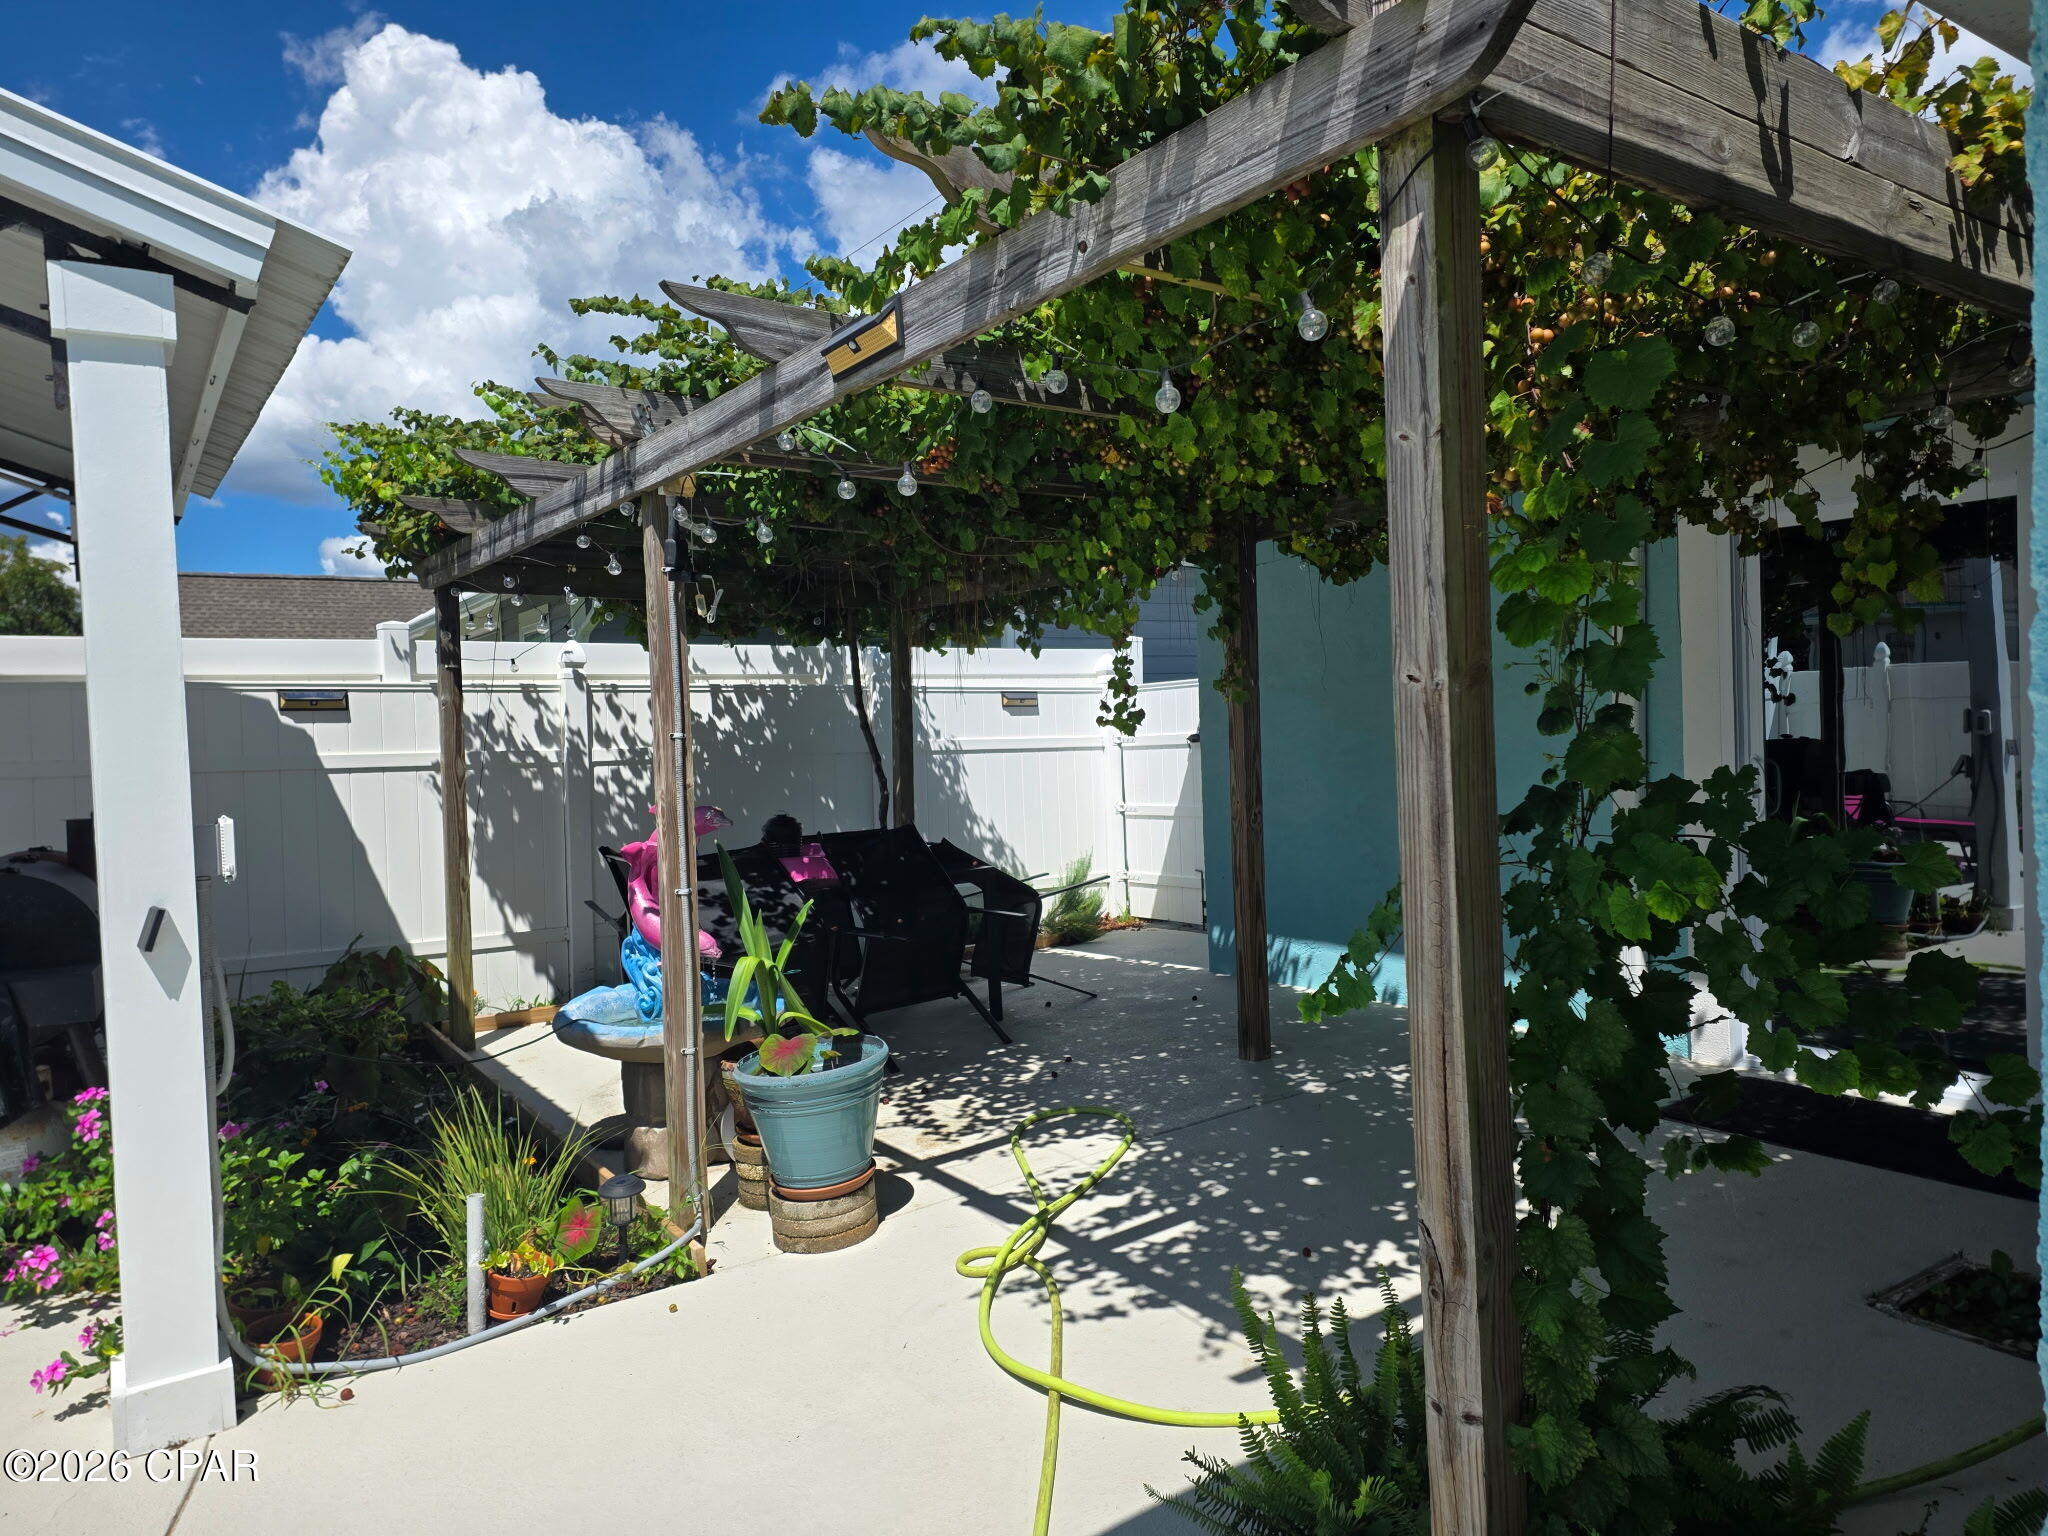
Panama City Beach
218 N El Centro Boulevard
3 Beds
2 Baths
1,776 Sq.Ft.
$550,000
MLS#: 795100
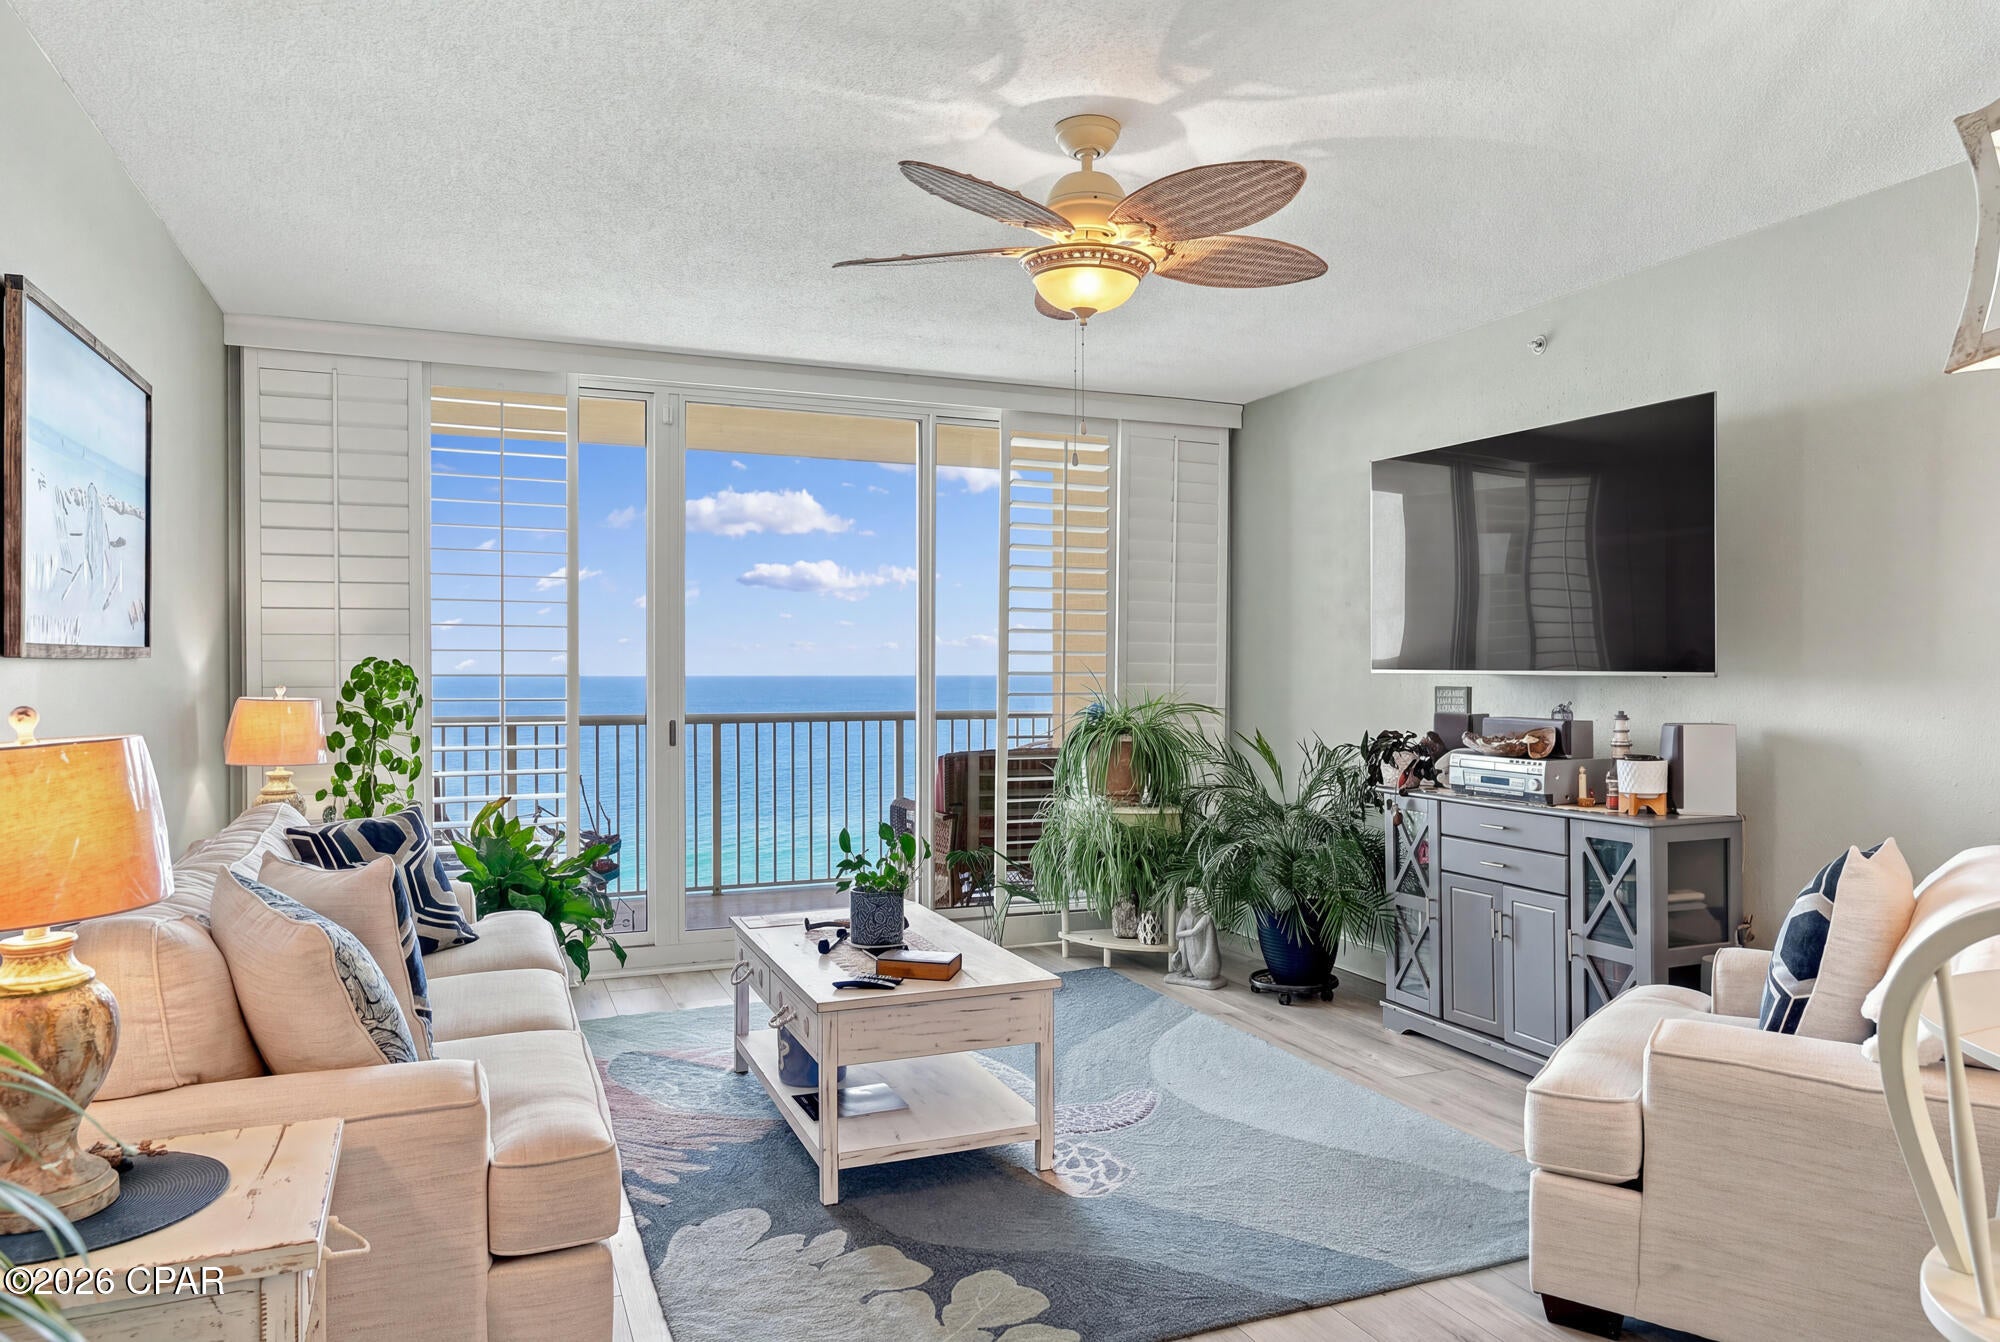
Panama City Beach
10811 Front Beach Road 1807
2 Beds
2 Baths
979 Sq.Ft.
$479,500
MLS#: 795098
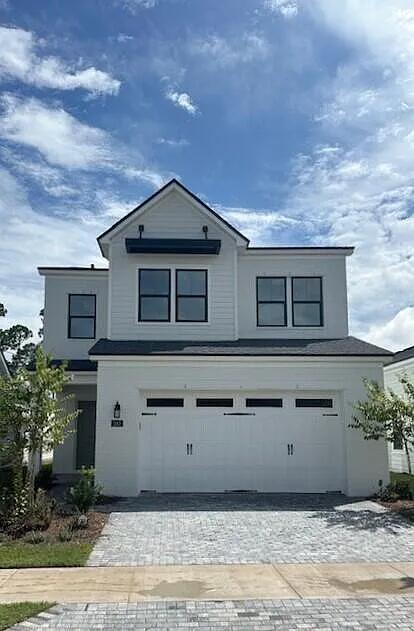
Panama City Beach
283 Breakwater Boulevard Lot 332
3 Beds
2 Baths
2,120 Sq.Ft.
$639,000
MLS#: 1010452
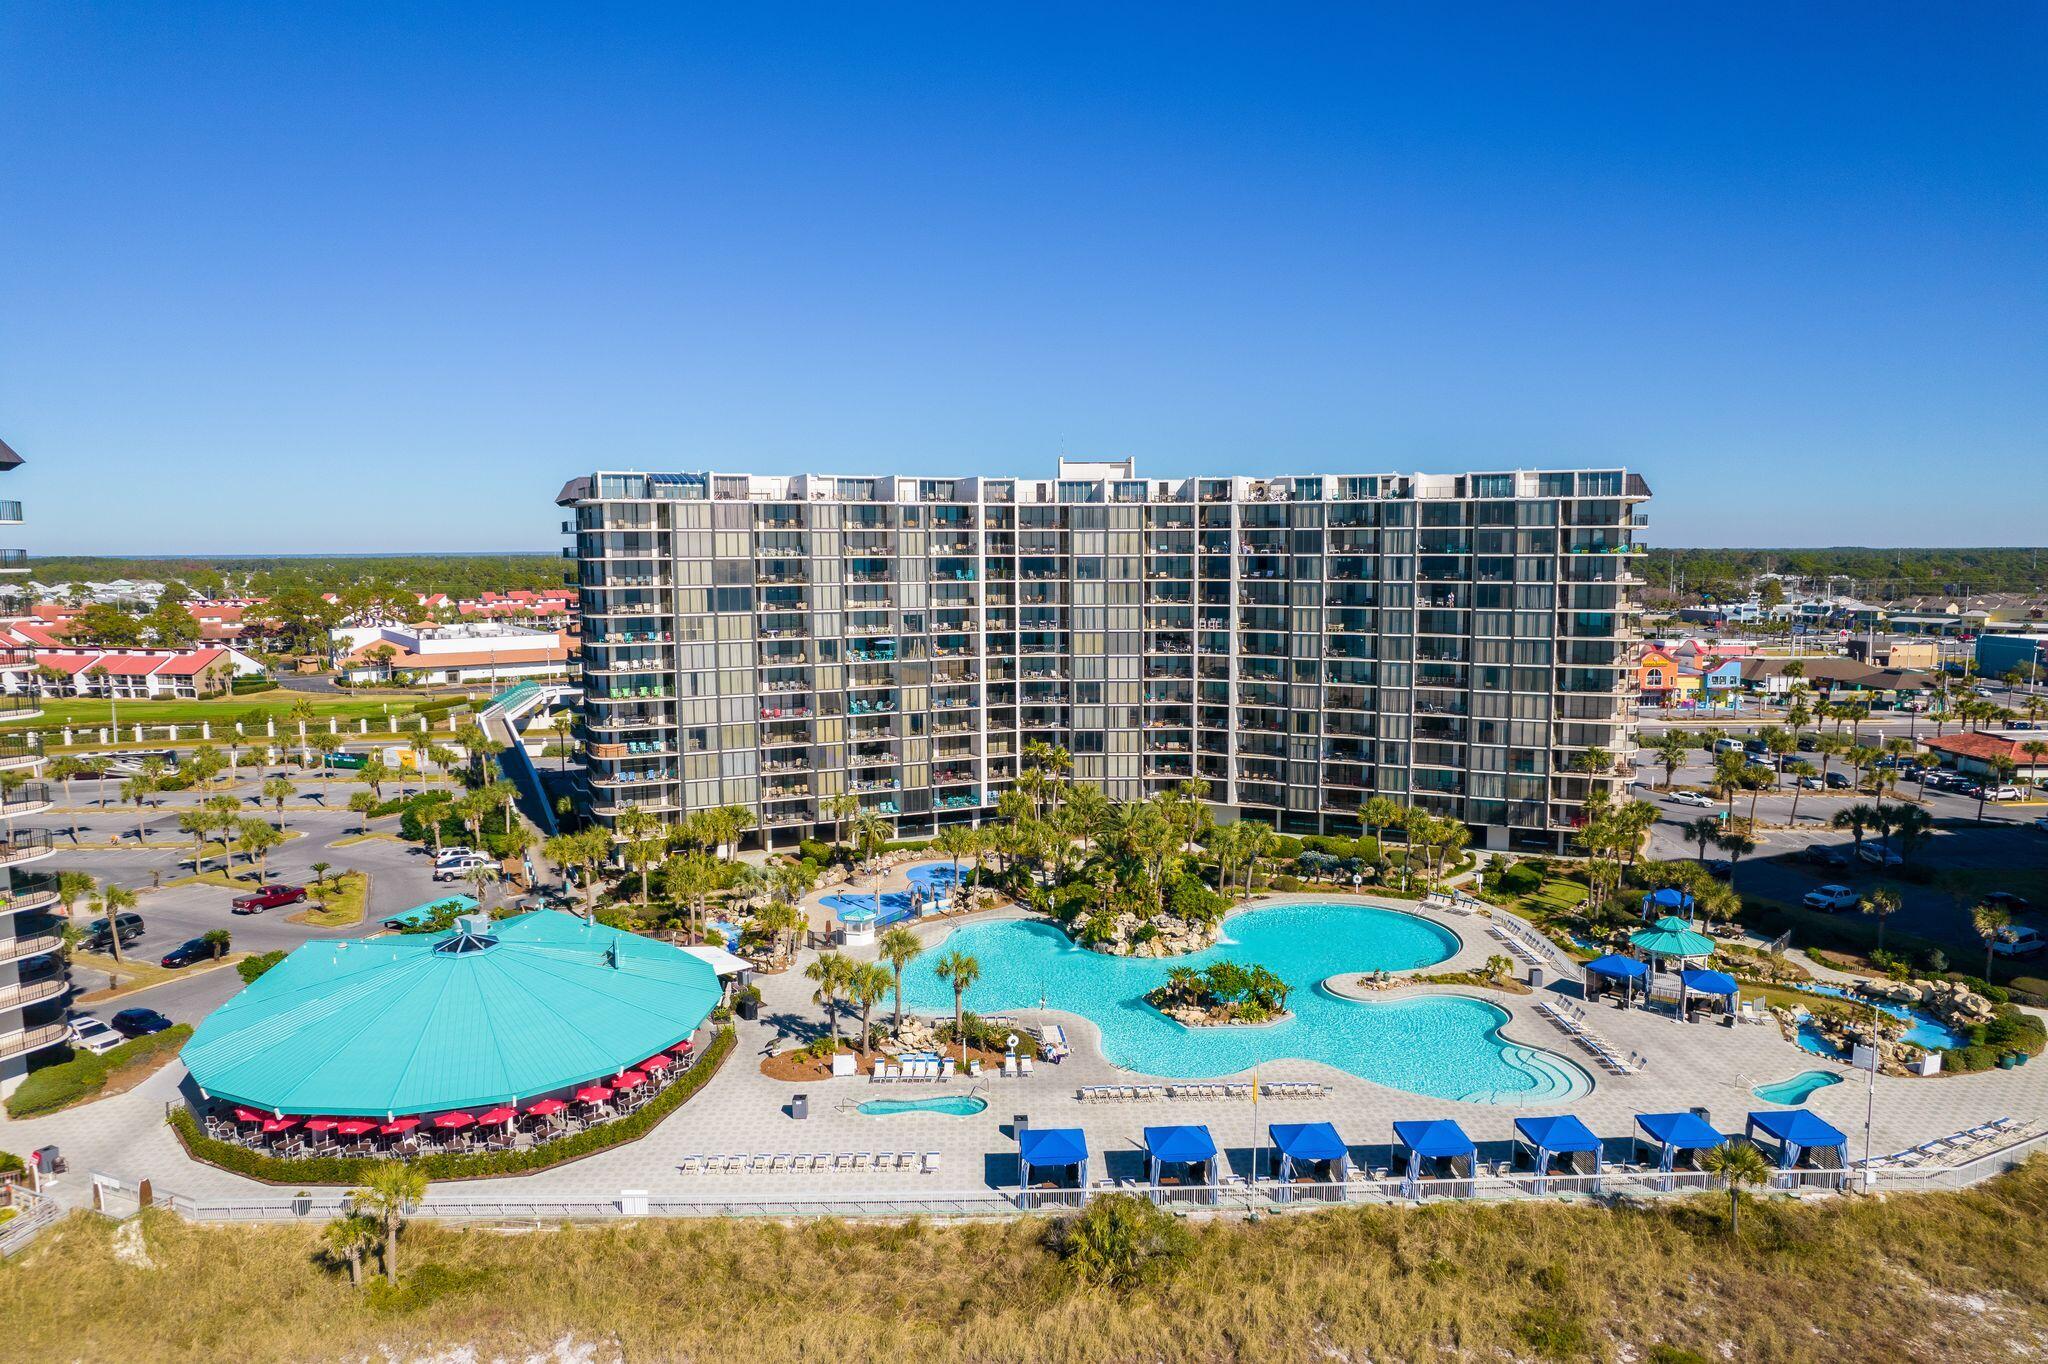
Panama City Beach
11483 Front Beach Road UNIT 103
3 Beds
3 Baths
1,573 Sq.Ft.
$599,000
MLS#: 1011438
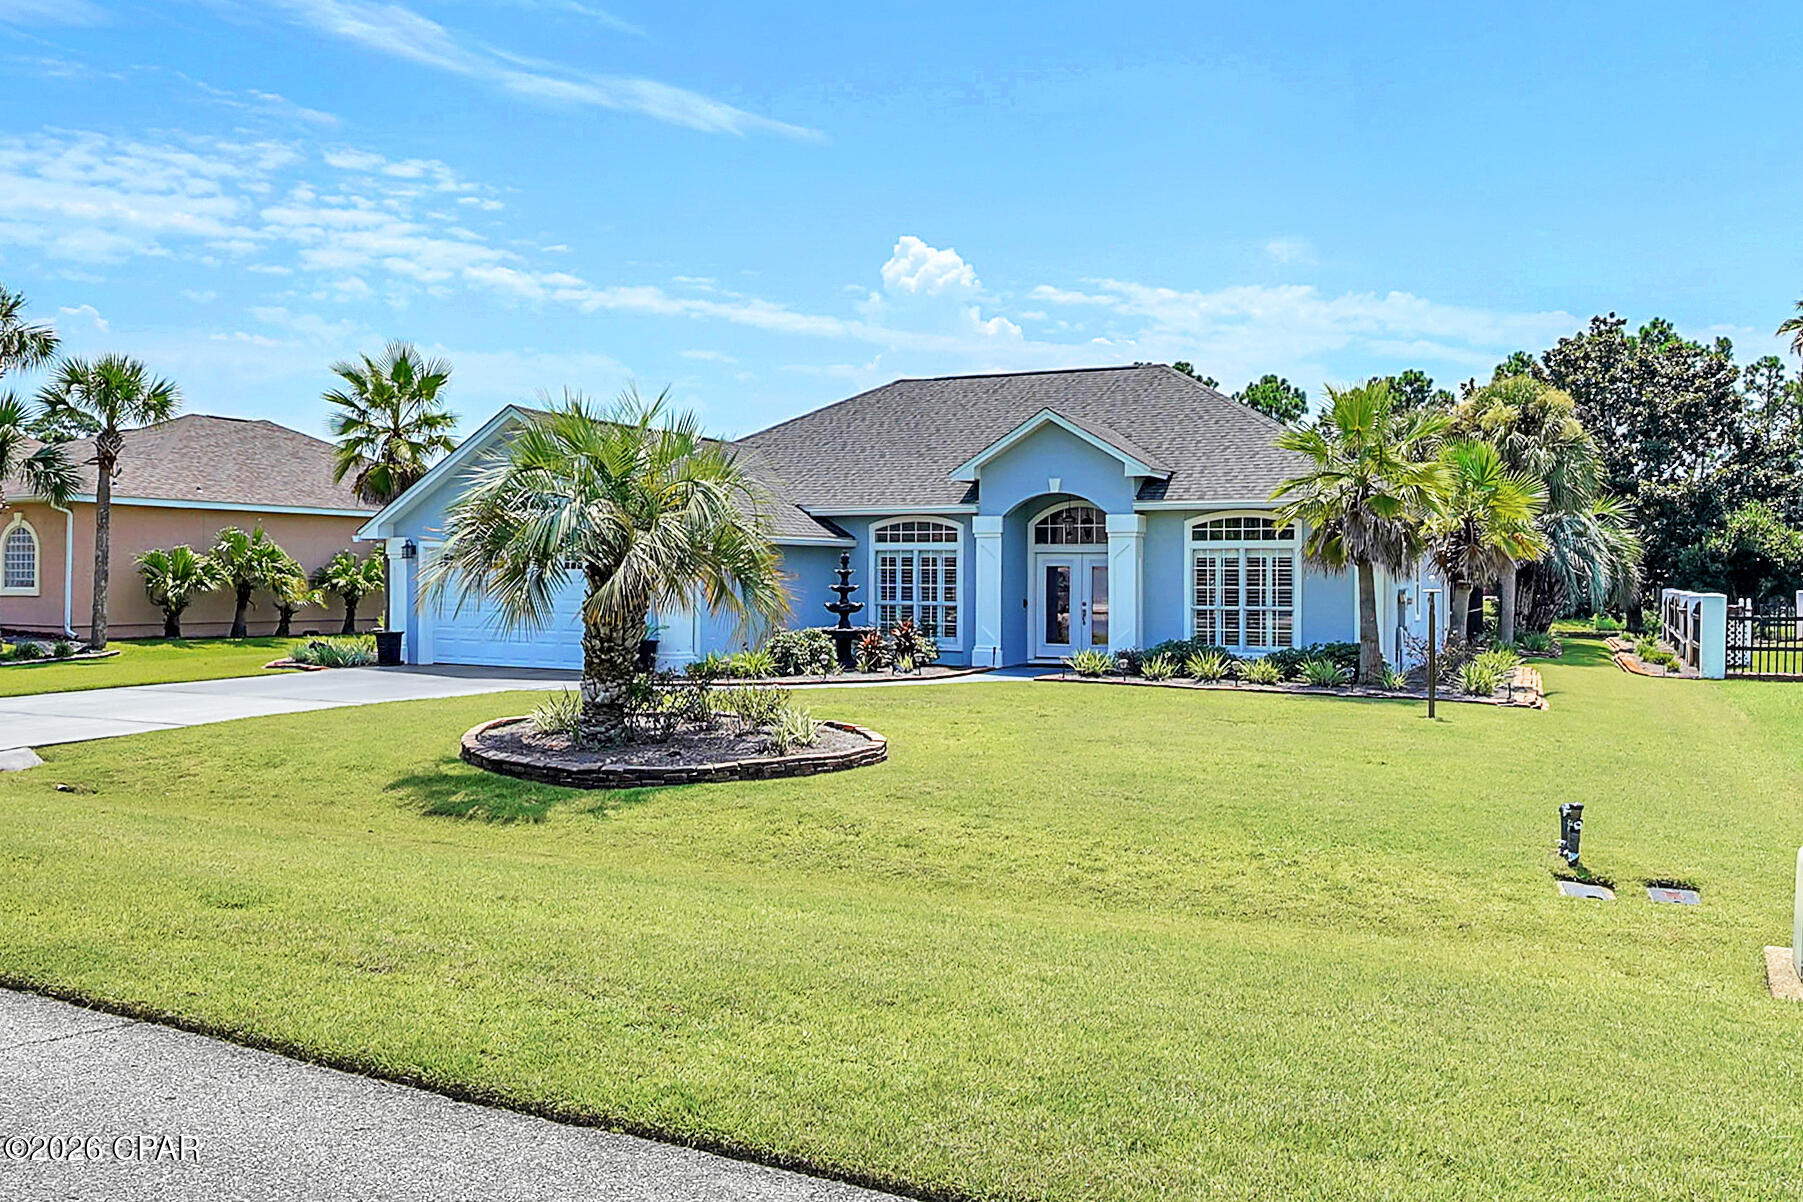
Panama City Beach
119 Hombre Circle
3 Beds
2 Baths
1,911 Sq.Ft.
$548,000
MLS#: 795068
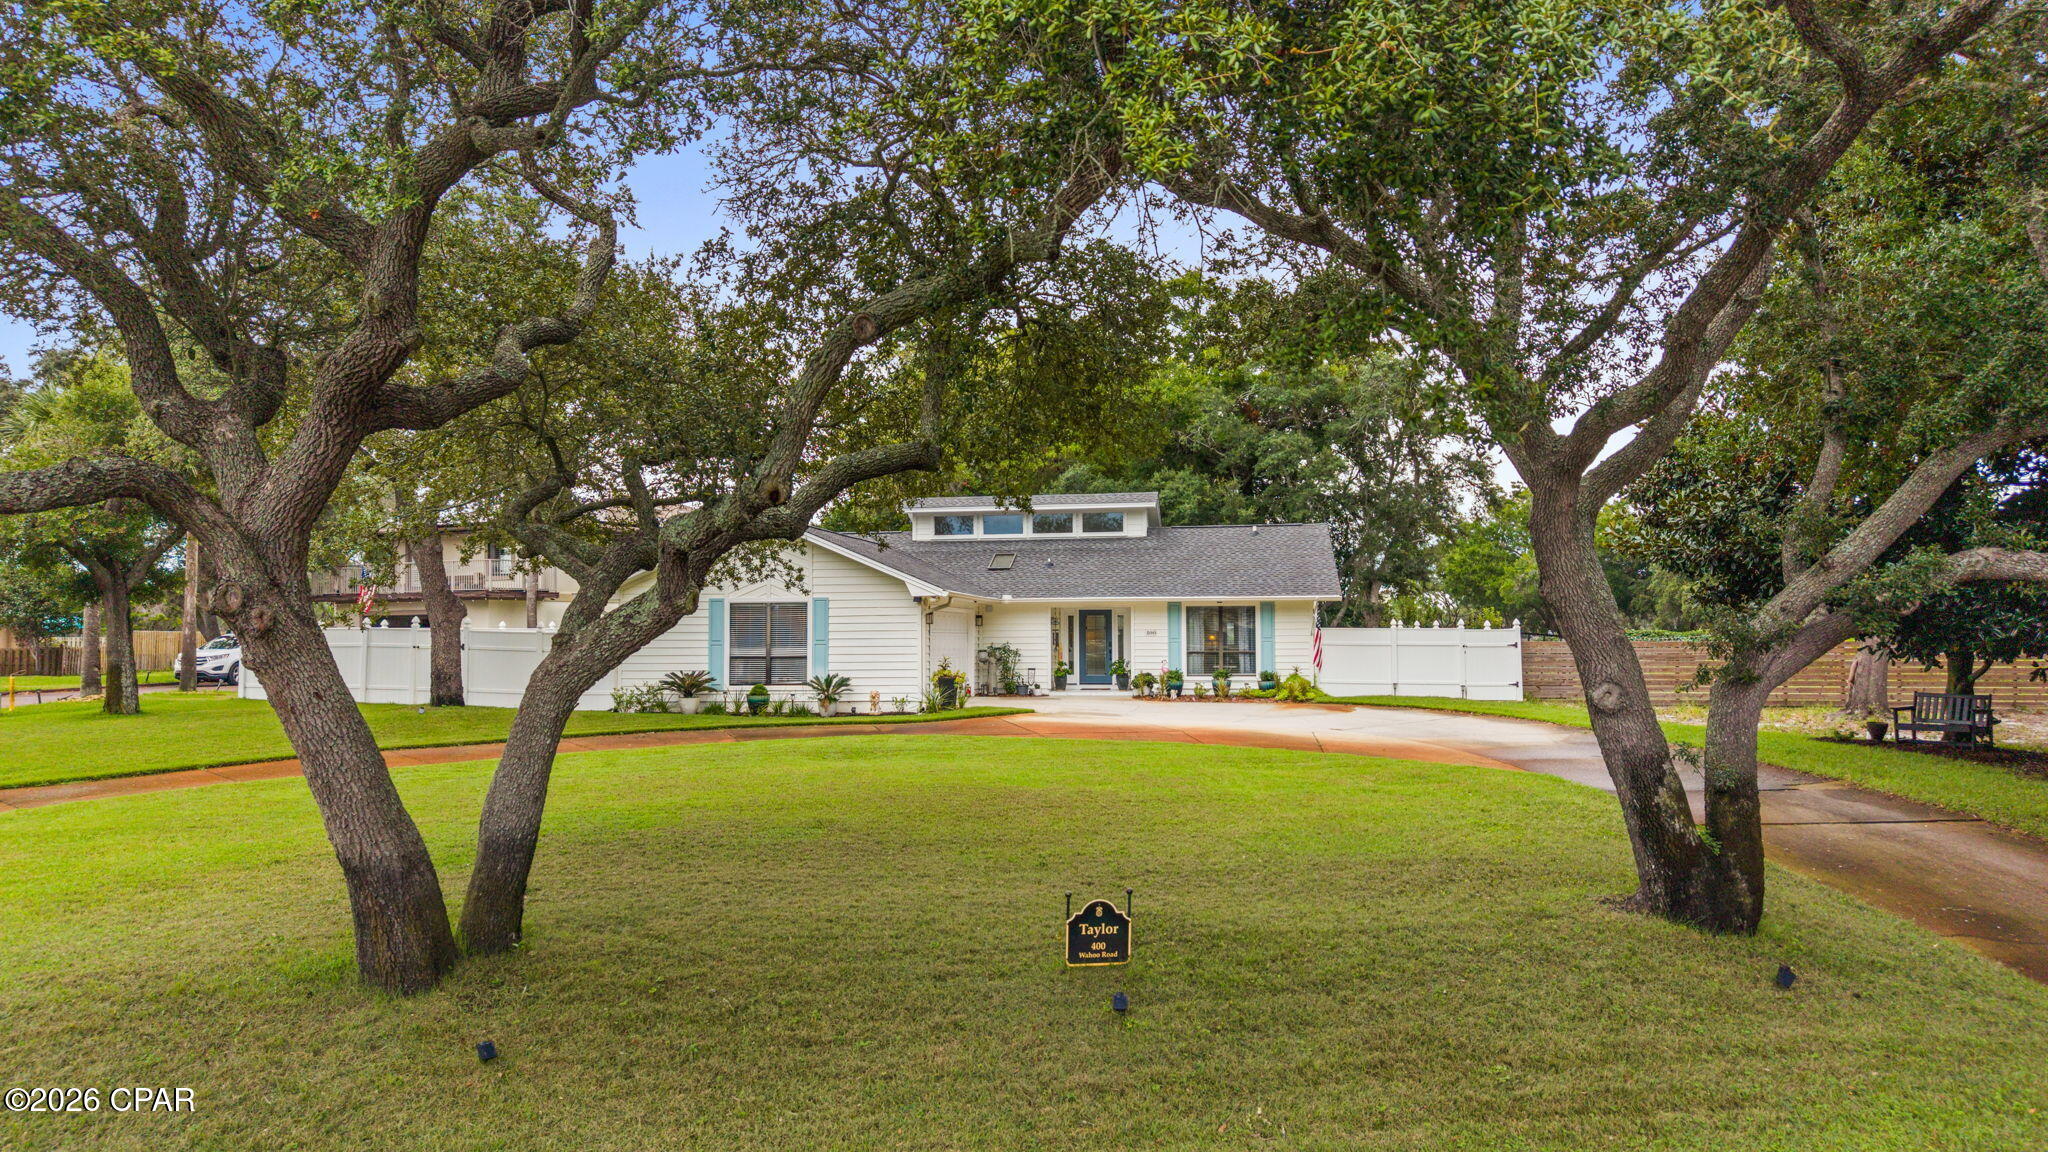
Panama City Beach
400 Wahoo Road
3 Beds
2 Baths
1,685 Sq.Ft.
$519,000
MLS#: 795078
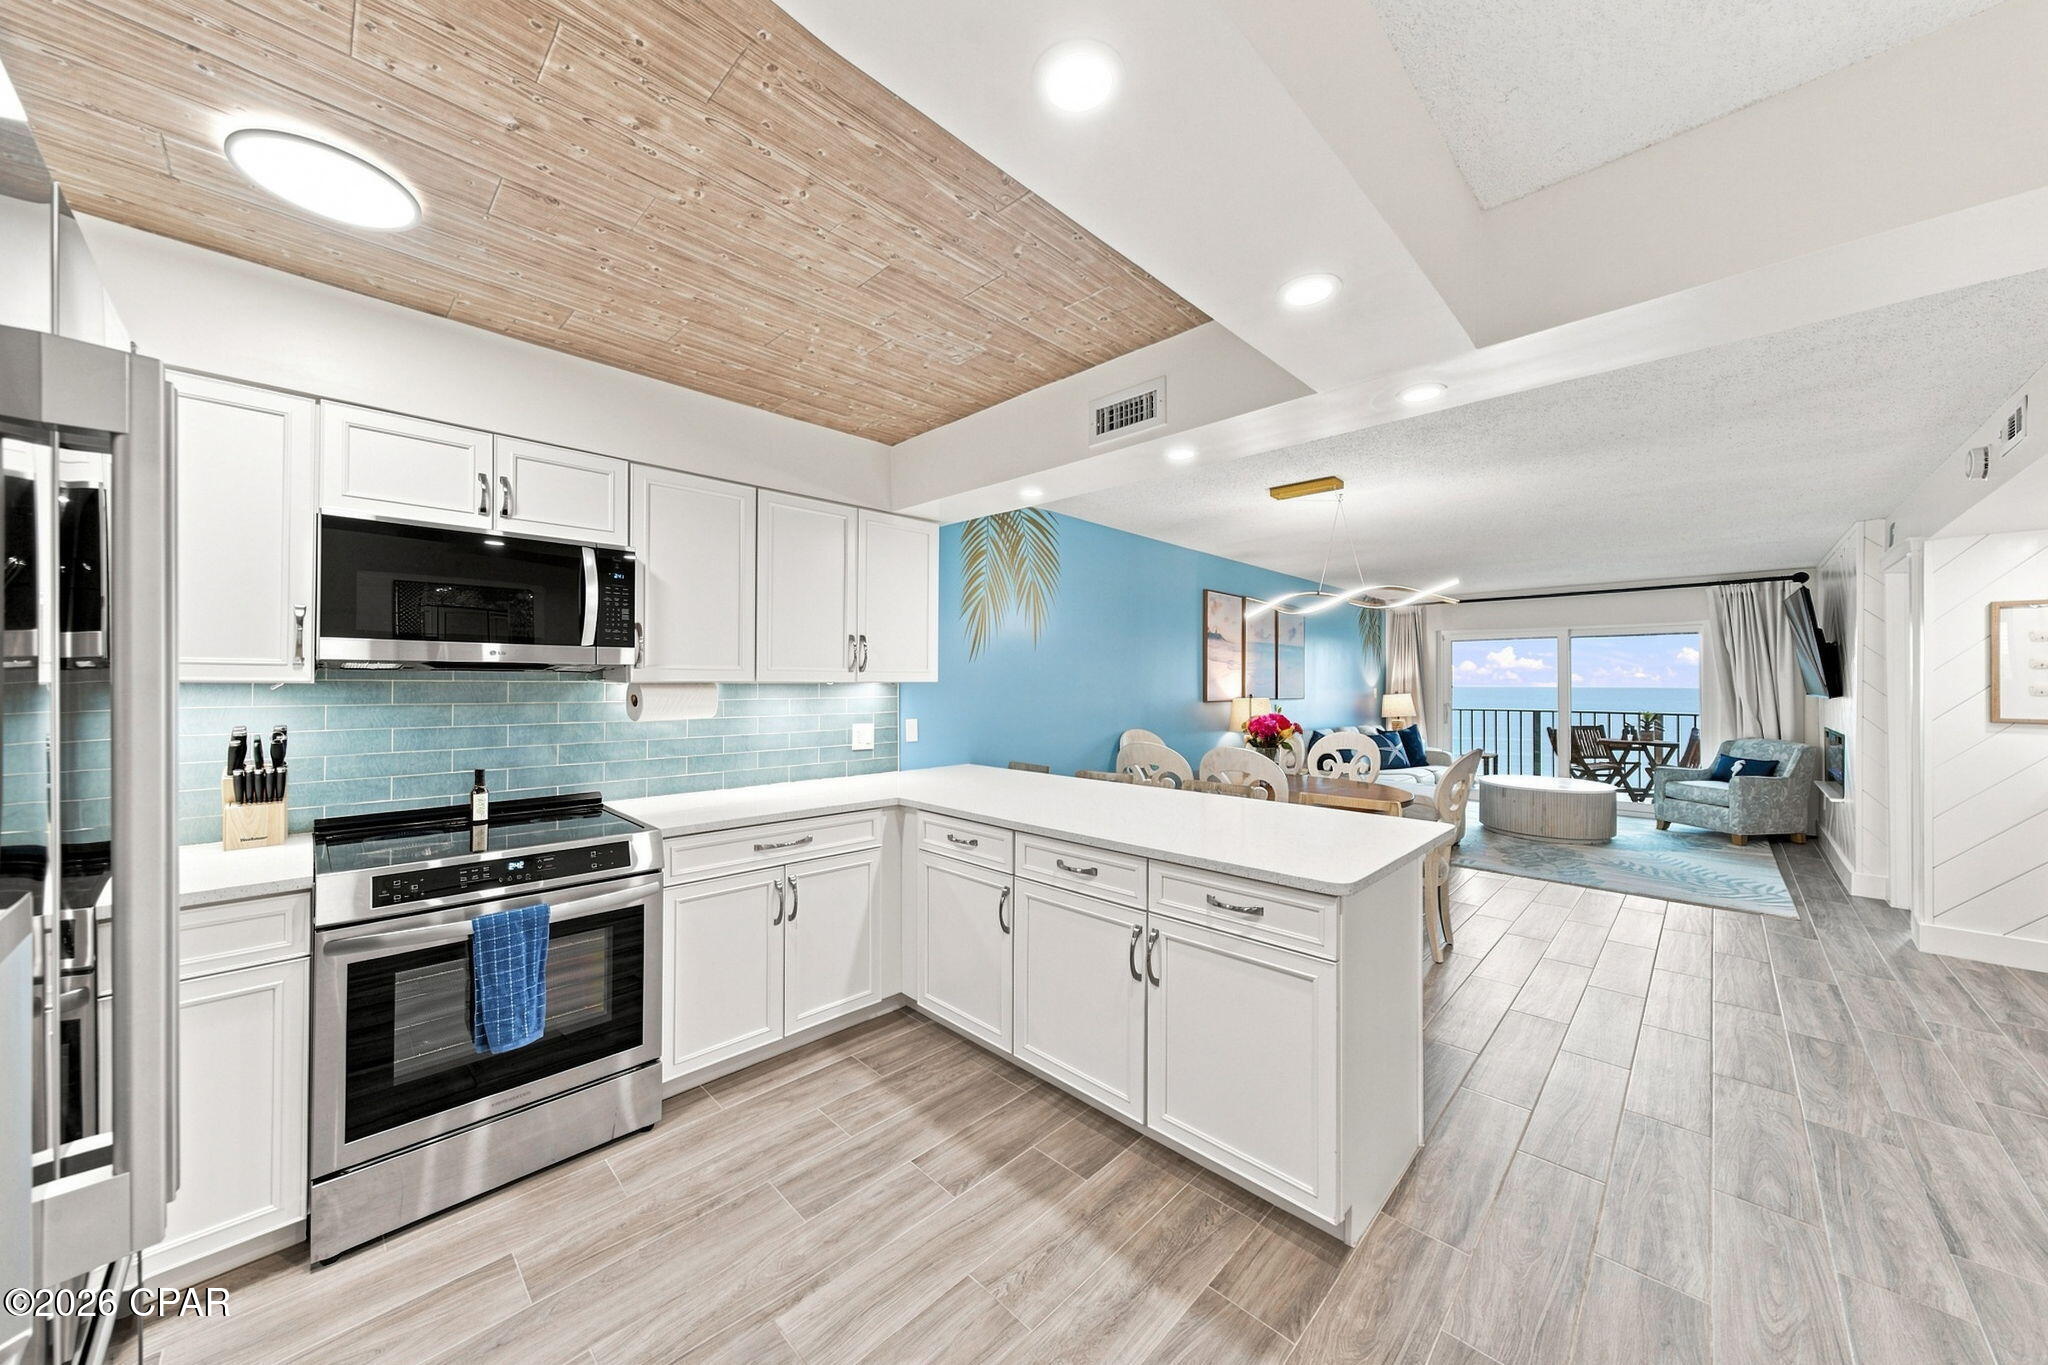
Panama City Beach
5801 Thomas Drive 1216
2 Beds
2 Baths
1,144 Sq.Ft.
$516,000
MLS#: 795085
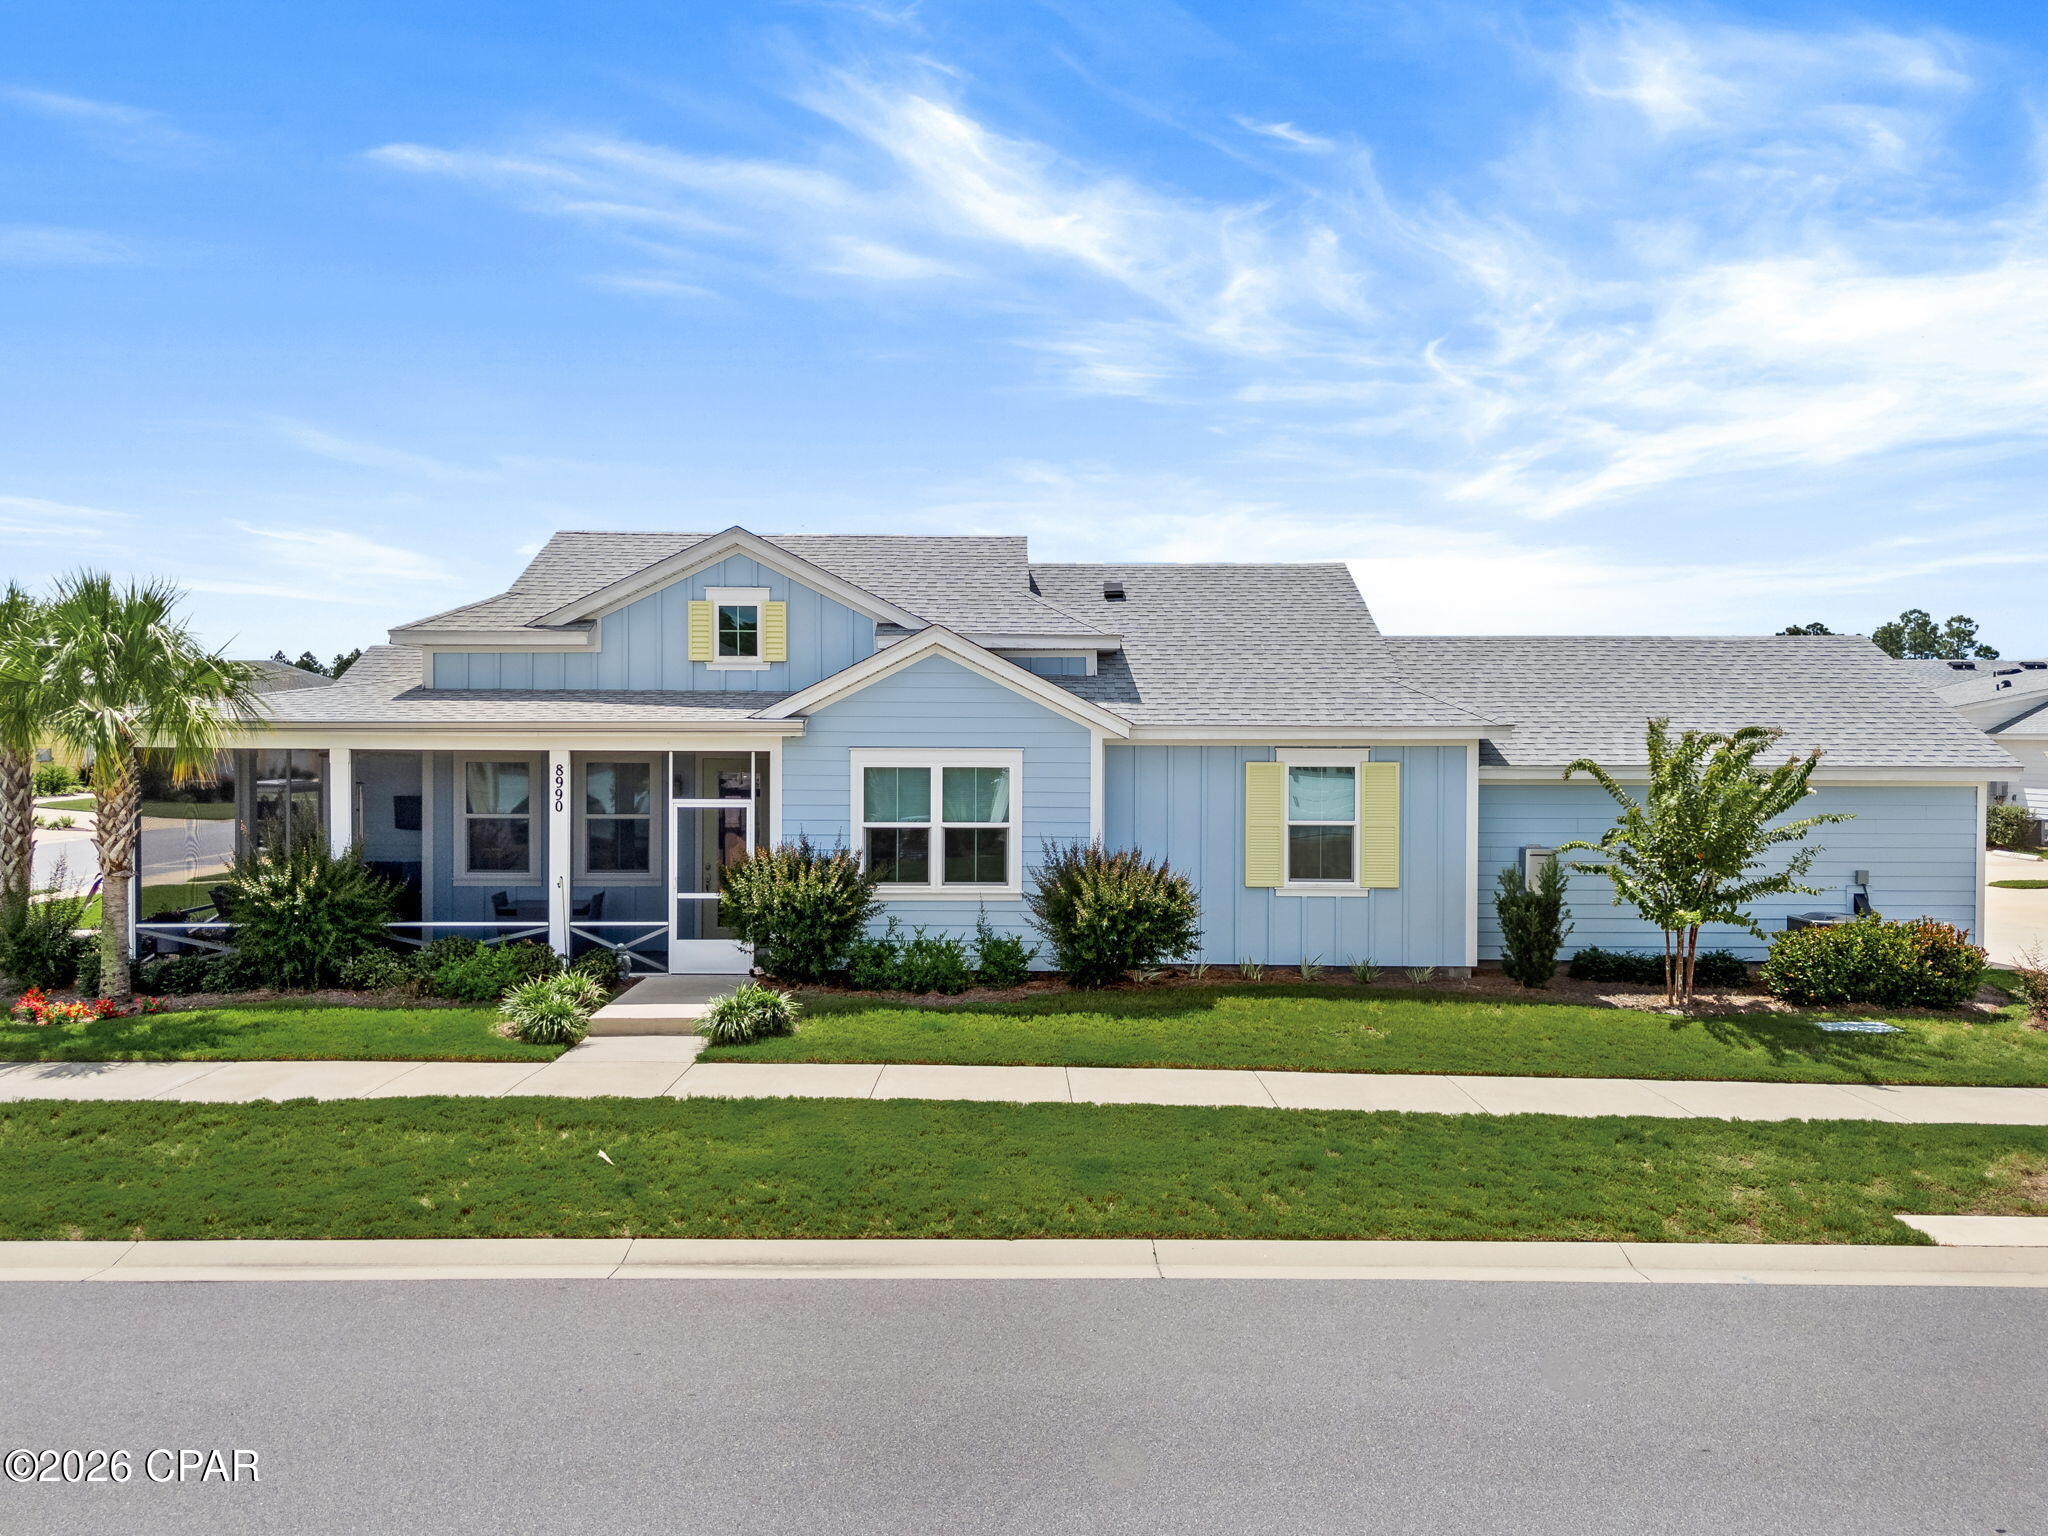
Panama City Beach
8990 Coral Reef Way
2 Beds
2 Baths
1,383 Sq.Ft.
$485,000
MLS#: 795054
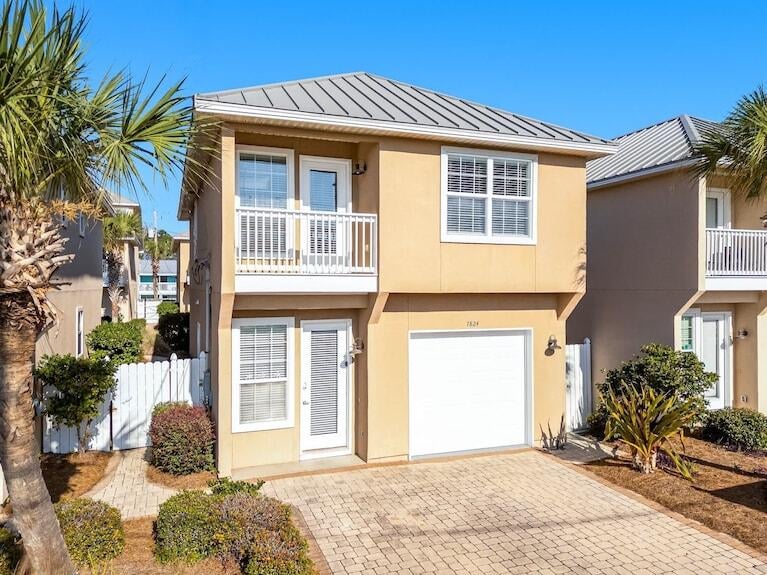
Panama City Beach
7824 Thomas Drive
3 Beds
2 Baths
1,707 Sq.Ft.
$650,000
MLS#: 1011397
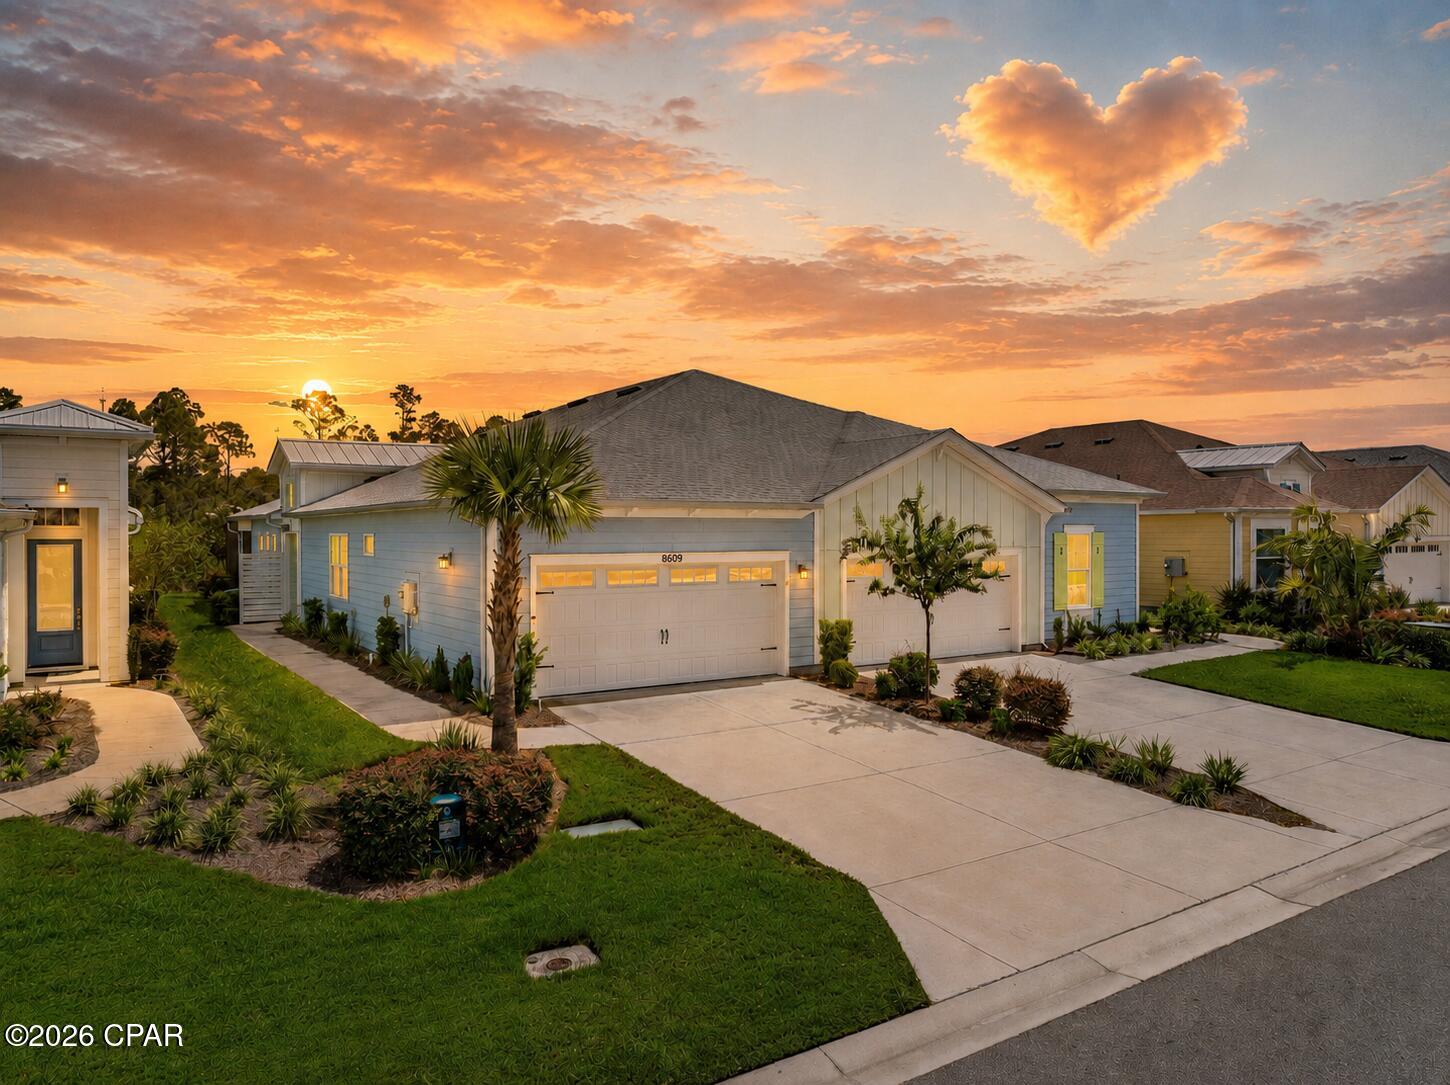
Panama City Beach
8609 Weekend Drive
2 Beds
2 Baths
1,743 Sq.Ft.
$555,555
MLS#: 795040
