Features & Amenities

Interior

  • Other Interior Features

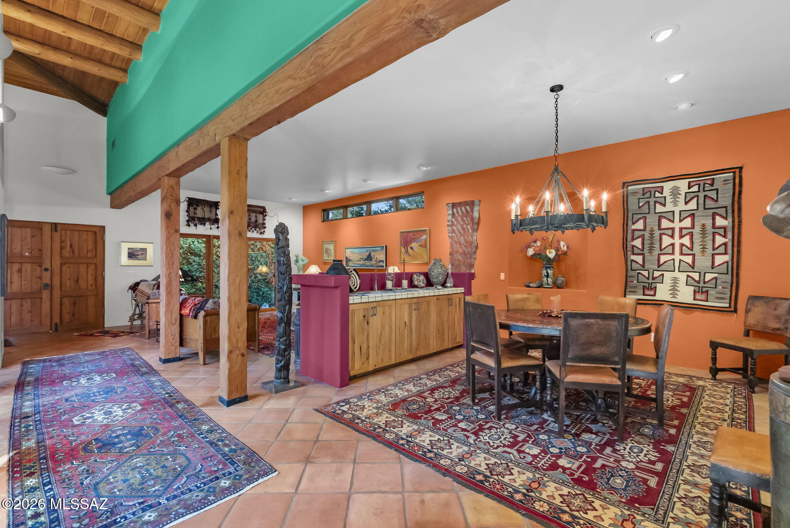
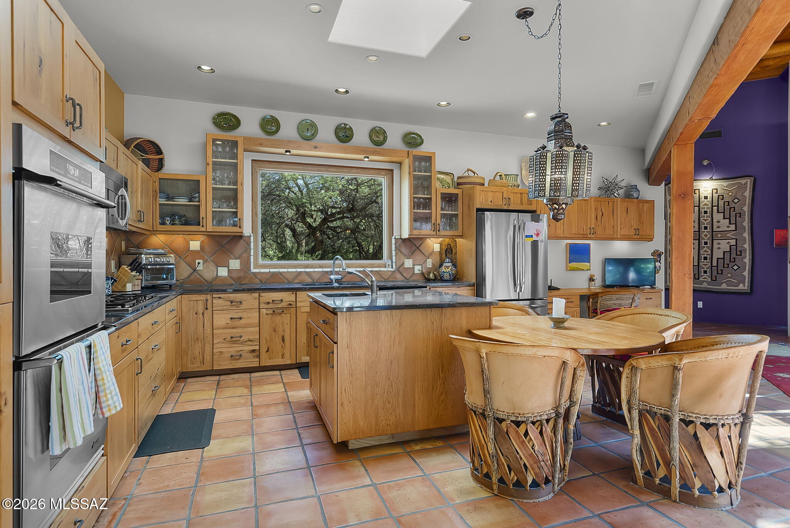
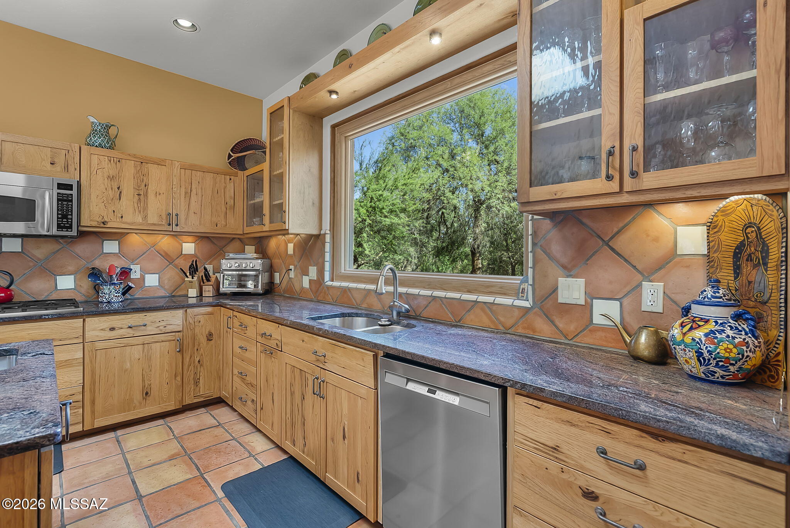
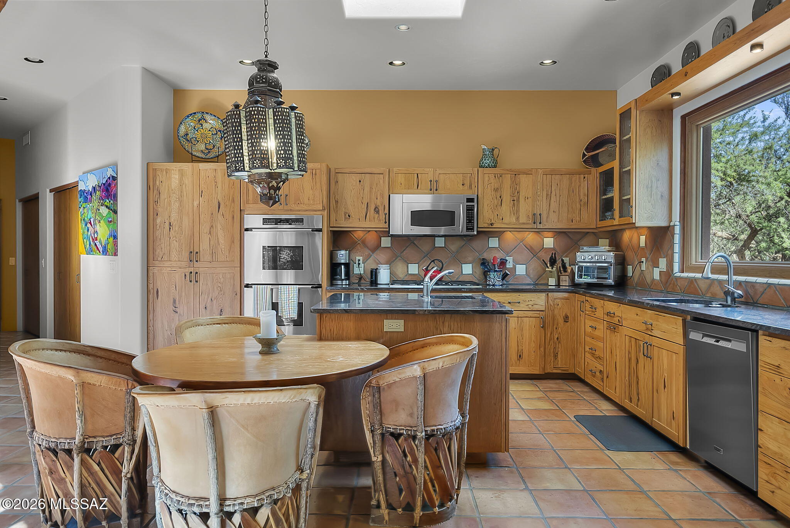
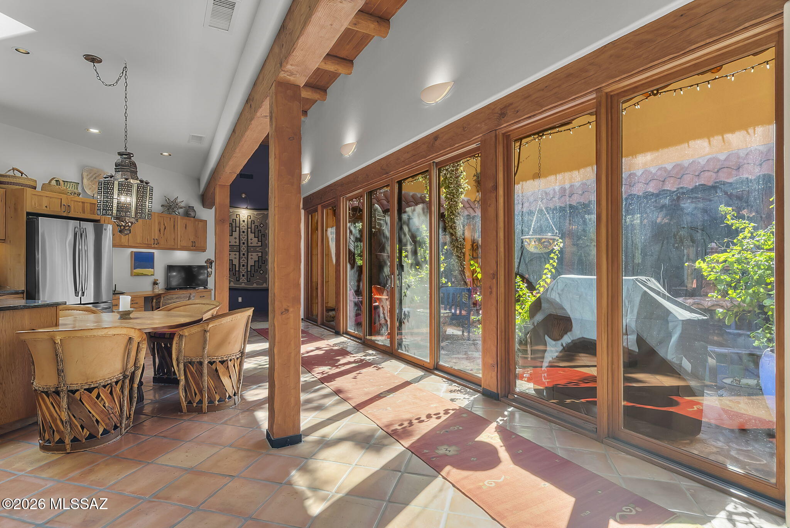
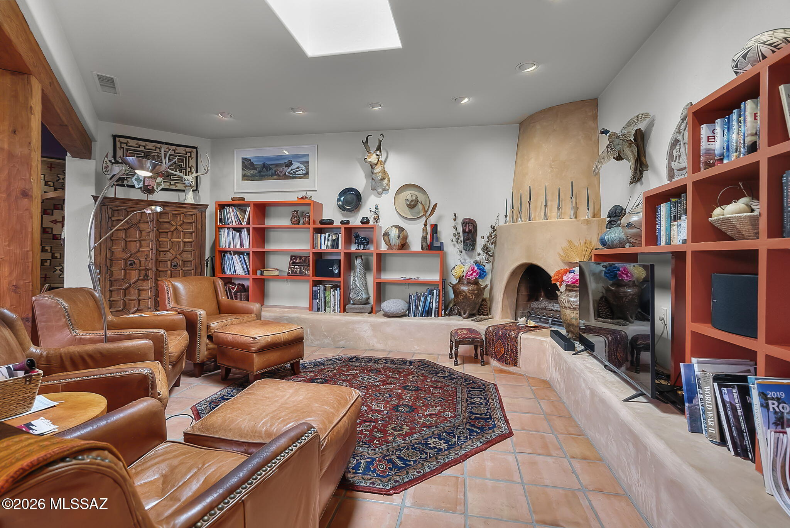
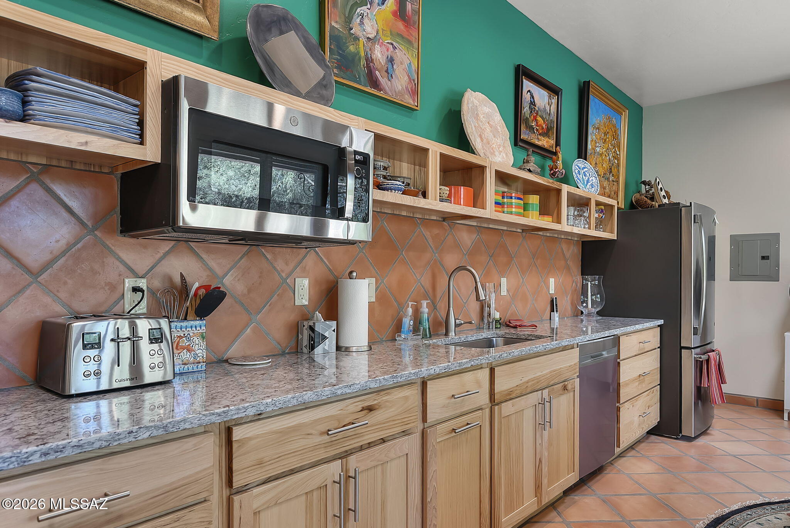
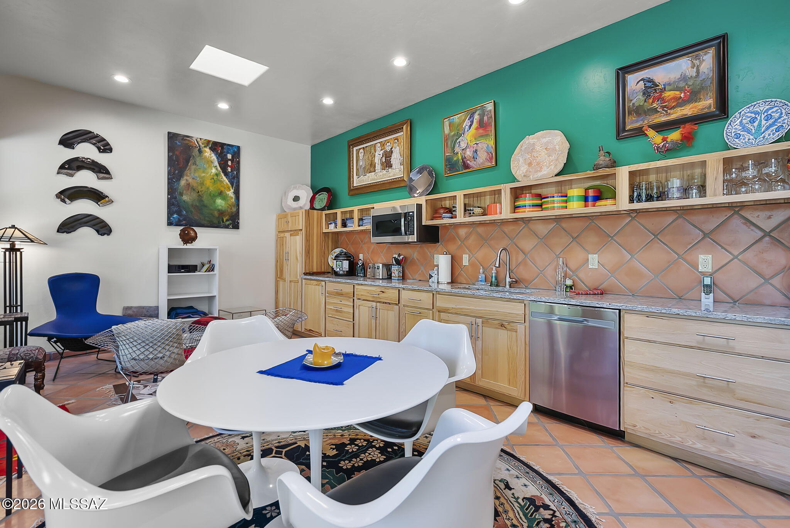
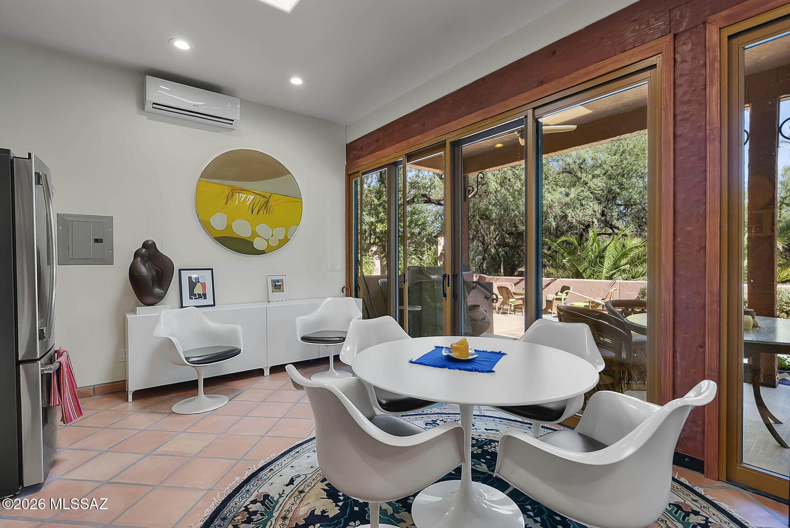
    Beamed Ceilings, High Ceilings, Granite Counters, Pantry, High Speed Internet

  • Total Bedrooms

    2

  • Bathrooms

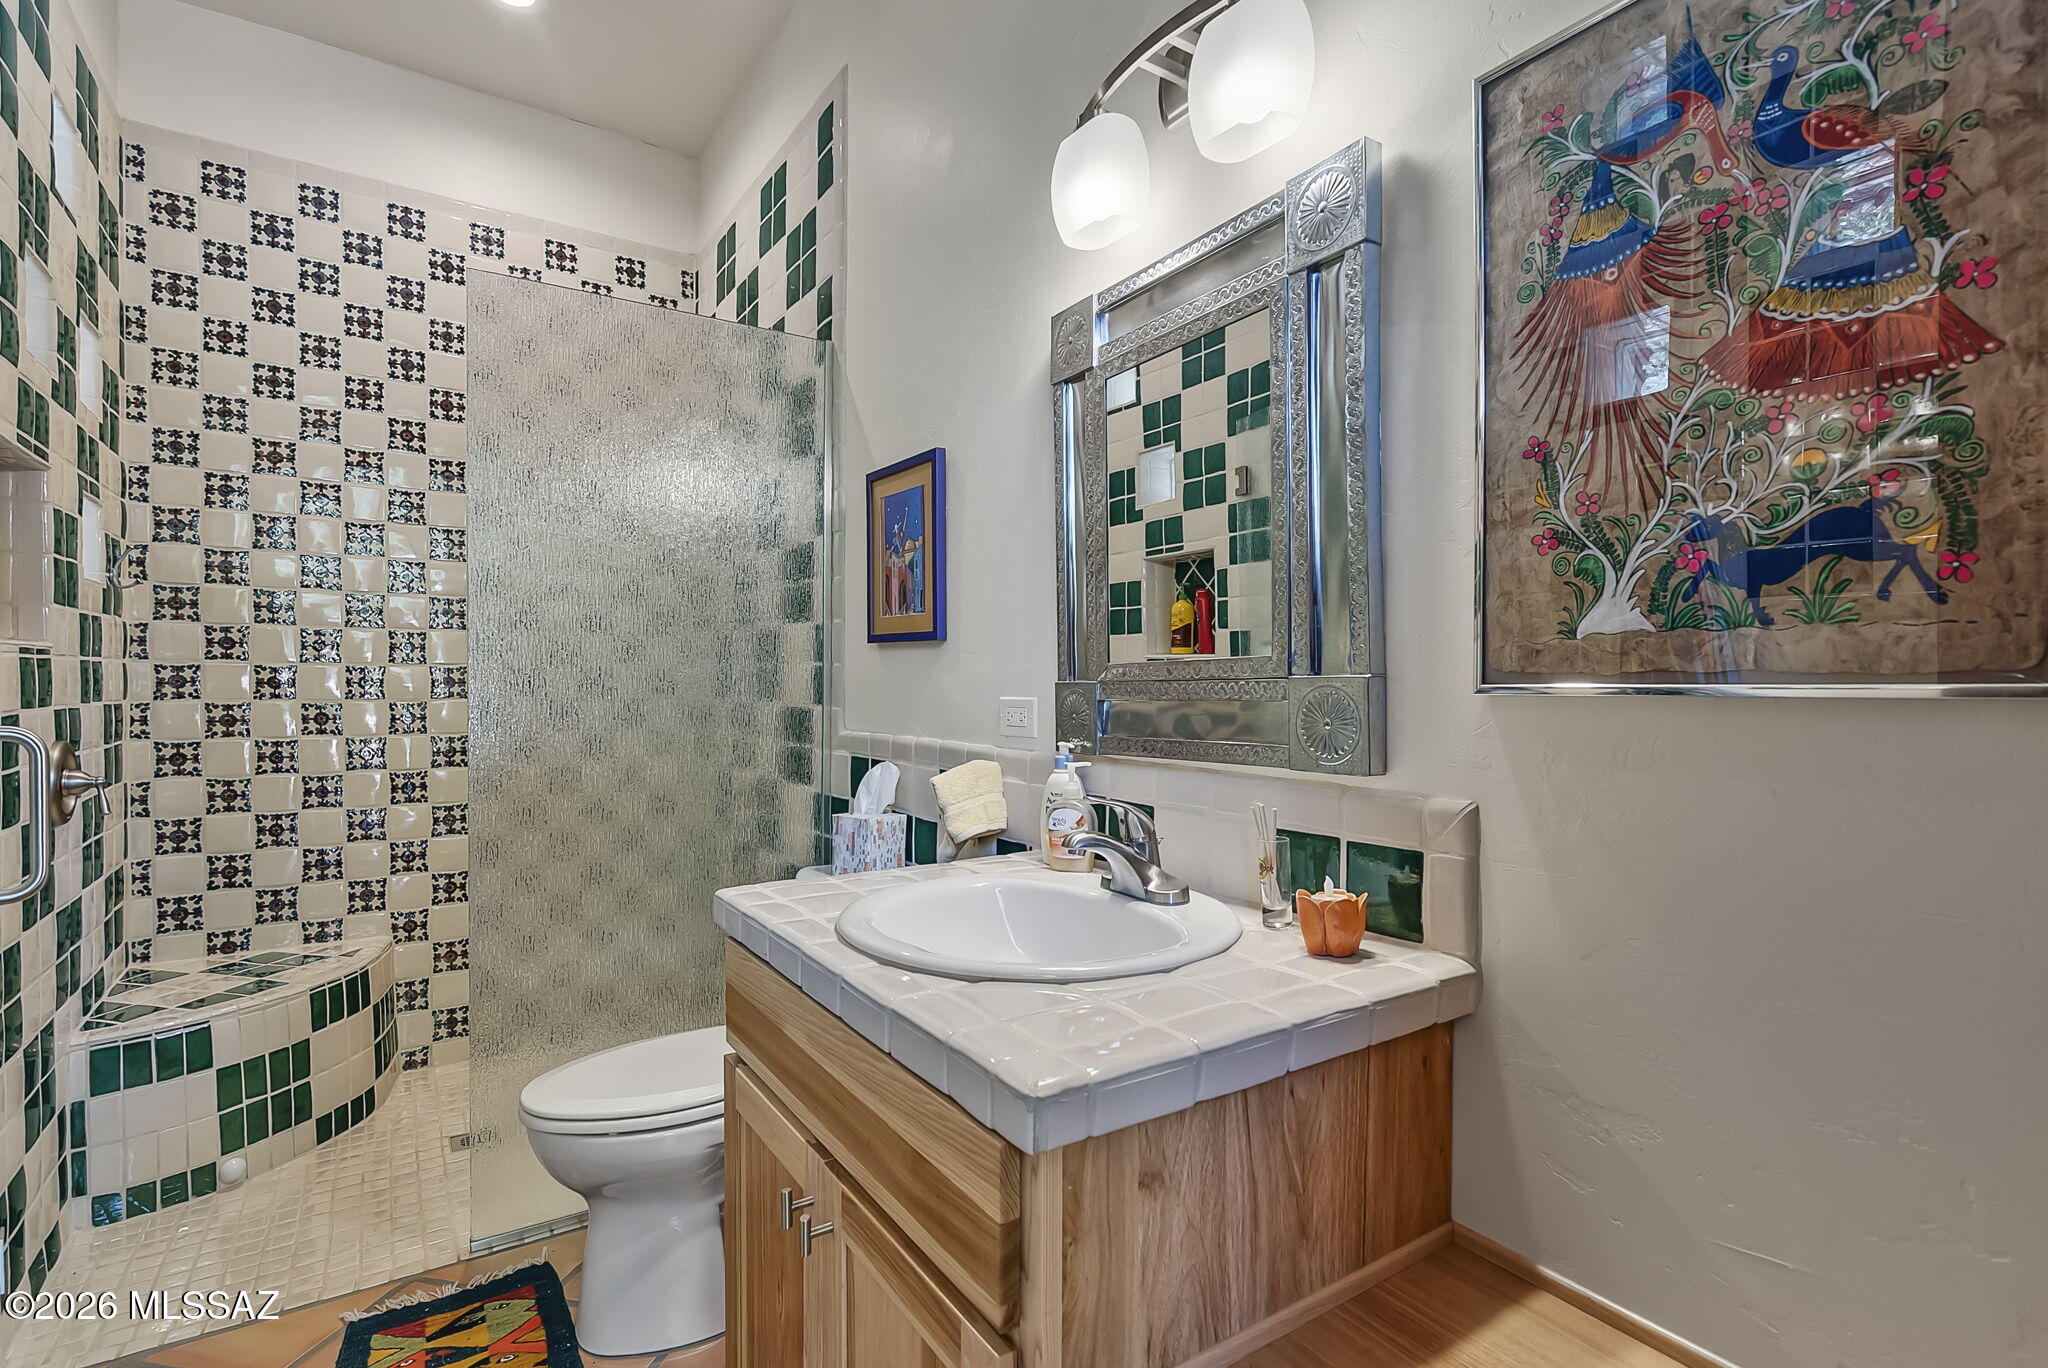
    3

  • 1/2 Bathrooms

    1

  • Basement YN

    NO

  • Cooling YN

    YES

  • Cooling

    Central Air, Ceiling Fan(s)

  • Fireplace YN

    YES

  • Heating YN

    YES

  • Heating

    Forced Air, Natural Gas

  • Pet friendly

    N/A

Exterior

  • Garage

    Yes

  • Garage spaces

    2

  • Construction Materials

    Block, Stucco

  • Parking

    Circular Driveway, Garage Door Opener, Oversized

  • Patio and Porch Features

    Covered, Patio

  • Pool

    Yes

  • Pool Features

    Heated

Area & Lot

  • Lot Size(acres)

    1.3

  • Lot Size(square feet)

    56628.0

  • Property Type

    Residential

  • Property Sub Type

    Single Family Residence

  • Architectural Style

    Southwestern

Price

  • Sales Price

    $1,195,000

  • Tax Amount

    $9,820.84

  • Sq. Footage

    4, 211

  • Price/SqFt

    $283

HOA

  • Association

    Yes

  • Association Fee

    $35.41

  • Association Fee Frequency

    Annually

  • Association Fee Includes

    N/A

School District

  • Elementary School

    Mountain View Elementary

  • Middle School

    Calabasas Middle School

  • High School

    Rio Rico High School

Property Features

  • Association Amenities

    None

  • Senior Community YN

    NO

  • Sewer

    Septic Tank

Schedule a Showing

Showing scheduled successfully.

<
>
IN PERSON
VIA CHAT

What is 3 + 4 ?


Change time

Mortgage calculator

Estimate your monthly mortgage payment, including the principal and interest, property taxes, and HOA. Adjust the values to generate a more accurate rate.

Your payment

Principal and Interest:

$

Property taxes:

$

HOA fees:

$

Total loan payment:

$

Total interest amount:

$

Location

County

Santa Cruz

Elementary School

Mountain View Elementary

Middle School

Calabasas Middle School

High School

Rio Rico High School

Listing Courtesy of Michael Connelly , Russ Lyon Sotheby's International

RealHub Information is provided exclusively for consumers' personal, non-commercial use, and it may not be used for any purpose other than to identify prospective properties consumers may be interested in purchasing. All information deemed reliable but not guaranteed and should be independently verified. All properties are subject to prior sale, change or withdrawal. RealHub website owner shall not be responsible for any typographical errors, misinformation, misprints and shall be held totally harmless.

Agent Franko Maric

AGENT

Franko Maric

Call Franko today to schedule a private showing.


* Listings on this website come from the FMLS IDX Compilation and may be held by brokerage firms other than the owner of this website. The listing brokerage is identified in any listing details. Information is deemed reliable but is not guaranteed. If you believe any FMLS listing contains material that infringes your copyrighted work please click here to review our DMCA policy and learn how to submit a takedown request.© 2024 FMLS.
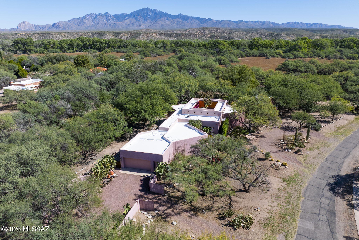
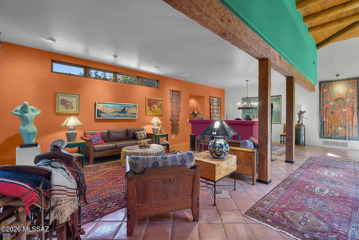
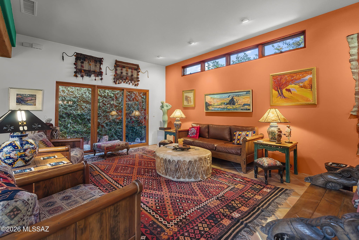
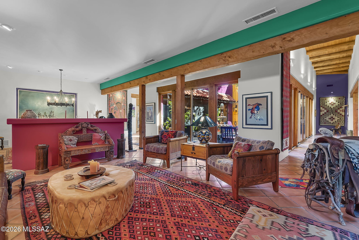
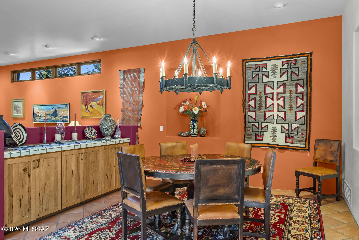
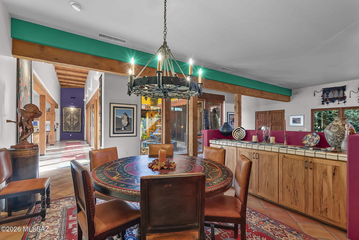
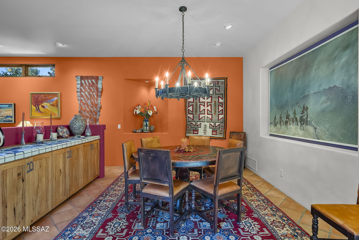
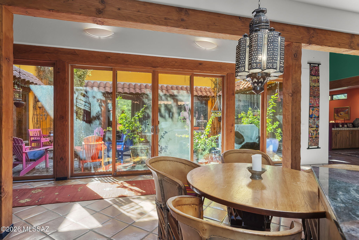
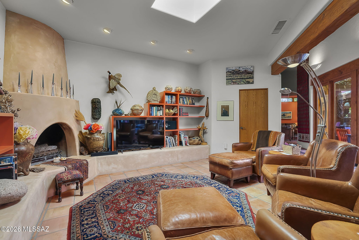
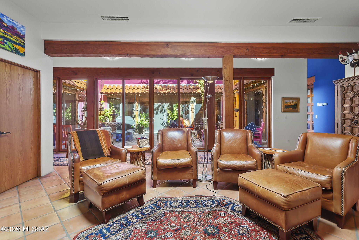
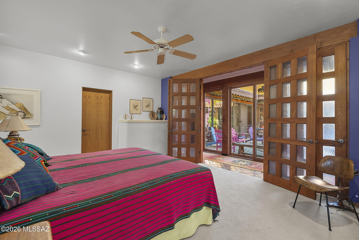
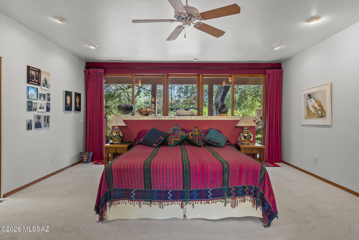
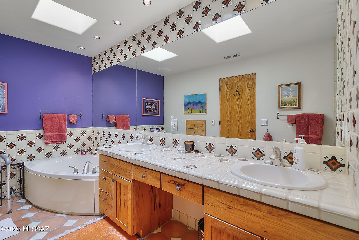
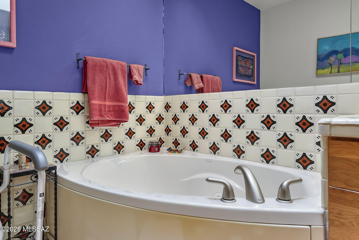
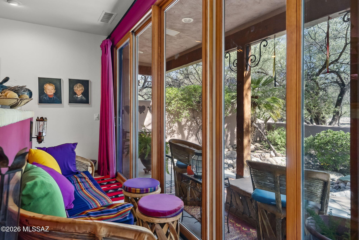
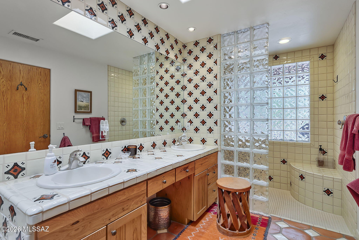
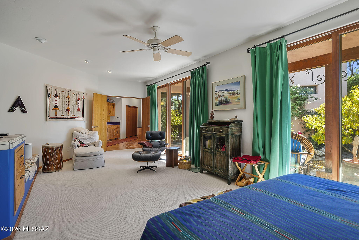
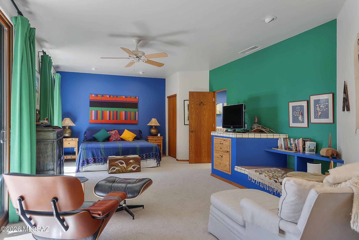
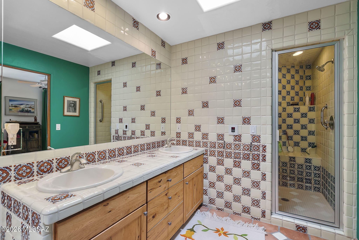
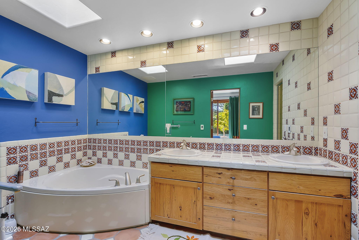
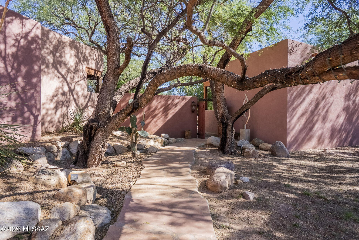
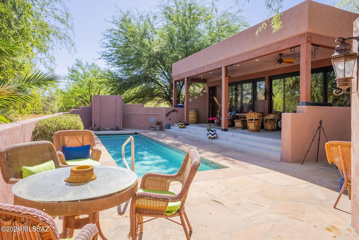
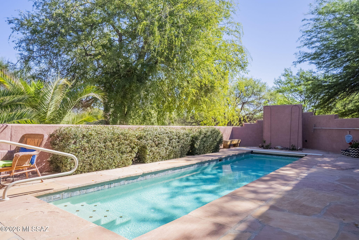
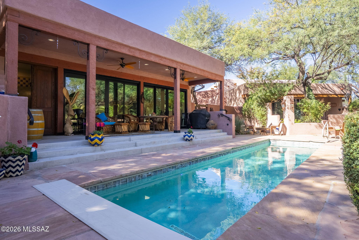
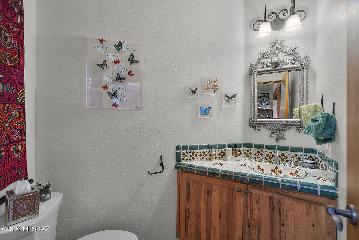
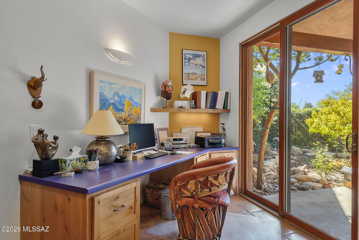
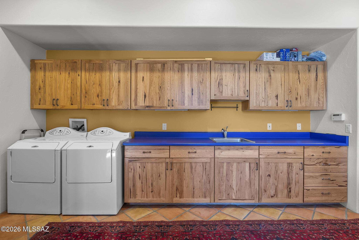
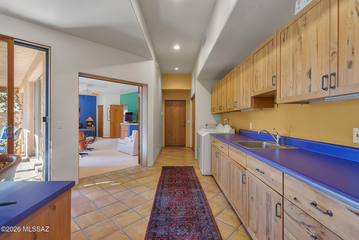
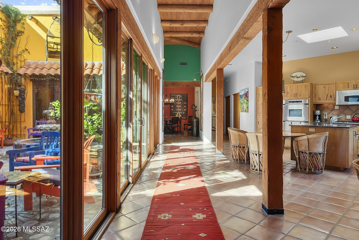
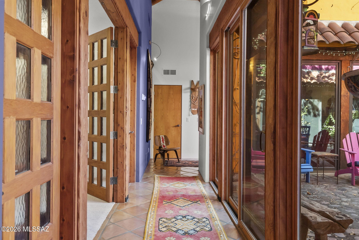
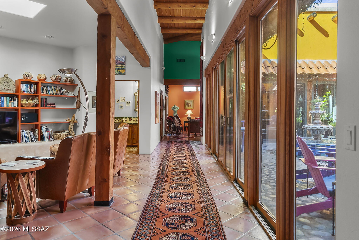
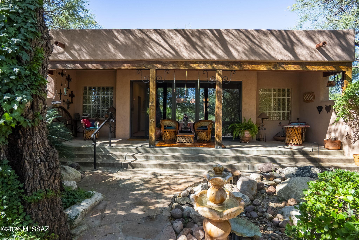
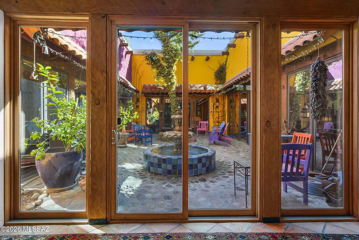
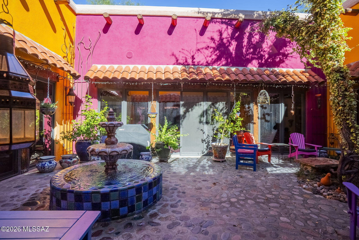
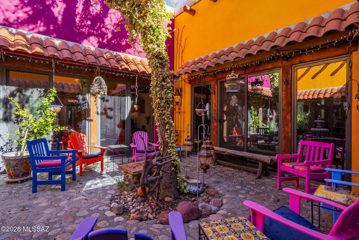
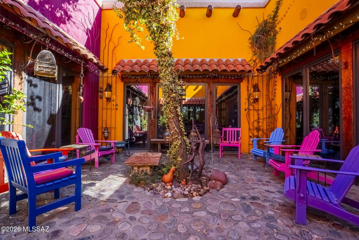
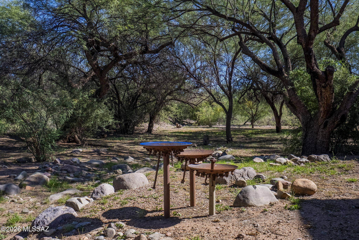
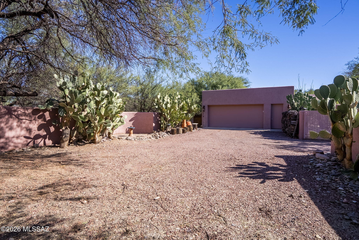
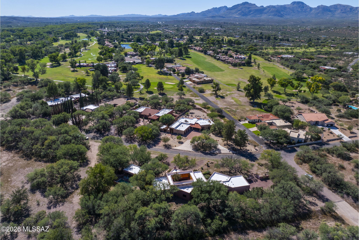
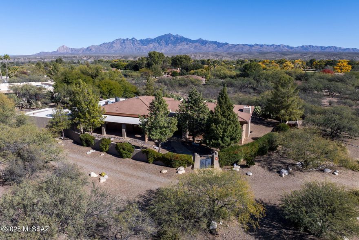
This is a beautiful 4211 square-foot single-family residence located on a very private 1.3 acre lot with an additional adjacent lot available for added privacy. The main house is 3768 sqft with an additional 443 sqft pool/entertainment house. The lap pool and the pool house were added in 2020 and provide a resort like ambience. This is a custom home designed by the architect/owner with many aesthetic details. The house is designed around the central courtyard creating a bright open atmosphere. The house flows via hallways to circle the courtyard allowing for extra light and a view of the sky. There is a separate gated entrance to the pool area which is very convenient for social gatherings. If you desire you can have a party or an event without your guests having to enter your home.

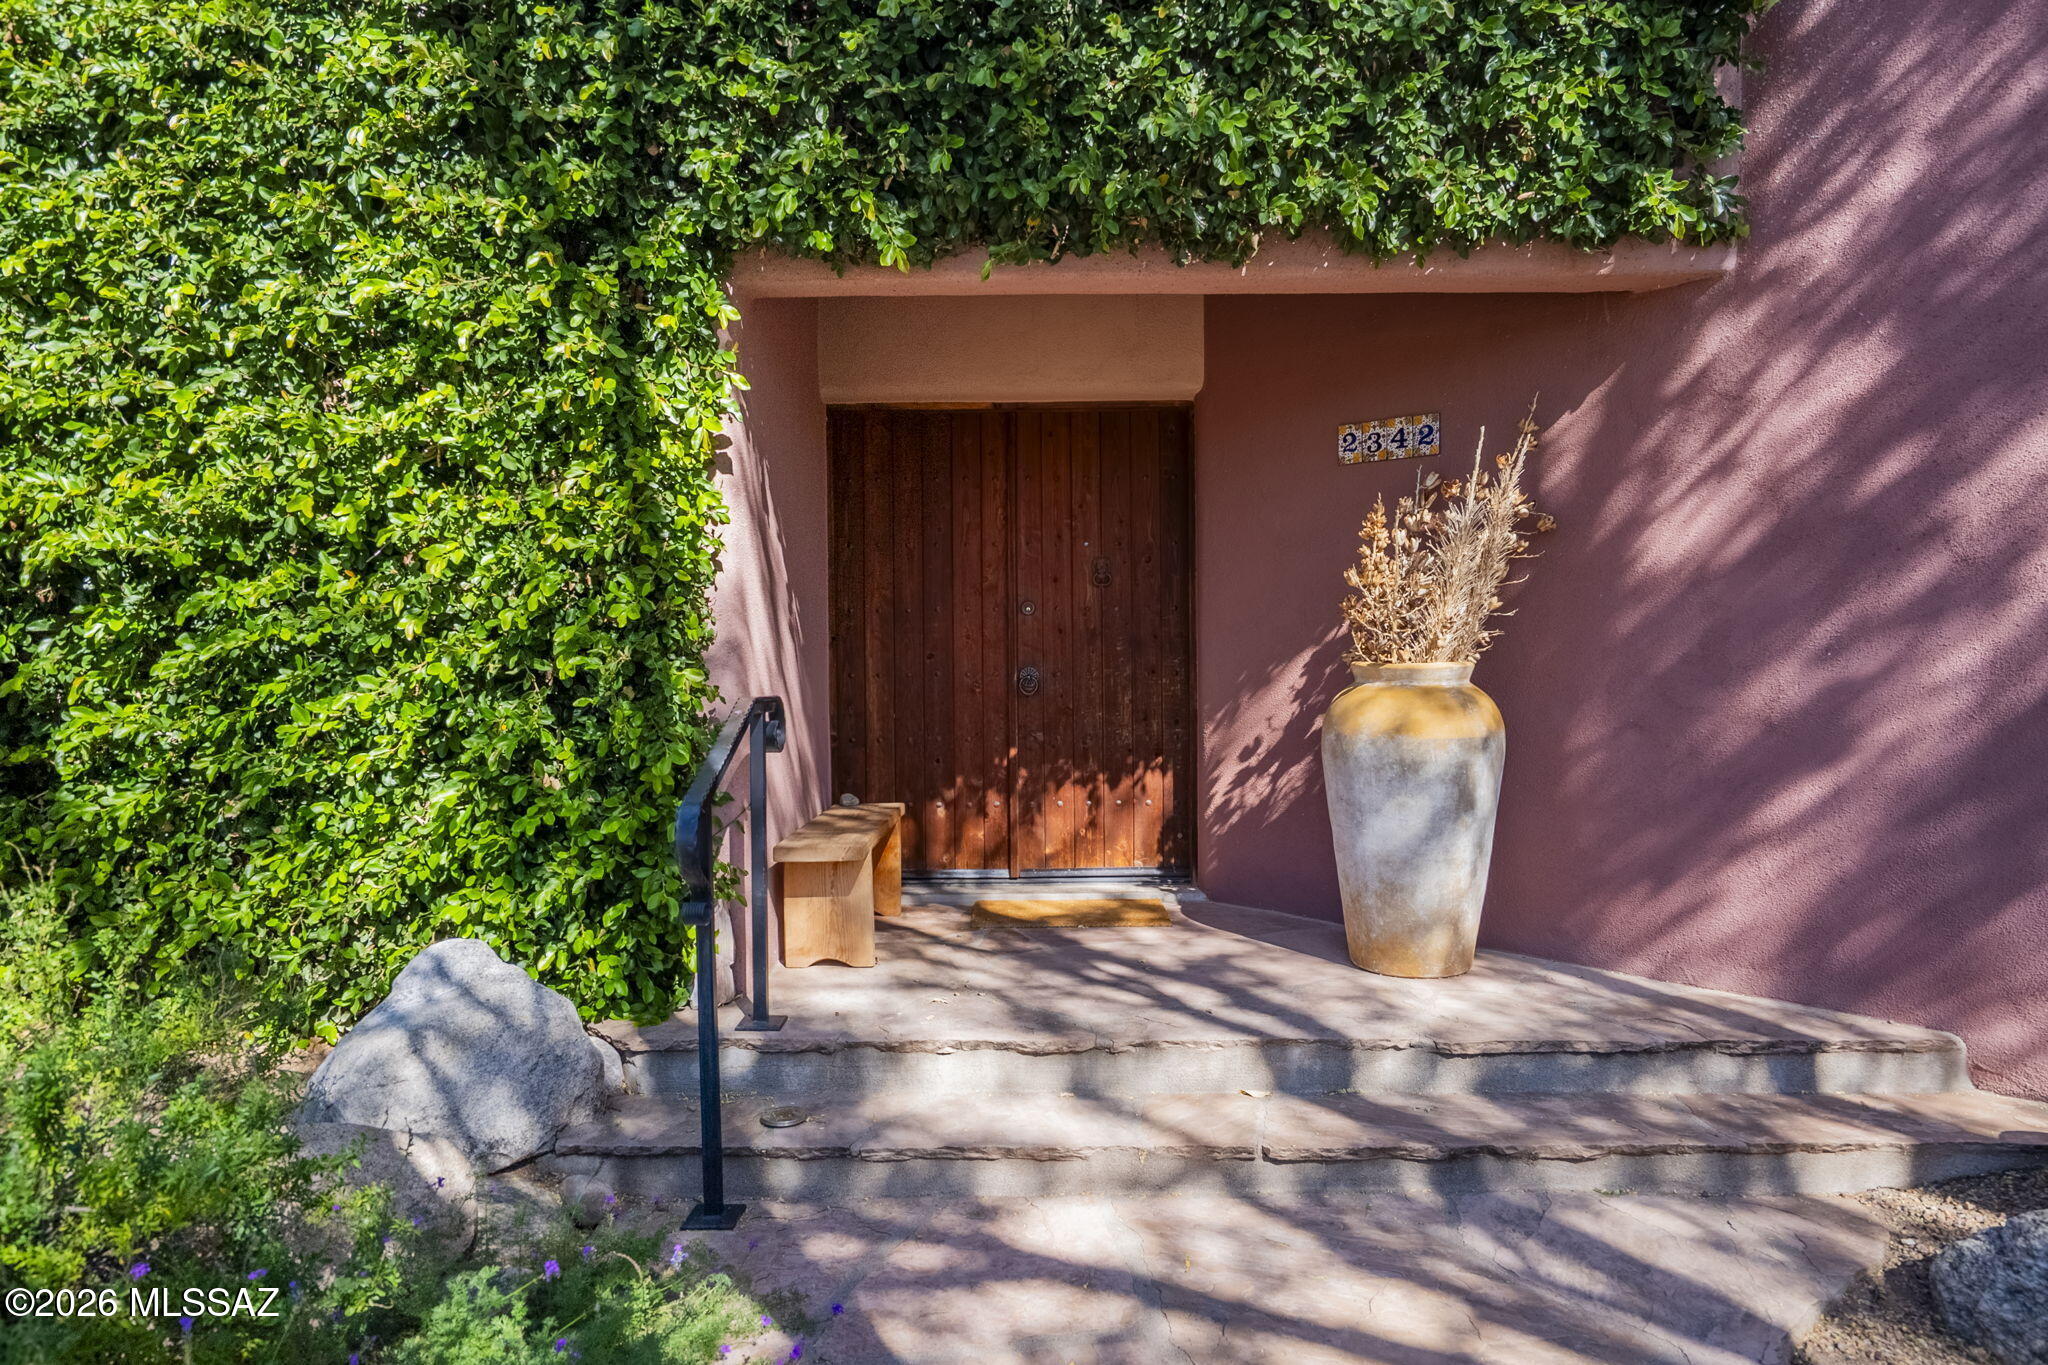
2342 Balderrain Lane

Message successfully sent.

What would you like to know?

What is 3 + 4 ?

I agree to receive email communication and understand I can unsubscribe at any time.

I agree to be contacted by Kornelije Josić via call, email, and text for real estate services. To opt out, you can reply 'stop' at any time or reply 'help' for assistance. You can also click the unsubscribe link in the emails. Message and data rates may apply. Message frequency may vary. Privacy Policy

Related Properties

Quality versatile commercial building with an excellent residential component in the Tubac Village. It starts with a large Gallery/Retail space right on Camino Otero with public parking spaces. Then a large comfortable and spacious 3 bedroom, 2 bath home with large private courtyard and double garage. The home has recently been remodeled with all new flooring, wall treatments, lighting, fireplace, and new plumbing throughout. It boasts a chef's kitchen with all new quality appliances, cabinets, counters and a large island. Then, an extra large shop space to create most anything, with high ceilings, double doors, skylights, natural gas and plenty of power. And another rentable space. All of the commercial rental spaces can be broken up into additional rentals. The current configuration has a separate access for each different tenant, commercial or residential with 2 bathrooms. Incredible leasing opportunities exist or can be used as a live / work space that has it all. A must see. Great opportunity for an investor as well.
#22609898

Tubac

11 Camino Otero

3 Beds

2 Baths

6,250 Sq.Ft.

$997,700

MLS#: 22609898
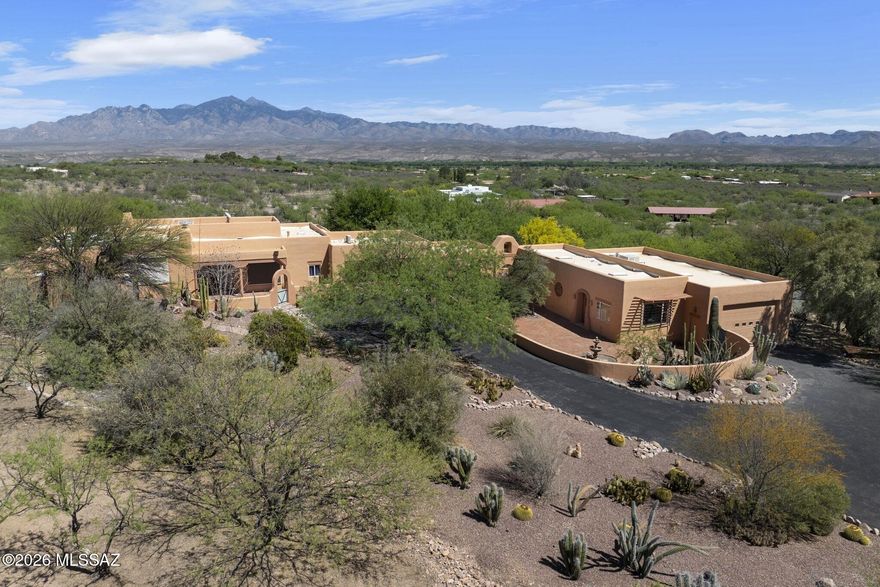
Located above the artists' and bird watchers' paradise of Tubac, Arizona, this southwestern-style home is set on 4.1 acres, enough for horses or other livestock.  The entire property is enclosed by a combination of an artistically welded steel fence (40%) and a closely positioned barbed-wire fence (60%) that excludes cattle and javelina.  A rolling steel gate encloses the driveway, and two additional steel gates provide access along the perimeter.  The home features expansive open-sky views of the Santa Rita Mountains to the east and the Tumacacori Mountains to the west. In the main residence, oversize windows in the living room, foyer, and kitchen overlook a veranda with outside dining and seating areas.  The west-facing dining room looks over the courtyard entrance to the home. The large beamed living room and primary bedroom in the main house feature kiva-style fireplaces, one gas and the other wood-burning.  A nearly wall-sized picture window in the primary bedroom allows viewing of the more than 70 species of birds that come to feeders.  A large walk-in closet is a feature of the primary bathroom.  Most large windows in the home have outside electric rolling shades.  A two-car garage attached to the main house contains built-in shelves that provide ample storage.  An enclosed courtyard with mature landscaping faces the Santa Rita Mountains and surrounds a pool, spa, and grilling station.  Much of the acreage outside the walled areas has mature trees and other desert plants.  An attached casita with a kitchenette and full bath offers privacy and flexibility for guests or multi-generational households.  An attached but separate building contains two large rooms and a half-bath that are currently used as offices and art/music studios but can be used as bedrooms.  A center room with numerous cabinets, drawers, and shelves has been used as a darkroom.  An expansive RV garage and workshop are major features of this building.
#22609092

Tubac

4 Cerro Pelon

2 Beds

3 Baths

2,741 Sq.Ft.

$1,100,000

MLS#: 22609092

Escape the ordinary in this magical historic ranch, built in 1926 and set on 8.96 acres, offering a rare blend of heritage, space and privacy. Nestled against unobstructed panoramic views of the Santa Rita Mountains, it's waiting for you to add to its legacy with no HOA to hinder your vision. Horses are welcome here, and there's room to roam. Walled backyard with grass lawn and multiple terraces offers plenty of livable outdoor space. Main residence offers four bedrooms and three baths, charming gathering room with seated bar, plus exposed beam ceilings, multiple fireplaces and vintage details. Separate casita expands the possibilities for multi-generational households, frequent guests or income-producing rental property with two bedrooms, two baths, den, plus a light-infused Arizona room.
#22609083

Tubac

2521 E Frontage Road

5 Beds

5 Baths

4,168 Sq.Ft.

$1,399,900

MLS#: 22609083
Welcome to this impeccably maintained home located in the beautiful and tranquil Tubac Country Club Estates. From the moment you arrive, you are greeted by a charming gated courtyard and welcoming entryway that set the tone for the comfort and quality found throughout the home.

Step inside to an open and spacious living room featuring high ceilings with striking overhead beams, recessed lighting, and large neutral tile floors that create a bright and airy atmosphere. A cozy fireplace anchors the space, while a sunken bar adds a perfect spot for entertaining and gathering with friends and family.

SEE MORE.. The open kitchen is both functional and inviting, highlighted by a large picture window over the sink that frames serene views of the patio and surrounding mountains, allowing natural light and nature to flow in. The kitchen boasts gorgeous granite countertops, a large butcher block island ideal for meal prep or casual dining, and a generous pantry providing ample storage. Adjacent to the kitchen, the dining area sits comfortably between the kitchen and great room, accented by a beautiful chandelier and offering an ideal space to enjoy everyday meals or special occasions.

Throughout the home, tasteful Southwestern touches add warmth and character, including colorful tiled bathrooms that bring charm and personality to the living spaces. Every area of the home reflects pride of ownership and thoughtful care, showcasing its impeccable maintenance.

The private, fully enclosed backyard is a true retreat. With mountain views and peaceful surroundings, it offers a beautiful setting to relax, entertain, or simply enjoy the outdoor lifestyle Arizona is known for. Whether sipping your morning coffee or enjoying an evening under the stars, this space provides serenity and privacy.

Car enthusiasts and hobbyists will appreciate the expansive 7-car garage, offering abundant room for vehicles, storage, and toys alike.

This exceptional home combines comfort, style, and functionality in one of Tubac's most desirable and quiet neighborhoods. Experience Arizona living at its best in a residence that has been lovingly cared for and is ready to welcome its next owner.
#22531790

Tubac

8 Avenida Gutierrez

3 Beds

2 Baths

4,467 Sq.Ft.

$1,025,000

MLS#: 22531790

Nestled within the Tubac Valley Country Club and set on nearly one acre of lush, mature landscape—with towering shade trees and palms—this impressive 4,406 sq. ft. residence blends old-world charm with refined modern finishes. Featuring 4 bedrooms and 5 bathrooms, the home is constructed with insulated concrete forms (Rasta R-40) which provides exceptional insulation and designed for effortless entertaining.

A circular driveway welcomes you into a peaceful courtyard with a fountain, guiding you to the elevated grand entrance. Inside, soaring ceilings, a warm color palette, and expansive gathering spaces immediately capture your attention... SEE MORE Every detail has been thoughtfully curated to balance high-end luxury with everyday comfort, creating a home that truly embraces the Tubac lifestyle, back patio is a private oasis where you can lounge by the pool, grill on one of the built-in BBQs, or simply take in the tranquil surroundingsonce you settle in, you may never want to leave. Walls of Andersen windows frame stunning views and seamlessly connect the interior to the outdoors. The designer kitchen features custom wood cabinetry, mesquite countertops, top-of-the-line stainless appliances, and multiple pantries perfectly suited for hosting memorable dinner parties.

A charming guest casita, complete with its own entrance and patio, offers a welcoming retreat for visitors or an ideal space for a gym or hobby room. Beyond the exceptional indoor and outdoor living areasincluding multiple fireplacesthe property includes an oversized, climate-controlled and ventilated 3-car garage with epoxy floors, ample storage, and a utility sink. A private well and a large owned solar system (approximately 50 panels) help significantly offset utility costs.

This is a remarkable home that must be seen in person to be fully appreciated.
#22530180

Tubac

2312 Circulo De Anza

4 Beds

5 Baths

4,406 Sq.Ft.

$1,250,000

MLS#: 22530180
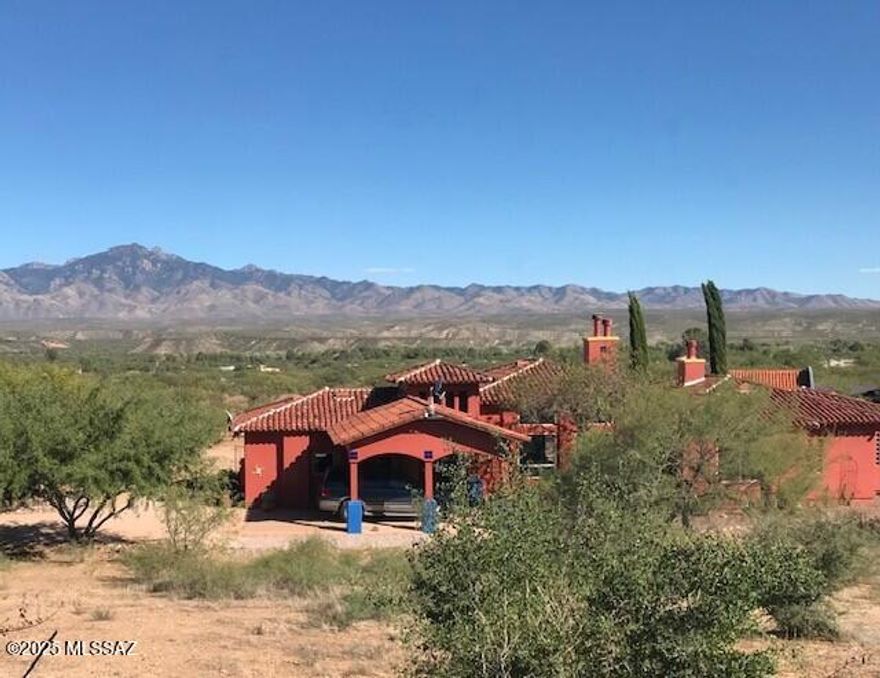
Nestled in a quiet, gated, non-HOA community sits a custom-built home on 3.77 acres boasting exceptional architectural details and modern amenities. The property is surrounded by majestic mountain ranges and desertscapes.
The main house consists of rooms that are thoughtfully designed to maximize comfort and functionality.  It includes two large bedroom suites, each with separate shower and jetted tub.  The main bedroom has a fireplace and sliding doors which lead to the private patio and fountain.  Its bathroom includes dual sinks, a vanity, roman shower and walk-in closet. The large open living room has a kiva fireplace, beamed ceiling and windows looking out to the pool and mountains. The kitchen features a large mesquite center island and newly refurbished mesquite countertops, accented with decorative tile work, walk-in pantry, and laundry room.  There are gorgeous travertine tile floors throughout the house. This house is being sold unfurnished, but furnishings may be purchased on a separate bill of sale. 
A charming stand-alone one-bedroom guest house just a short distance from the main house, is move-in-ready and offered furnished.  It has a fully equipped kitchen, living and dining room area, fireplace, ceiling fans, dual sinks in the bathroom, shower and spa tub, as well as a washer and dryer. The large wraparound patio creates cozy seating areas to enjoy mountain views.  This quaint casita can be a wonderful, private retreat for family members and guests or a potential rental income property.
A resort style patio includes a 21-foot horseshoe shaped bar with sink, griddle, a grill, a palapa with misting system, retractable TV and a large state-of-the-art saltwater pool with water features, and spa.  All of which will turn an ordinary day into a staycation. Evenings are magical.  You can enjoy the LED lighting display within the pool while listening to your favorite tunes drifting out from speakers located strategically within the patio.
In addition, there is a 40-foot motor home carport with electric and sewer hook-ups,  a 16 x12-foot shed, a workshop and a 3-car garage.
This property is truly one-of-a-kind from its bright, sunny mornings to its stunning evening sunsets. Come and experience this Desert Gem!
#22528560

Tubac

42 Calle Agua Tranquila Road

3 Beds

3 Baths

3,393 Sq.Ft.

$1,200,000

MLS#: 22528560
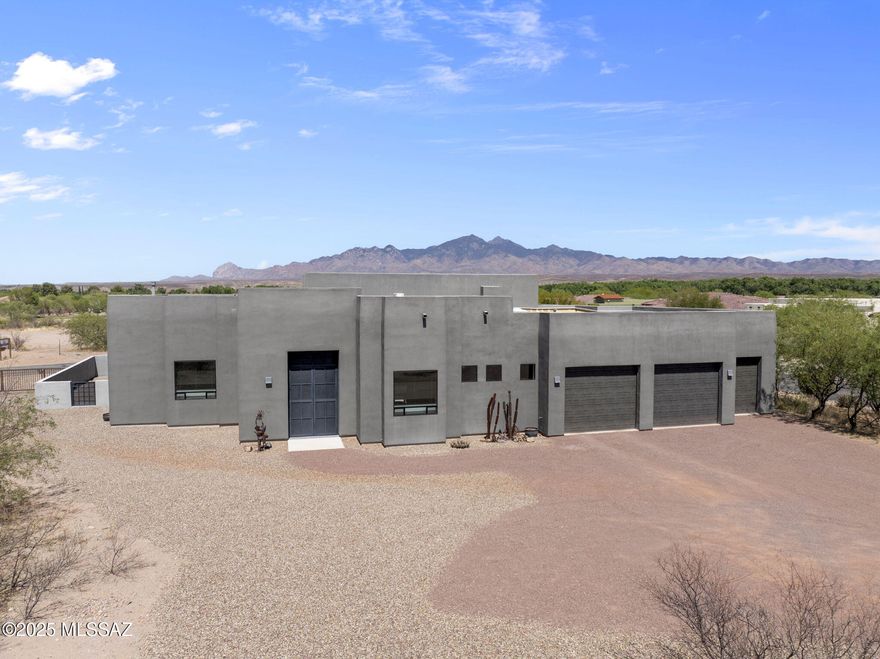
With floor-to-ceiling windows this 3617 sq foot open concept home showcases spectacular panoramic views of the Santa Rita Mountains, this custom-built home is perfectly situated in the desirable Tubac Golf Resort community, which has received a 4 Diamond rating.  Designed with impeccable attention to detail, the home offers both convenience and functionality. The front courtyard features a peaceful entrance to both the main home (3 bed, 2.5 bath) and to  the separate casita (1 bed, 1 bath). Immerse yourself and your guests with a very spacious back courtyard which provides excellent outdoor living opportunities.  The beautiful and functional kitchen is every chef's dream, with hickory cabinets, granite countertops, a tile backsplash, and a large island for entertaining. SEE MORE. Additional features include an oversized garage with a heated and cooled bonus room that is currently being used as a home gym, extra storage space, a three-bay garage and a dedicated golf cart bay.  Enjoy the best of what Tubac has to offer with this exceptional home.
#22512453

Tubac

52 Burruel Street

3 Beds

3 Baths

3,617 Sq.Ft.

$1,375,000

MLS#: 22512453

Tucked inside the exclusive gated enclave of Morning Star Ranch, this 36-acre estate offers the perfect balance of privacy, luxury and wide-open Southwest beauty. Protected views of the Grosvenor Hills and Santa Rita Mountains bring the outdoors in, while maintaining a refined rustic elegance. Open-concept great room is anchored by a dramatic fireplace, tile flooring and exposed beam ceilings; chef's kitchen flows seamlessly into the gathering space, ideal for entertaining or quiet evenings in. Primary suite features fireplace, spa-like bath and private mountain vistas. Sprawling outdoor courtyard extends the living space with shaded areas for relaxing, stargazing or hosting. Horses are welcome, and with 36 deed-protected acres, there's room here to create your own private sanctuary.
#22508815

Tubac

141 Ramada Trail

3 Beds

3 Baths

2,521 Sq.Ft.

$1,200,000

MLS#: 22508815

 - property

Send a message

Message successfully sent.

Your message

What is 3 + 4 ?

Reason for contacting?

I agree to receive email communication and understand I can unsubscribe at any time.

I agree to be contacted by Kornelije Josić via call, email, and text for real estate services. To opt out, you can reply 'stop' at any time or reply 'help' for assistance. You can also click the unsubscribe link in the emails. Message and data rates may apply. Message frequency may vary. Privacy Policy

Sign Out

Virtual Assistant

Would you like to take the next step with this property? We can help you schedule a showing or virtual tour, or send you more details.

Yes, I would like more information.

Thank You for Your Reply, One of Our Agents will contact you as soon as possible

No, maybe later.

Thank you, you can always contact me via email, phone number or through the contact form.

Realhub AI

Lucy - Your AI-Powered Realtor

Update Your Temporary Password

Personalize your search

Enter your email and we'll notify you immediately when new listings match what you're looking for.

or enter email address

Already have an account ? Login here

Continue your home search

I agree to receive communications and understand I can unsubscribe at any time.

I agree to be contacted by Kornelije Josić via call, email, and text for real estate services. To opt out, you can reply 'stop' at any time or reply 'help' for assistance. You can also click the unsubscribe link in the emails. Message and data rates may apply. Message frequency may vary. Privacy Policy

Already have an account ? Login here

We use cookies

We use cookies primarily for analytics to enhance your experience. By accepting, you agree to our use of these cookies. You can manage your preferences or learn more about our cookies policy.