
Property
Beds
5
Full Baths
2
1/2 Baths
1
Year Built
1976
Sq.Footage
3,149
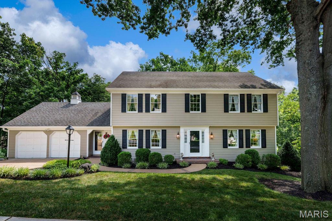
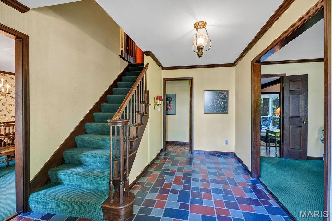
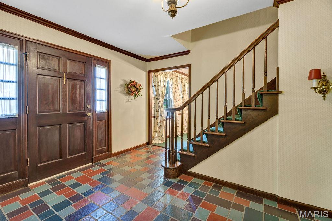
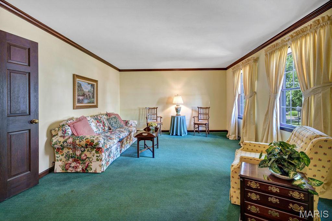
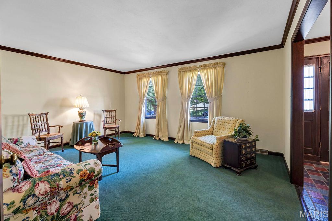
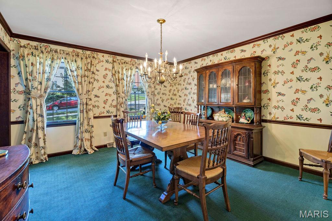
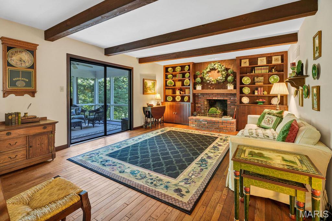
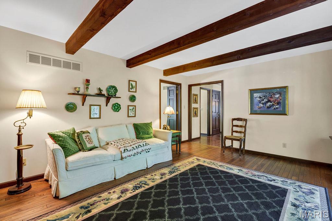
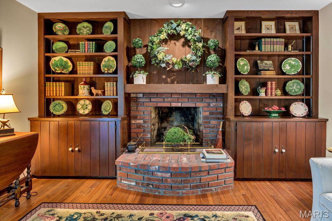
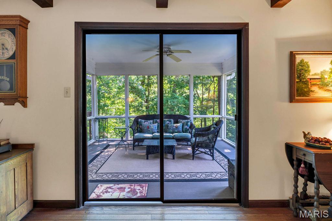
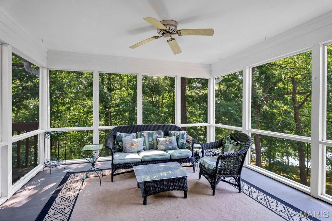
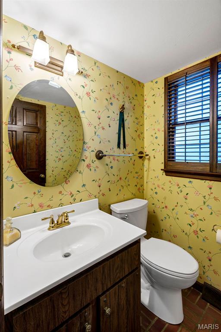
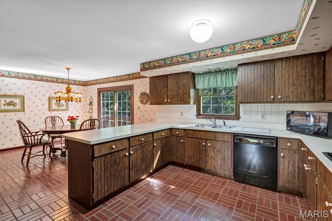
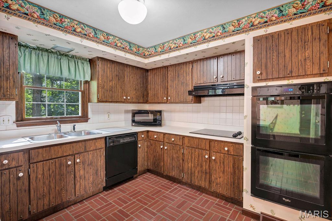
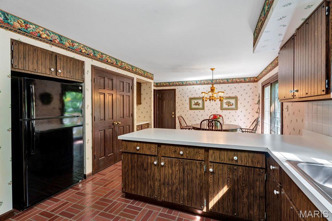
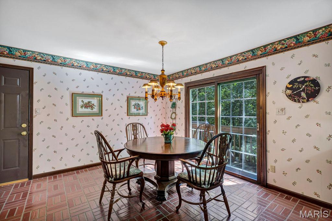
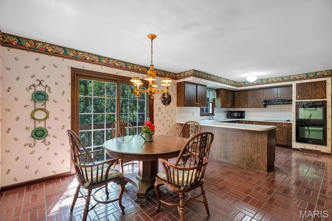
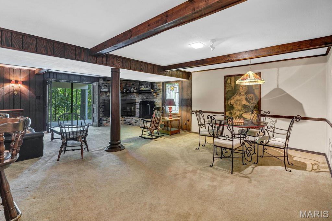
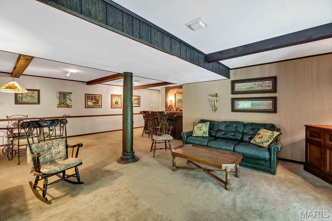
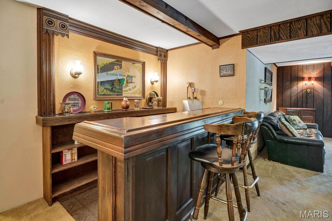
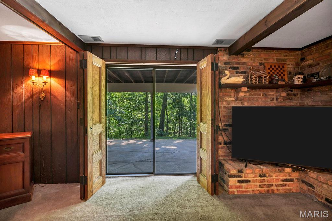
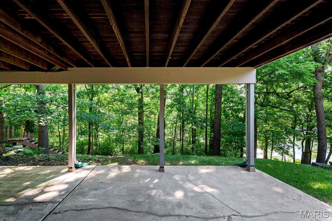
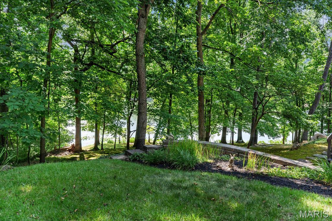
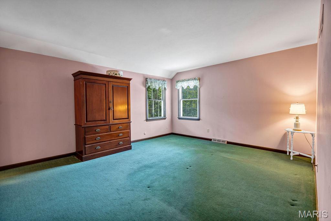
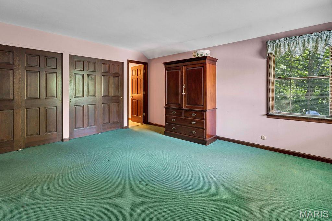
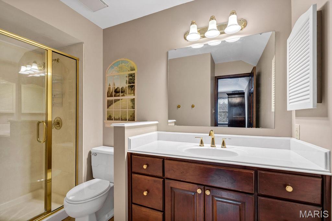
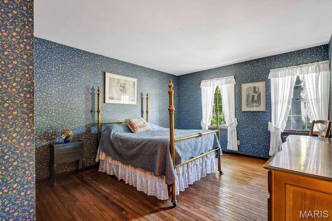
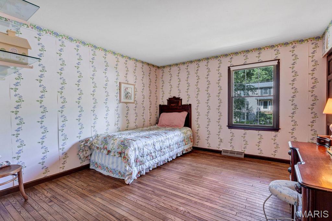
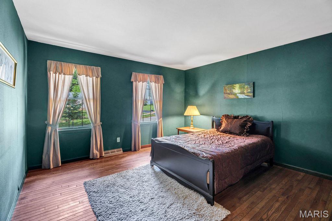
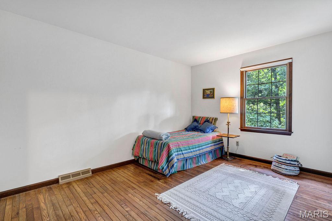
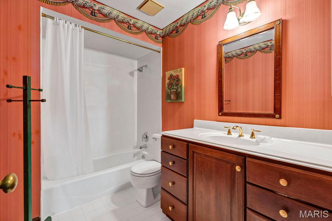
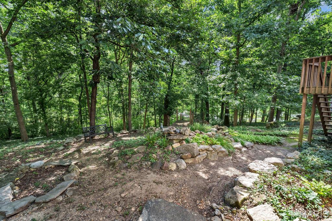
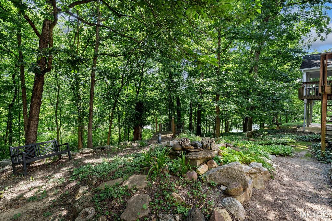
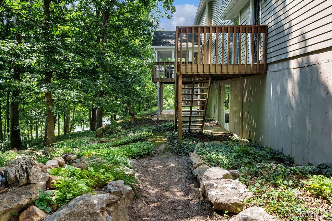
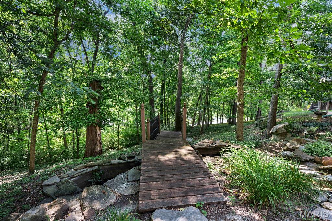
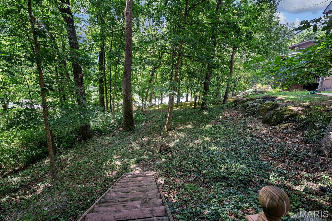
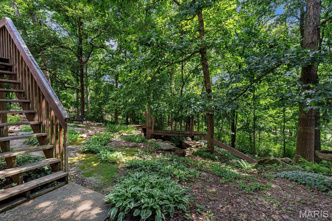
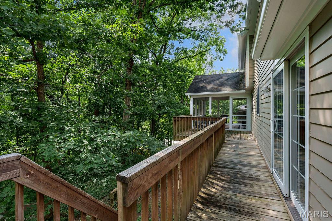
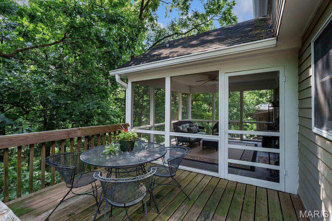
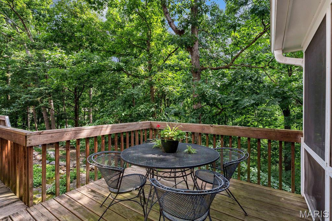
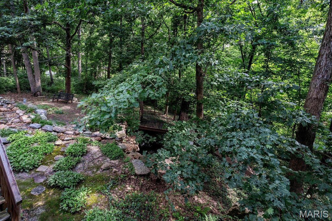
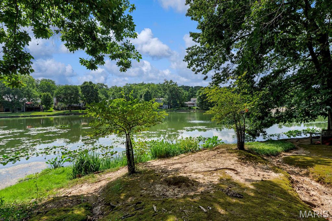
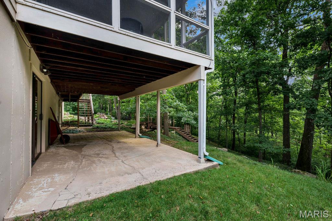
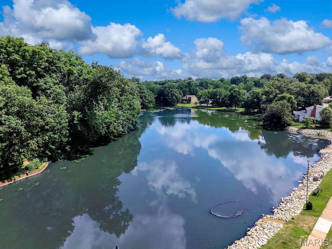
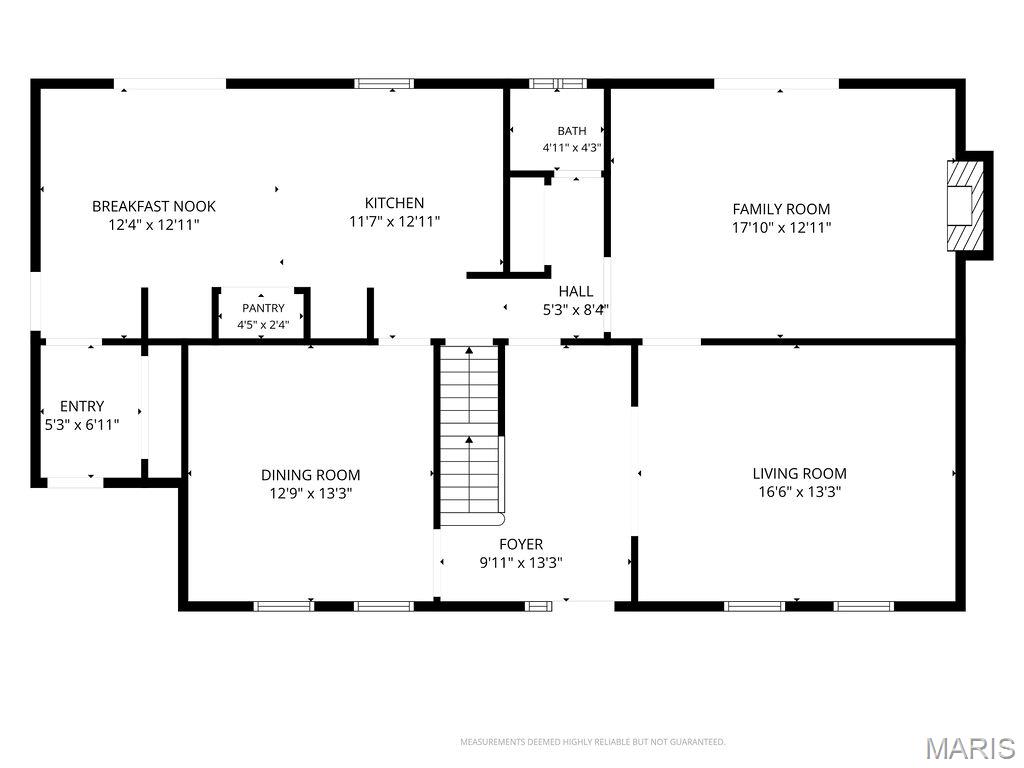
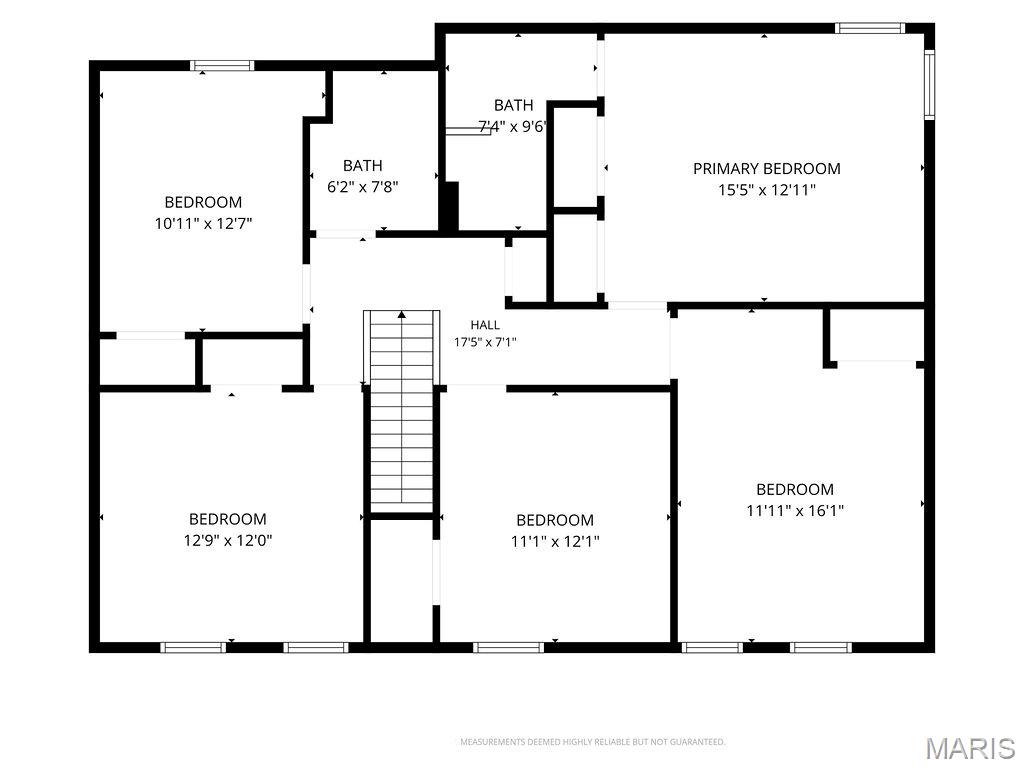
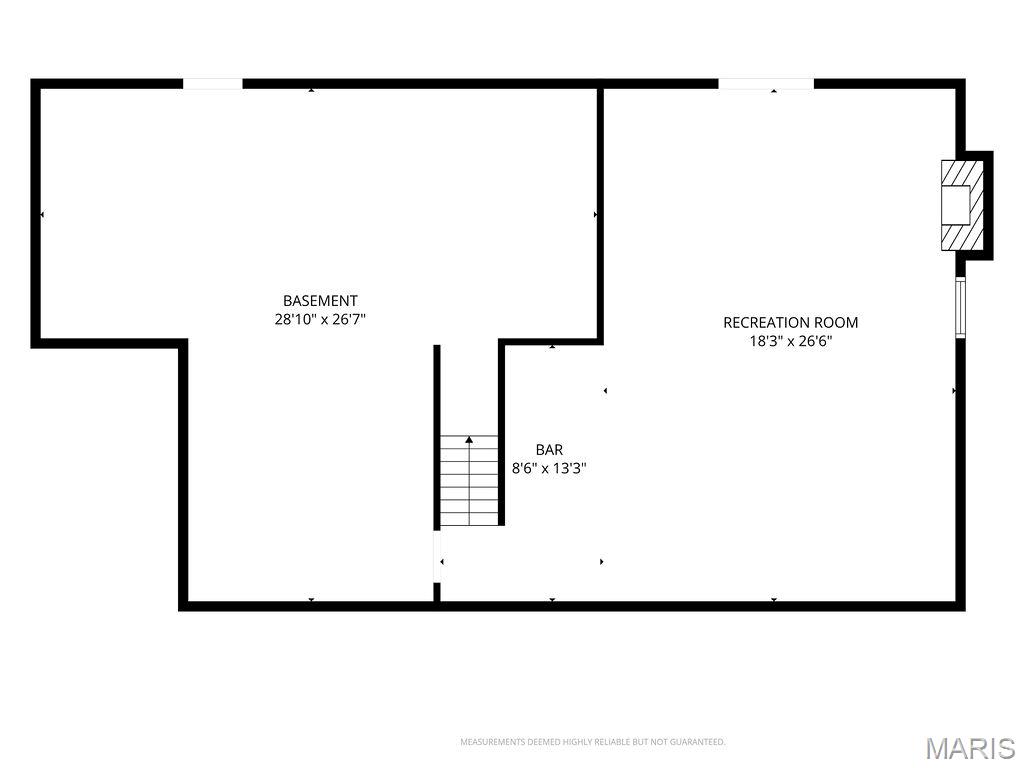
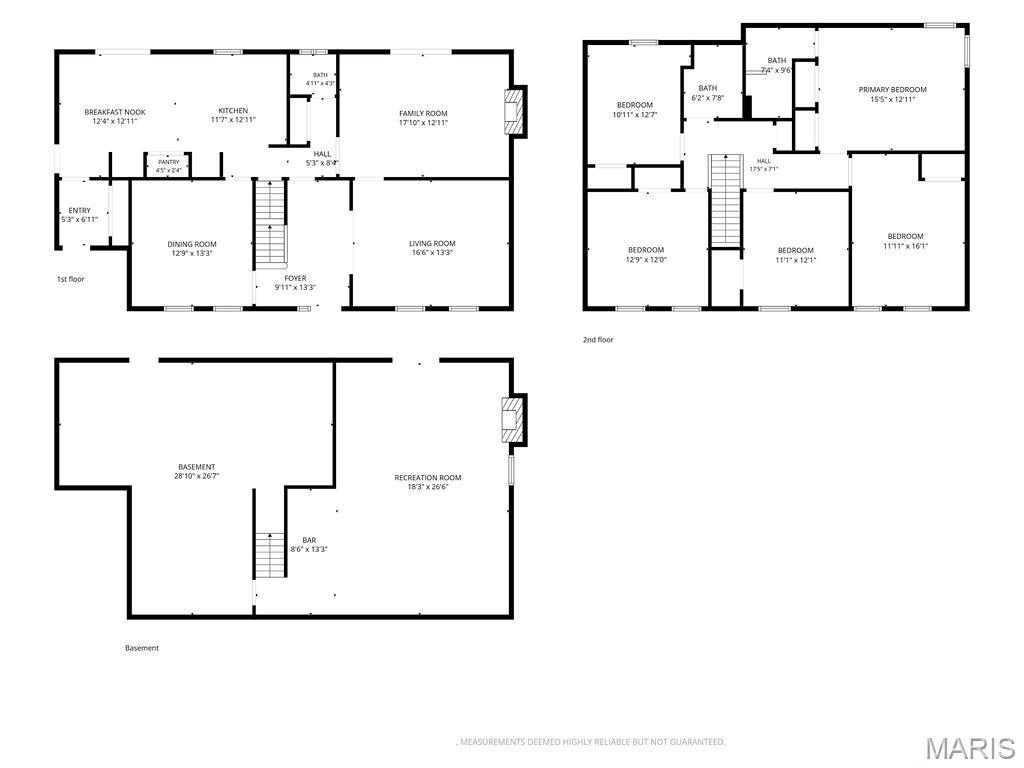
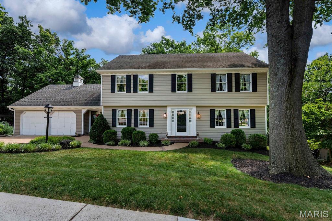
Nestled in the highly sought-after Dougherty Lake subdivision, this spacious 5-bedroom, 2.5-bath two-story home with 3149 SF of total living space offers breathtaking lake views and a serene, wooded setting that's hard to find. Enjoy peaceful mornings from the screened porch, deck, or the comfort of your family room & kitchen/breakfast area, all overlooking the picturesque subdivision lake. The beautifully landscaped backyard features a tranquil pond, charming bridge, and steps leading to the yard, creating a private outdoor retreat. Inside, the classic center hall floor plan offers a formal living room and dining room, perfect for entertaining. The inviting family room features a wood-burning fireplace with a brick surround, built-in bookcases, & sliding glass doors to the screened porch. The kitchen and breakfast room include peninsula seating, a built-in desk, and easy access to the deck and attached two-car garage. A convenient powder room completes the main level. Upstairs, the spacious primary suite includes a private bath & is joined by 4 additional bedrooms and a full hall bath, providing plenty of space for family, guests, or a home office. The finished lower level is designed for entertaining, featuring a large family/rec room with a 2nd woodburning fireplace, an antique bar & stained glass accent window, Tiffany-style ceiling light over the game table area, and sliding doors leading to a covered patio with more scenic lake views. Lakefront homes in Dougherty Lake are a rare find. Don't miss your opportunity to own this exceptional home where nature, tranquility, & everyday living come together in one of Des Peres' most desirable neighborhoods.
Features & Amenities
Interior
-
Other Interior Features
Bar, Bookcases, Breakfast Bar, Ceiling Fan(s), Eat-in Kitchen, Entrance Foyer, Pantry
-
Total Bedrooms
5
-
Bathrooms
2
-
1/2 Bathrooms
1
-
Above Grade Finished Area
2564.0
-
Basement YN
YES
-
Cooling YN
YES
-
Cooling
Central Air, Ceiling Fan(s)
-
Fireplace YN
YES
-
Heating YN
YES
-
Heating
Forced Air
-
Pet friendly
N/A
Exterior
-
Garage
Yes
-
Garage spaces
2
-
Construction Materials
Vinyl Siding
-
Other Exterior Features
Private Yard
-
Parking
Attached, Driveway, Garage, Garage Door Opener, Garage Faces Front, Kitchen Level
-
Patio and Porch Features
Deck, Enclosed, Patio, Rear Porch, Screened
-
Pool
No
-
Waterfront YN
YES
-
View
Lake
Area & Lot
-
Lot Features
Back Yard, Front Yard, Landscaped, Many Trees, Views, Wooded, Waterfront
-
Lot Size(acres)
0.4776
-
Lot Size(square feet)
20,804
-
Property Type
Residential
-
Property Sub Type
Single Family Residence
-
Architectural Style
Traditional
Price
-
Sales Price
$635,000
-
Tax Amount
$6,913
-
Sq. Footage
3,149
-
Price/SqFt
$201
HOA
-
Association
YES
-
Association Fee
$460
-
Association Fee Frequency
Annually
-
Association Fee Includes
N/A
School District
-
Elementary School
Barretts Elem.
-
Middle School
South Middle
-
High School
Parkway South High
Property Features
-
New Construction
NO
-
Sewer
Public Sewer
-
Water Source
Public
Schedule a Showing
Showing scheduled successfully.
Mortgage calculator
Estimate your monthly mortgage payment, including the principal and interest, property taxes, and HOA. Adjust the values to generate a more accurate rate.
Your payment
Principal and Interest:
$
Property taxes:
$
HOA fees:
$
Total loan payment:
$
Total interest amount:
$
Location
County
St. Louis
Elementary School
Barretts Elem.
Middle School
South Middle
High School
Parkway South High
Listing Courtesy of Carole Bernsen , Coldwell Banker Realty - Gundaker
RealHub Information is provided exclusively for consumers' personal, non-commercial use, and it may not be used for any purpose other than to identify prospective properties consumers may be interested in purchasing. All information deemed reliable but not guaranteed and should be independently verified. All properties are subject to prior sale, change or withdrawal. RealHub website owner shall not be responsible for any typographical errors, misinformation, misprints and shall be held totally harmless.

AGENT
Franko Maric
Call Franko today to schedule a private showing.

* Listings on this website come from the FMLS IDX Compilation and may be held by brokerage firms other than the owner of this website. The listing brokerage is identified in any listing details. Information is deemed reliable but is not guaranteed. If you believe any FMLS listing contains material that infringes your copyrighted work please click here to review our DMCA policy and learn how to submit a takedown request.© 2024 FMLS.
Related Properties
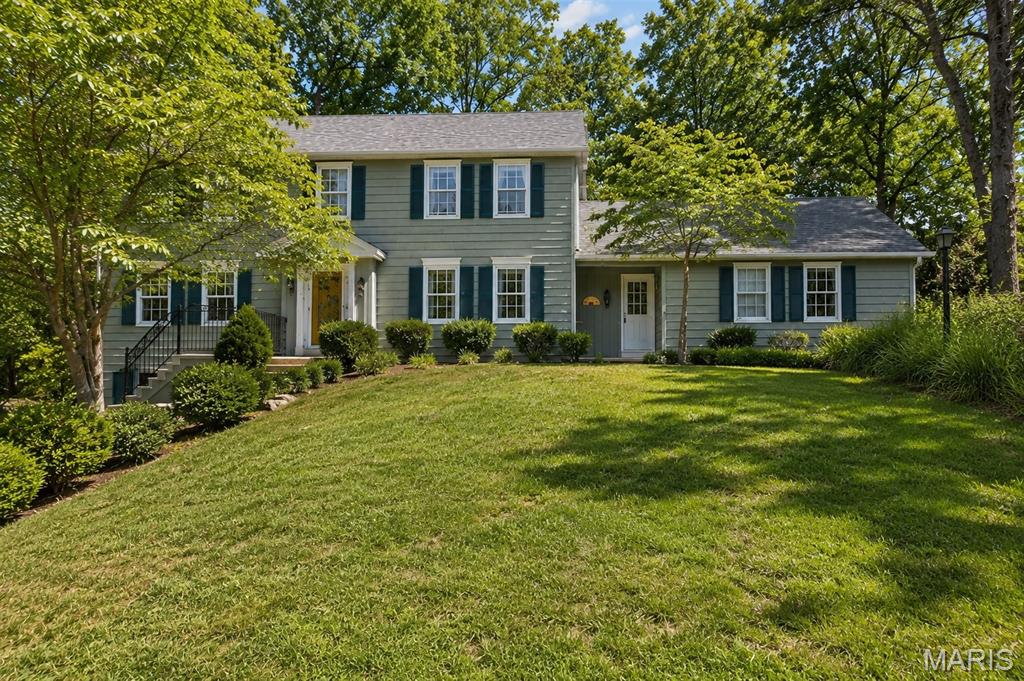
Des Peres
12819 Huntercreek Road
5 Beds
3 Baths
3,700 Sq.Ft.
$700,000
MLS#: 26040529
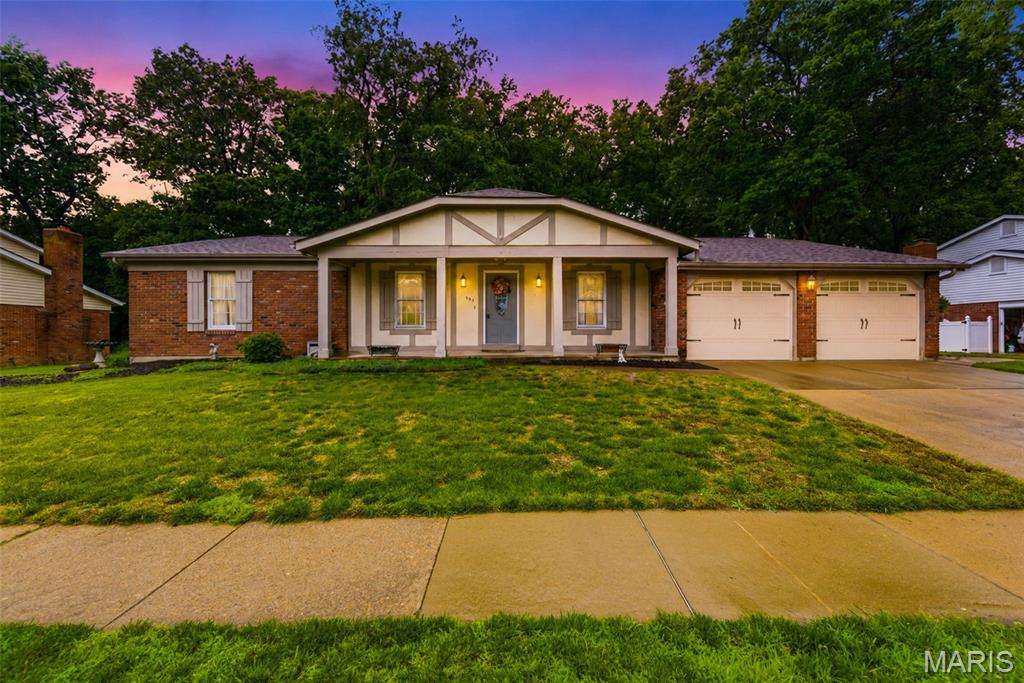
Des Peres
537 Huntercreek Ridge Court
3 Beds
2 Baths
2,849 Sq.Ft.
$540,000
MLS#: 26035919
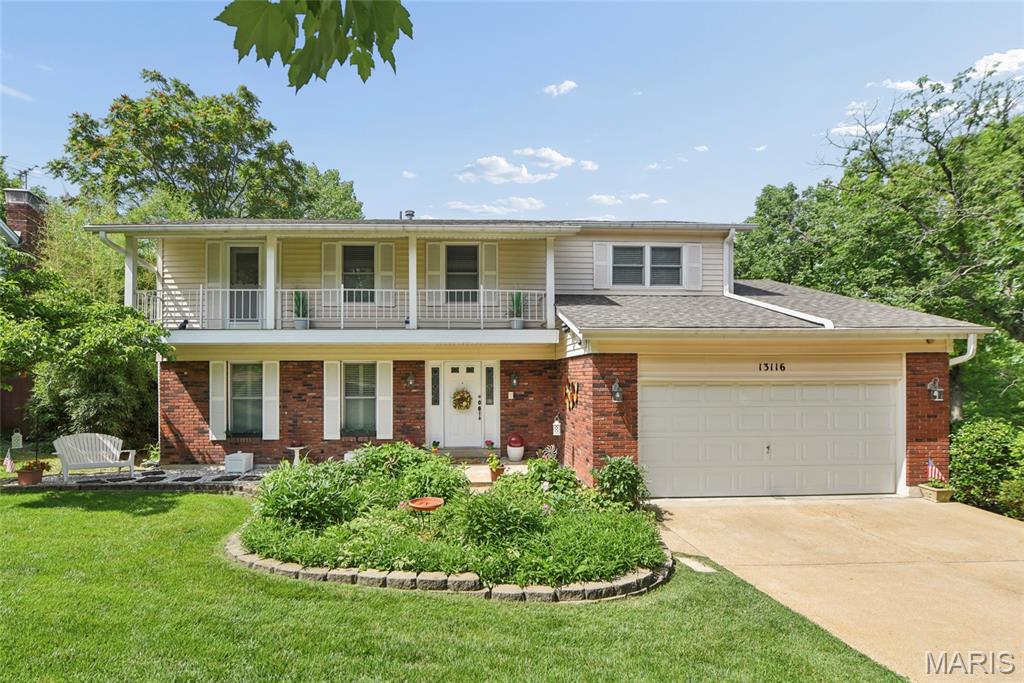
Des Peres
13116 Huntercreek Ridge Road
4 Beds
2 Baths
2,943 Sq.Ft.
$559,900
MLS#: 26031023
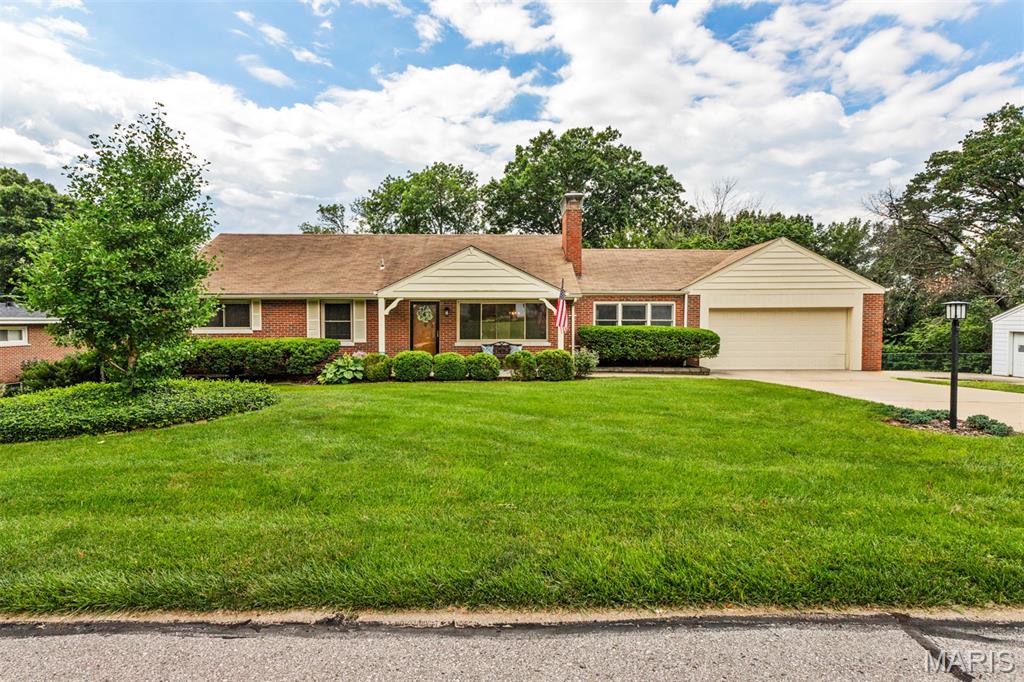
Des Peres
12 Winslow Lane
3 Beds
3 Baths
2,724 Sq.Ft.
$569,900
MLS#: 26008503
