
Contemporary, Southwestern
2350 E Skywalker Way
Green Valley, AZ 85614
MLS#: 22612338
$423,000

Property
Beds
2
Full Baths
2
1/2 Baths
None
Year Built
2007
Sq.Footage
1,589
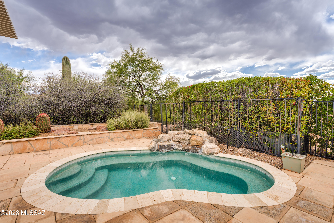
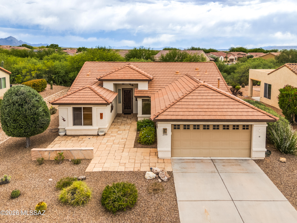
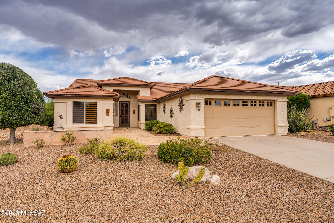
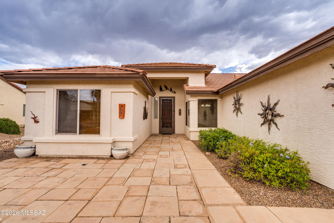
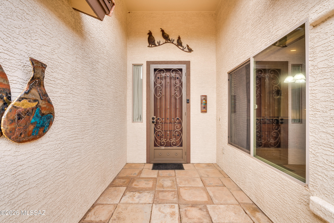
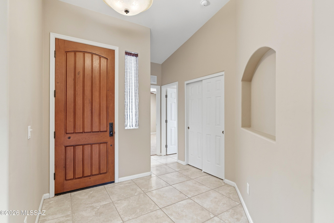
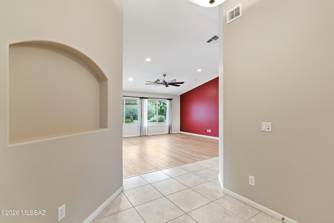
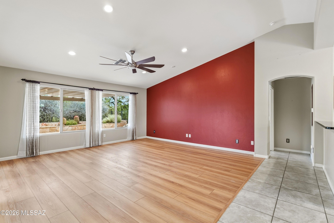
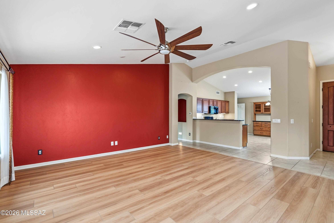
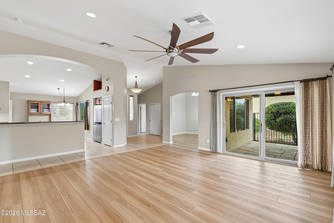
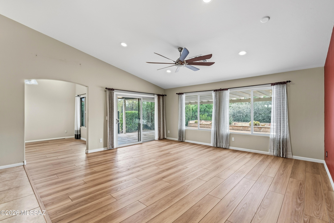
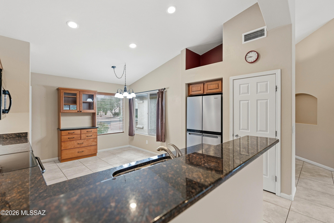
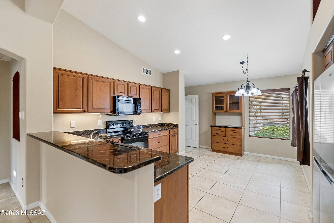
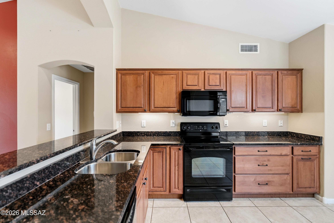
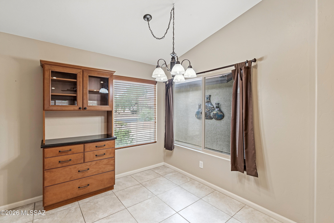
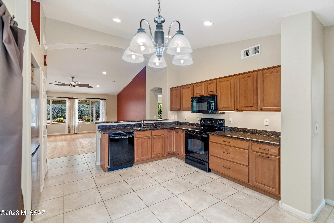
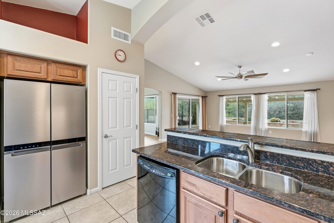
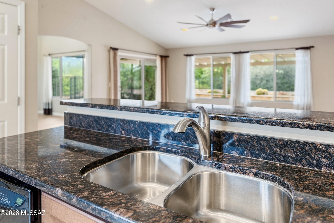
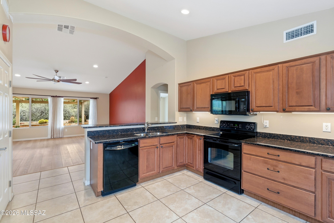
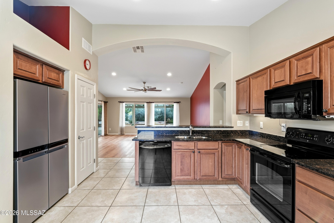
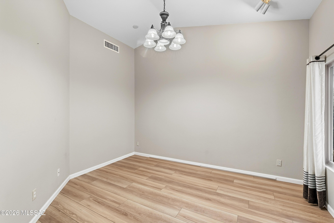
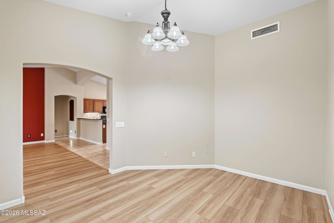
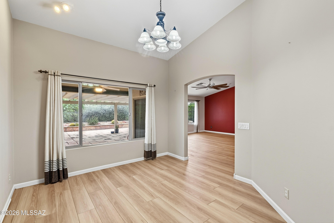
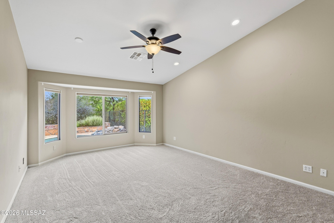
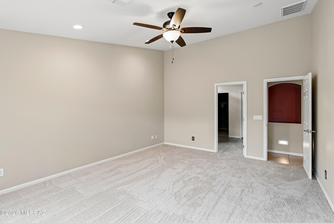
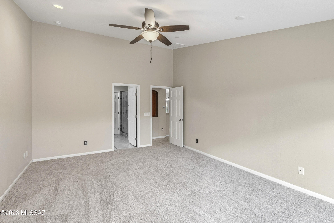
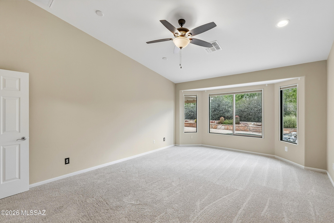
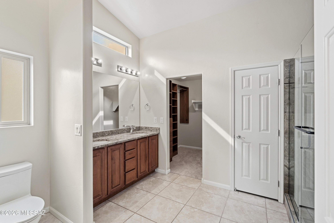
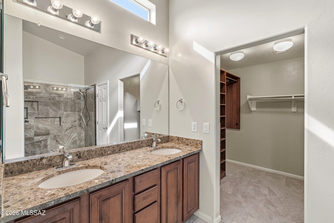
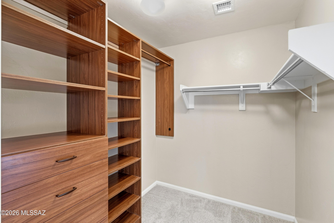
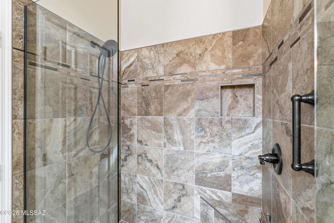
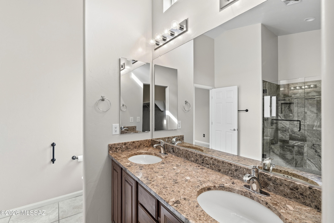
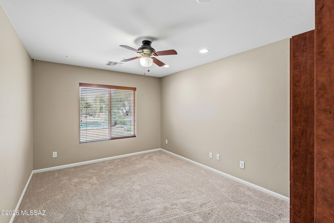
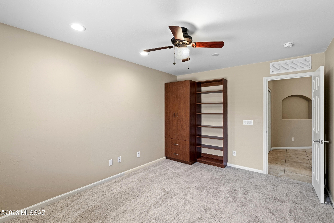
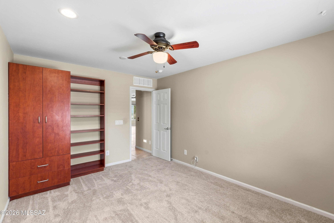
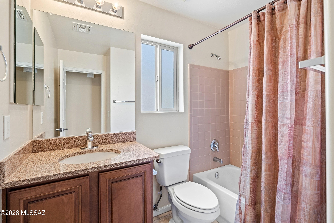
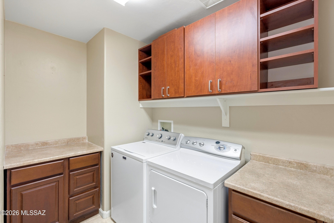
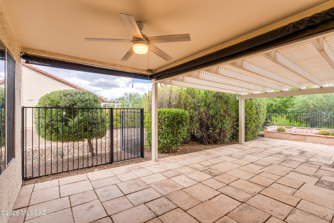
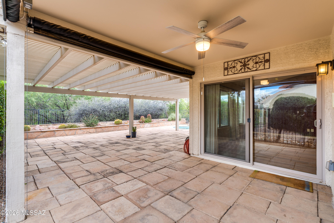
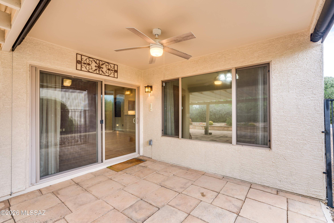
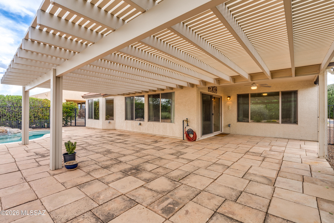
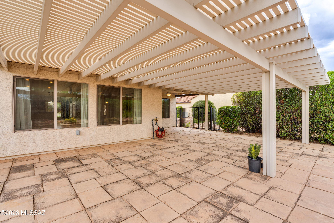
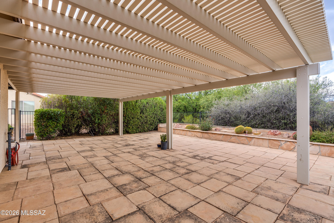
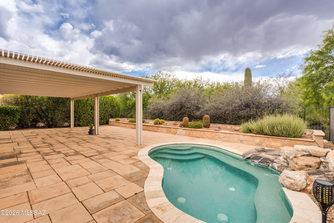
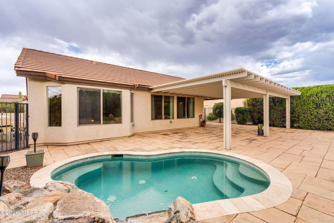
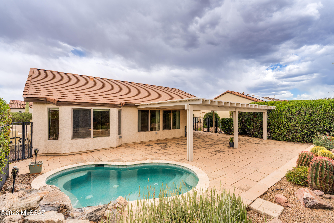
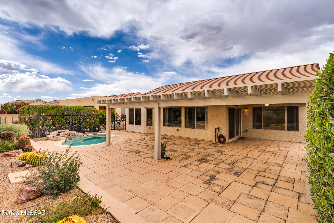
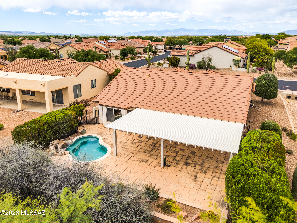
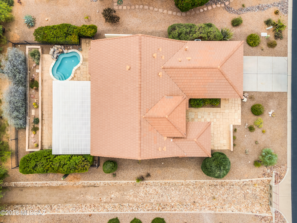
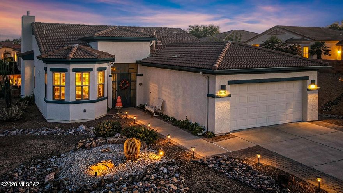
Situated on a premium homesite backing to lush common area, this 1,589 sq.ft. Oakmont model in Quail Creek features a spacious backyard retreat designed for year-round Arizona outdoor living, complete with a refreshing spool and tranquil waterfall feature. This home offers 2 BR, 2 BA, and a versatile den ideal as a formal dining room, home office, or hobby space. A welcoming front paver courtyard leads to the entry foyer and into a spacious great room designed for comfortable everyday living and entertaining. Hard-surface flooring extends throughout the living areas, while both bedrooms feature new carpet for added comfort. The upgraded kitchen showcases granite countertops, pot drawers, pantry closet, electric range, dining nook, and a built-in buffet providing additional storage and serving space. The extended owner's suite features a bay window overlooking the spool and includes a well-appointed bath with dual vanity, tile shower, and walk-in closet with custom built-ins. A split bedroom plan offers privacy for guests, with the guest bedroom featuring a built-in armoire and adjacent bath with tub/shower combination. The backyard is designed for relaxed resort-style living with an extended paver patio, oversized pergola, and the versatile spool and tranquil waterfall feature combine the best elements of a spa and pool. Ideal for cooling off on warm Arizona days, enjoying soothing hydrotherapy, or simply unwinding outdoors, this inviting space is perfectly suited for both quiet relaxation and entertaining family and friends.
Features & Amenities
Interior
-
Other Interior Features
Entrance Foyer, Vaulted Ceiling(s), Walk-In Closet(s), Granite Counters, Pantry, High Speed Internet
-
Total Bedrooms
2
-
Bathrooms
2
-
Basement YN
NO
-
Cooling YN
YES
-
Cooling
Central Air, Ceiling Fan(s)
-
Fireplace YN
NO
-
Heating YN
YES
-
Heating
Forced Air, Natural Gas, Exhaust Fan
-
Pet friendly
N/A
Exterior
-
Garage
Yes
-
Garage spaces
2
-
Construction Materials
Stucco, Frame
-
Parking
Garage Door Opener, Attached, Garage
-
Patio and Porch Features
Covered, Patio
-
Pool
Yes
-
Pool Features
Heated
Area & Lot
-
Lot Features
Sprinklers In Front, Few Trees
-
Lot Size(acres)
0.15
-
Lot Size(square feet)
6882.0
-
Property Type
Residential
-
Property Sub Type
Single Family Residence
-
Architectural Style
Contemporary, Southwestern
Price
-
Sales Price
$423,000
-
Tax Amount
$3,632.03
-
Sq. Footage
1, 589
-
Price/SqFt
$266
HOA
-
Association
Yes
-
Association Fee
$276
-
Association Fee Frequency
Semi-Annually
-
Association Fee Includes
N/A
School District
-
Elementary School
Continental
-
Middle School
Continental
-
High School
Optional
Property Features
-
Accessibility Features
Grip-Accessible Features
-
Association Amenities
Clubhouse, Pool, Recreation Room, Sauna, Security, Spa/Hot Tub, Tennis Court(s), Sport Court, Recreation Facilities, Trail(s)
-
Senior Community YN
YES
-
Water Source
Public
Schedule a Showing
Showing scheduled successfully.
Mortgage calculator
Estimate your monthly mortgage payment, including the principal and interest, property taxes, and HOA. Adjust the values to generate a more accurate rate.
Your payment
Principal and Interest:
$
Property taxes:
$
HOA fees:
$
Total loan payment:
$
Total interest amount:
$
Location
County
Pima
Elementary School
Continental
Middle School
Continental
High School
Optional
Listing Courtesy of Russ Fortuno , Tierra Antigua Realty
RealHub Information is provided exclusively for consumers' personal, non-commercial use, and it may not be used for any purpose other than to identify prospective properties consumers may be interested in purchasing. All information deemed reliable but not guaranteed and should be independently verified. All properties are subject to prior sale, change or withdrawal. RealHub website owner shall not be responsible for any typographical errors, misinformation, misprints and shall be held totally harmless.

AGENT
Franko Maric
Call Franko today to schedule a private showing.

* Listings on this website come from the FMLS IDX Compilation and may be held by brokerage firms other than the owner of this website. The listing brokerage is identified in any listing details. Information is deemed reliable but is not guaranteed. If you believe any FMLS listing contains material that infringes your copyrighted work please click here to review our DMCA policy and learn how to submit a takedown request.© 2024 FMLS.
Related Properties

Green Valley
2051 W Vía Del Picamaderos
2 Beds
2 Baths
2,508 Sq.Ft.
$430,000
MLS#: 22526879
Green Valley
10 E Camino De Diana
3 Beds
2 Baths
2,051 Sq.Ft.
$375,000
MLS#: 22613391
Green Valley
971 W Rio Teras
2 Beds
2 Baths
1,521 Sq.Ft.
$339,900
MLS#: 22613515

Green Valley
1986 E Desert Lark Pass
3 Beds
3 Baths
2,043 Sq.Ft.
$429,000
MLS#: 22603995

Green Valley
3355 S Calle Del Albano
2 Beds
2 Baths
1,775 Sq.Ft.
$450,000
MLS#: 22603816
Green Valley
1805 W Vía Del Recodo
2 Beds
2 Baths
1,775 Sq.Ft.
$449,000
MLS#: 22613276

Green Valley
2560 S Pecan Valley Place
2 Beds
2 Baths
1,641 Sq.Ft.
$355,000
MLS#: 22612302
Green Valley
963 W Union Bell Drive
2 Beds
2 Baths
1,664 Sq.Ft.
$365,000
MLS#: 22613130
Green Valley
763 N Skywalker Place
2 Beds
2 Baths
1,432 Sq.Ft.
$365,000
MLS#: 22612943

Green Valley
2033 W Acacia Bluffs Drive
3 Beds
3 Baths
2,130 Sq.Ft.
$389,000
MLS#: 22603787
