
Property
Beds
4
Full Baths
4
1/2 Baths
1
Year Built
2002
Sq.Footage
5,810
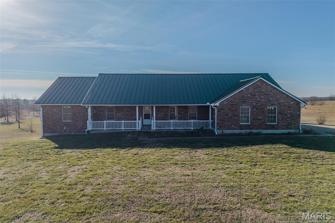
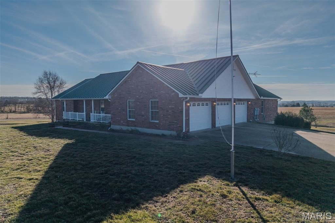
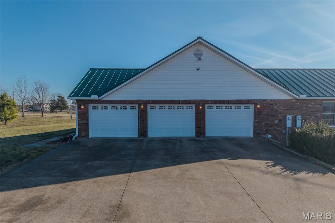
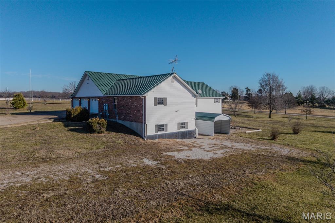
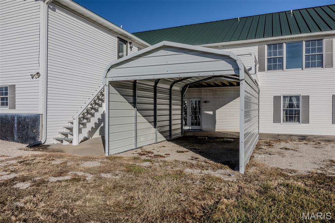
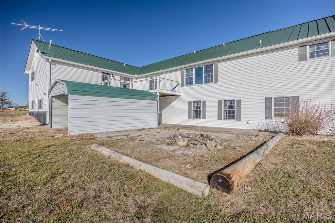
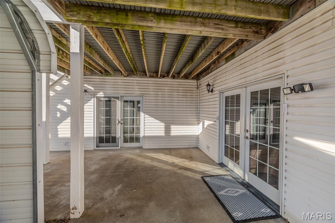
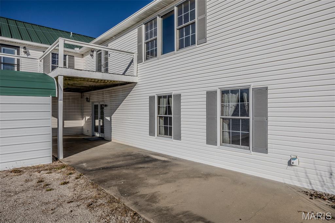
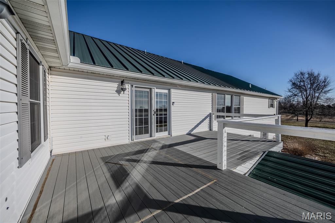
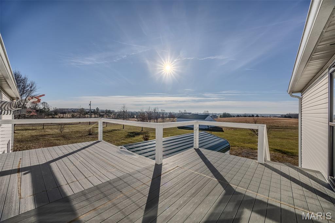
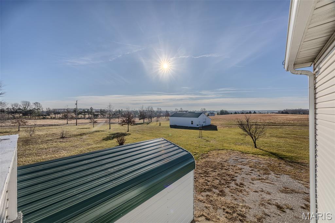
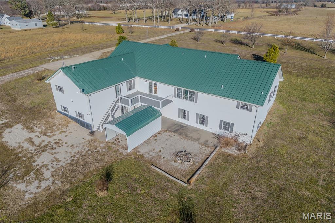
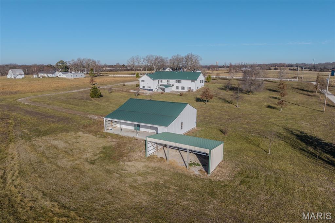
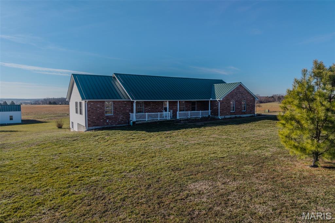
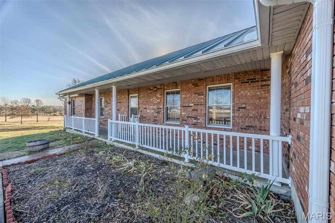
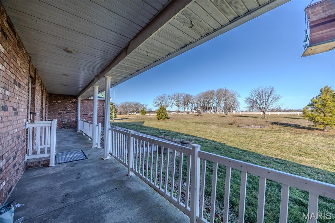
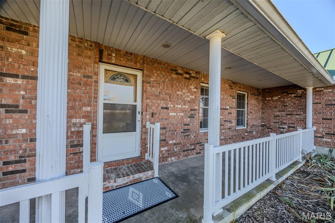
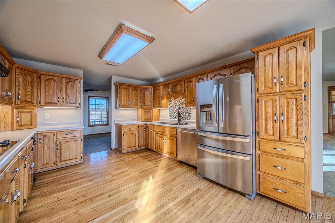
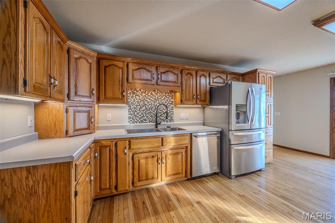
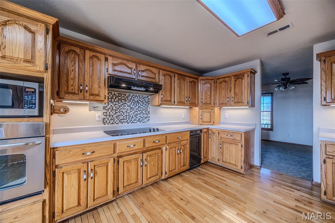
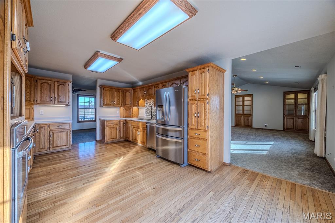
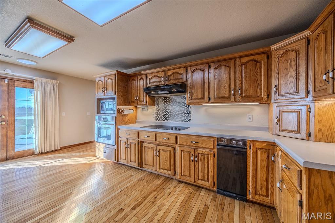
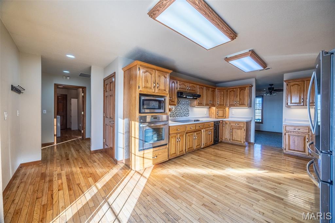
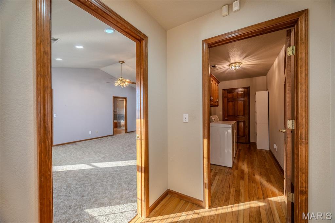
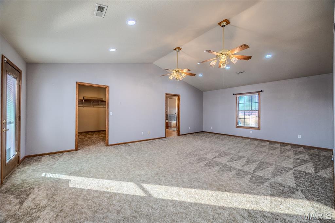
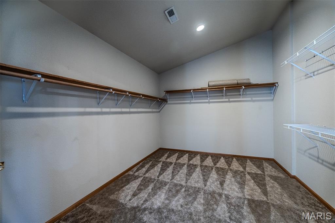
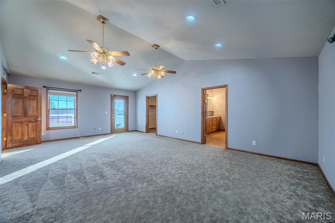
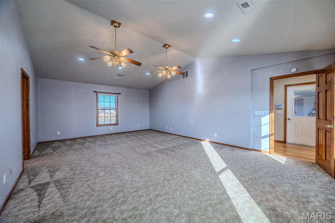
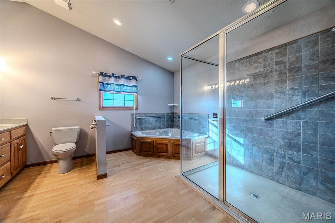
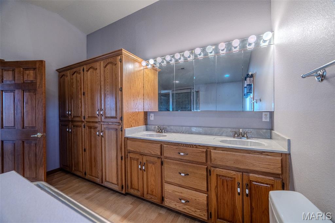
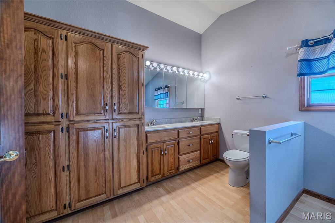
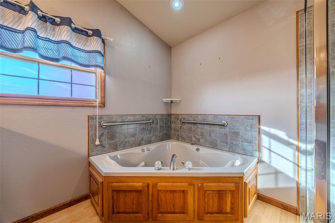
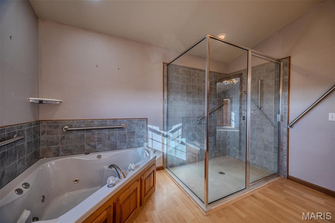
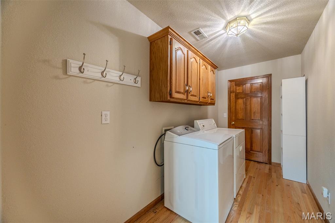
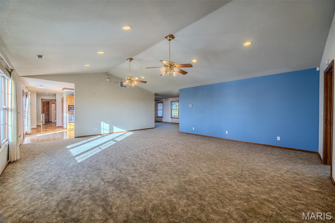
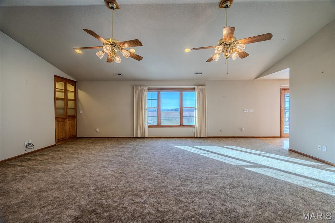
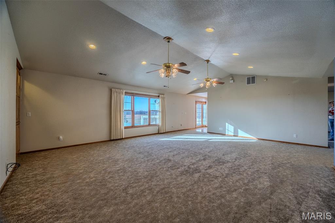
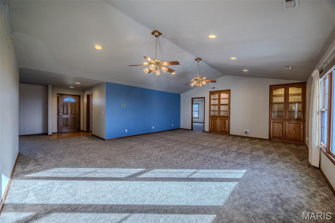
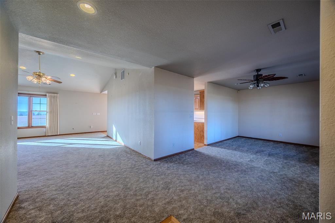
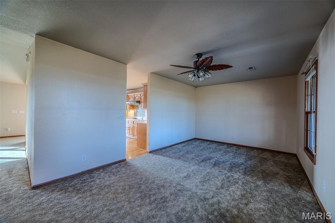
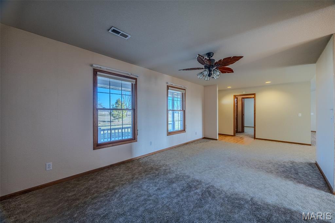
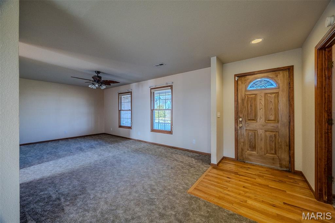
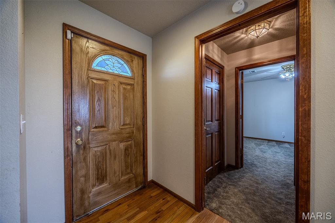
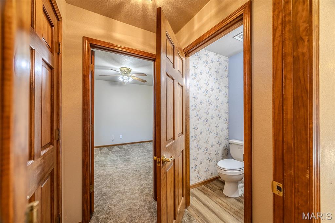
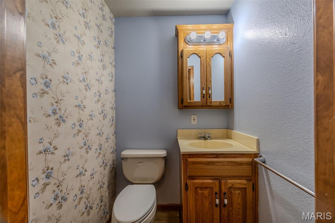
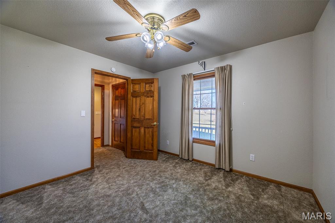
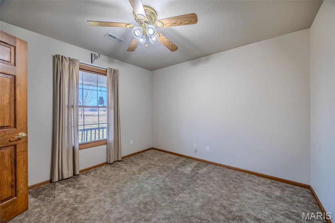
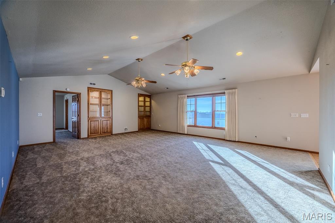
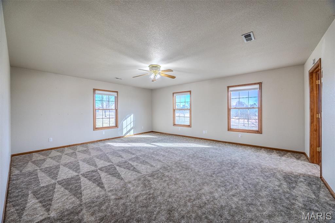
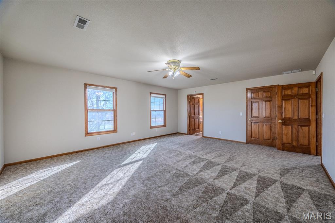
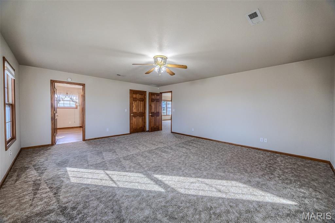
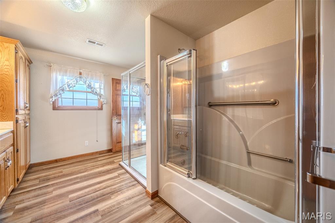
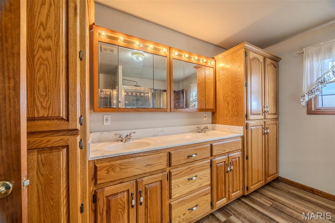
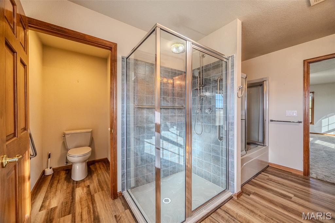
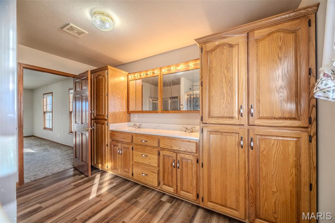
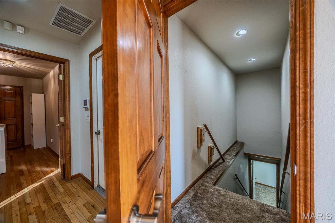
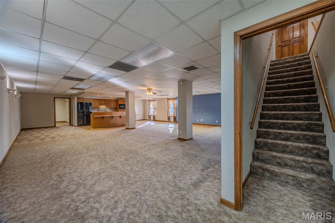
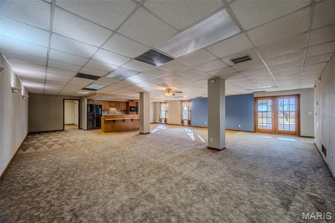
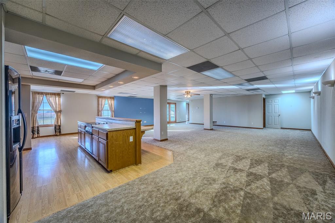
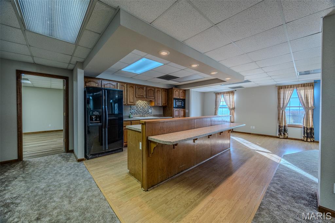
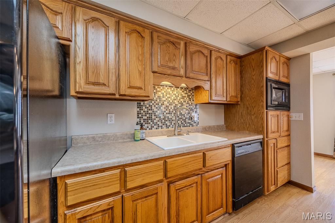
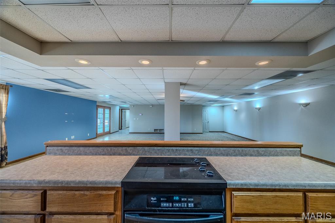
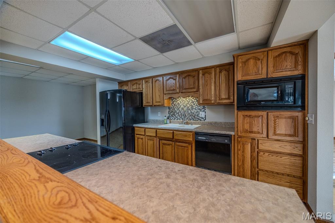
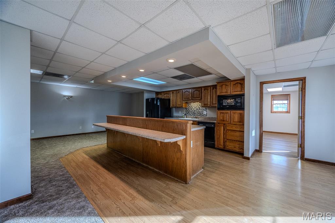
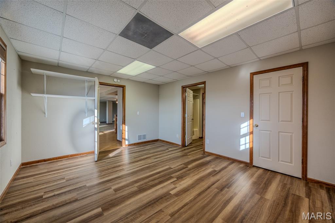
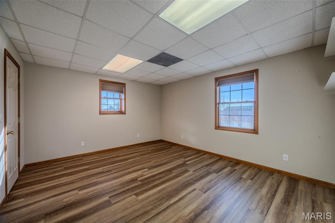
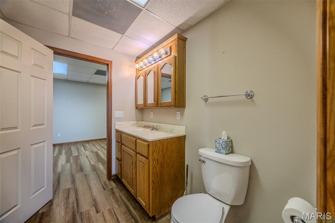
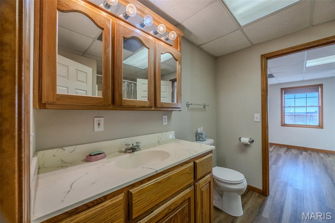
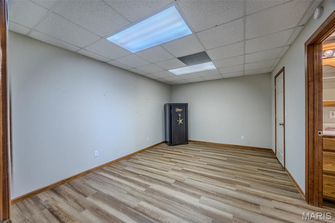
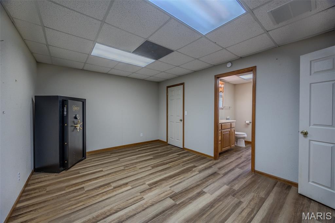
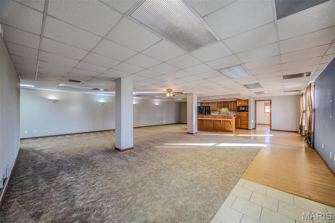
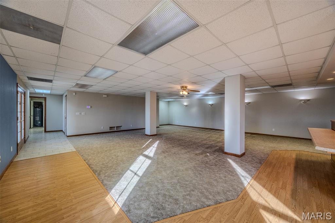
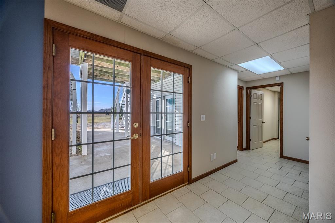
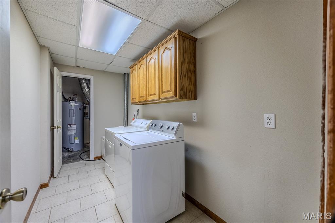
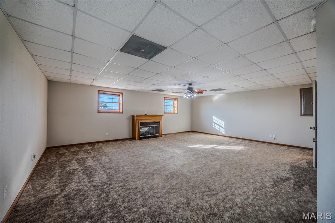
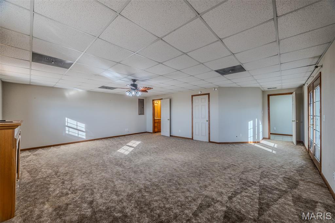
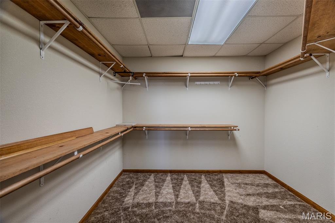
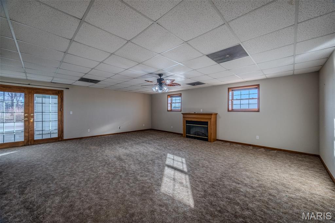
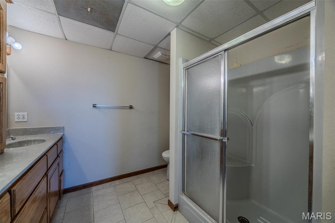
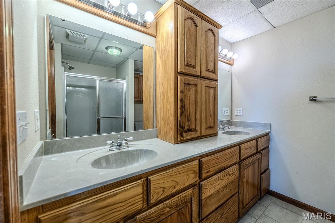
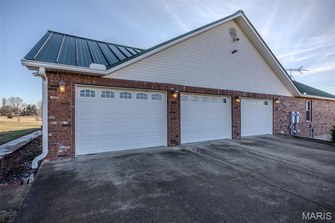
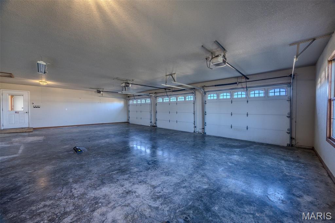
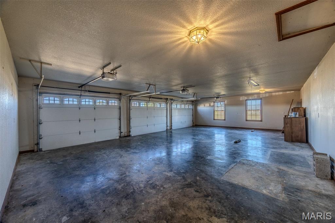
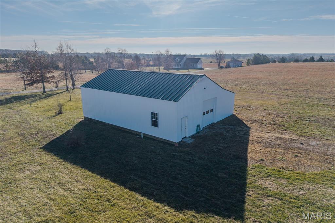
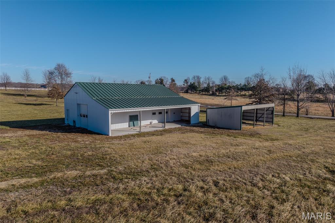
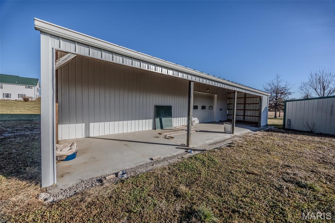
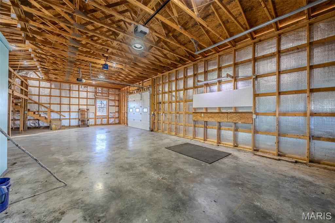
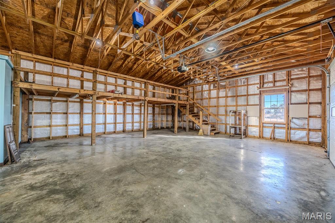
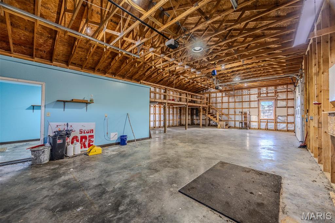
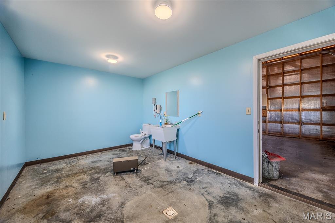
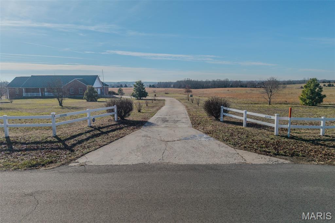
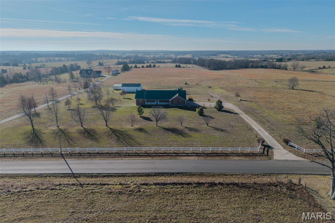
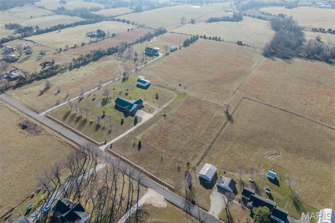
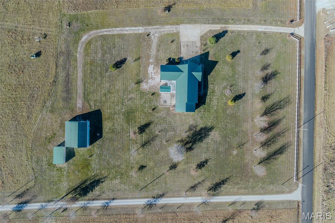
Versatile Estate on 9.8 Acres with Dual Living Quarters & Income Potential This is an exceptional 5,800 sq ft property on 9.8 acres that offers a rare combination of space, flexibility, and income-producing potential. Designed with Upstairs and Downstairs living that features Independent Utilities and both areas have Complete Living Setups that include Full Kitchens, Laundry, Bathrooms, Living Room, and Bedrooms—making it ideal for multi-generational living, rental income, or private guest accommodations. The home includes 4 bedrooms and 4.5 bathrooms, highlighted by multiple Oversized Bedroom Suites, along with a Dedicated Office and Hobby room that could be used for an additional bedroom. The Residence is ADA-compliant and wheelchair accessible, thoughtfully designed for comfort and accessibility throughout. Recent updates in 2021 include a New metal roof, New insulated shop building with water & electric, and a Composite deck. This home is equipped with geothermal heating, providing long-term energy efficiency and reduced utility costs. The land offers excellent hay or farming income potential, while outbuildings enhance the property’s functionality. A 40x50 insulated shop features concrete floors, ample electrical service, a storage loft, and a generous workspace. An additional equipment shed provides even more storage for agricultural or recreational needs. This unique property is perfectly suited for a working homestead, investment opportunity, or expansive private residence with unmatched flexibility and potential.
Features & Amenities
Interior
-
Other Interior Features
Bar, Breakfast Bar, Built-in Features, Ceiling Fan(s), Double Vanity, Entrance Foyer, Recessed Lighting, Vaulted Ceiling(s), Walk-In Closet(s)
-
Total Bedrooms
4
-
Bathrooms
4
-
1/2 Bathrooms
1
-
Above Grade Finished Area
2910.0
-
Basement YN
YES
-
Cooling YN
YES
-
Cooling
Ceiling Fan(s), Geothermal
-
Fireplace YN
YES
-
Heating YN
YES
-
Heating
Forced Air, Geothermal
-
Main Level Bedrooms
2
-
Pet friendly
N/A
Exterior
-
Garage
Yes
-
Garage spaces
3
-
Construction Materials
Brick Veneer, Concrete, Frame, Vinyl Siding
-
Parking
Additional Parking, Attached, Detached, Detached Carport, Driveway, Garage, Gravel, Paved, Storage, Workshop in Garage
-
Pool
No
-
View
Pasture
Area & Lot
-
Lot Features
Front Yard, Level, Pasture
-
Lot Size(acres)
9.8
-
Lot Size(square feet)
426,888
-
Property Type
Residential
-
Property Sub Type
Single Family Residence
-
Architectural Style
Ranch, Traditional
Price
-
Sales Price
$549,900
-
Tax Amount
$2,898
-
Financing Options
Conventional
-
Sq. Footage
5,810
-
Price/SqFt
$94
HOA
-
Association
No
School District
-
Elementary School
Lebanon RIII
-
Middle School
Lebanon Middle School
-
High School
Lebanon Sr. High
Property Features
-
Accessibility Features
Accessible Entrance, Accessible Approach with Ramp, Accessible Hallway(s)
-
Ownership
Private
-
Sewer
Septic Tank
-
Water Source
Public
Schedule a Showing
Showing scheduled successfully.
Mortgage calculator
Estimate your monthly mortgage payment, including the principal and interest, property taxes, and HOA. Adjust the values to generate a more accurate rate.
Your payment
Principal and Interest:
$
Property taxes:
$
HOA fees:
$
Total loan payment:
$
Total interest amount:
$
Location
County
Laclede
Elementary School
Lebanon RIII
Middle School
Lebanon Middle School
High School
Lebanon Sr. High
Listing Courtesy of Tricia Schafer , Worth Clark Realty
RealHub Information is provided exclusively for consumers' personal, non-commercial use, and it may not be used for any purpose other than to identify prospective properties consumers may be interested in purchasing. All information deemed reliable but not guaranteed and should be independently verified. All properties are subject to prior sale, change or withdrawal. RealHub website owner shall not be responsible for any typographical errors, misinformation, misprints and shall be held totally harmless.

AGENT
Franko Maric
Call Franko today to schedule a private showing.

* Listings on this website come from the FMLS IDX Compilation and may be held by brokerage firms other than the owner of this website. The listing brokerage is identified in any listing details. Information is deemed reliable but is not guaranteed. If you believe any FMLS listing contains material that infringes your copyrighted work please click here to review our DMCA policy and learn how to submit a takedown request.© 2024 FMLS.
Related Properties
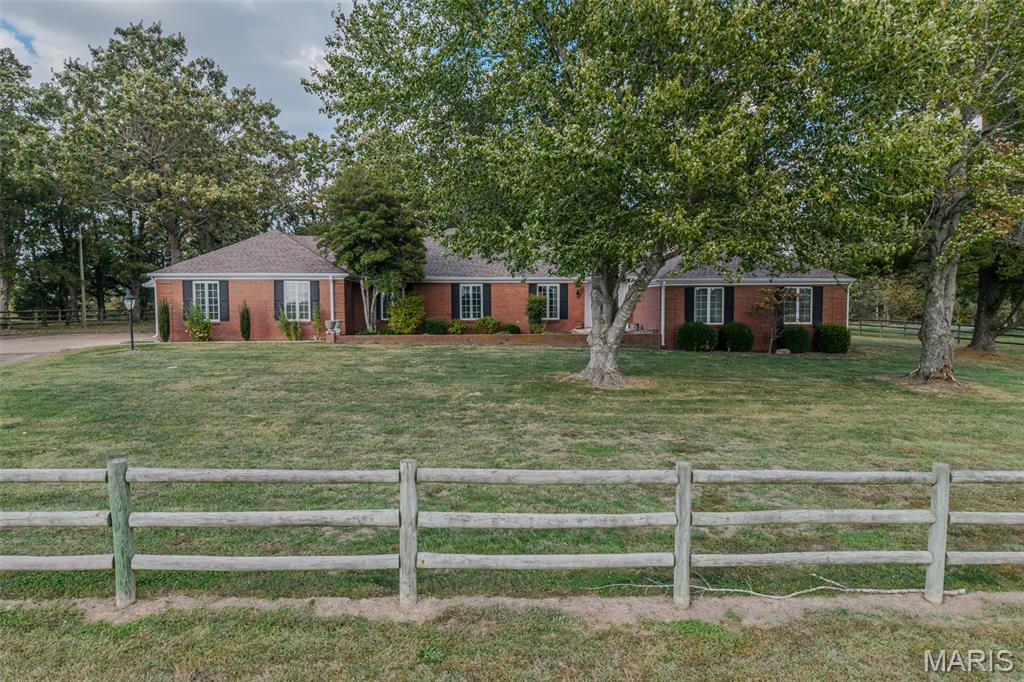
Lebanon
21355A Ember Road
5 Beds
4 Baths
4,047 Sq.Ft.
$550,000
MLS#: 26045863
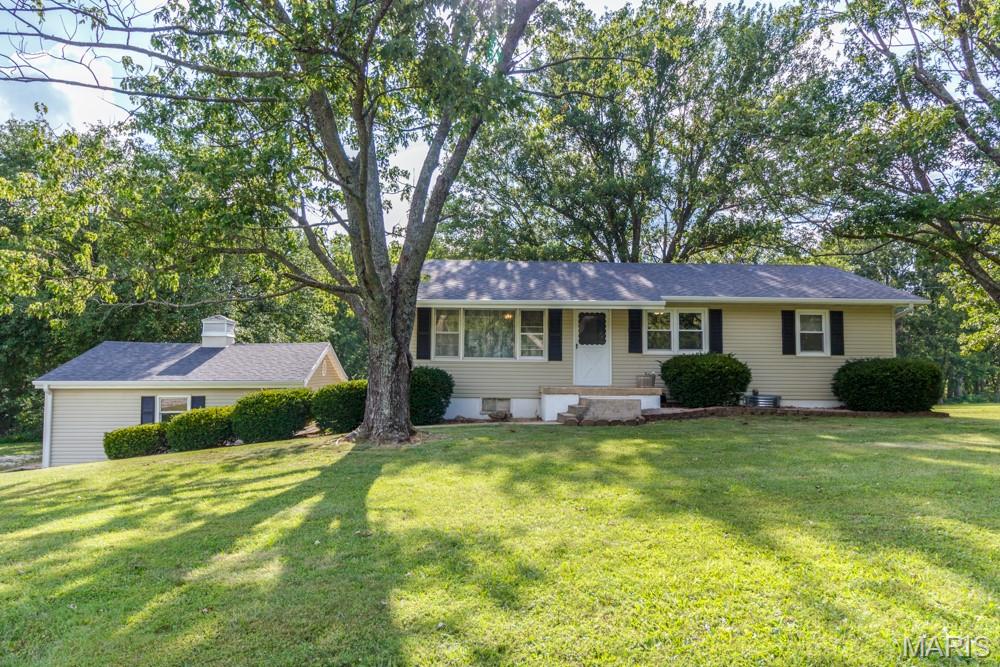
Lebanon
30261 Orchard Drive
5 Beds
2 Baths
2,376 Sq.Ft.
$469,000
MLS#: 26043617
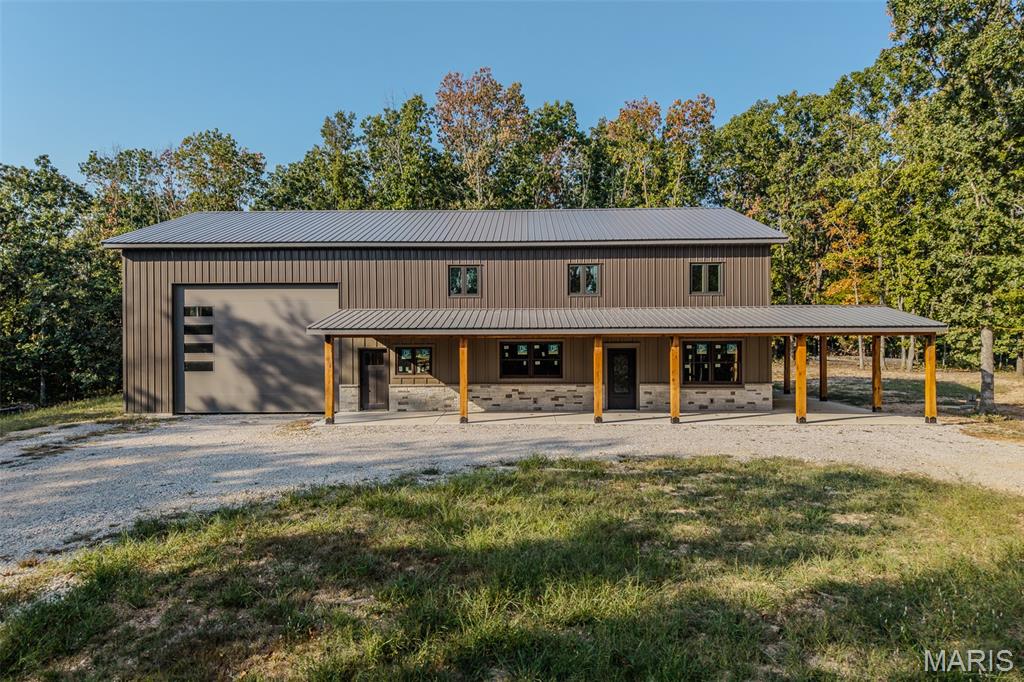
Lebanon
25195 McBride Lane
None Beds
None Baths
2,800 Sq.Ft.
$489,900
MLS#: 26040879
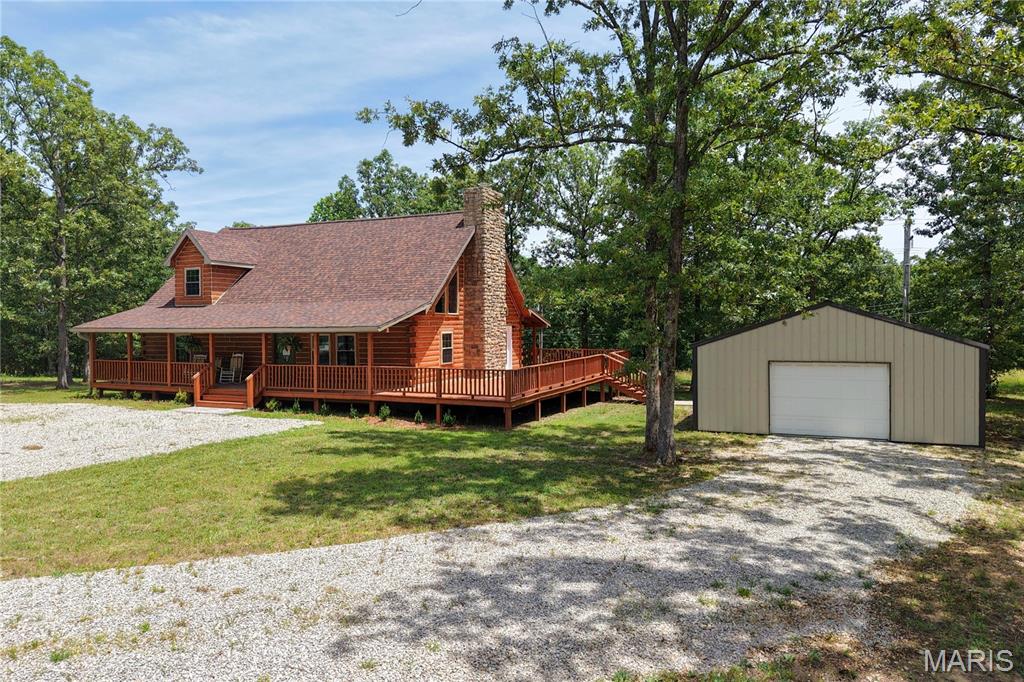
Lebanon
23700 Snowberry Drive
3 Beds
2 Baths
2,020 Sq.Ft.
$599,900
MLS#: 26039622
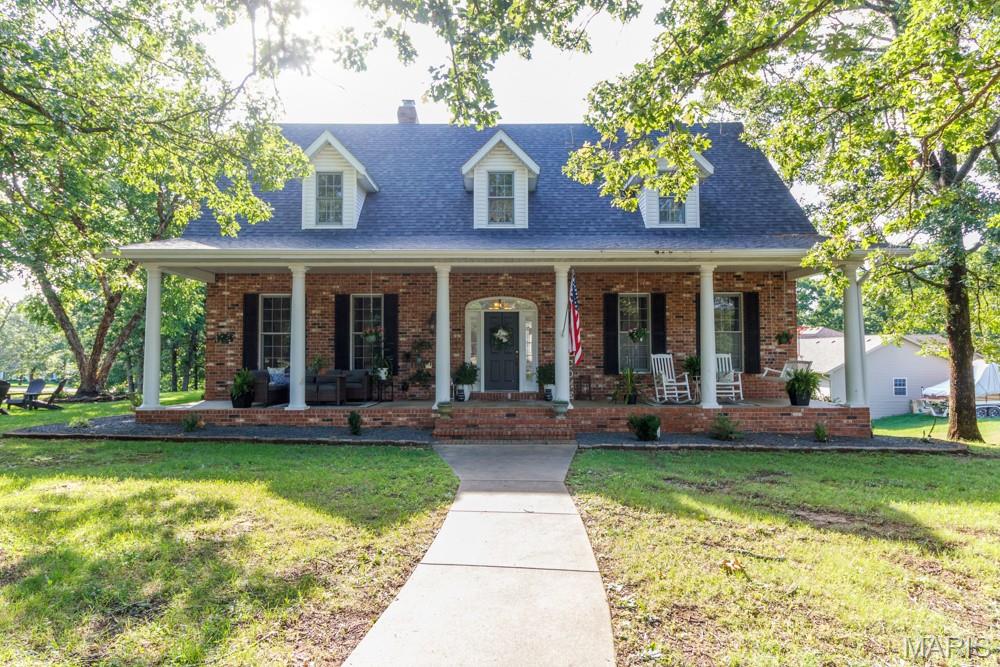
Lebanon
19261 GREEN VALLEY Lane
6 Beds
4 Baths
5,513 Sq.Ft.
$589,900
MLS#: 26038317
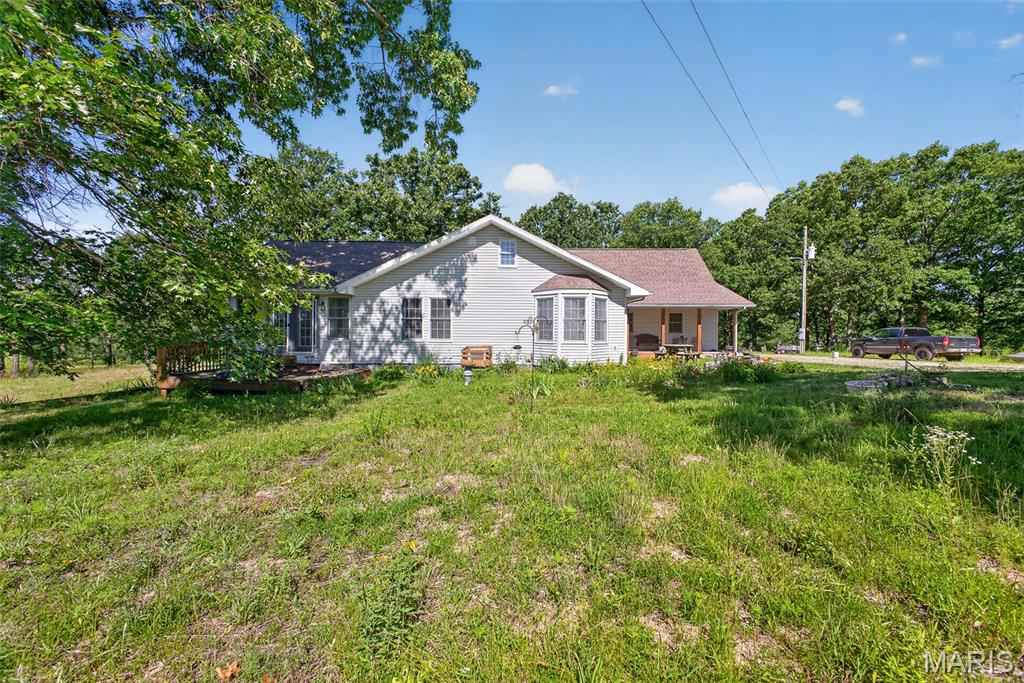
Lebanon
15161 Edison Road
4 Beds
3 Baths
1,919 Sq.Ft.
$499,900
MLS#: 26037262
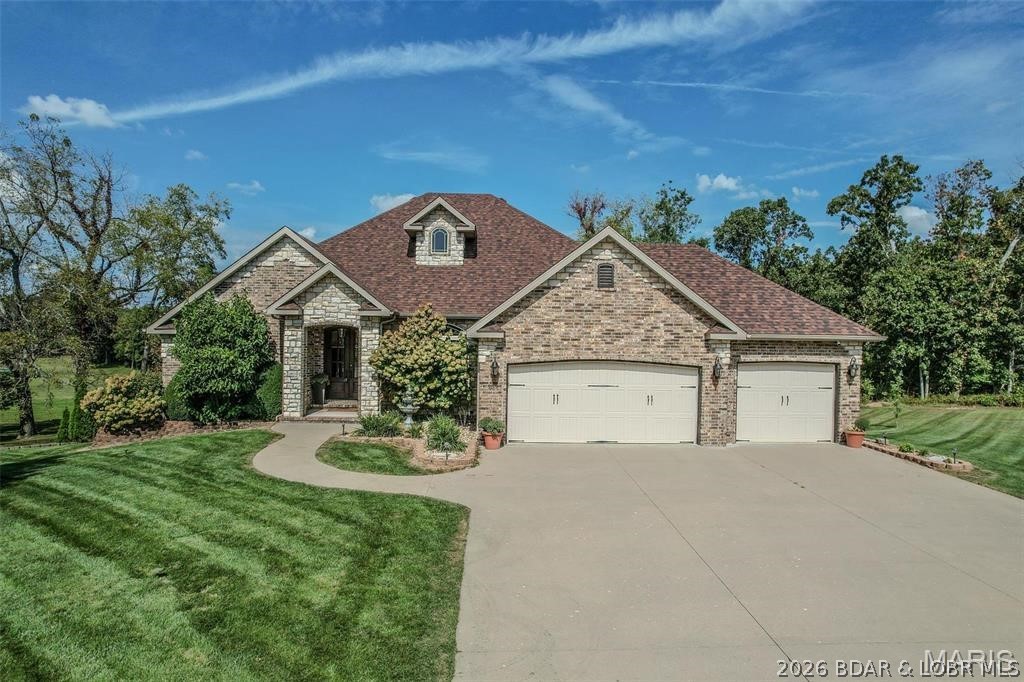
Lebanon
959 Cobblestone Court
5 Beds
4 Baths
4,407 Sq.Ft.
$610,000
MLS#: 3587996
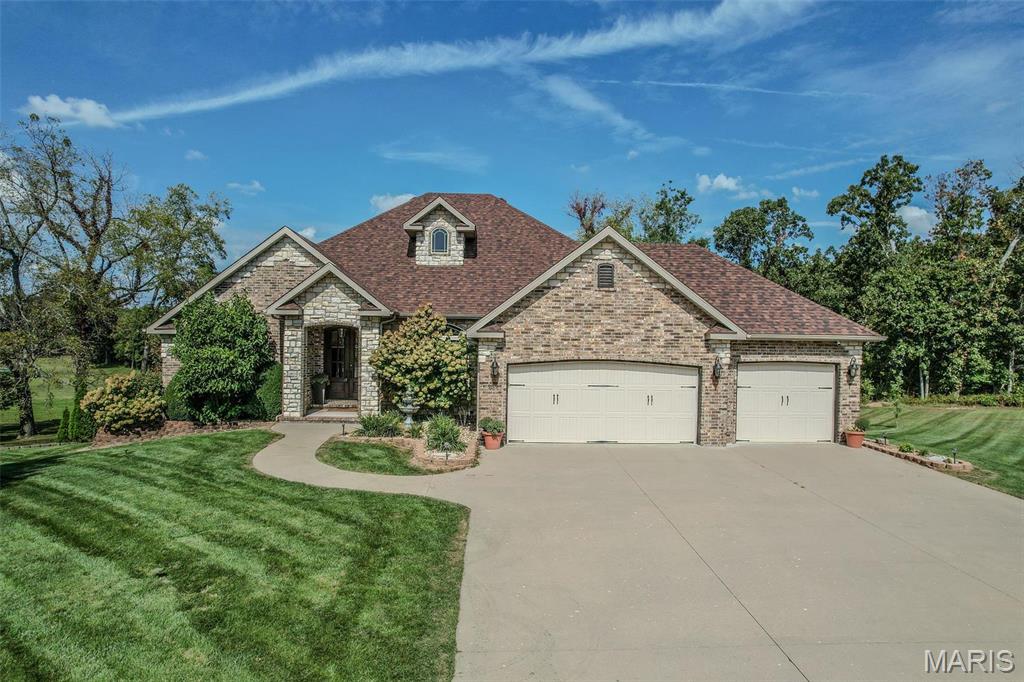
Lebanon
959 Cobblestone Ct
5 Beds
4 Baths
4,407 Sq.Ft.
$610,000
MLS#: 26036890
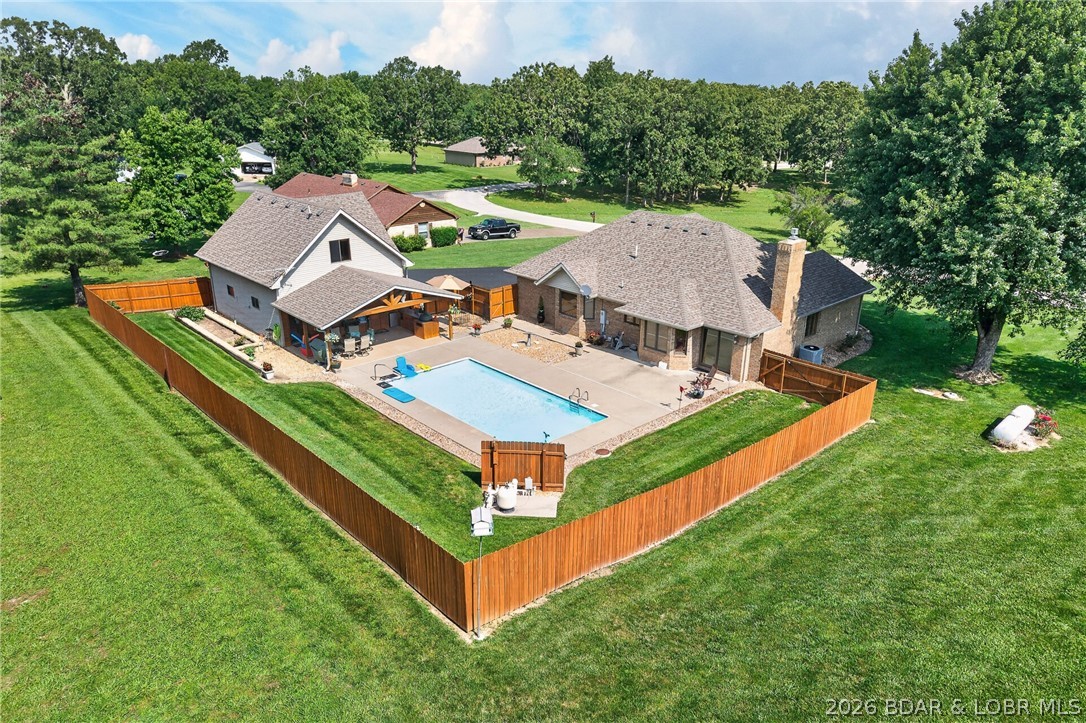
Lebanon
26659 Owens Drive
3 Beds
2 Baths
1,969 Sq.Ft.
$559,000
MLS#: 3587845
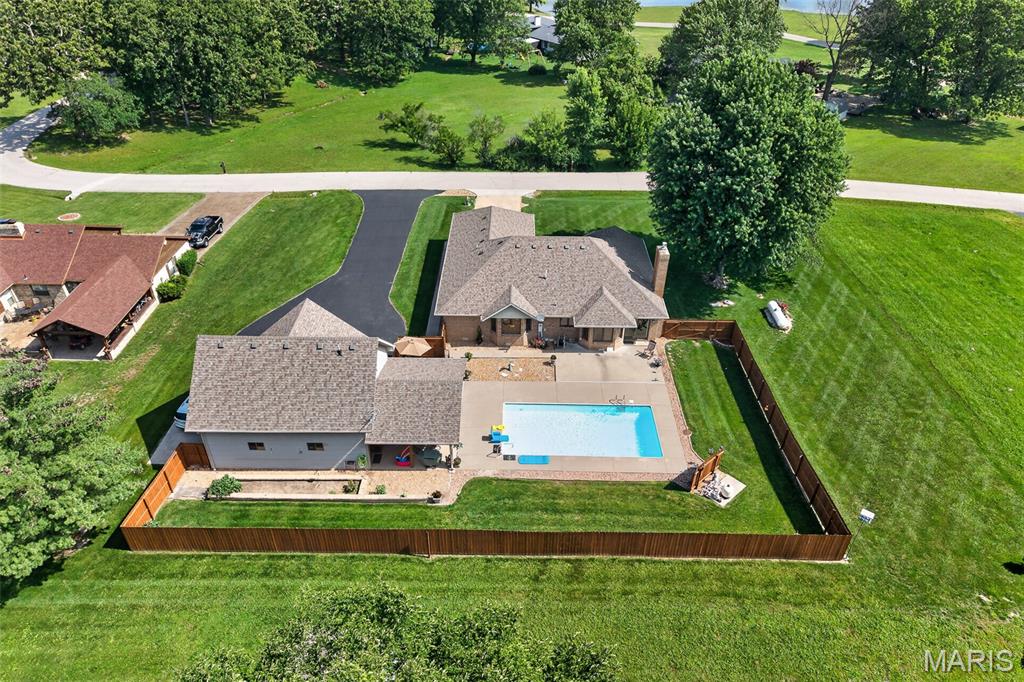
Lebanon
26659 Owens Drive
3 Beds
2 Baths
2,729 Sq.Ft.
$554,000
MLS#: 26033834
